ProjectLondon · Brosh Architects
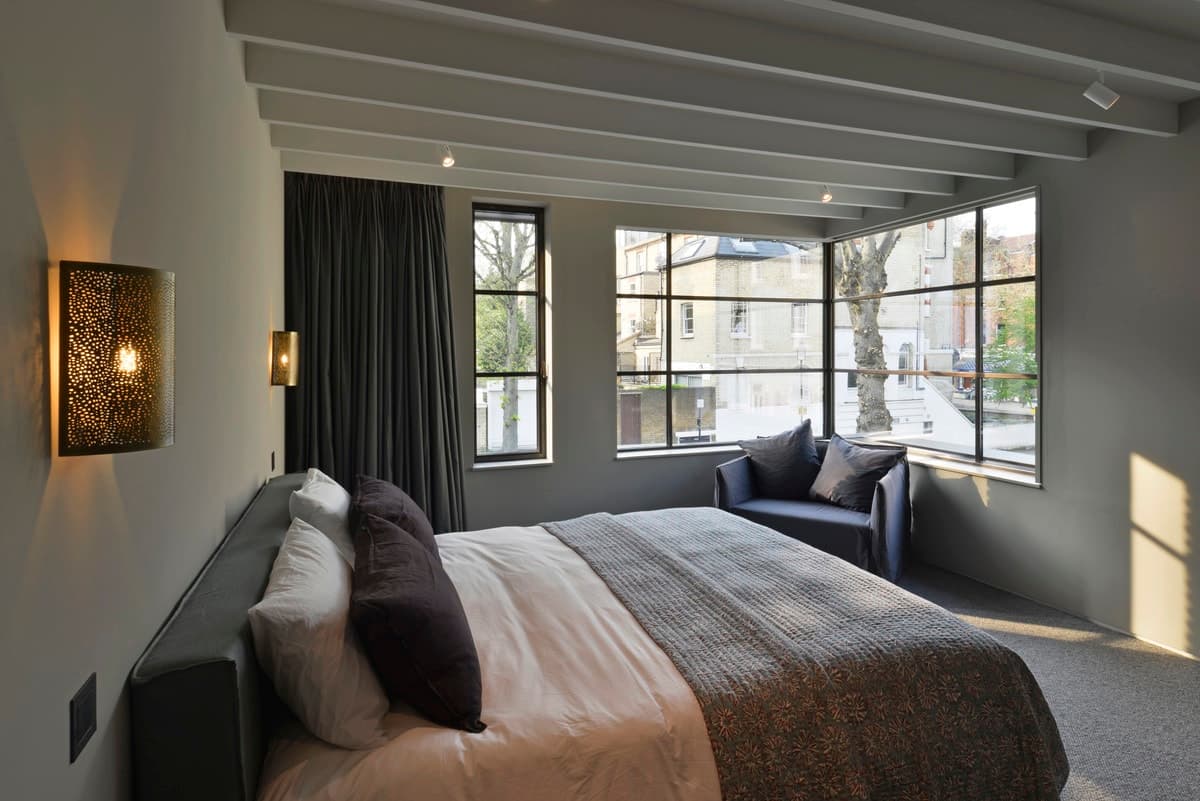
West 5 Apartment
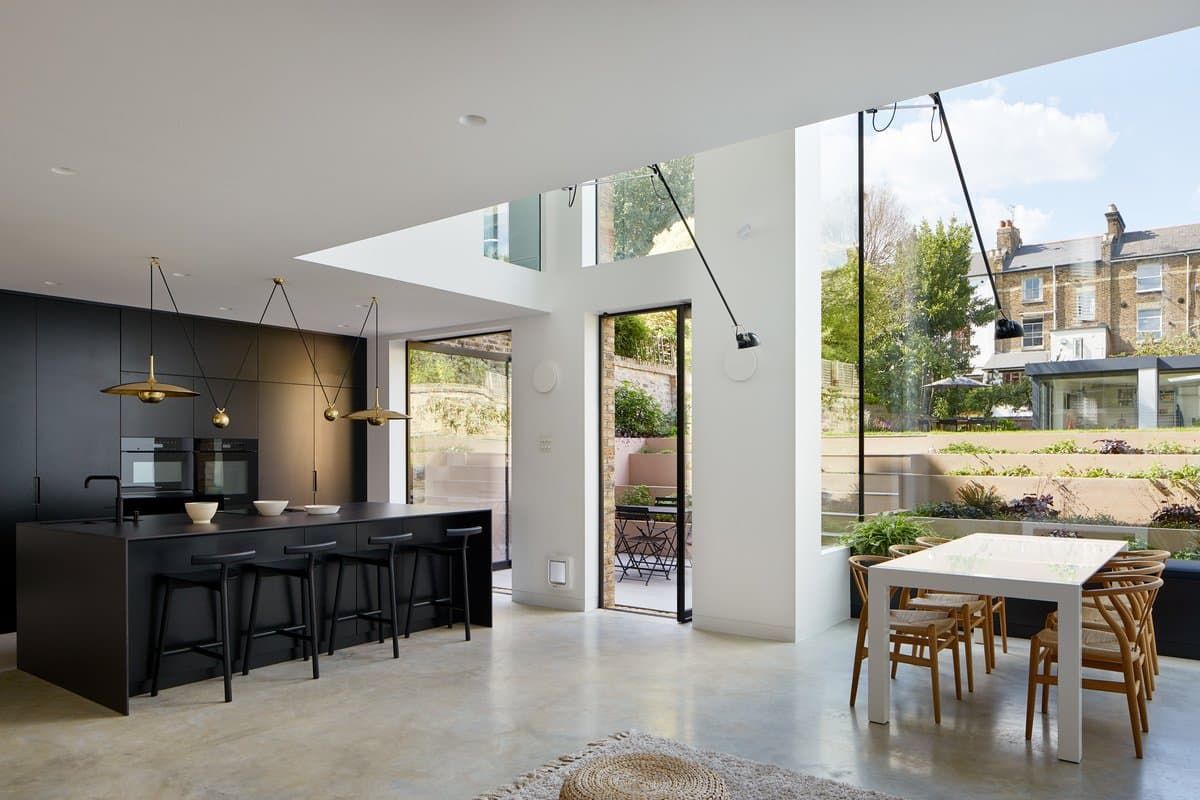
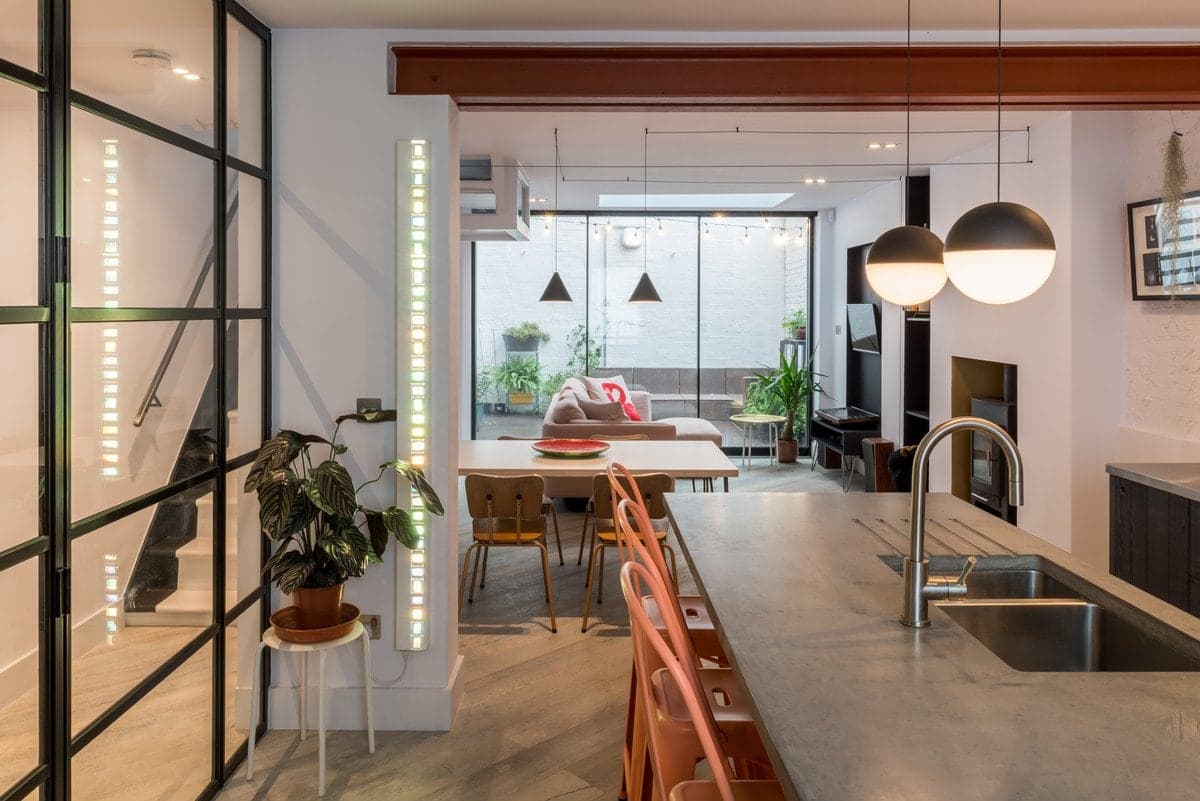
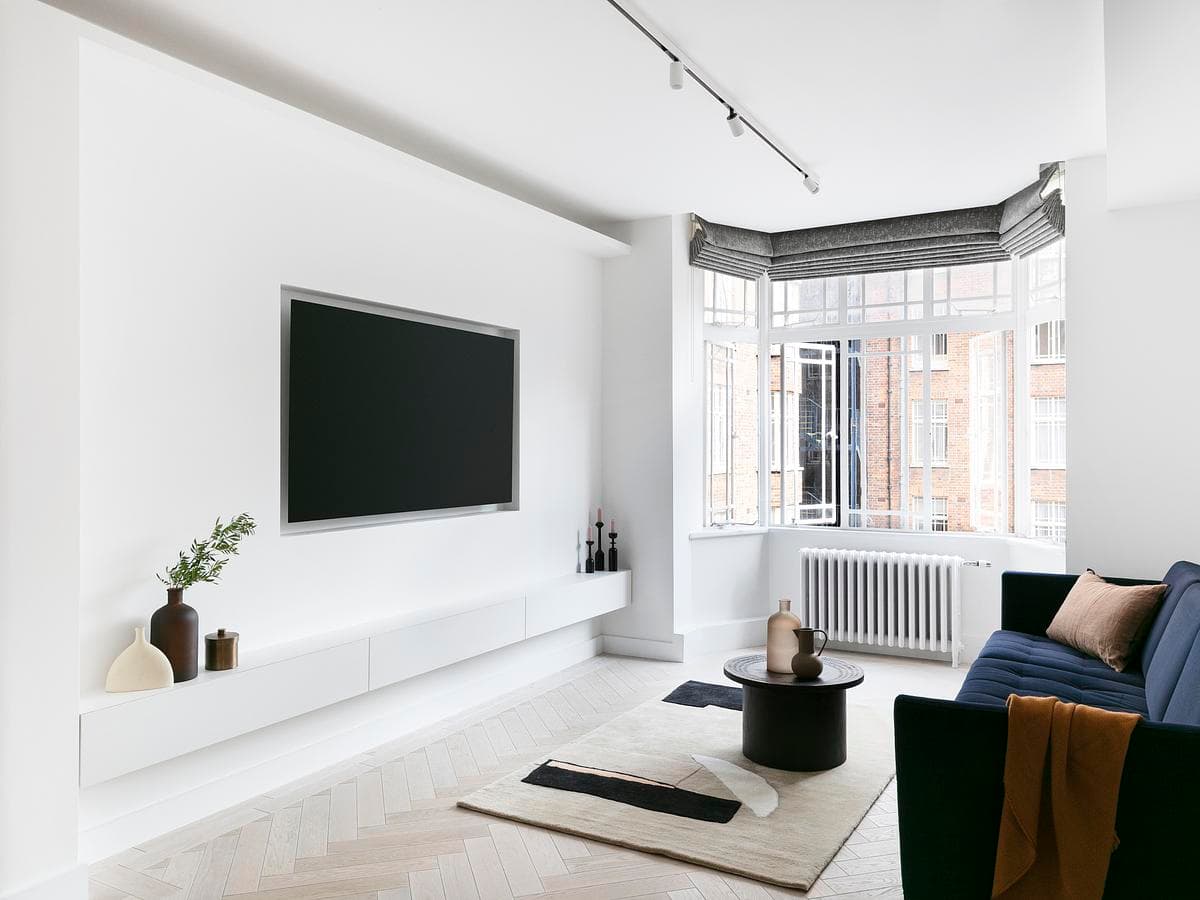
Brosh Architects' budget refurbishment of a 1930s west London flat: lowered ceilings, concealed lighting and a bright red service pipe as a feature.
ImagePhotography · Ollie Hammick
Explore · The directory
Meet people in architecture, explore practices and projects, and find your next job, event or place to study.
Explore · The directory
Meet people in architecture, explore practices and projects, and find your next job, event or place to study.
3,748listings to explore
What the index holds today. Each colour is a destination: Practices, Projects, People, Universities, Events and Jobs.
Projects in the index
Featured puts live roles and studios first, then people and projects. Within each, listings with a photograph lead, UK first and newest first.
ProjectLondon · Brosh Architects
Brosh Architects' budget refurbishment of a 1930s west London flat: lowered ceilings, concealed lighting and a bright red service pipe as a feature.
ImagePhotography · Ollie Hammick
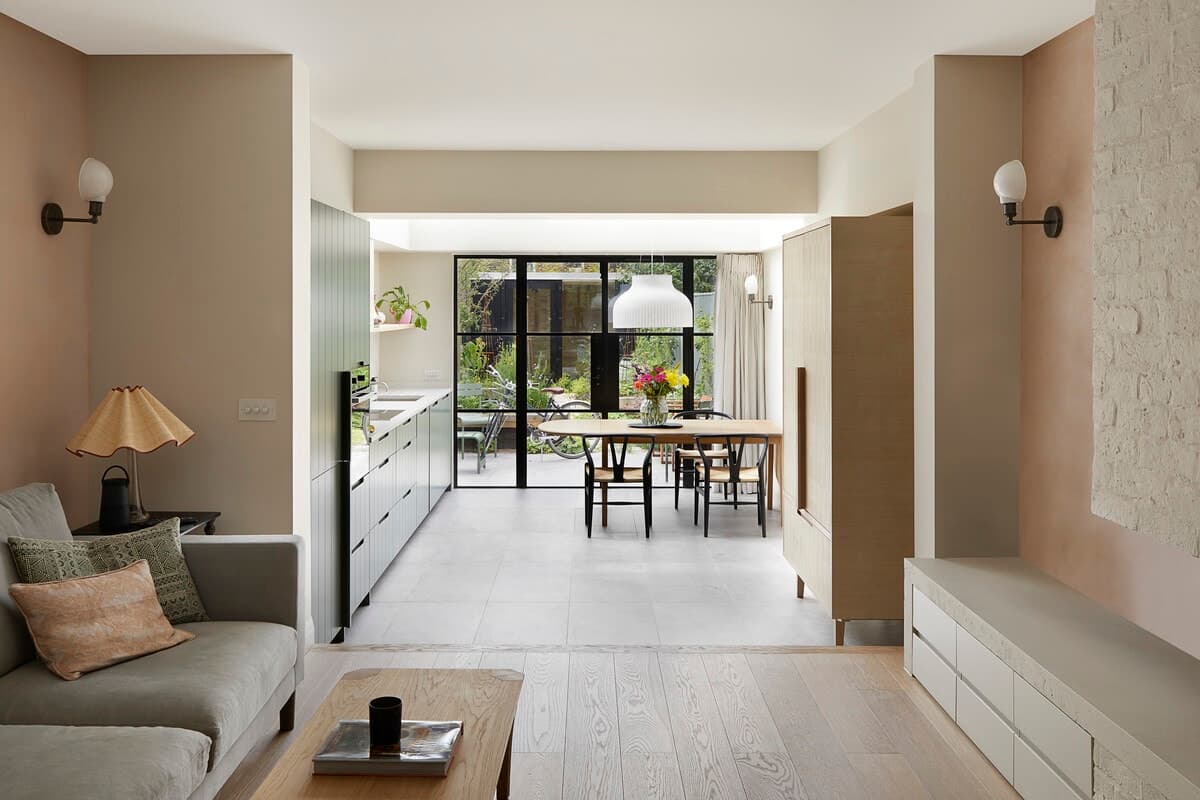
ProjectLondon, Greater London
Explore the stunning new Thurlow Road property in Hampstead, featuring a warm palette of materials, distinctive interiors, and sustainable technology throughout.
ImagePhotography · Paul Smoothy
ProjectGreater London
Step inside Wandsworth Cottage, a small Victorian terrace house transformed with a triple-height stairwell, bespoke cabinetry, and a serene interior. Discover the perfect urban haven.
ImagePhotography · Julian Abrams
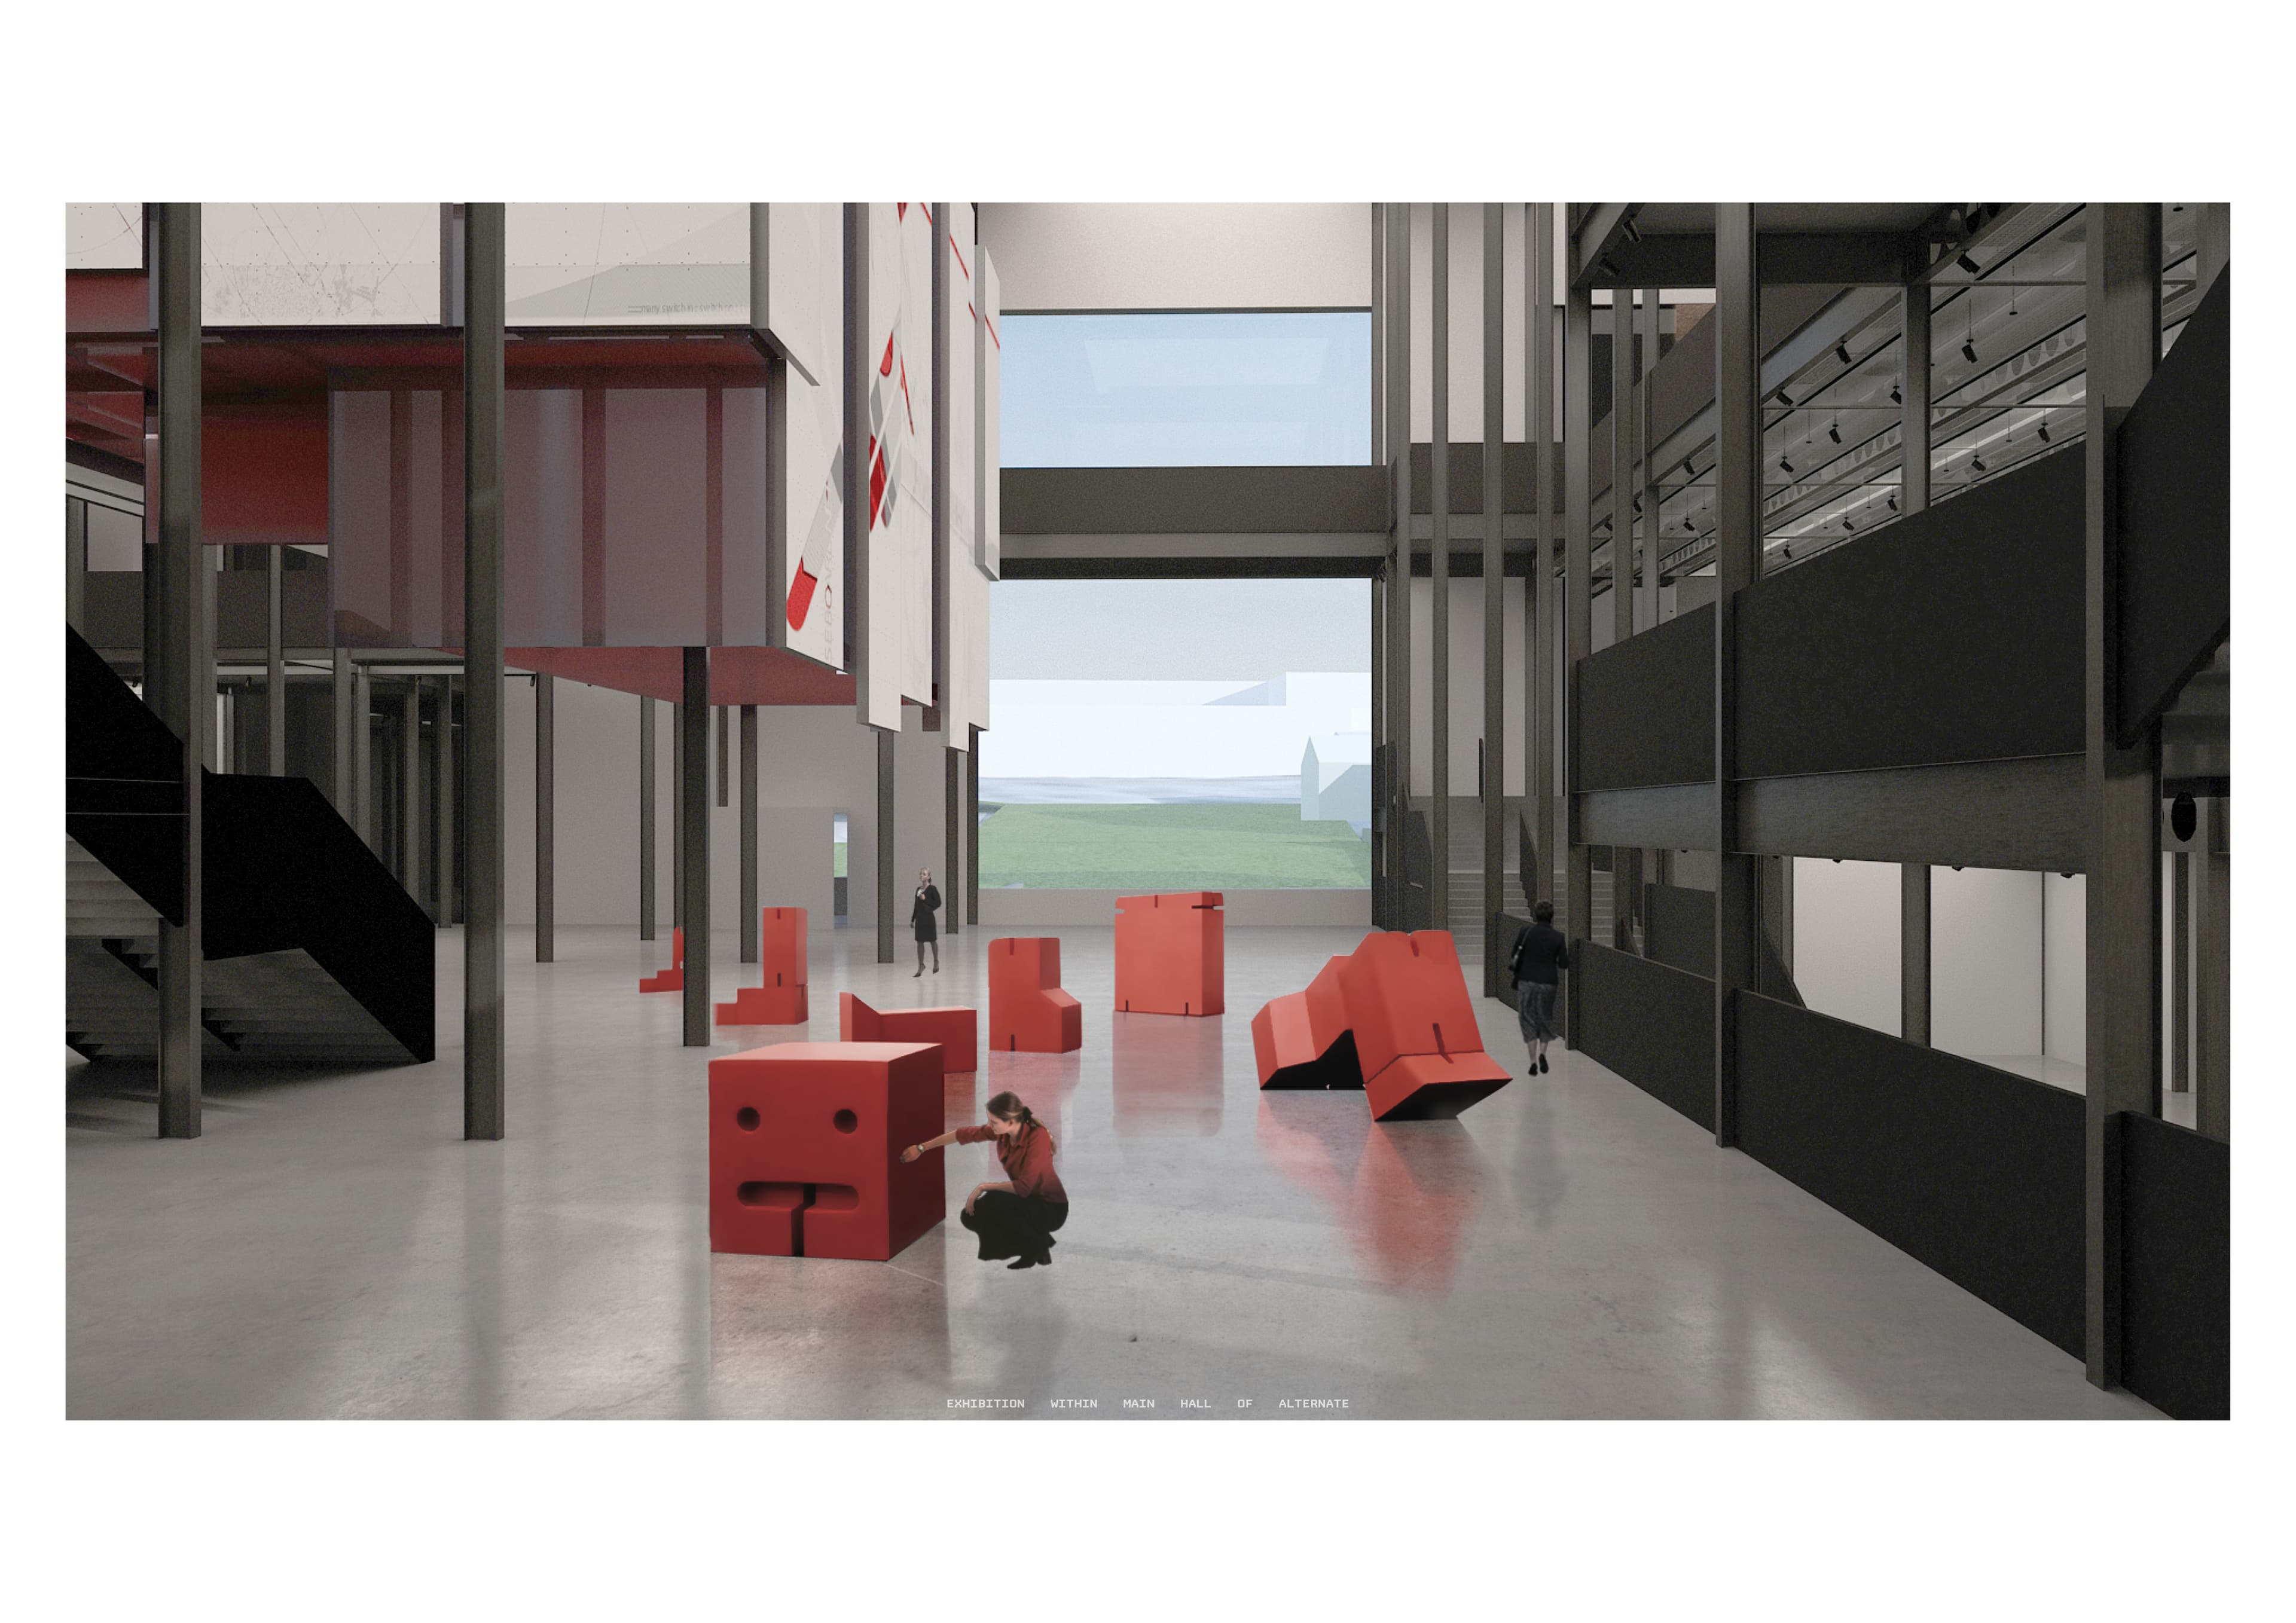
ProjectST6 2AF, Stoke-on-Trent, Stoke-on-Trent
Uncover the potential of the abandoned Royal Doulton factory as a heritage landmark. ALTERNATE offers flexibility and appeal as a fixed framework for hospitality venues and exhibition spaces.
ImageSource · Architecture Social archive
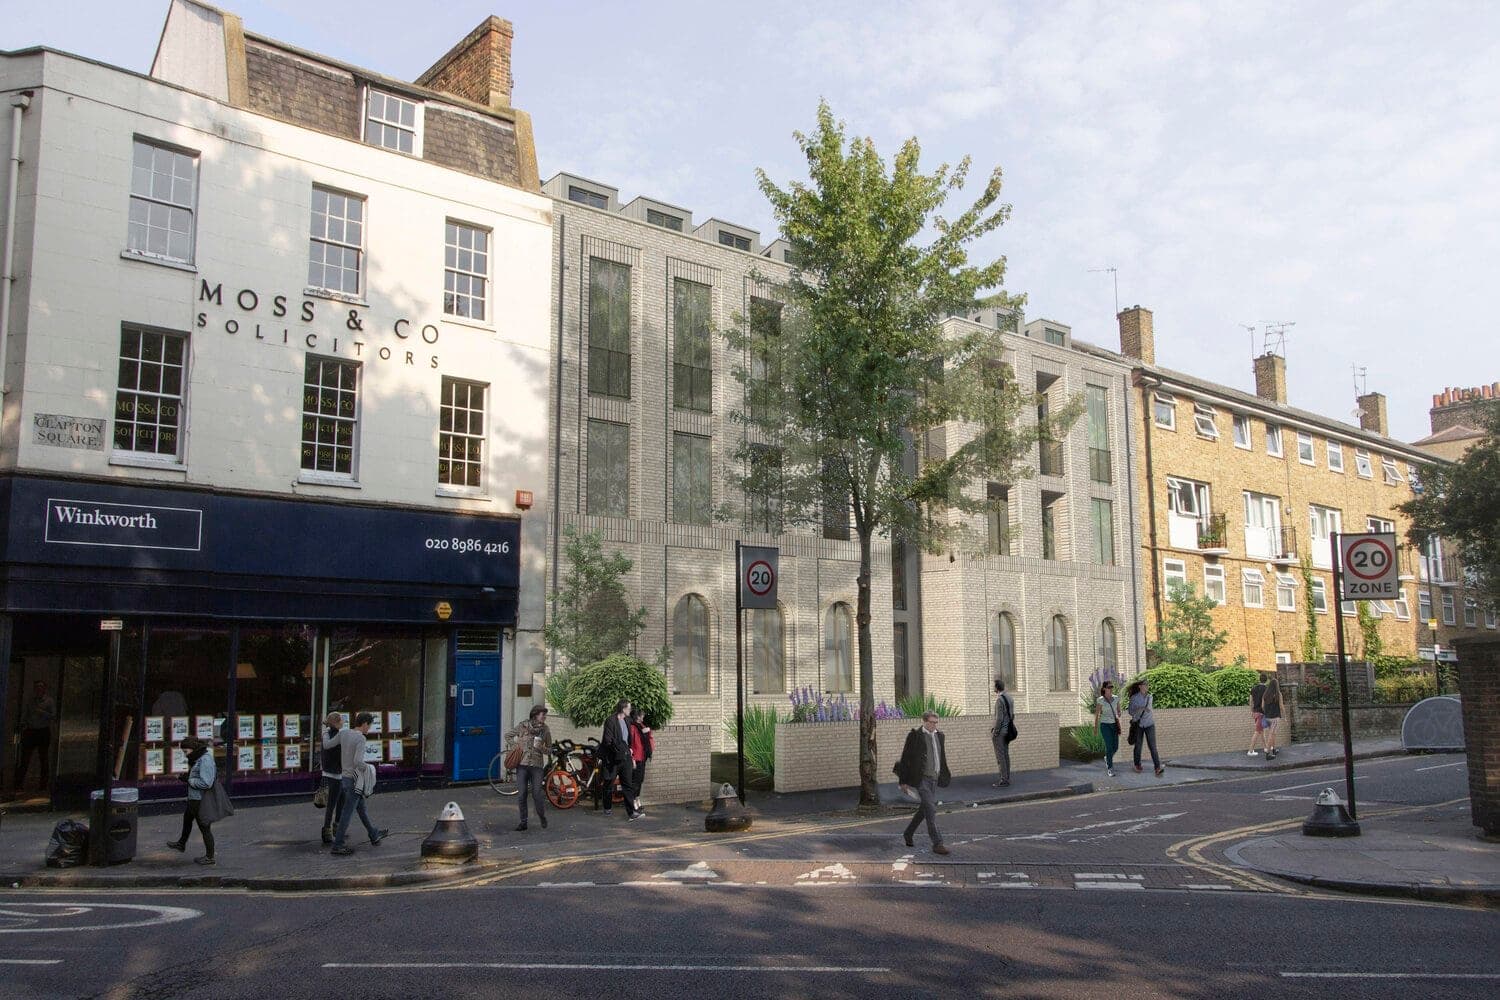
ProjectClapton, London E5 · Ackroyd Lowrie
Discover Ackroyd Lowrie's modern brick detailing project inspired by Georgian buildings. Find out more about this latest project here.
ImageSource · Architecture Social archive
ProjectCroydon · Ackroyd Lowrie
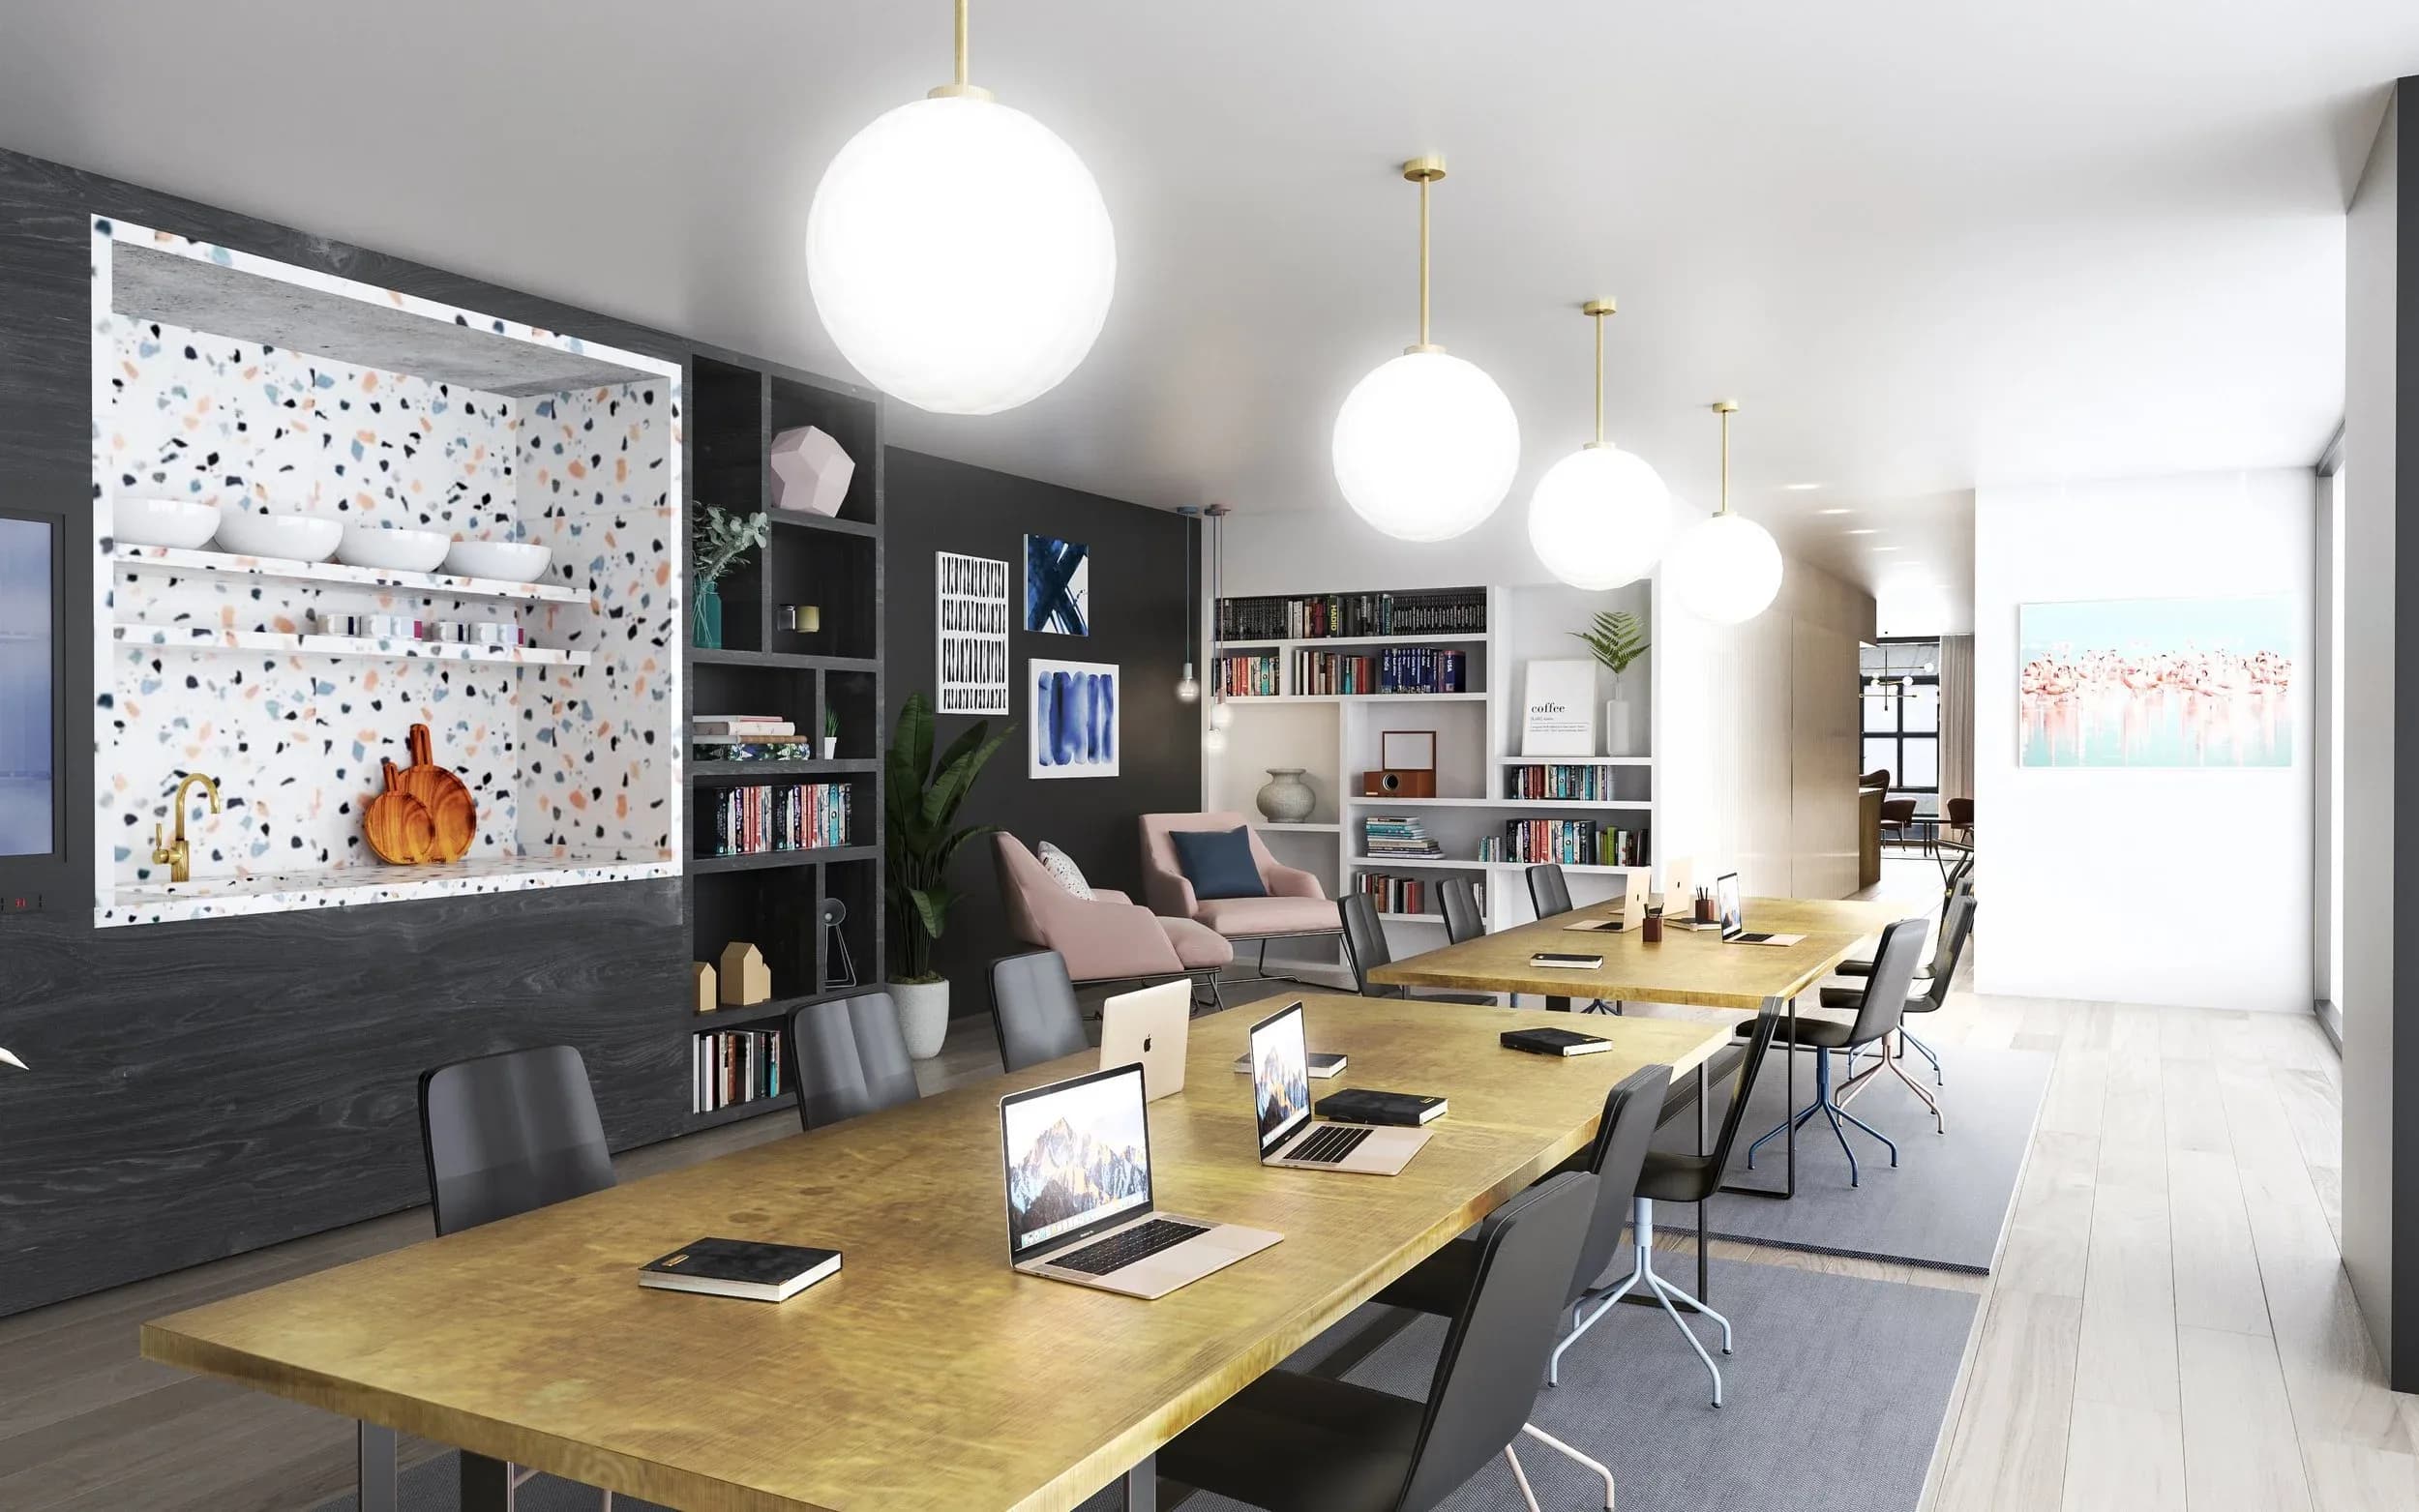
Discover Ackroyd Lowrie and Inspired Assets' luxurious micro-living scheme in Croydon. Experience co-working spaces, lounges, rooftop cinema, and more.
ImageArchitectural visualisation courtesy of Ackroyd Lowrie
ProjectChichester · Ackroyd Lowrie
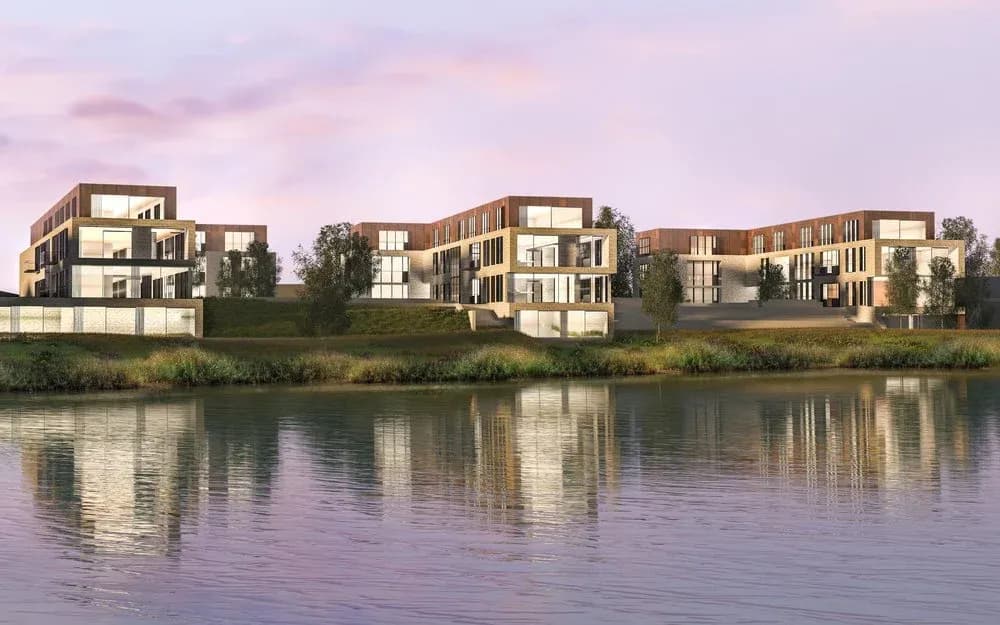
Ackroyd Lowrie's design proposal for Boxgrove Lanes includes concealed parking, landscaped podiums, stunning lake views, and space for retail and community events. Learn more about this innovative project.
ImageArchitectural visualisation courtesy of Ackroyd Lowrie
ProjectLansdowne Road, London · Mulroy Architects
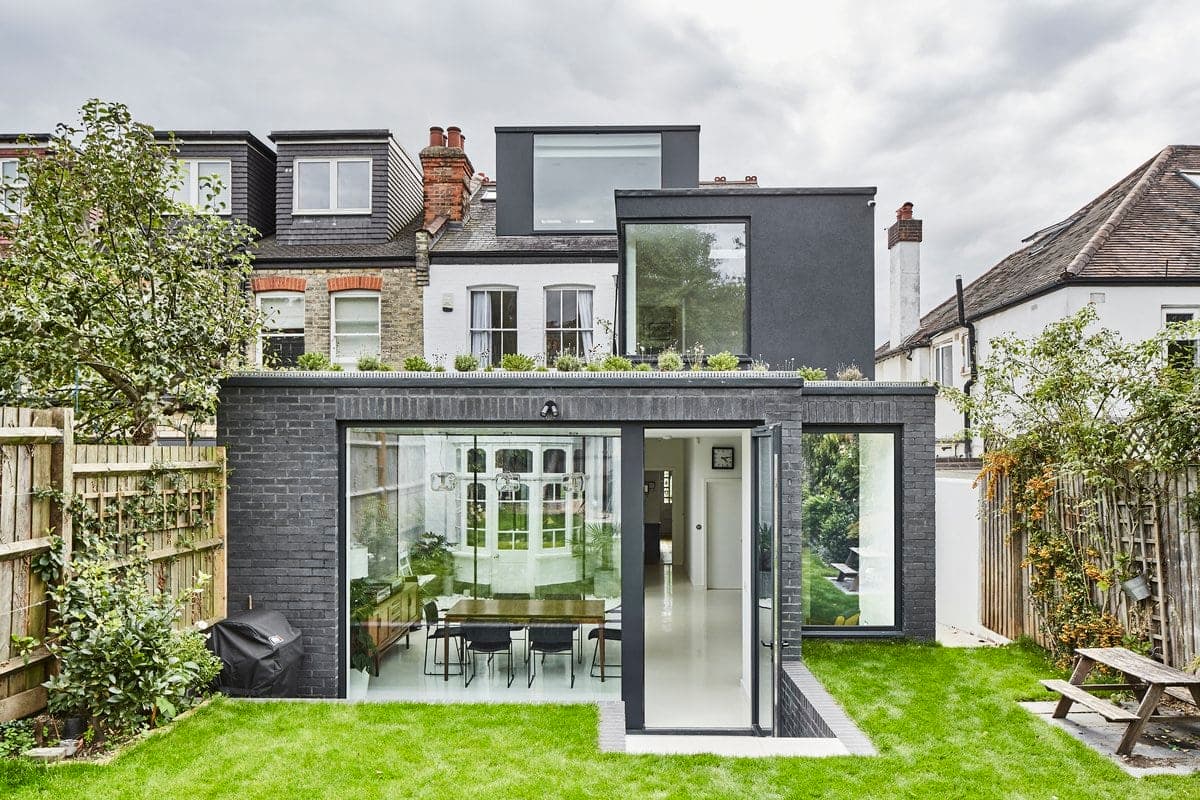
Discover how we maximized space in this North London family home with a frameless curved window, expanding the dining area and providing garden views. Learn more about Lansdowne Road.
ImagePhotography · Dan Glasser
ProjectLondon · SPPARC
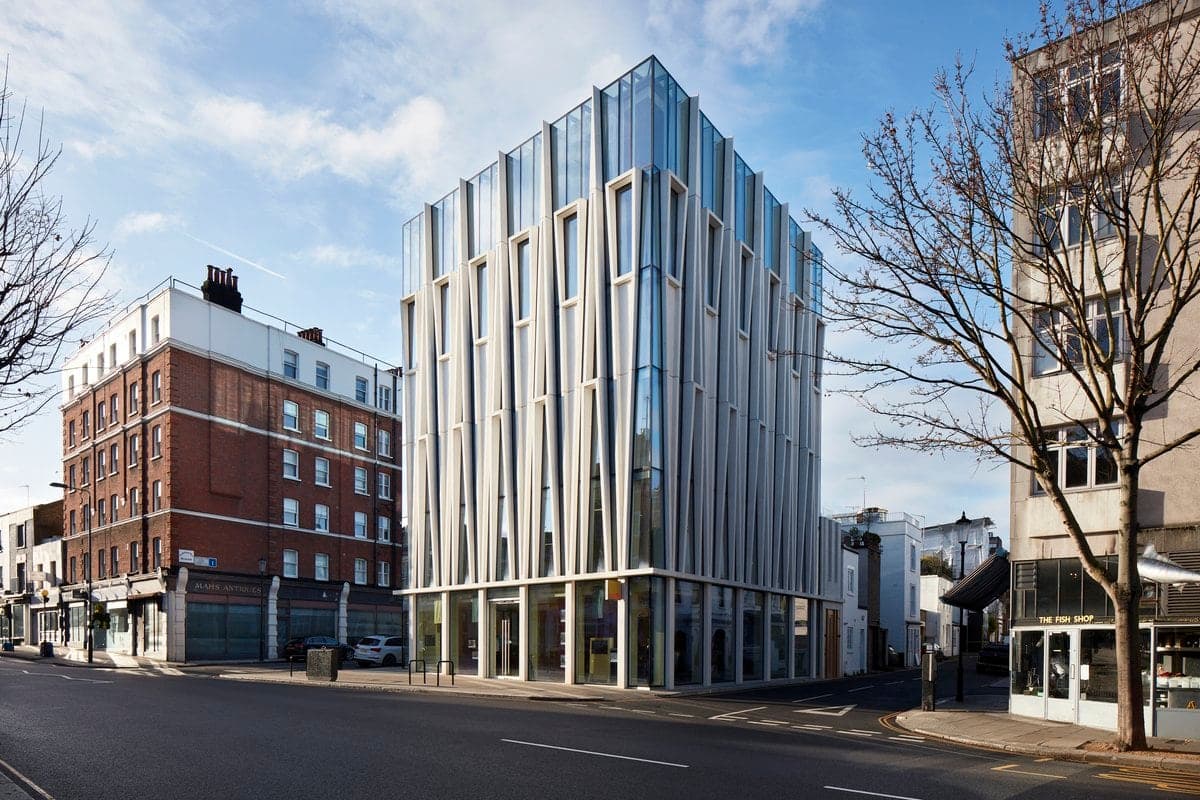
Learn about SPPARC's innovative architectural techniques in creating The Candle Factory, a modern building that respects Kensington's historic origins. Discover how it incorporates traditional materials.
ImagePhotography · Ed Reeve
ProjectLondon · SPPARC
Discover The Music Box, a creative environment for the London College of Contemporary Media. Designed by SPPARC Architects, it combines educational and residential spaces.
ImageSource · Architecture Social archive
ProjectLondon · SPPARC
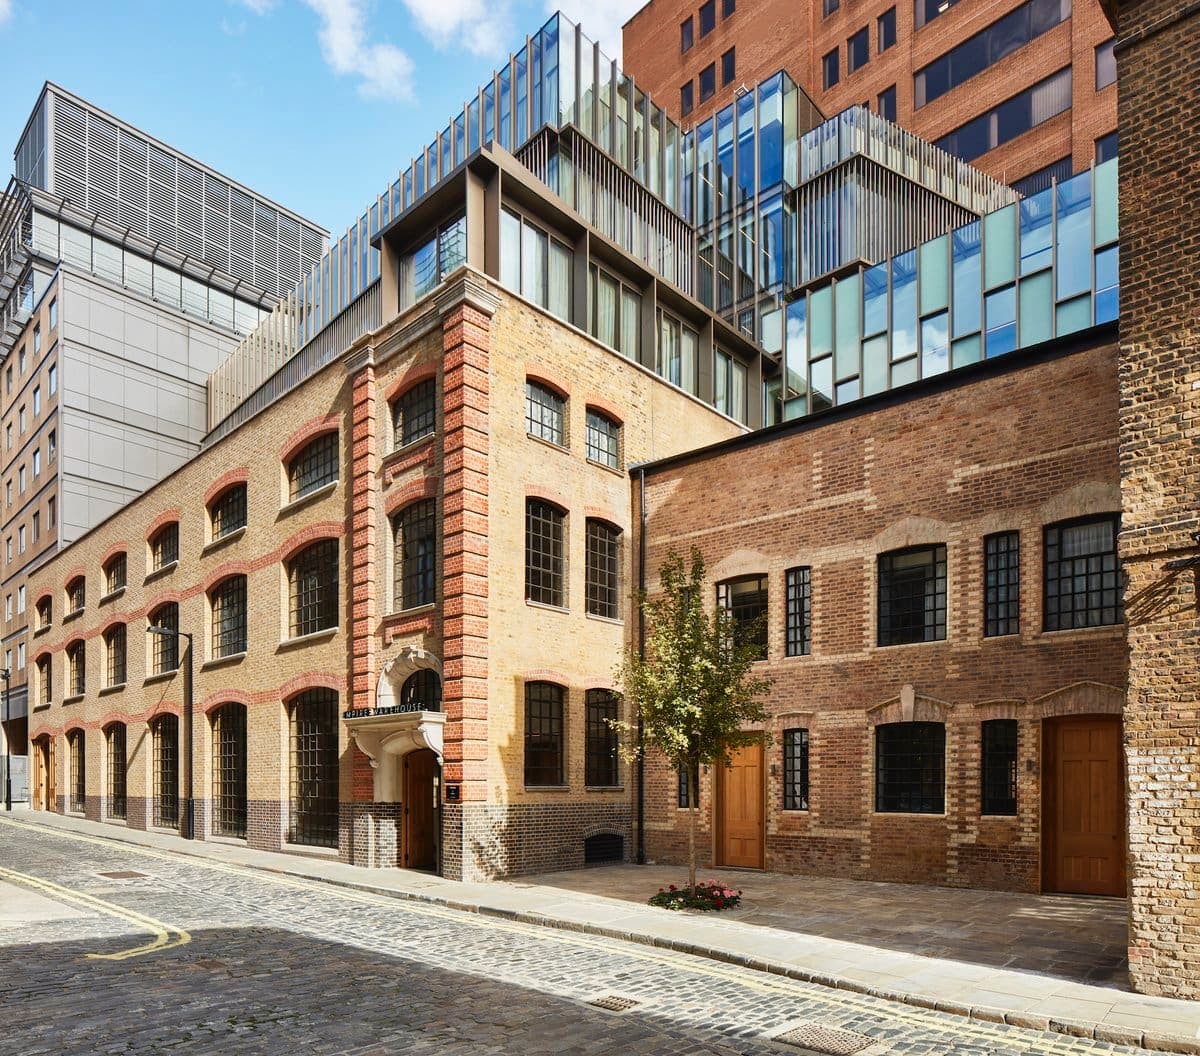
Experience the perfect mix of heritage and contemporary living at Bear Gardens, a boutique aparthotel in Southwark. Explore its colorful history and enjoy its unique home-from-home experience.
ImagePhotography · Ed Reeve
ProjectLondon · Trellik Design Studio
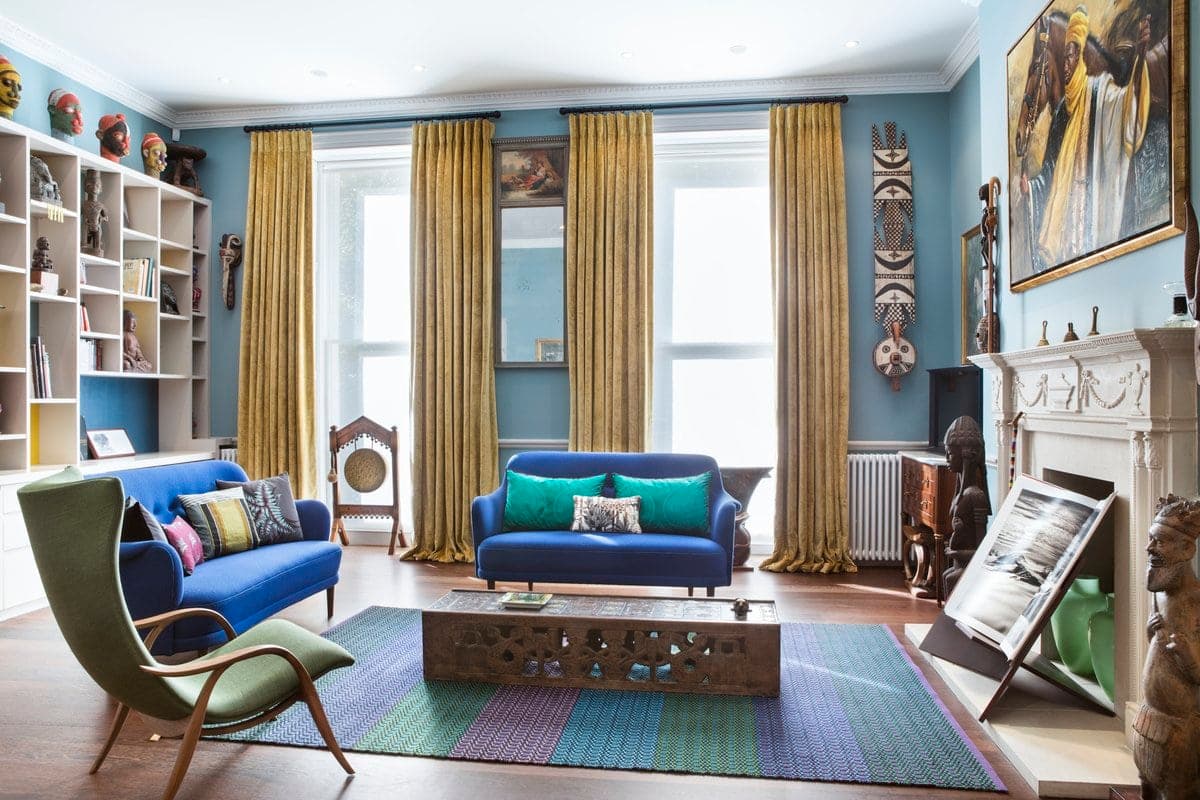
Explore Trellik Design Studio's bold and colorful refurbishment of a Marylebone townhouse for art collectors. Featuring a mix of traditional and contemporary design elements.
ImagePhotography · Nathalie Priem
ProjectHammersmith, London · dn-a architecture
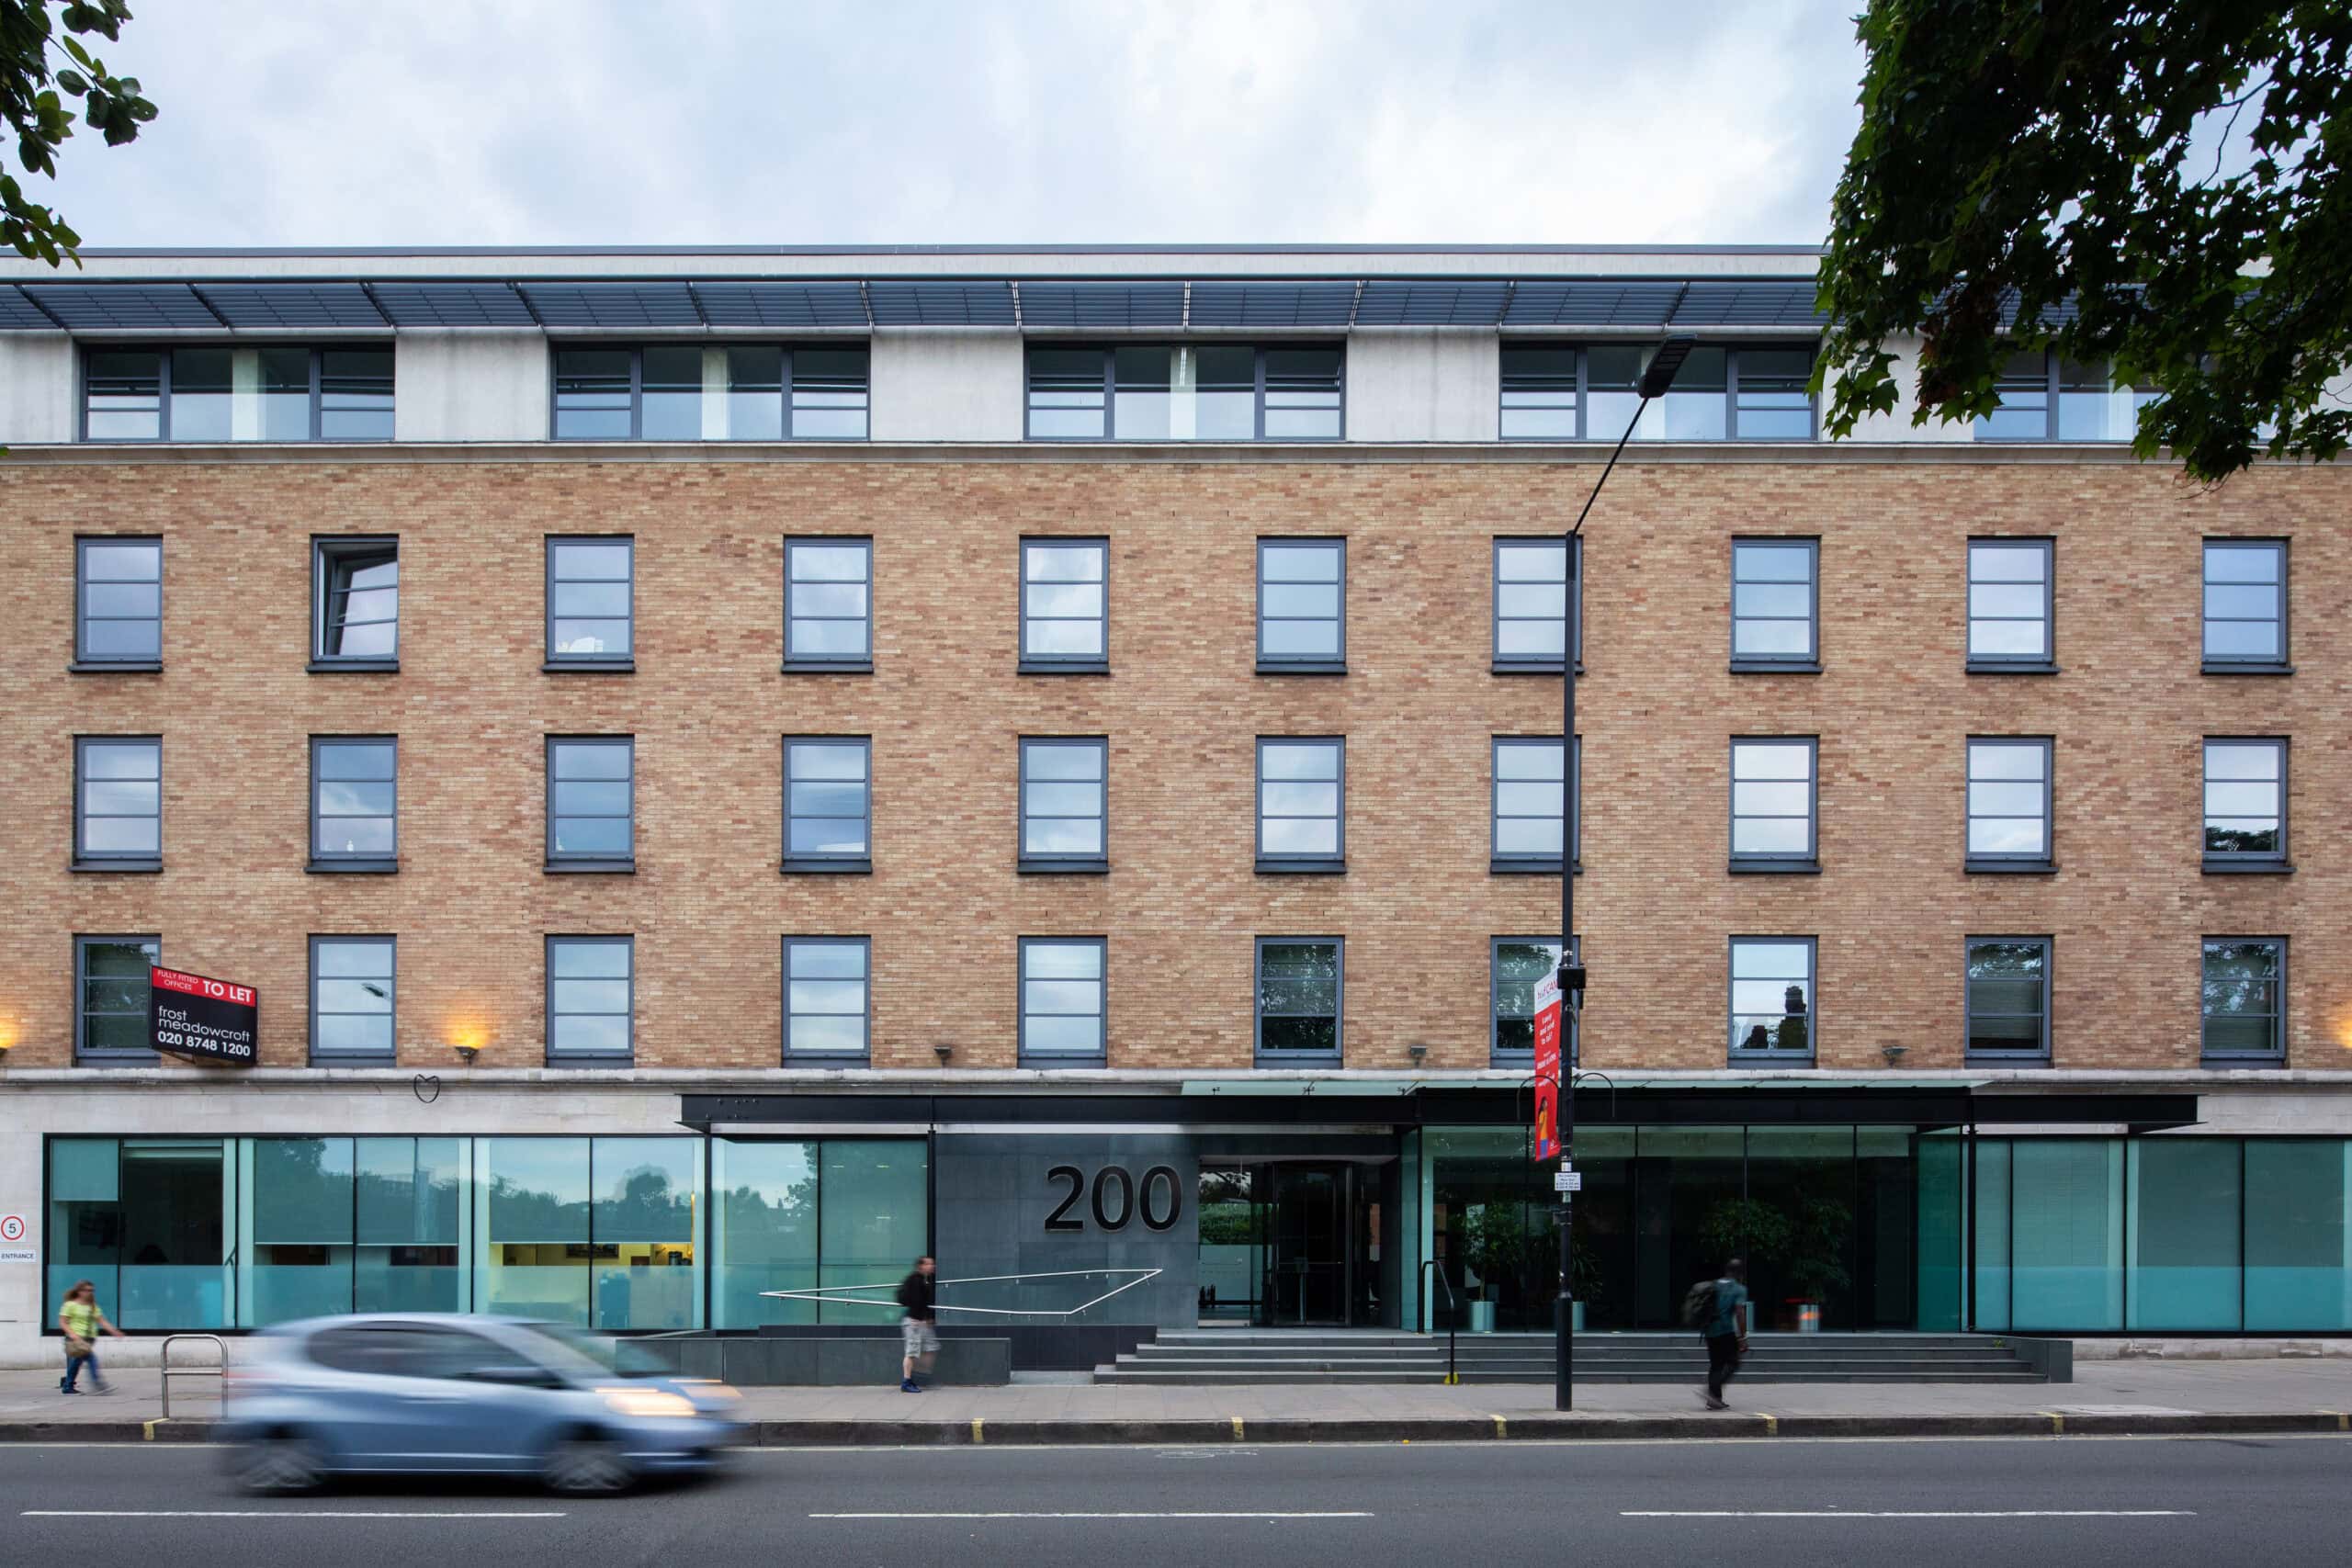
dn-a architecture transforms Hythe House, a 5,229 m² 1990s Hammersmith office, with a new reception, flexible CAT A floors and wellbeing amenities.
ImagePhotography · Guy Traynor
ProjectLondon · Patalab Architecture
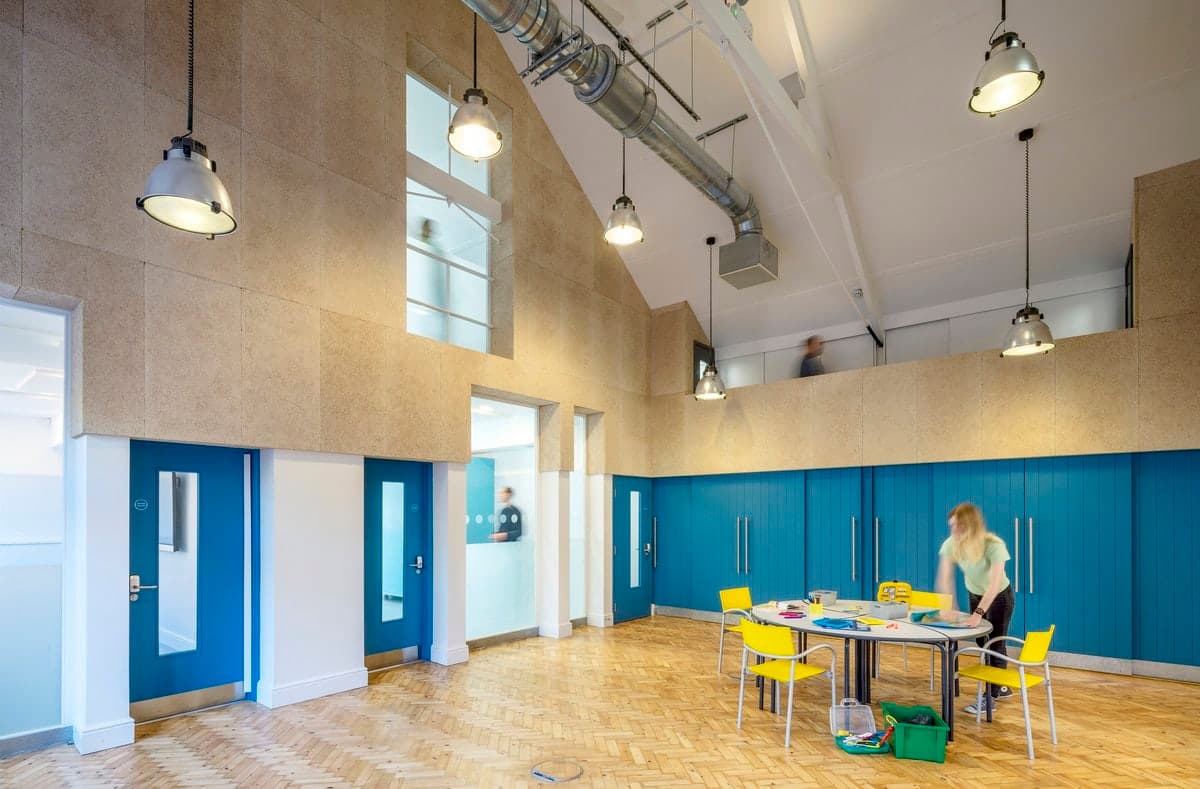
Discover the engaging story behind Snowflake School by Patalab Architecture, a refurbished historical building designed for SEN school needs.
ImagePhotography · Gareth Gardner
ProjectLondon · Bradley Van Der Straeten
A concrete-and-terrazzo side-return extension in Greater London by Bradley Van Der Straeten. Photography by French + Tye.
ImagePhotography · French + Tye
ProjectBombay Street, London · Ackroyd Lowrie
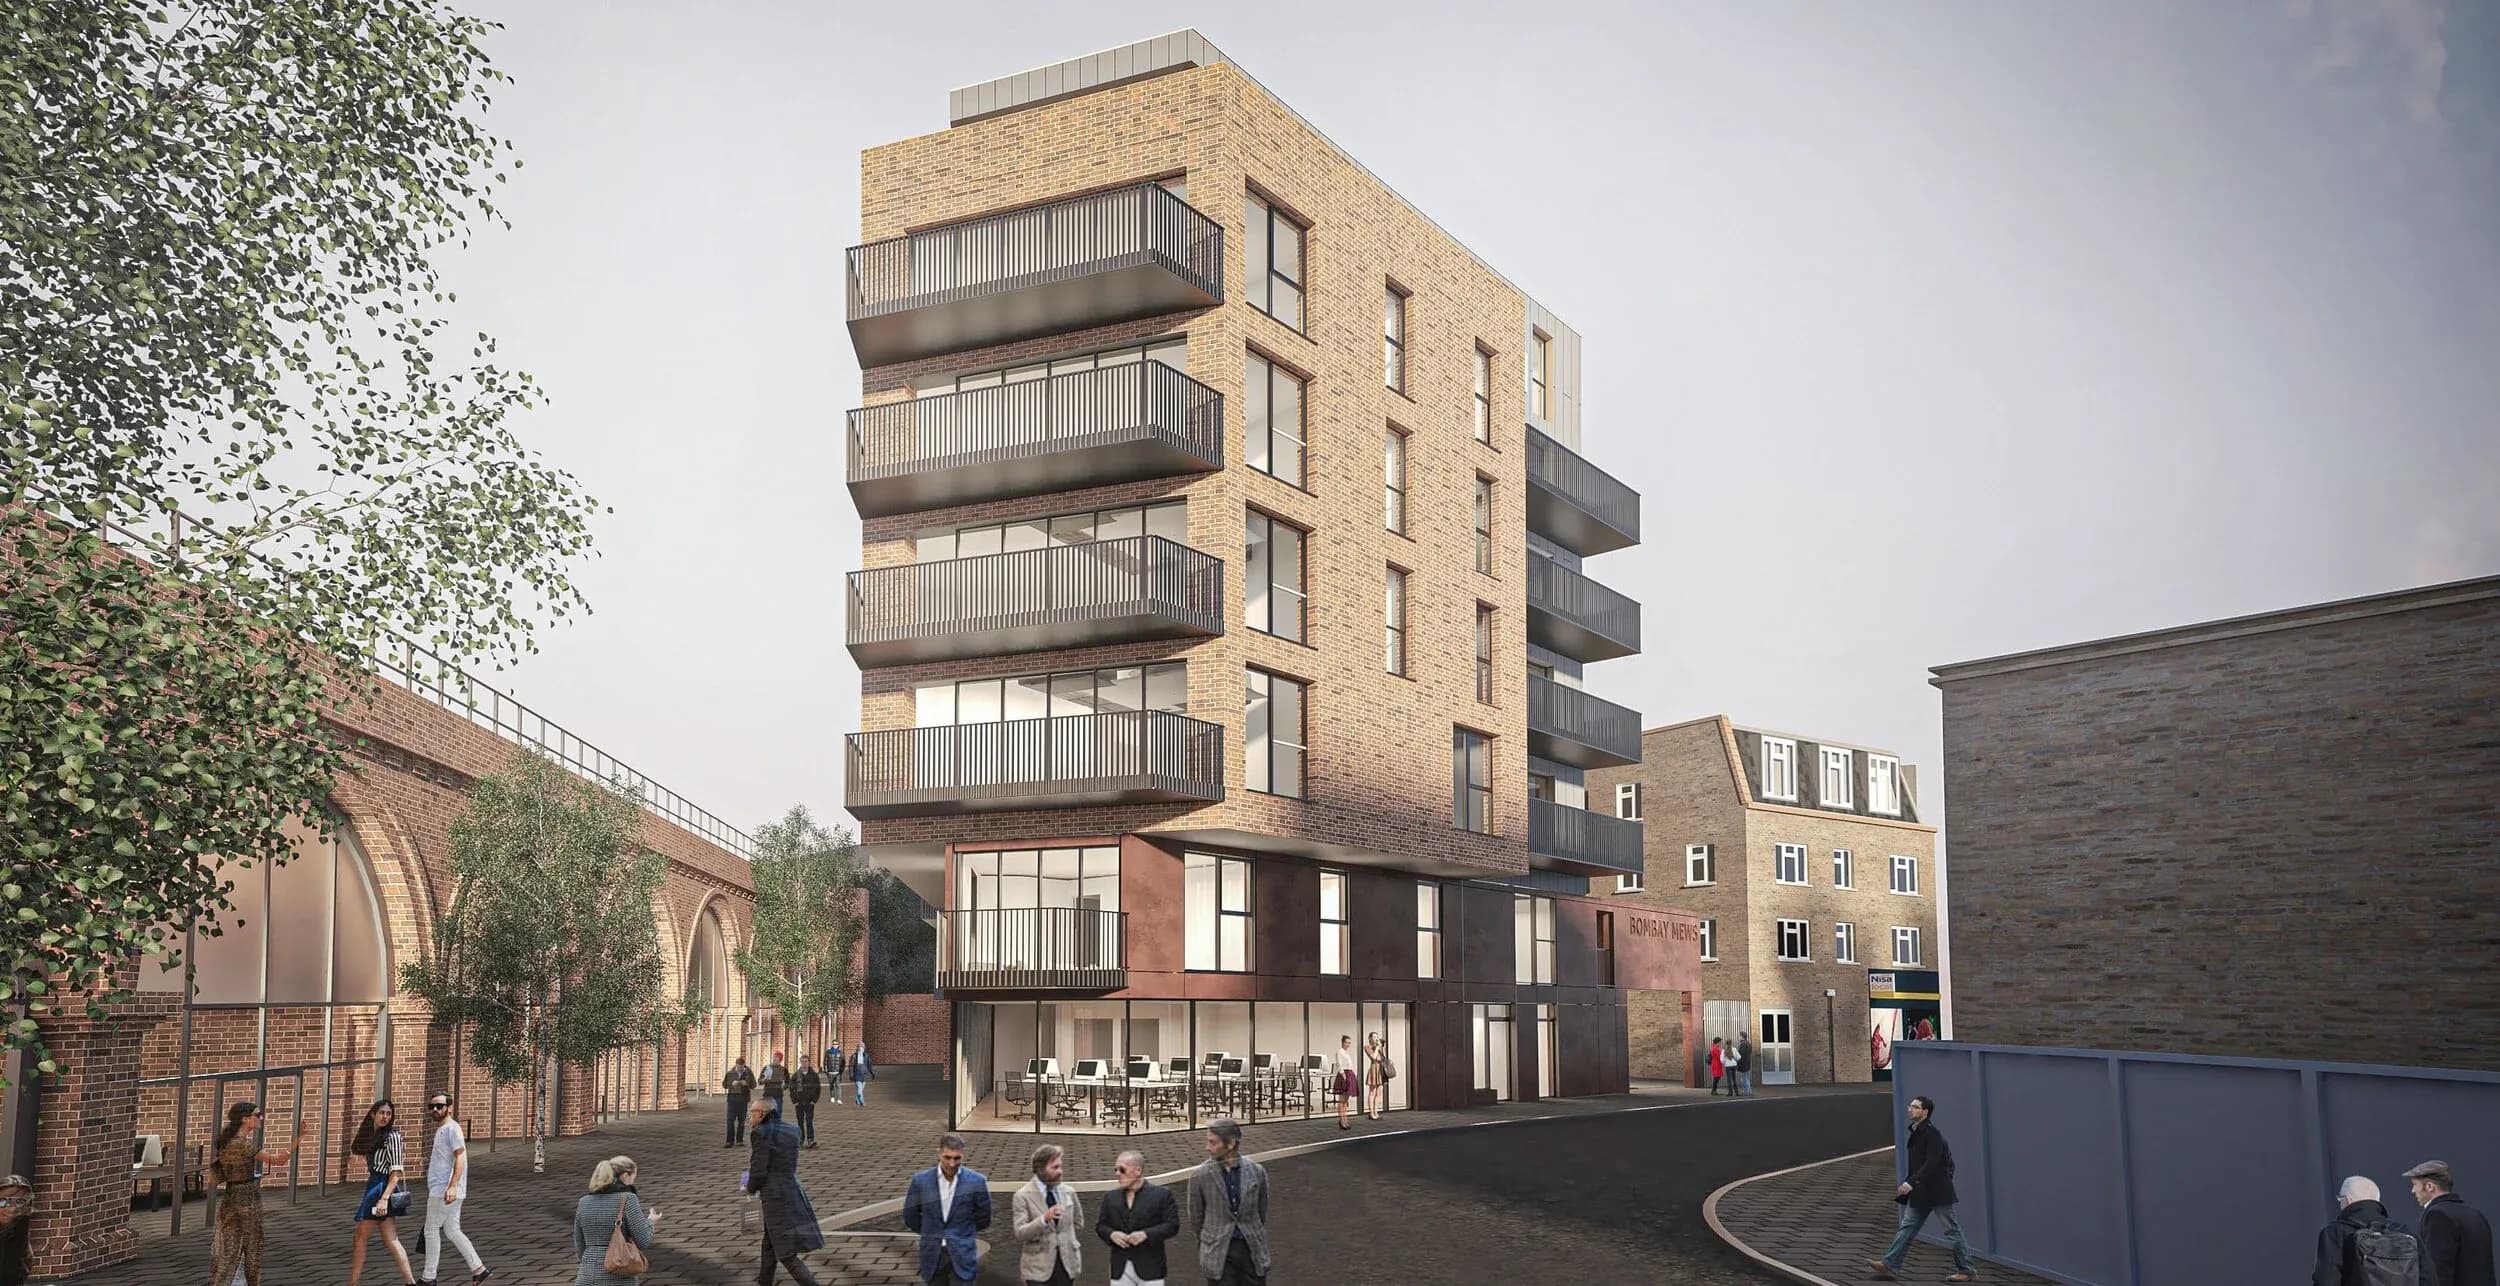
Discover the Bombay Street project by Ackroyd Lowrie, featuring residential units, commercial spaces, and a community garden.
ImageArchitectural visualisation courtesy of Ackroyd Lowrie
ProjectAviemore · Brown & Brown Architects
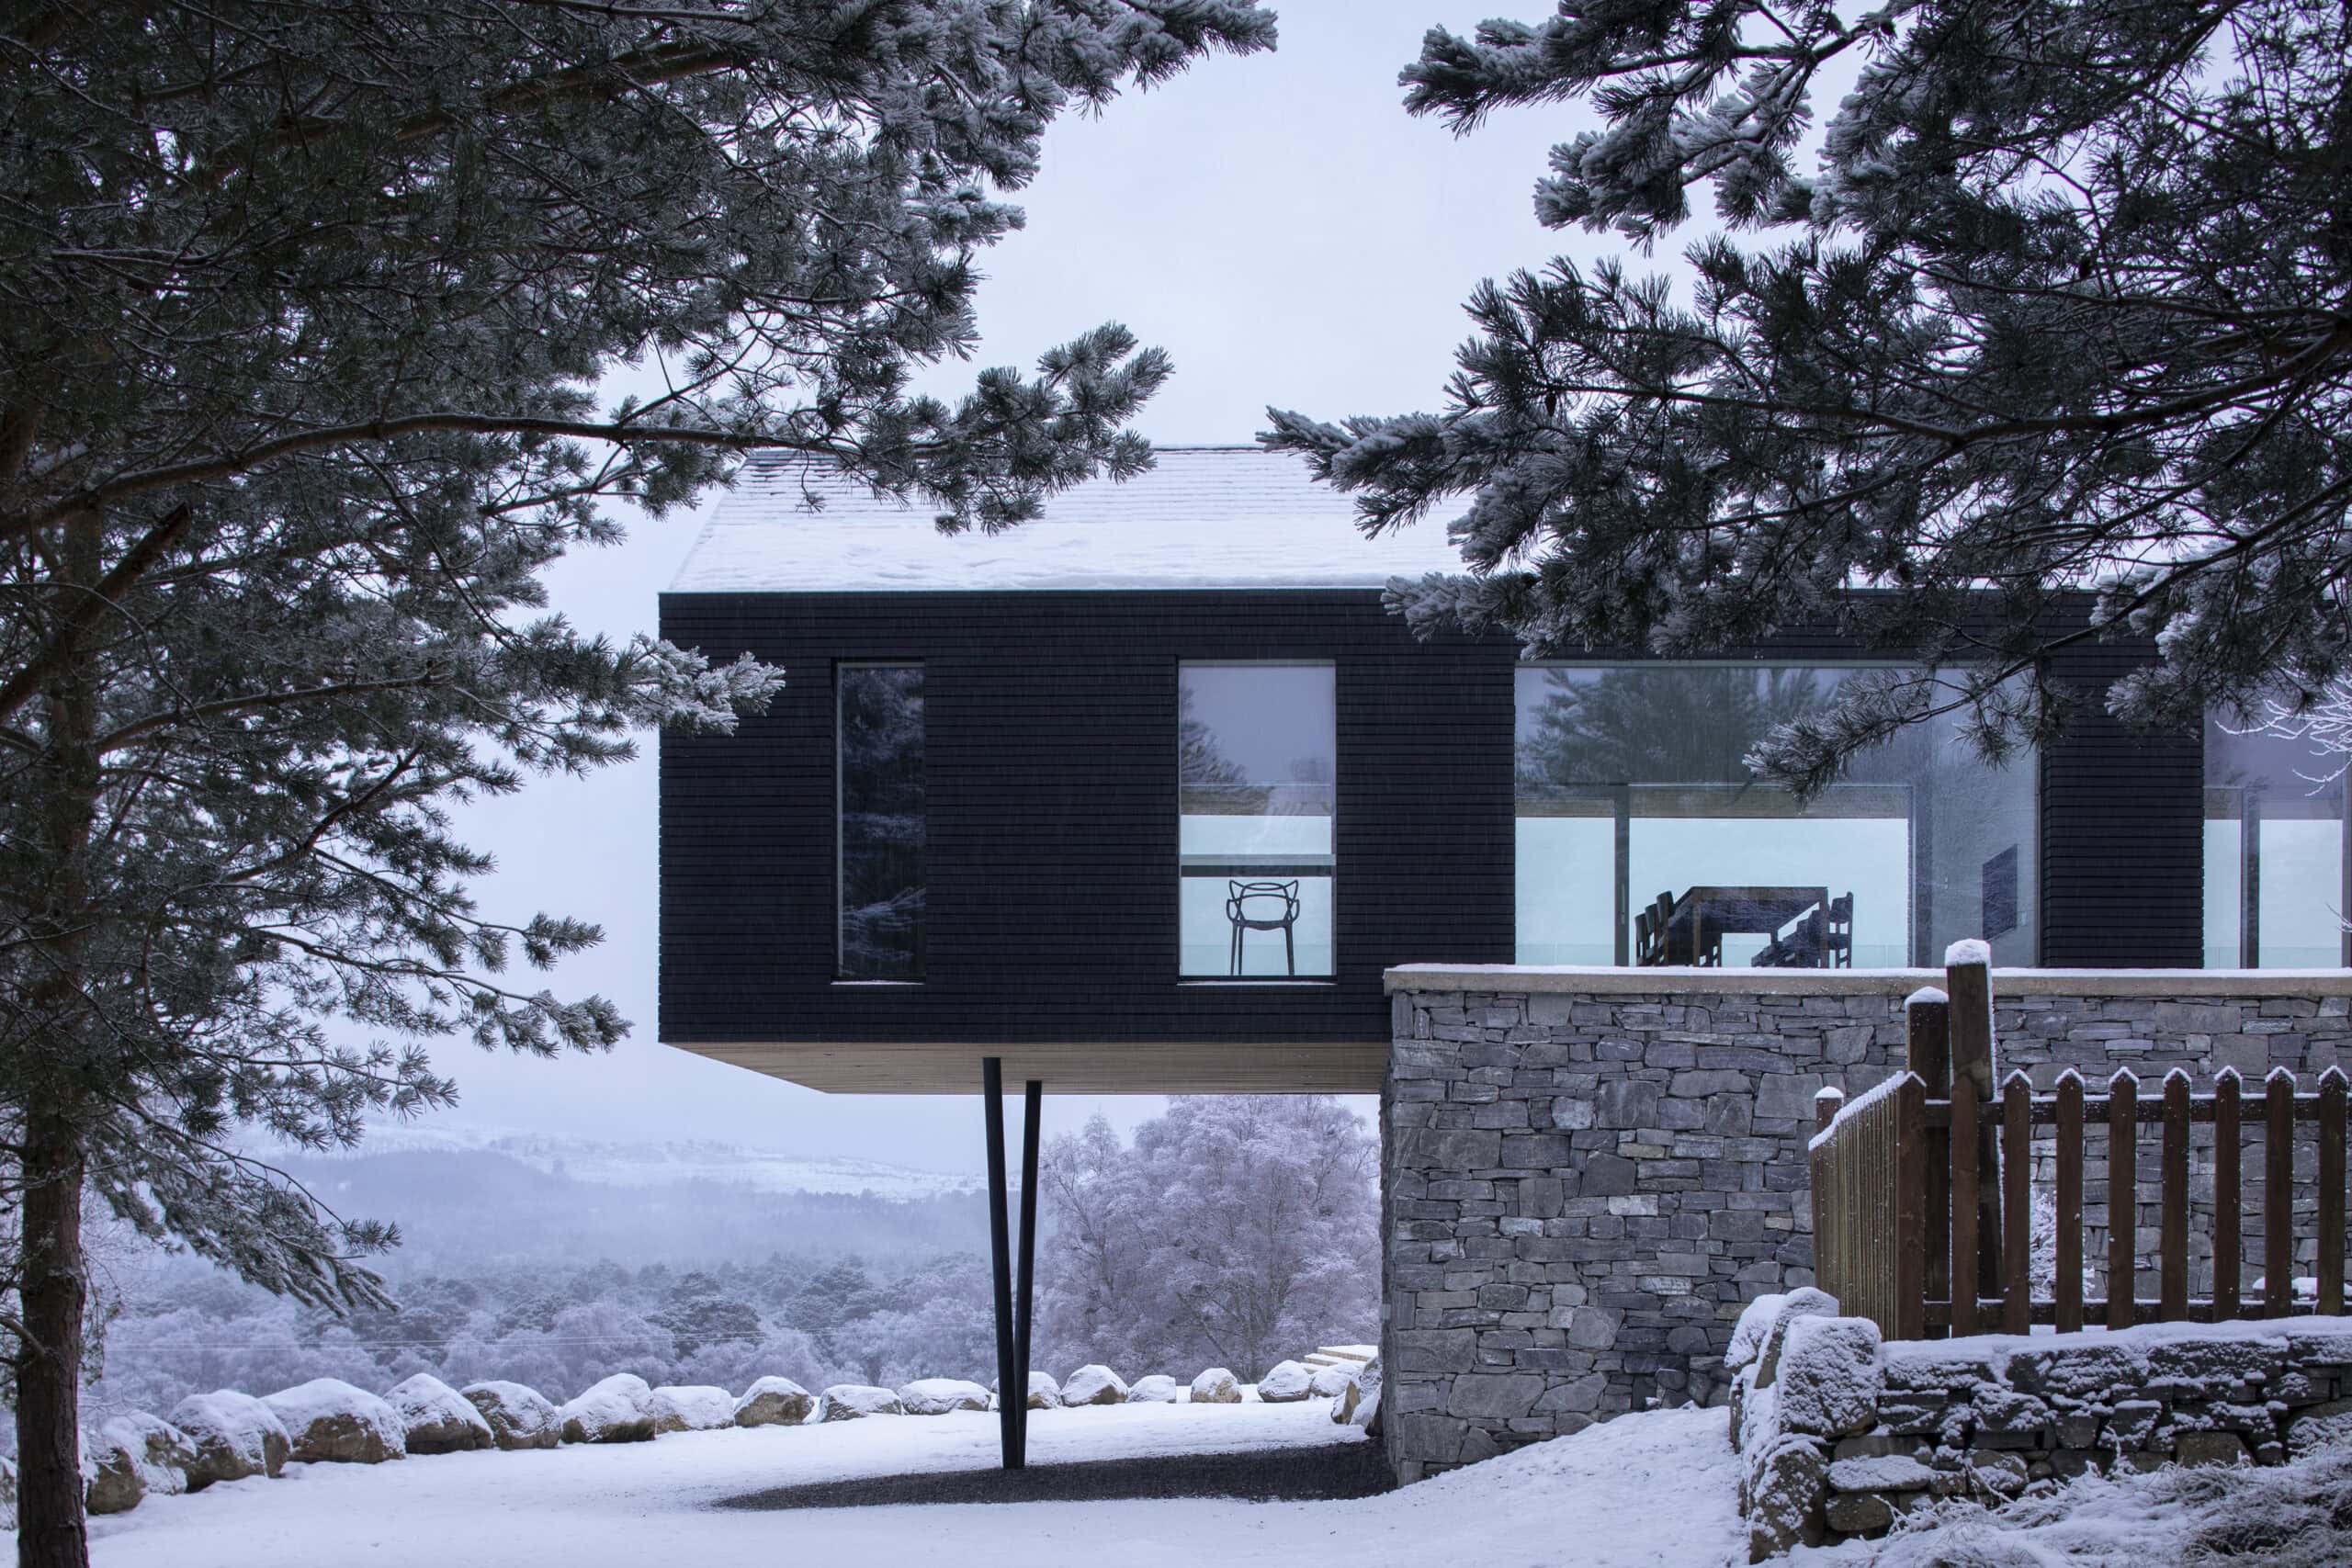
A timber and glass extension above a reused stone plinth, set in the Cairngorms by Brown & Brown Architects for an extended family.
ImagePhotography · Gillian Hayes
ProjectOyne, Insch · Brown & Brown Architects
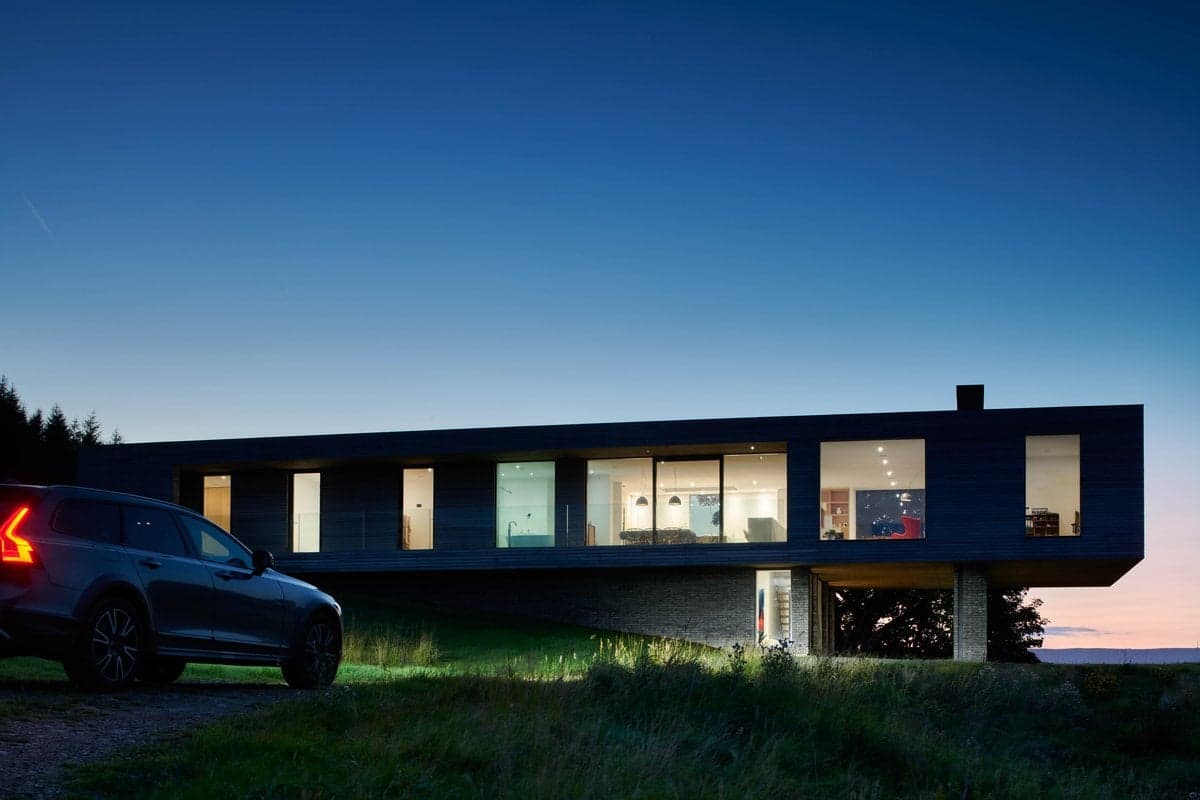
Discover the stunning design of Upper Parkbrae, featuring a cantilevered box and a converted sauna with breathtaking views.
ImagePhotography · Nigel Rigden
ProjectLondon · Paul Archer Design
Learn how a large undercroft space in a Victorian house was transformed to better connect with its garden, creating a stunning double height space and beautiful new concrete staircase.
ImagePhotography · Andy Stagg
ProjectLondon · Bradley Van Der Straeten
Step inside this vibrant Hoxton terrace house with a beautiful interior refurbishment that celebrates existing features and incorporates fire rated glazed doors for safety. The eclectic palette and simple tiling in the bedrooms and bathrooms make for a colourful statement.
ImagePhotography · French + Tye
Explore by topic
Practices start free. Paid tiers add hiring reach when you need it.