ProjectSoho, London · Atomik Architecture
30 Golden Square
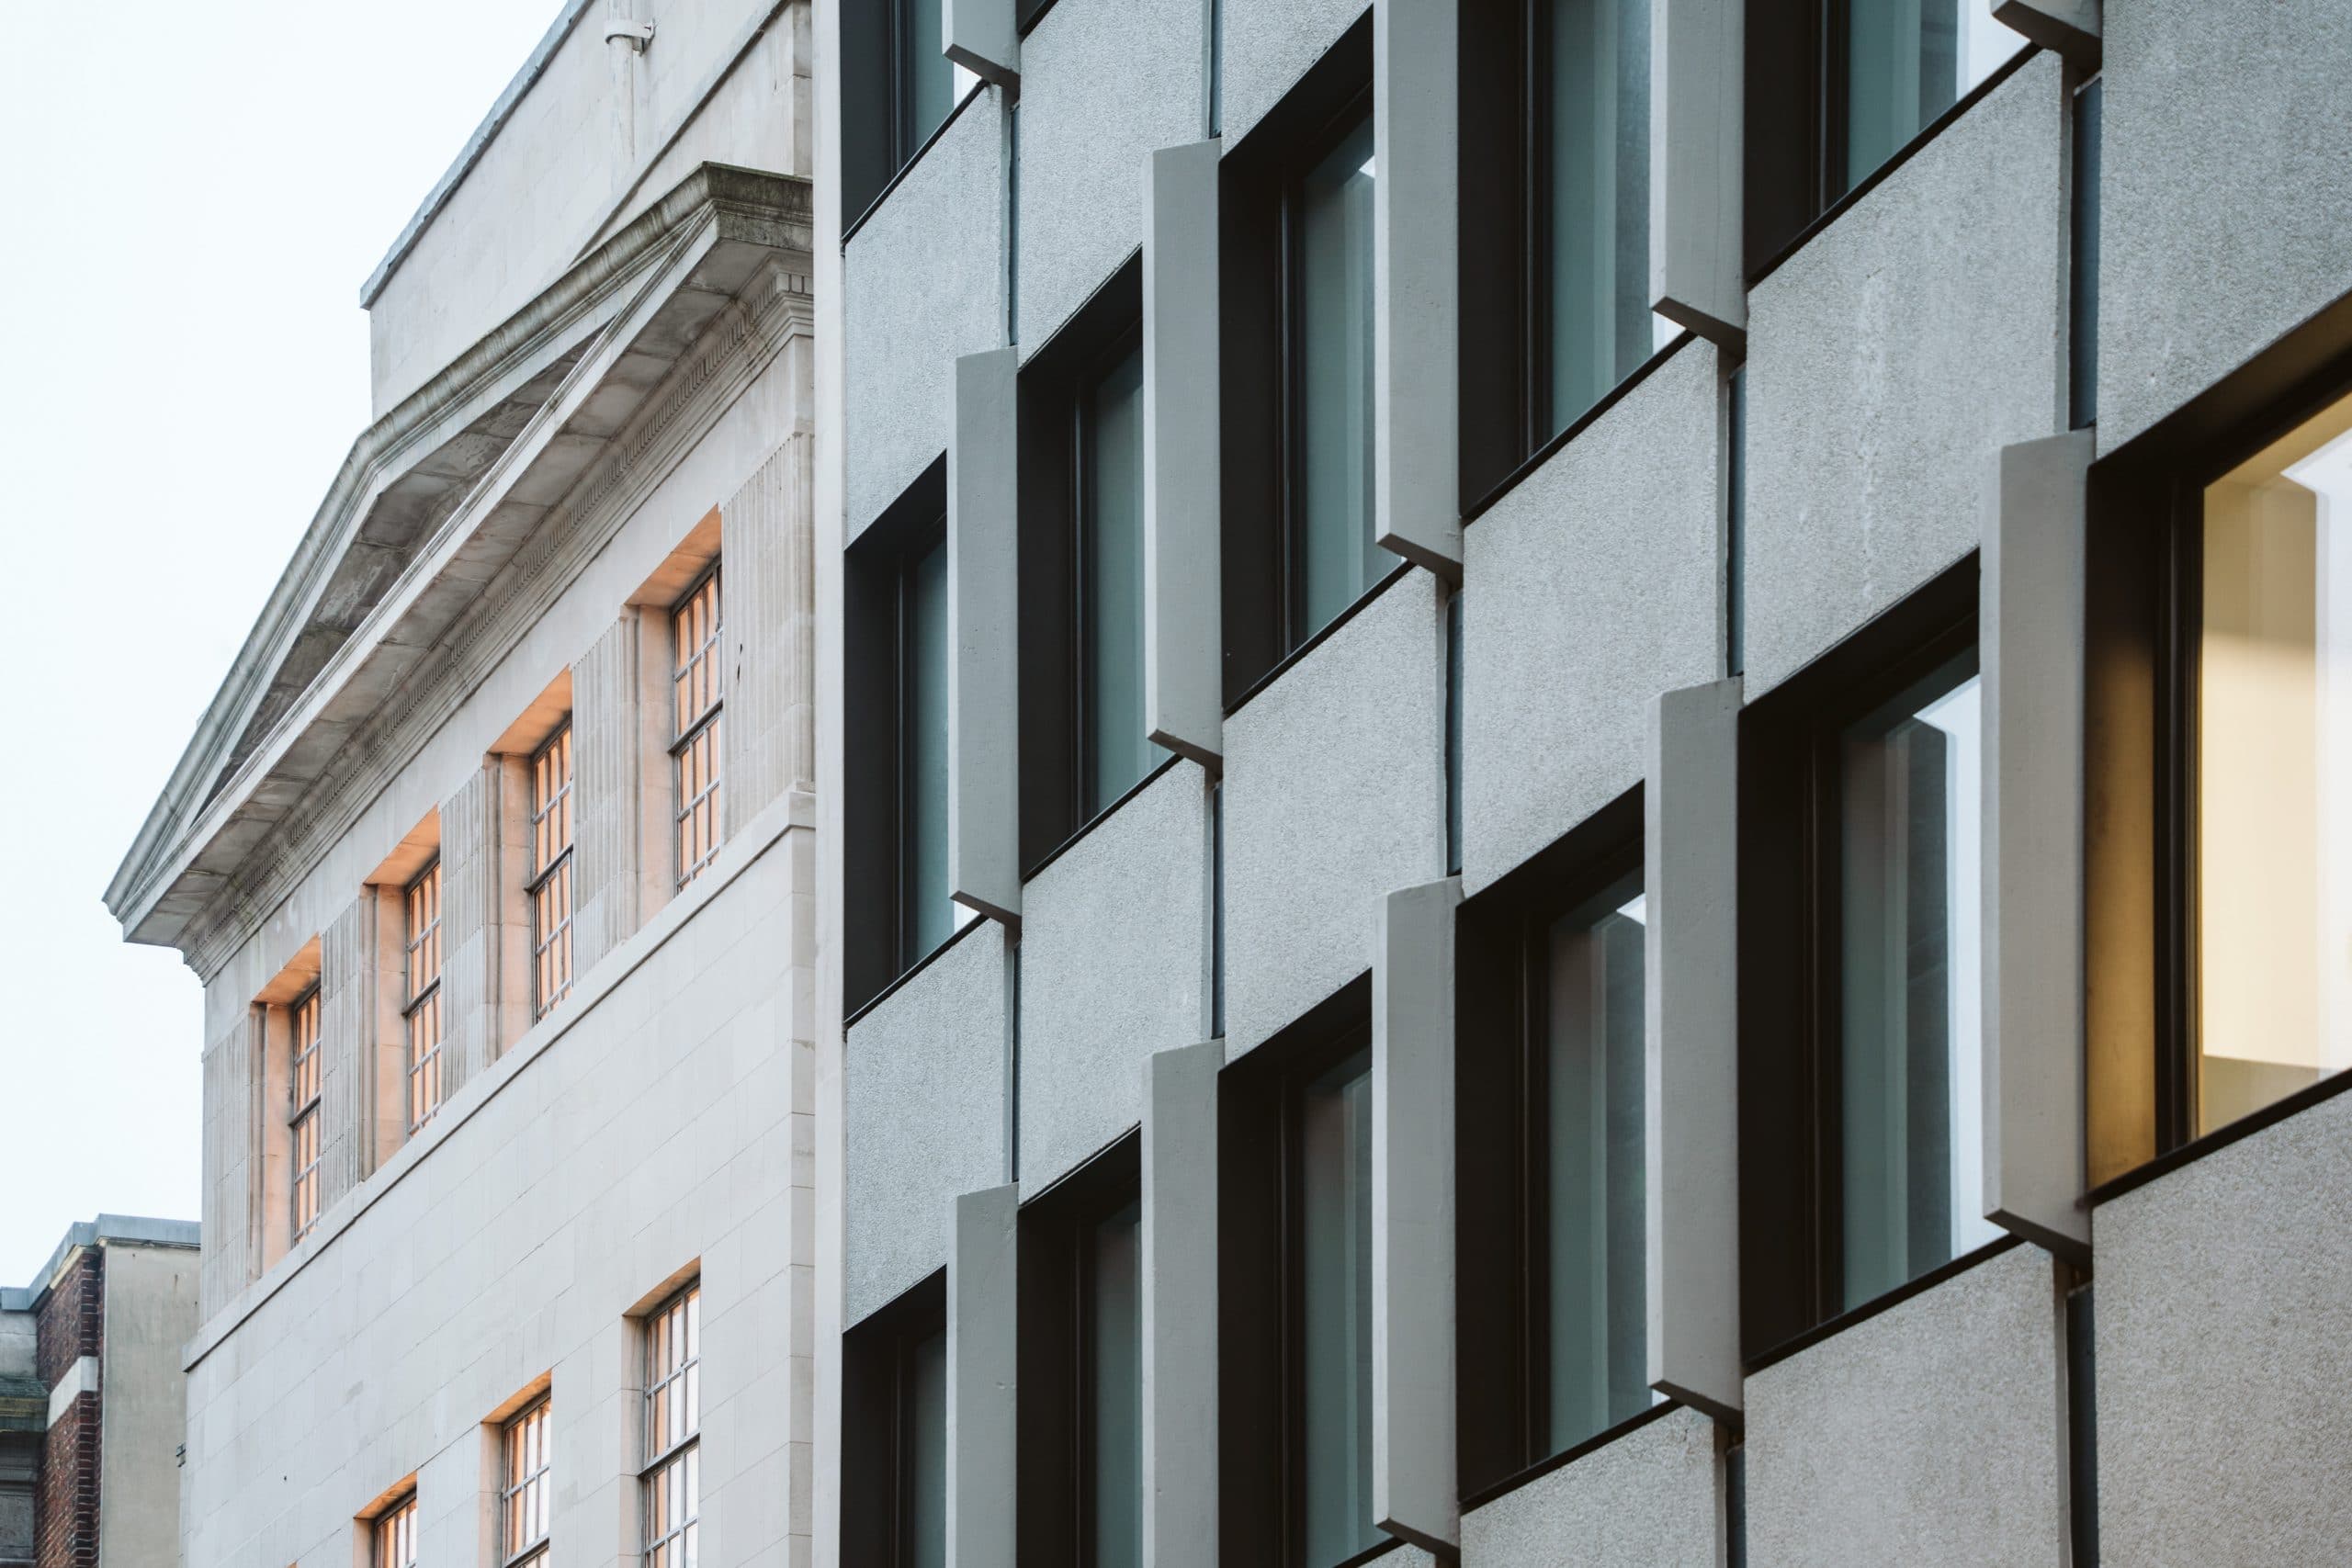
A 31,000 sq m Soho office renovation coordinated by Atomik through the novated design team and contractor supply chain.
Explore · The directory
Meet people in architecture, explore practices and projects, and find your next job, event or place to study.
Explore · The directory
Meet people in architecture, explore practices and projects, and find your next job, event or place to study.
589listings to explore
Where these results sit. Each colour is a destination: Practices, Projects, People, Events and Jobs.
Results for “Retrofit”
Featured puts the closest matches first, then live roles and listings with a photograph.
ProjectSoho, London · Atomik Architecture
A 31,000 sq m Soho office renovation coordinated by Atomik through the novated design team and contractor supply chain.
ProjectLondon · HLW Architects
A fast-track 100,000 sq ft refurbishment of SAP’s long-established UK headquarters, delivered while the business remained operational.
ProjectSouthwark, London · Symmetrys
A sensitive refurbishment of a Grade II-listed Southwark warehouse using reclaimed steel from a demolished Broadgate building.
ProjectSouthwark, London · Barr Gazetas
A completed refurbishment repositioning a 2000s office building as a more visible and welcoming gateway to the More London Estate.
ProjectCamberwell, London · Common Ground Workshop
A mid-century storage warehouse in Camberwell refurbished and extended into an adaptable three-storey family home.
ProjectWestminster, London · Allford Hall Monaghan Morris
The Metropolitan Police headquarters transformed through refurbishment, extension and a more open relationship with Whitehall's public realm.
ProjectBromley, London · Aura Architecture & Interiors
A Bromley whole-house refurbishment combines a rear extension, loft conversion and a more connected family layout.
ProjectHampstead Garden Suburb, London · UPP
A Hampstead Garden Suburb renovation converts a garden and garage while opening the ground floor for family life.
ProjectPittsburgh, Pennsylvania · GBBN Architects
A 230,000 SF renovation reshapes the University of Pittsburgh's library as a flexible forum for study, making and discovery.
ProjectParis, France · WestonWilliamson+Partners
A phased refurbishment extends the life of a historic embassy while creating flexible contemporary workplaces and clearer circulation.
ProjectYoko Kloeden Design
Yoko Kloeden Design refurbished a Wandsworth Victorian townhouse around the owners contemporary art collection. Photography by Brent Darby.
ProjectLoader Monteith Architects
Renovation and extension of a Chiswick home with rooflit stair and sliding glazing to the garden.
ProjectPaul Archer Design
Edwardian semi-detached house in London refurbished by Paul Archer Design with a garden-focused kitchen extension.
ProjectHobbs Jamieson Architecture
Hobbs Jamieson Architecture turns an 80 m2 Balgowlah apartment into a sleek, practical refurbishment delivered in 2018.
Project
Beech Grove, Harrogate was a listed-property refurbishment and conversion transforming the building into two luxury apartments together with a separate residential annexe. David Gilhooley prepared the planning, building regulations, tender and construction drawing packages.
Project
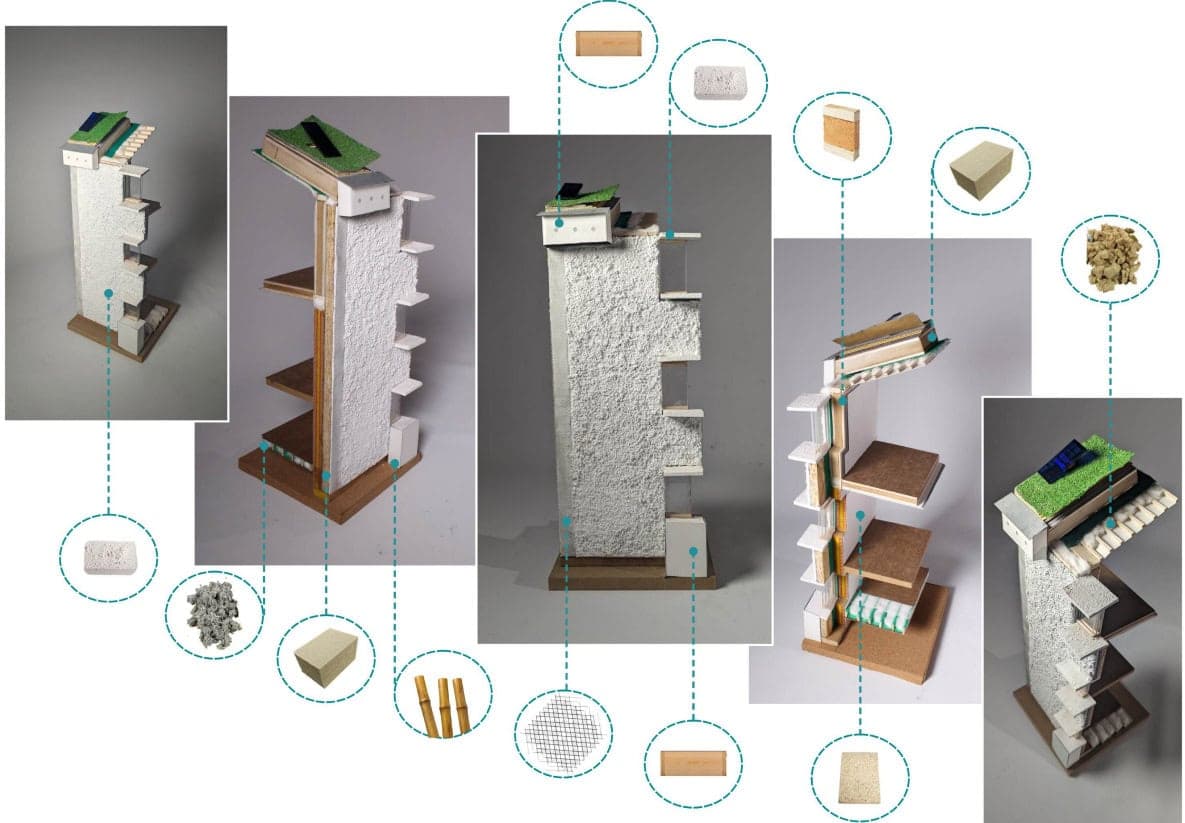
Here is Pragnya’s final design thesis, developed at the Manchester School of Architecture (MSA). The project proposes a fabric-first design strategy — prioritising the building envelope to optimise indoor comfort and reduce reliance on traditional heating systems, while also including non-humans in the built fabric. T…
ImageAuthor · Pragnya Thakur
Project
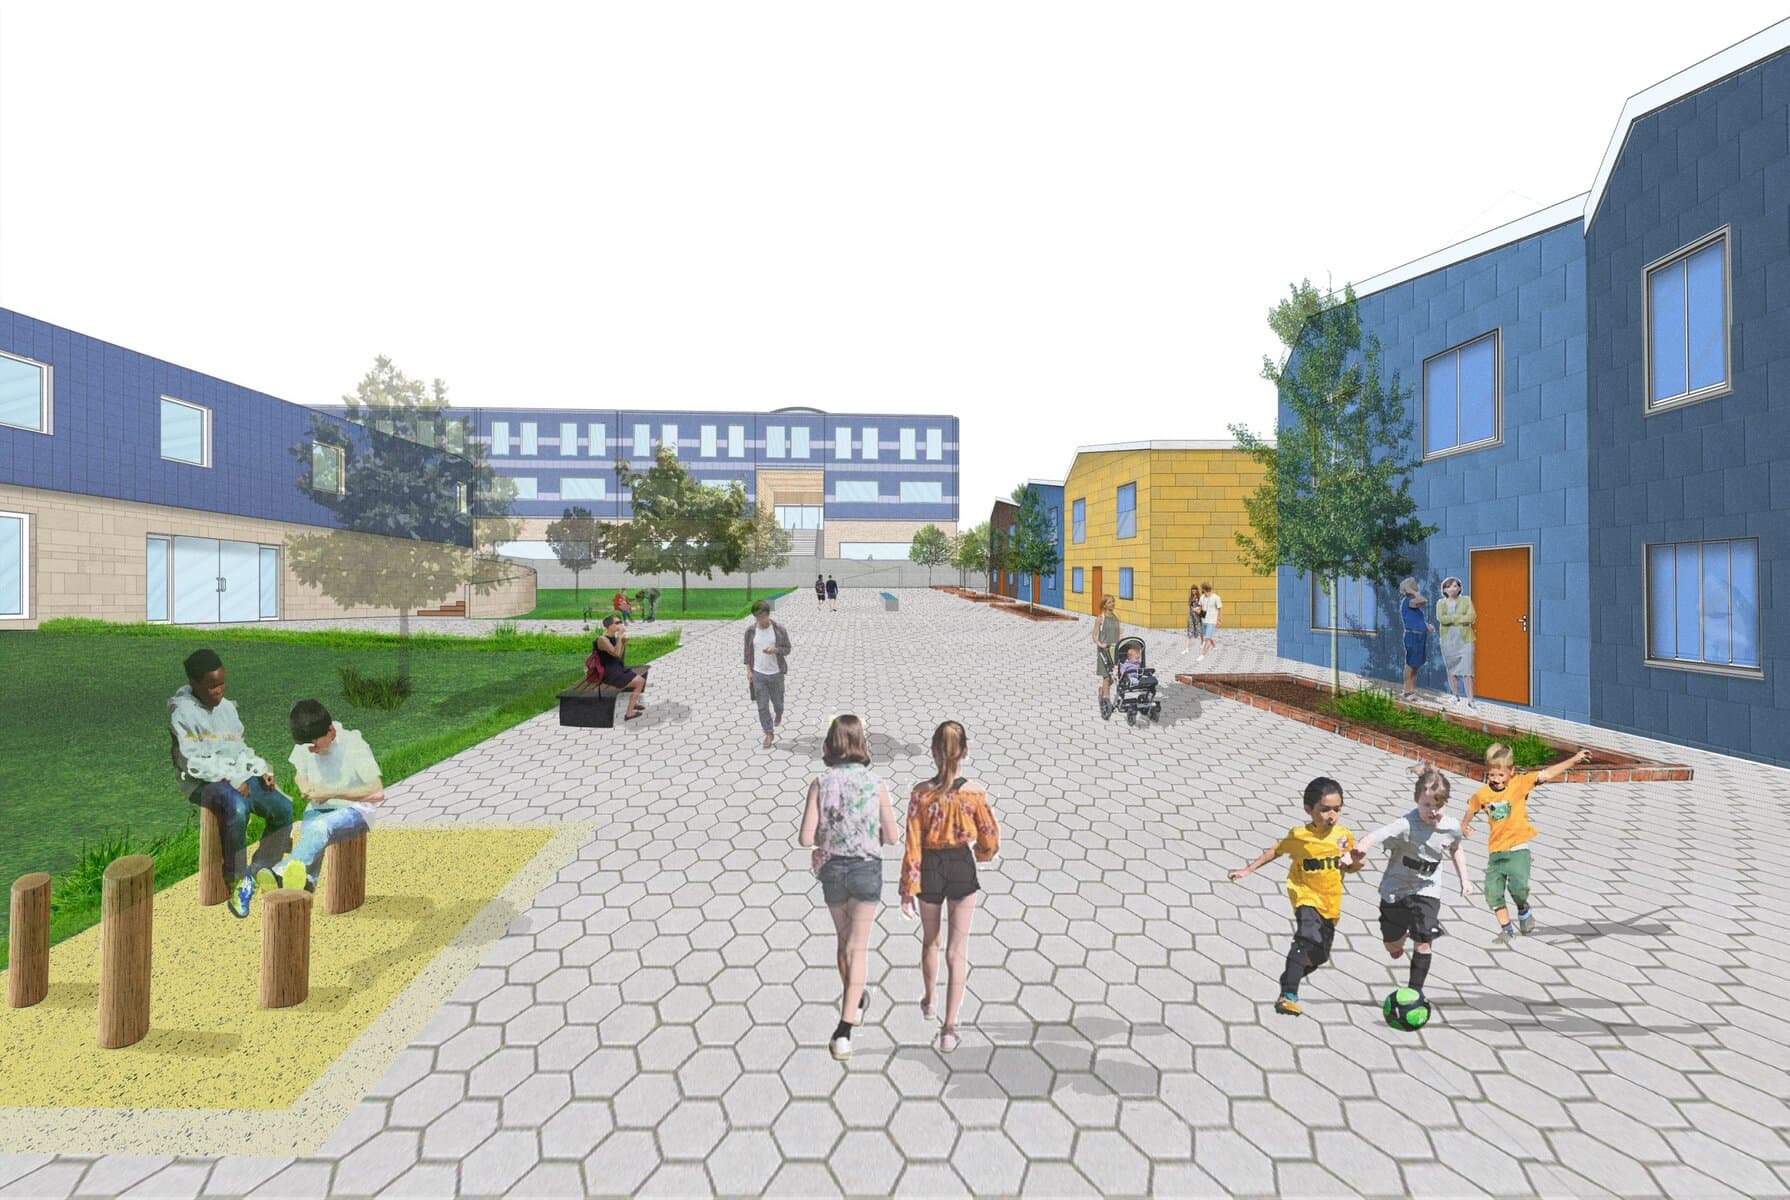
Here is Zeyad's graduation project for a new social-focused co-housing development at Cruddas Park, Newcastle-upon-Tyne, which included retrofitting an existing shopping centre and tower. All modelled in SketchUp and visualised in Enscape and Photoshop.
ImageAuthor · Zeyad Hasanin
Project
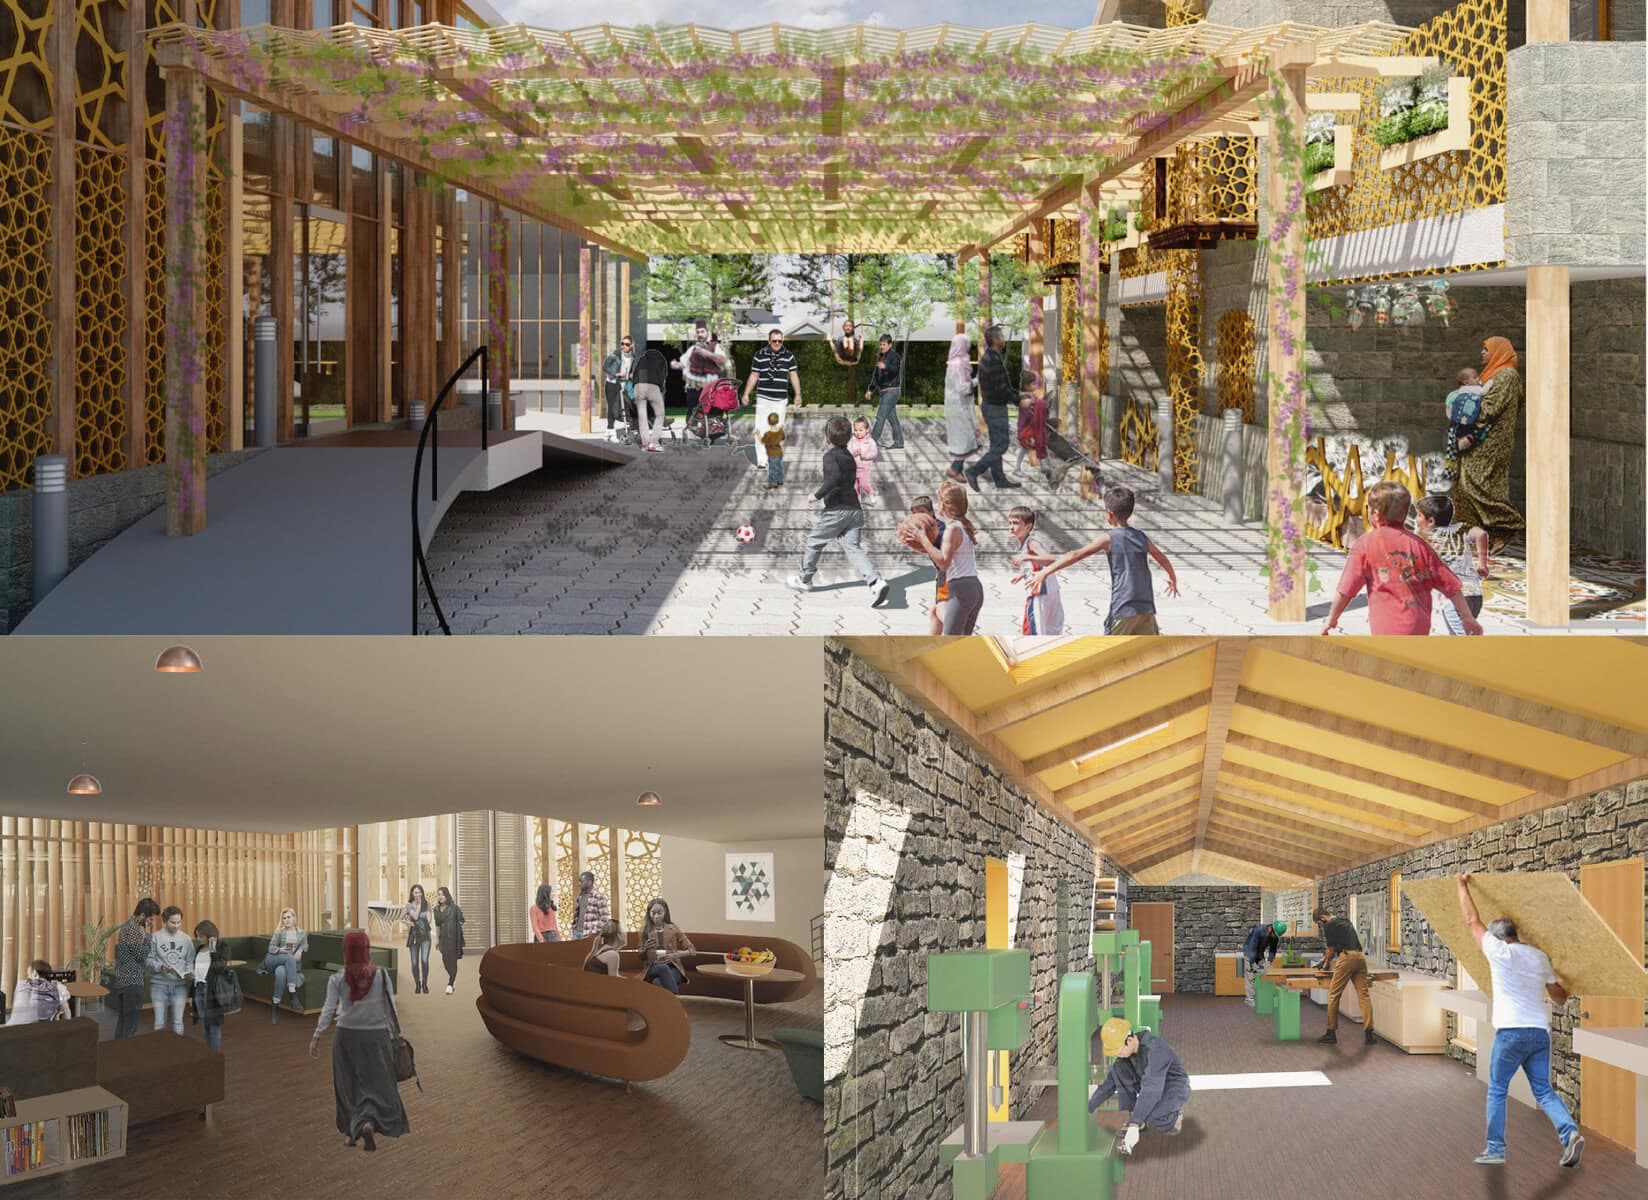
Here is Majd Alkadri's final master design thesis in WSA titled 'Preservation of Timber Craft as a Tool for Integration' focusing on tackling social aspects, in addition to retrofitting, Grade ll listed site, immigration, timber crafts, forestry, woodland with the ramification of Brexit on it, ornamentation, identity…
ImageAuthor · Majd Alkadri
ProjectBristol · Anomaly Architecture
Two contrasting Bristol buildings, one Art Deco and one Brutalist, retrofitted as connected office-led schemes with active ground floors.
ImageImage courtesy of Anomaly. Photographer not named on the captured project page
ProjectCovent Garden, London · Squire & Partners
A Grade II-listed 1960s landmark in Covent Garden sensitively retrofitted as workspace, retail, event space and improved public realm.
Explore by topic
Practices start free. Paid tiers add hiring reach when you need it.