
Projects
Explore architecture and student work.
1653 projects
Project
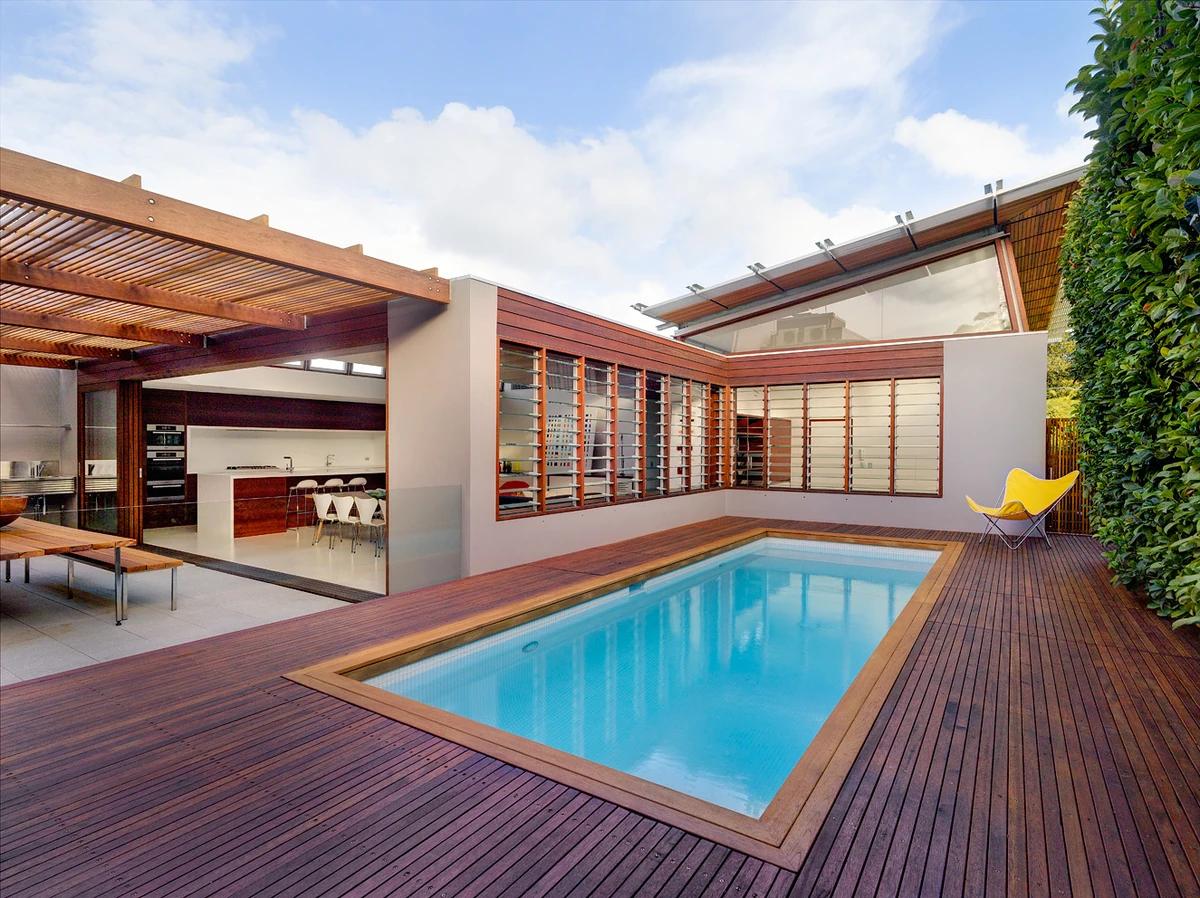
Queens Park
CplusC Architects + Builders
Queens Park, New South Wales, Australia
A family house in Sydney's Queens Park organised around a clear arrival point and an open garden living area.
Read the project story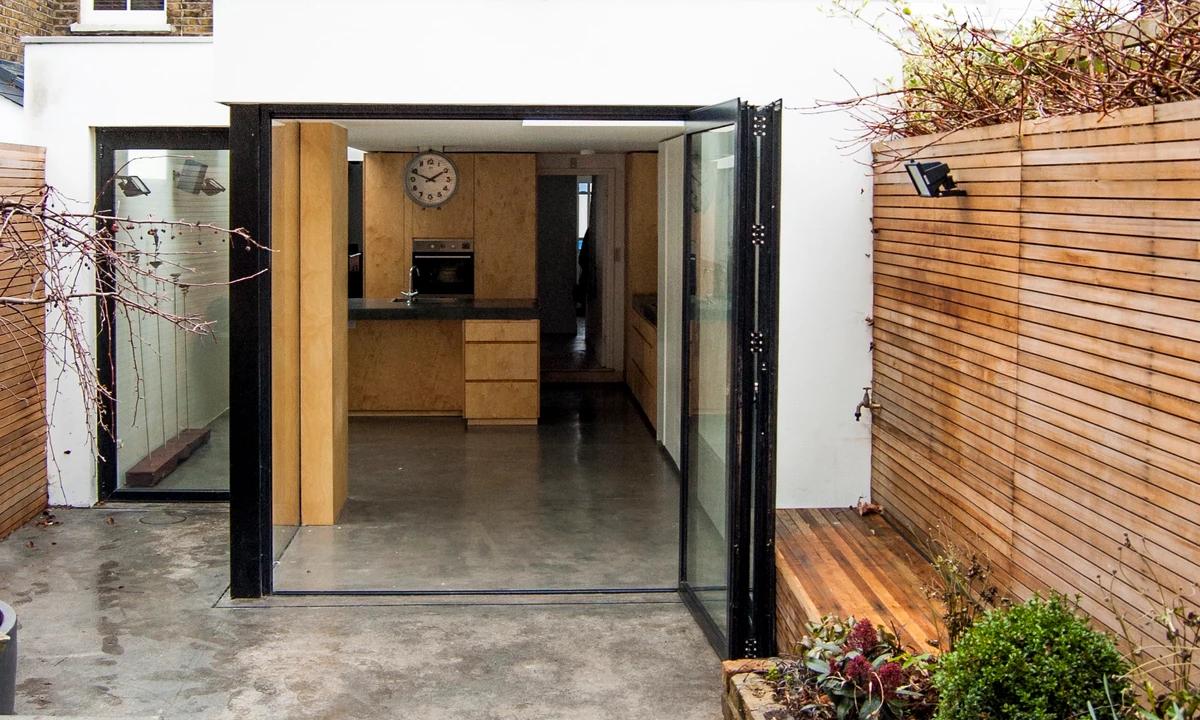
Project
Skeuomorphic House
William Tozer Associates Limited
Chiswick, London, United Kingdom · 2015
A Chiswick house extension whose materials quietly recall the building site that made it.
Read the project story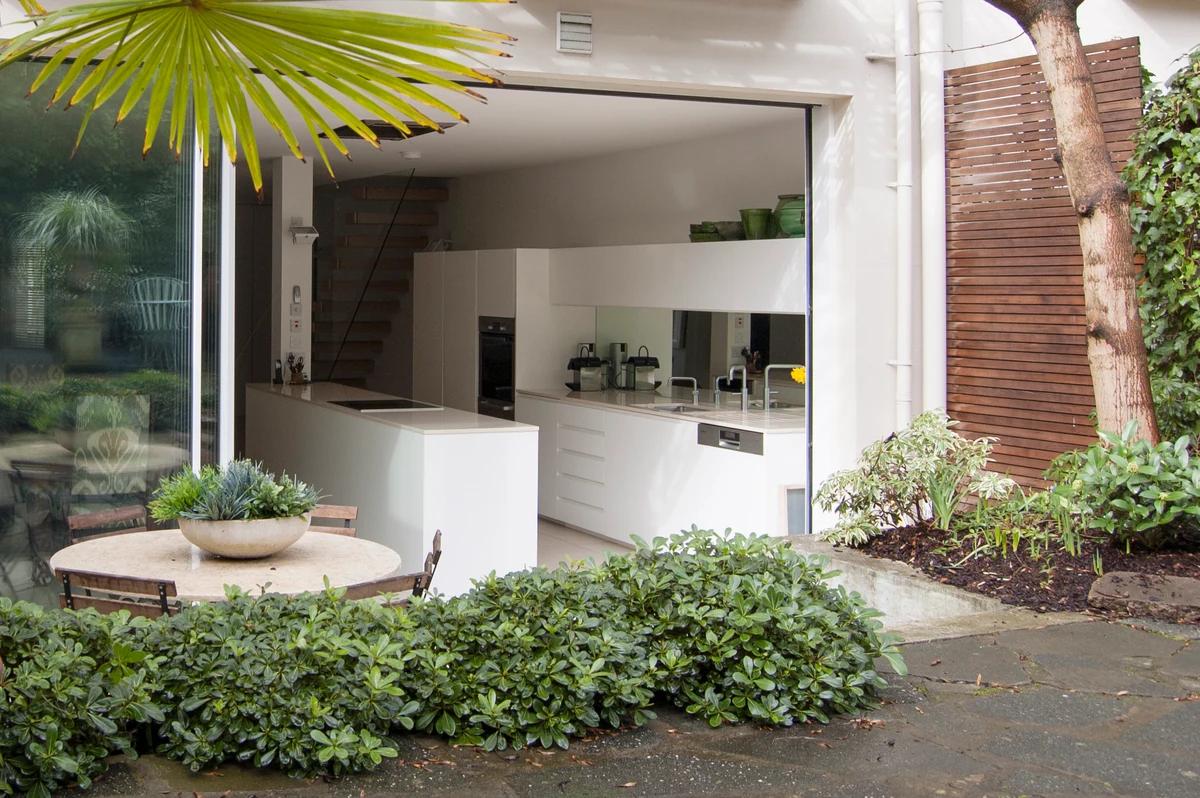
Project
Soupçon Brut
William Tozer Associates Limited
London, United Kingdom
A Victorian terrace in London reworked to frame the neighbouring 1965 brutalist estate like an artwork.
Read the project story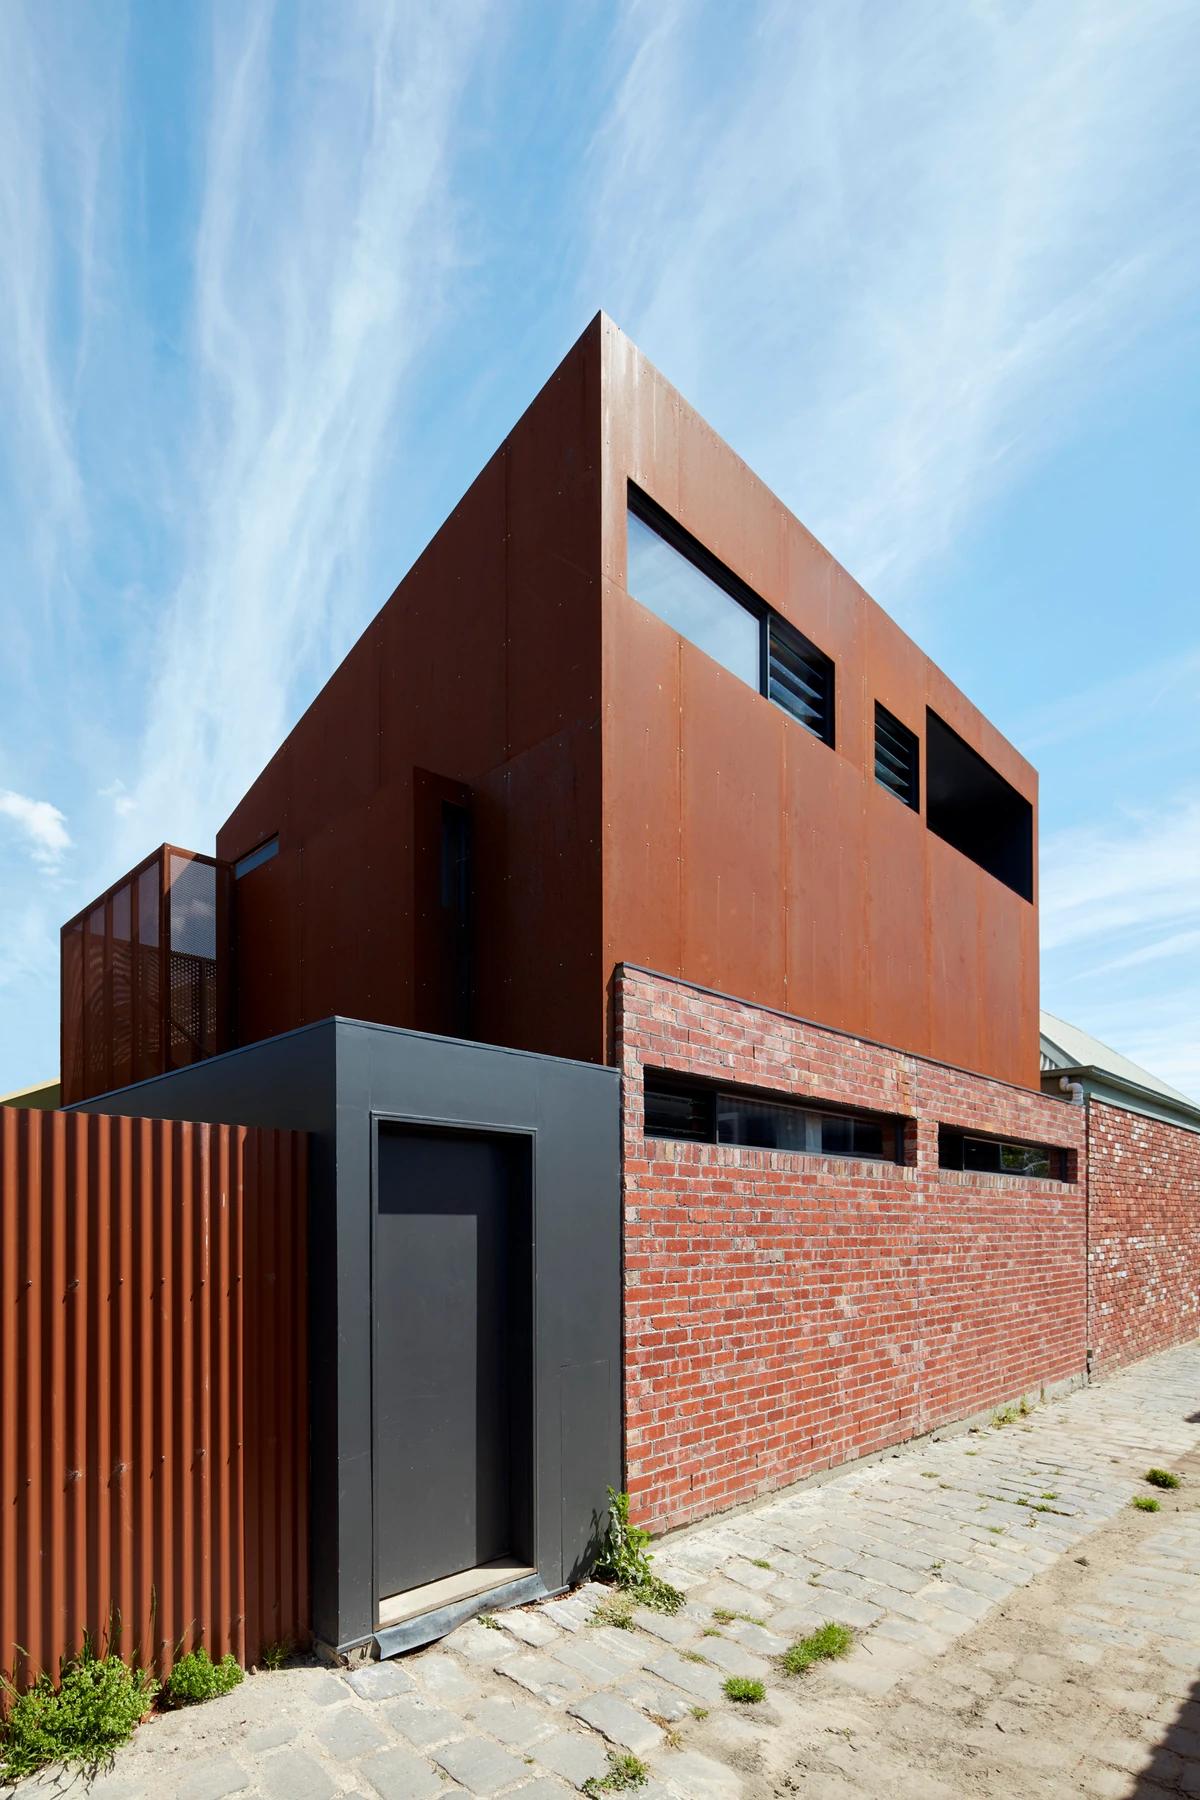
Project
Studio House
Zen Architects
Melbourne, Victoria, Australia · 2017
A small two-storey studio added to a Melbourne home on a laneway, with its own front door.
Read the project story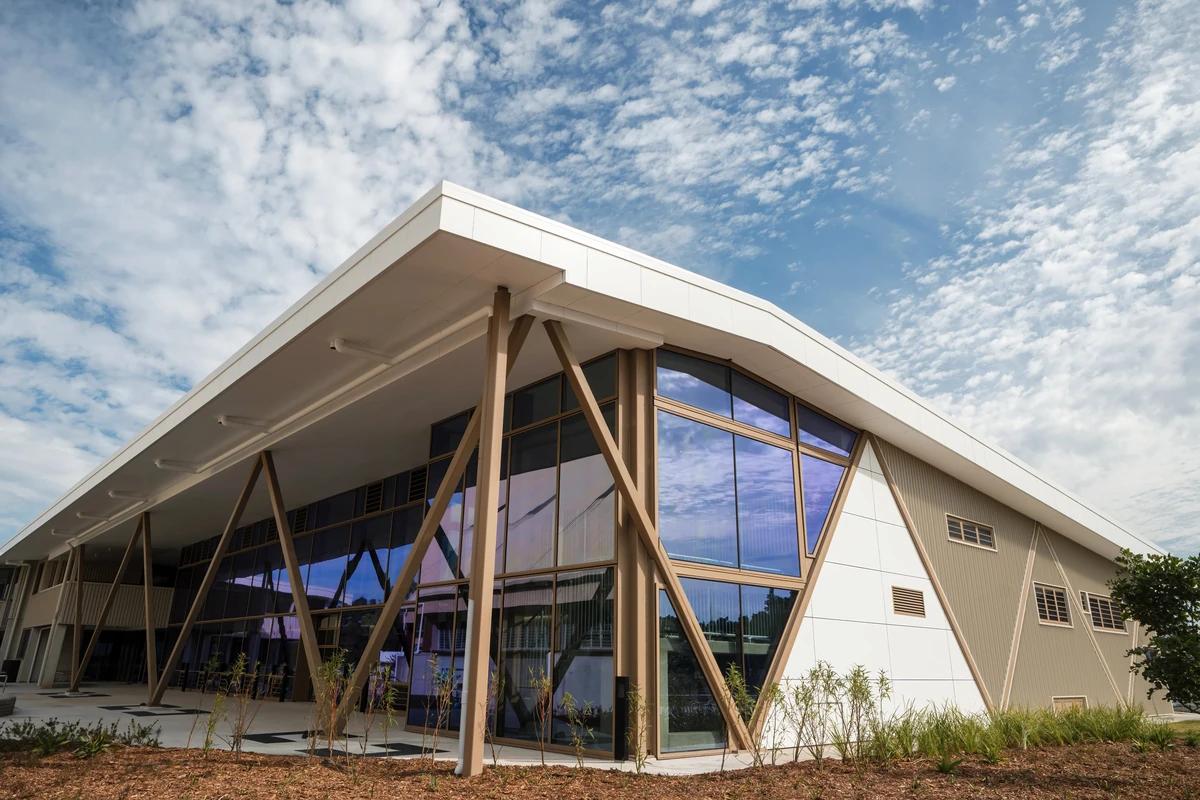
Project
TAFE QLD Eagle Farm Robotics and Advanced Manufacturing Centre
Gray Puksand
Eagle Farm, Queensland, Australia
A training centre in Brisbane for robotics, renewable energy and advanced manufacturing trades.
Read the project story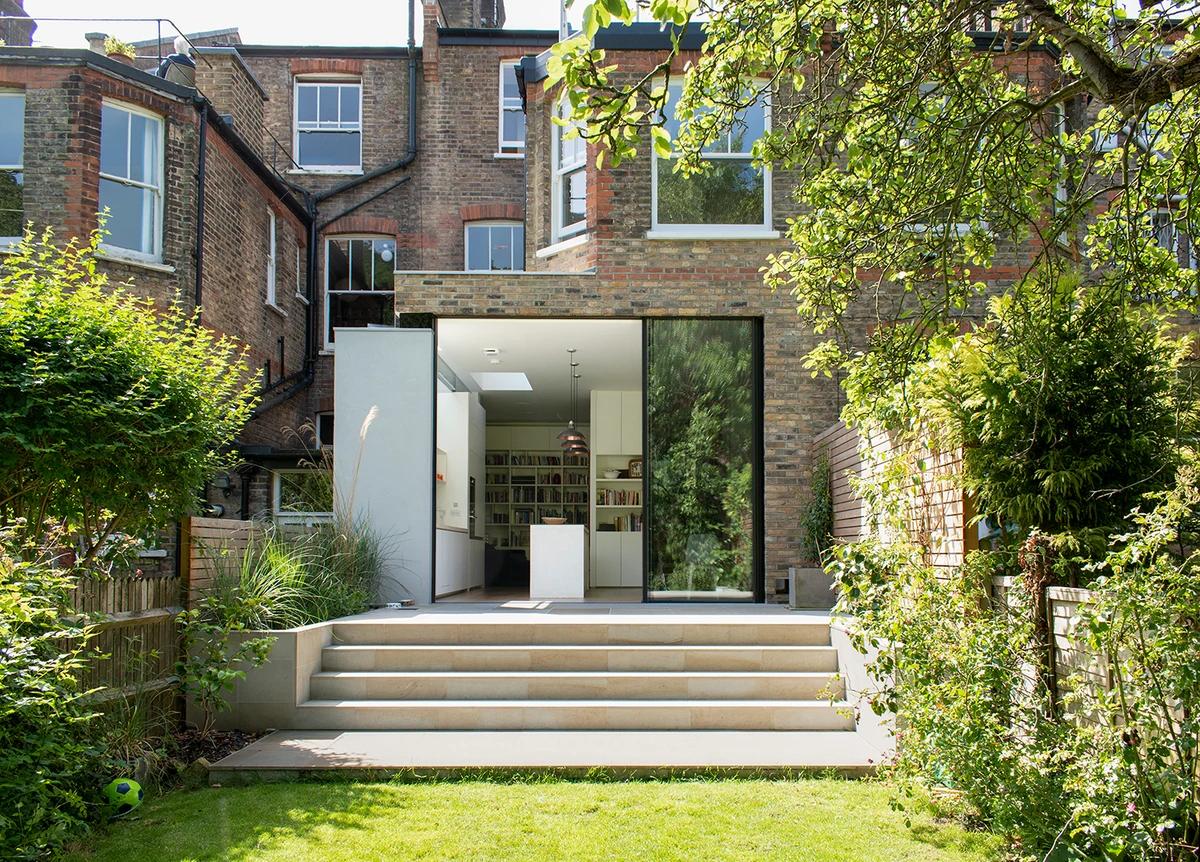
Project
Tall House
William Tozer Associates Limited
Highgate, London, United Kingdom · 2019
A brick house extension hollowed out on two sides to reveal a white interior of sculptural volumes.
Read the project story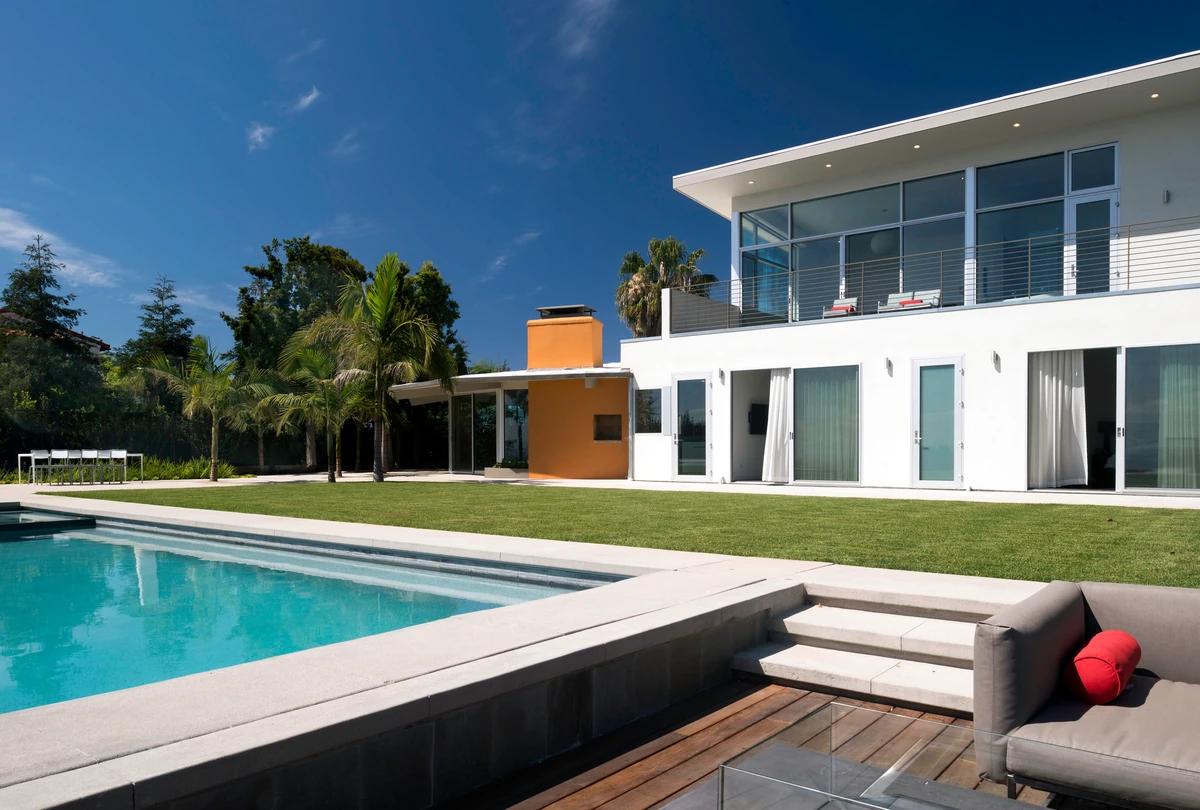
Project
The Butterfly and the Dodecagon
Scrafano Architects
Los Angeles, California, United States · 2016
A 1960 hillside house in Los Angeles, remodelled with a restored twelve-sided ceiling and a new butterfly-roofed upper floor.
Read the project story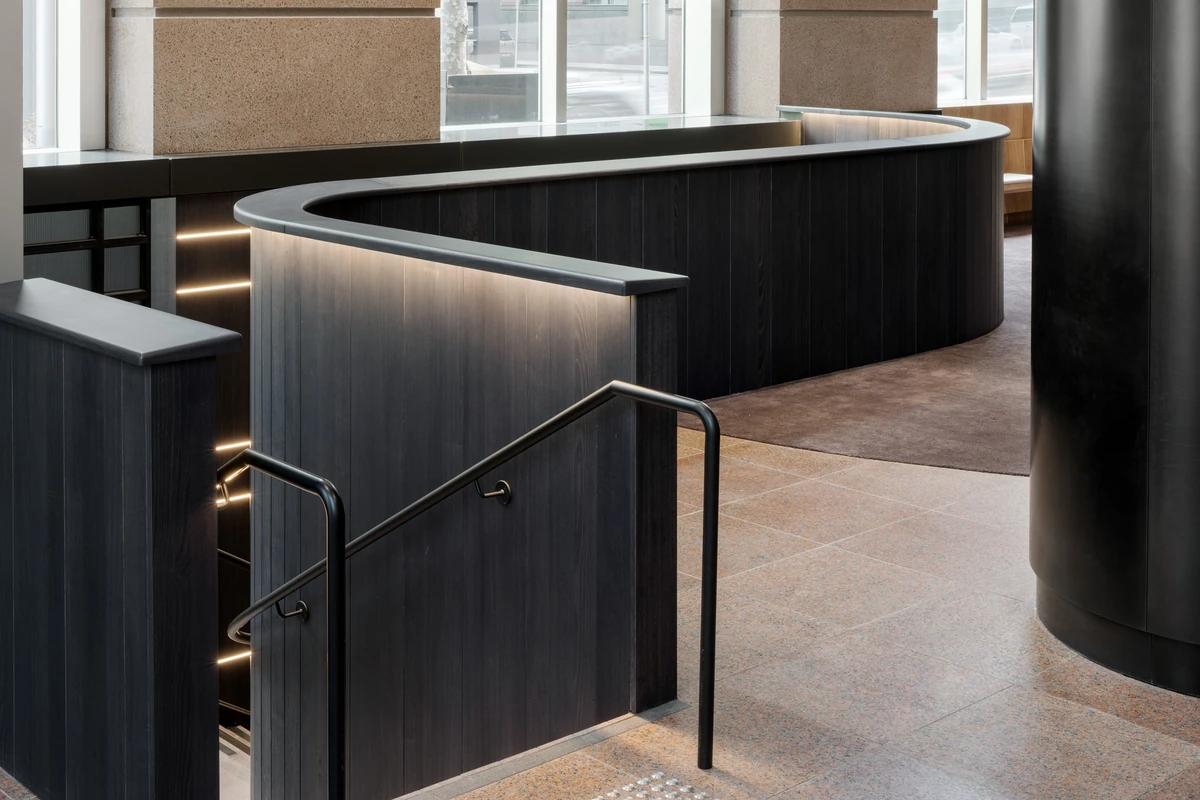
Project
The Exchange at 530 Collins Street
Gray Puksand
Melbourne, Victoria, Australia · 2022
End-of-trip facilities in a Melbourne office tower, finished to feel like a day spa.
Read the project story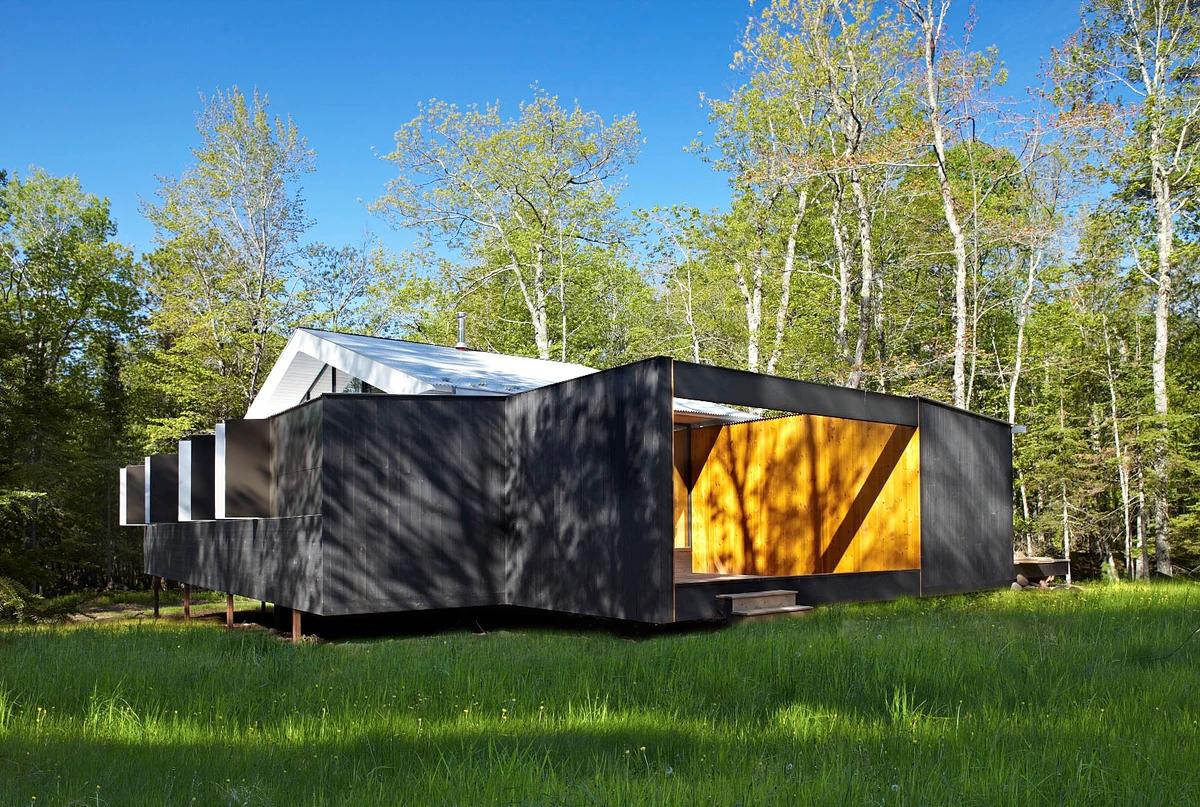
Project
The Week'nder
Lazor Office
Madison, Wisconsin, United States
An island weekend cabin made from two prefabricated modules, with a site-built gabled room rising between them.
Read the project story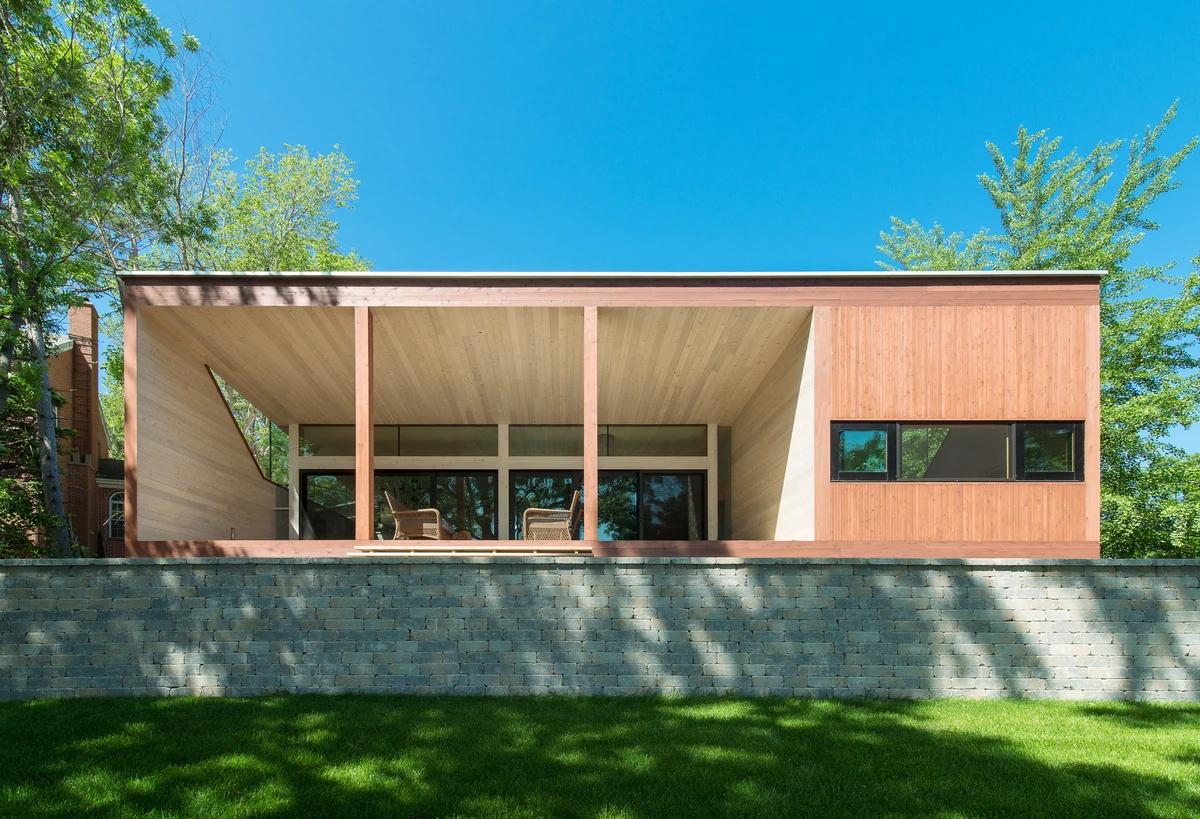
Project
Thumb House
Lazor Office
Madison, Wisconsin, United States · 2009
A two-bedroom lakeside house in Wisconsin built to frame the changing view of water and sky.
Read the project story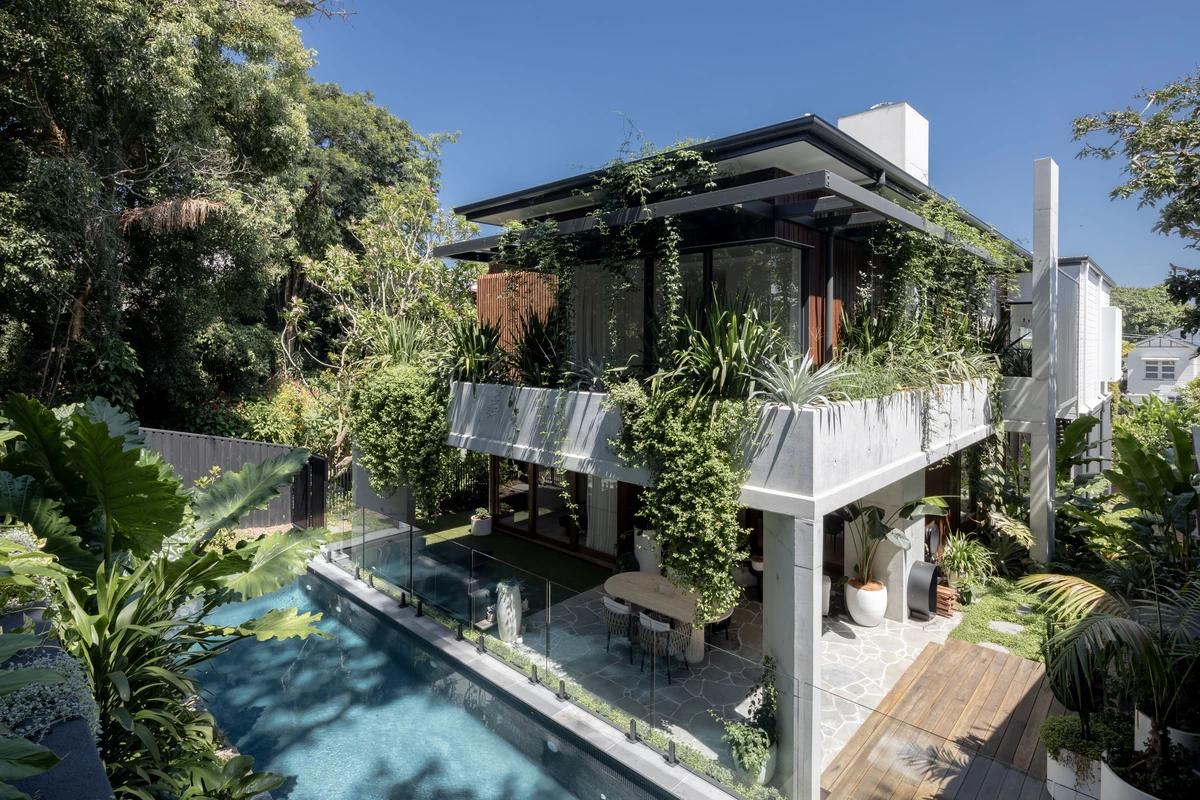
Project
Warmington
Alexandra Buchanan Architecture
Paddington, Queensland, Australia · 2022
A Paddington cottage on a steep Brisbane site lifted above large new living spaces and a planted void.
Read the project story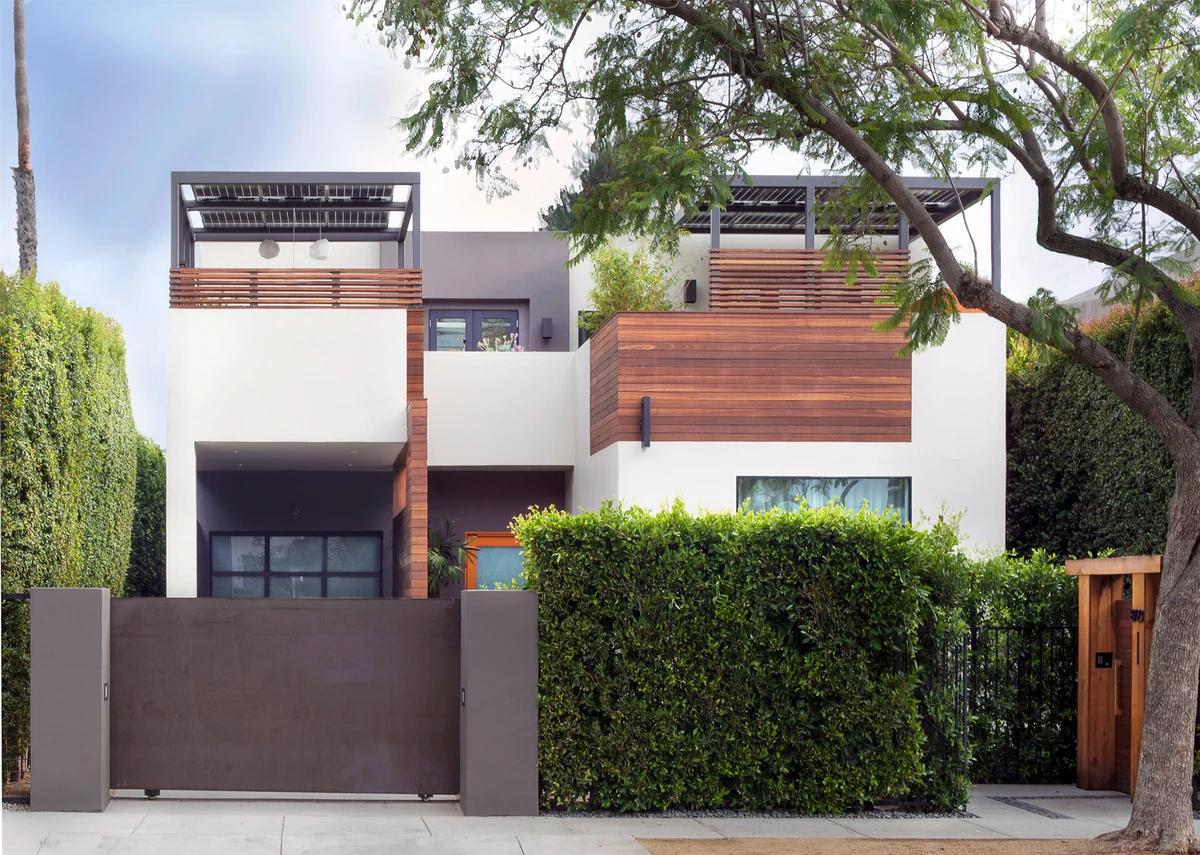
Project
West Hollywood Garden Retreat
Scrafano Architects
West Hollywood, California, United States
Two steel trellises added to a West Hollywood house, creating a roof garden and family terrace with solar shading.
Read the project story