
Projects
Explore architecture and student work.
1653 projects
Project
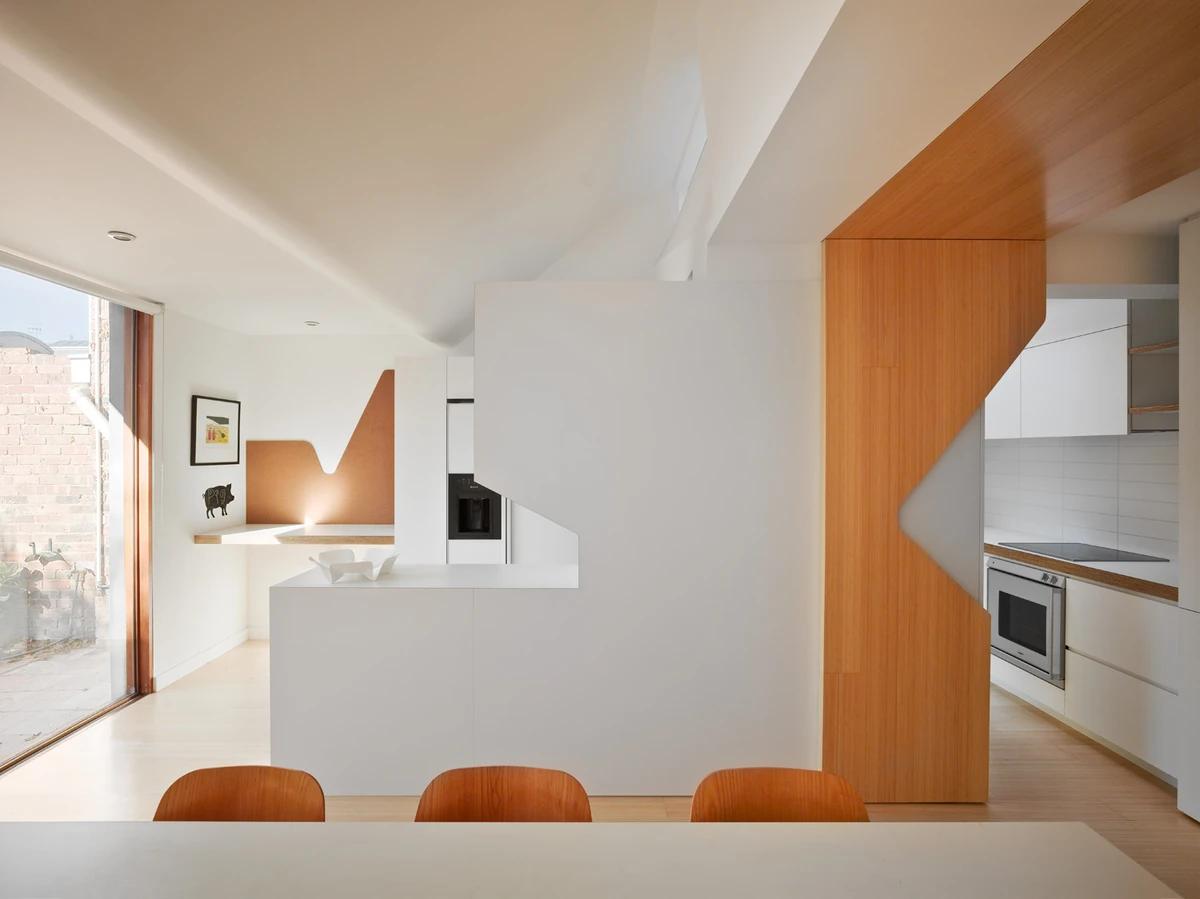
Cerise Residence
FMD Architects
Melbourne, Australia · 2009
A period house keeps its footprint while colour, curved insertions and mirrored ceilings reshape its interior.
Read the project story
Project
Channel 7 Melbourne
Gray Puksand
Docklands, Victoria, Australia · 2025
A broadcast studio and its specialist support spaces are fitted into a Melbourne office tower.
Read the project story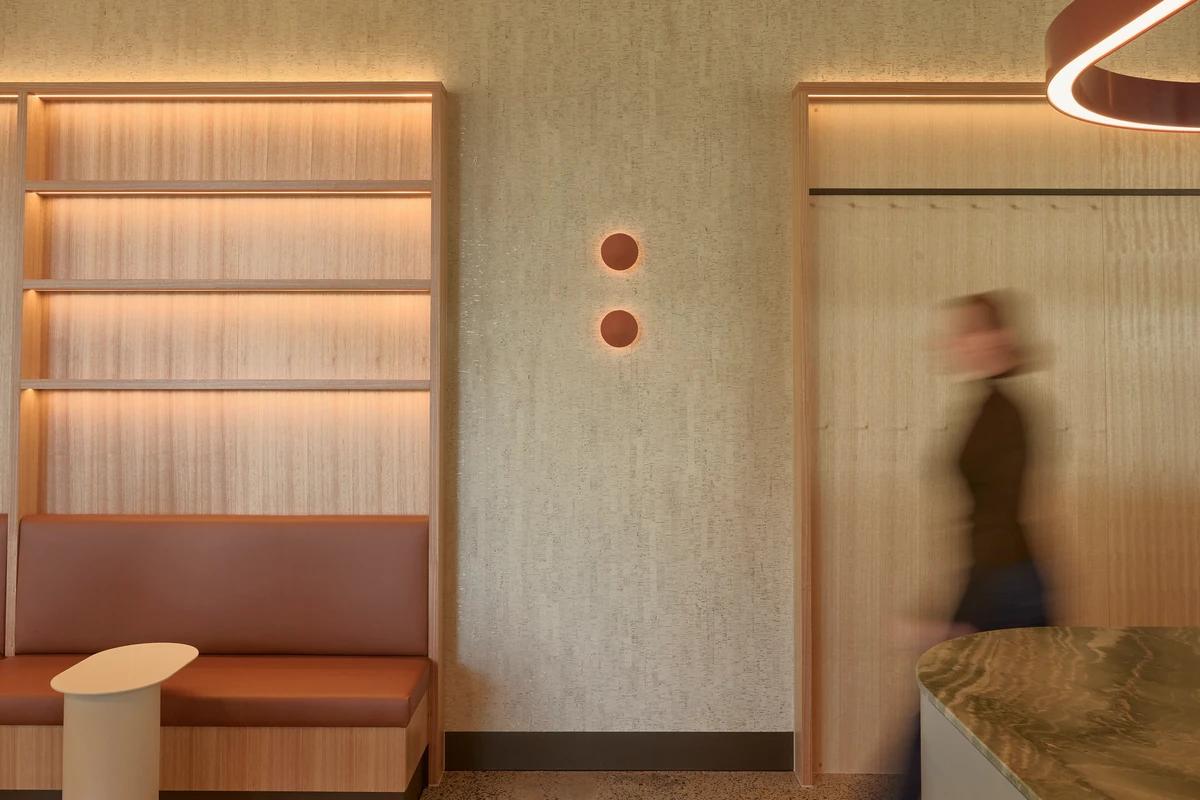
Project
Chisholm Institute Cafe Frankston
Gray Puksand
Frankston, Victoria, Australia · 2025
A campus café combines a quick-service outlet with places for students and staff to gather.
Read the project story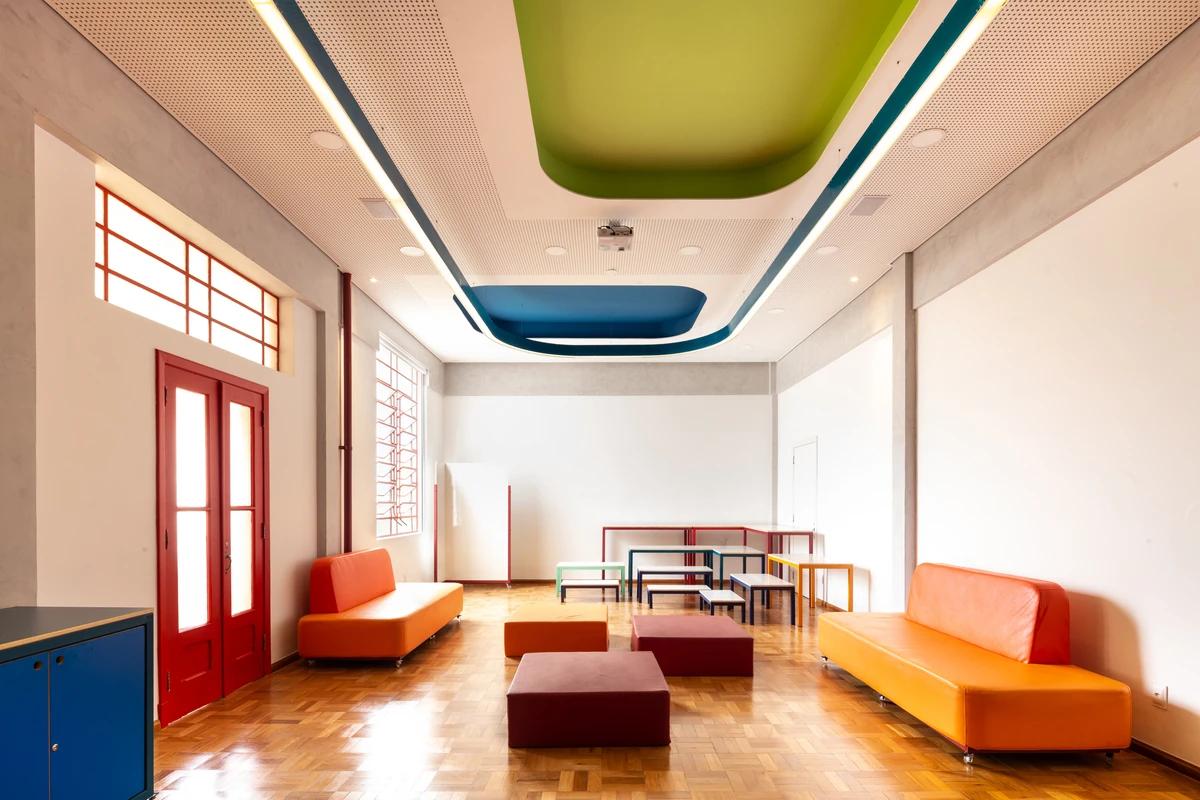
Project
Colégio Santa Marcelina
Estúdio Pedro Haruf
Belo Horizonte, Minas Gerais, Brazil · 2018
Flexible furniture turns three school spaces into places for making, rest and informal learning.
Read the project story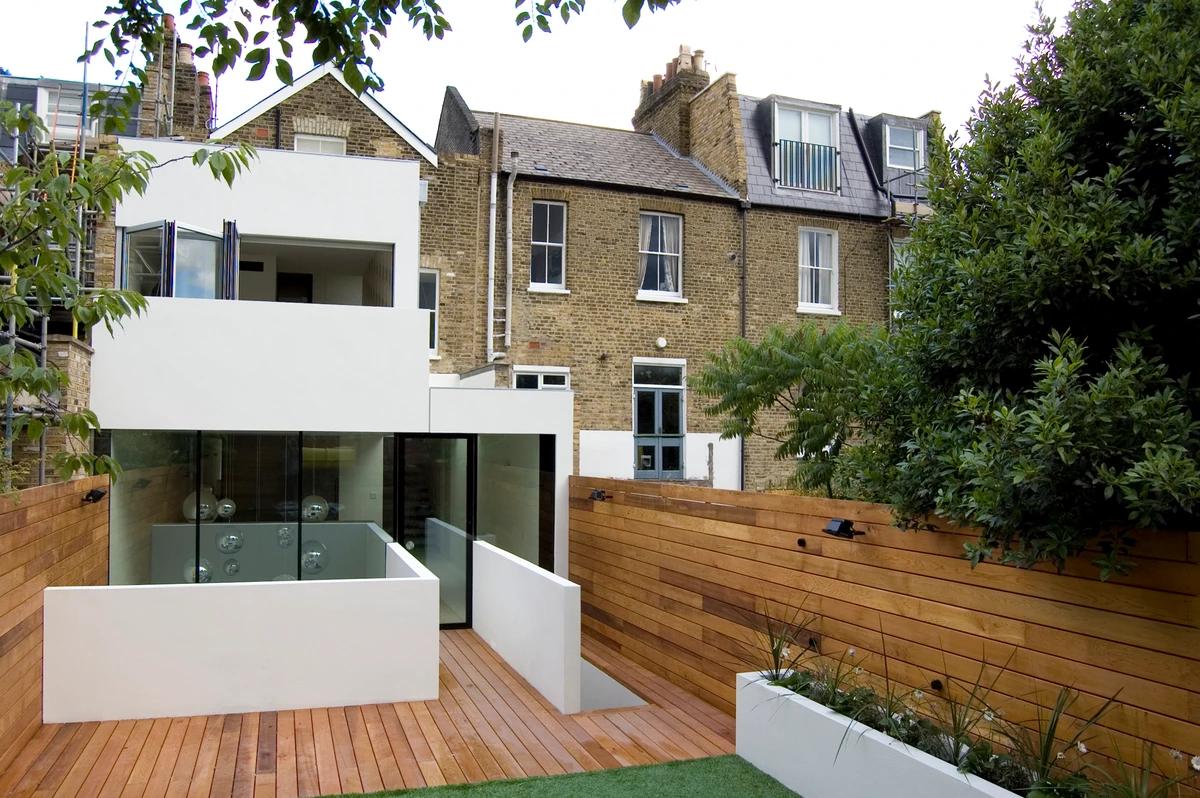
Project
Composite House
William Tozer Associates Limited
Balham, United Kingdom · 2008
A new lower level connects an existing house through double-height spaces and an internal courtyard.
Read the project story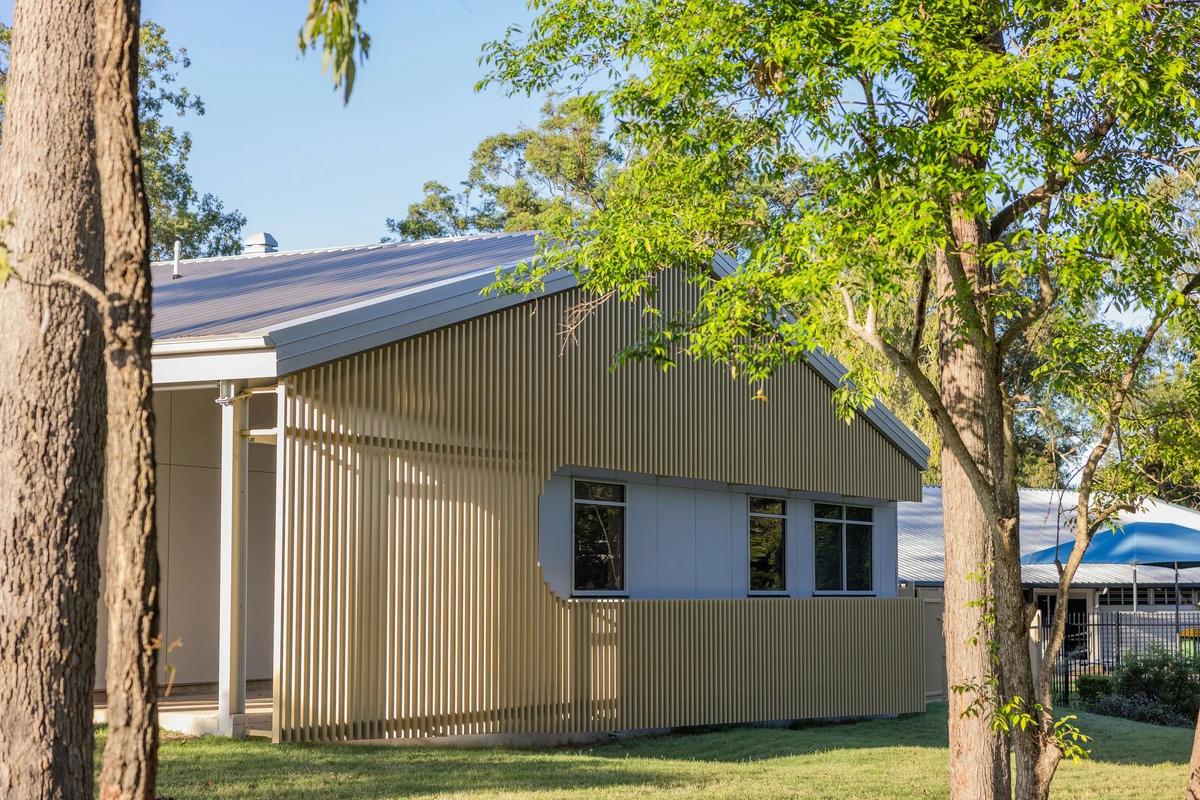
Project
Dakabin Youth Hub
Gray Puksand
Dakabin, Queensland, Australia · 2025
A youth health hub at a school entrance arranges consultation and group spaces around a covered courtyard.
Read the project story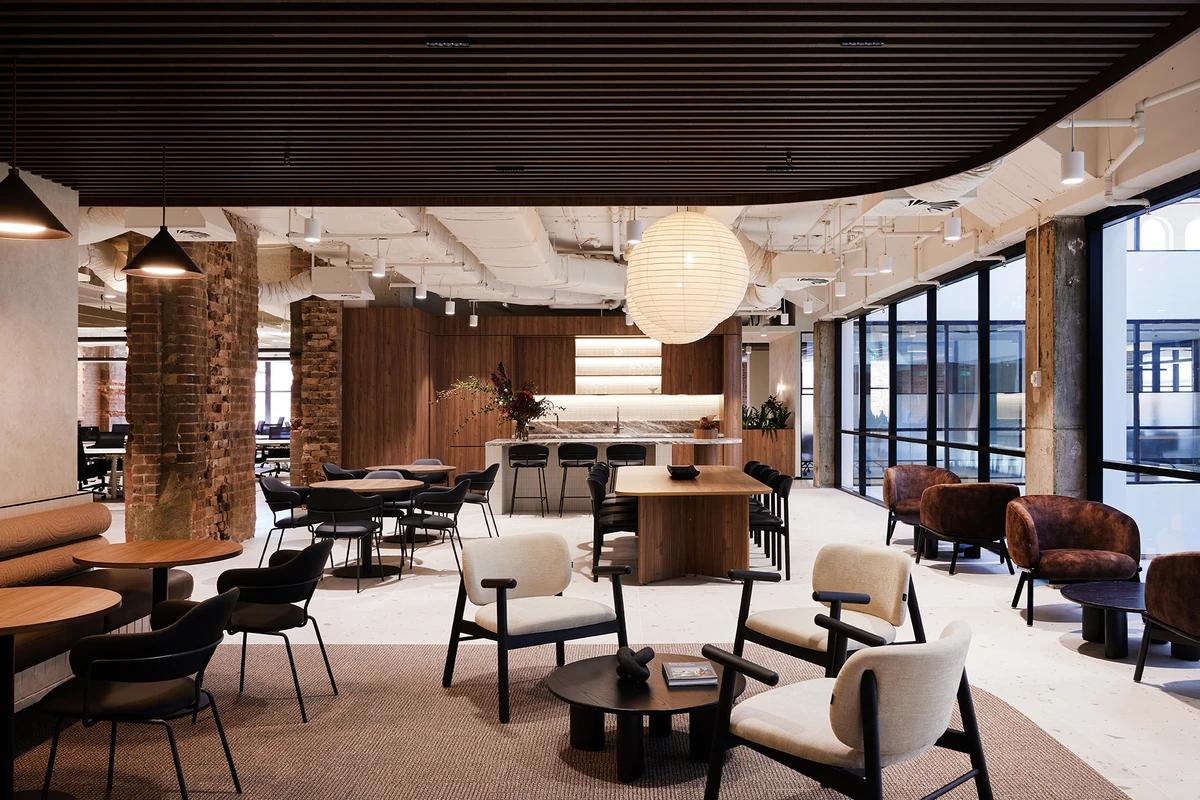
Project
235 Pyrmont Street, Sydney
Gray Puksand
Pyrmont, Sydney, Australia · 2025
Gray Puksand has renewed a workplace inside a former Sydney woolstore, setting timber, marble and bronze against exposed brick arches and a central atrium.
Read the project story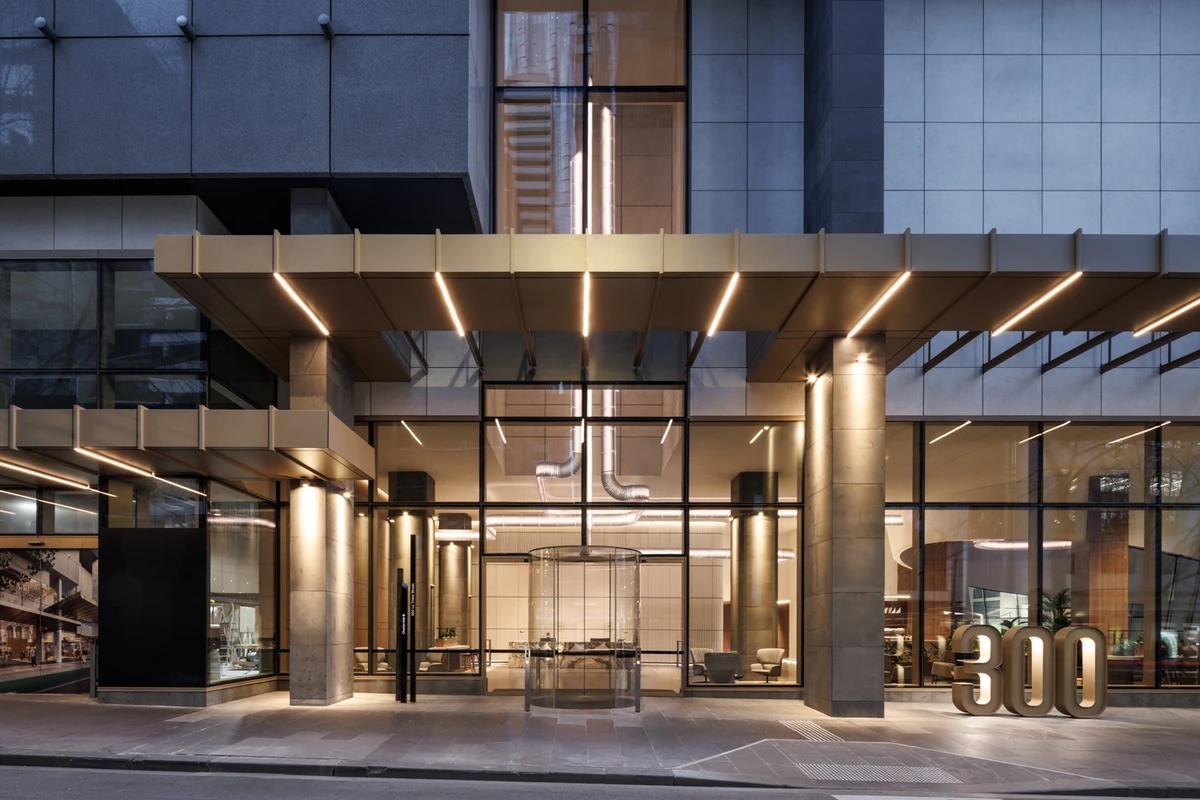
Project
300 La Trobe Street, Melbourne
Gray Puksand
Melbourne, Australia
Gray Puksand has reworked the entrance, lobby and cafe at 300 La Trobe Street, giving the Melbourne office building a more welcoming ground floor.
Read the project story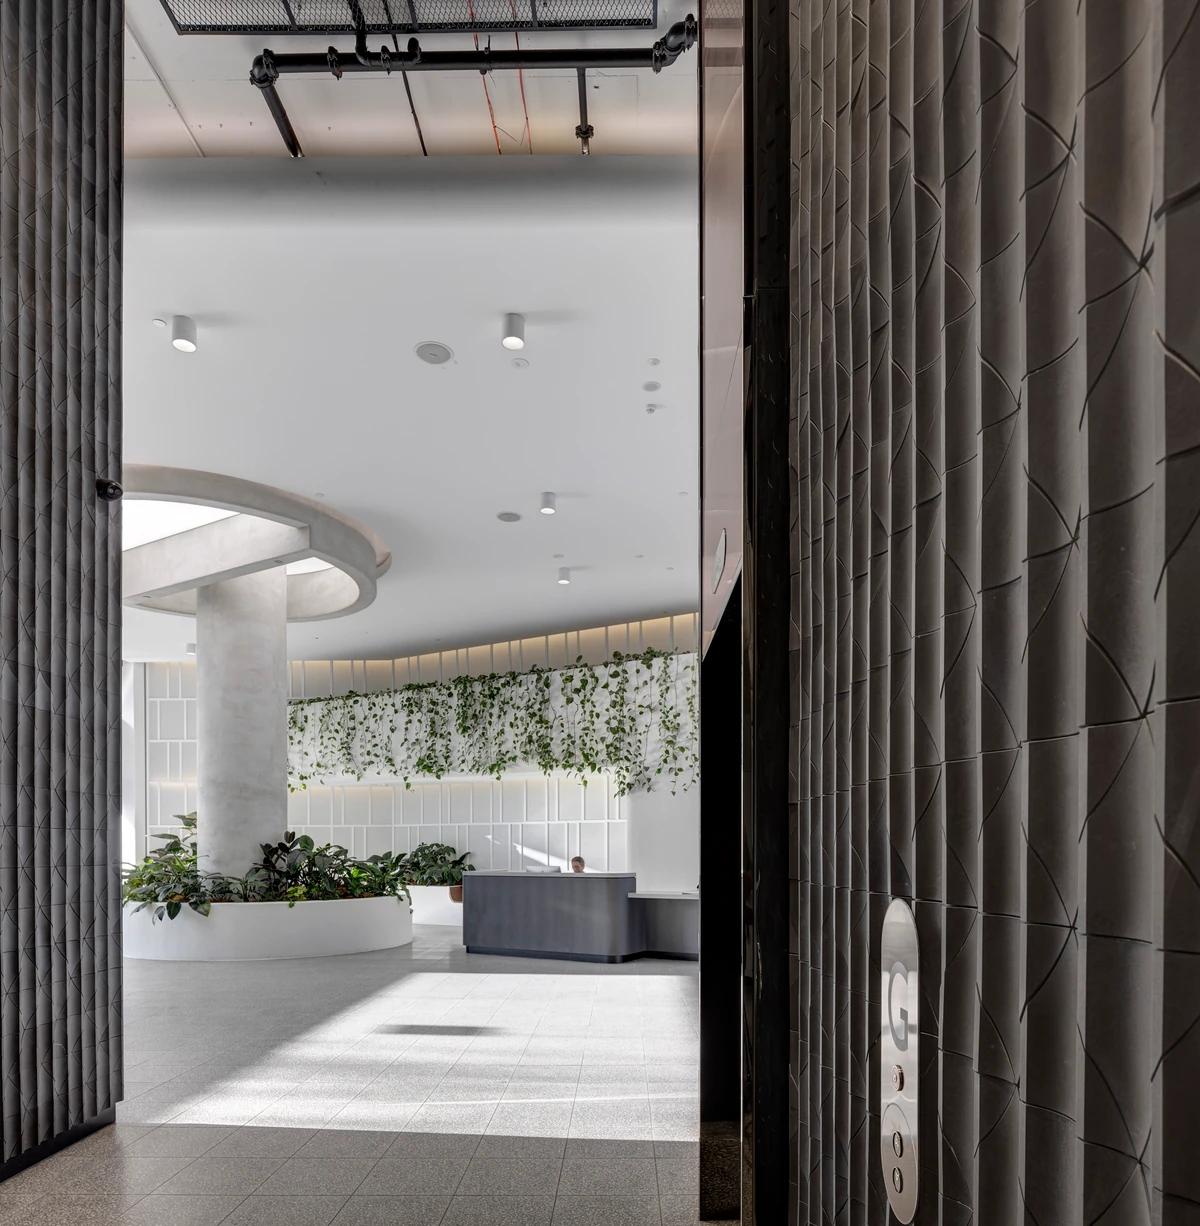
Project
412 St Kilda Road
Gray Puksand
Melbourne, Australia · 2023
Gray Puksand has renewed 412 St Kilda Road in Melbourne, converting part of its car park into offices and adding two floors above the existing building.
Read the project story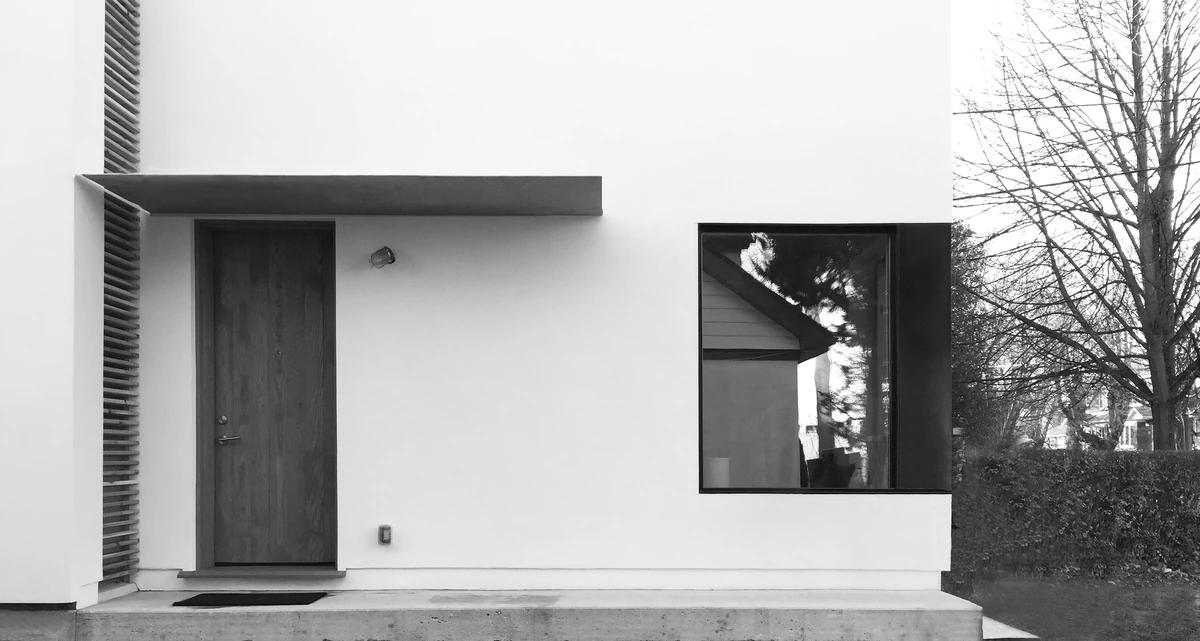
Project
A House Undivided
JA Architecture Studio
Toronto, Canada · 2015
JA Architecture Studio’s compact Toronto infill house uses a simple slab, insulated concrete walls and lime plaster to make a modest home around a central stair.
Read the project story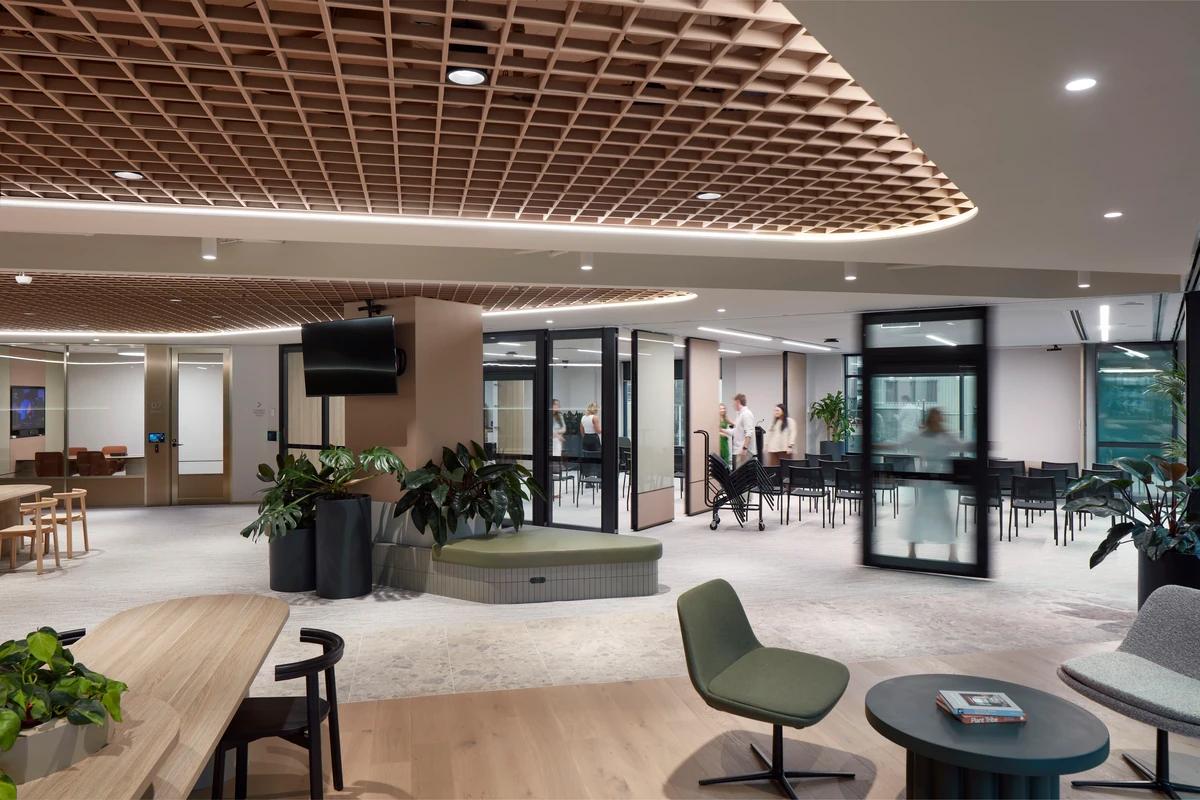
Project
Abacus Property
Gray Puksand
Sydney, Australia · 2023
Gray Puksand has redesigned Abacus Property Group’s Sydney head office, using a diagonal plan, planted screens and curved ceiling features to connect a U-shaped floorplate.
Read the project story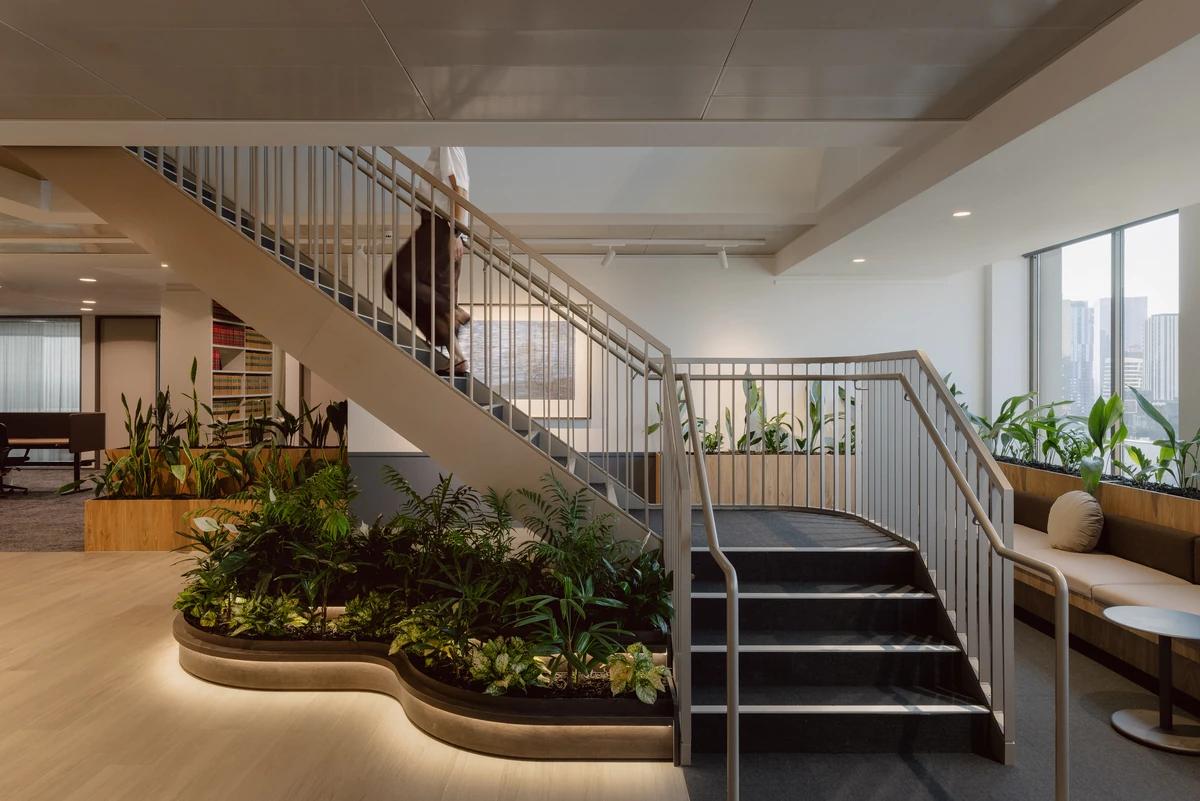
Project
Ah Ket Chambers
Gray Puksand
Melbourne, Australia · 2024
Gray Puksand’s two-level workplace for Ah Ket Chambers in Melbourne brings barristers together around a new stair, shared lounges and planted communal areas.
Read the project story