
Projects
Explore architecture and student work.
1653 projects
Project
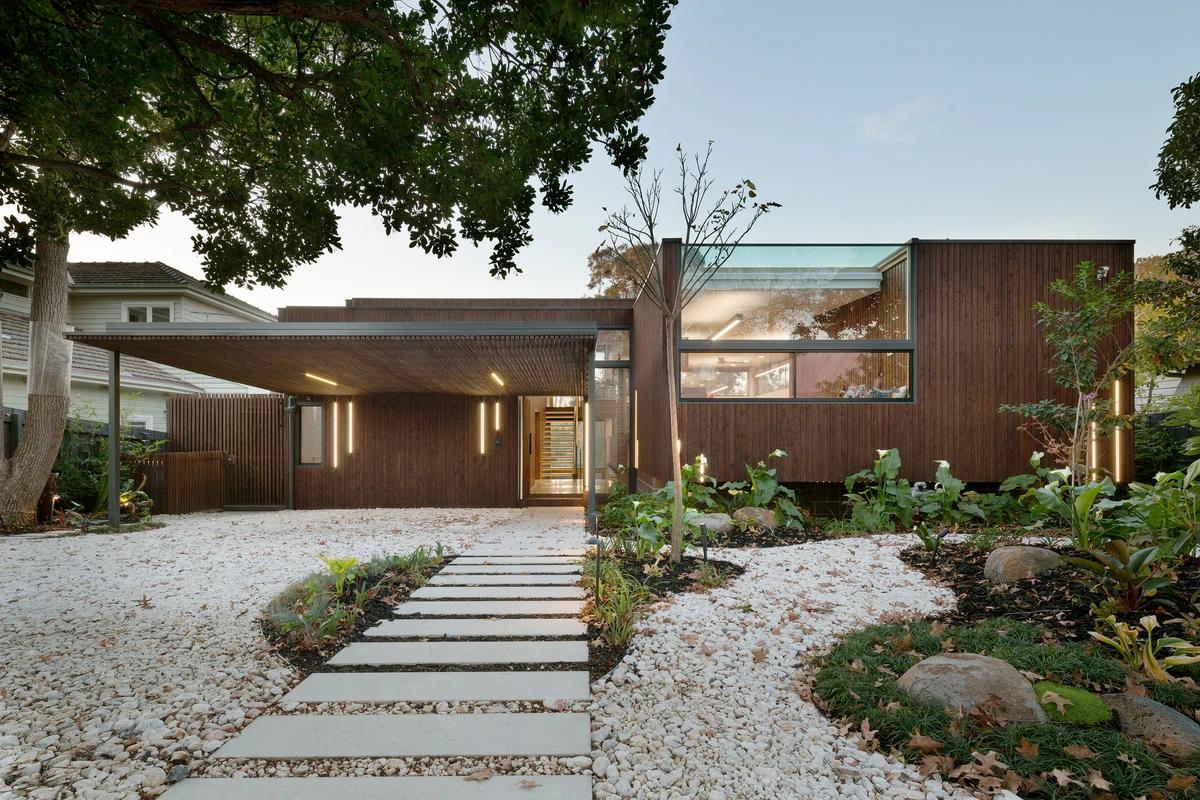
Ashburton Trail House
Zen Architects
Melbourne, Victoria, Australia · 2015
A stepped Melbourne house arranged around trees, daylight and changing ground levels.
Read the project story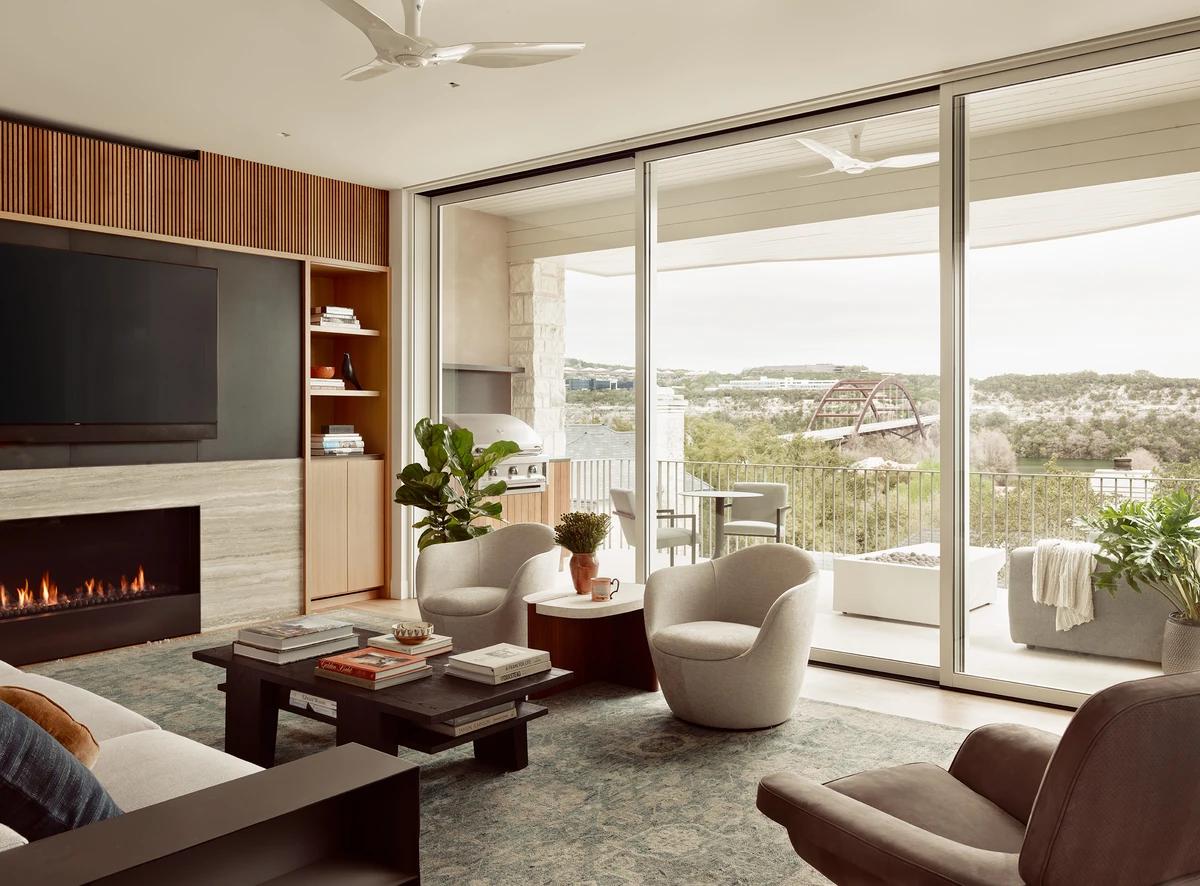
Project
Austin Country Club Remodel
Matt Garcia Design
Austin, Texas, United States · 2024
A three-level apartment remodel opens views towards Lake Austin and brings light through a new stair.
Read the project story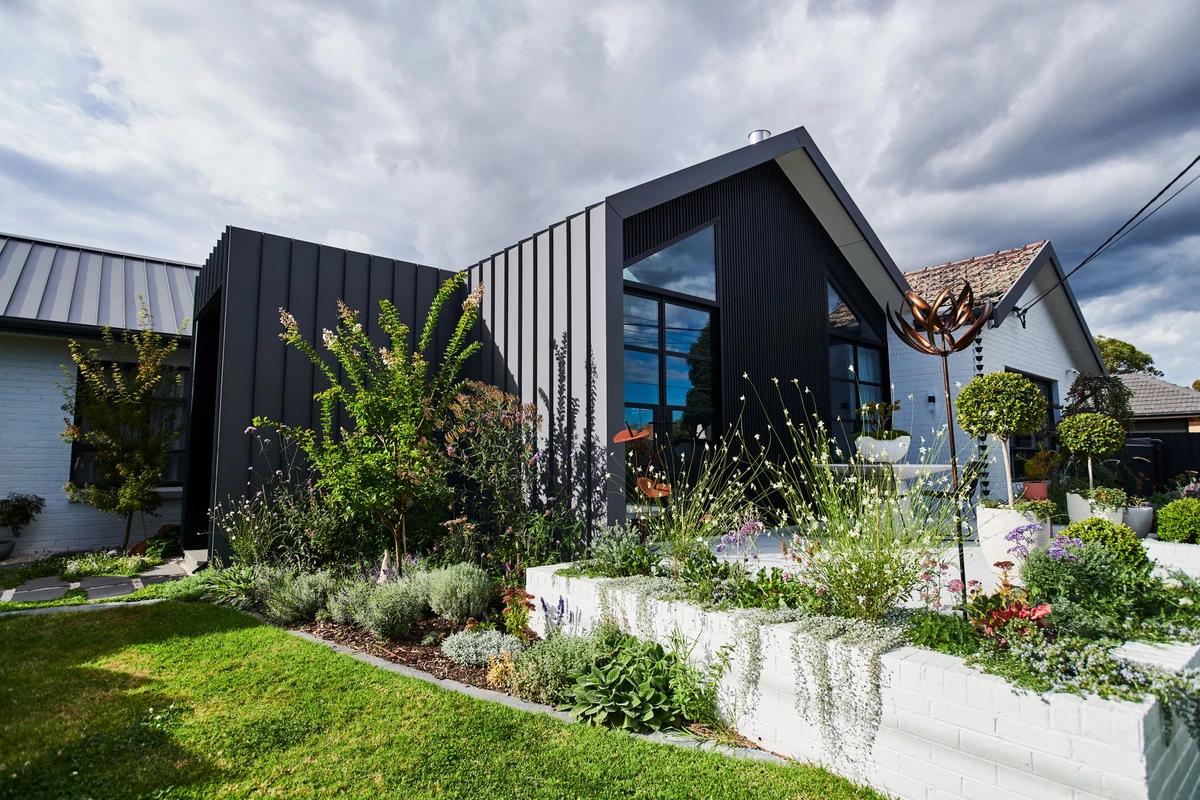
Project
Barn House
Minett Studio Architecture & Design
Parkdale · 2021
A clinker-brick home gains a barn wing, with colour and texture giving each room its own character.
Read the project story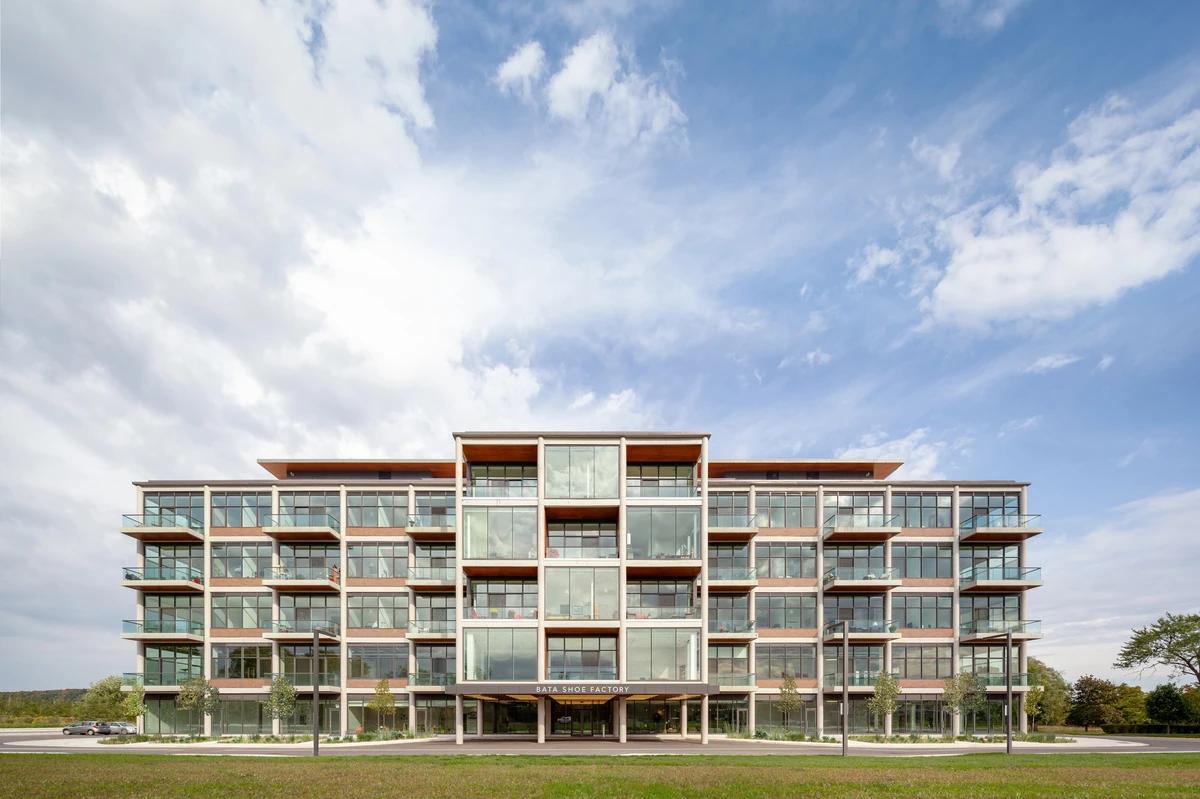
Project
Bata Shoe Factory
Dubbeldam Architecture + Design
Batawa, Ontario, Canada · 2019
A former shoe factory becomes a mixed-use building with 47 rental homes and spaces for the wider community.
Read the project story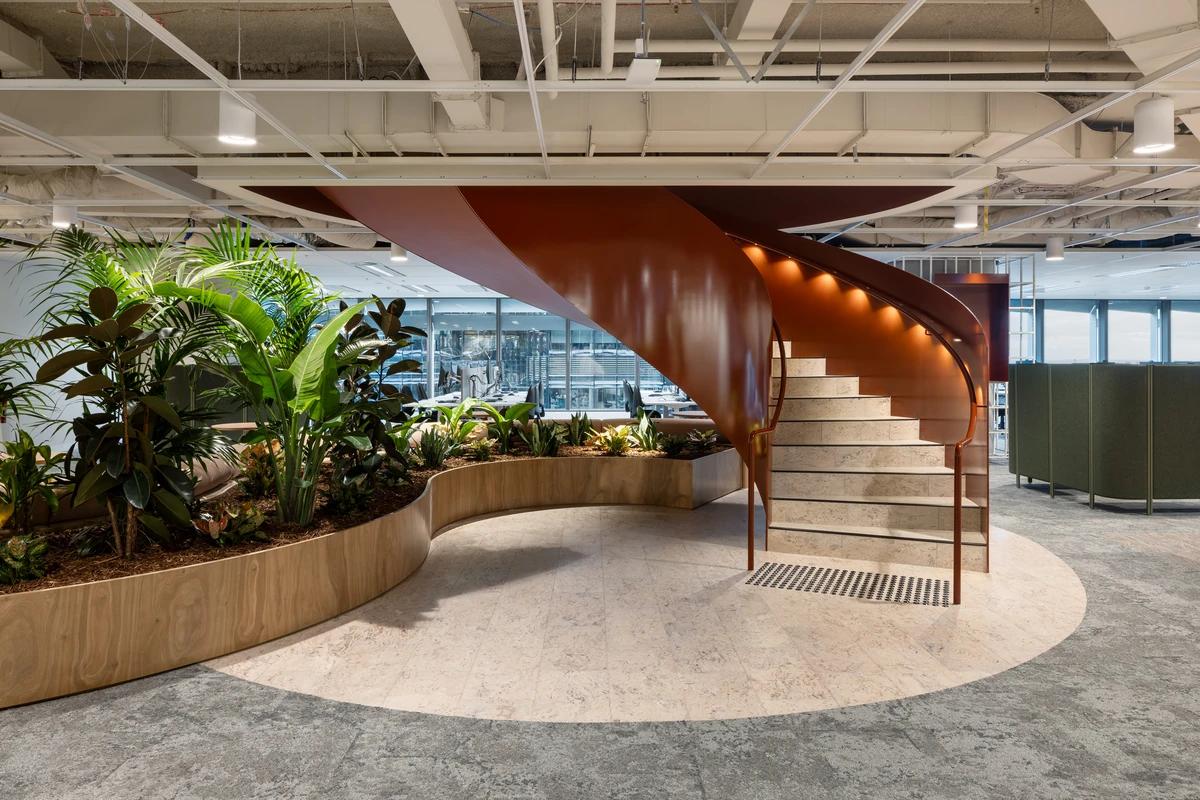
Project
Beca
Gray Puksand
Docklands, Victoria, Australia · 2024
A Melbourne workplace places open work areas beside daylight and gathers shared spaces around a central heart.
Read the project story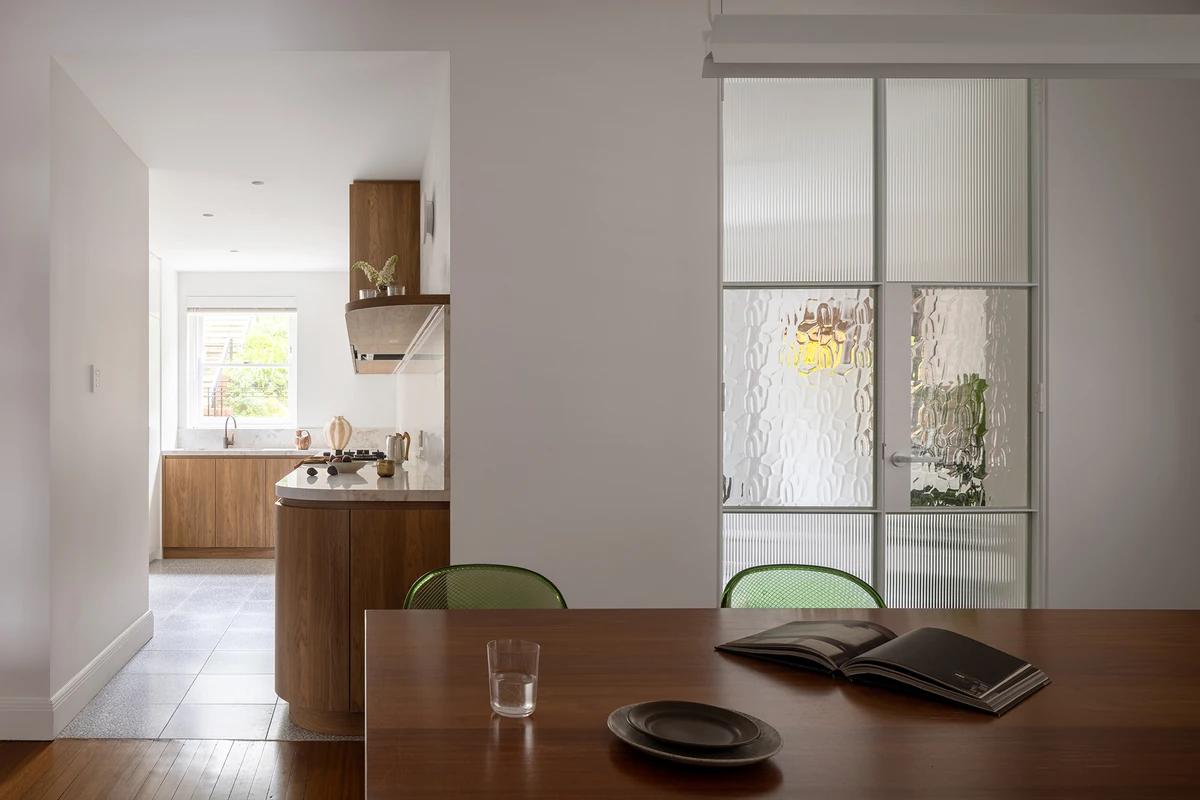
Project
Belle-vue
Sandbox Studio
Bellevue Hill, New South Wales, Australia · 2024
An art deco apartment is replanned around a new kitchen, two bathrooms and a home office.
Read the project story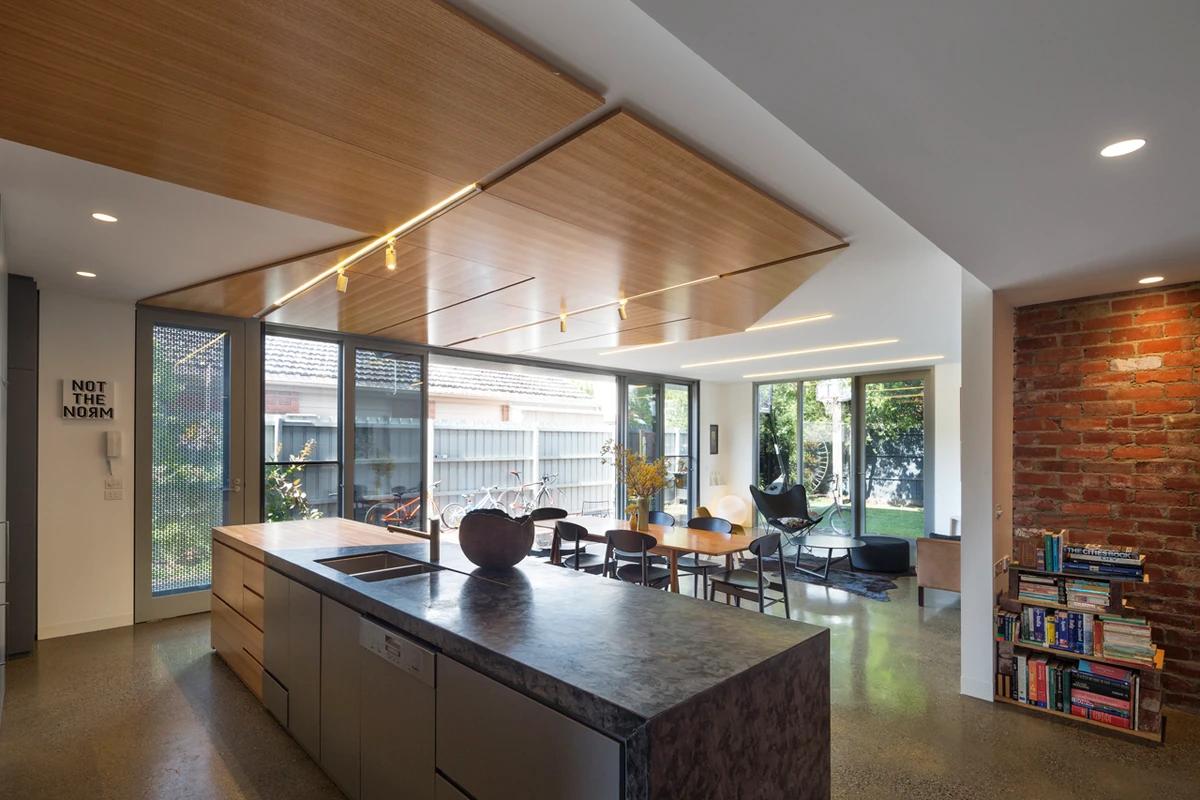
Project
Bike House
FMD Architects
South-east Melbourne, Australia · 2014
A compact two-storey family house makes room for bicycles, changing uses and a garden.
Read the project story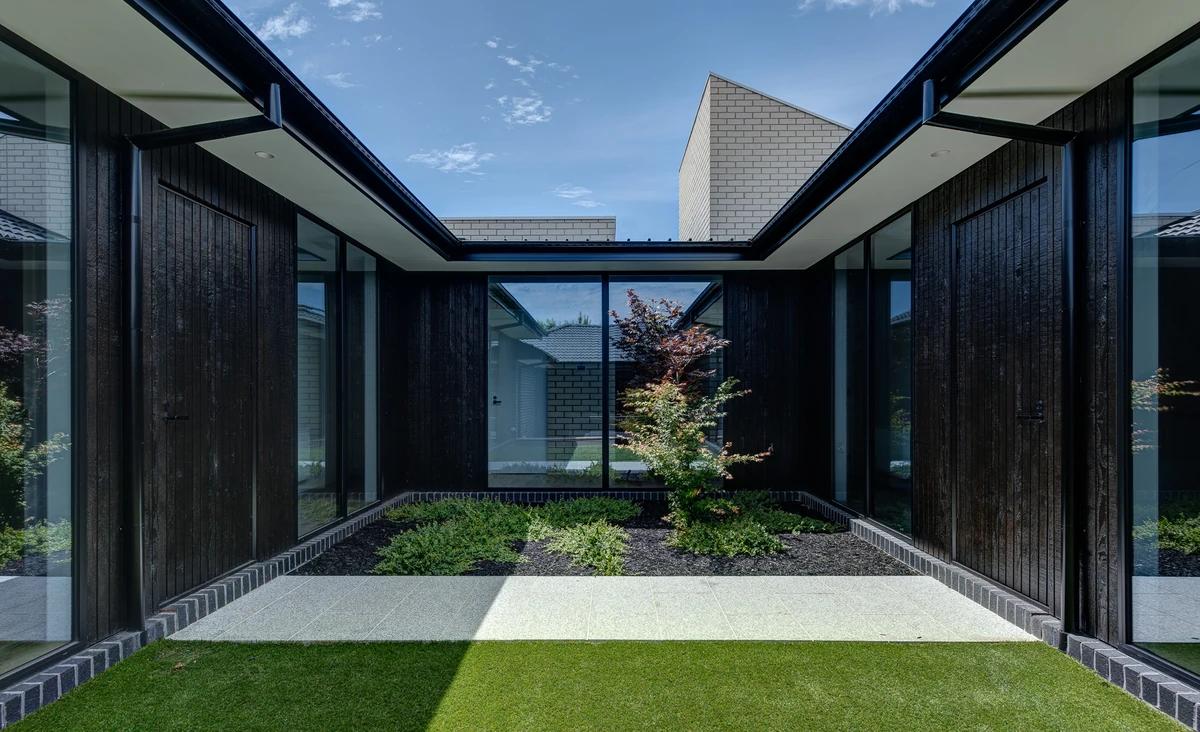
Project
Borrowed Sky
Lai Cheong Brown
Doncaster East · 2023
An inward-looking courtyard house frames the sky using familiar brick-veneer construction and a tiled roof.
Read the project story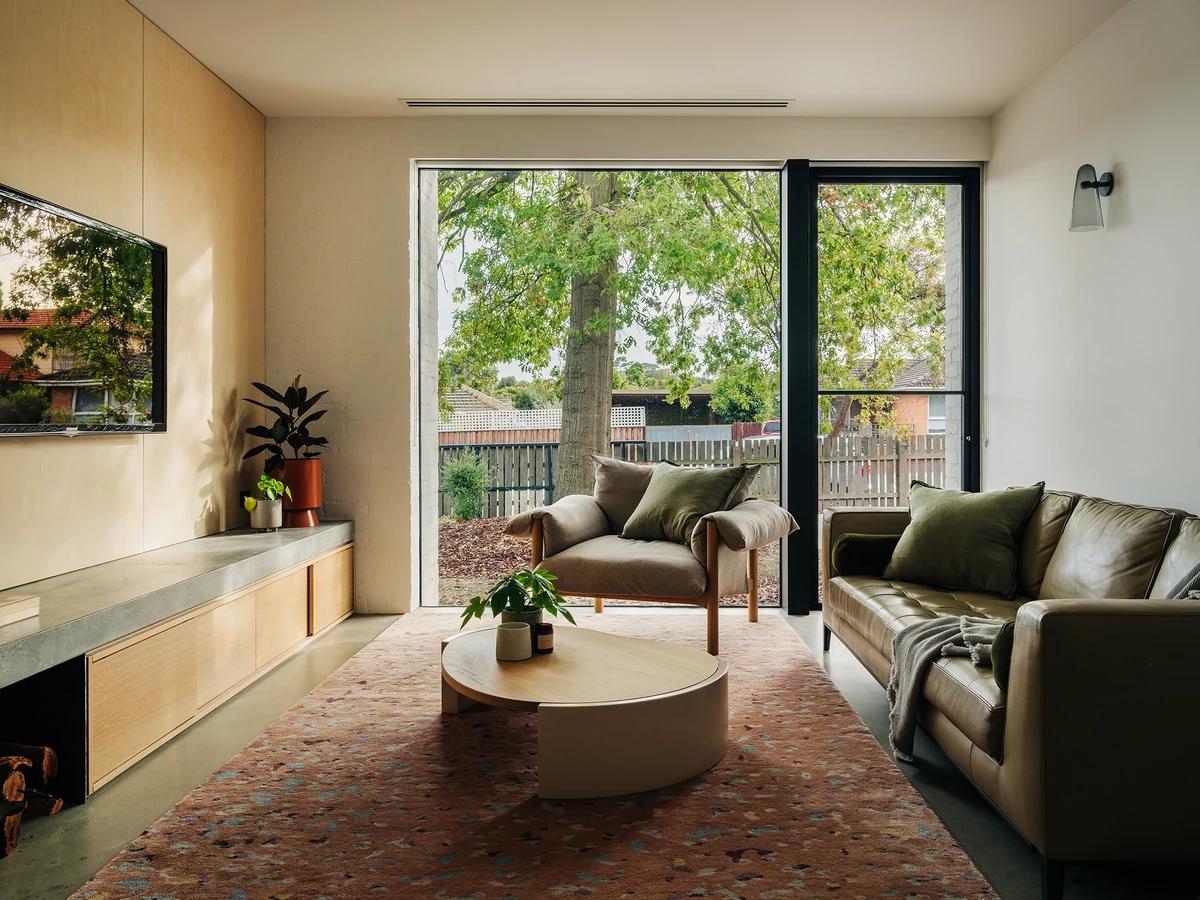
Project
Box Hill House
Preston Lane Architects
Box Hill South, Melbourne, Australia · 2020
A four-bedroom house responds to a long site with northern sunlight, heat pumps, solar generation and battery storage.
Read the project story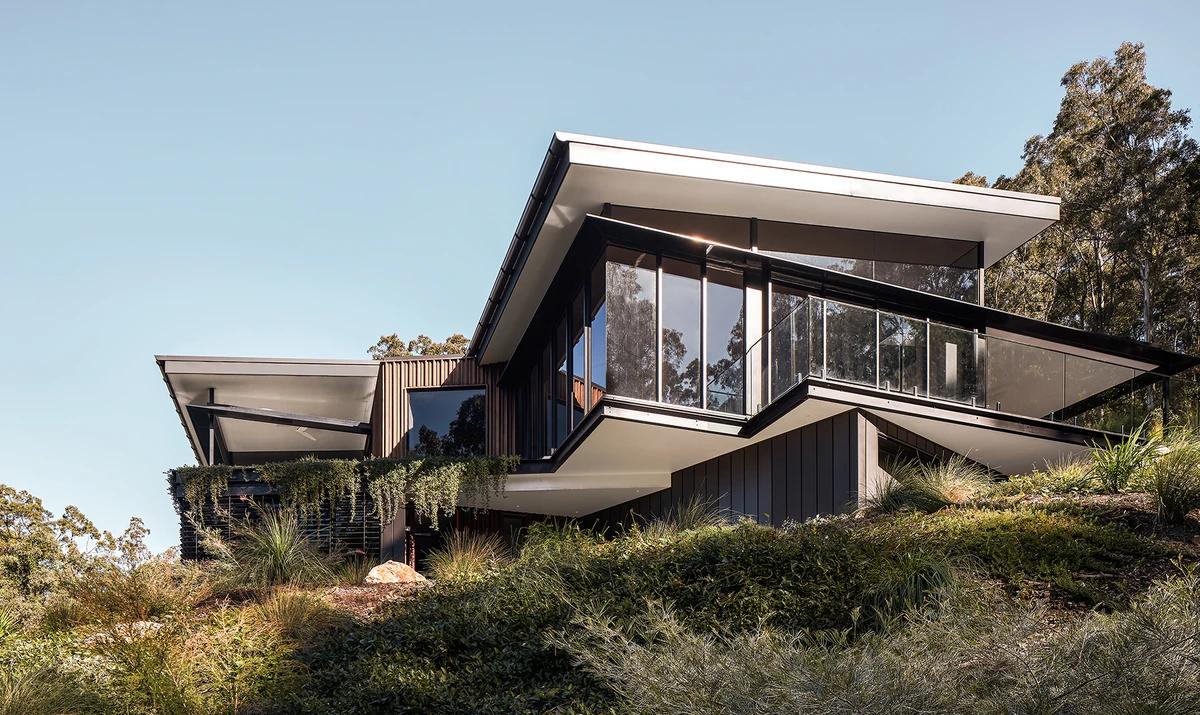
Project
Bunratty
Alexandra Buchanan Architecture
The Gap, Queensland, Australia · 2022
A hillside family house places its living spaces between two building halves with views towards Brisbane.
Read the project story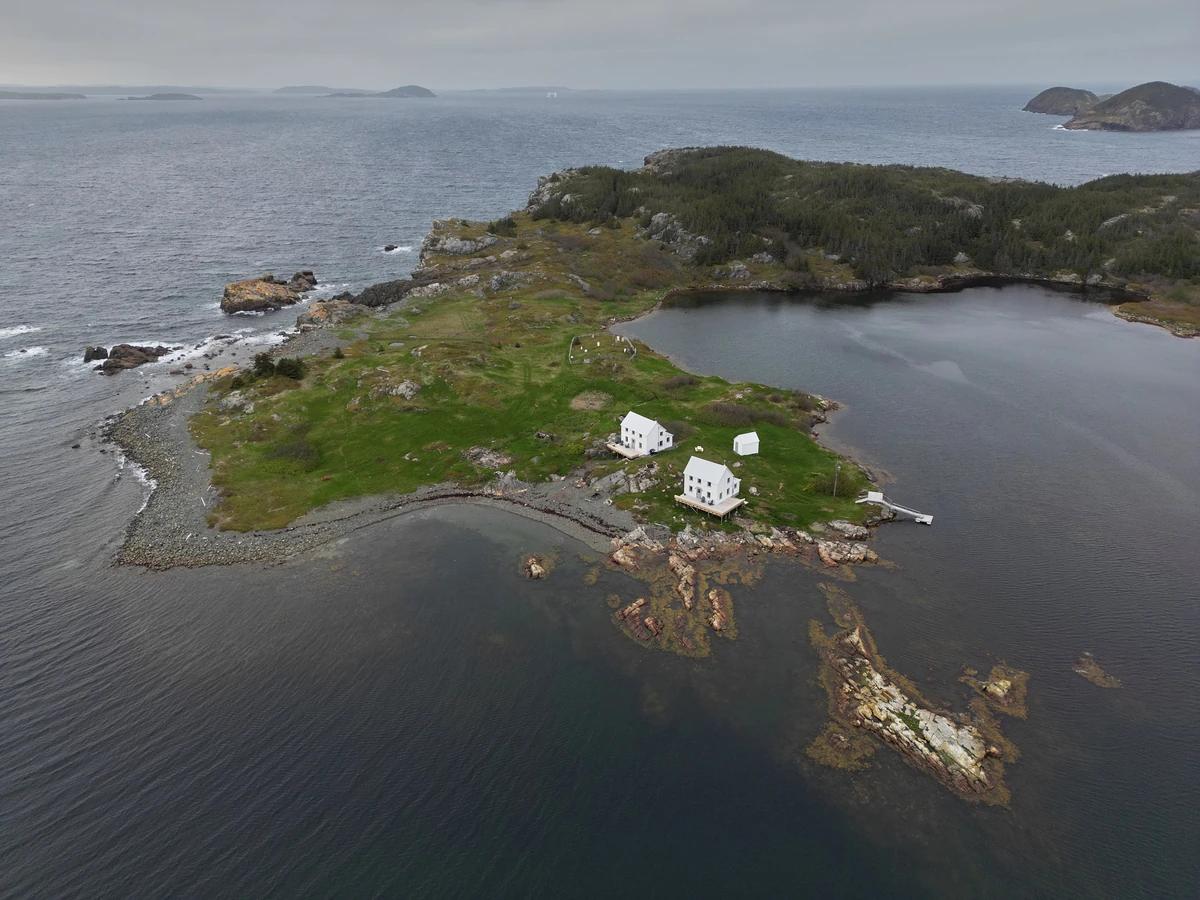
Project
Burden's Point
Reflect Architecture
Salvage, Newfoundland and Labrador, Canada
Two historic houses are carefully renovated with modest exterior changes and colour-filled interiors.
Read the project story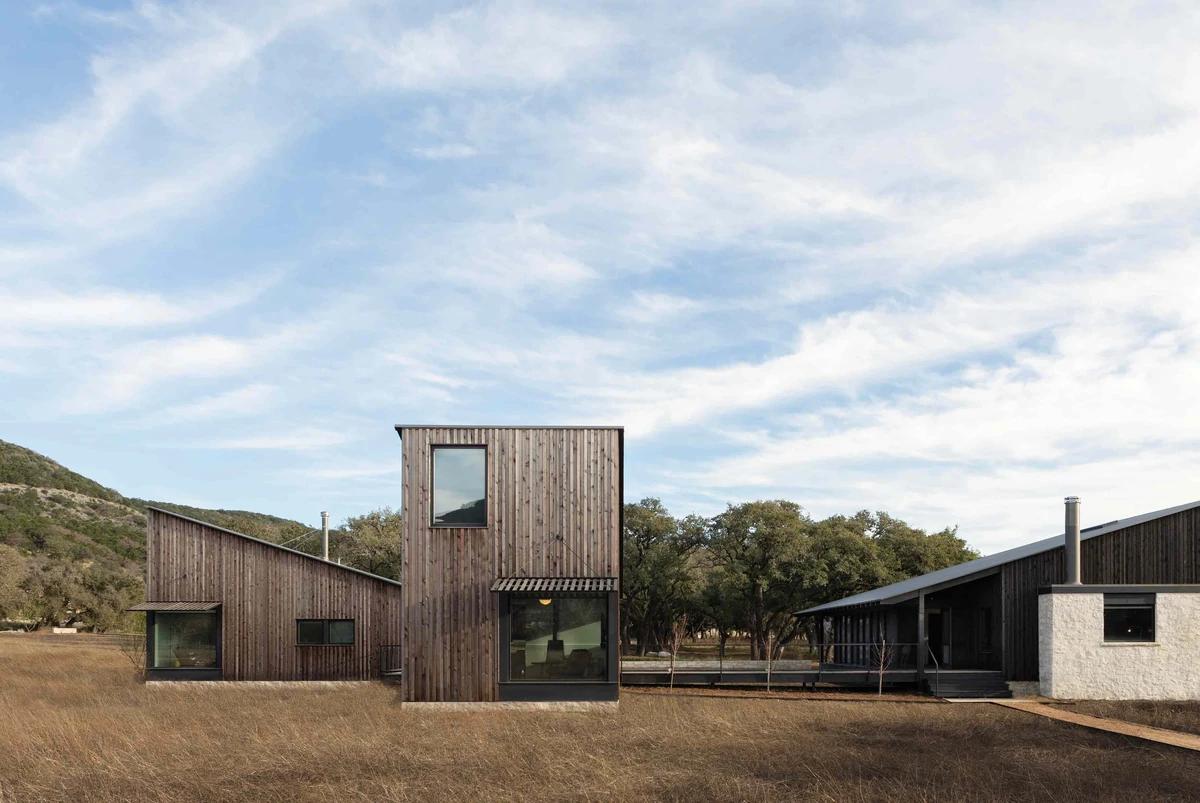
Project
Camp Frio
Cuppett Kilpatrick Architecture + Interior Design
Leakey, Texas, United States
A family retreat beside the Frio River links a main house and guest cottages with an elevated walkway.
Read the project story