
Projects
Explore architecture and student work.
1025 projects
Project
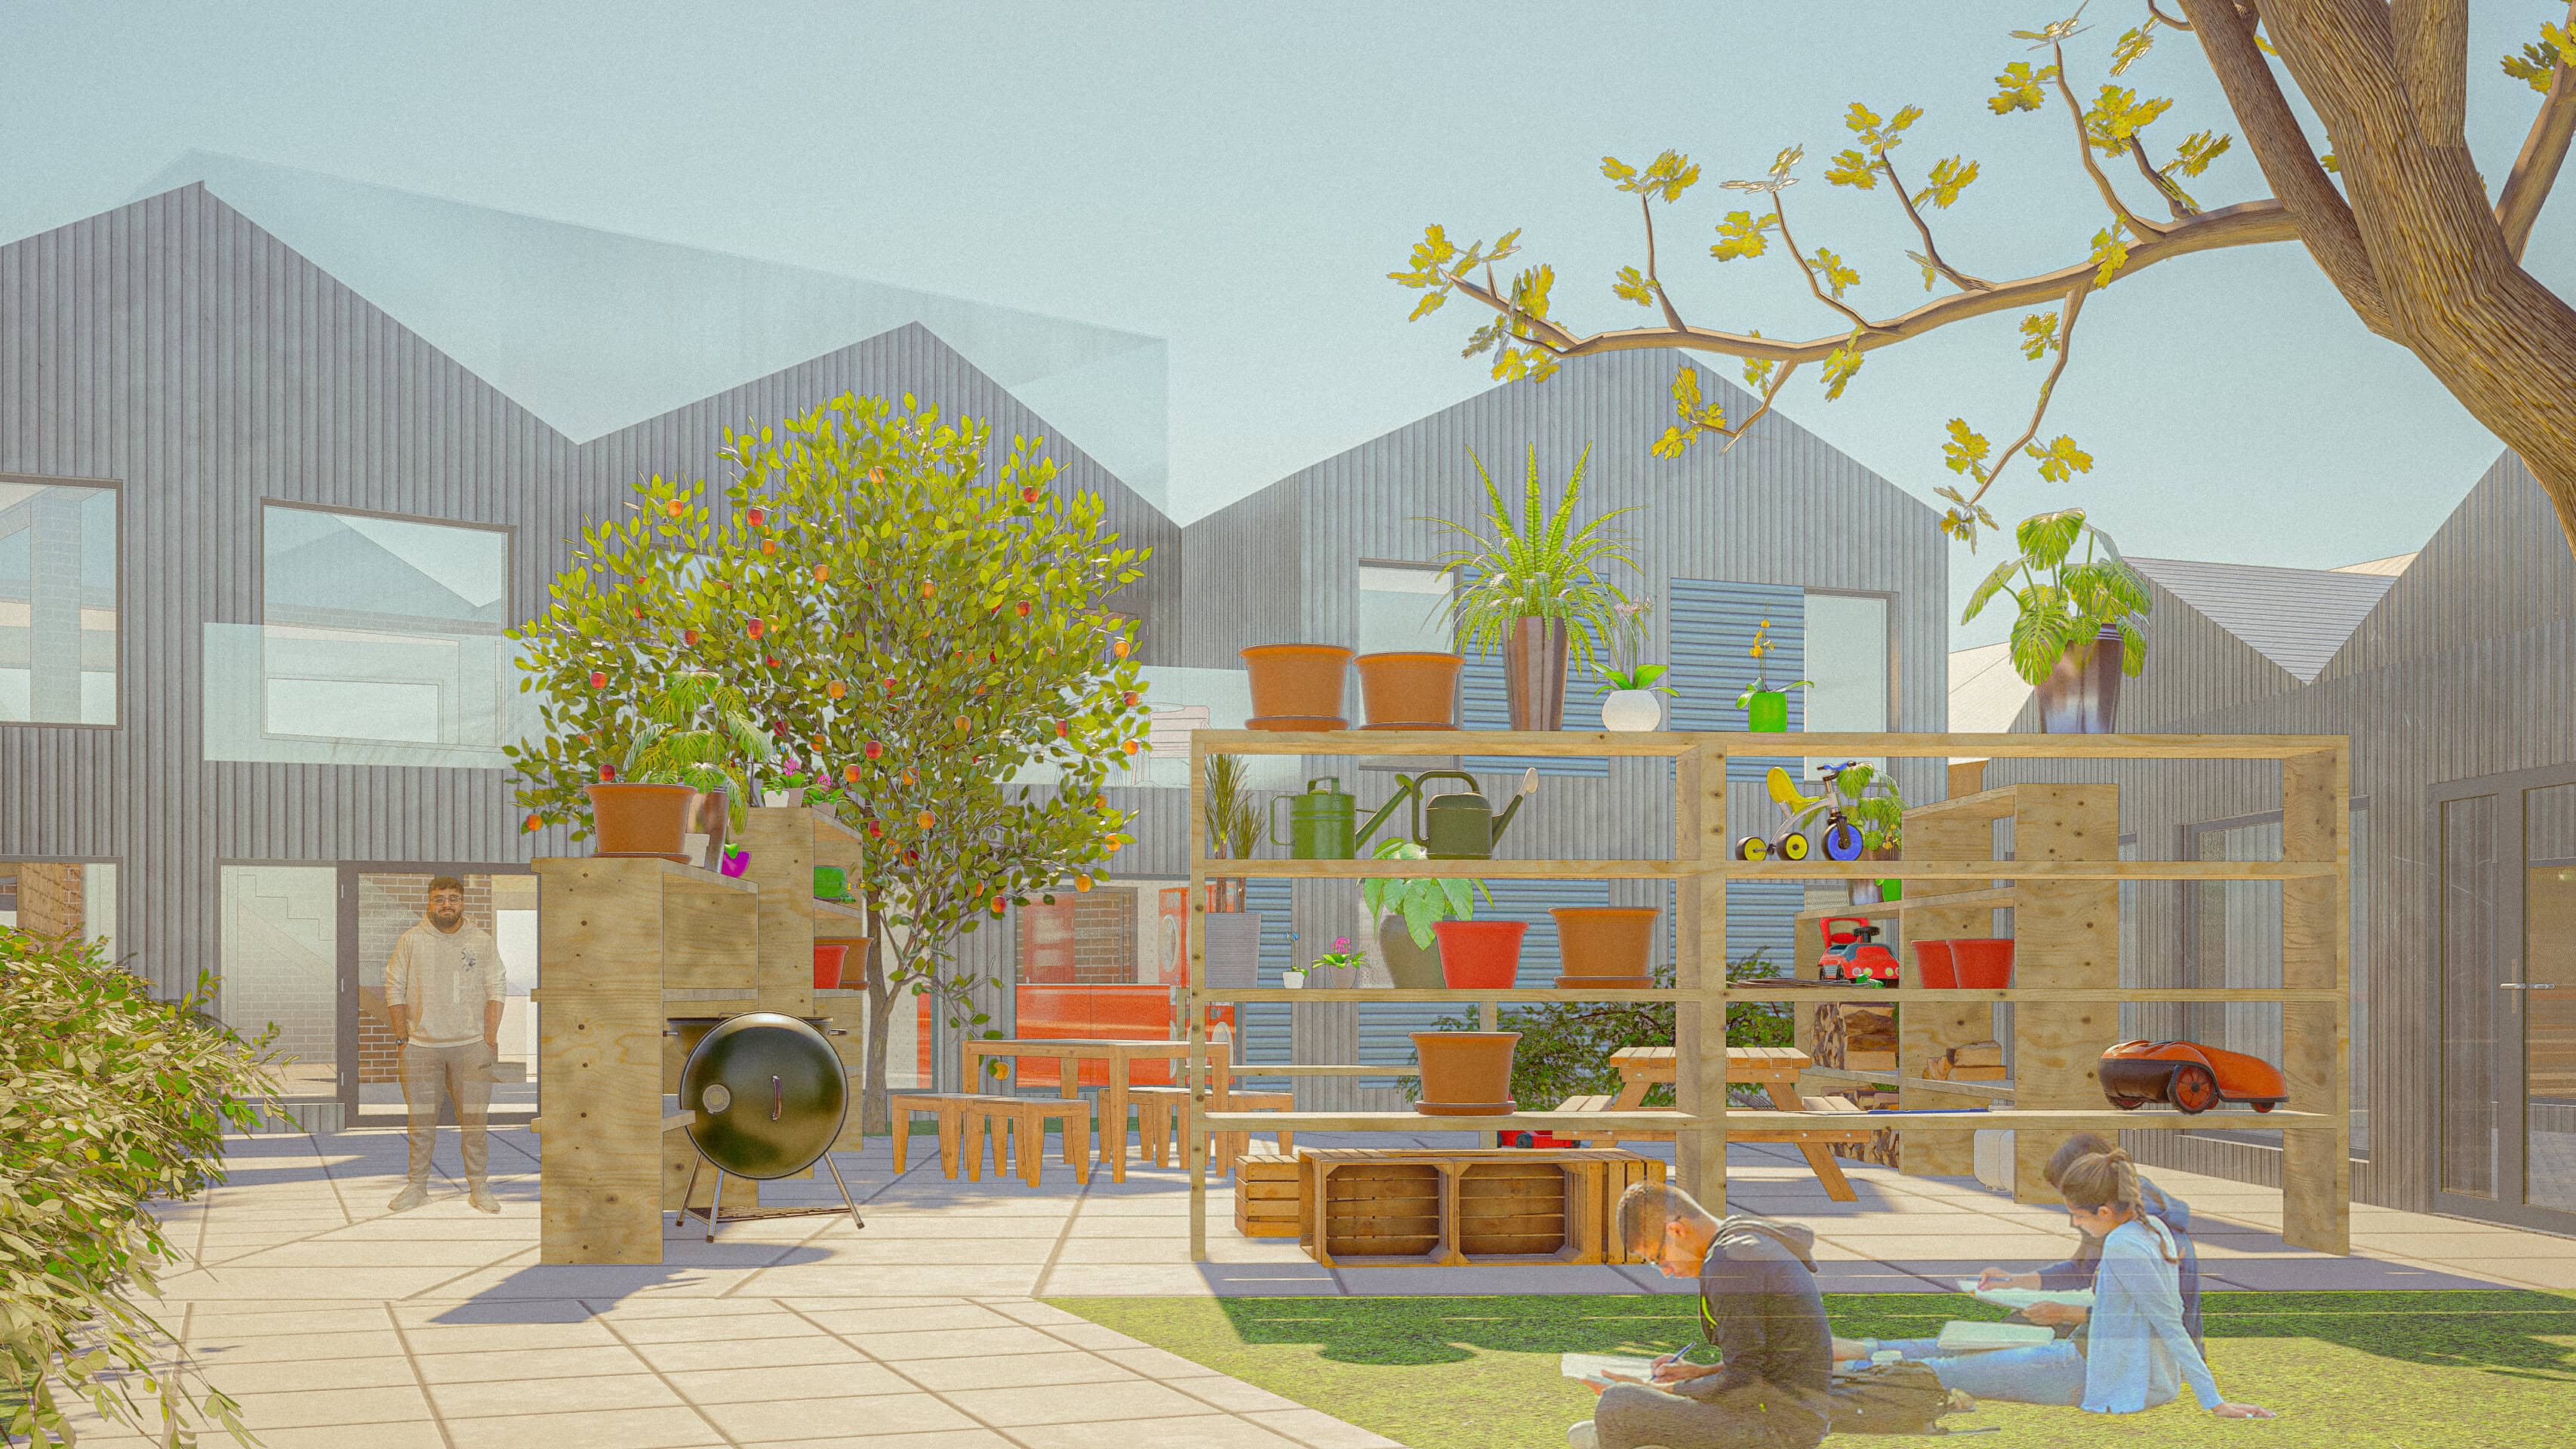
the Kyrle Co-operative
Oliver's 3rd year project is the Kyrle Co-operative; a communal housing project based in Ross-on-Wye, Herefordshire. The project aims to challenge the convention of isolated living and individual ownership of amenities in housing by creating a project that includes shared living, kitchen and laundry spaces. Oliver wis…
Read the project story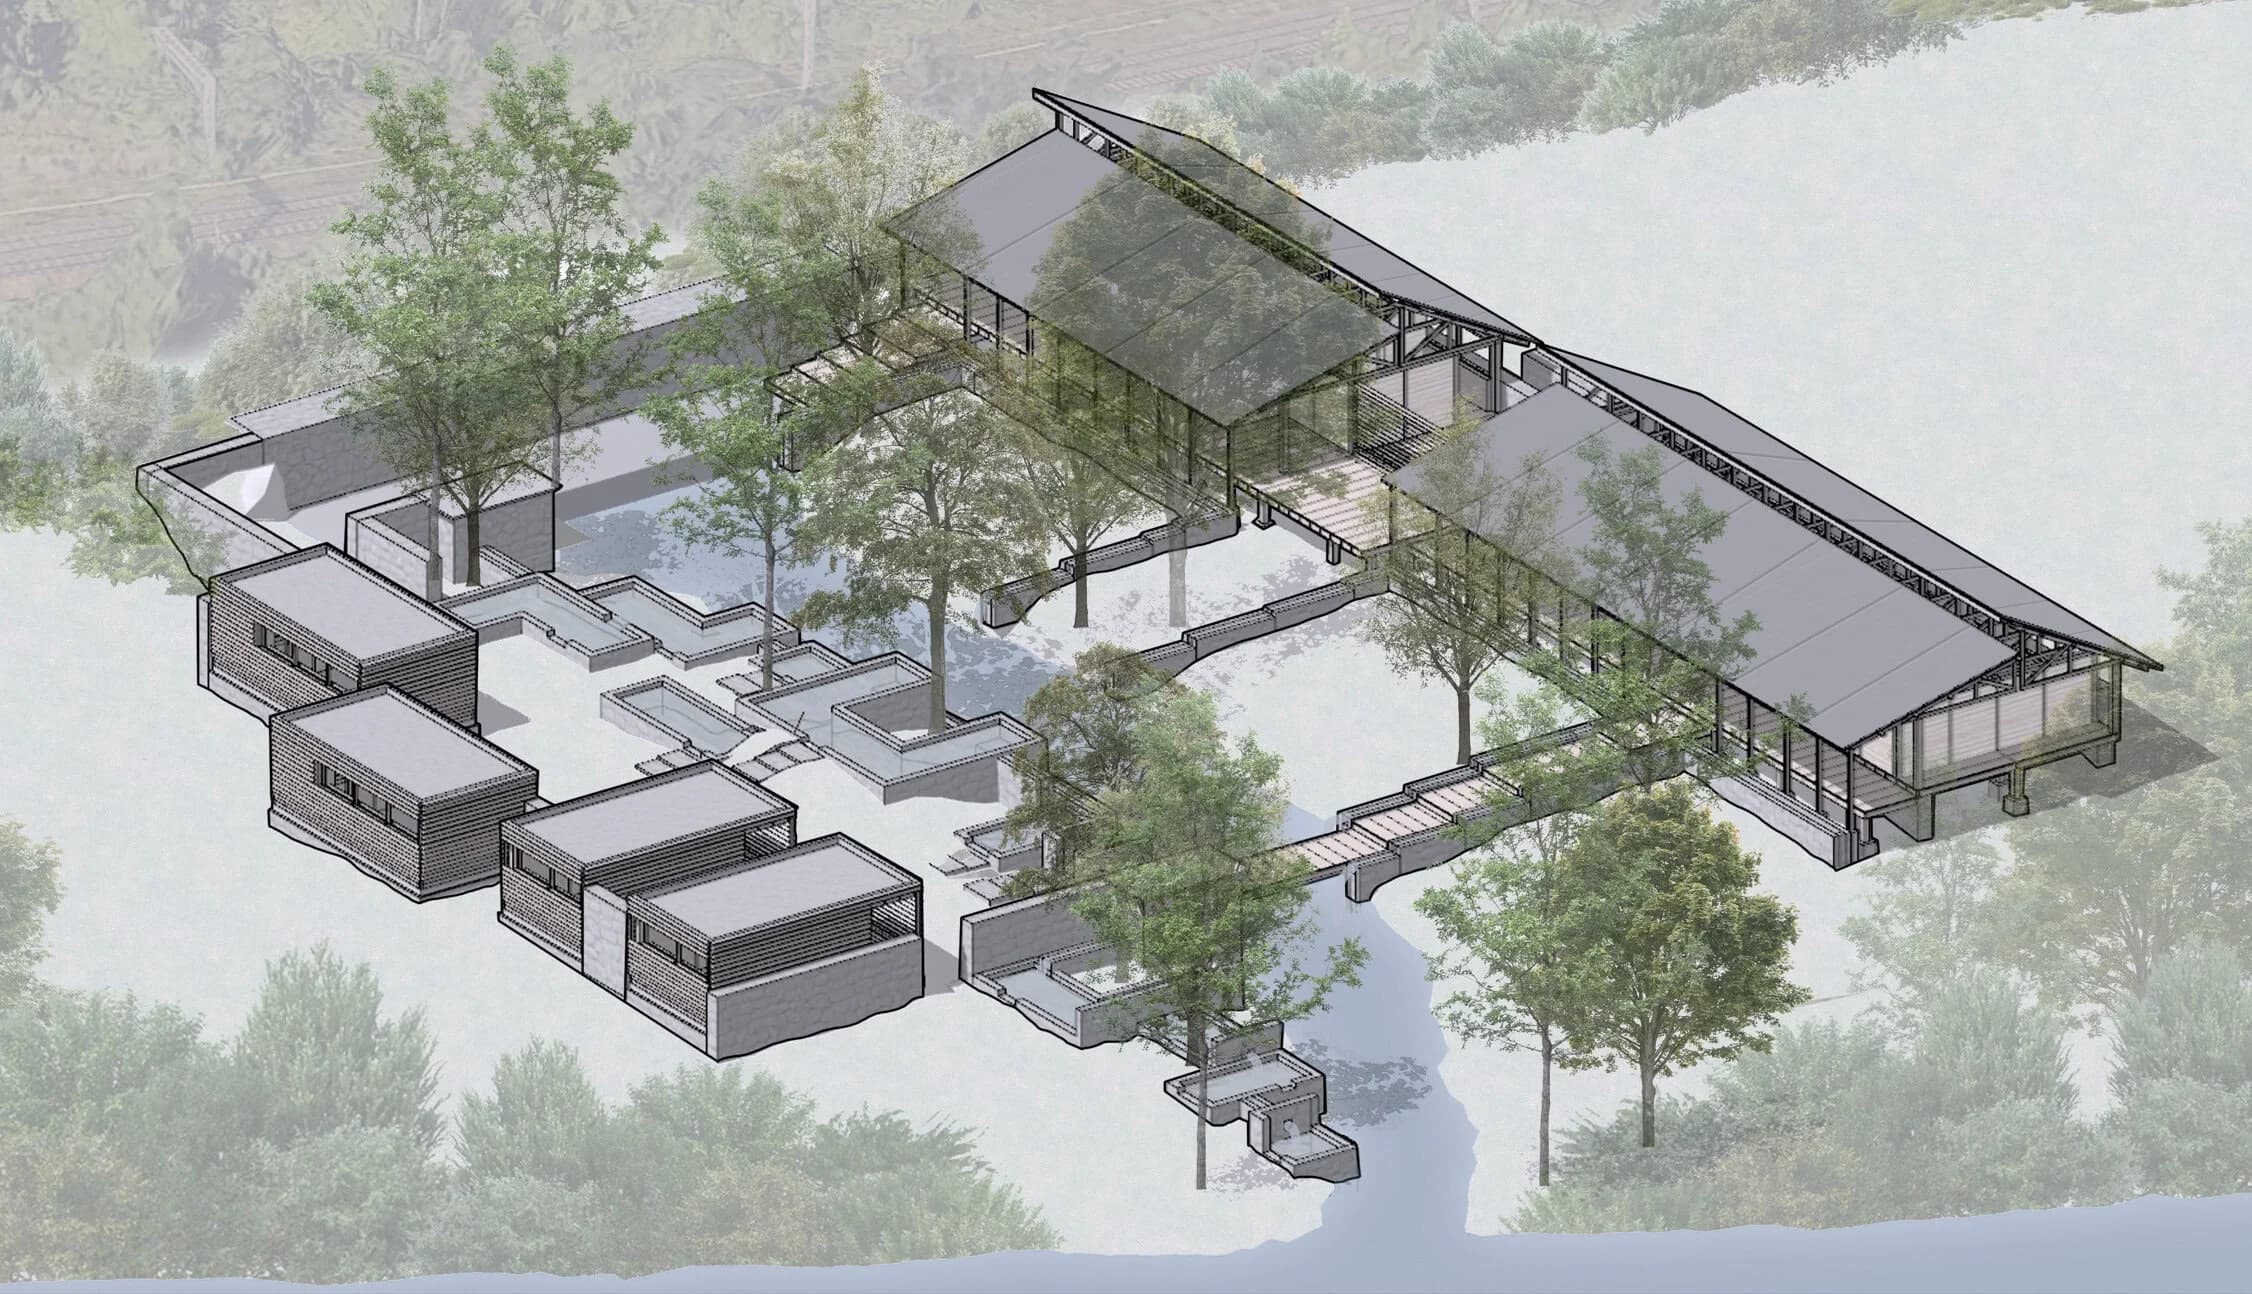
Project
Reframing the Welsh Lido
Leilou Walmsley’s proposal reconnects outdoor swimming with community life through a stream-fed lido north of Radyr weir.
Read the project story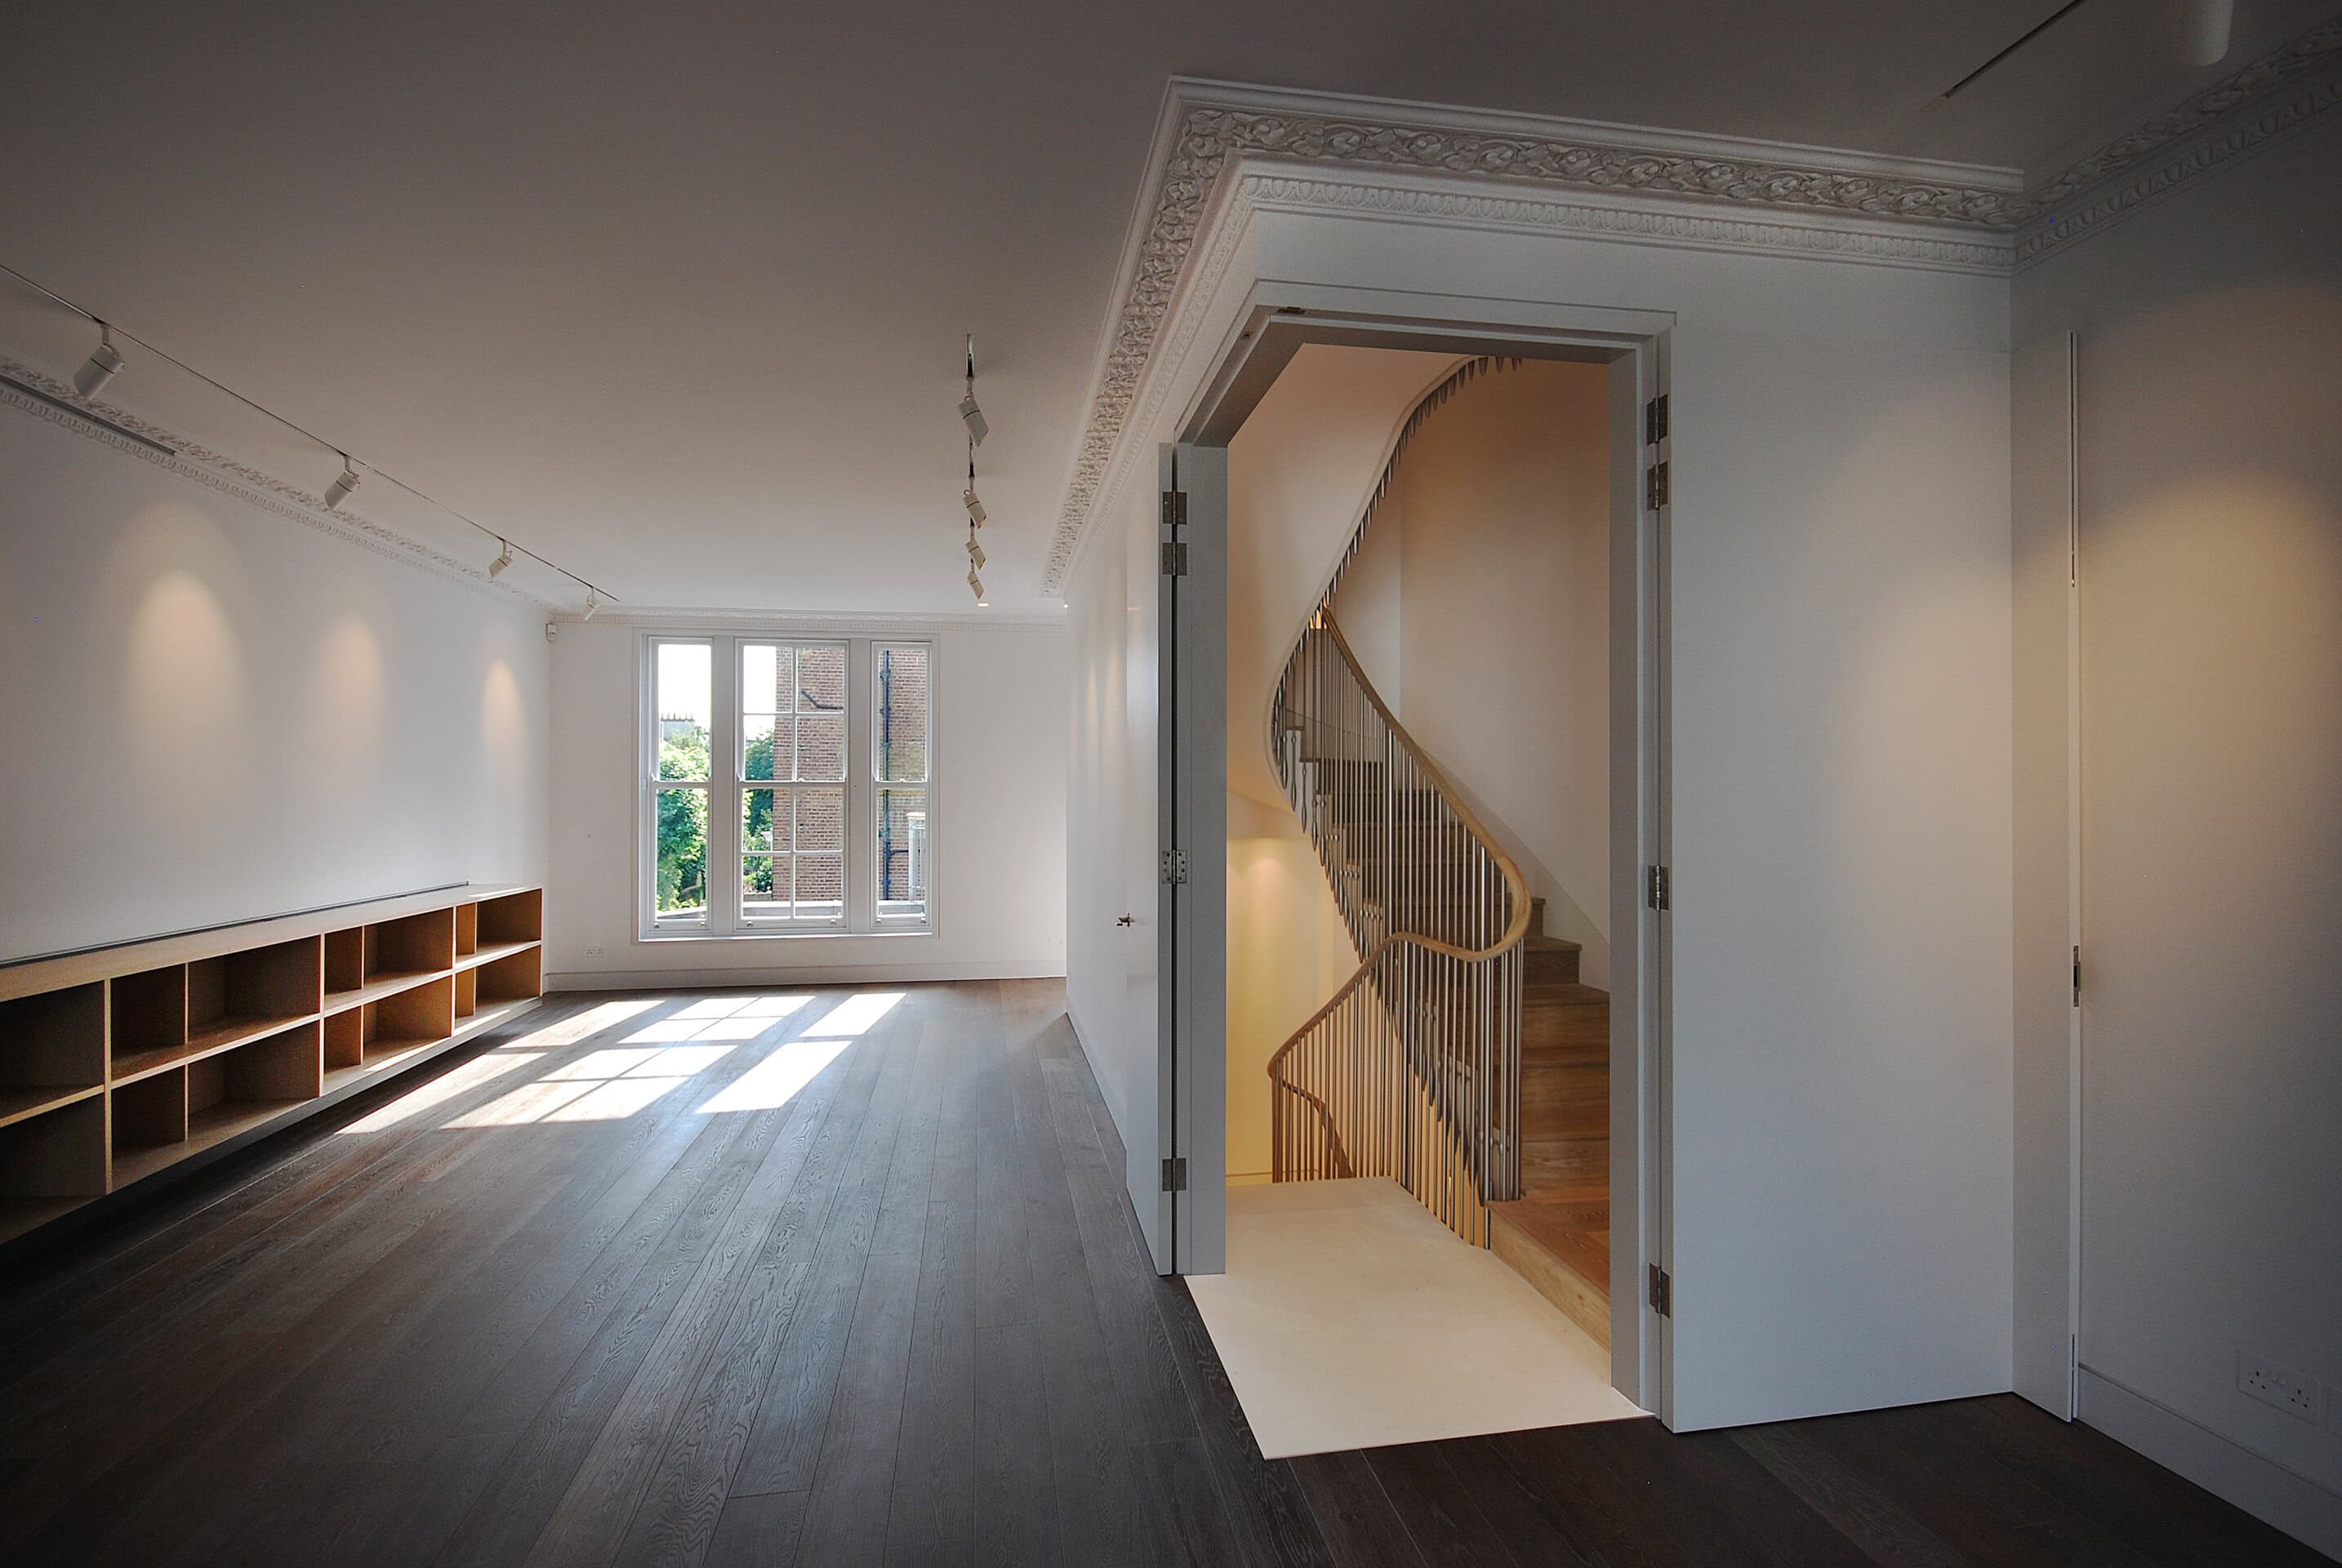
Built project
Argyll House
Patalab Architecture
Kensington, London, UK · 2012
Patalab Architecture's refurbishment of a five-storey Kensington town house, with a 5,000-part ribbon staircase and bespoke oak and limestone joinery.
Read the project story
Built project
A Brockley Side
CAN
Brockley, London, UK · 2019
CAN's rear extension to a Victorian terrace in Brockley, London: a glazed roof, lowered floor and three-material facade open the house to its garden.
Read the project story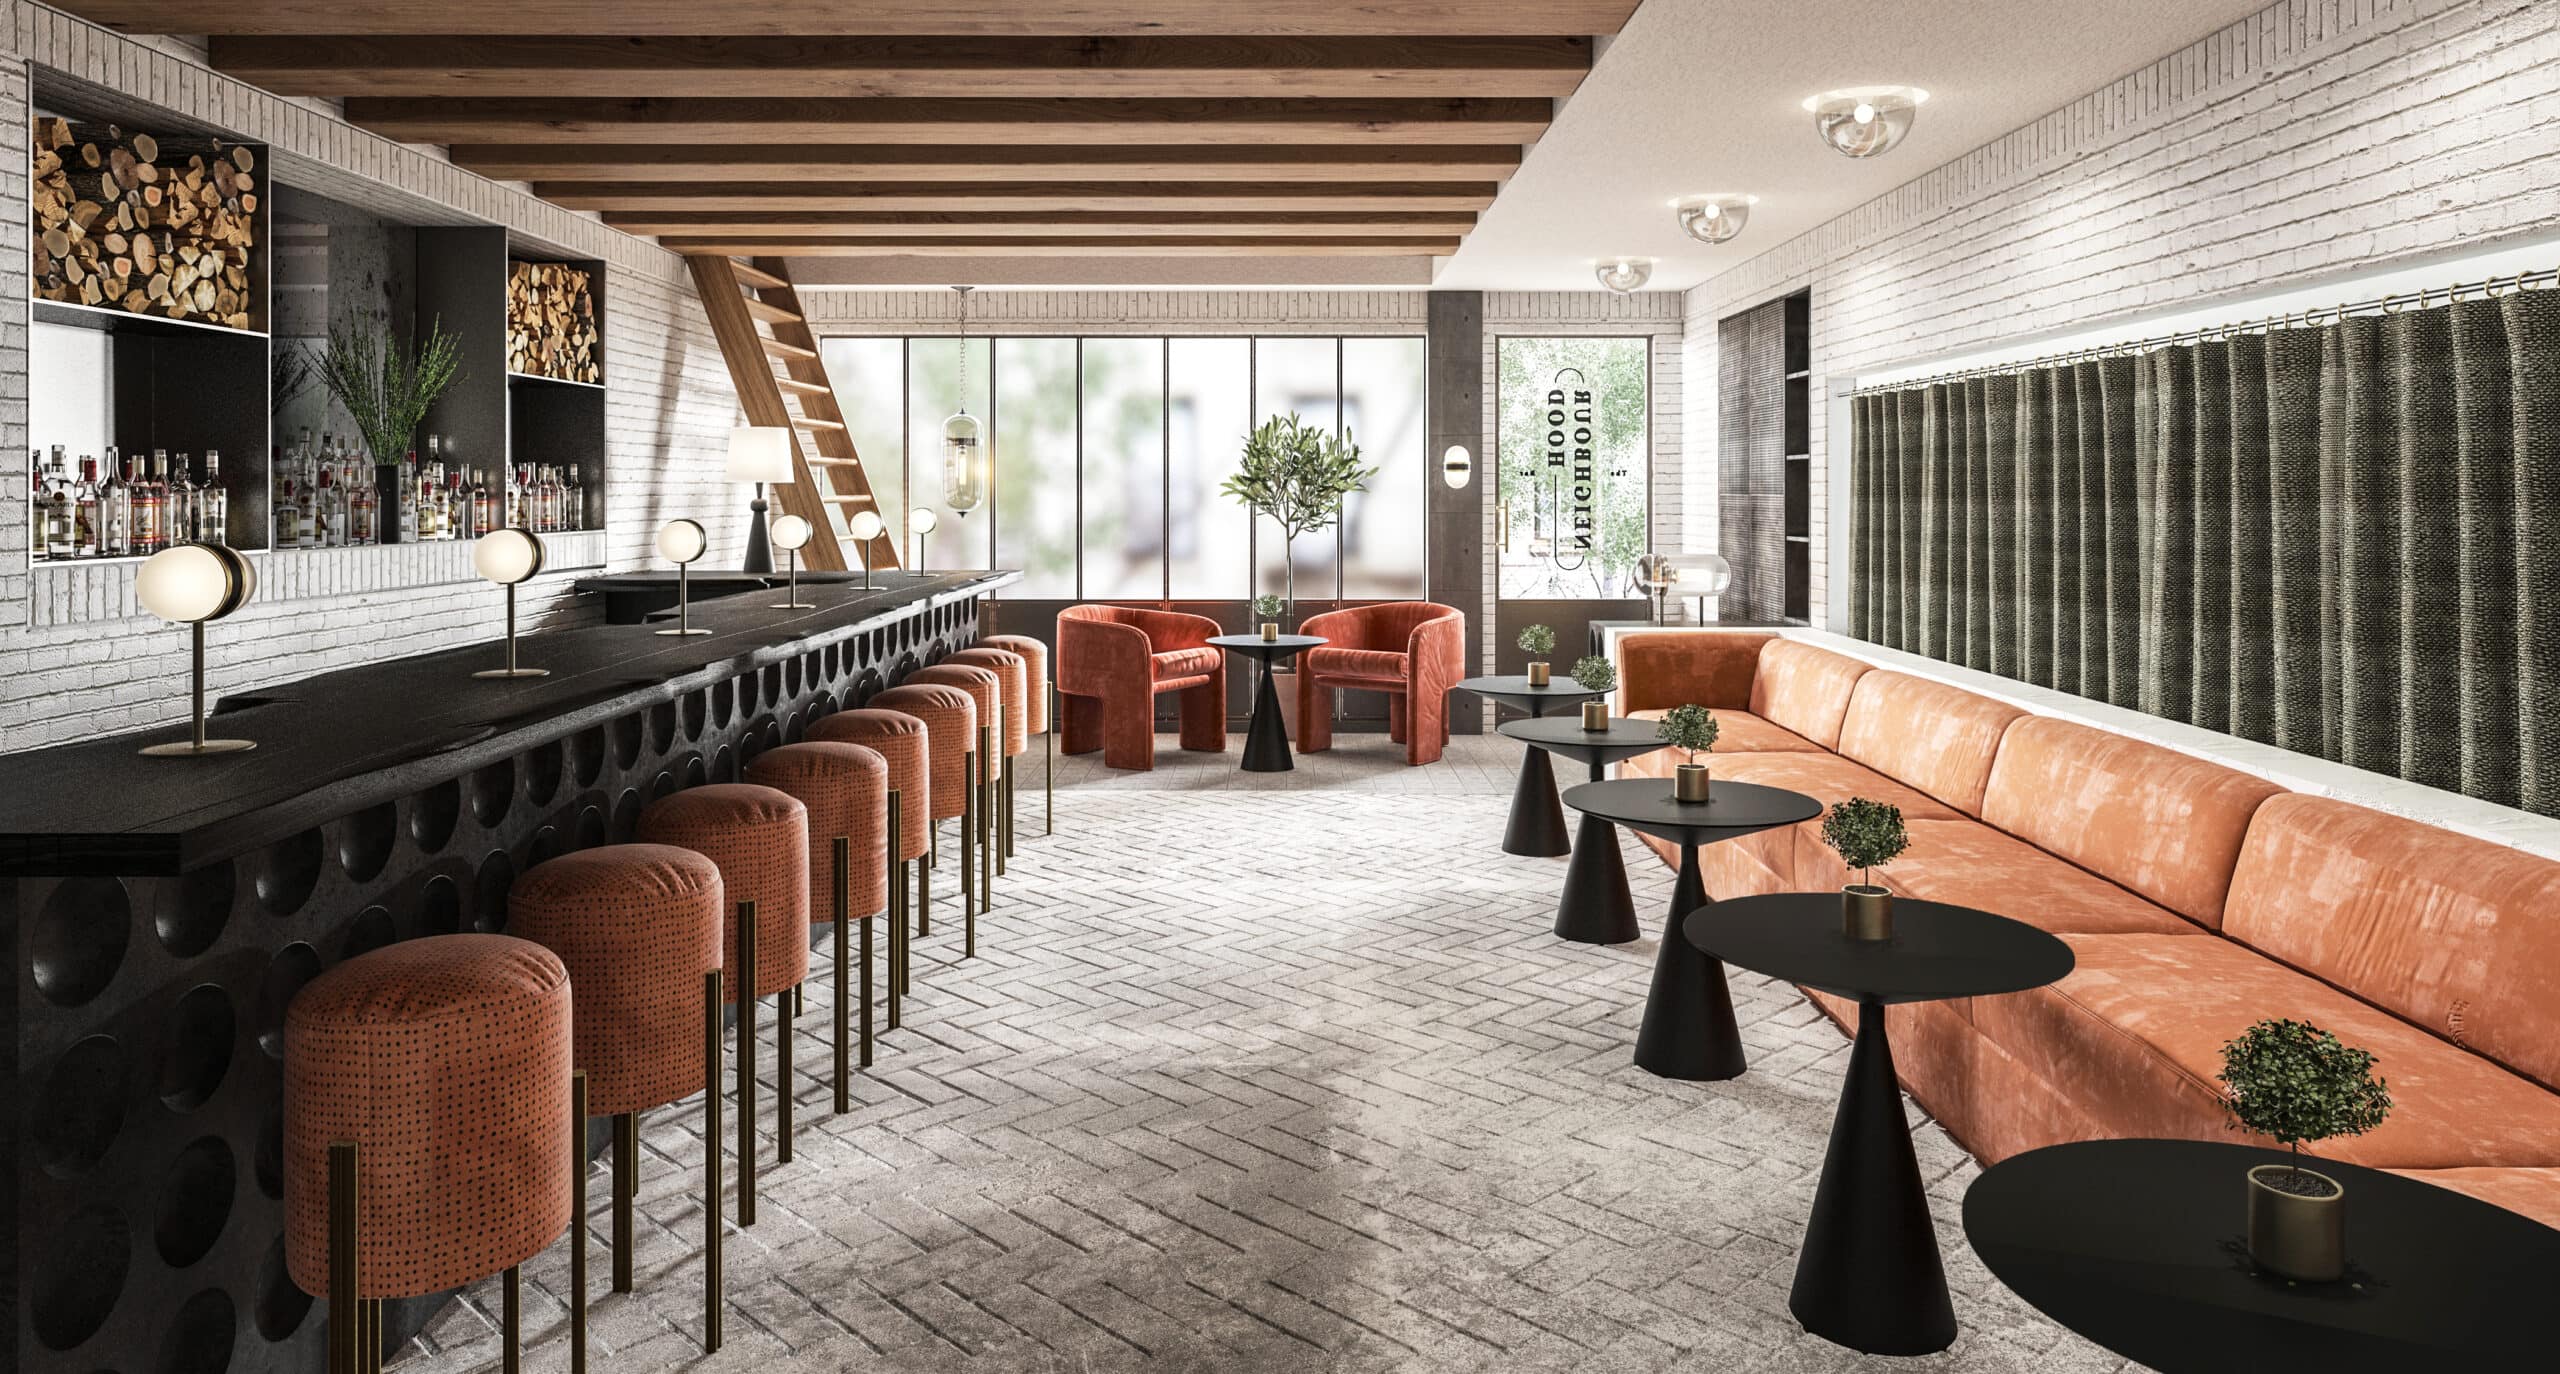
Built project
Neighbourhood Wine Bar
Fare Inc.
2020
Neighbourhood Wine Bar, a brutalist-inspired London wine tasting venue designed by Fare Inc. in a former garage, with a credenza-inspired bar.
Read the project story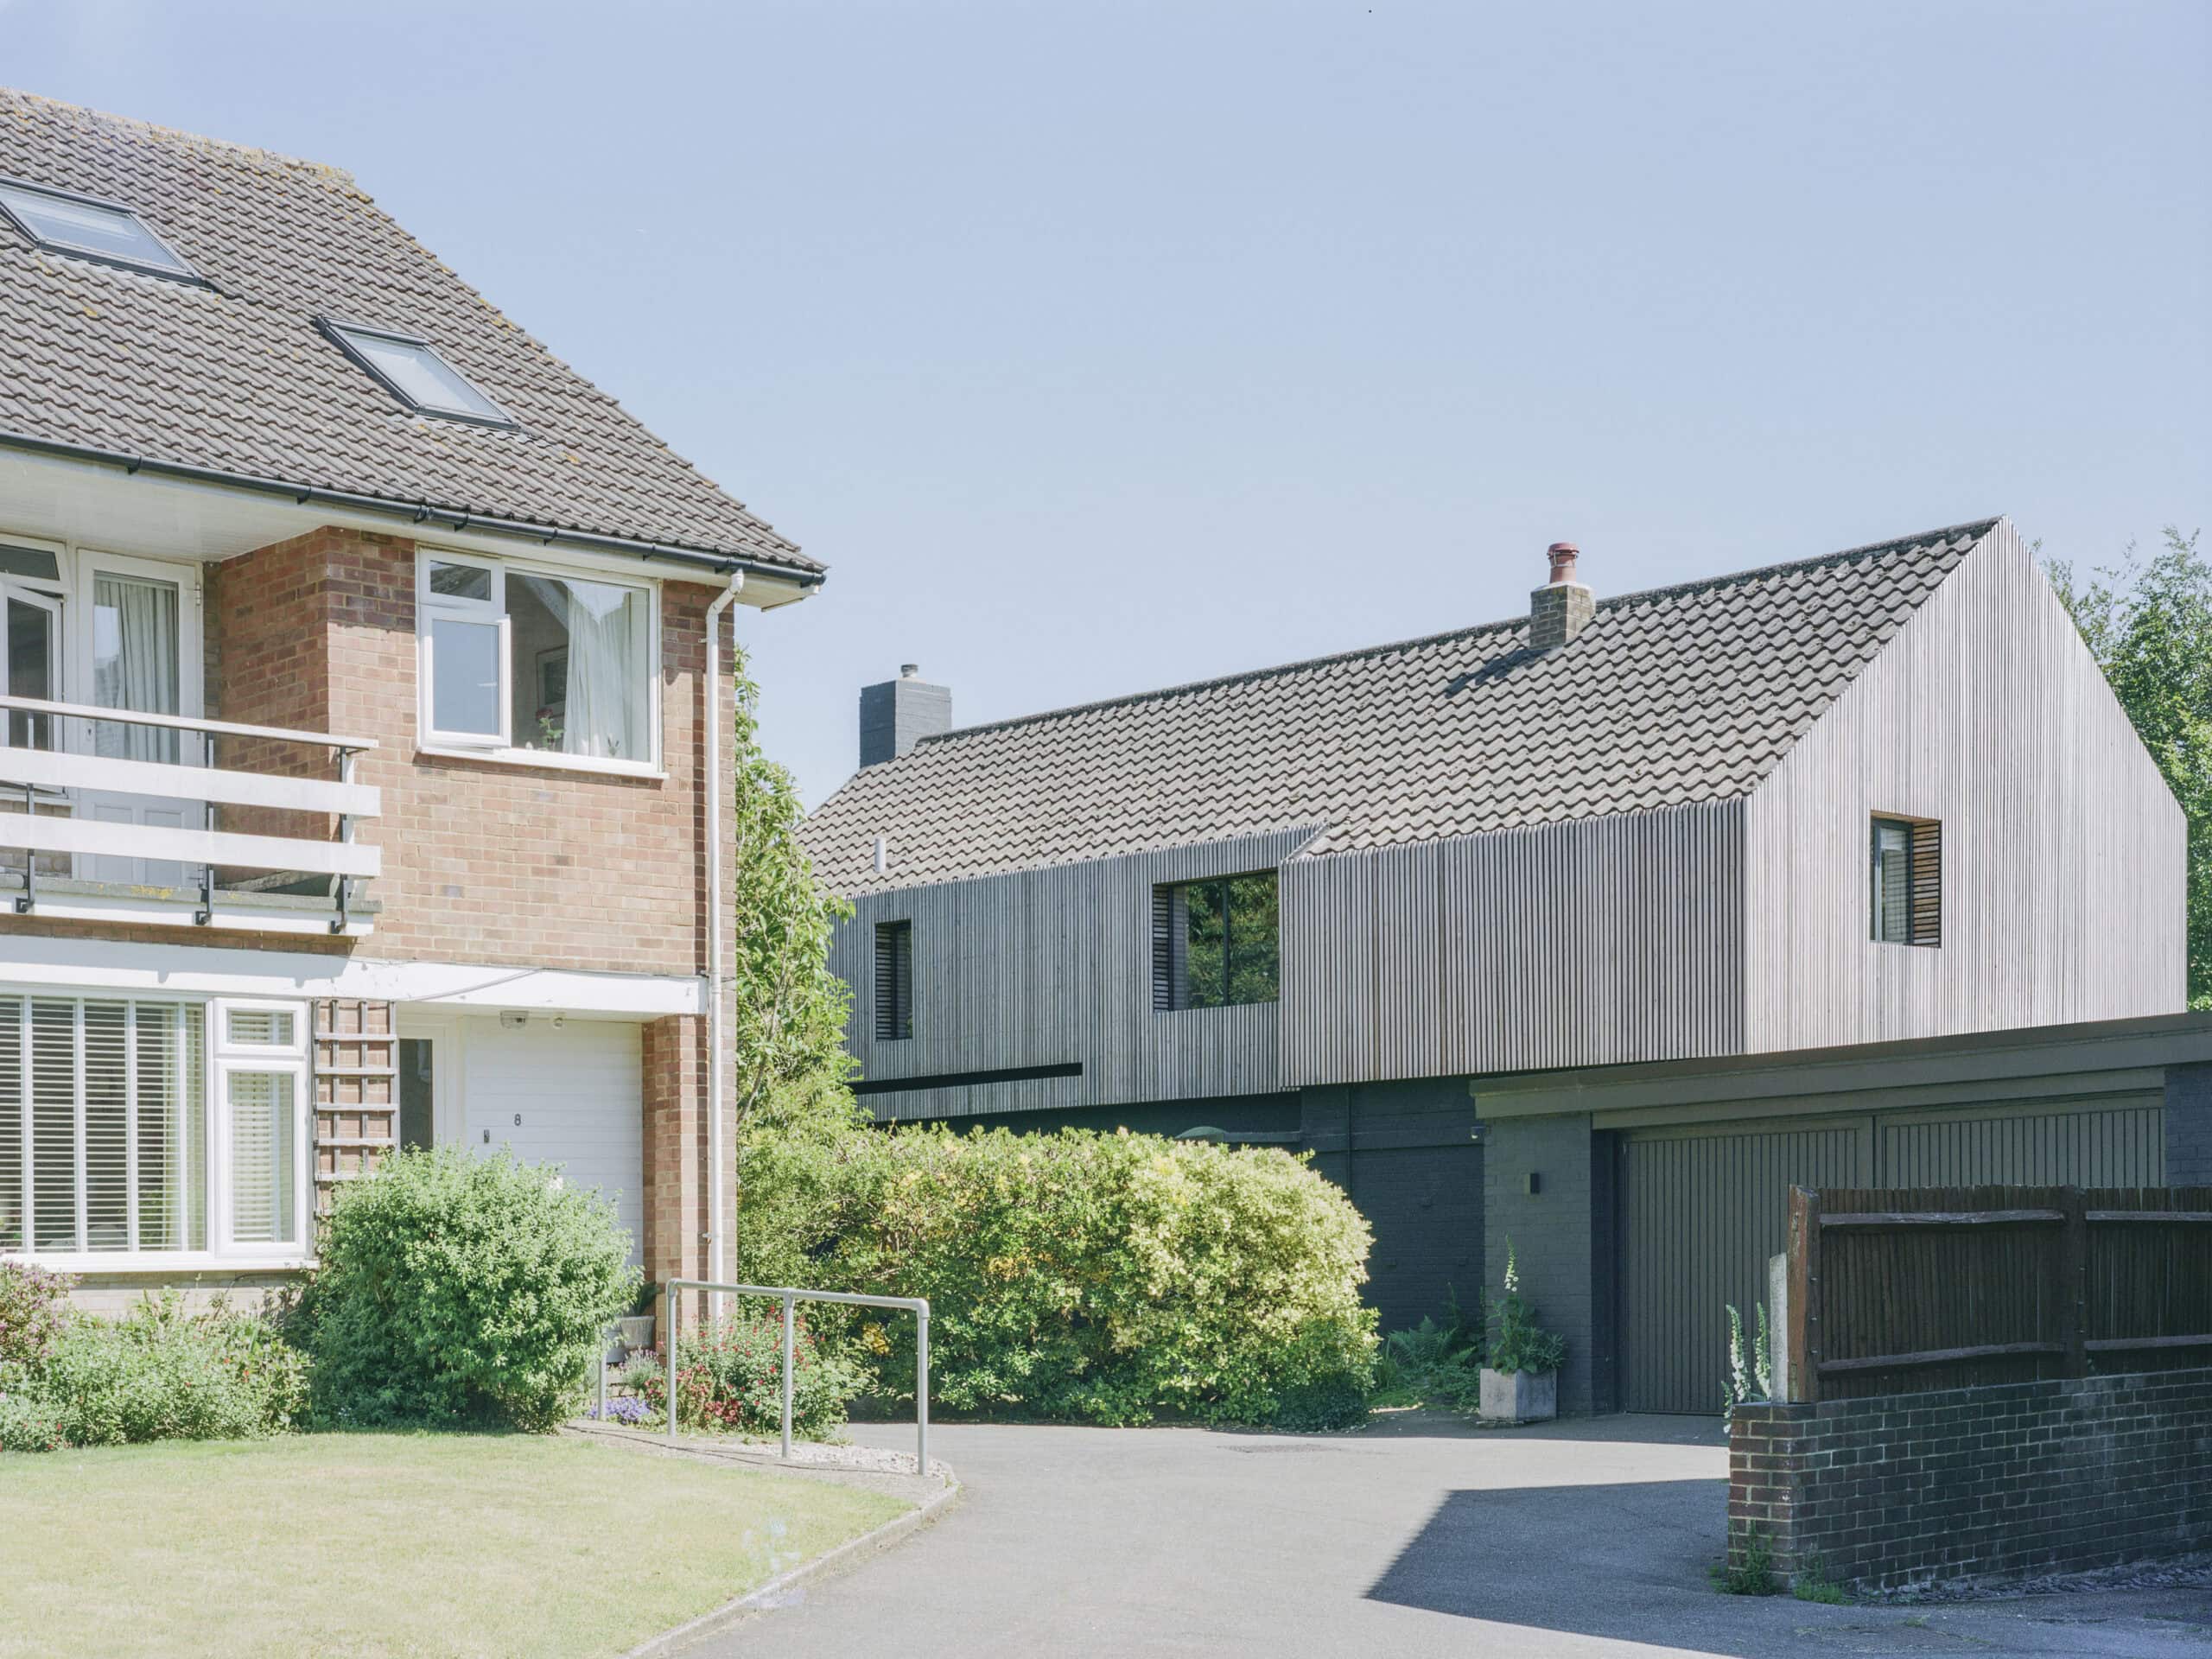
Built project
Bawa House
Alter & Company
2019
A 1960s Brighton and Hove house transformed by Alter Architects, drawing on Sri Lankan ideas with courtyard gardens and larch, glass and steel extensions.
Read the project story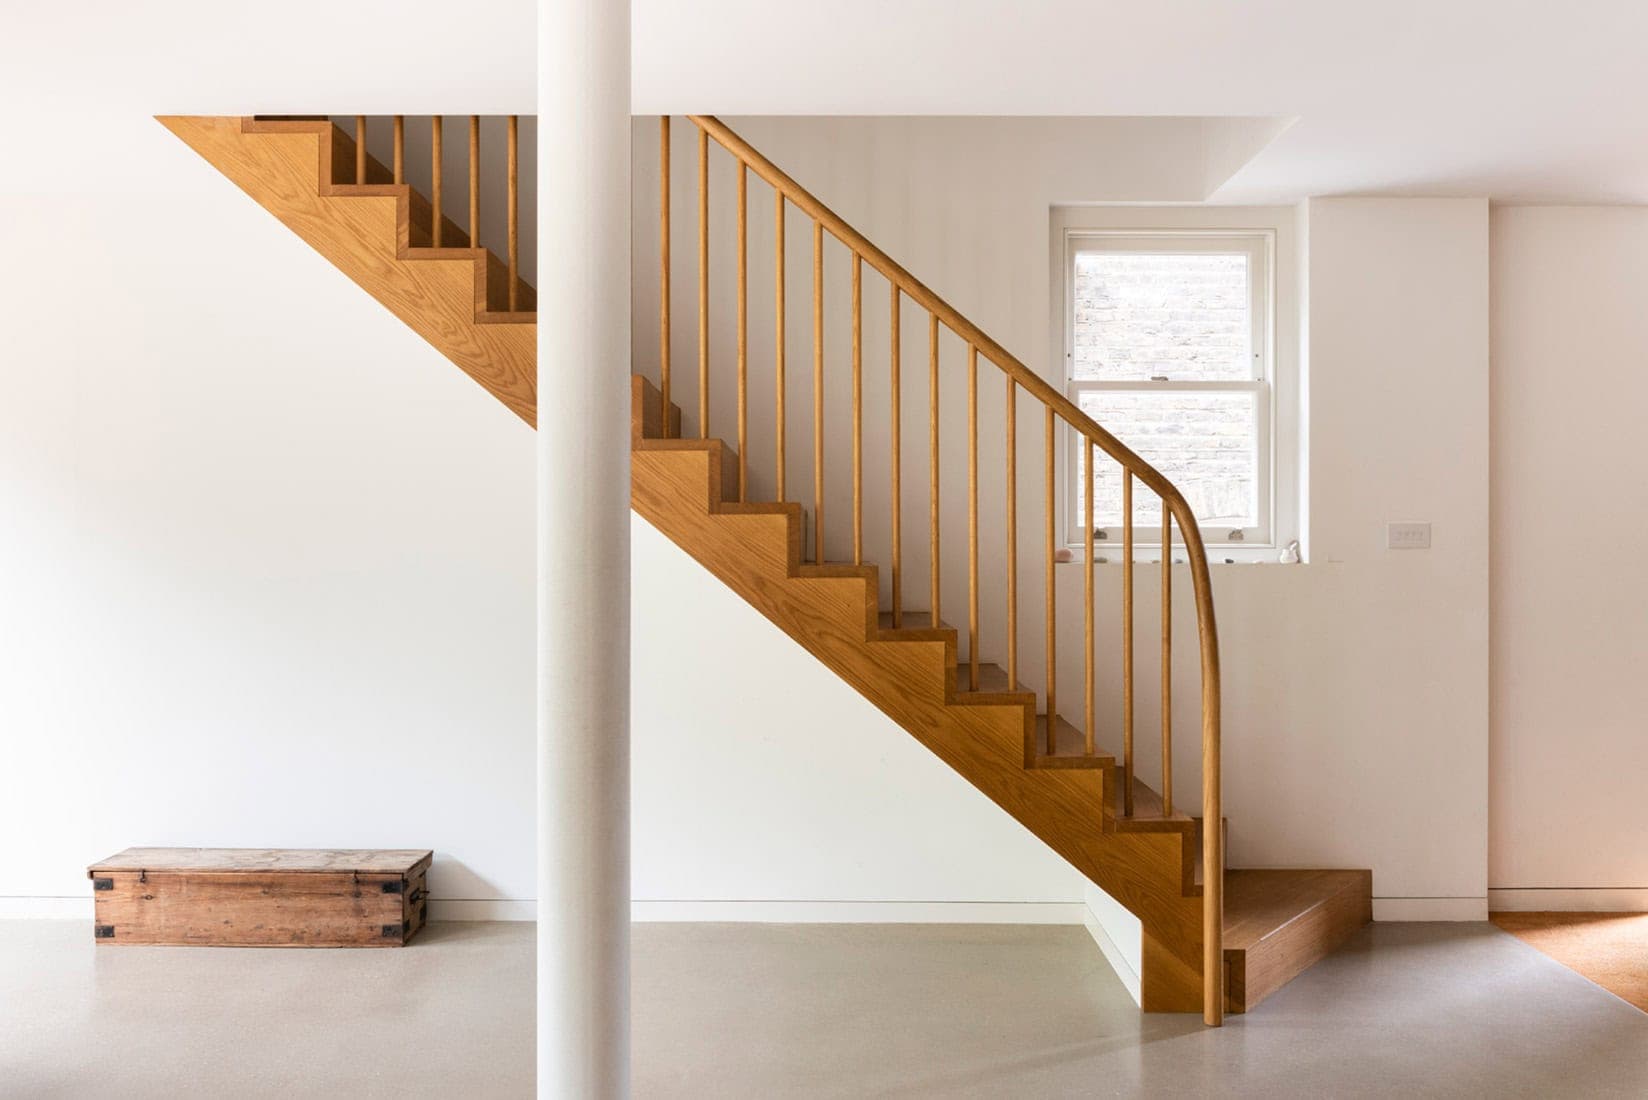
Built project
Dartmouth Park
Pardon Chambers Architects
A North London conservation-area house refurbished by Pardon Chambers Architects, with extended garden-level living space and a new master suite.
Read the project story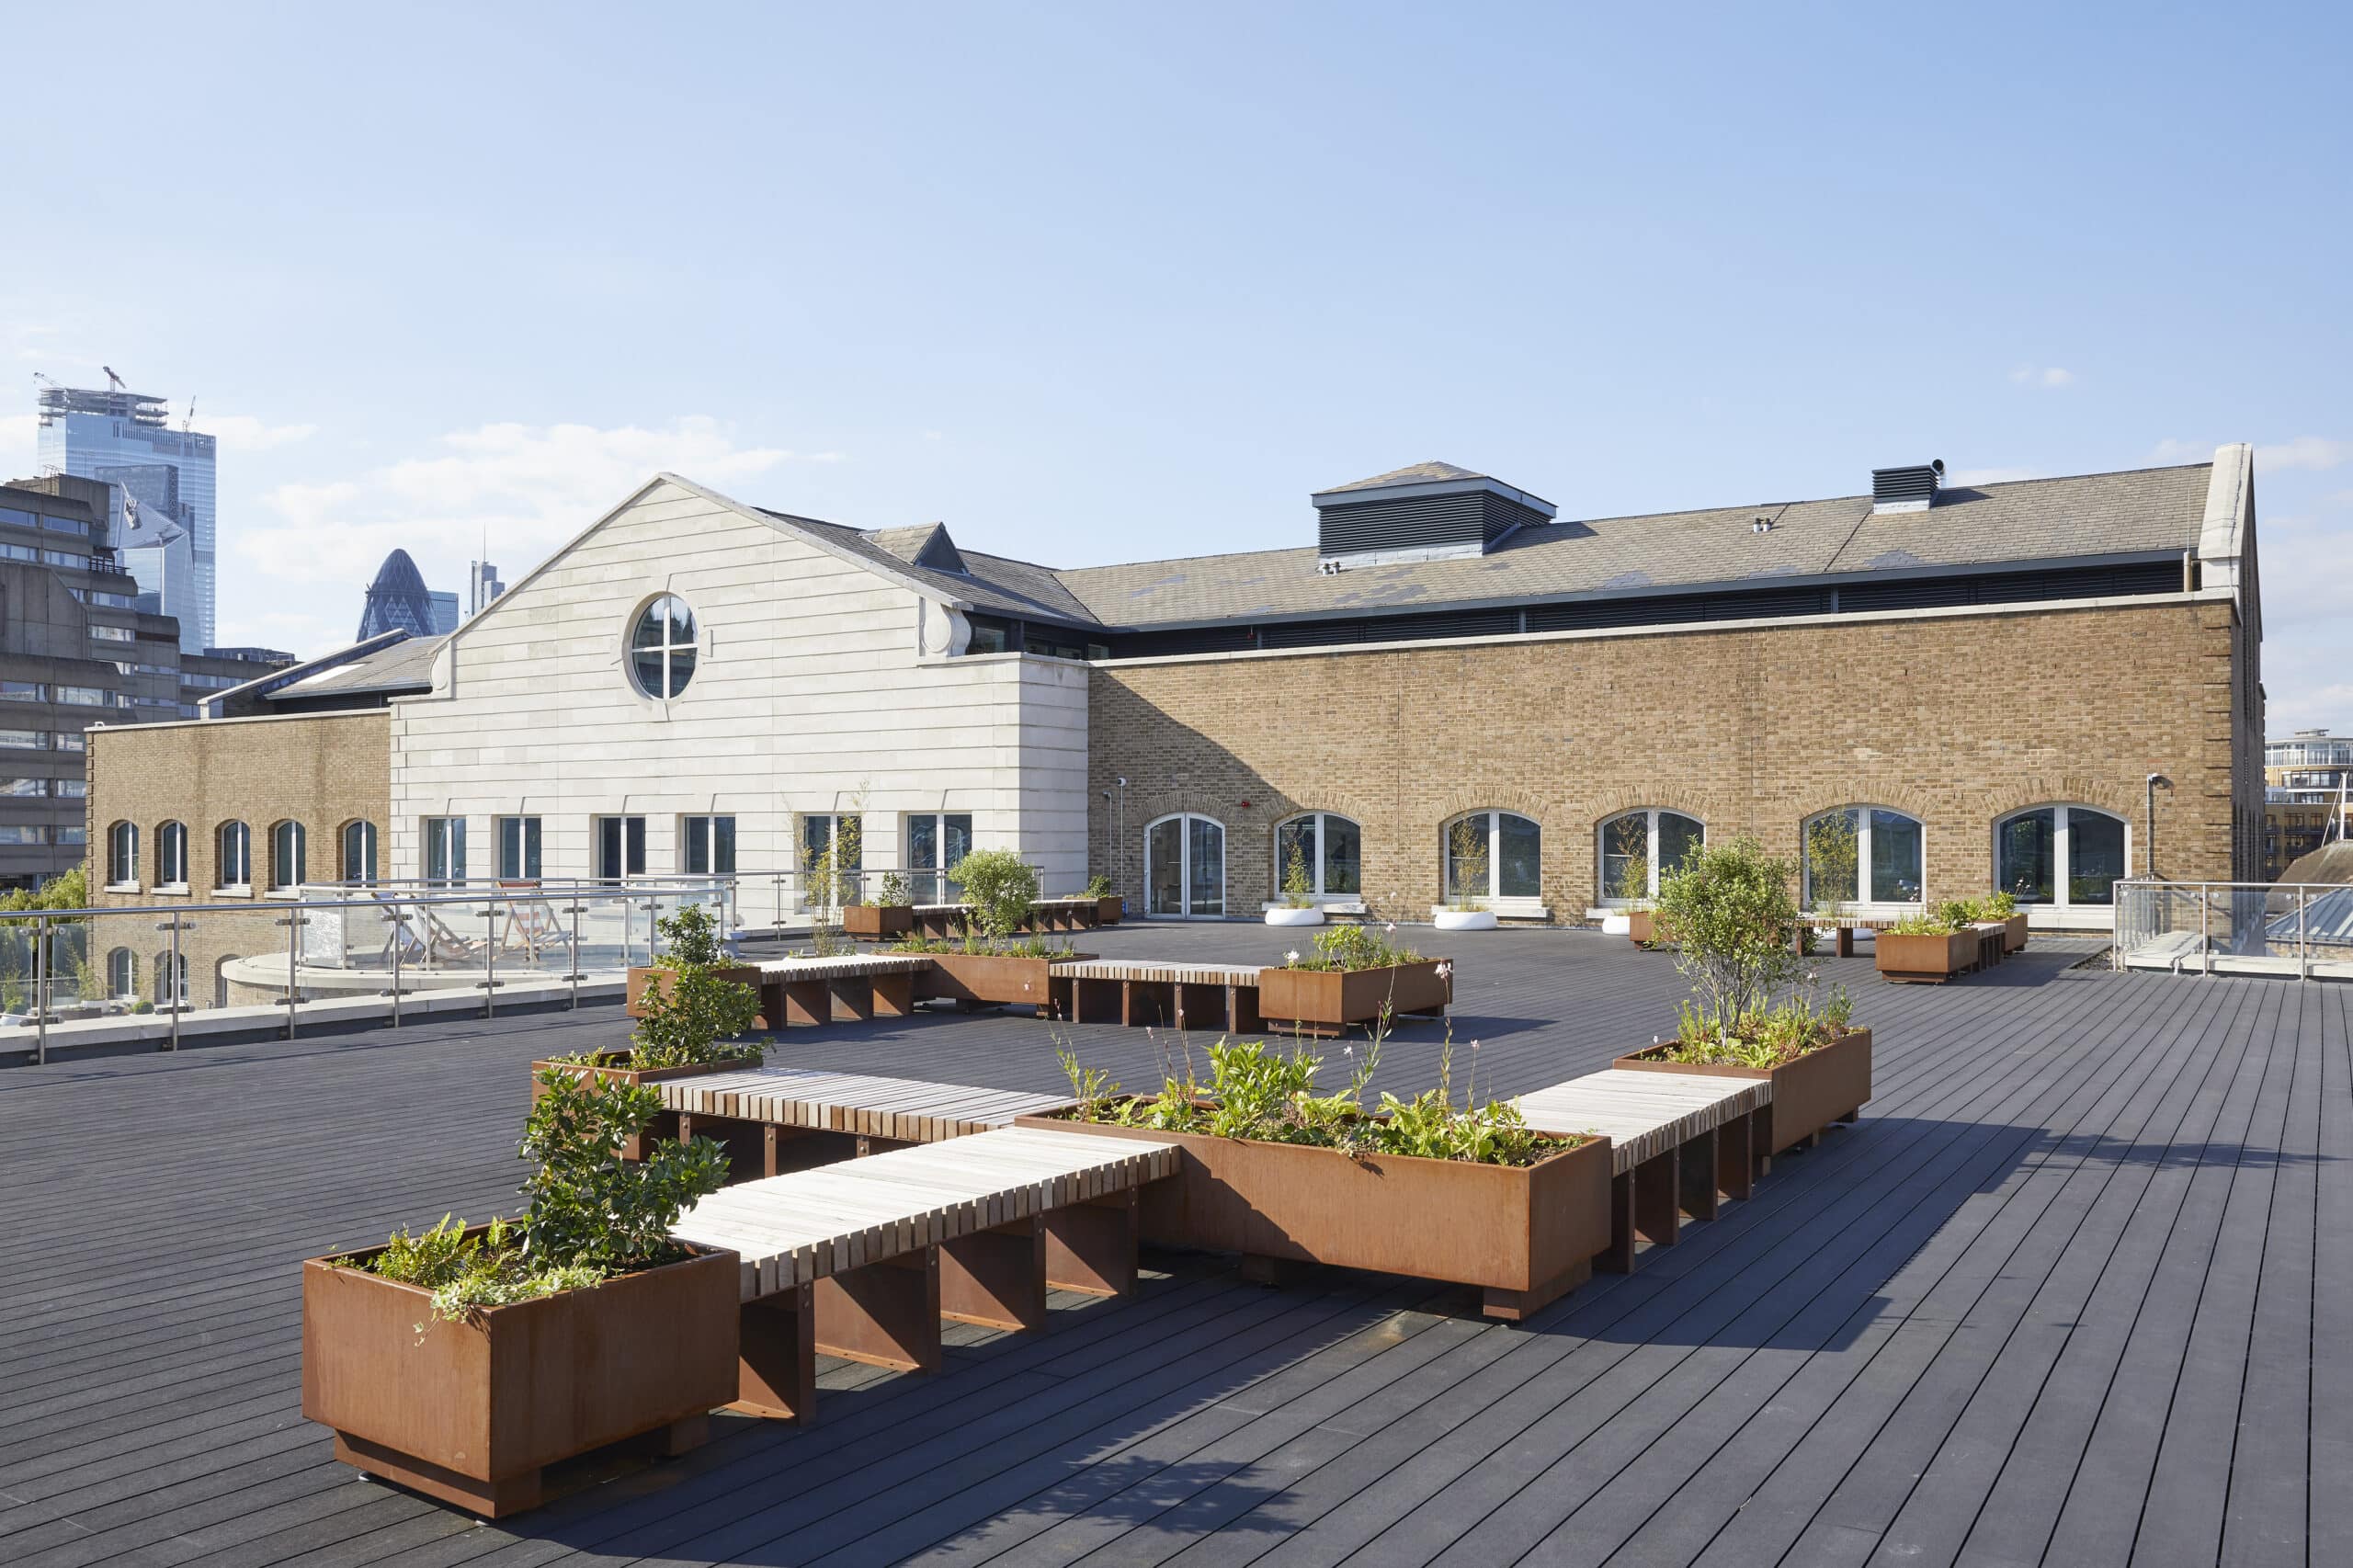
Built project
Devon House
Stiff + Trevillion
2019
A 1989 commercial building at St Katharine's Dock, London, refurbished by Stiff + Trevillion with a new reception and a River Thames terrace.
Read the project story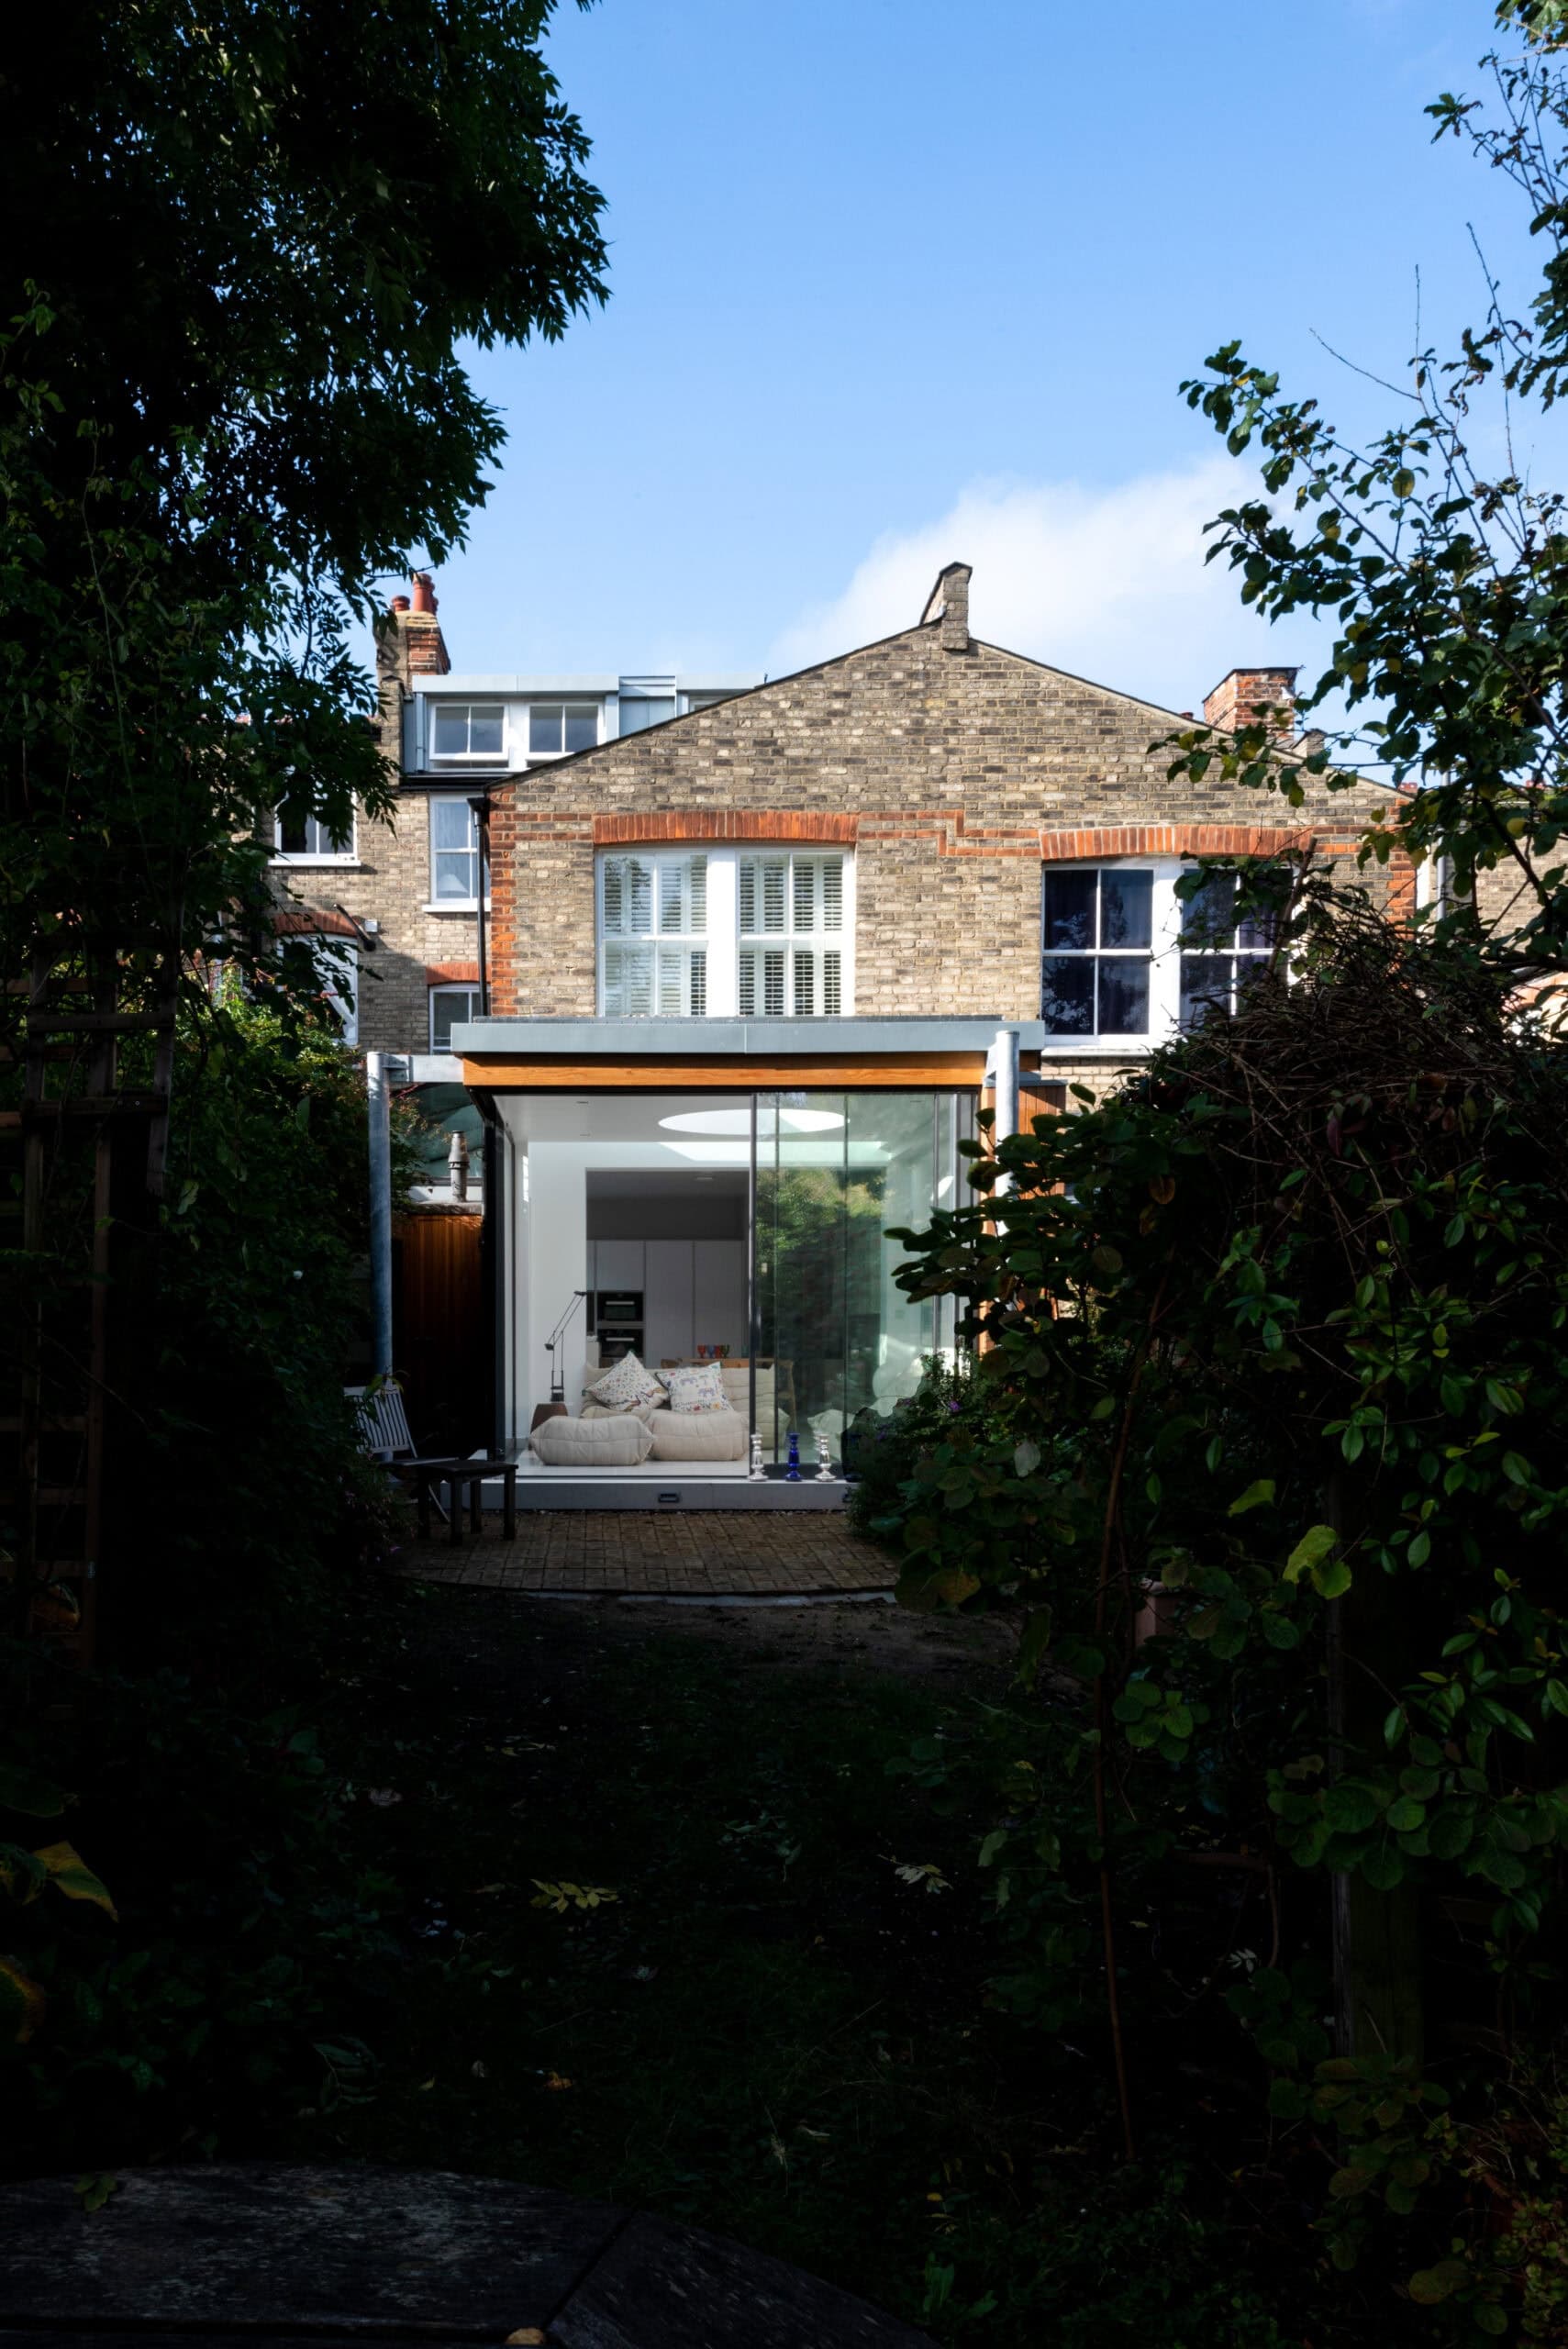
Built project
Rosebery House
Paul Archer Design
2019
Paul Archer Design's full refurbishment of a London house, with a floating-roof rear extension, a sculptural roof light and a two-level loft.
Read the project story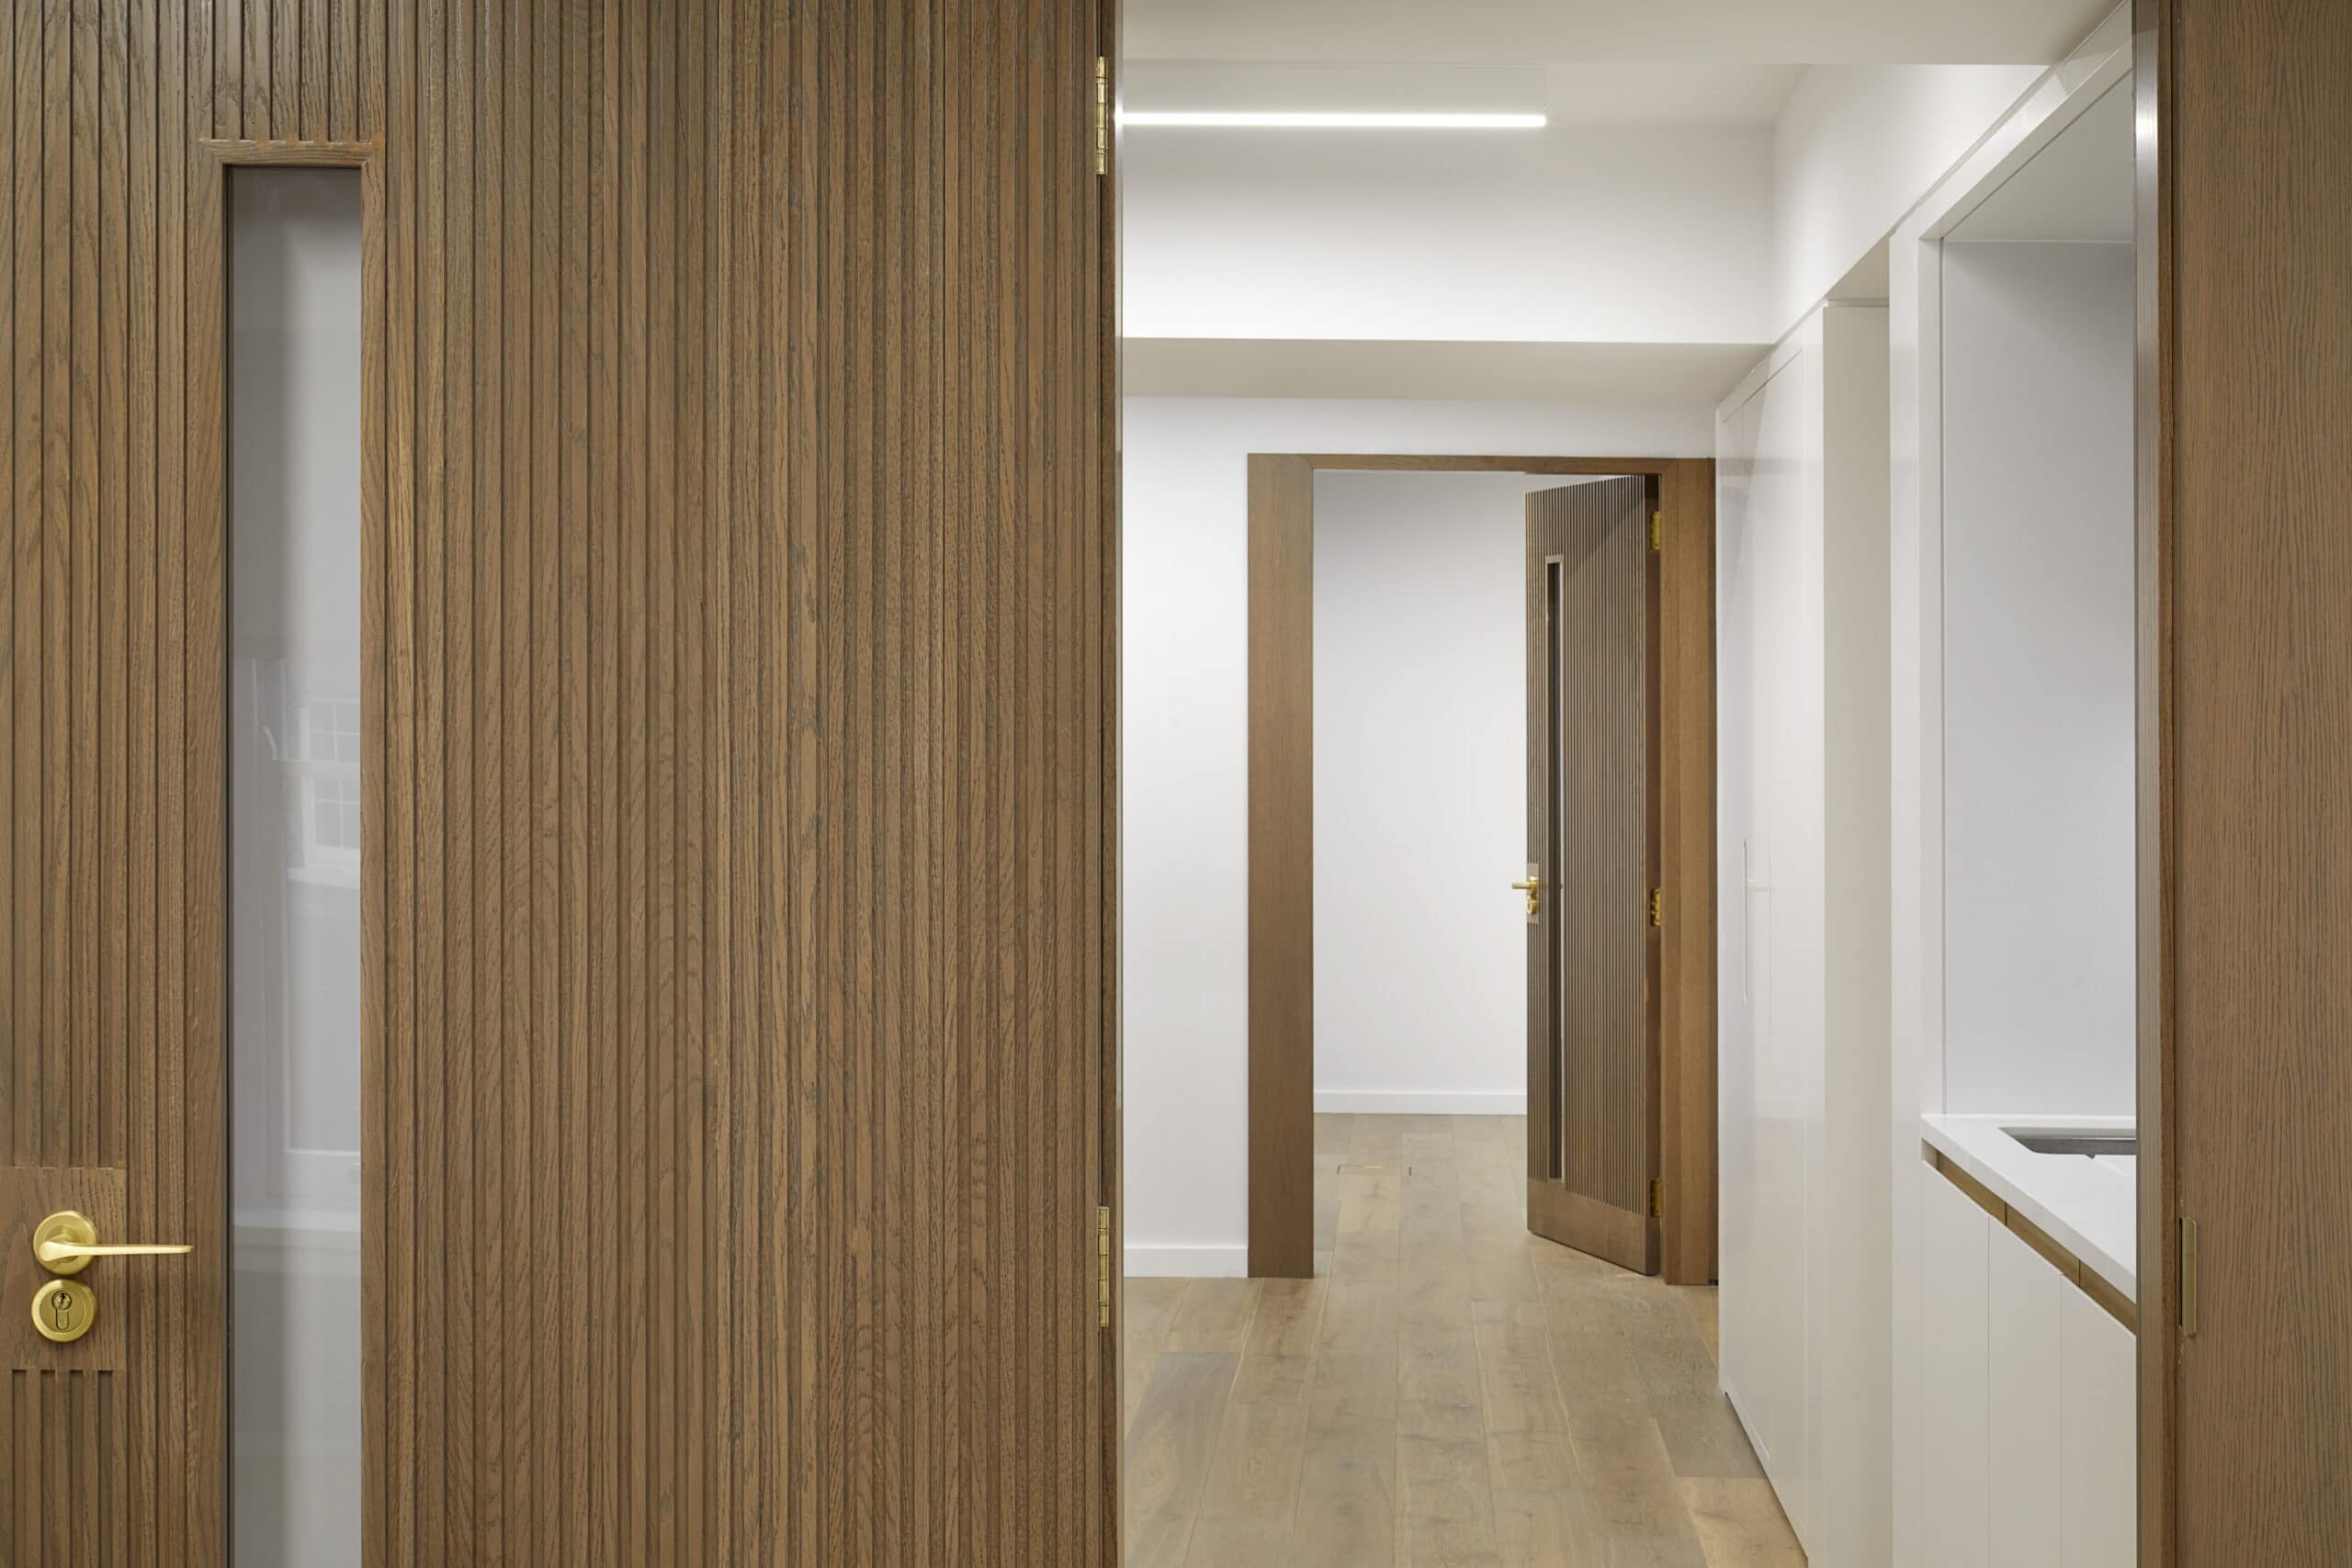
Built project
Perrins Court Office
Patalab Architecture
2020
Patalab Architects' renovation of a grade II listed Hampstead office on Perrins Court, a crafted oak interior within a 1960s concrete structure.
Read the project story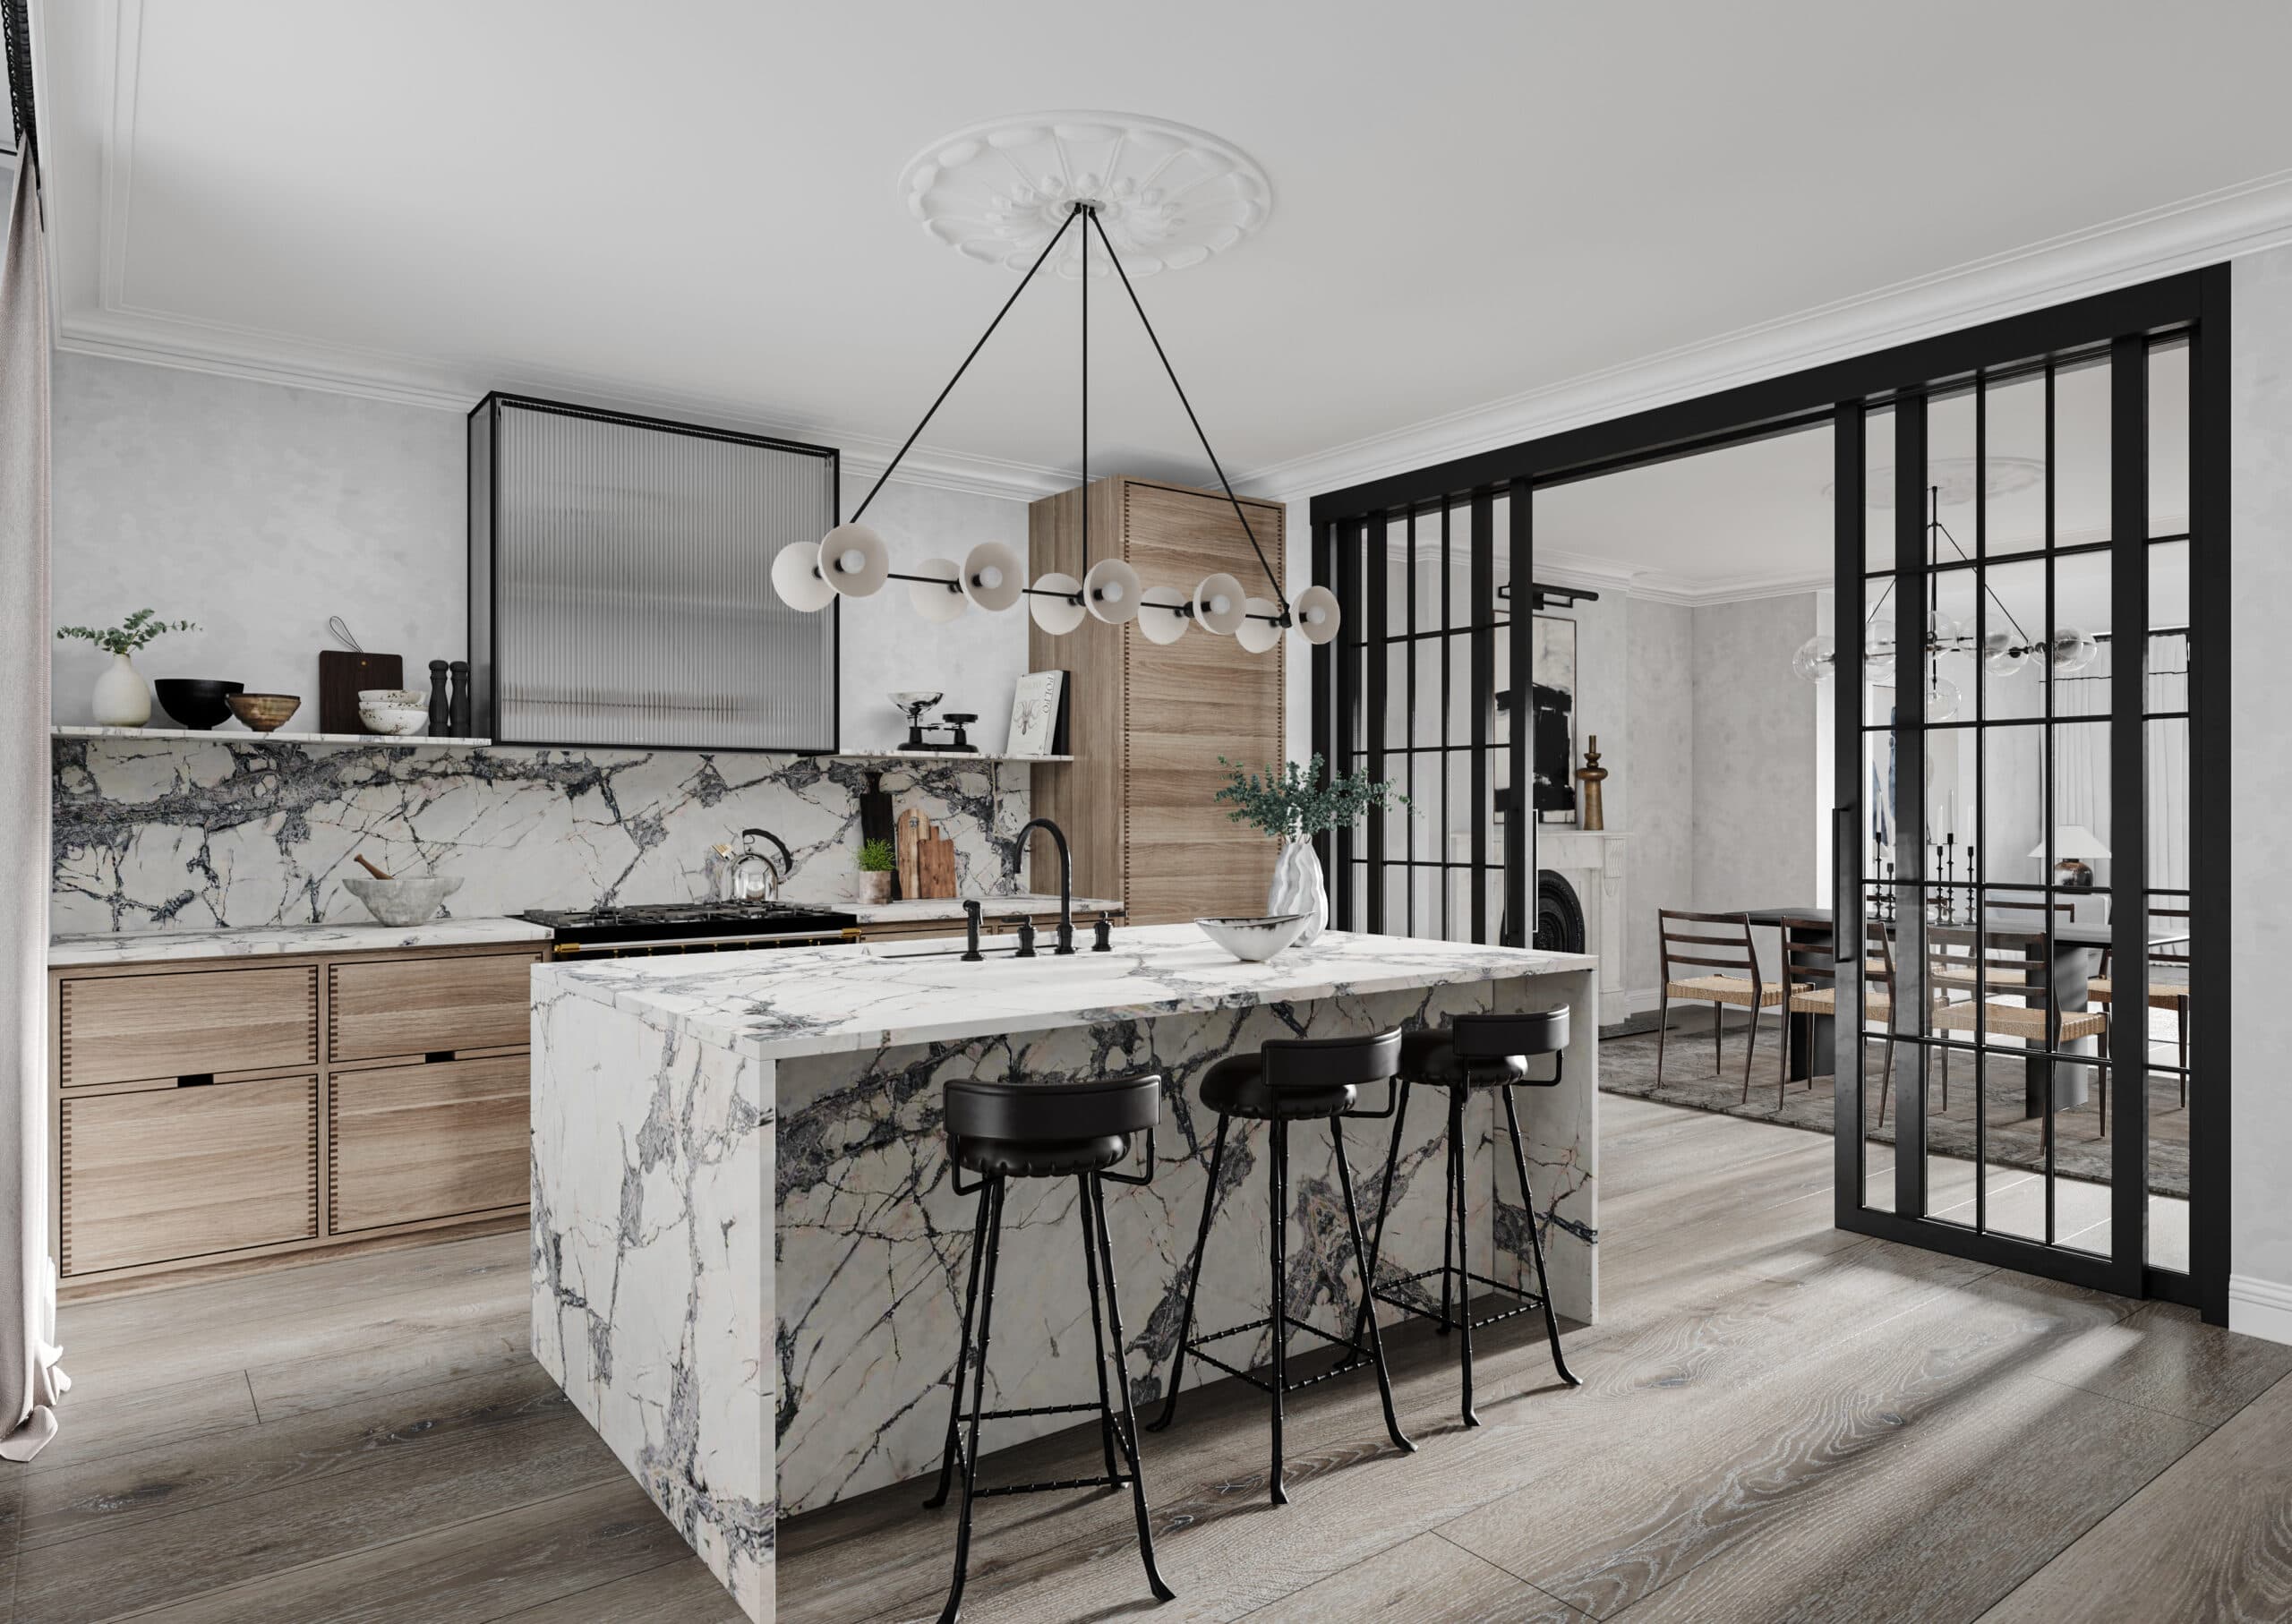
Built project
No.48
Covet Noir
2019
Covet Noir's interiors for No.48, a Notting Hill villa, with a calm master bathroom in bronze and walnut and joinery built around original features.
Read the project story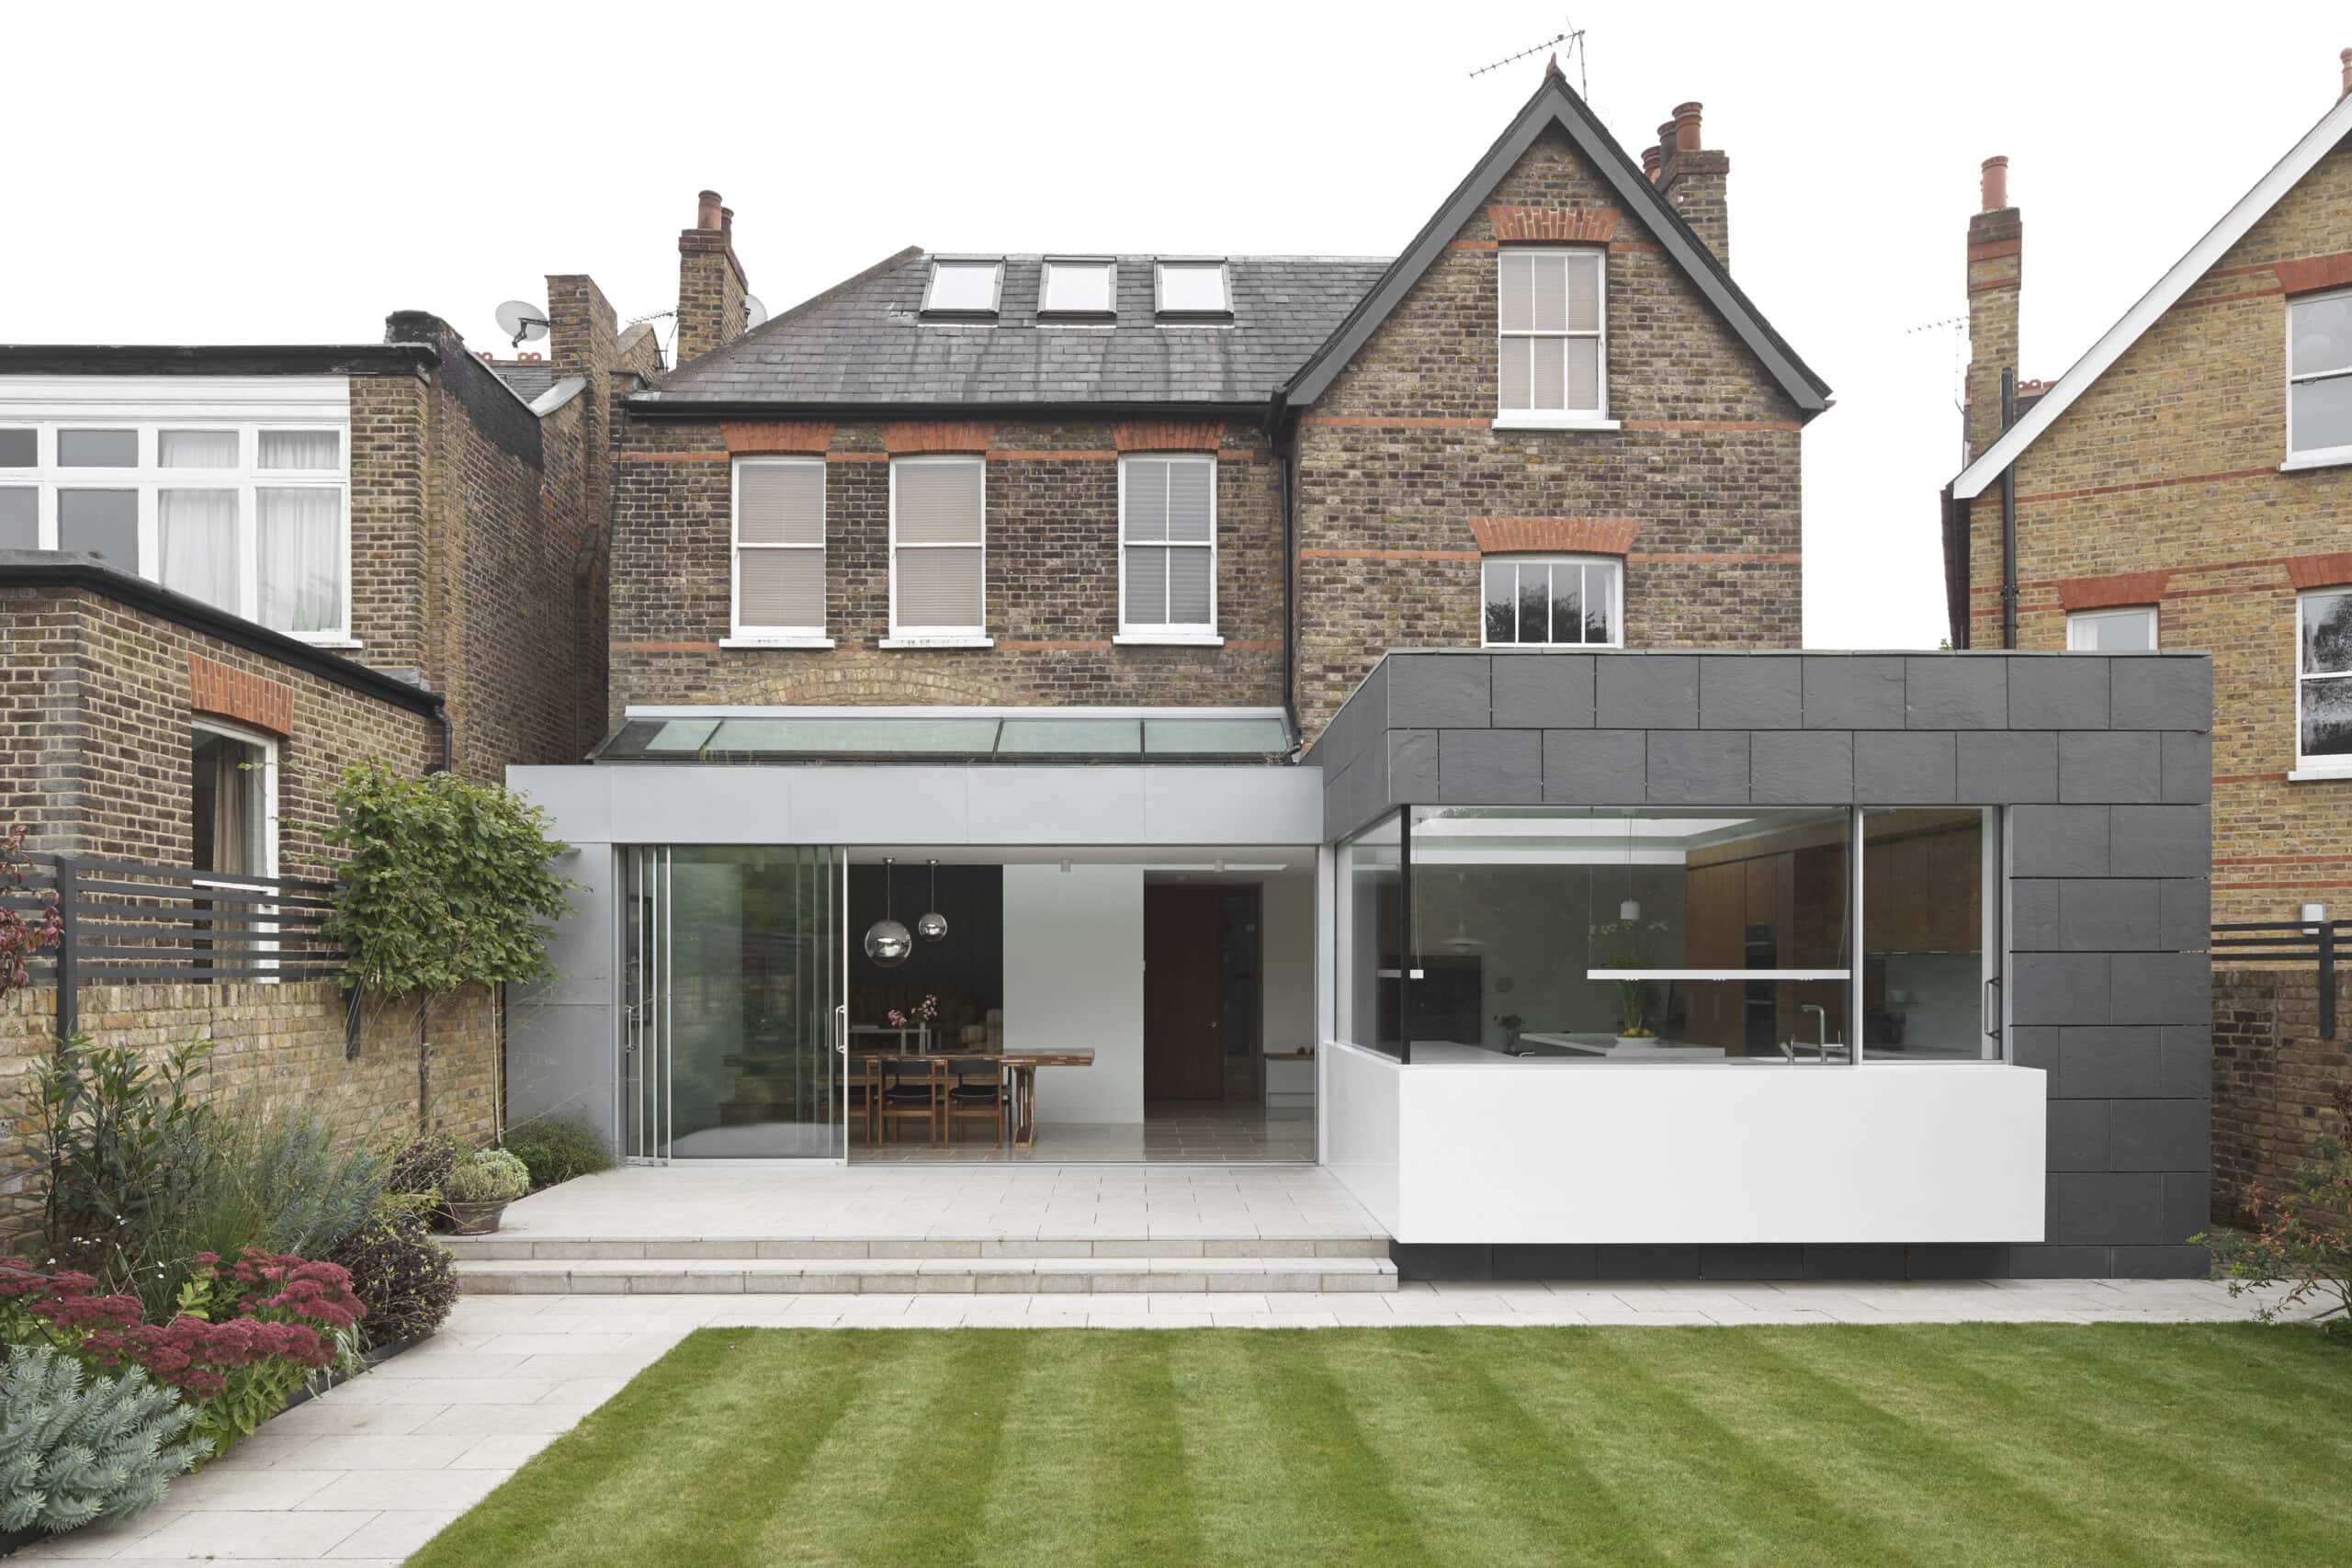
Built project
Mount Park House
Paul Archer Design
2014
Paul Archer Design reworked Mount Park House, a Victorian West London home, with a garden-facing kitchen extension and a pavilion art studio.
Read the project story