
Projects
Explore architecture and student work.
1653 projects
Project
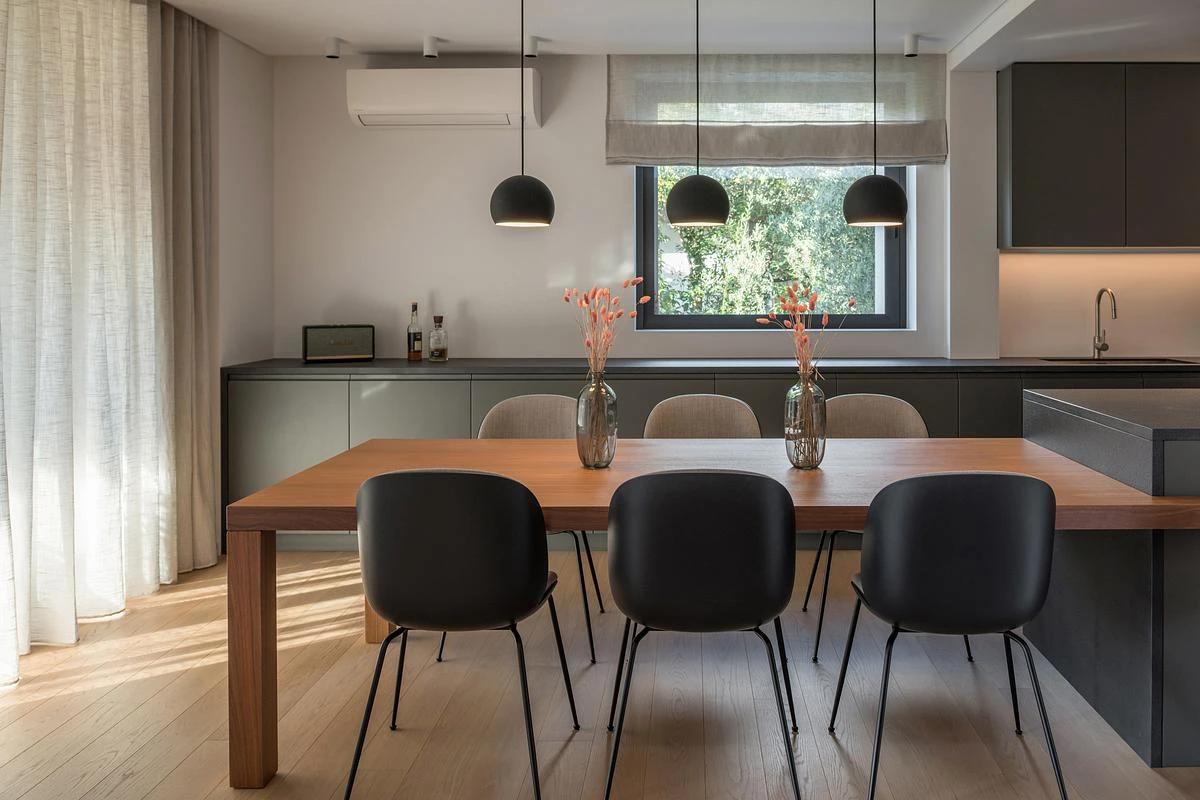
The Flow in an Apartment
iy Synapsis Architects
Filothei, Athens, Greece
iy Synapsis Architects has reworked a 105 square metre apartment in Filothei, opening it towards the surrounding trees.
Read the project story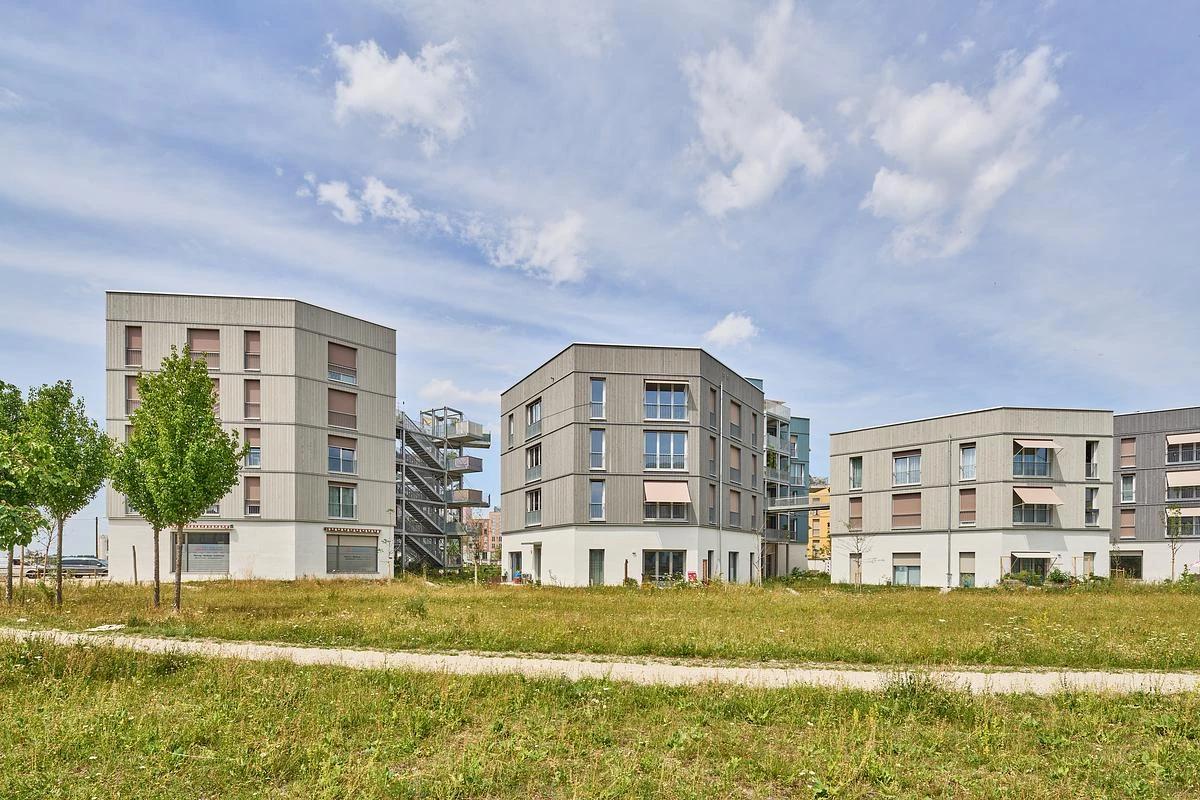
Project
wagnisWEST Co-housing
AllesWirdGut Architektur
Munich, Germany
AllesWirdGut has planned wagnisWEST, a co-housing estate of five buildings in Munich’s Freiham district.
Read the project story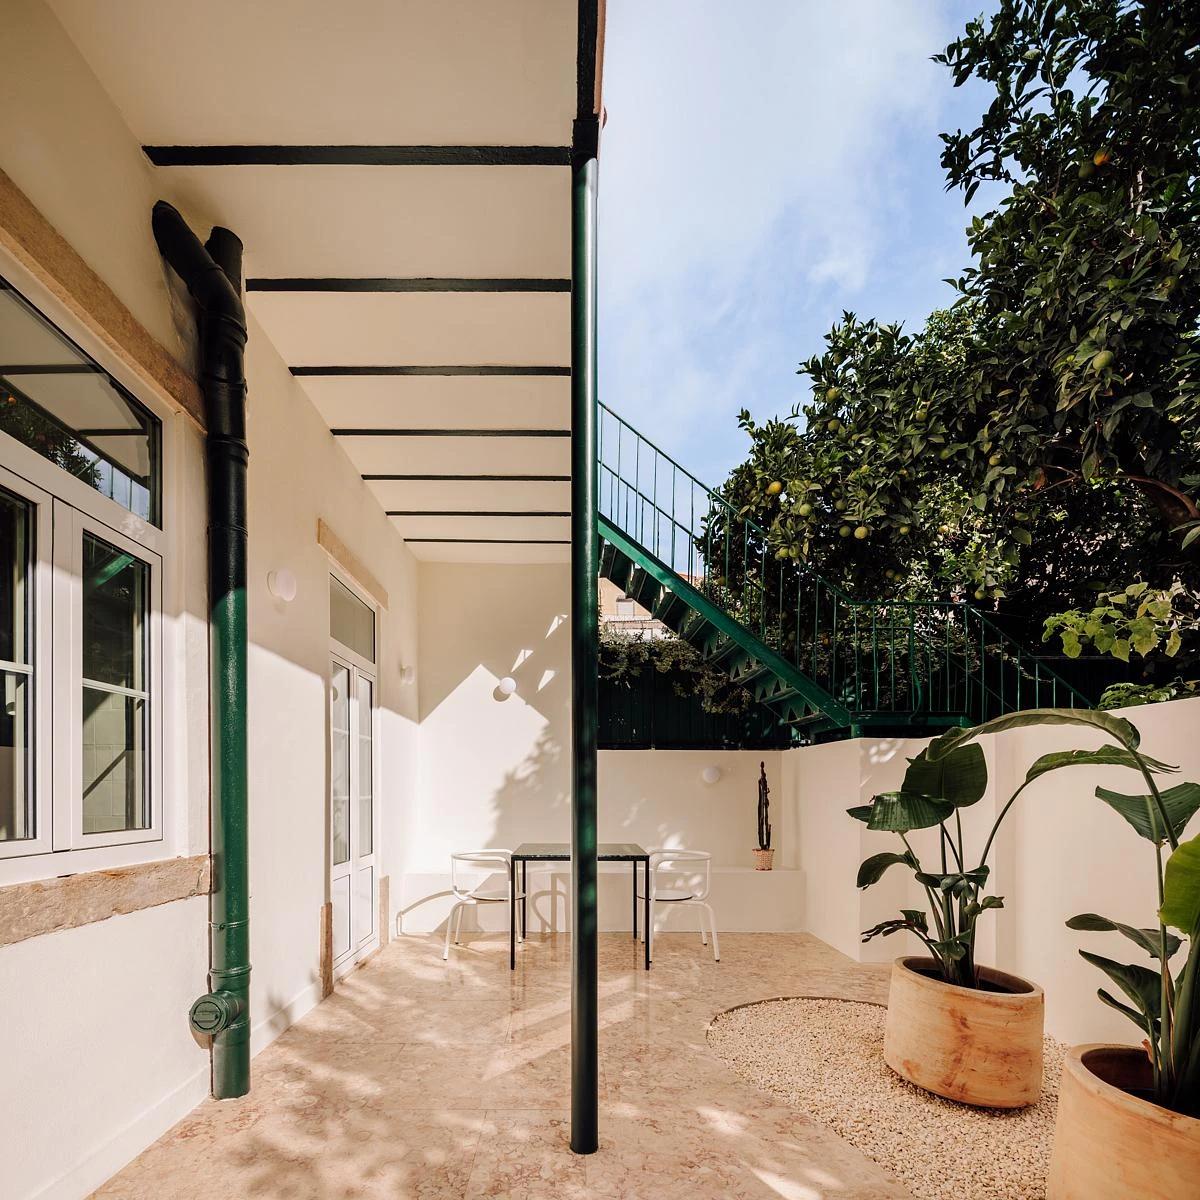
Project
Apartment RL
Nuno Nascimento Arquitectos
Lisbon, Portugal · 2024
Nuno Nascimento Arquitectos has renovated an 80 square metre, two-bedroom apartment in Arroios, Lisbon, linking it to a small garden.
Read the project story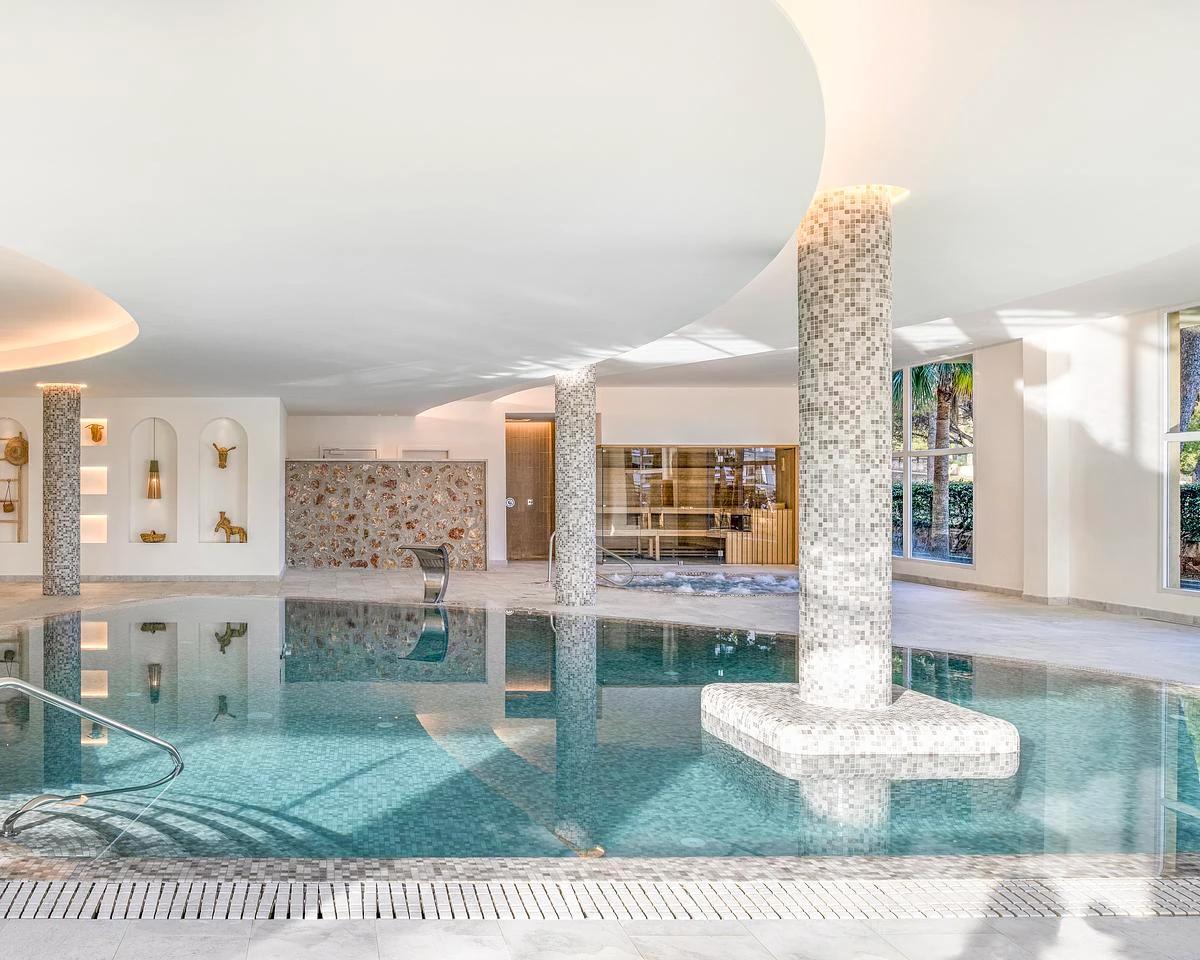
Project
Can Picafort Palace Hotel
Up Design Mallorca
Can Picafort, Mallorca, Spain · 2025
Up Design Mallorca has reworked an early-2000s resort in Can Picafort with a softer, family-friendly Mediterranean character.
Read the project story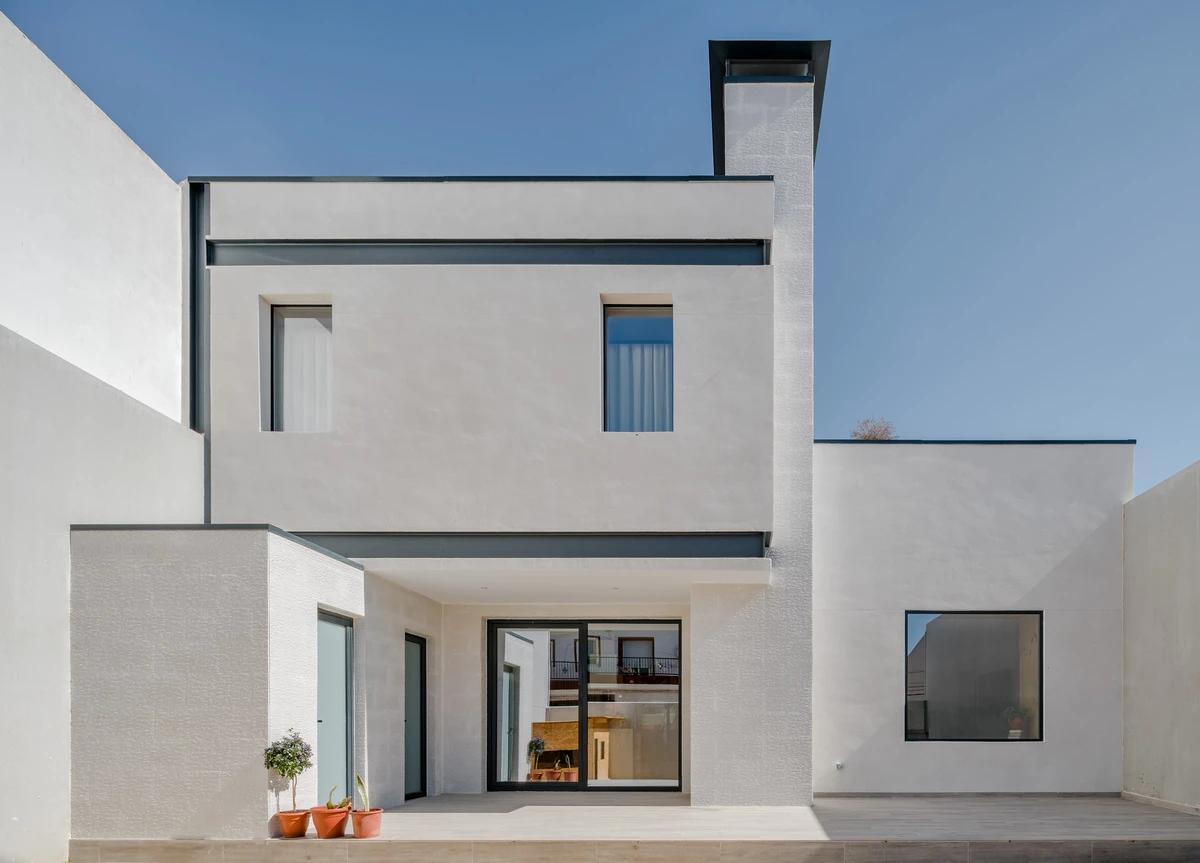
Project
Casa FA
v·om
Fuente-Álamo, Spain · 2022
v·om has designed a dry-built house in Fuente-Álamo that closes to the street and opens onto light-filled patios.
Read the project story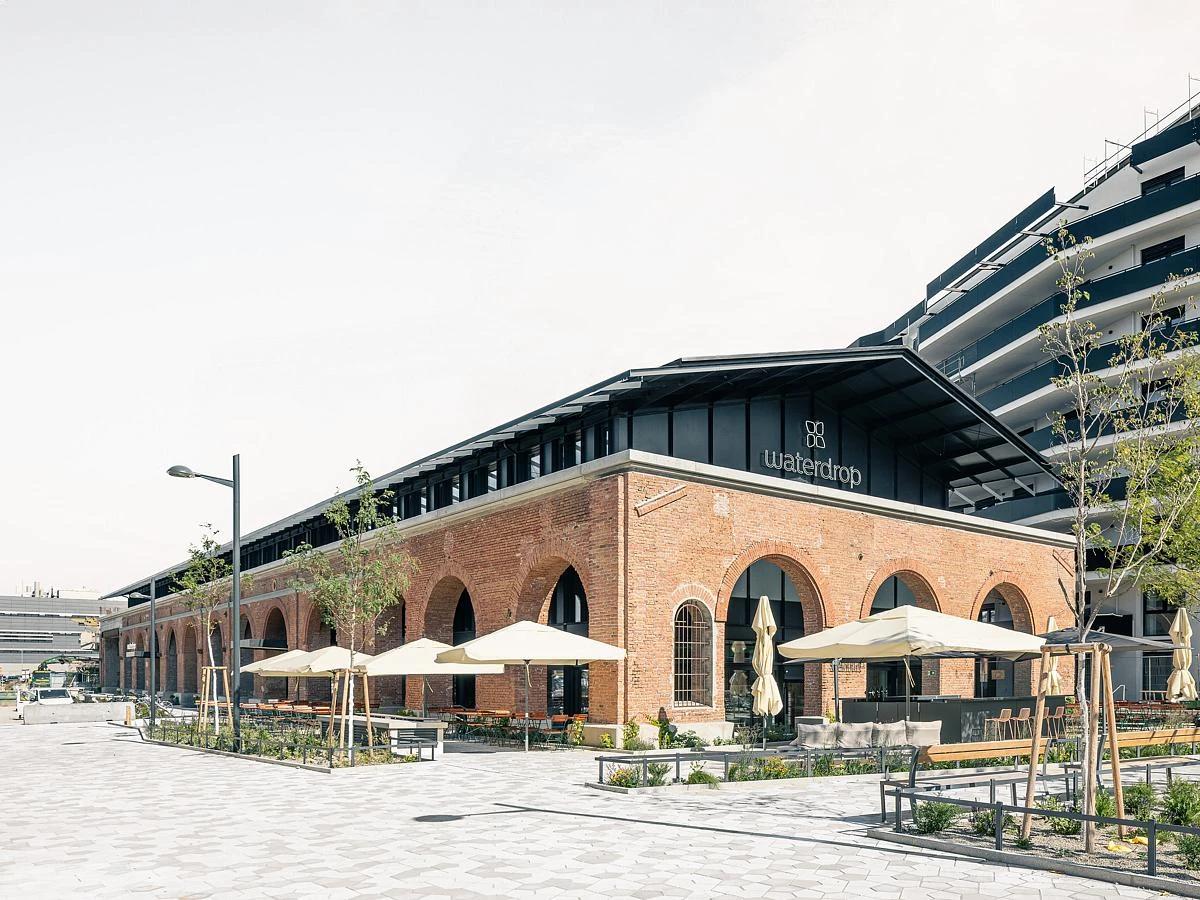
Project
Conversion Gösserhalle
AllesWirdGut Architektur
Vienna, Austria · 2023
AllesWirdGut has kept the clinker-arched walls of the Gösserhalle in Vienna’s Favoriten district and built a new three-storey building inside them.
Read the project story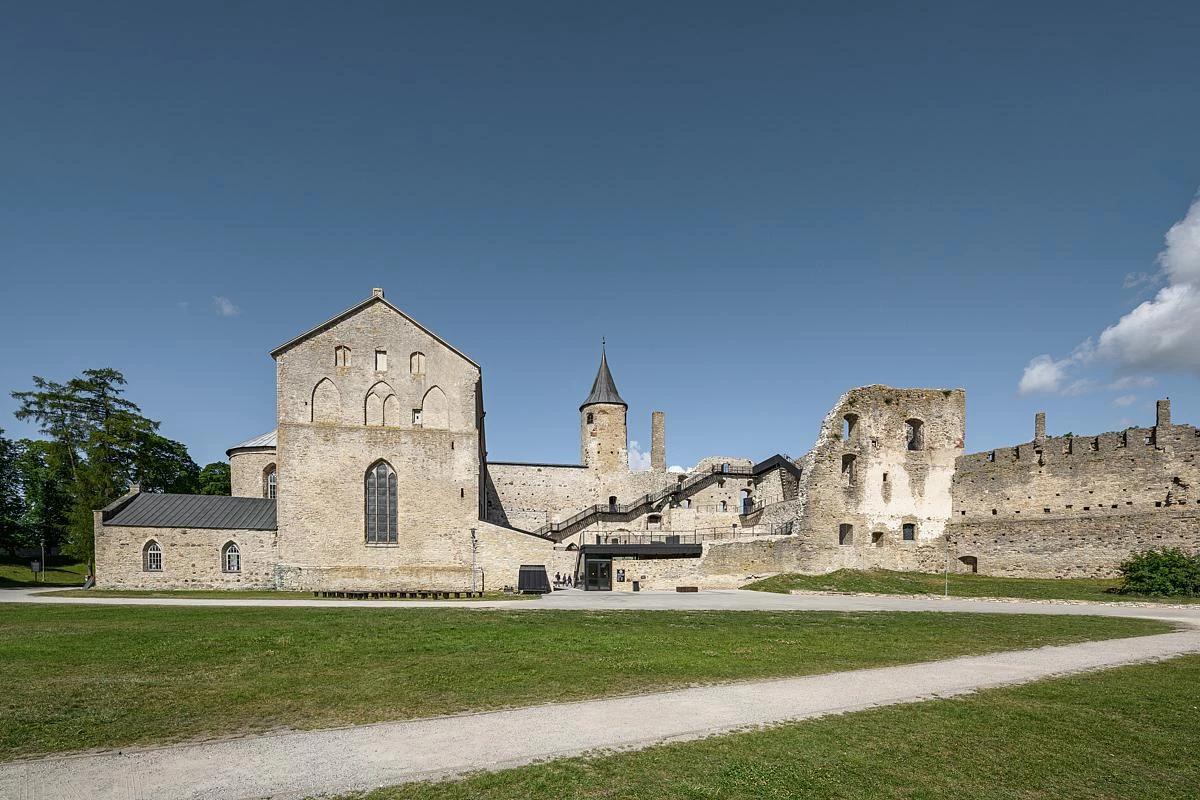
Project
Haapsalu Castle
studio ARGUS
Haapsalu, Estonia · 2019
studio ARGUS and LUMIA have turned the ruins of Haapsalu Castle into a route along and inside its medieval walls, with a new entrance pavilion in the courtyard.
Read the project story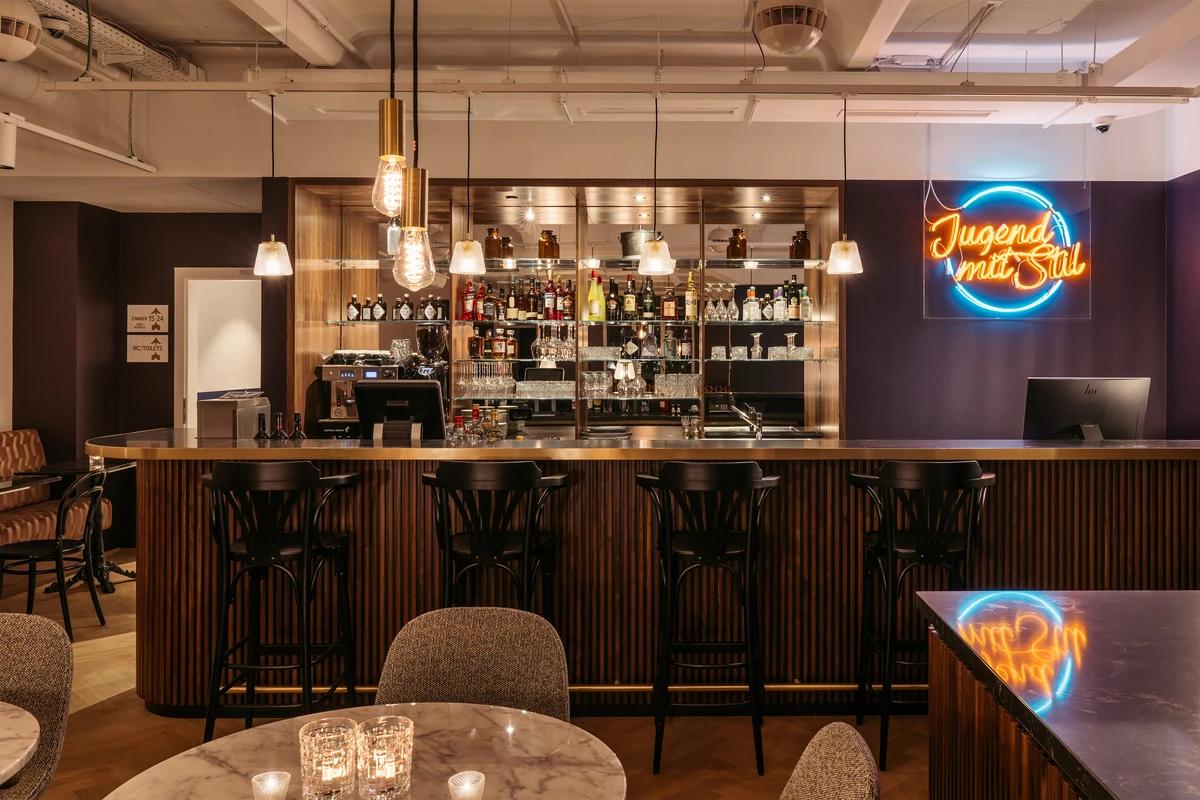
Project
Hotel Schani Salon
Archisphere
Vienna, Austria · 2018
Archisphere has designed the interiors of Hotel Schani Salon on Mariahilfer Straße, a 24-room hotel that draws on Vienna’s Jugendstil era.
Read the project story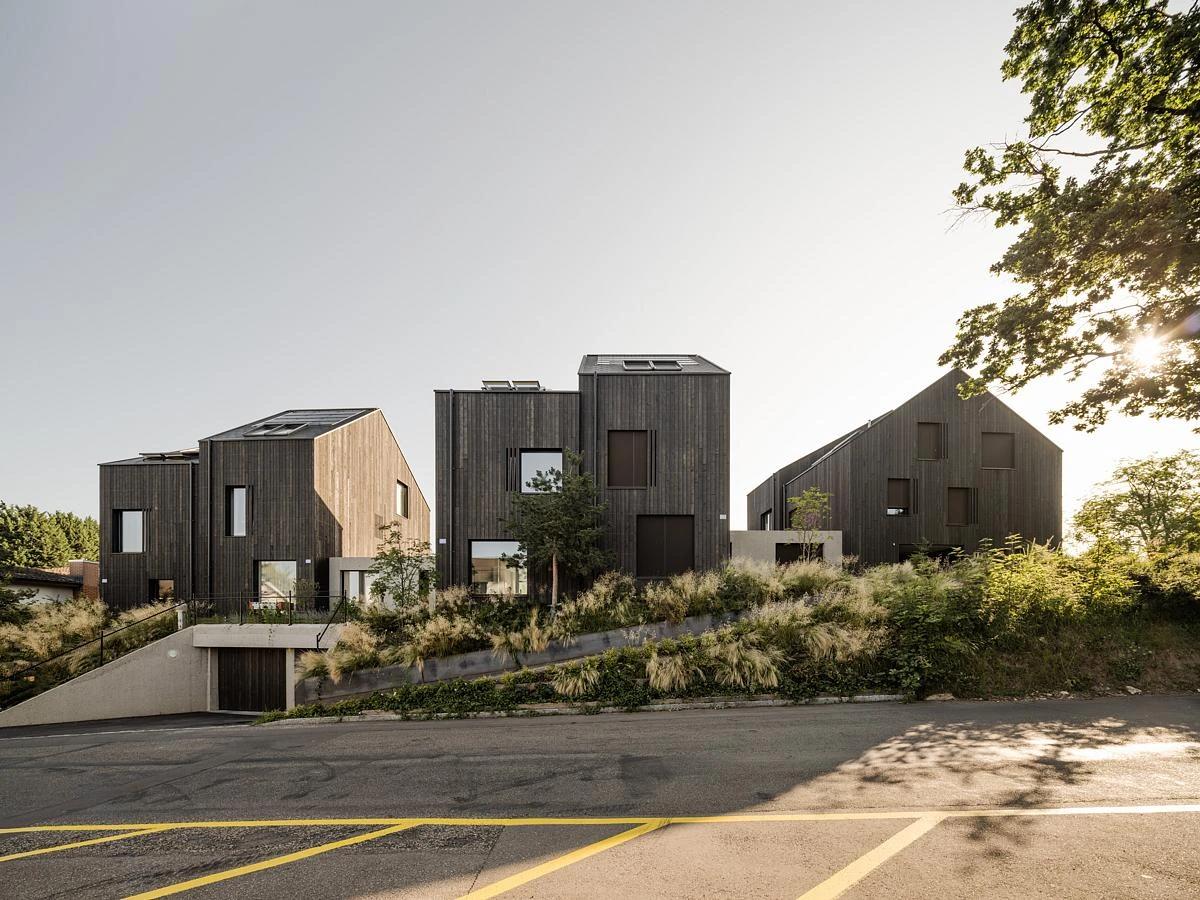
Project
Inzlingerstrasse
KOHLERSTRAUMANN
Riehen, Switzerland · 2022
KOHLERSTRAUMANN has designed three timber semi-detached houses in Riehen, beside open farmland near Basel.
Read the project story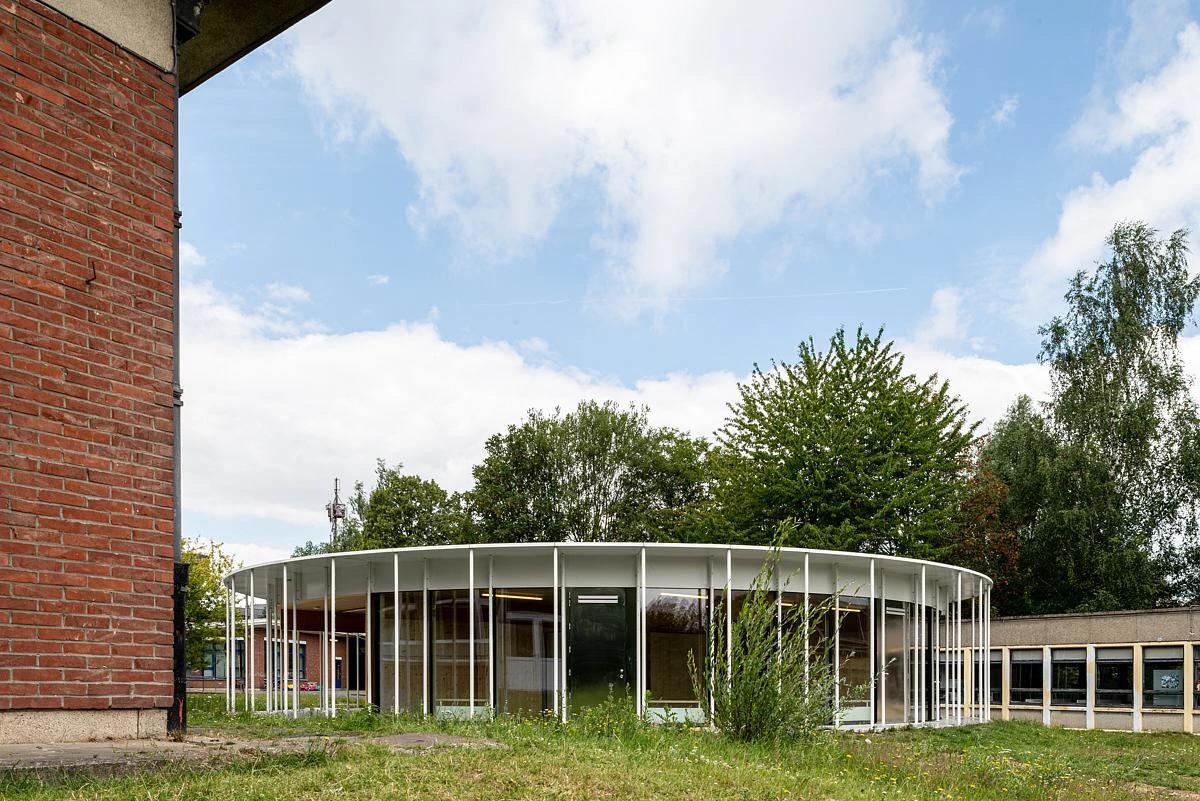
Project
LEEW
ZOOM architecten
Denderleeuw, Belgium · 2021
ZOOM architecten has designed a circular timber pavilion for three kindergarten classes on a school campus in Denderleeuw.
Read the project story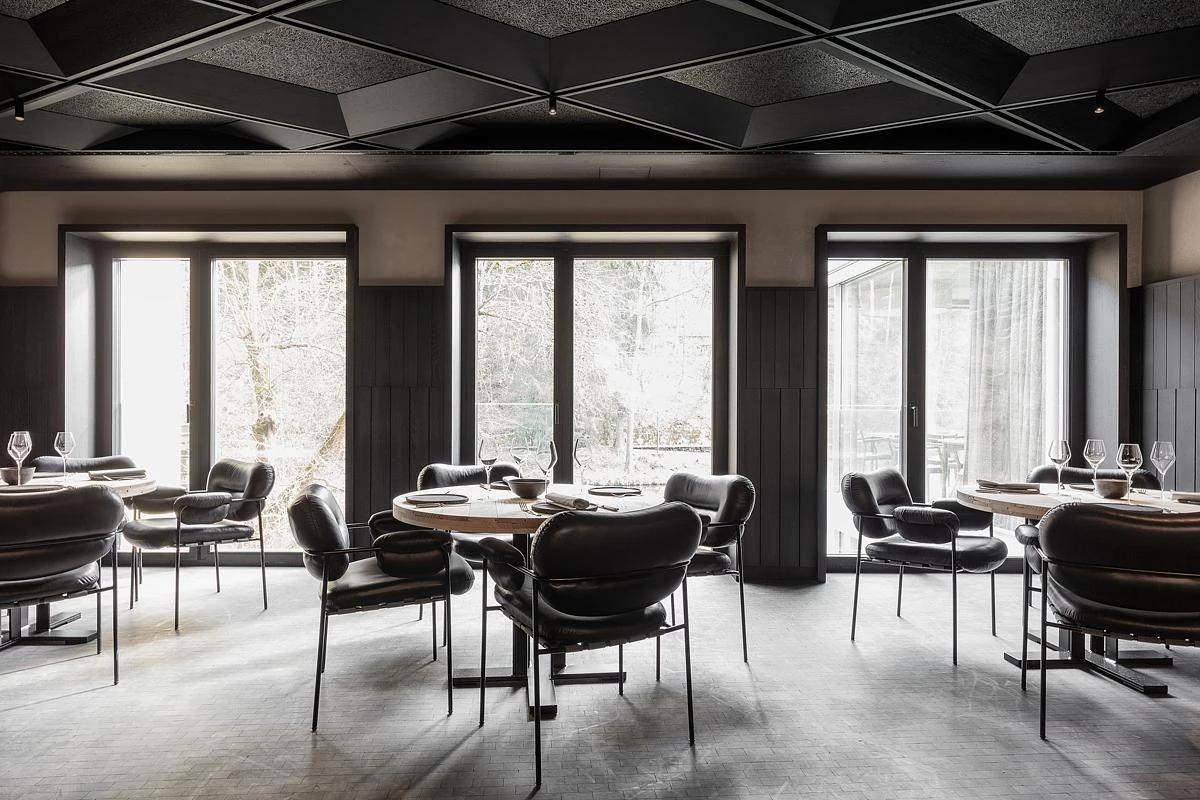
Project
Mühltalhof 6.0
AllesWirdGut Architektur
Neufelden, Austria · 2021
AllesWirdGut has reworked the Mühltalhof hotel and restaurant by the river Große Mühl, moving the kitchen to the heart of the restaurant.
Read the project story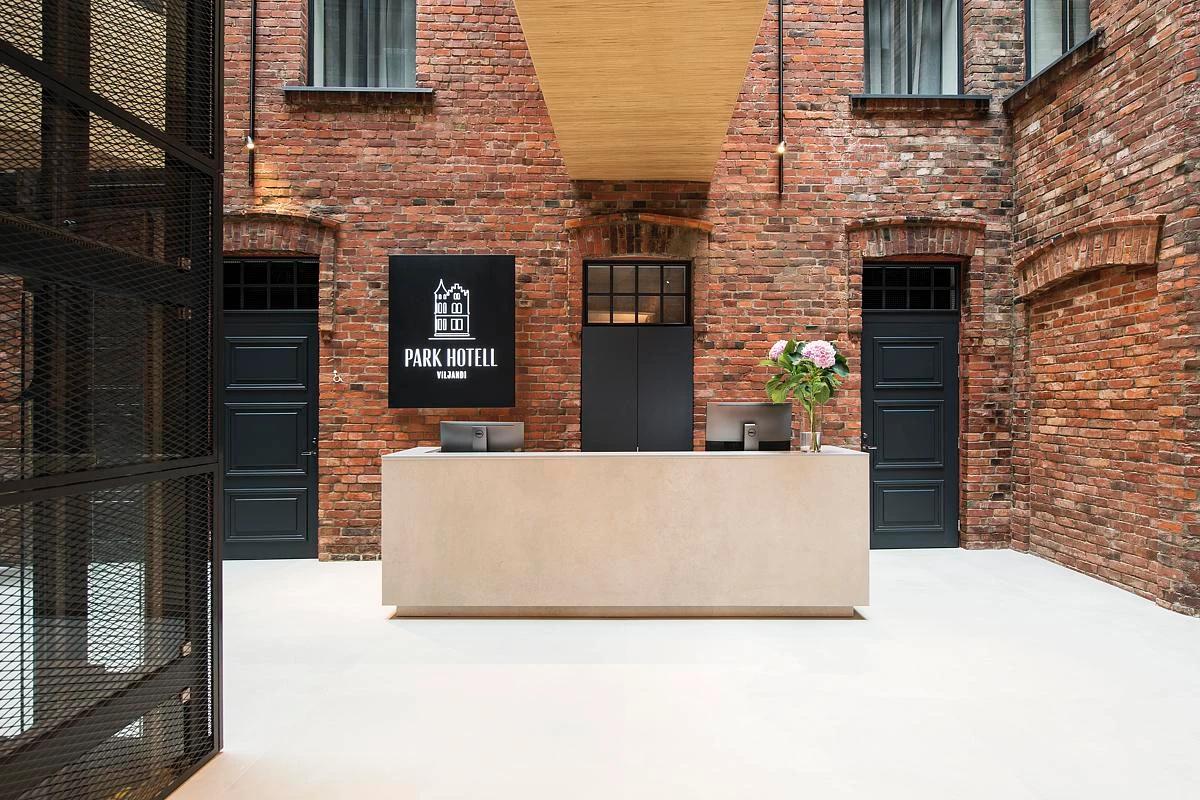
Project
Park Hotel Viljandi
studio ARGUS
Viljandi, Estonia · 2018
studio ARGUS has restored a 1910 hotel in Viljandi Old Town around a glass-roofed atrium, blending modern interiors with hints of Art Nouveau.
Read the project story