
Projects
Explore architecture and student work.
1653 projects
Project
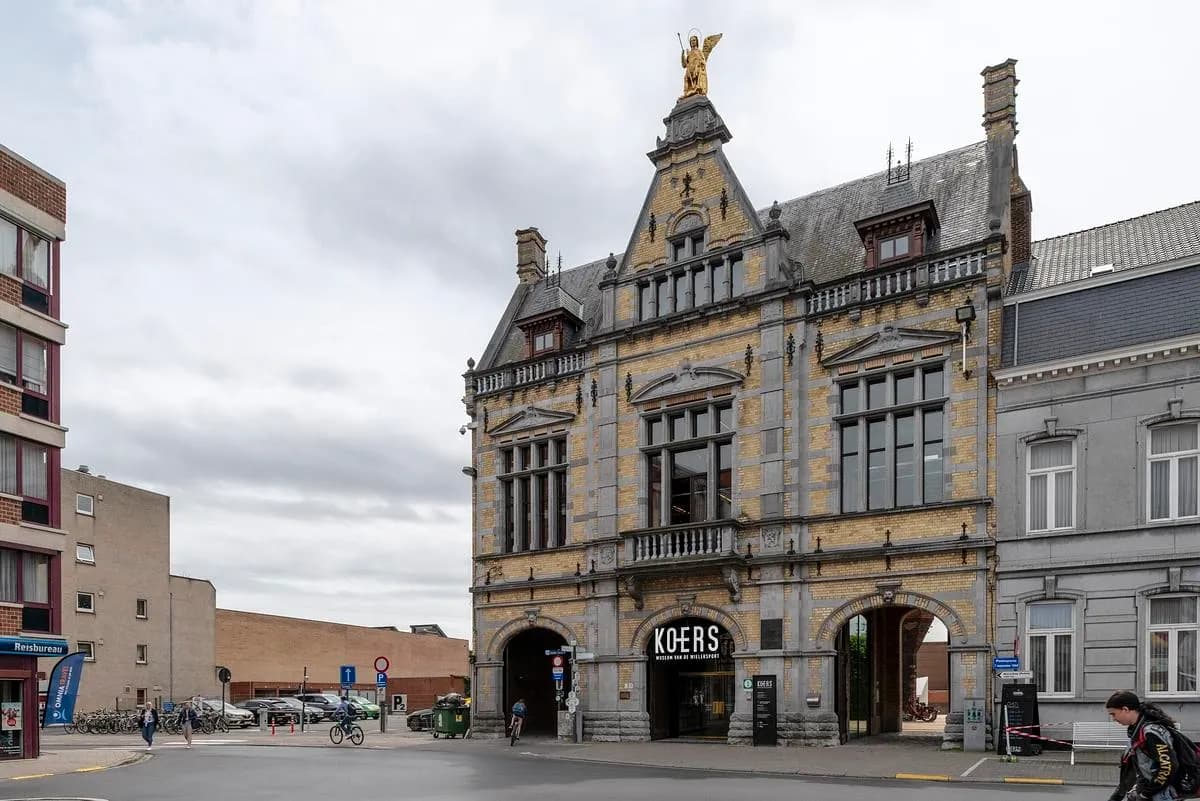
WIMU
Callebaut architecten
Roeselare, Belgium · 2019
The former Arsenal in Roeselare becomes a cycling museum through restoration, new exhibition spaces and a public garden.
Read the project story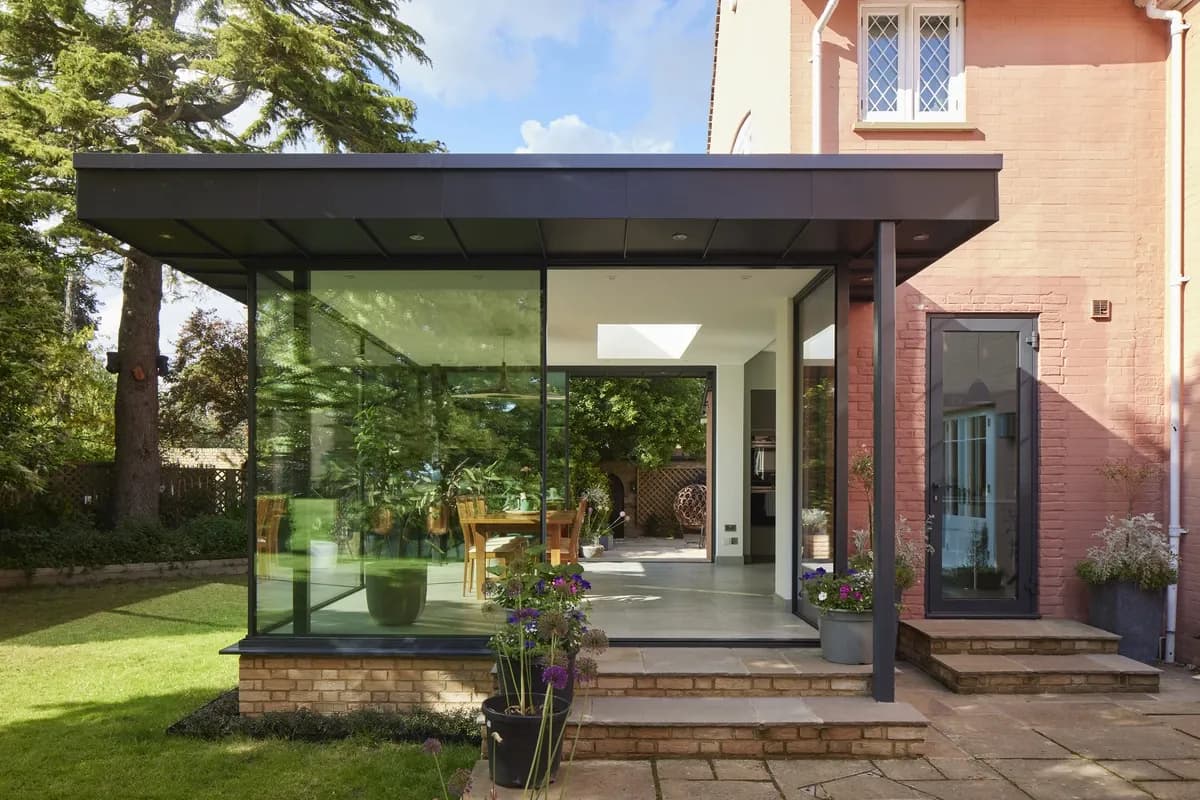
Project
Garden Pavilion
CDC Studio
Cambridgeshire, United Kingdom · 2022
A glazed dining pavilion connects a renovated kitchen to its mature garden, opening views on three sides.
Read the project story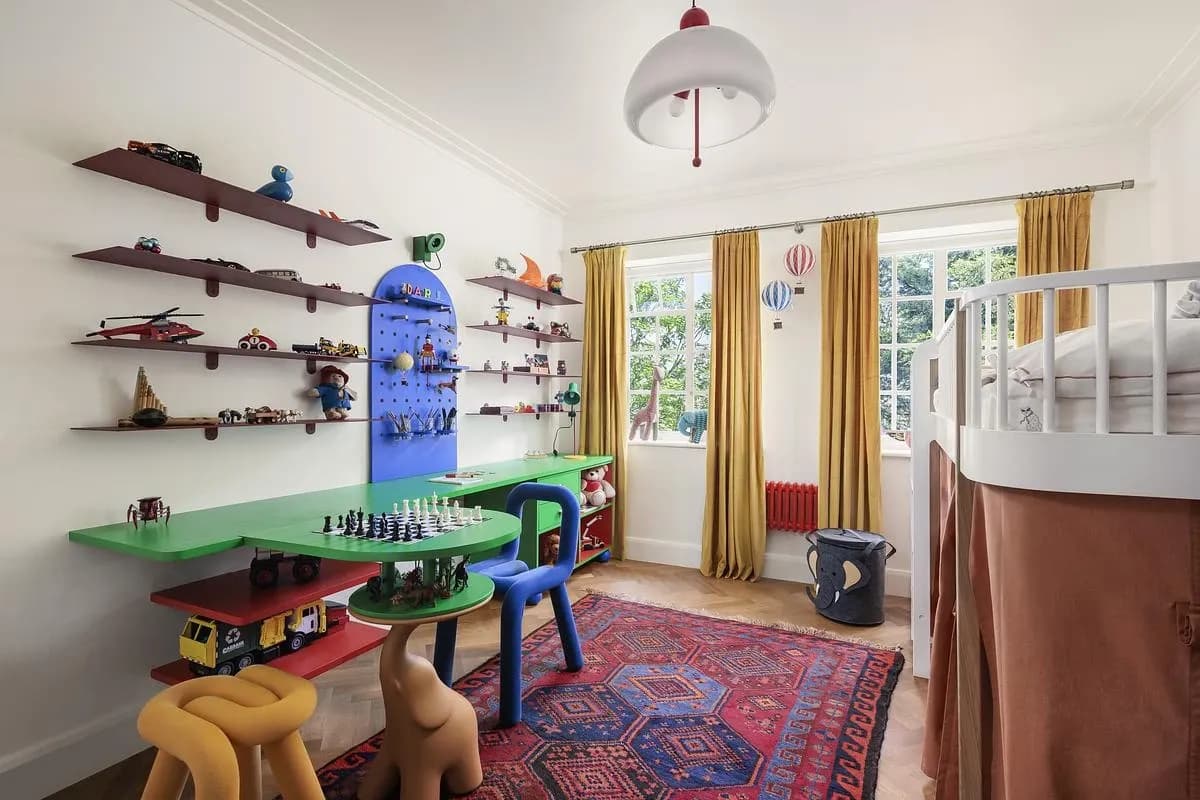
Project
Kid Room Design
Kando Studio
London, United Kingdom · 2025
A colourful London bedroom combines a folding chess table, adapted furniture and a curtained reading nook beneath a loft bed.
Read the project story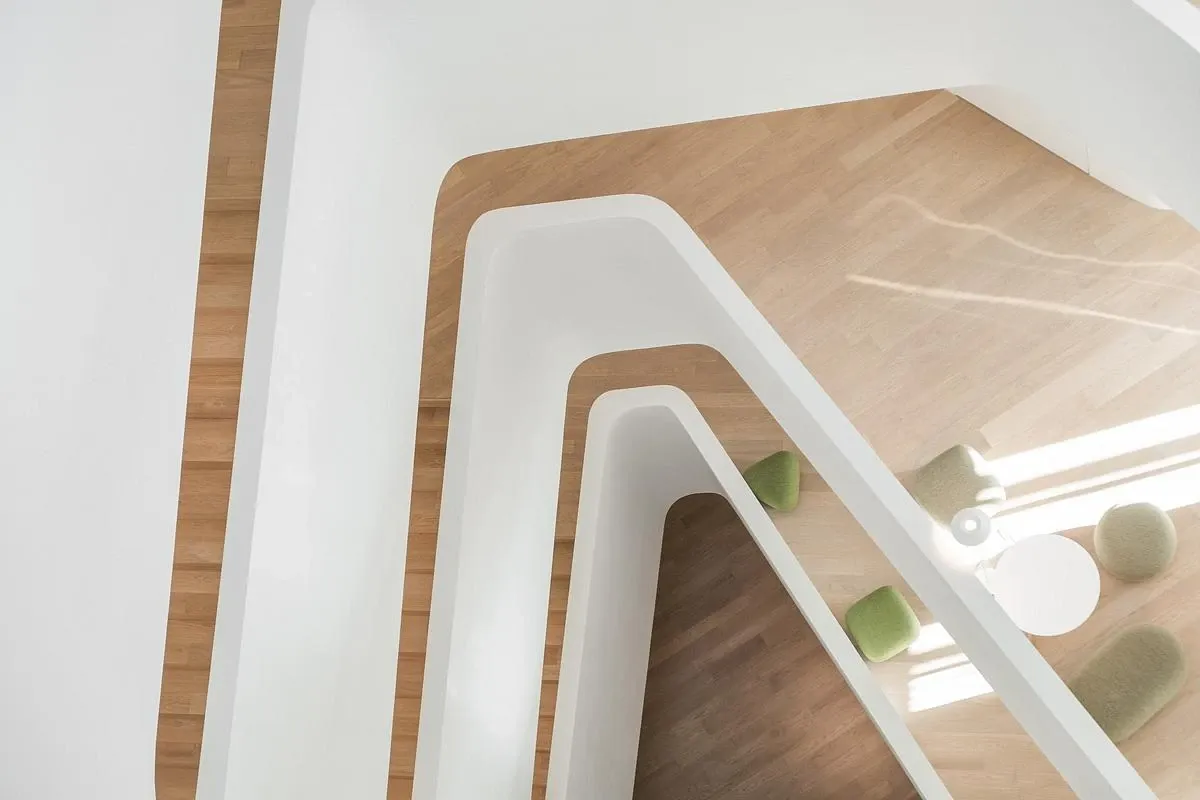
Project
Sidera | CIA Conad Headquarters
Tisselli Studio Architetti
Forlì, Emilia-Romagna, Italy
CIA Conad’s headquarters in Forlì combines a finned facade with a central stair, shared landings and a faceted assembly room.
Read the project story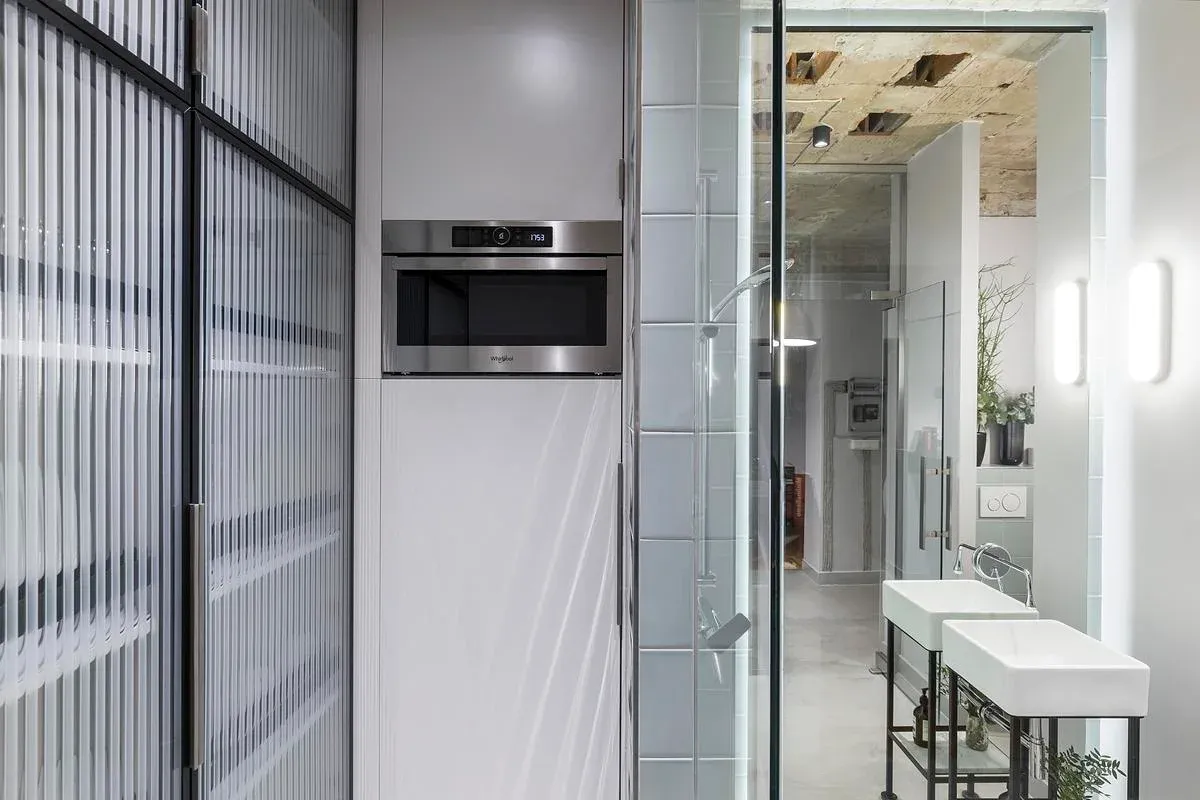
Project
apartment PANNONIA
LAB5 architects
Budapest, Hungary · 2019
A 30 m² Budapest apartment is opened up with rooflights and an exposed structural ceiling.
Read the project story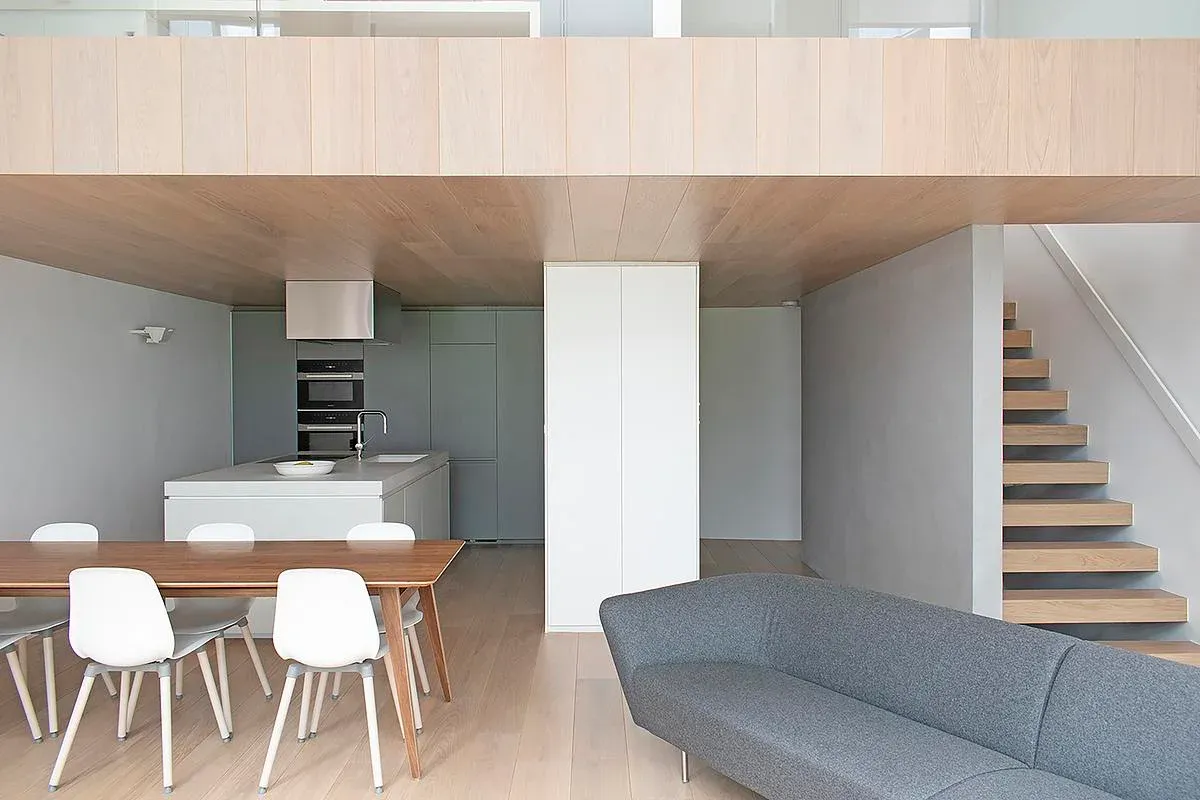
Project
Case Study Terrace
William Tozer Associates Limited
Clerkenwell, London, United Kingdom · 2020
A timber-lined gallery and double-height living room bring three levels of a Clerkenwell terrace into one spatial composition.
Read the project story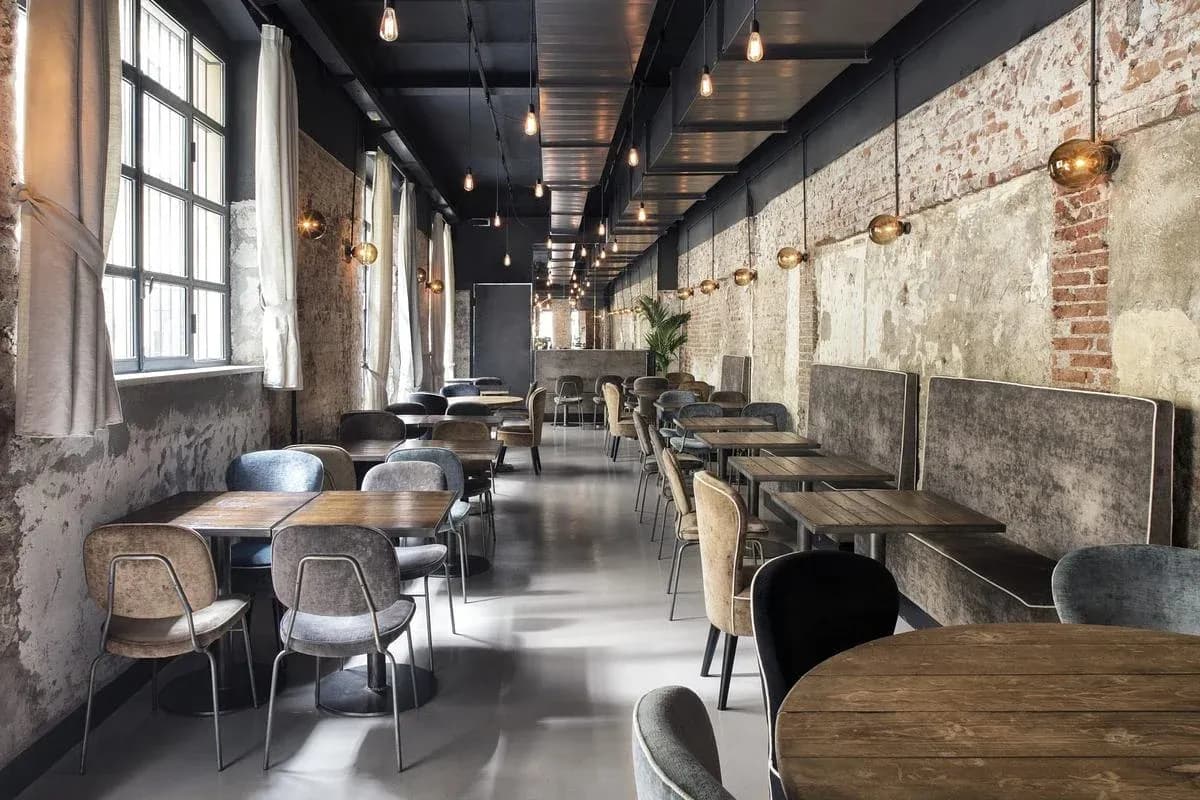
Project
EM Tortona
DIAA Studio
Milan, Lombardy, Italy · 2022
DIAA Studio opens up a narrow Milan restaurant by moving its bar towards the entrance and exposing the existing brick walls.
Read the project story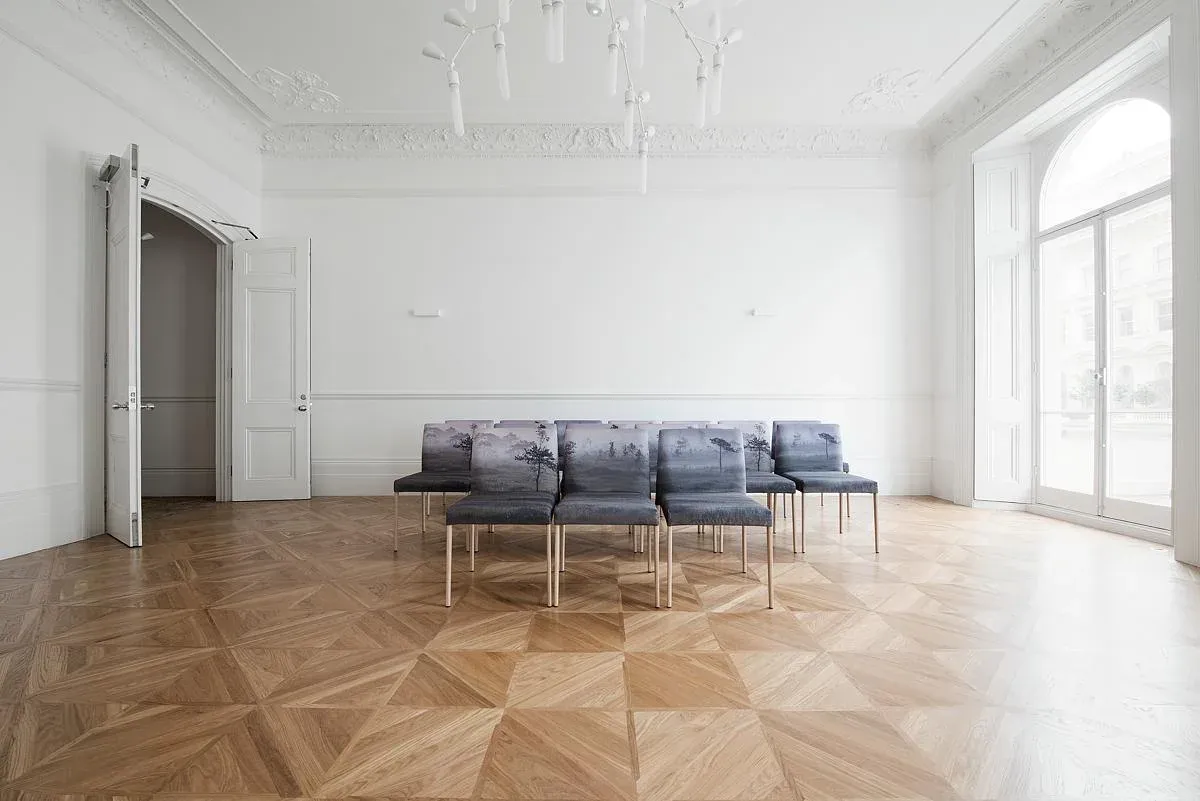
Project
Estonian Embassy in London
studio ARGUS
Kensington, London, United Kingdom · 2015
Estonian landscapes inform the interiors of a nineteenth-century embassy building in Kensington.
Read the project story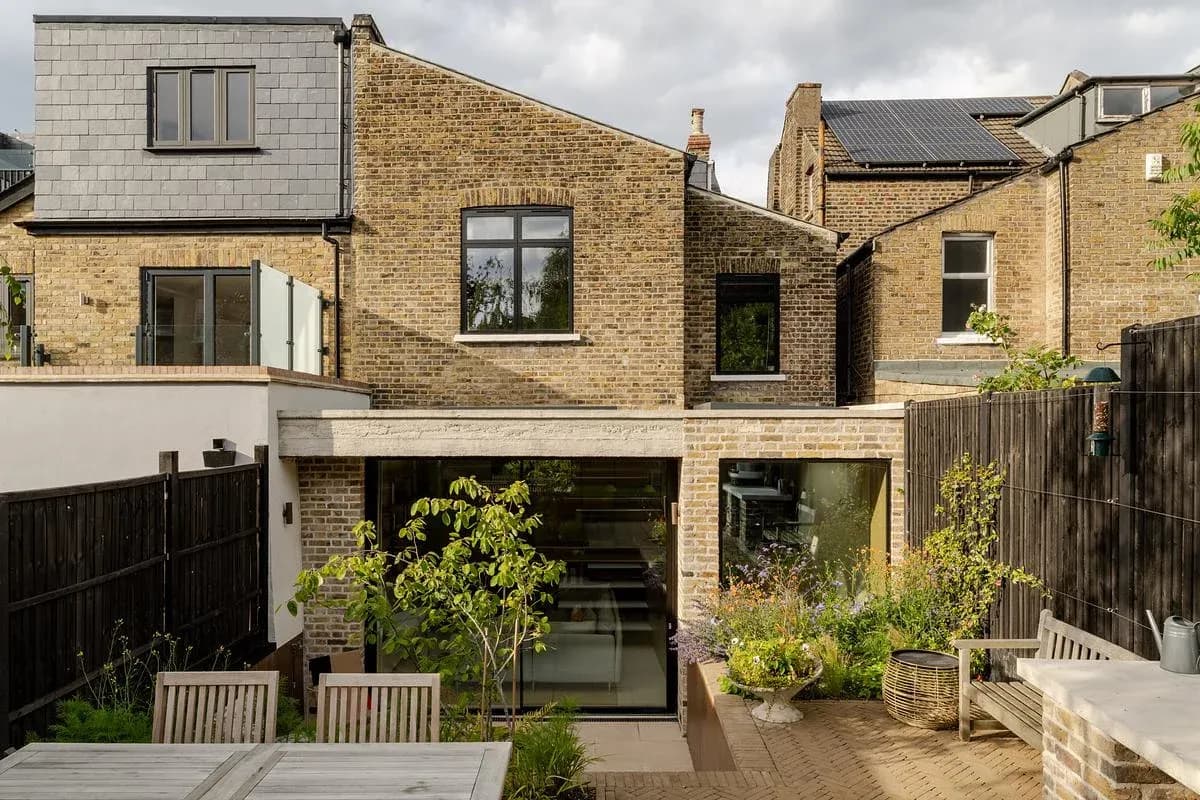
Project
Forest Hill House
NOTO Architects
Forest Hill, London, United Kingdom · 2024
A Victorian semi in South London is reorganised around cooking, family life and the garden.
Read the project story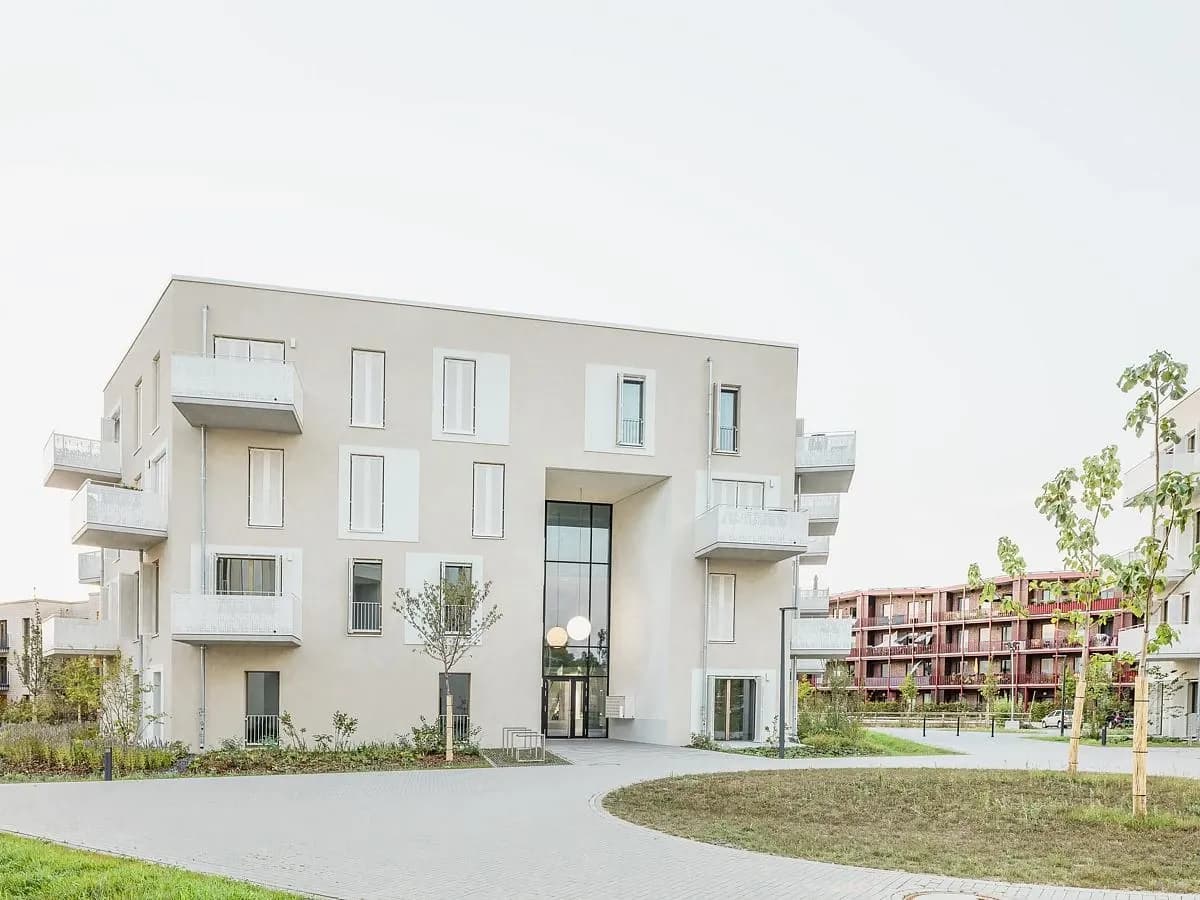
Project
Hilligenwöhren Residential Quarter
AllesWirdGut Architektur
Hannover-Bothfeld, Lower Saxony, Germany · 2020
Three pentagonal housing blocks in Hannover-Bothfeld gather around a shared inner square, each built around a daylit central stair hall.
Read the project story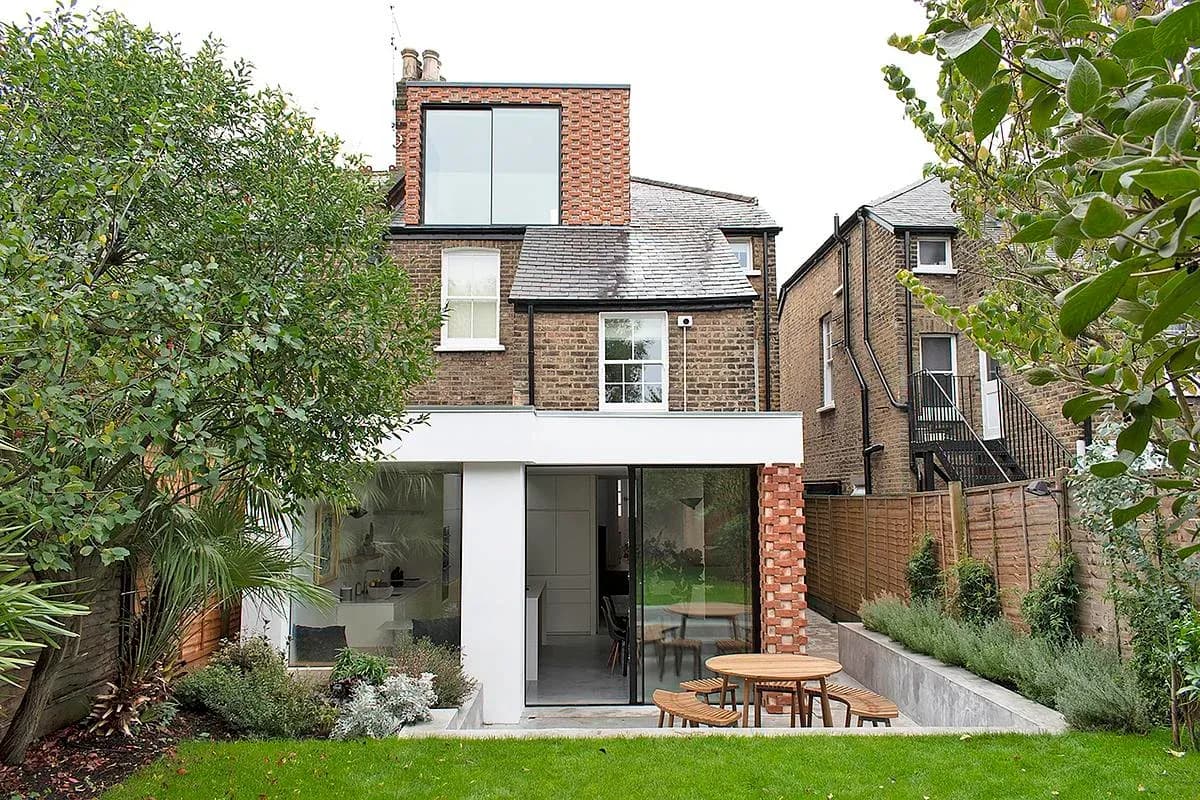
Project
Maison de Brique
William Tozer Associates Limited
Tufnell Park, London, United Kingdom · 2019
Relief brickwork connects new rear and roof extensions with the frontage of a Tufnell Park terrace.
Read the project story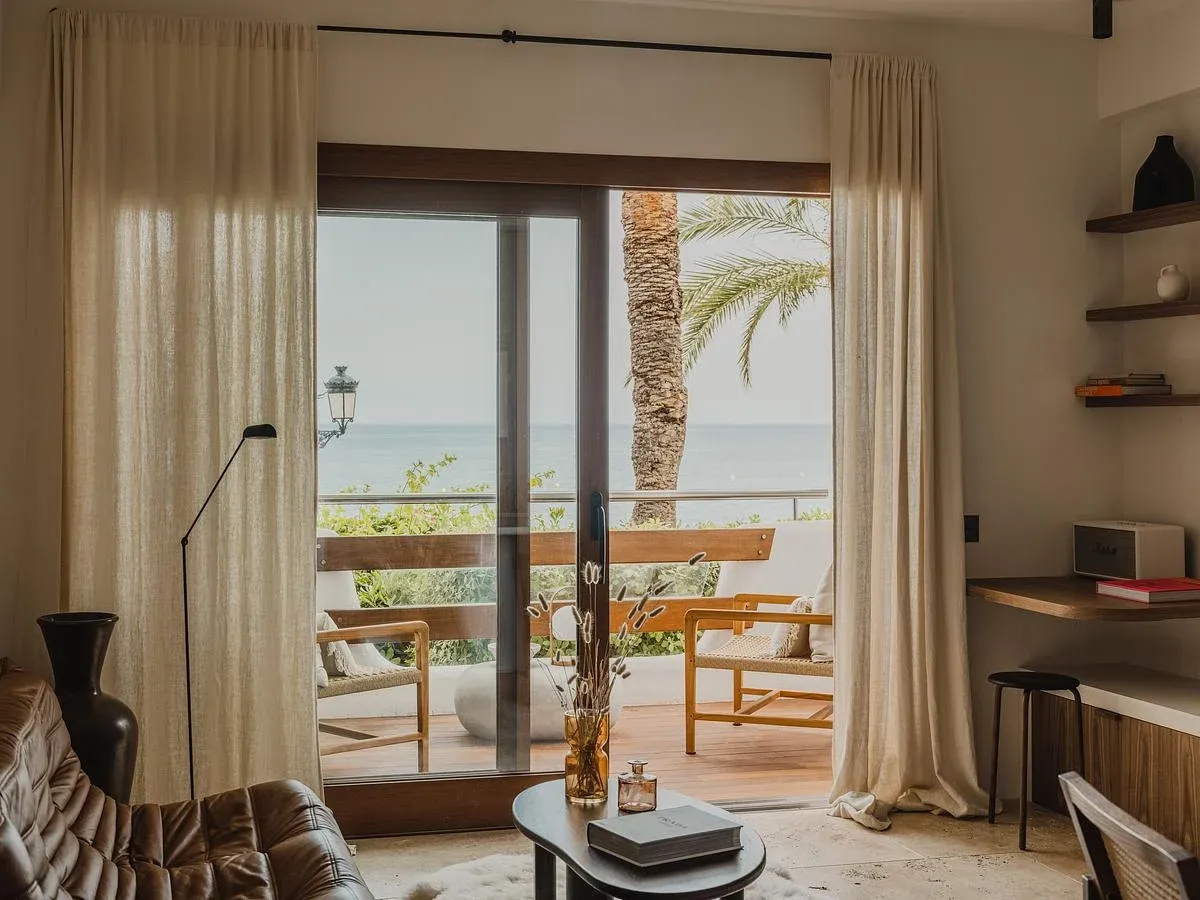
Project
Mare N
Studio Go Ibiza
Ibiza, Balearic Islands, Spain
A beachfront studio apartment in Ibiza is reorganised around an open plan, natural stone and fitted timber joinery.
Read the project story