
Projects
Explore architecture and student work.
1036 projects
Built project
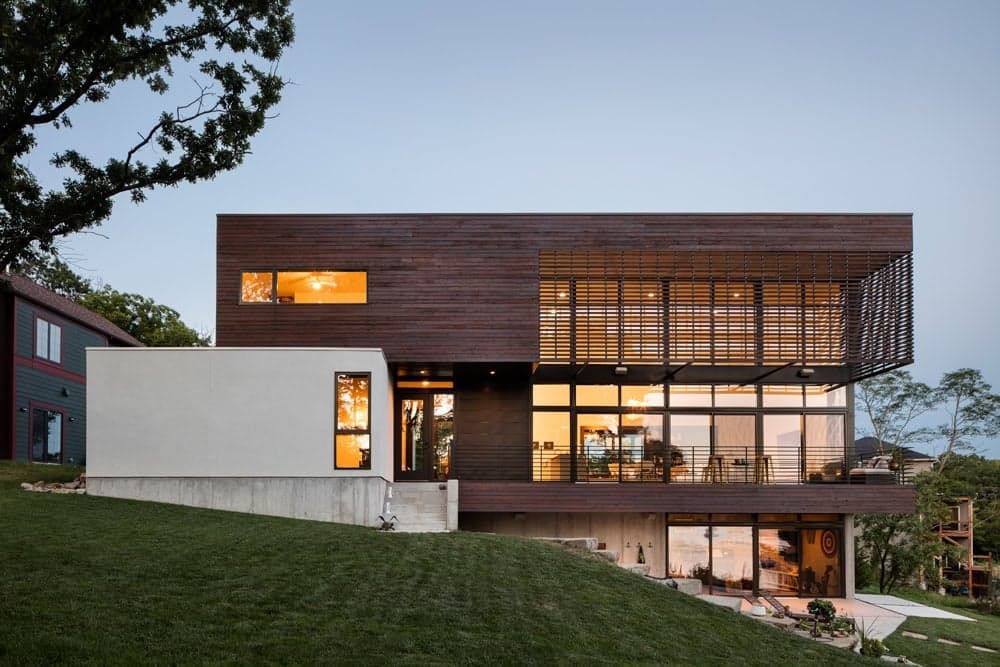
Modern Lodge
Weatherby Lake, Missouri · 2015
Modern Lodge sits on a waterfront plot at Weatherby Lake in Missouri, designed by KEM STUDIO for owners who work in the city's urban core and wanted a calm place to retreat and entertain. The brief, a "modern lodge", took its cue from one owner's work as a commercial photographer and the idea of capturing…
Read the project story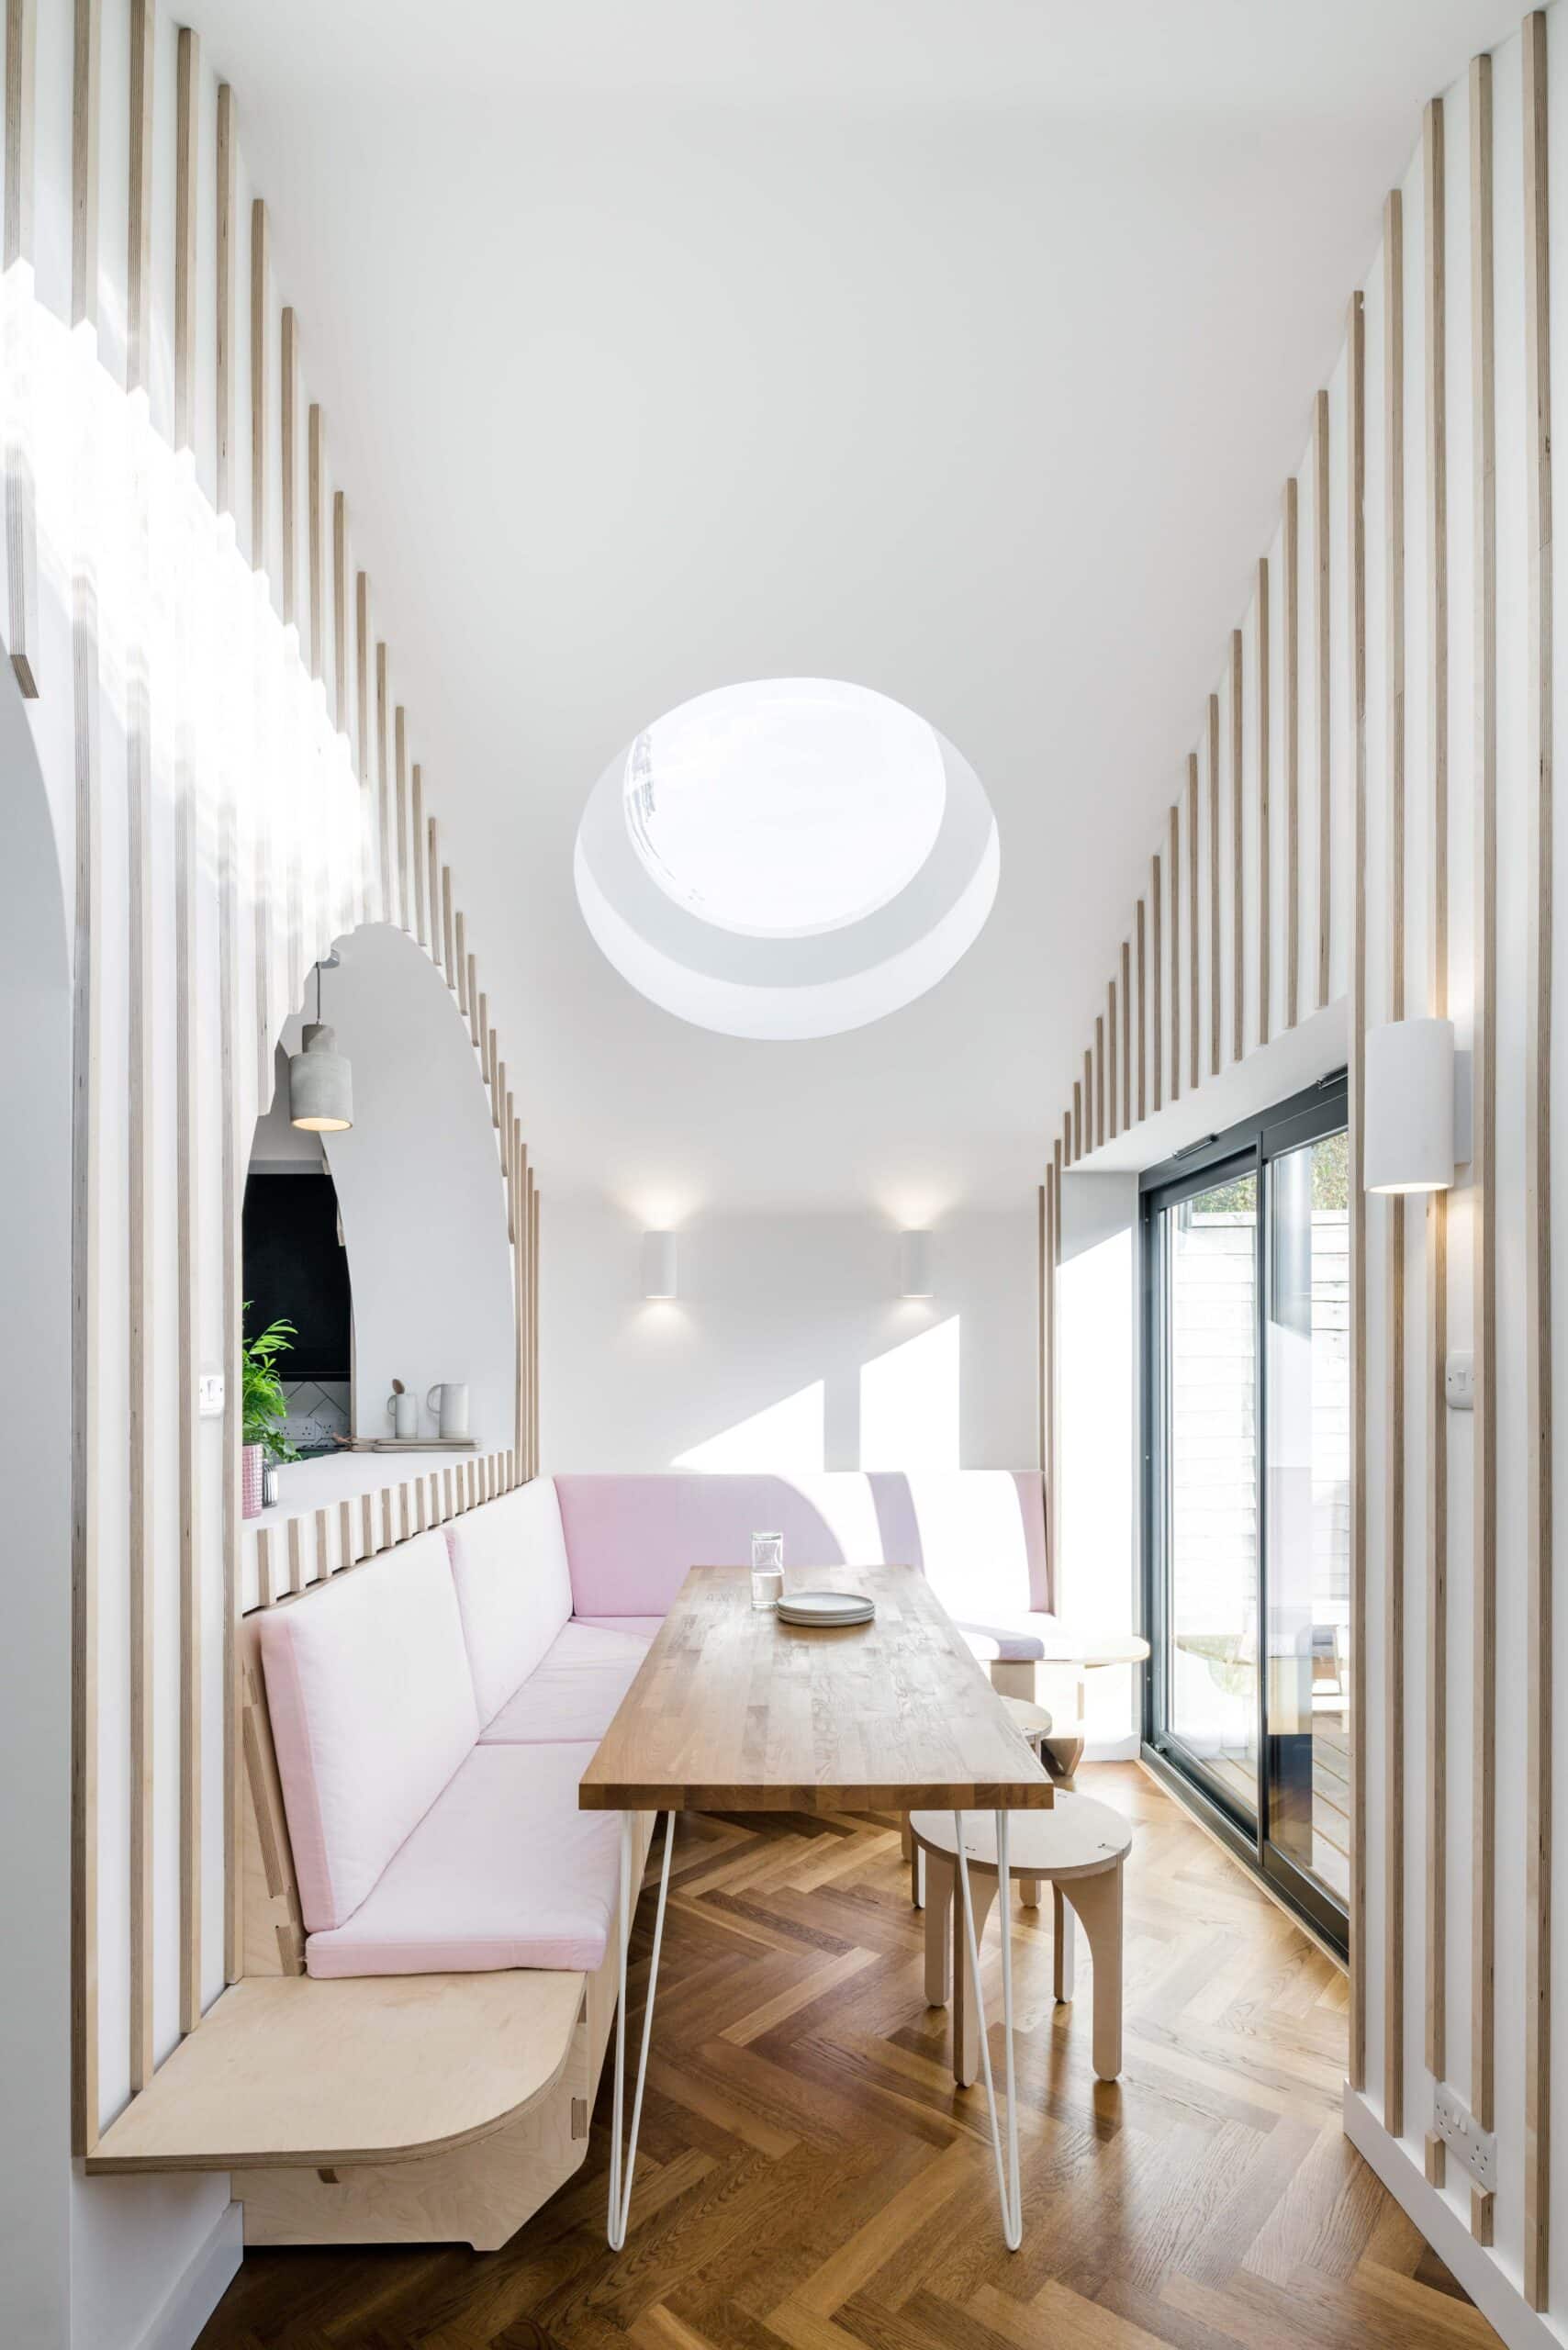
Built project
Green House
Greater London · 2019
Green House is a renovated and extended terraced house in Croydon, designed by Brighton-based FAB Architects. The scheme grew out of a client-focused process partly inspired by a love of trains expressed by the client's son, and was developed through digital models and VR. It draws on simplified locomotive and…
Read the project story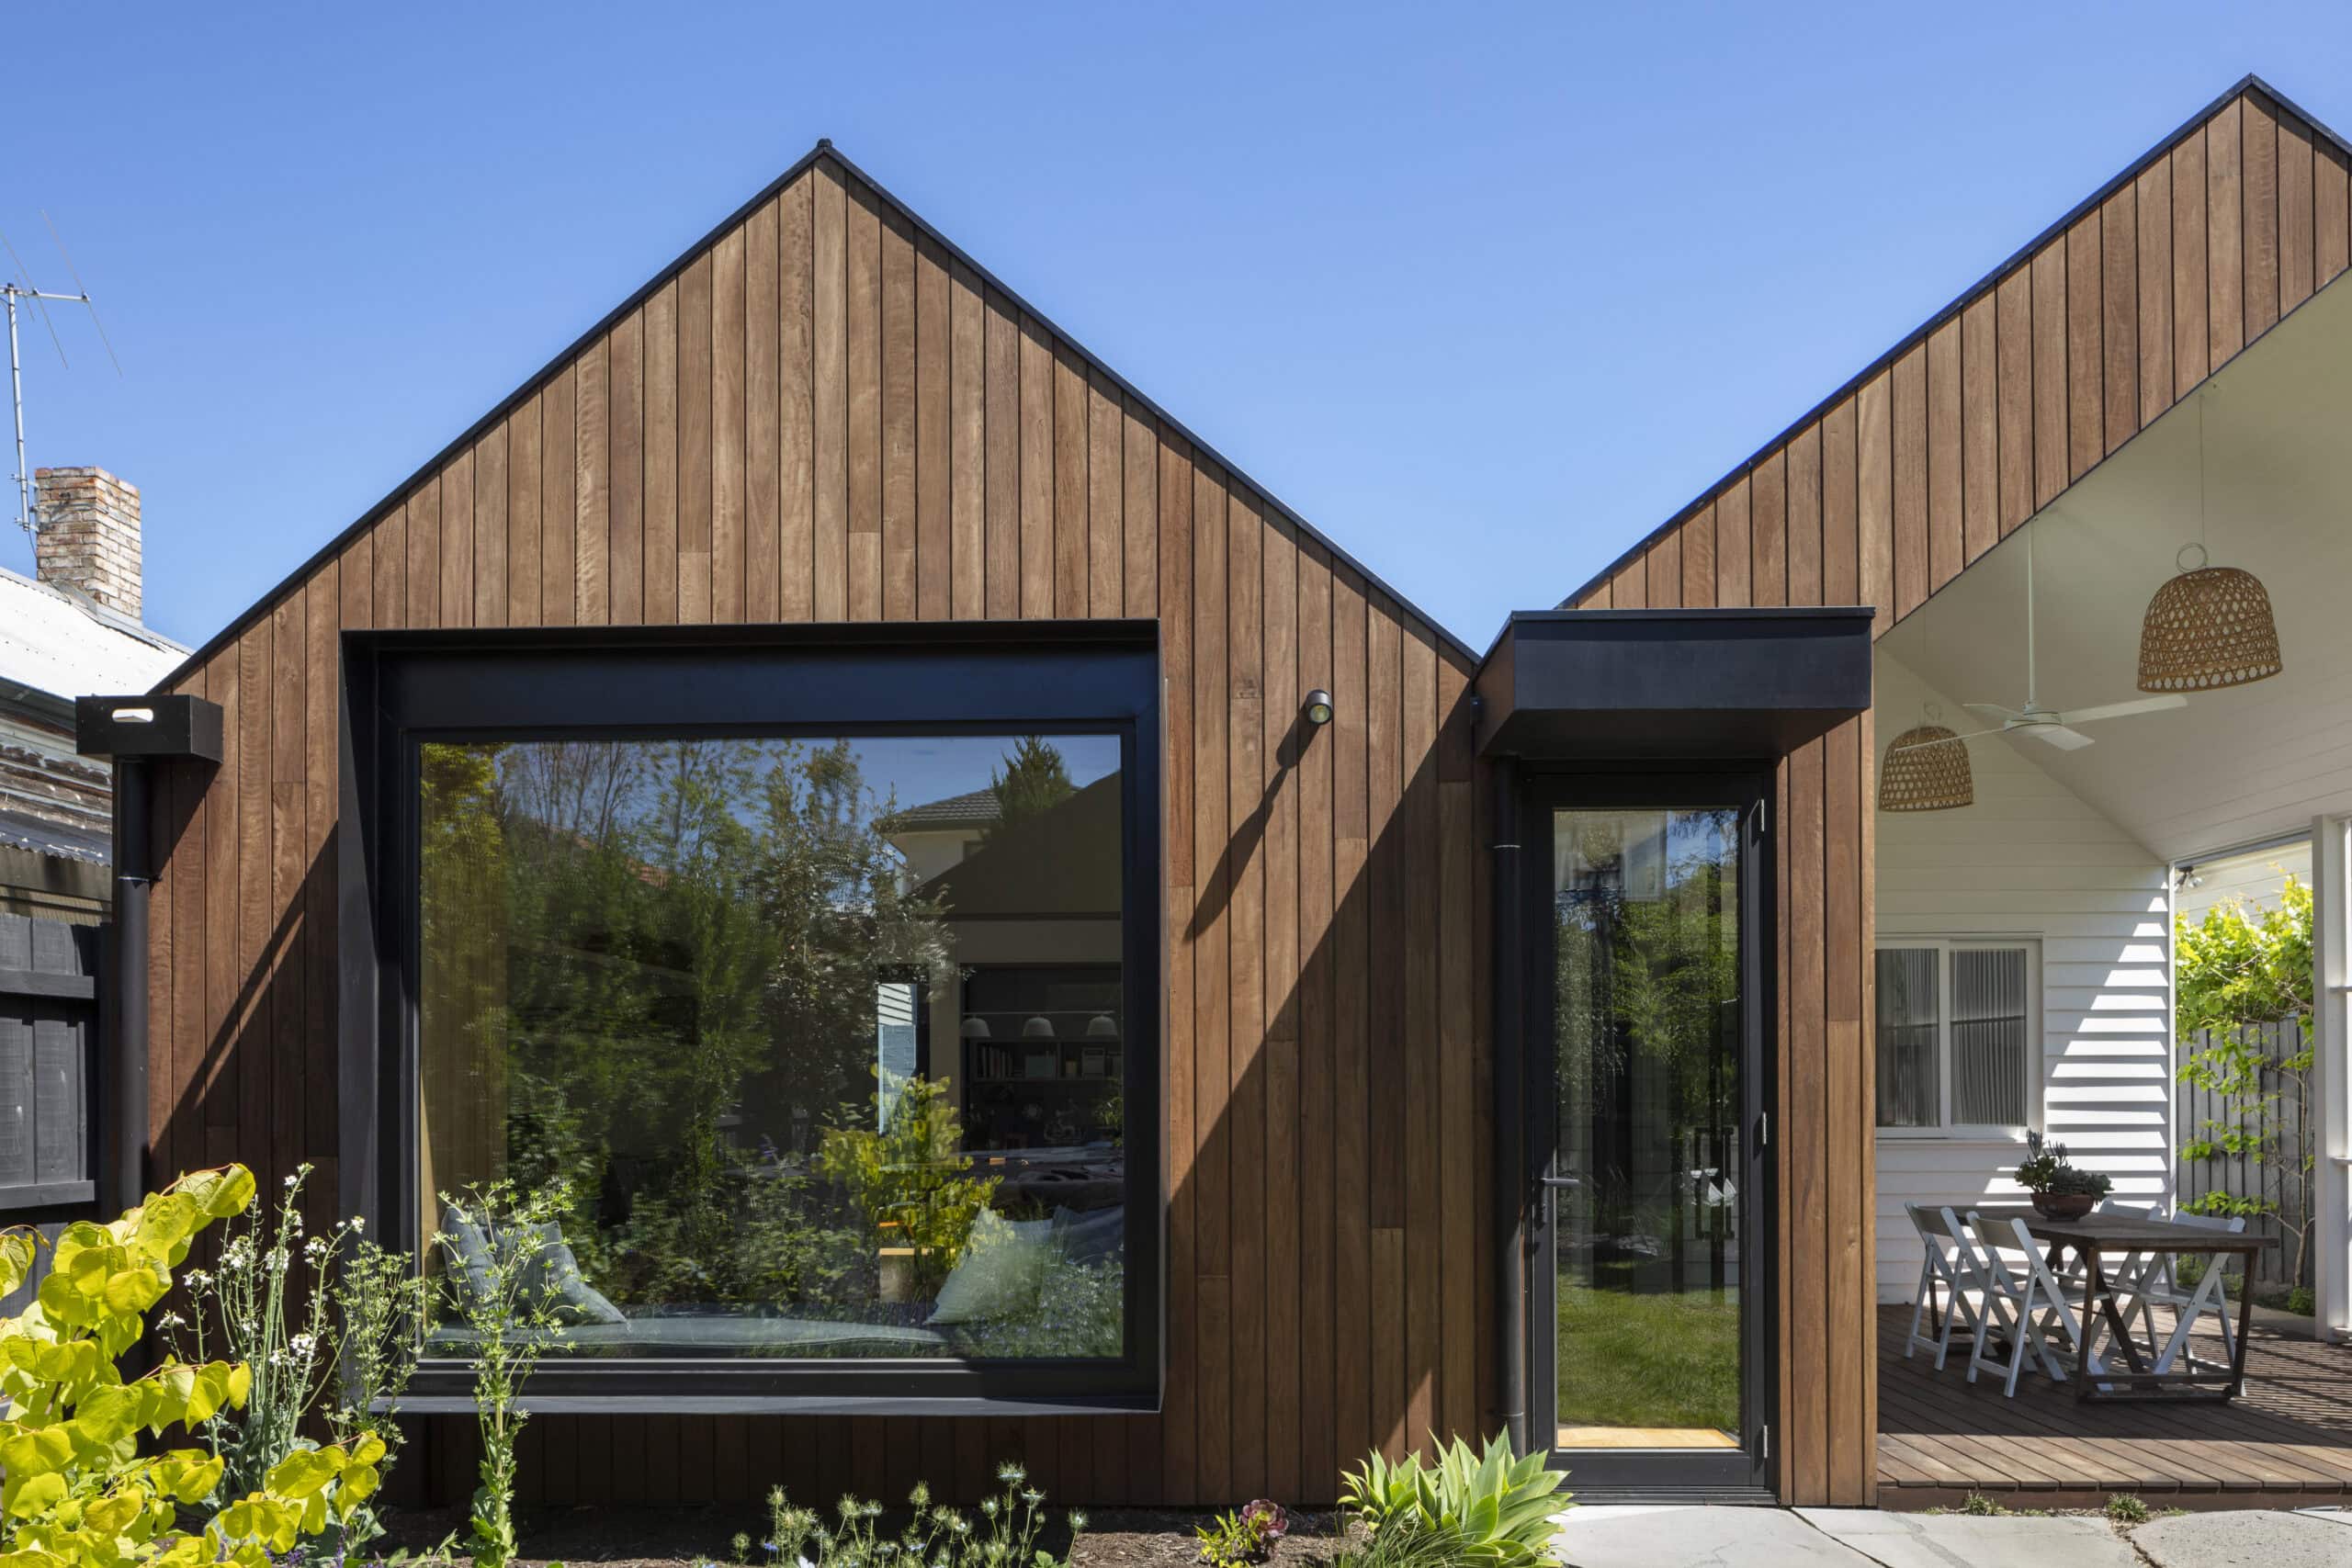
Built project
Swedish Summer House by Hindley & Co
Elsternwick · 2019
Hindley & Co's Swedish Summer House in Elsternwick, Melbourne is a Yakisugi-clad extension and garden studio added to a Victorian weatherboard home, designed in collaboration with Rebecca Parker for owners whose kitchen had been renovated four years earlier but who had bigger plans for the rest of the house. By…
Read the project story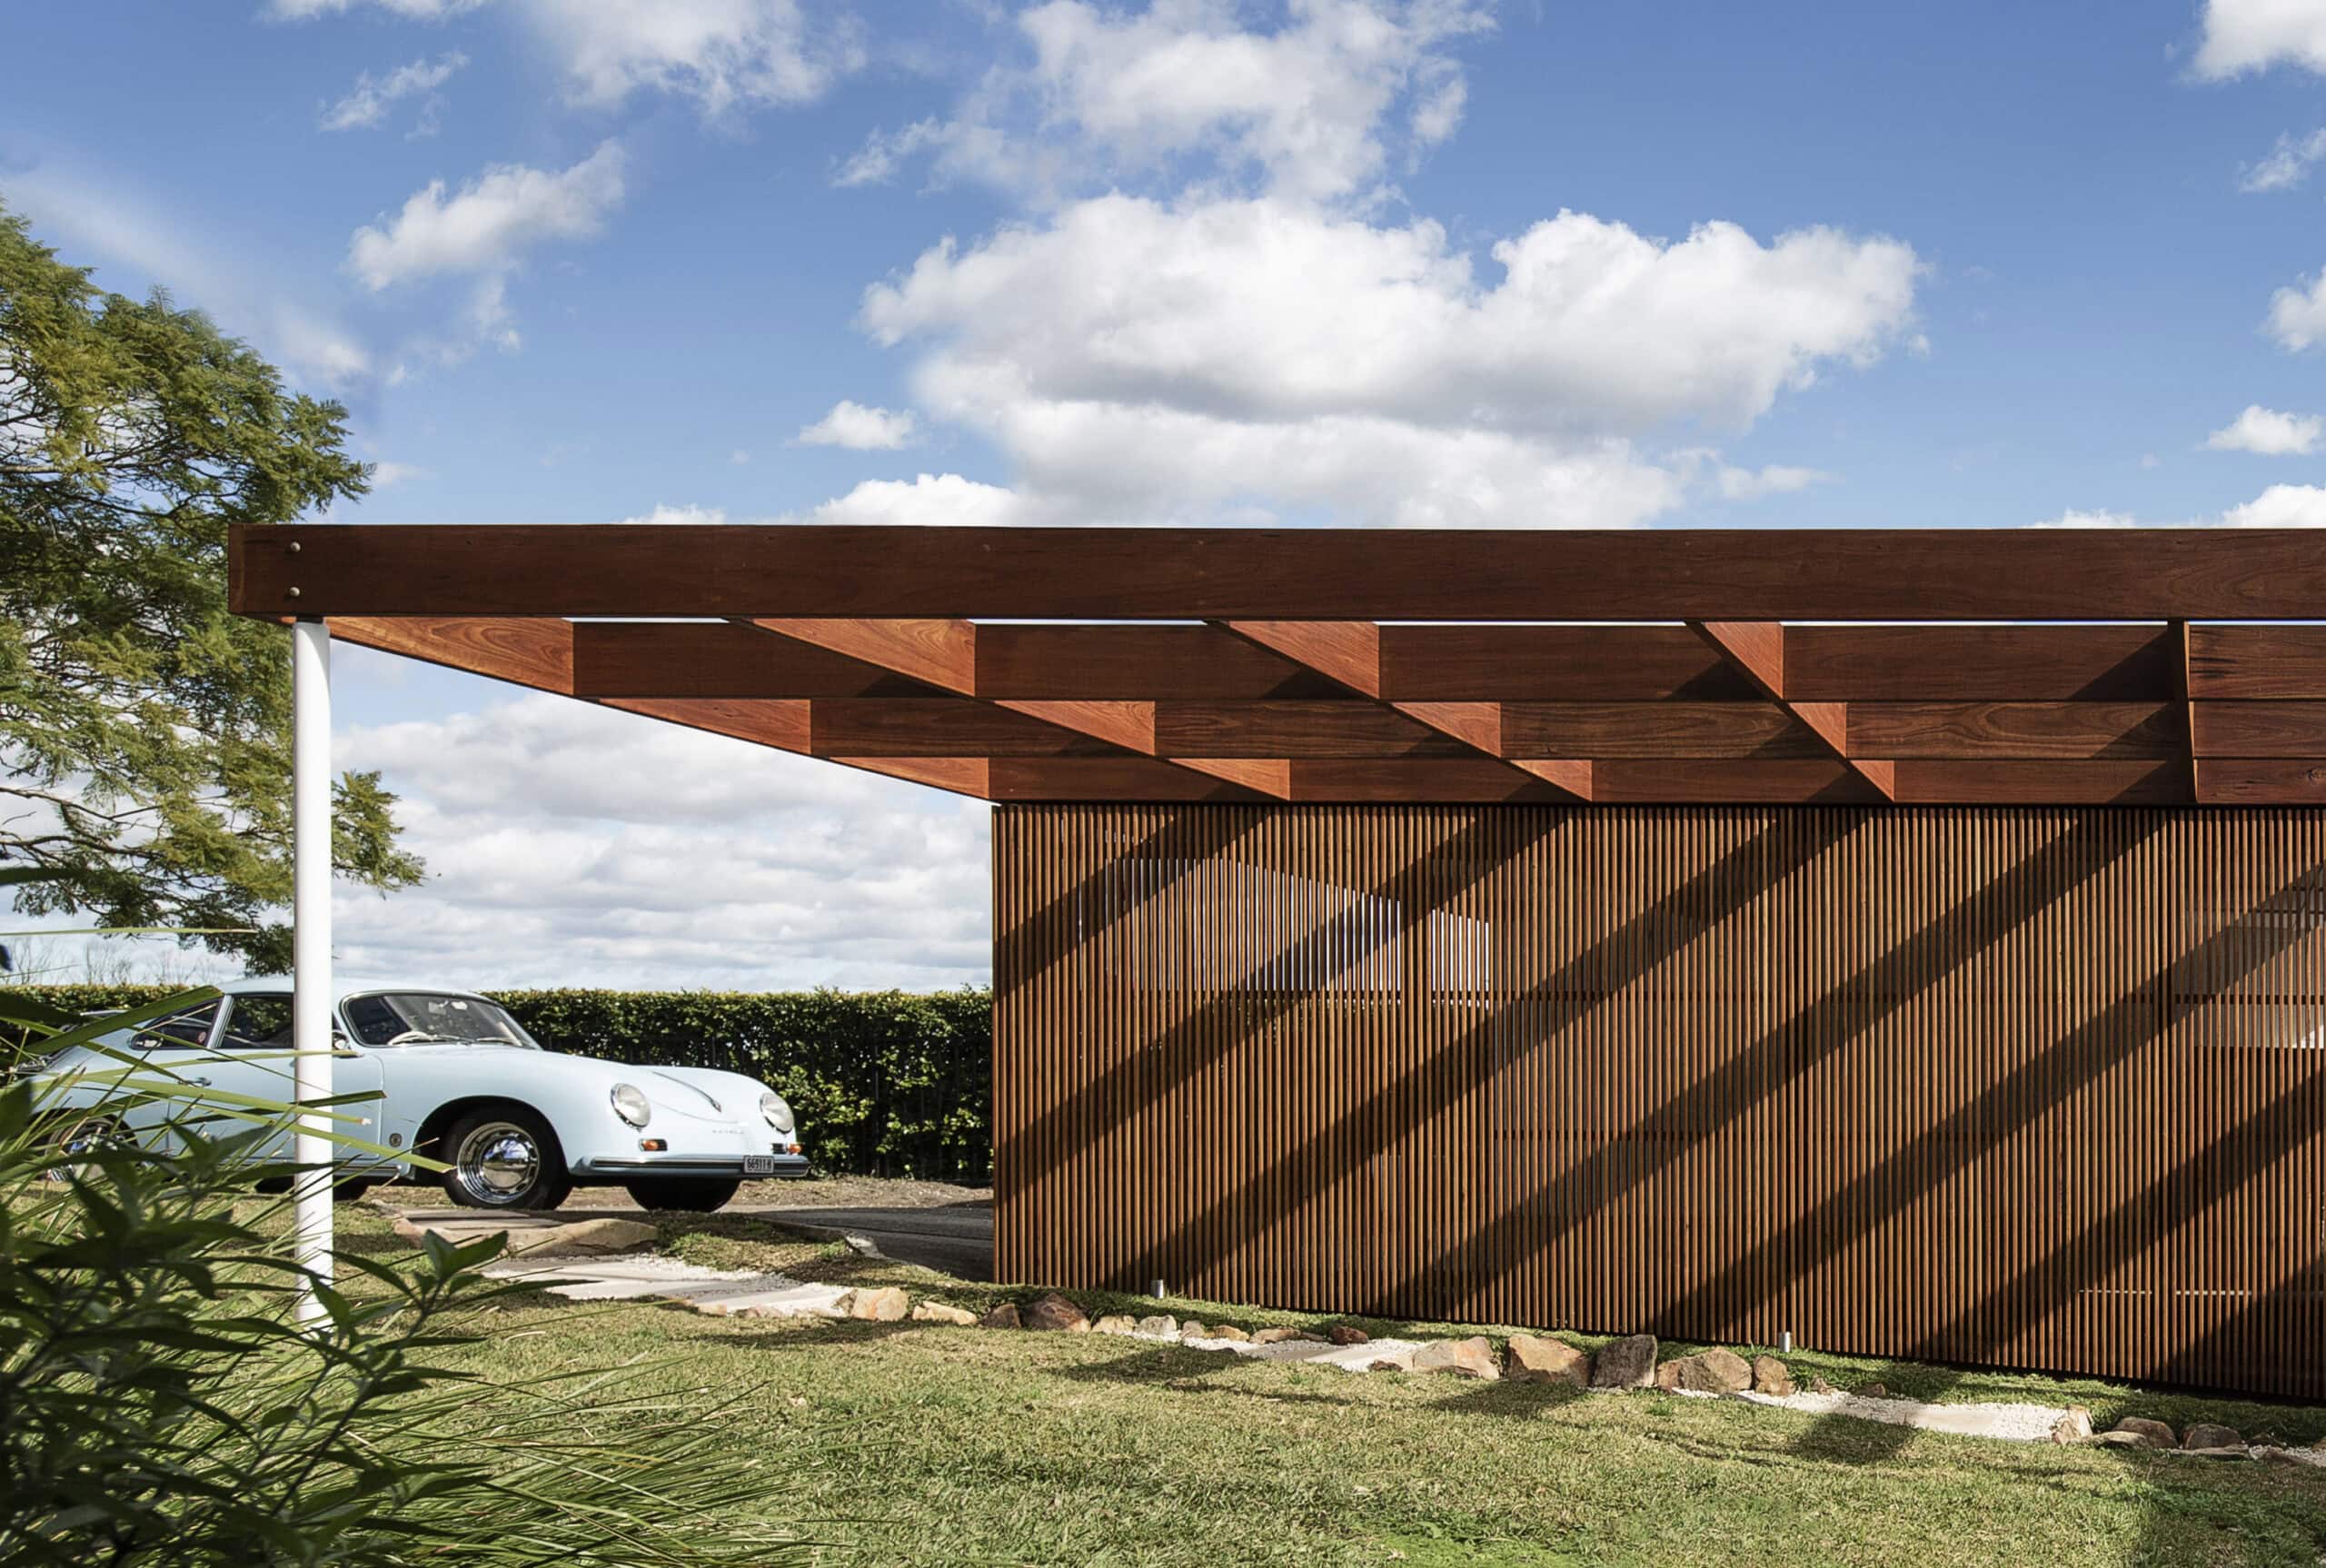
Built project
A+C residence
Seaforth · 2020
A+C residence is a measured renovation of a mid-century modern home in Seaforth, on Sydney's Northern Beaches, by buck&simple. The owners were drawn to the existing single-family house and its mid-century character, and asked for an update that would honour the era rather than overwrite it. The response is…
Read the project story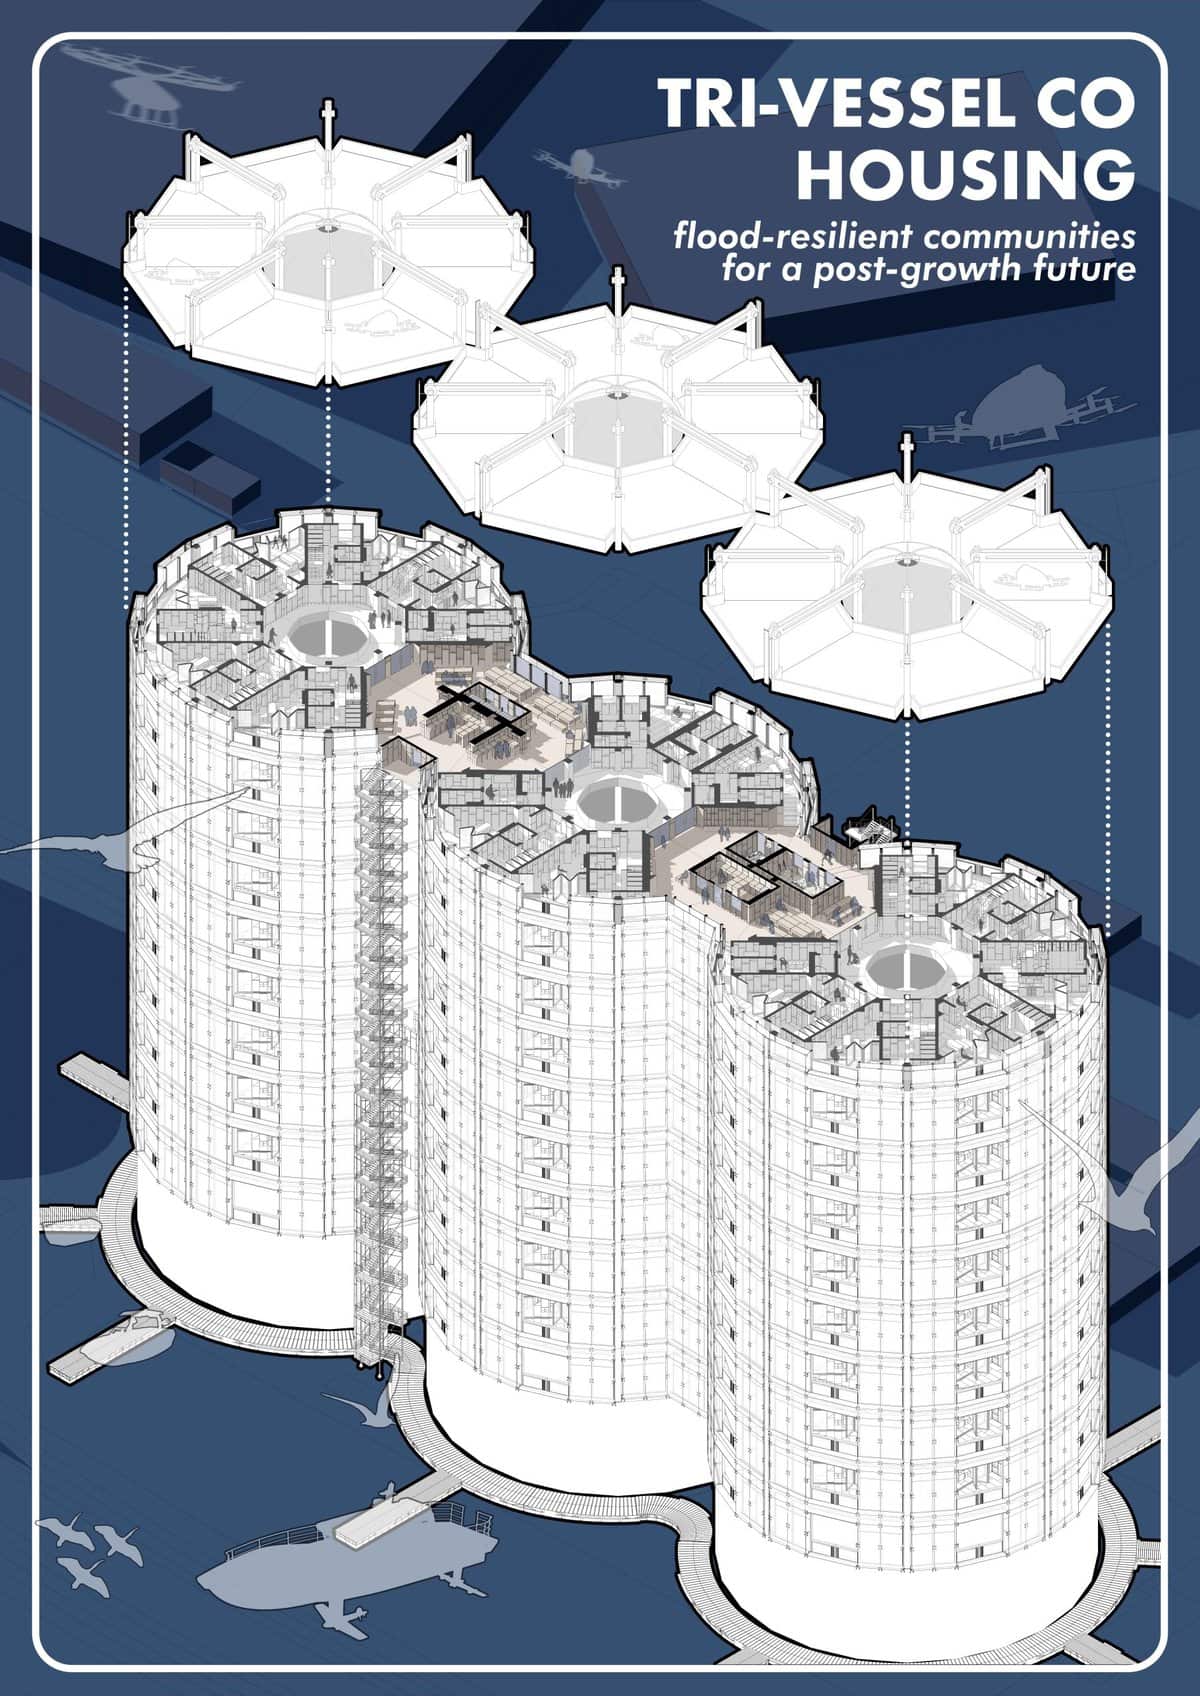
Student work
Tri-Vessel Co Housing
Faaris Parker’s design thesis reimagines three biogas digester tanks as the foundations of a flood-resilient co-housing community in Middlesbrough.
Read the project story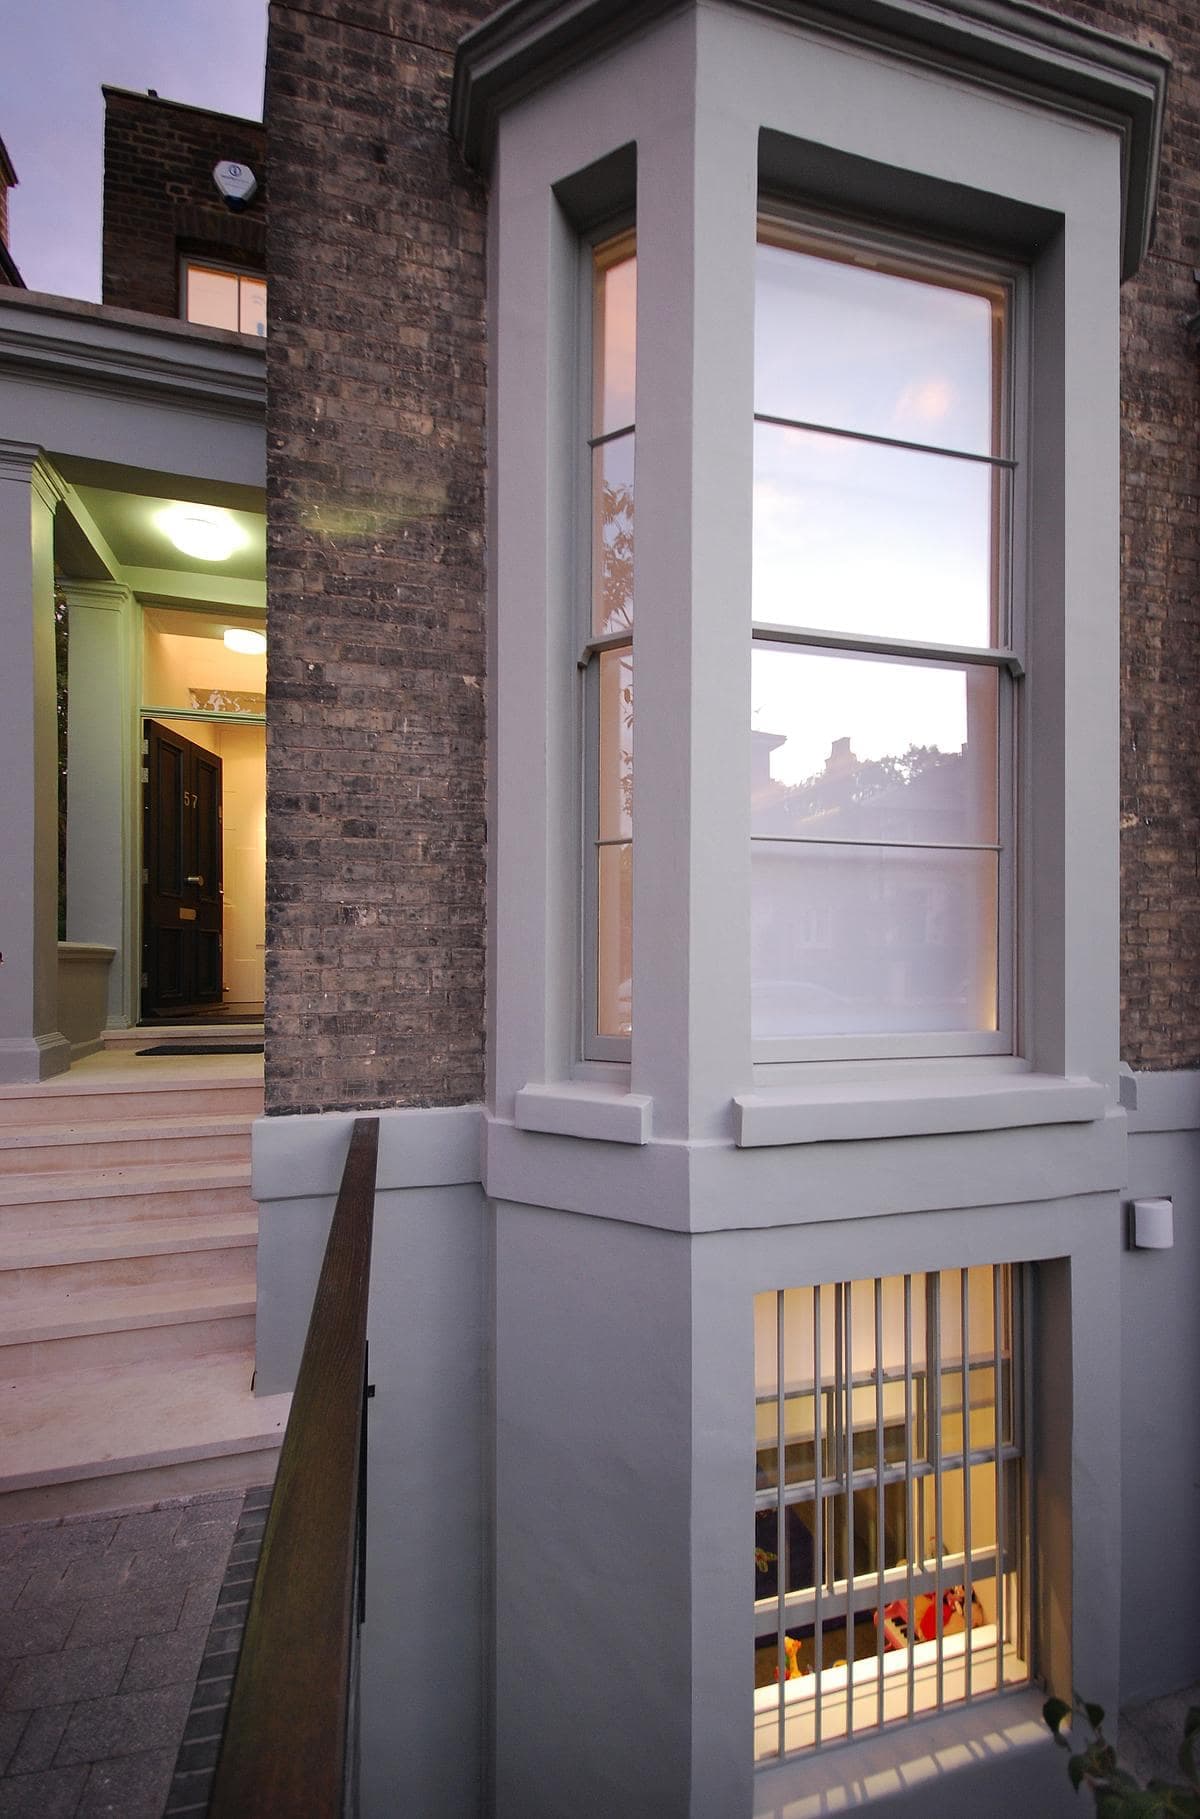
Built project
Clifton Hill House
St John's Wood, London, UK · 2009
Patalab Architecture refurbishes a Victorian villa in St John's Wood, threading house and garden together with a new double-height staircase.
Read the project story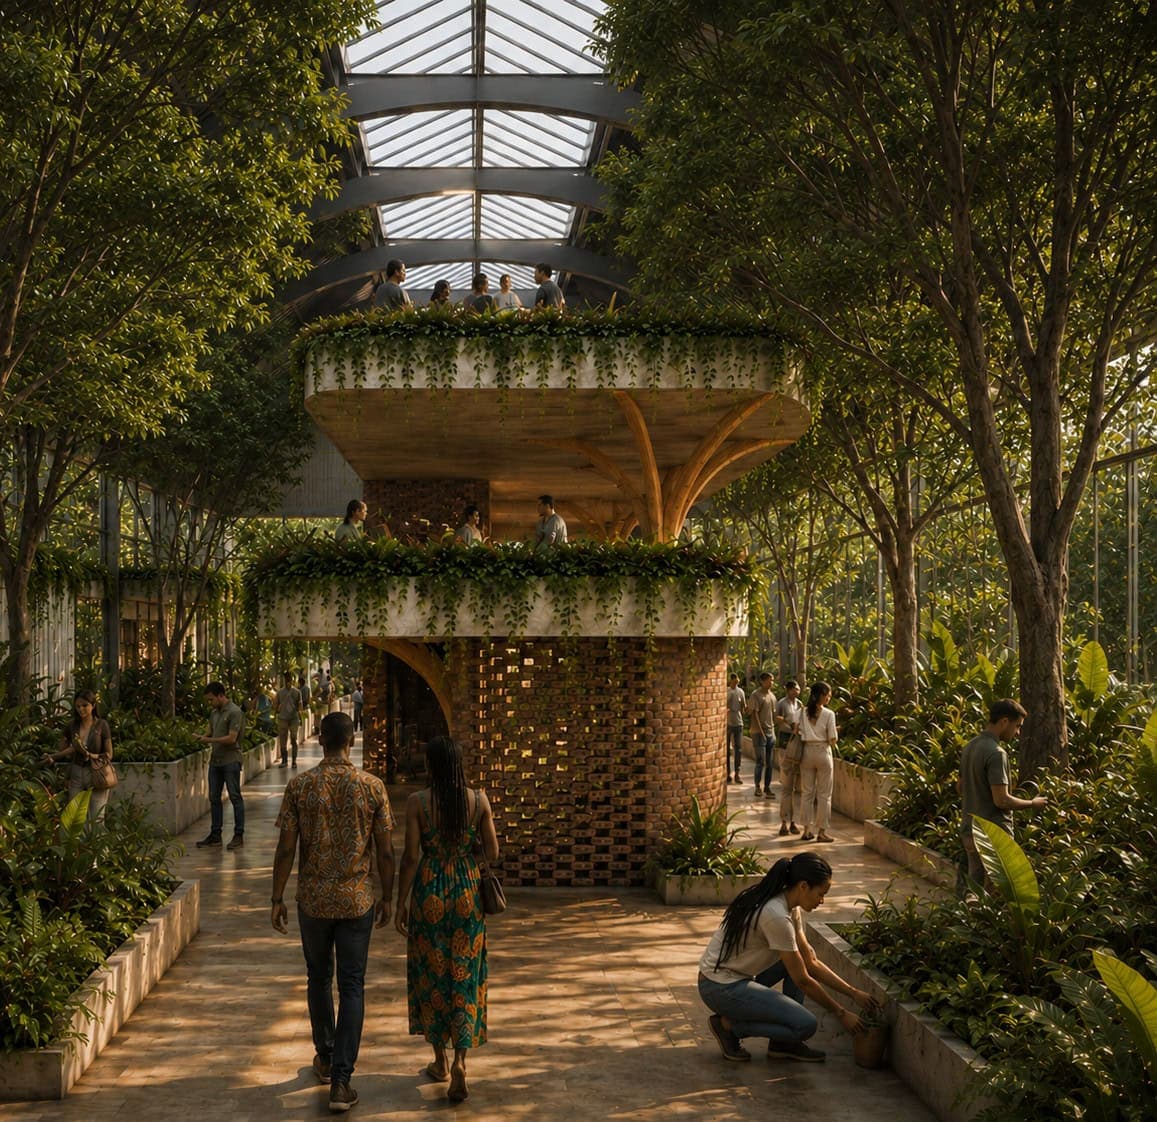
Student work
The Living Wells
Yash Shetty’s design thesis reimagines Ladywell Playtower in Lewisham as a community food-growing and learning hub.
Read the project story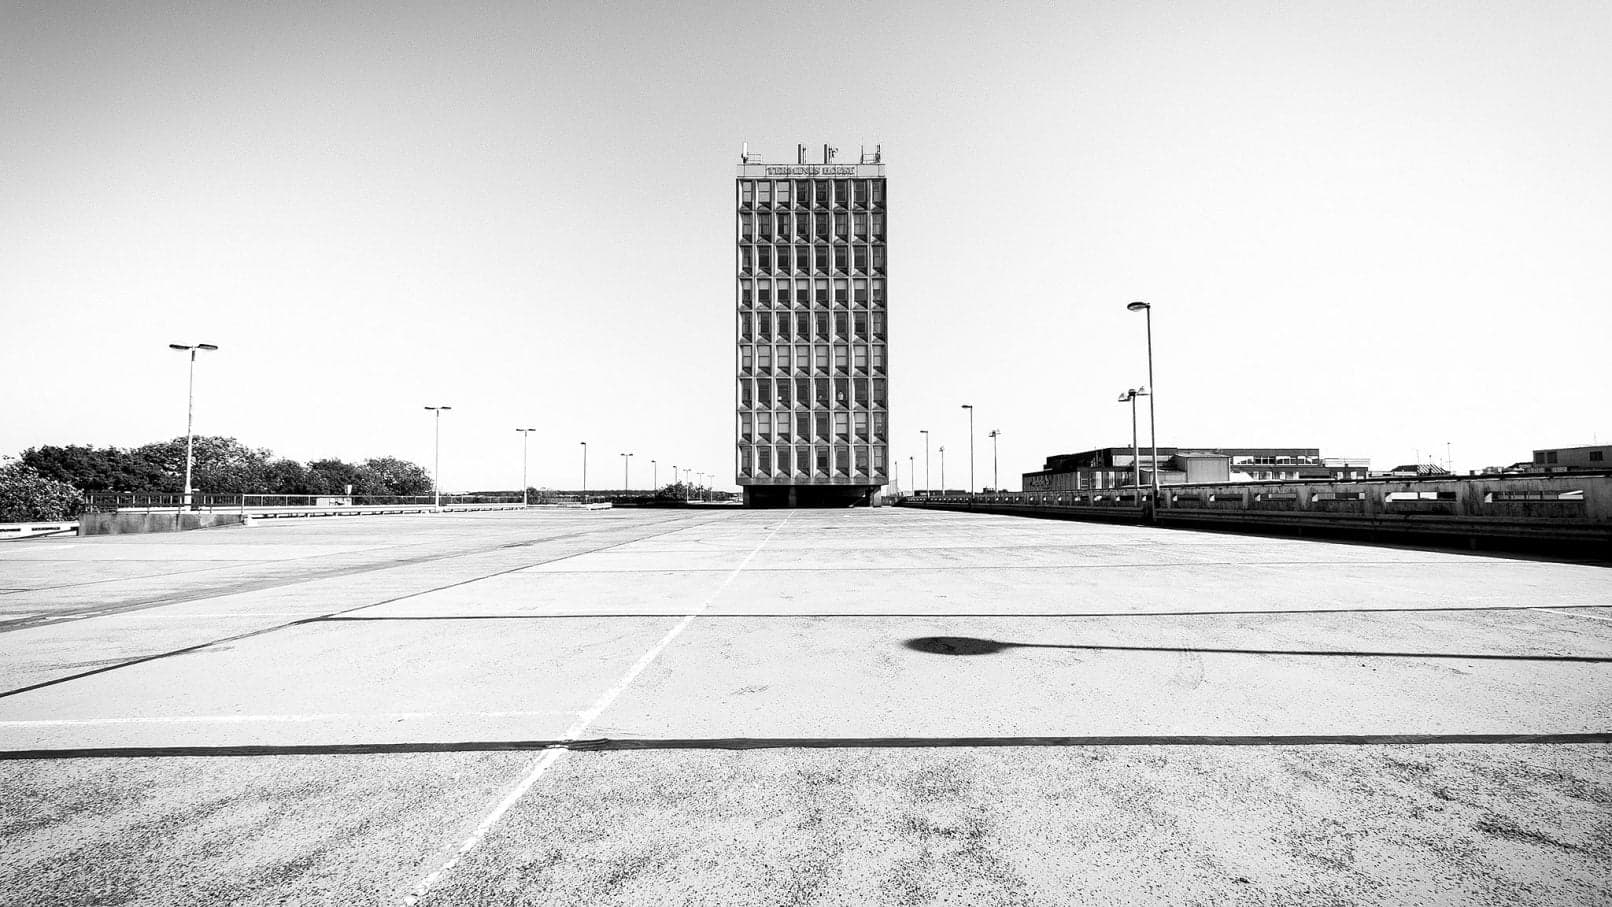
Student work
People's Permitted Development
Anthoula Kyriakidi’s masters project proposes community-led housing through the adaptive reuse of Terminus House in Harlow.
Read the project story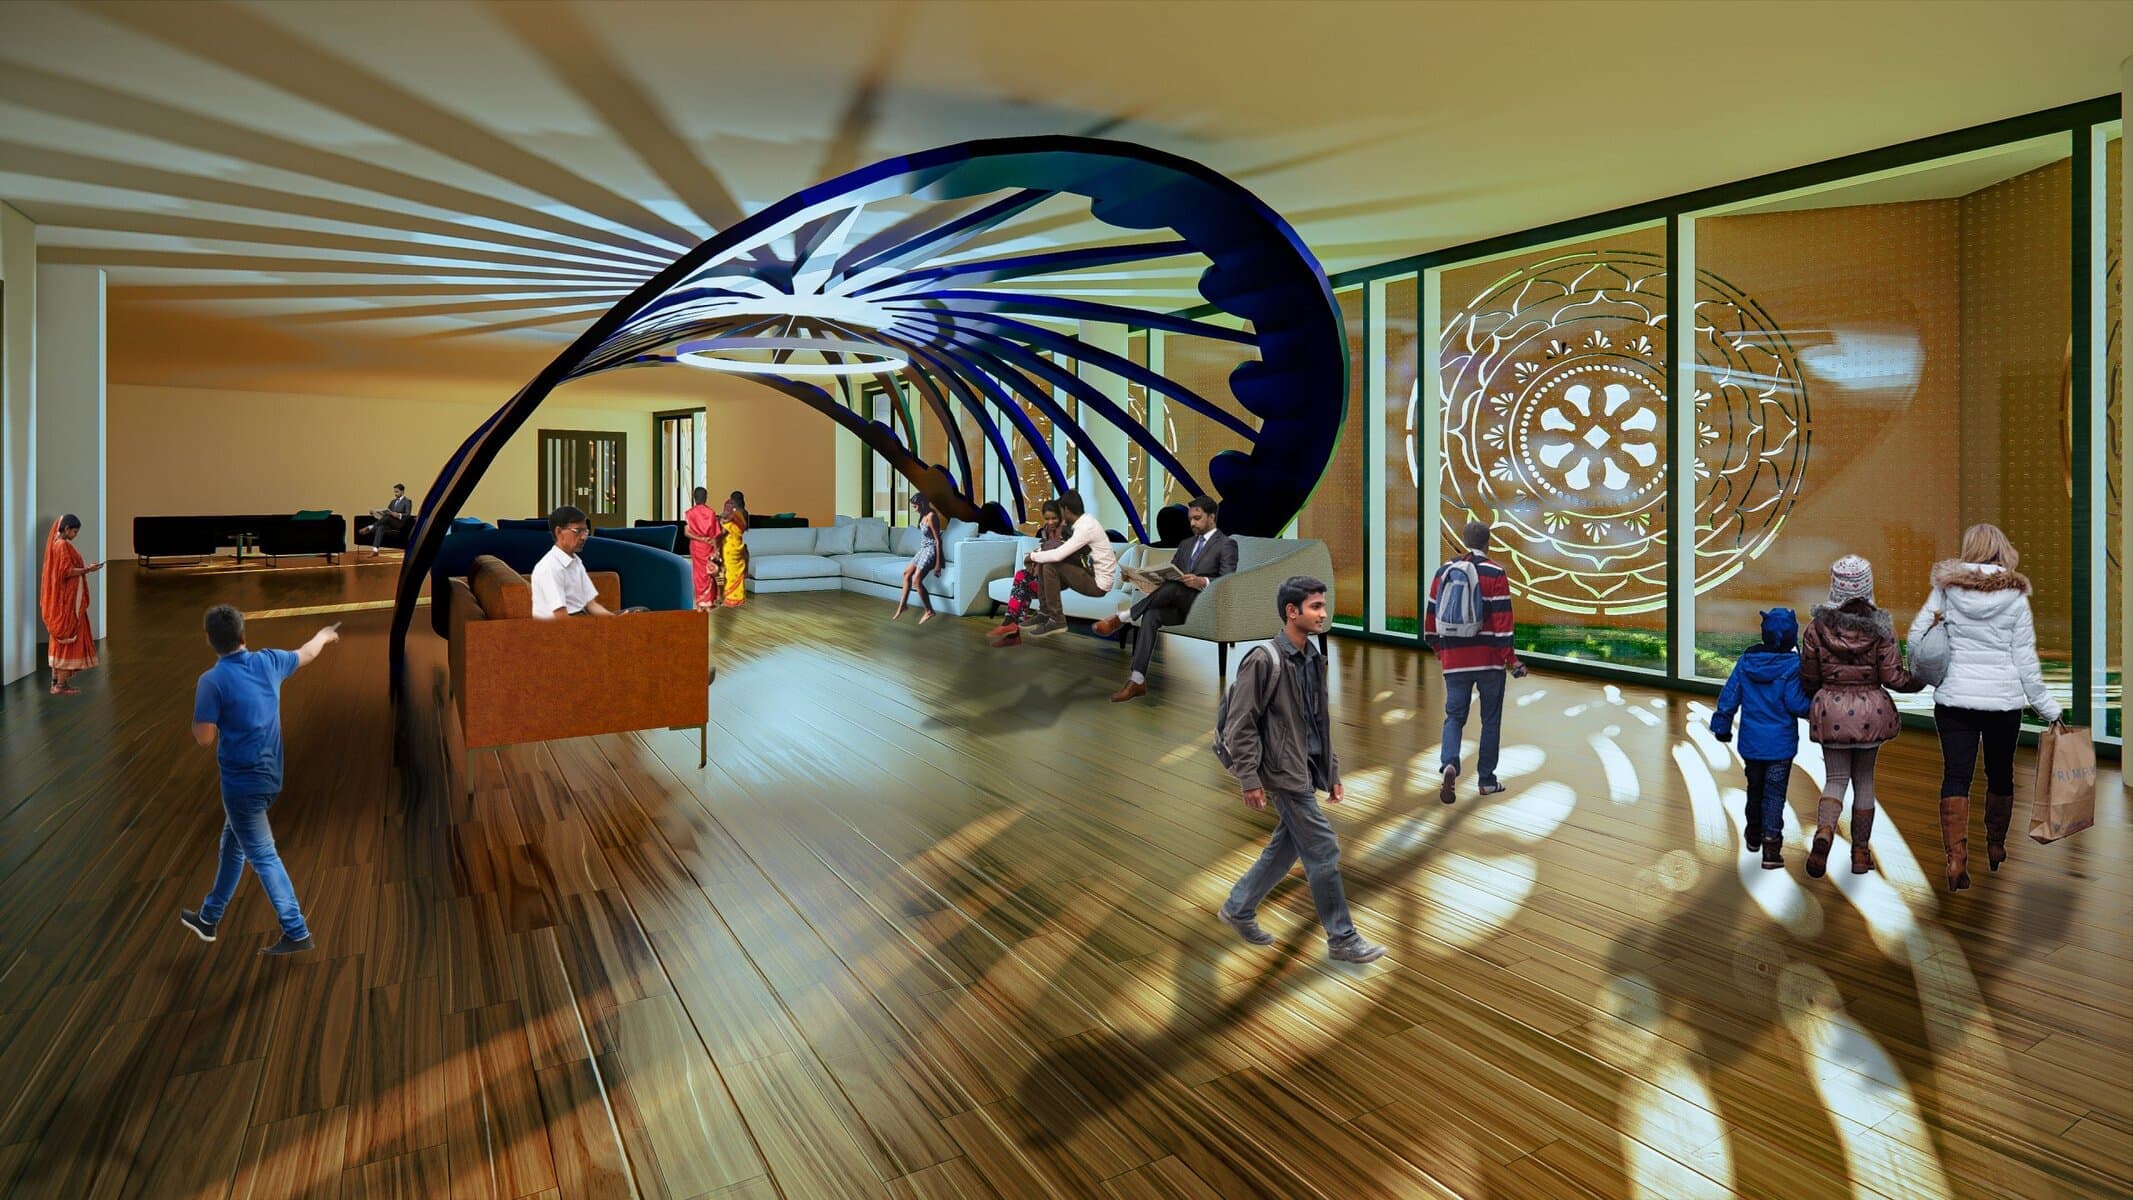
Student work
Aston Tamil Community Centre
Abiraam Karunakaran’s final design proposal explores a community centre shaped by the social needs of the Tamil community in Aston.
Read the project story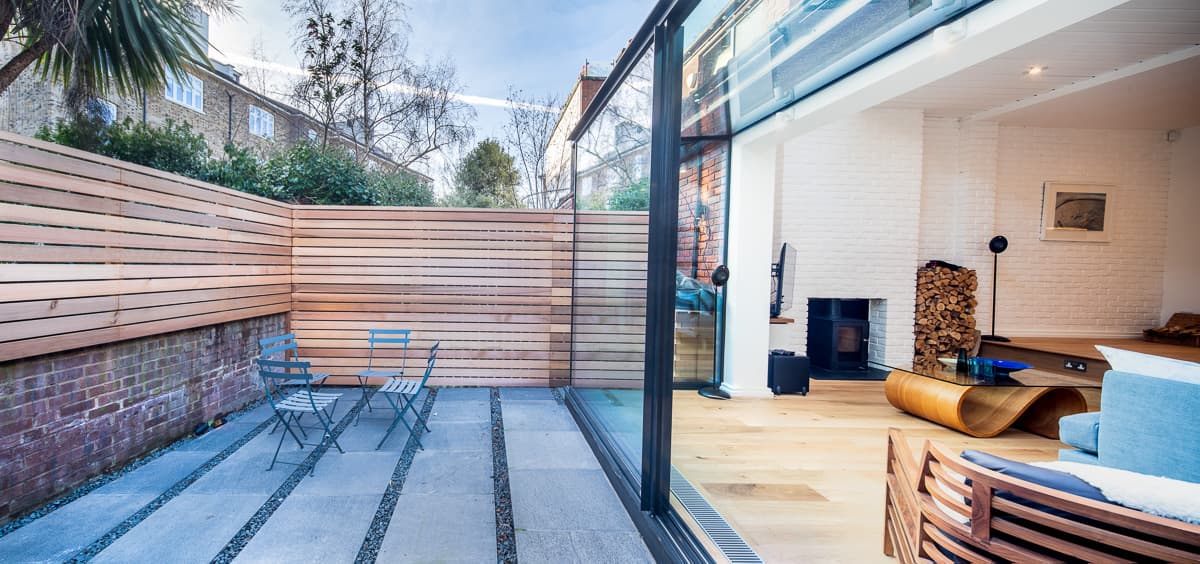
Project
Belsize Lane
Square Feet Architects
Belsize Park, London · 2019
A glazed rear extension and a relocated kitchen make a terraced house more sociable, bringing cooking, dining and living together.
Read the project story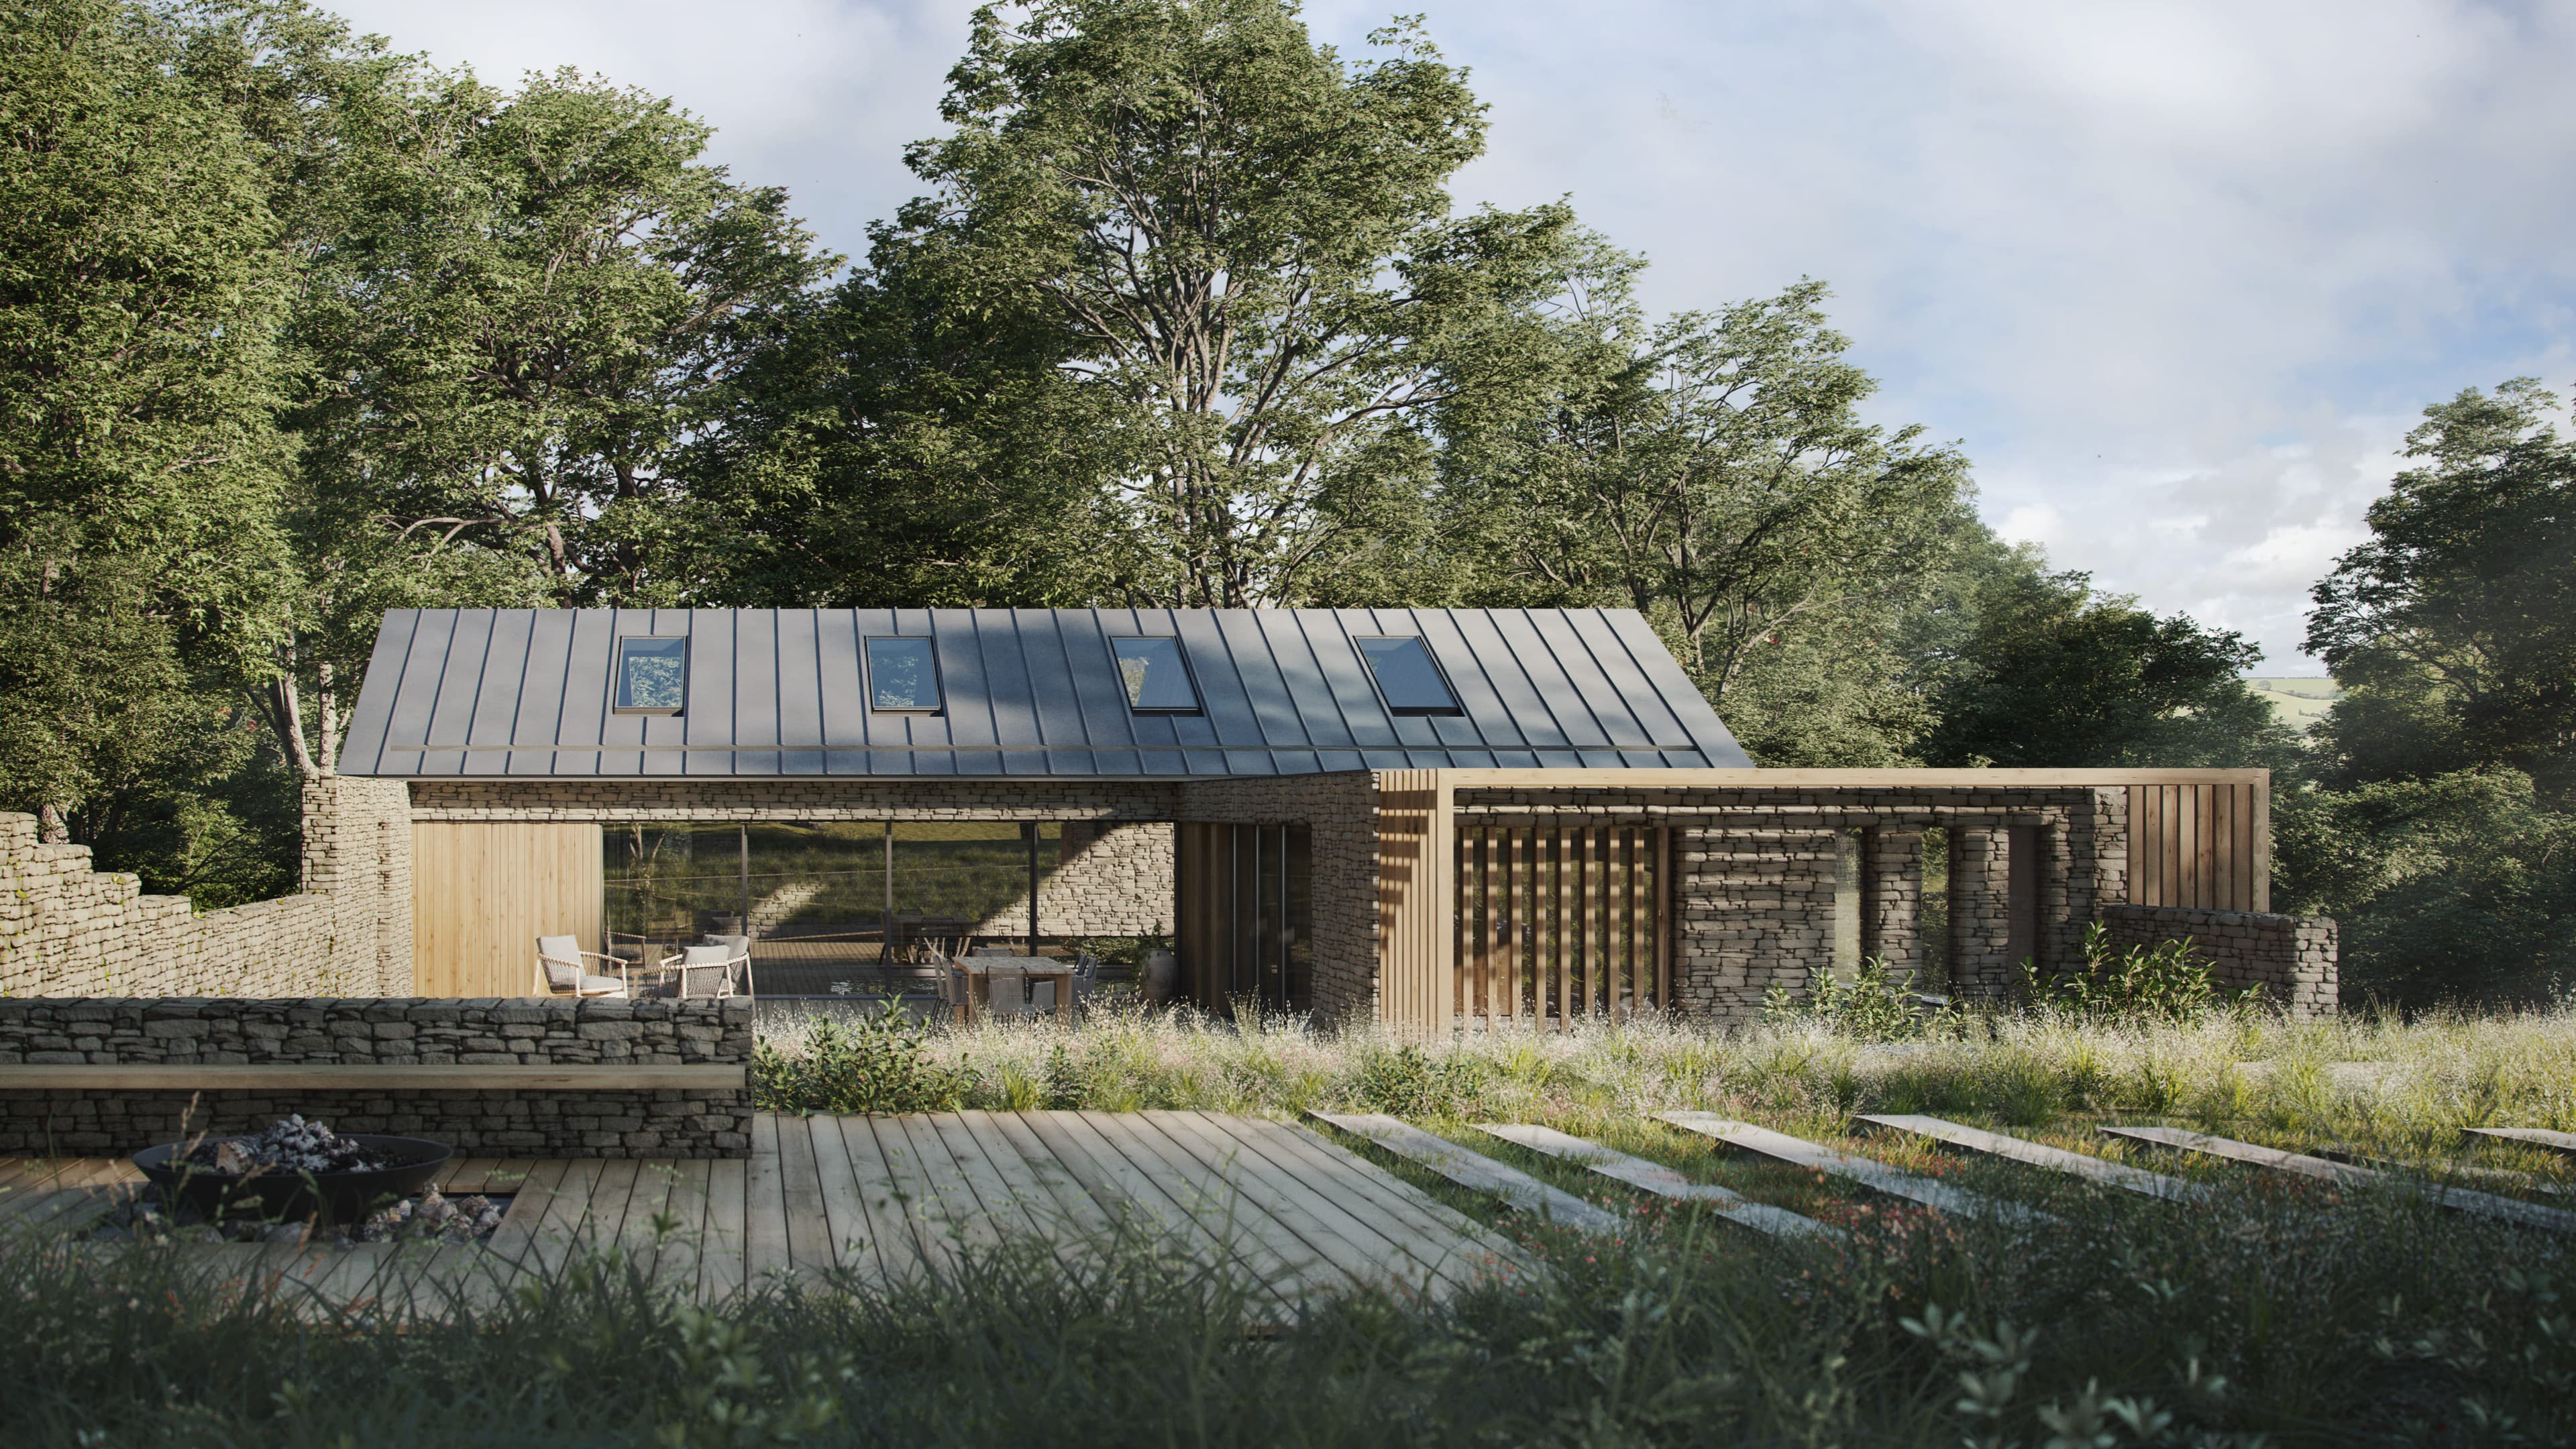
Project
Old Rectory Pool House
Adam Knibb Architects
Puncknowle, Dorset
A pool-house and gym proposal turns an existing tennis court into a sheltered courtyard within the grounds of a listed rectory.
Read the project story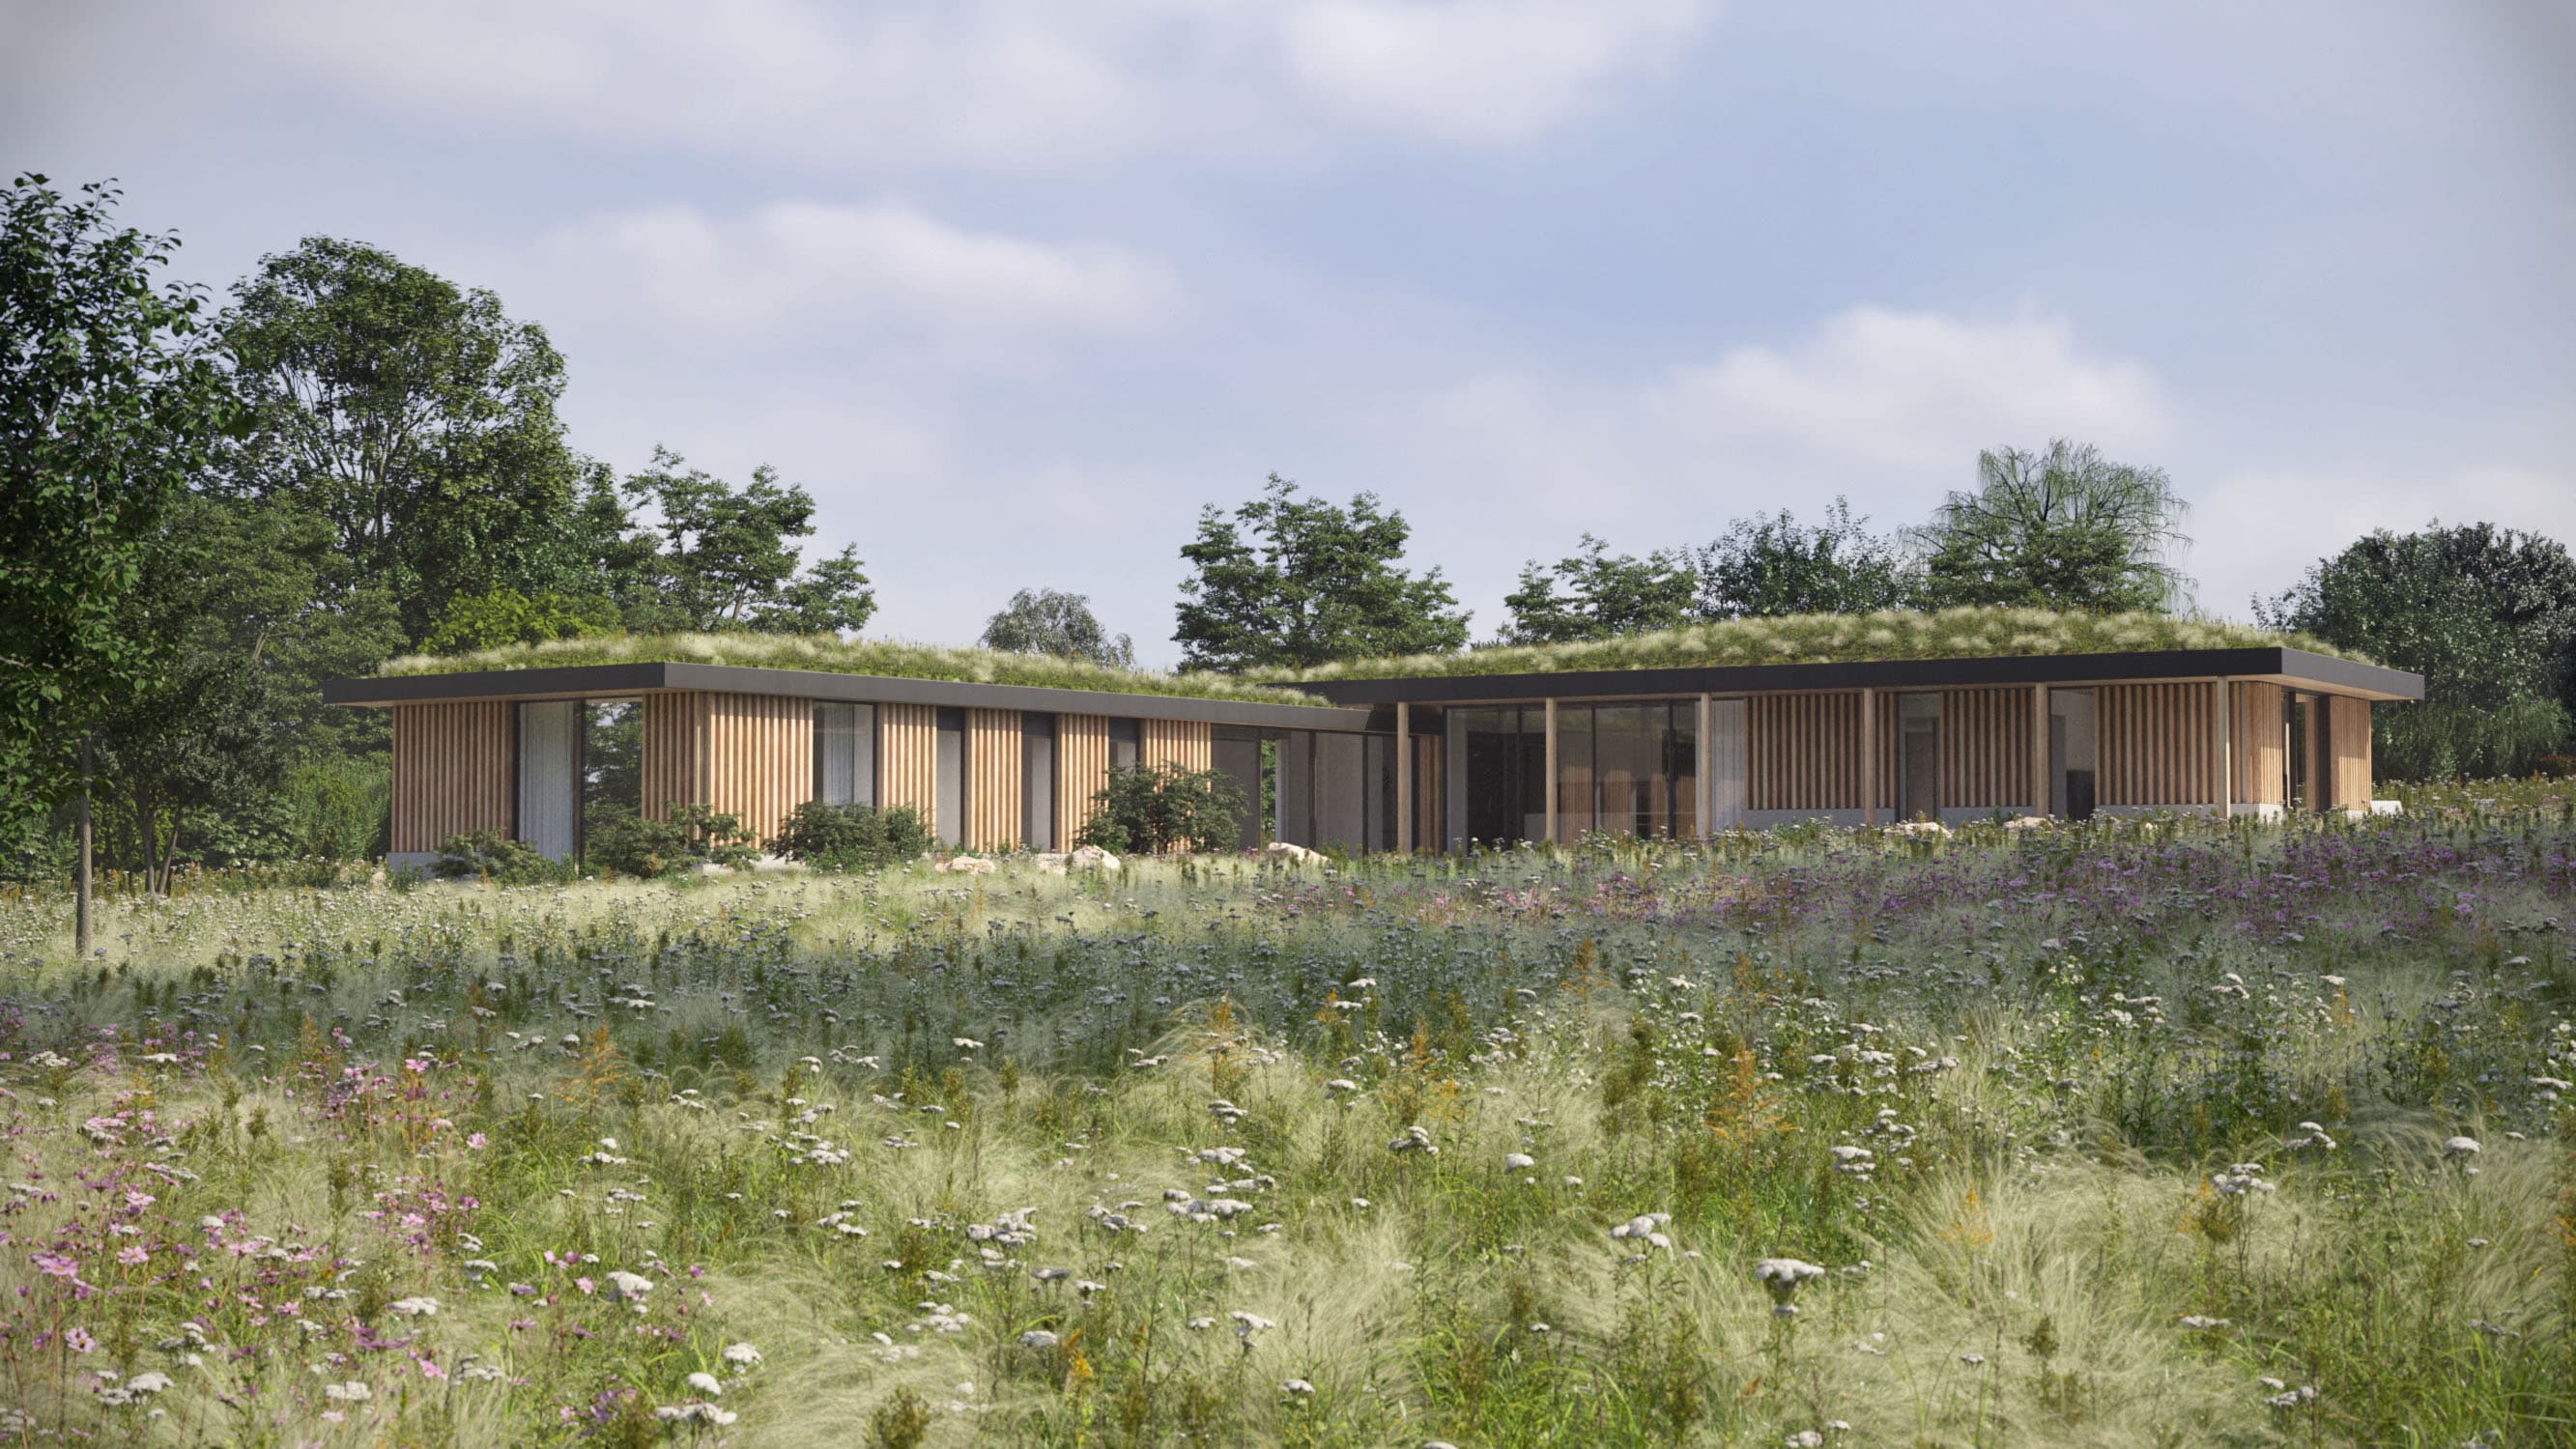
Project
Sunset House
Ciarcelluti Mathers Architecture
Essex, United Kingdom
A four-bedroom house design places a low timber form and planted roof within a gently sloping Essex landscape.
Read the project story