ProjectSam Tisdall Architects
Wendell Road
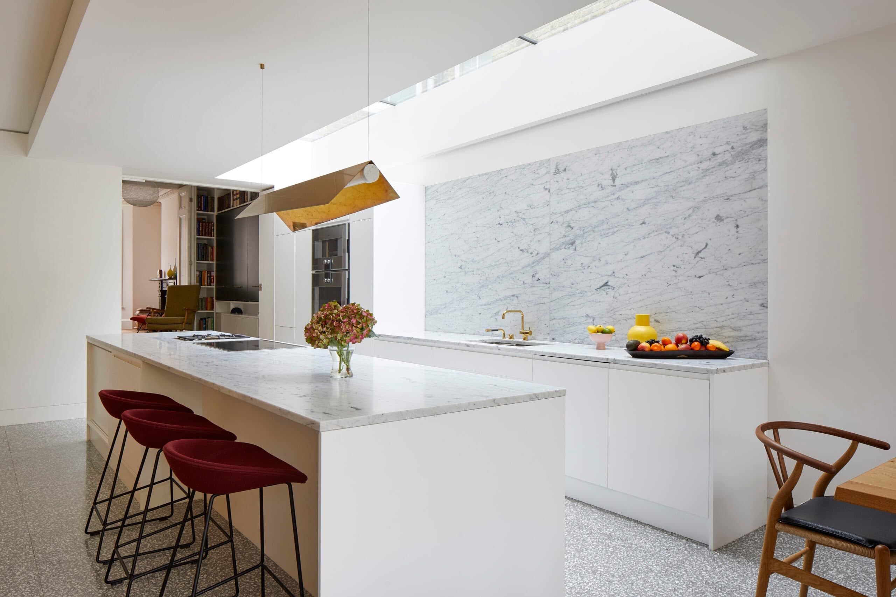
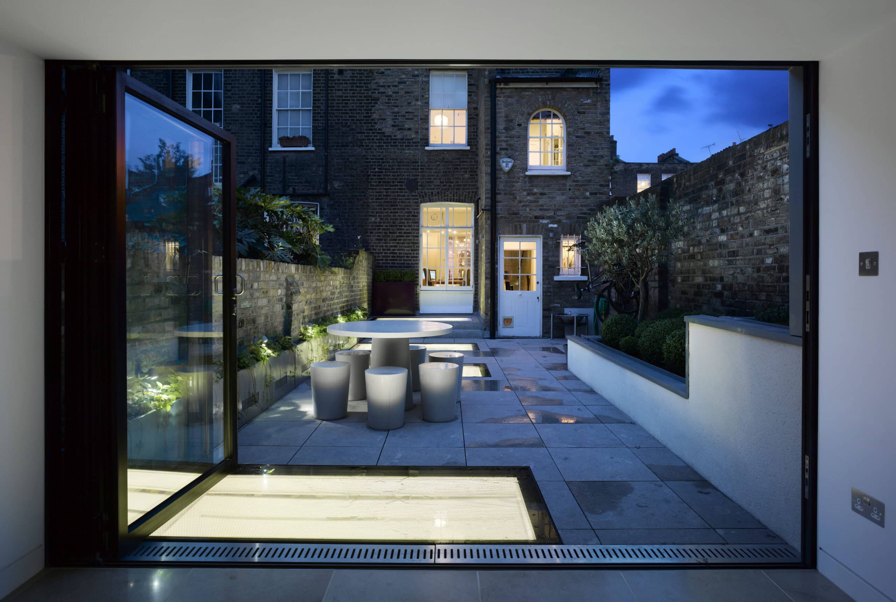
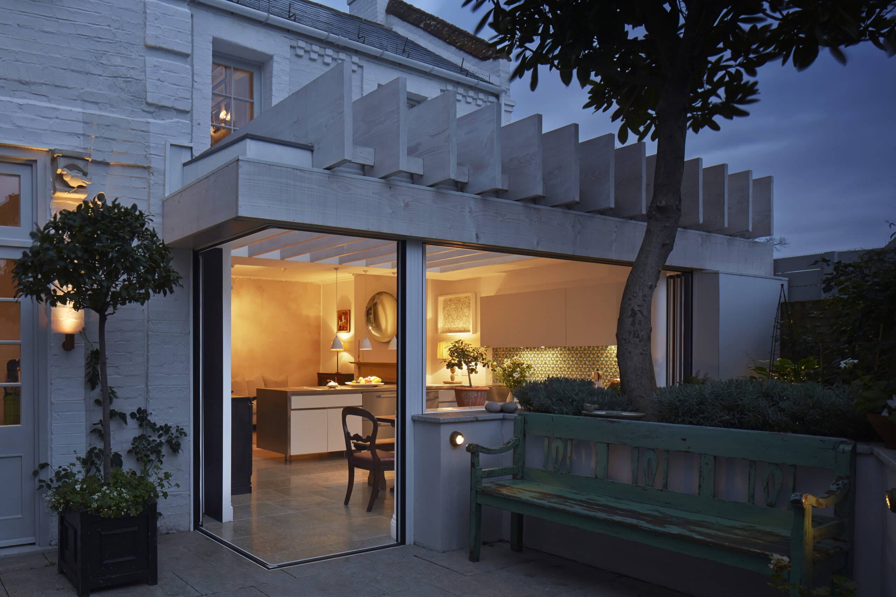
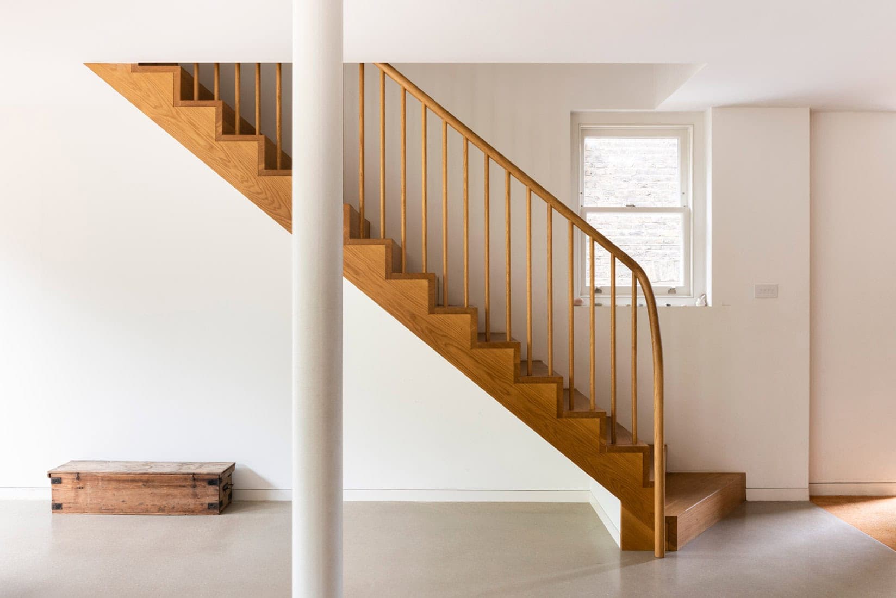
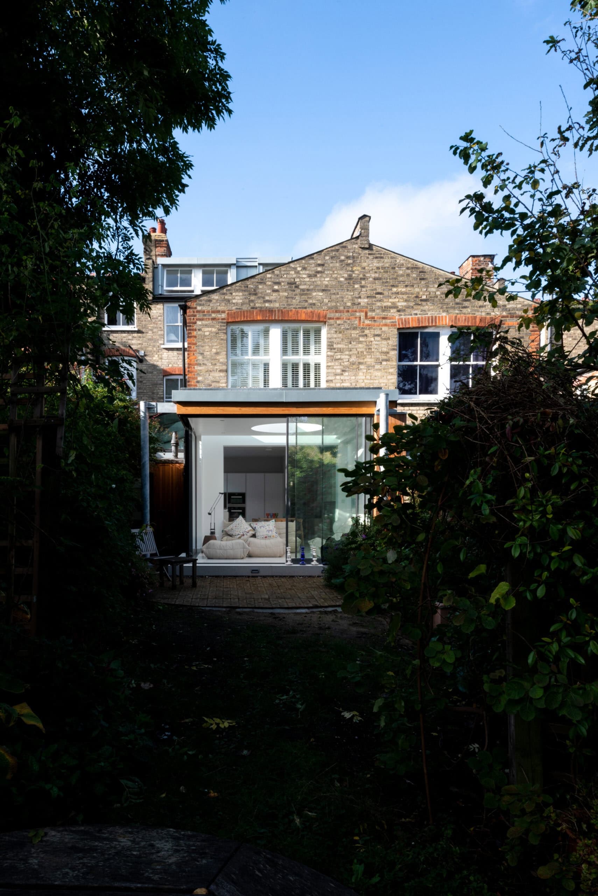
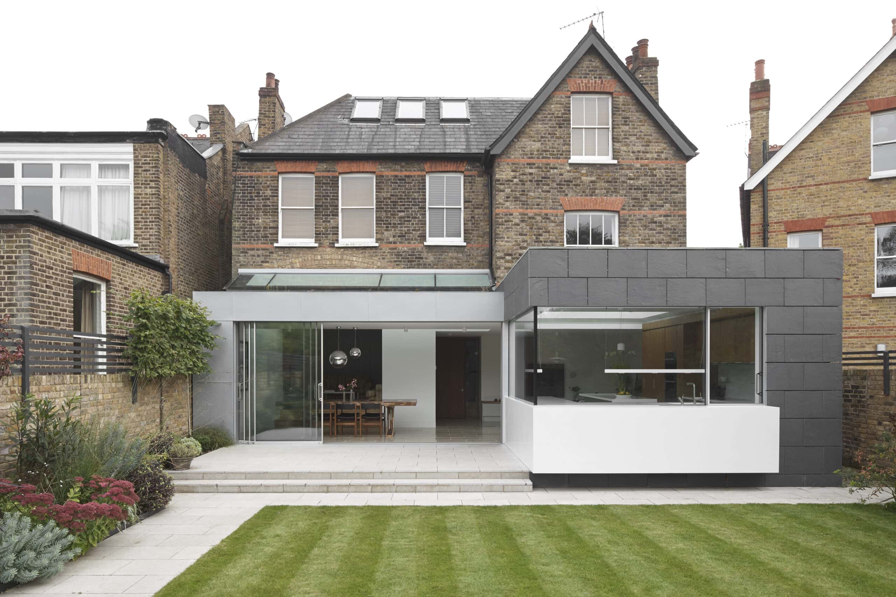
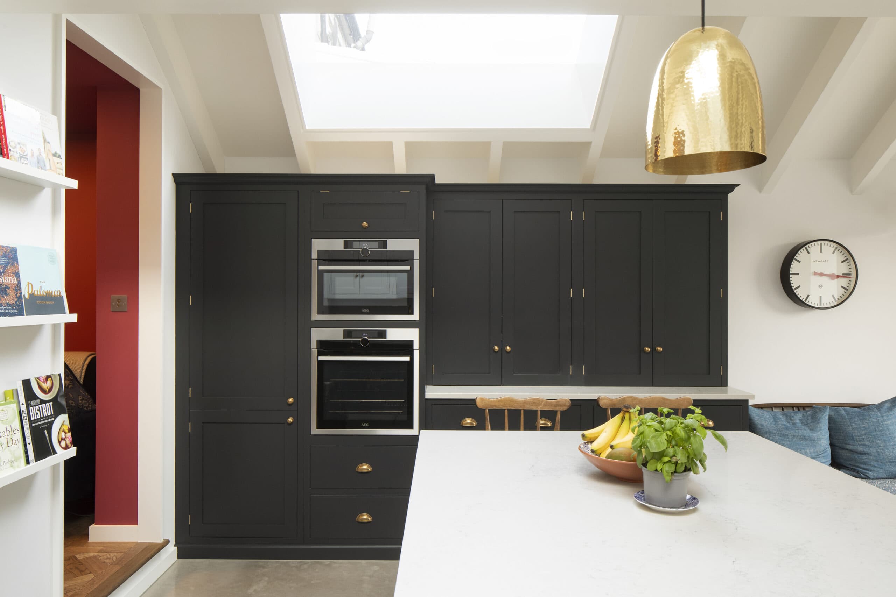
Wendell Road by Sam Tisdall Architects LLP: an un-loved interwar terrace in Greater London transformed into a three-storey, 180 m2 home, completed 2020.
ImagePhotography · Richard Chivers
Explore · The directory
Meet people in architecture, explore practices and projects, and find your next job, event or place to study.
Explore · The directory
Meet people in architecture, explore practices and projects, and find your next job, event or place to study.
3,748listings to explore
What the index holds today. Each colour is a destination: Practices, Projects, People, Universities, Events and Jobs.
Projects in the index
Featured puts live roles and studios first, then people and projects. Within each, listings with a photograph lead, UK first and newest first.
ProjectSam Tisdall Architects
Wendell Road by Sam Tisdall Architects LLP: an un-loved interwar terrace in Greater London transformed into a three-storey, 180 m2 home, completed 2020.
ImagePhotography · Richard Chivers
ProjectKSR Architects
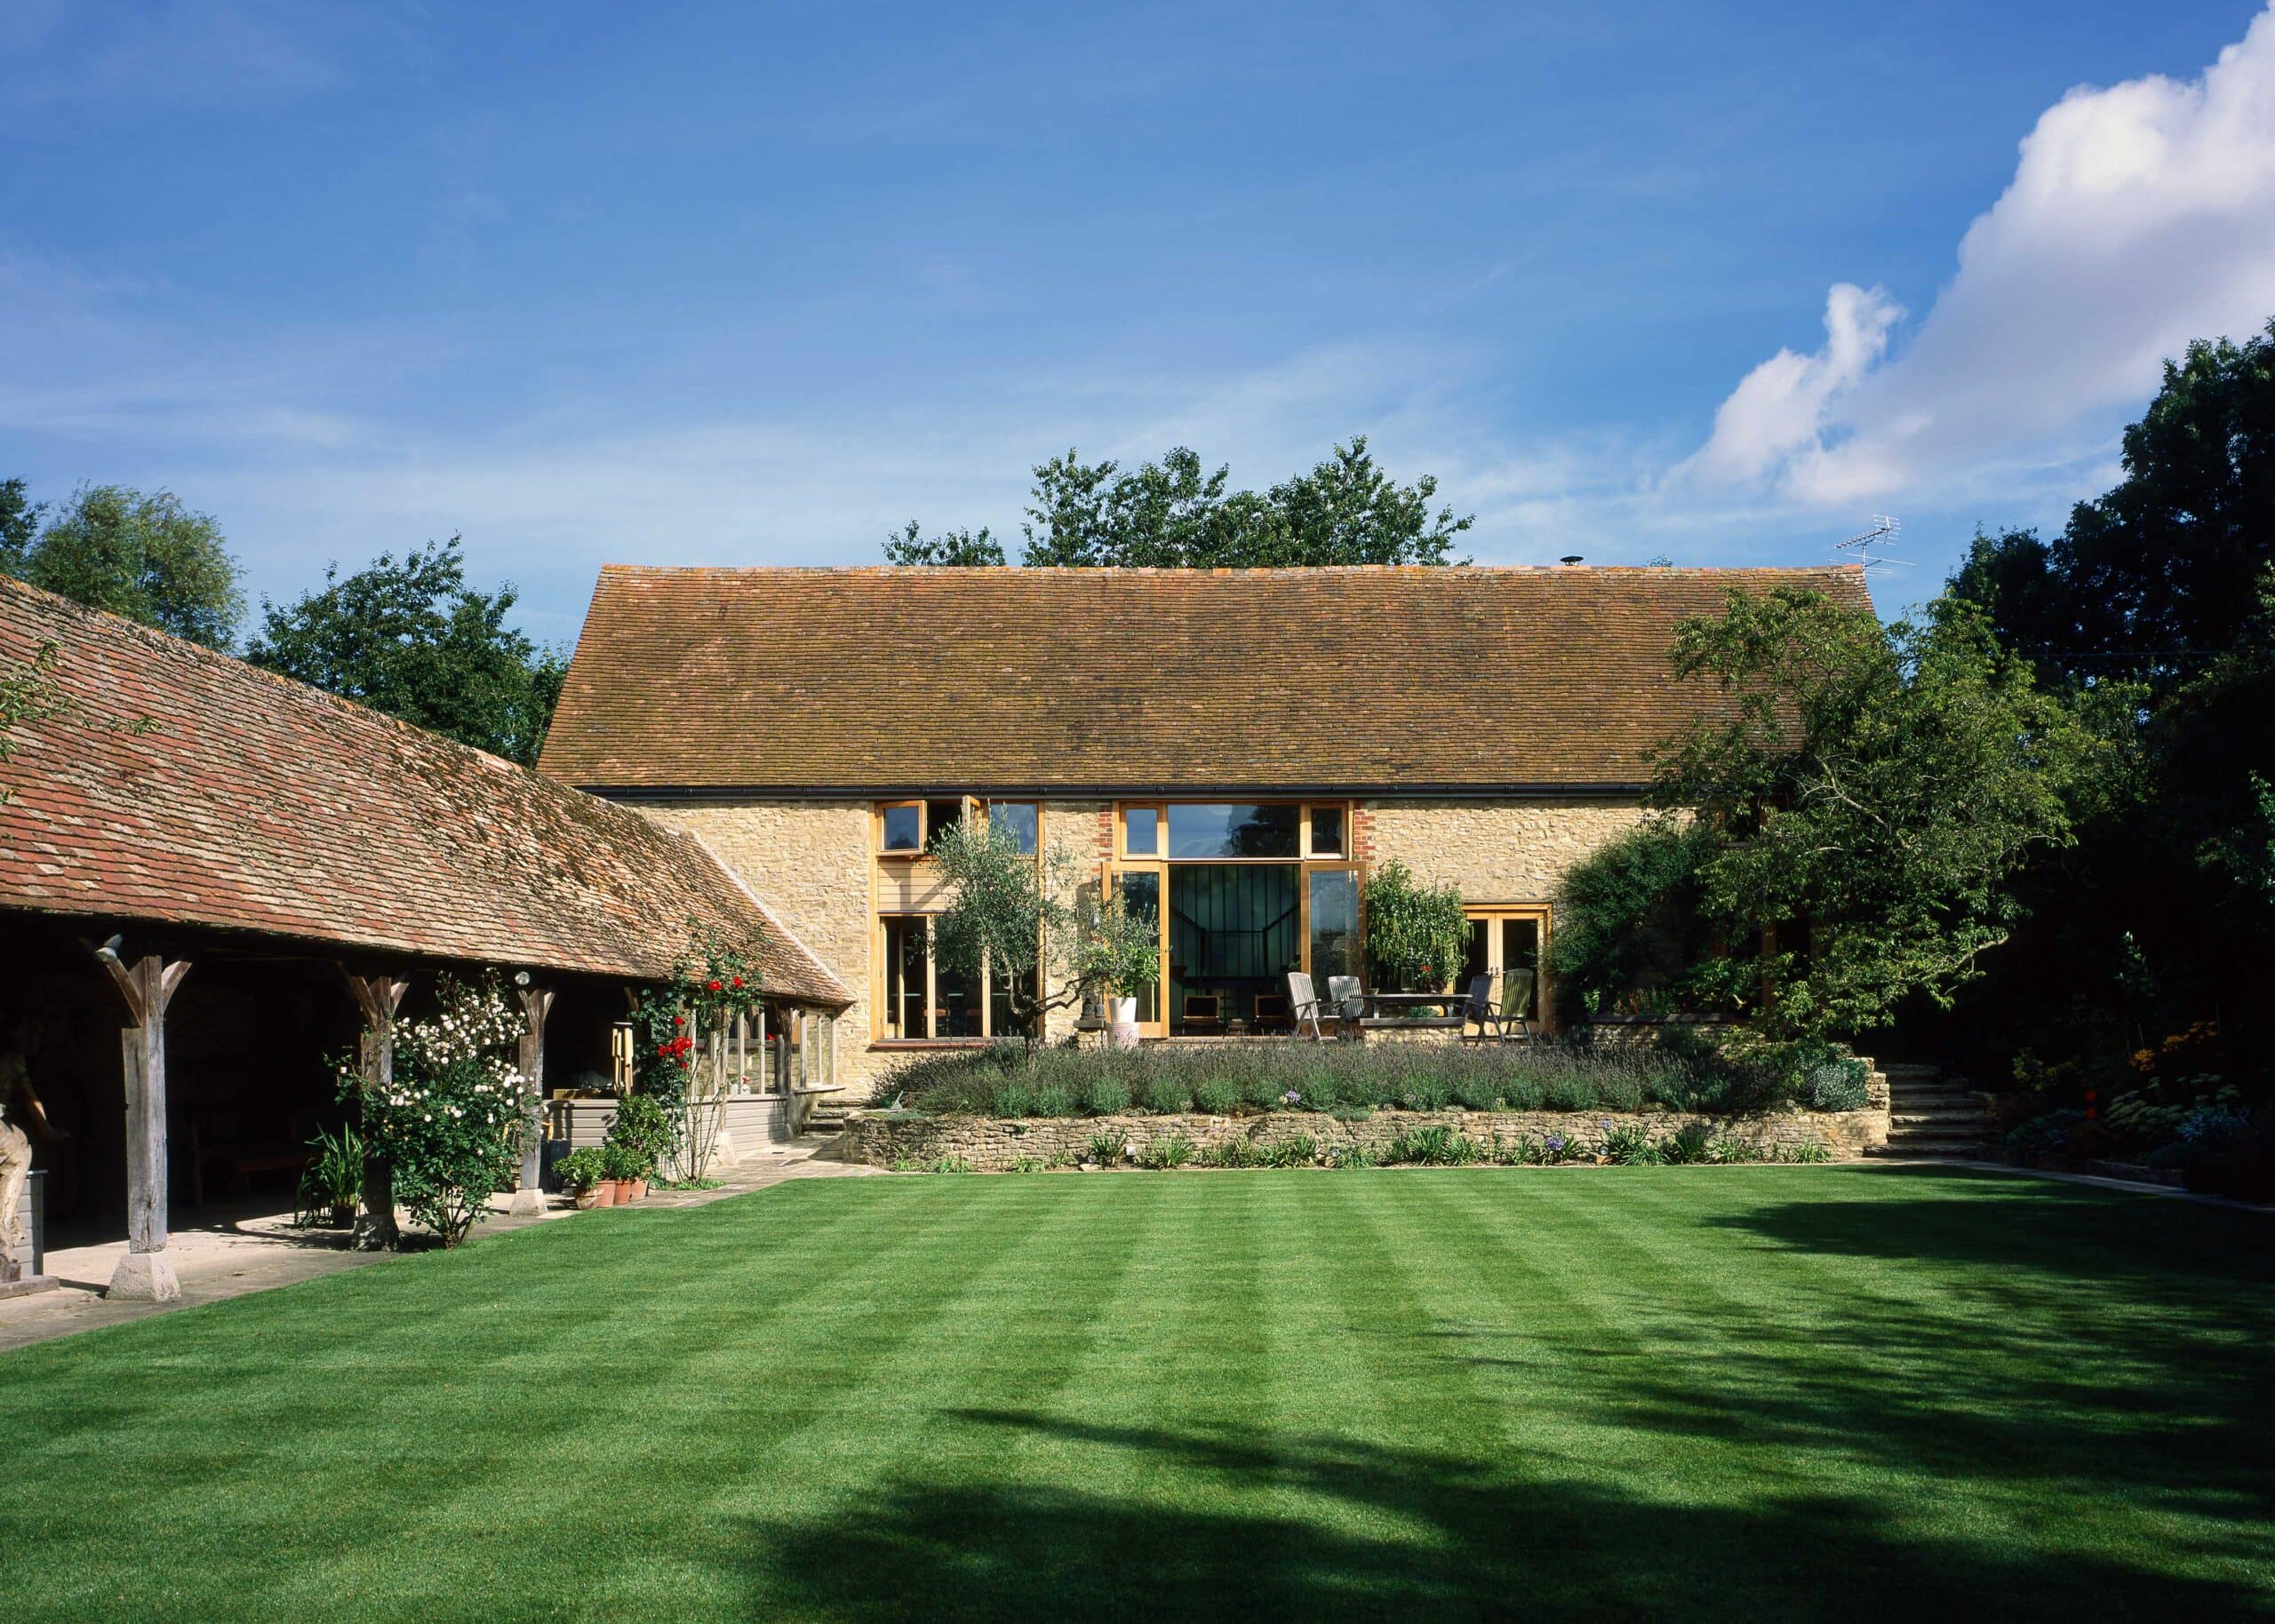
A run-down Oxfordshire barn reworked by KSR Architects into a 194 m2 rustic retreat, keeping the original beams and adding daylight-filled living spaces.
ImagePhotography · Tony Murray
ProjectKSR Architects
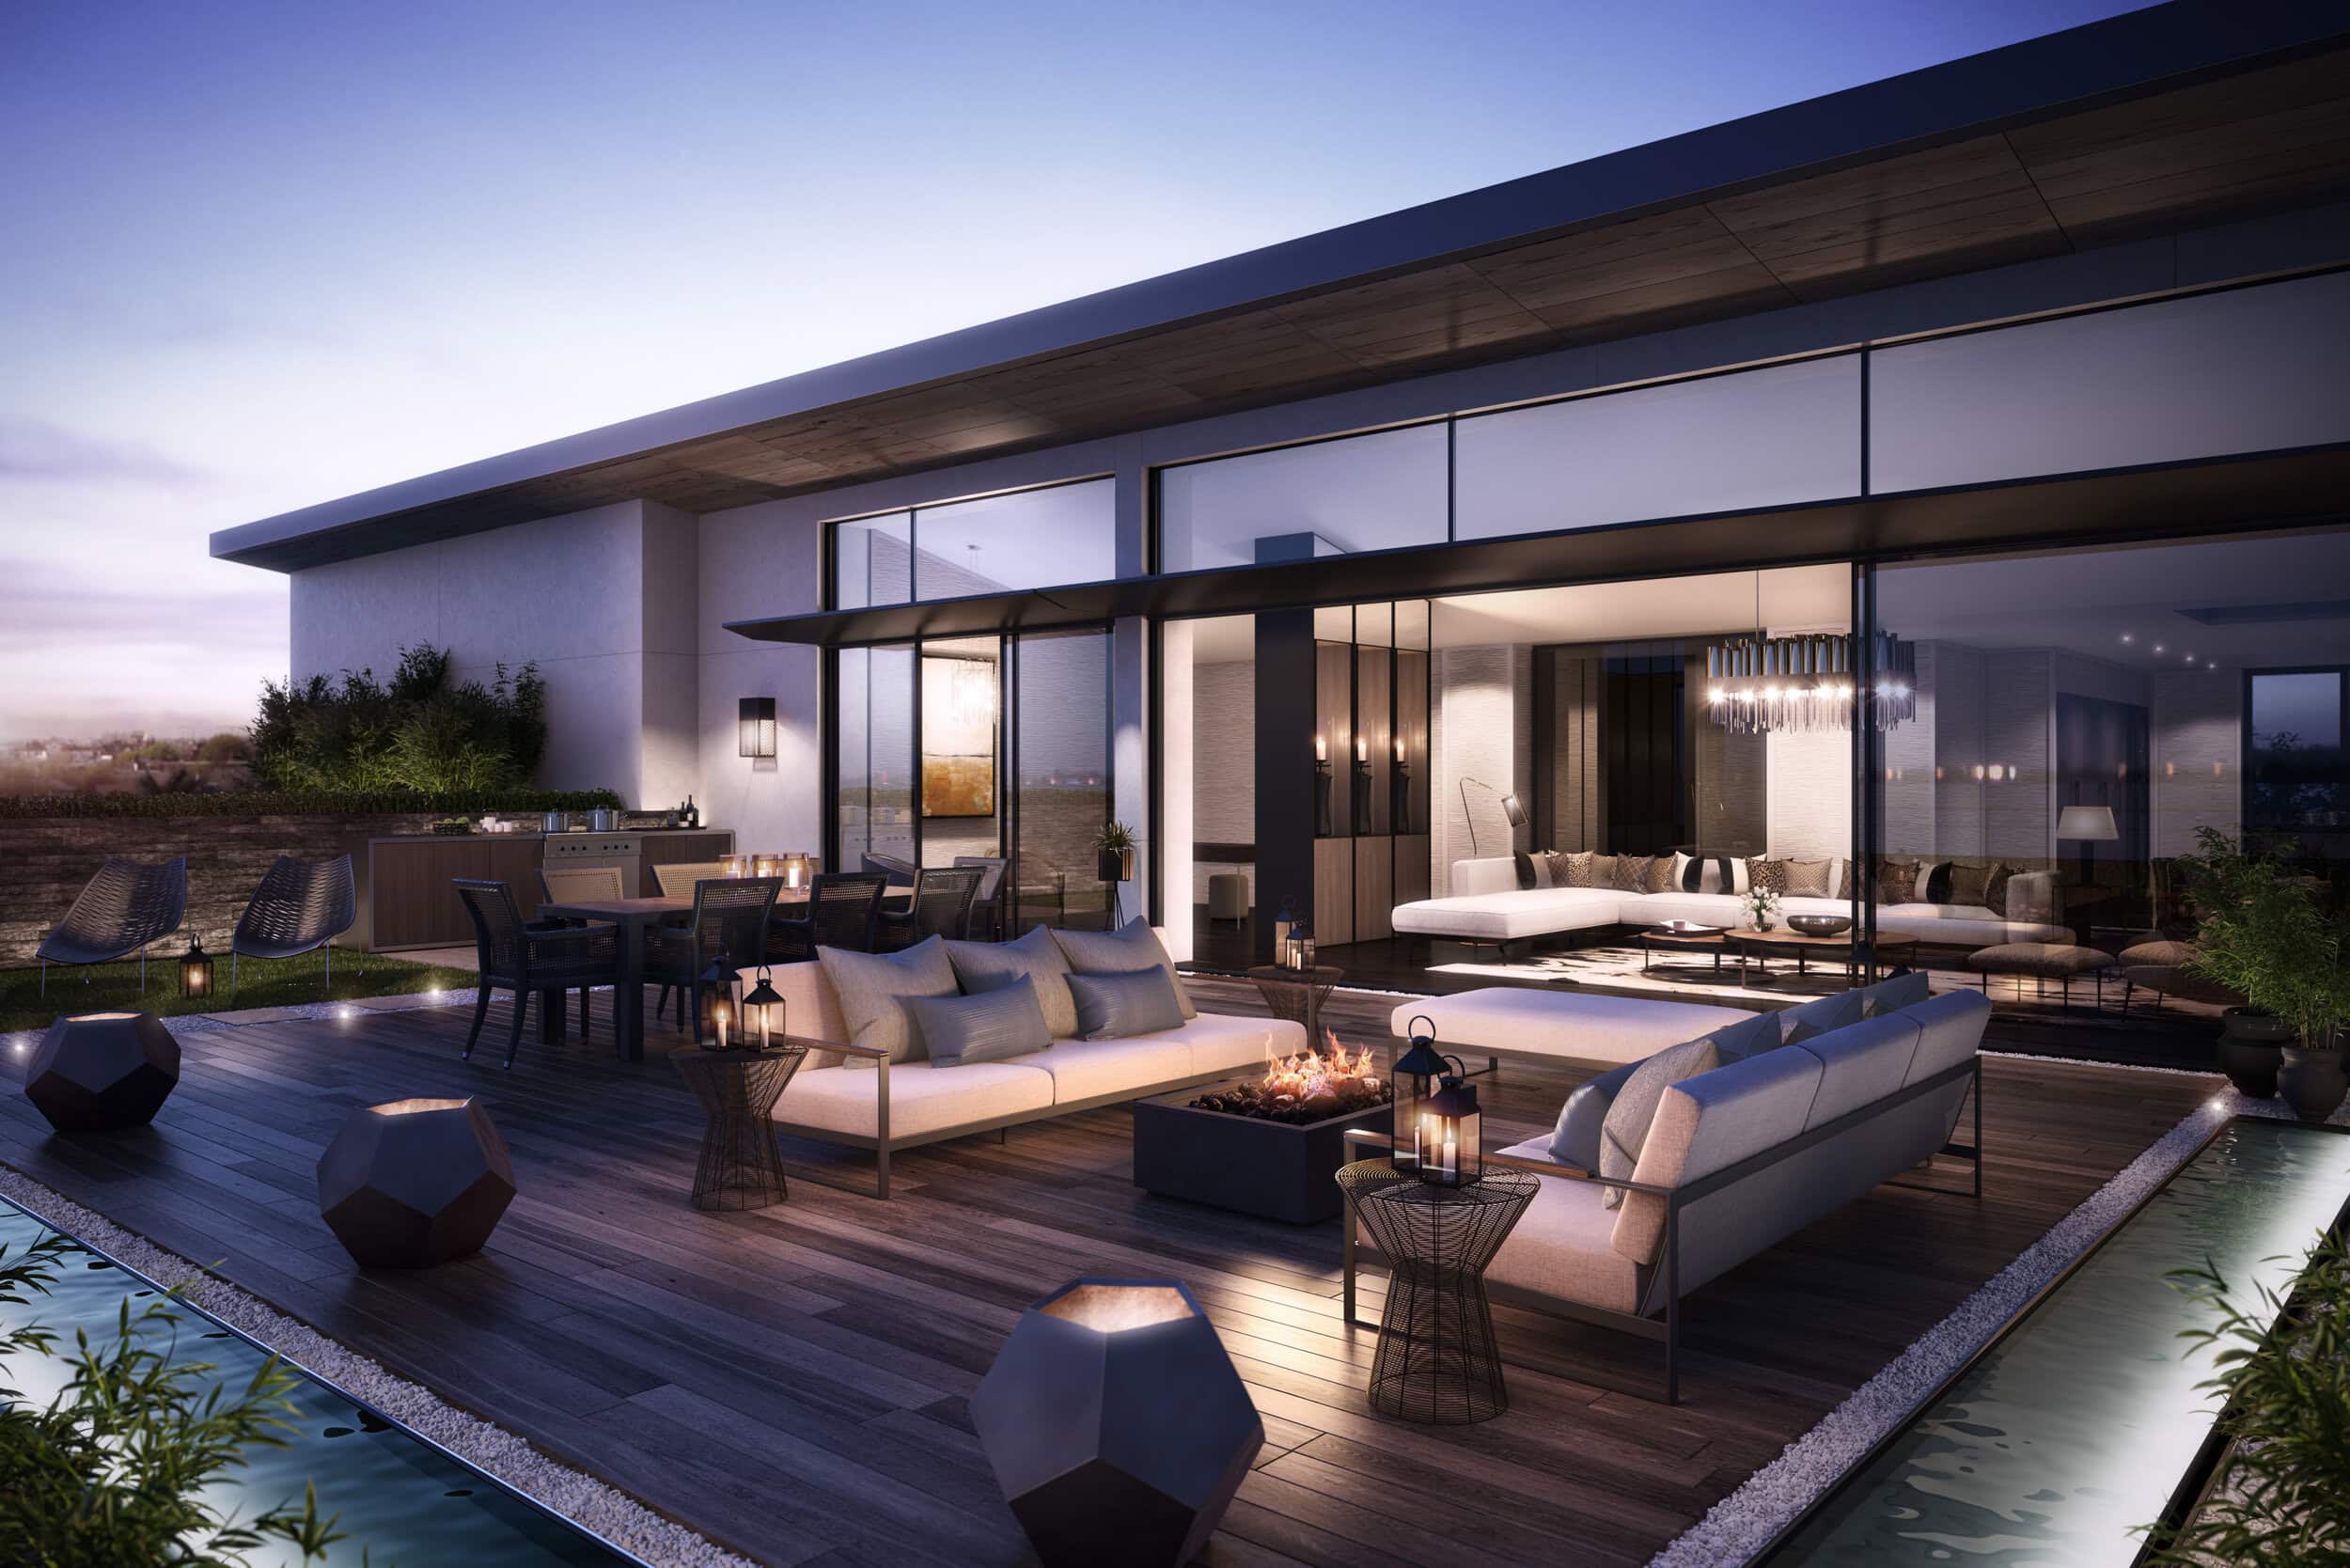
The Landseer is a 131-home luxury development overlooking Lord's Cricket Ground in St John's Wood, designed by KSR Architects.
ImageImage courtesy of KSR Architects & Interior Designers
ProjectPaul Archer Design
A maturing family home in London reworked by Paul Archer Design, with a flexible open-plan ground floor and a Corten steel rear elevation.
ImagePhotography · Andy Stagg
ProjectPaul Archer Design
A garden garage reworked by Paul Archer Design into a guest suite and south-facing garden room, lit by walk-on roof lights and linked through old vaults.
ImagePhotography · Will Pryce
ProjectPaul Archer Design
A petite Victorian parsonage in London reworked by Paul Archer Design into an elegant home, with a removable glazed garden wall and a new master suite.
ImagePhotography · Will Pryce
ProjectPaul Archer Design
A cramped London garden flat reworked by Paul Archer Design into an open-plan family home with full-width glazing and a daylight courtyard.
ImagePhotography · Linda Stewart
Project
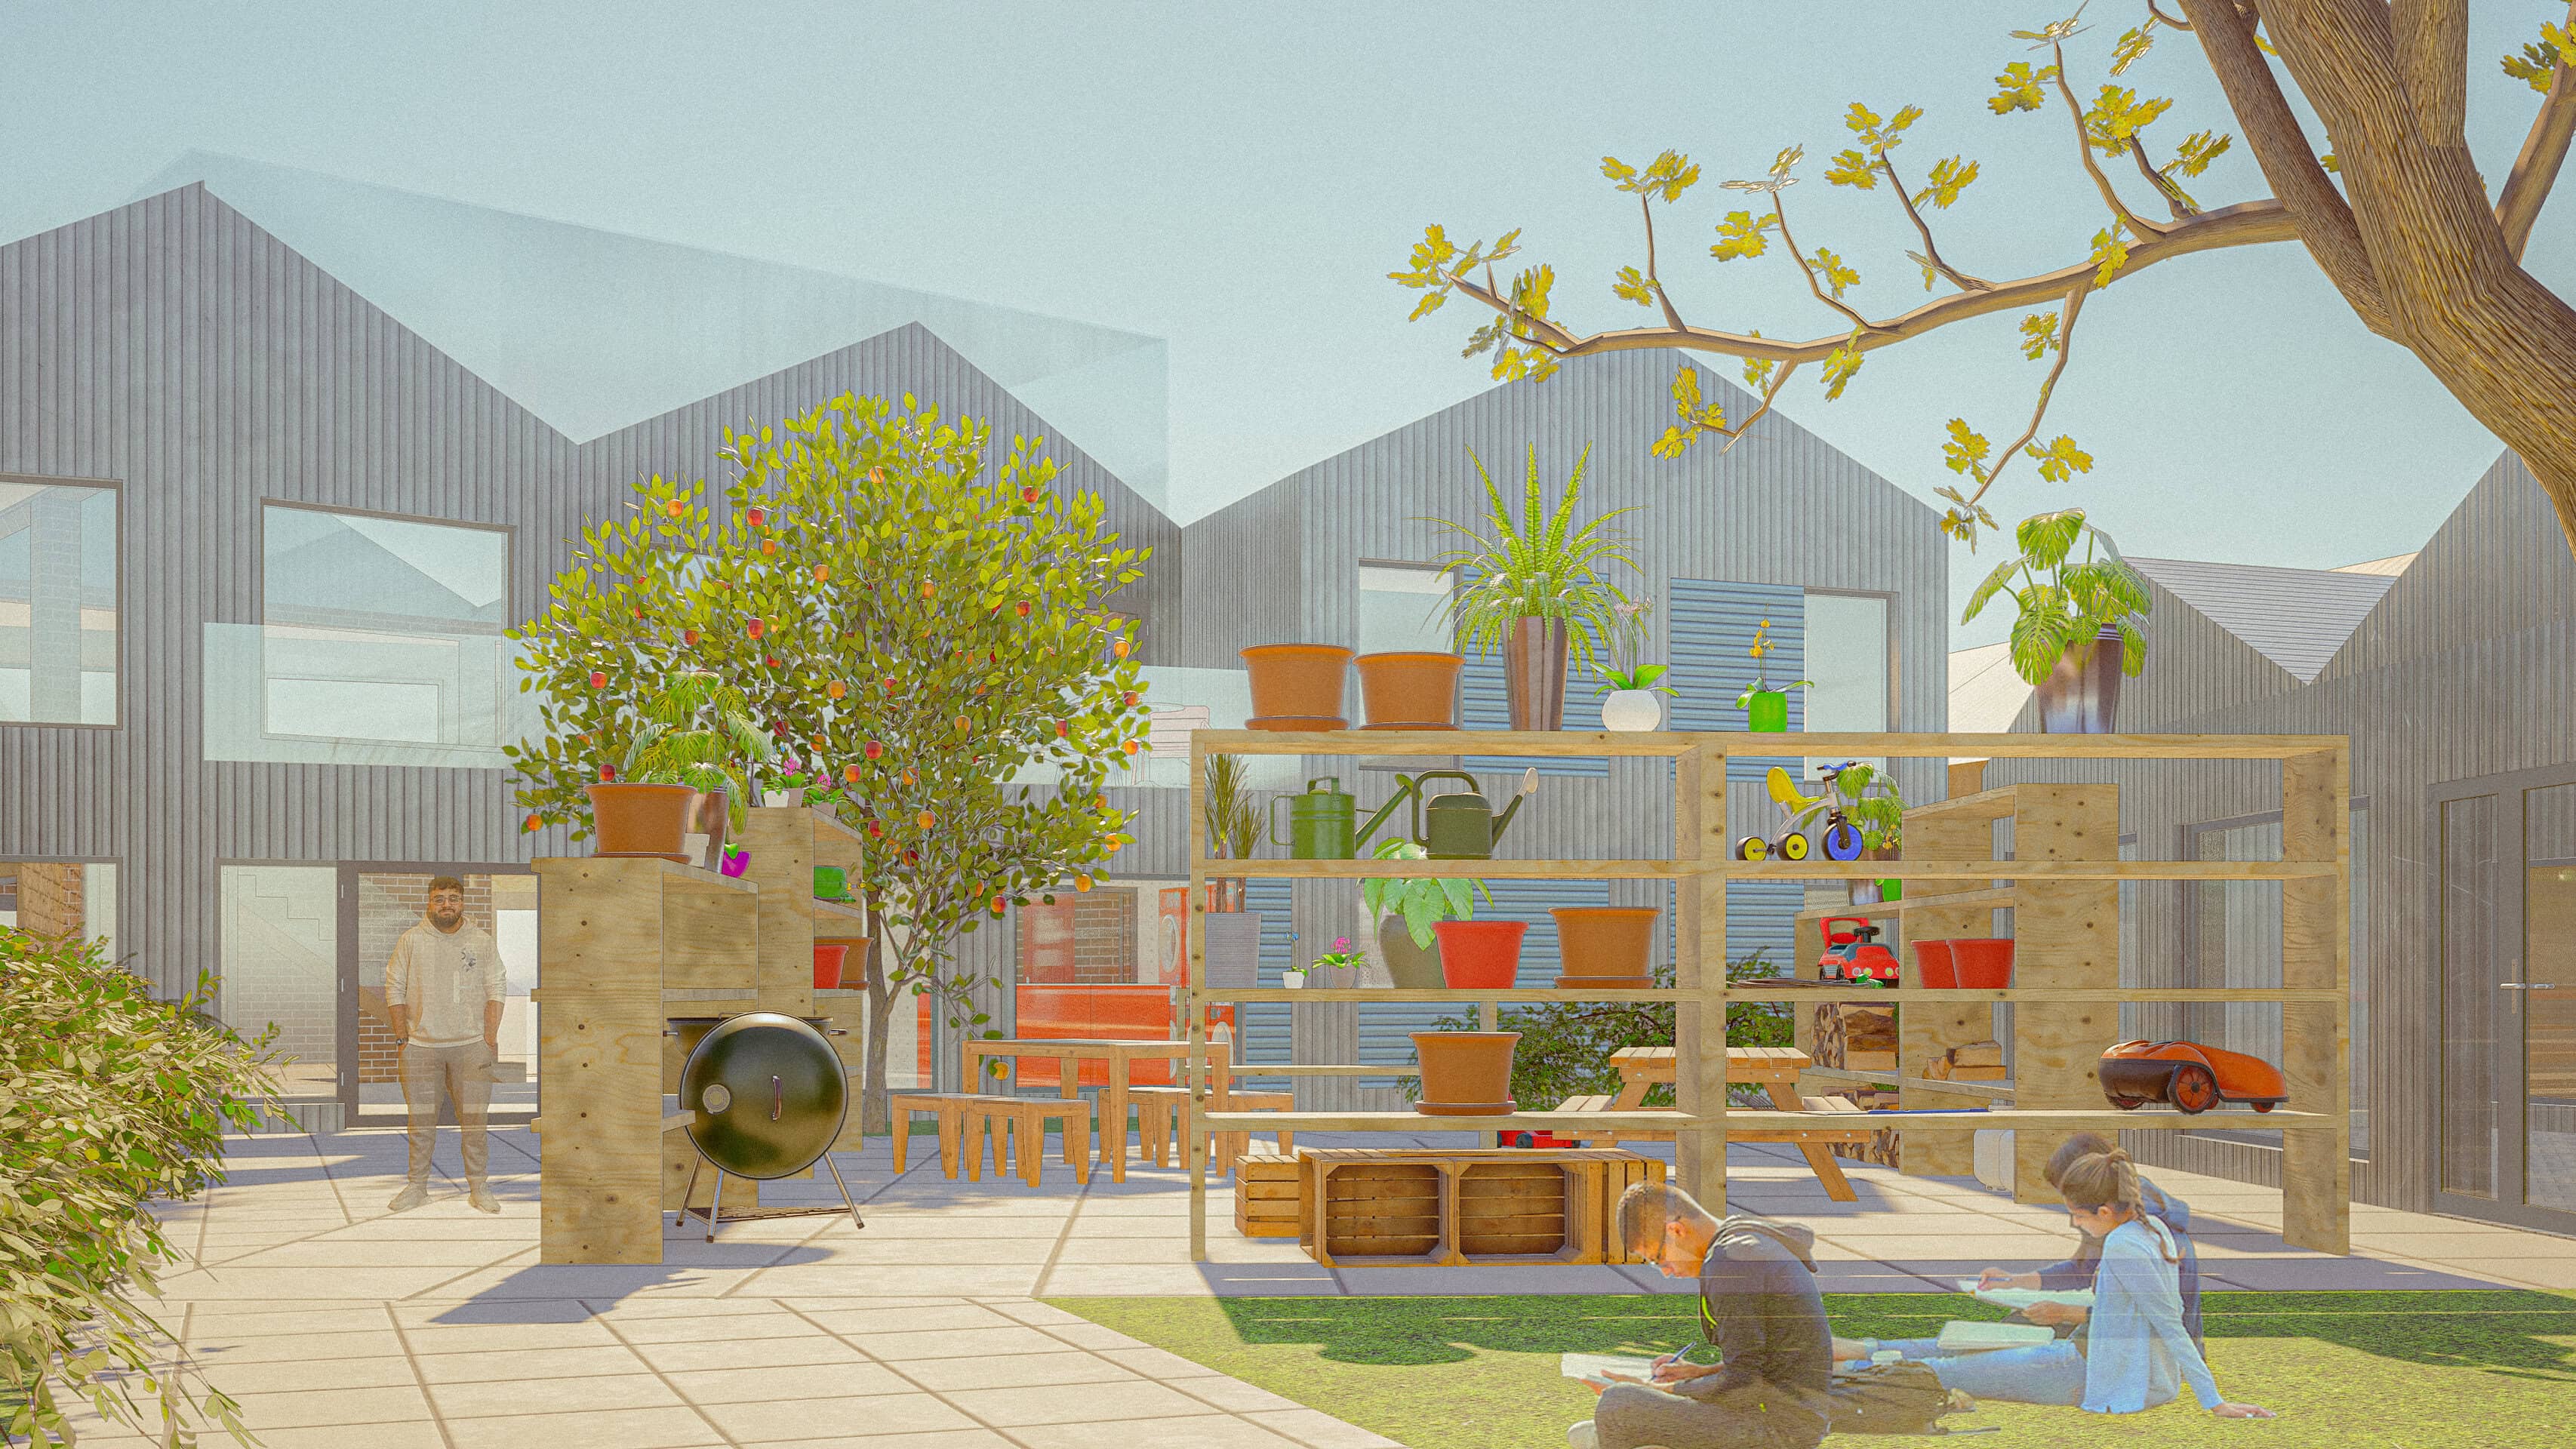
Oliver's 3rd year project is the Kyrle Co-operative; a communal housing project based in Ross-on-Wye, Herefordshire. The project aims to challenge the convention of isolated living and individual ownership of amenities in housing by creating a project that includes shared living, kitchen and laundry spaces. Oliver wis…
ImageAuthor · Oliver Coupe
ProjectFare Inc.
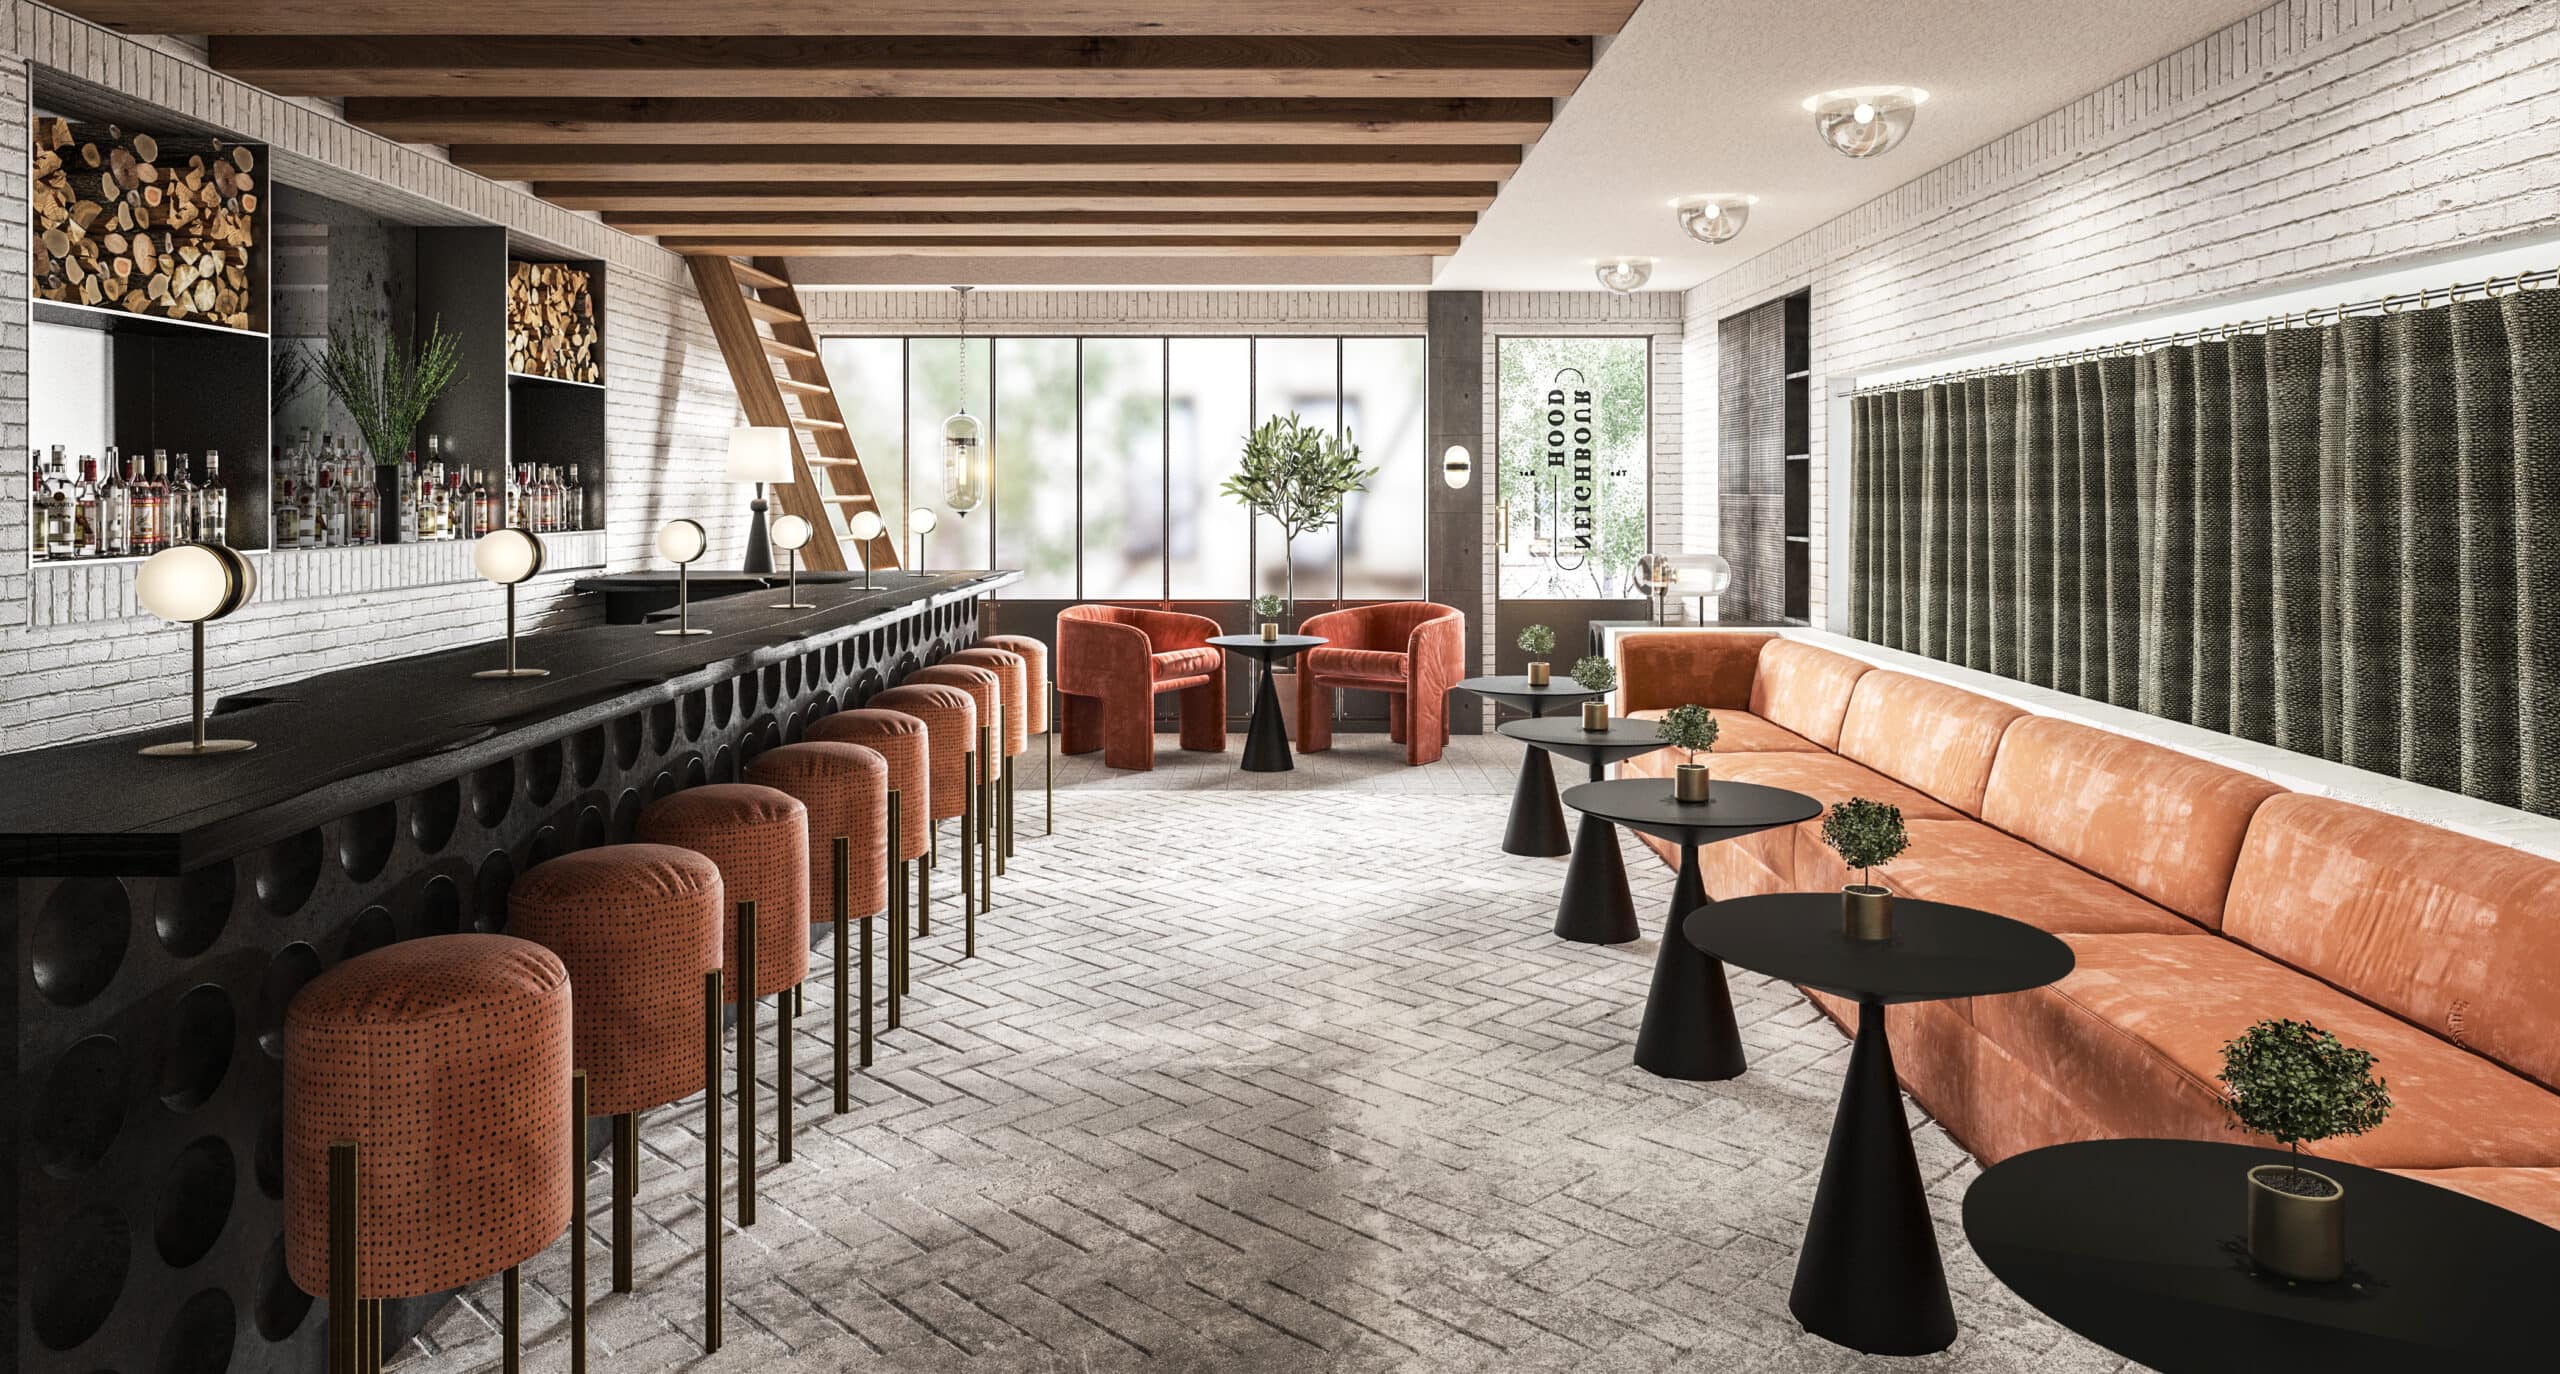
Neighbourhood Wine Bar, a brutalist-inspired London wine tasting venue designed by Fare Inc. in a former garage, with a credenza-inspired bar.
ImageImage credit · Fare Inc
ProjectAlter & Company
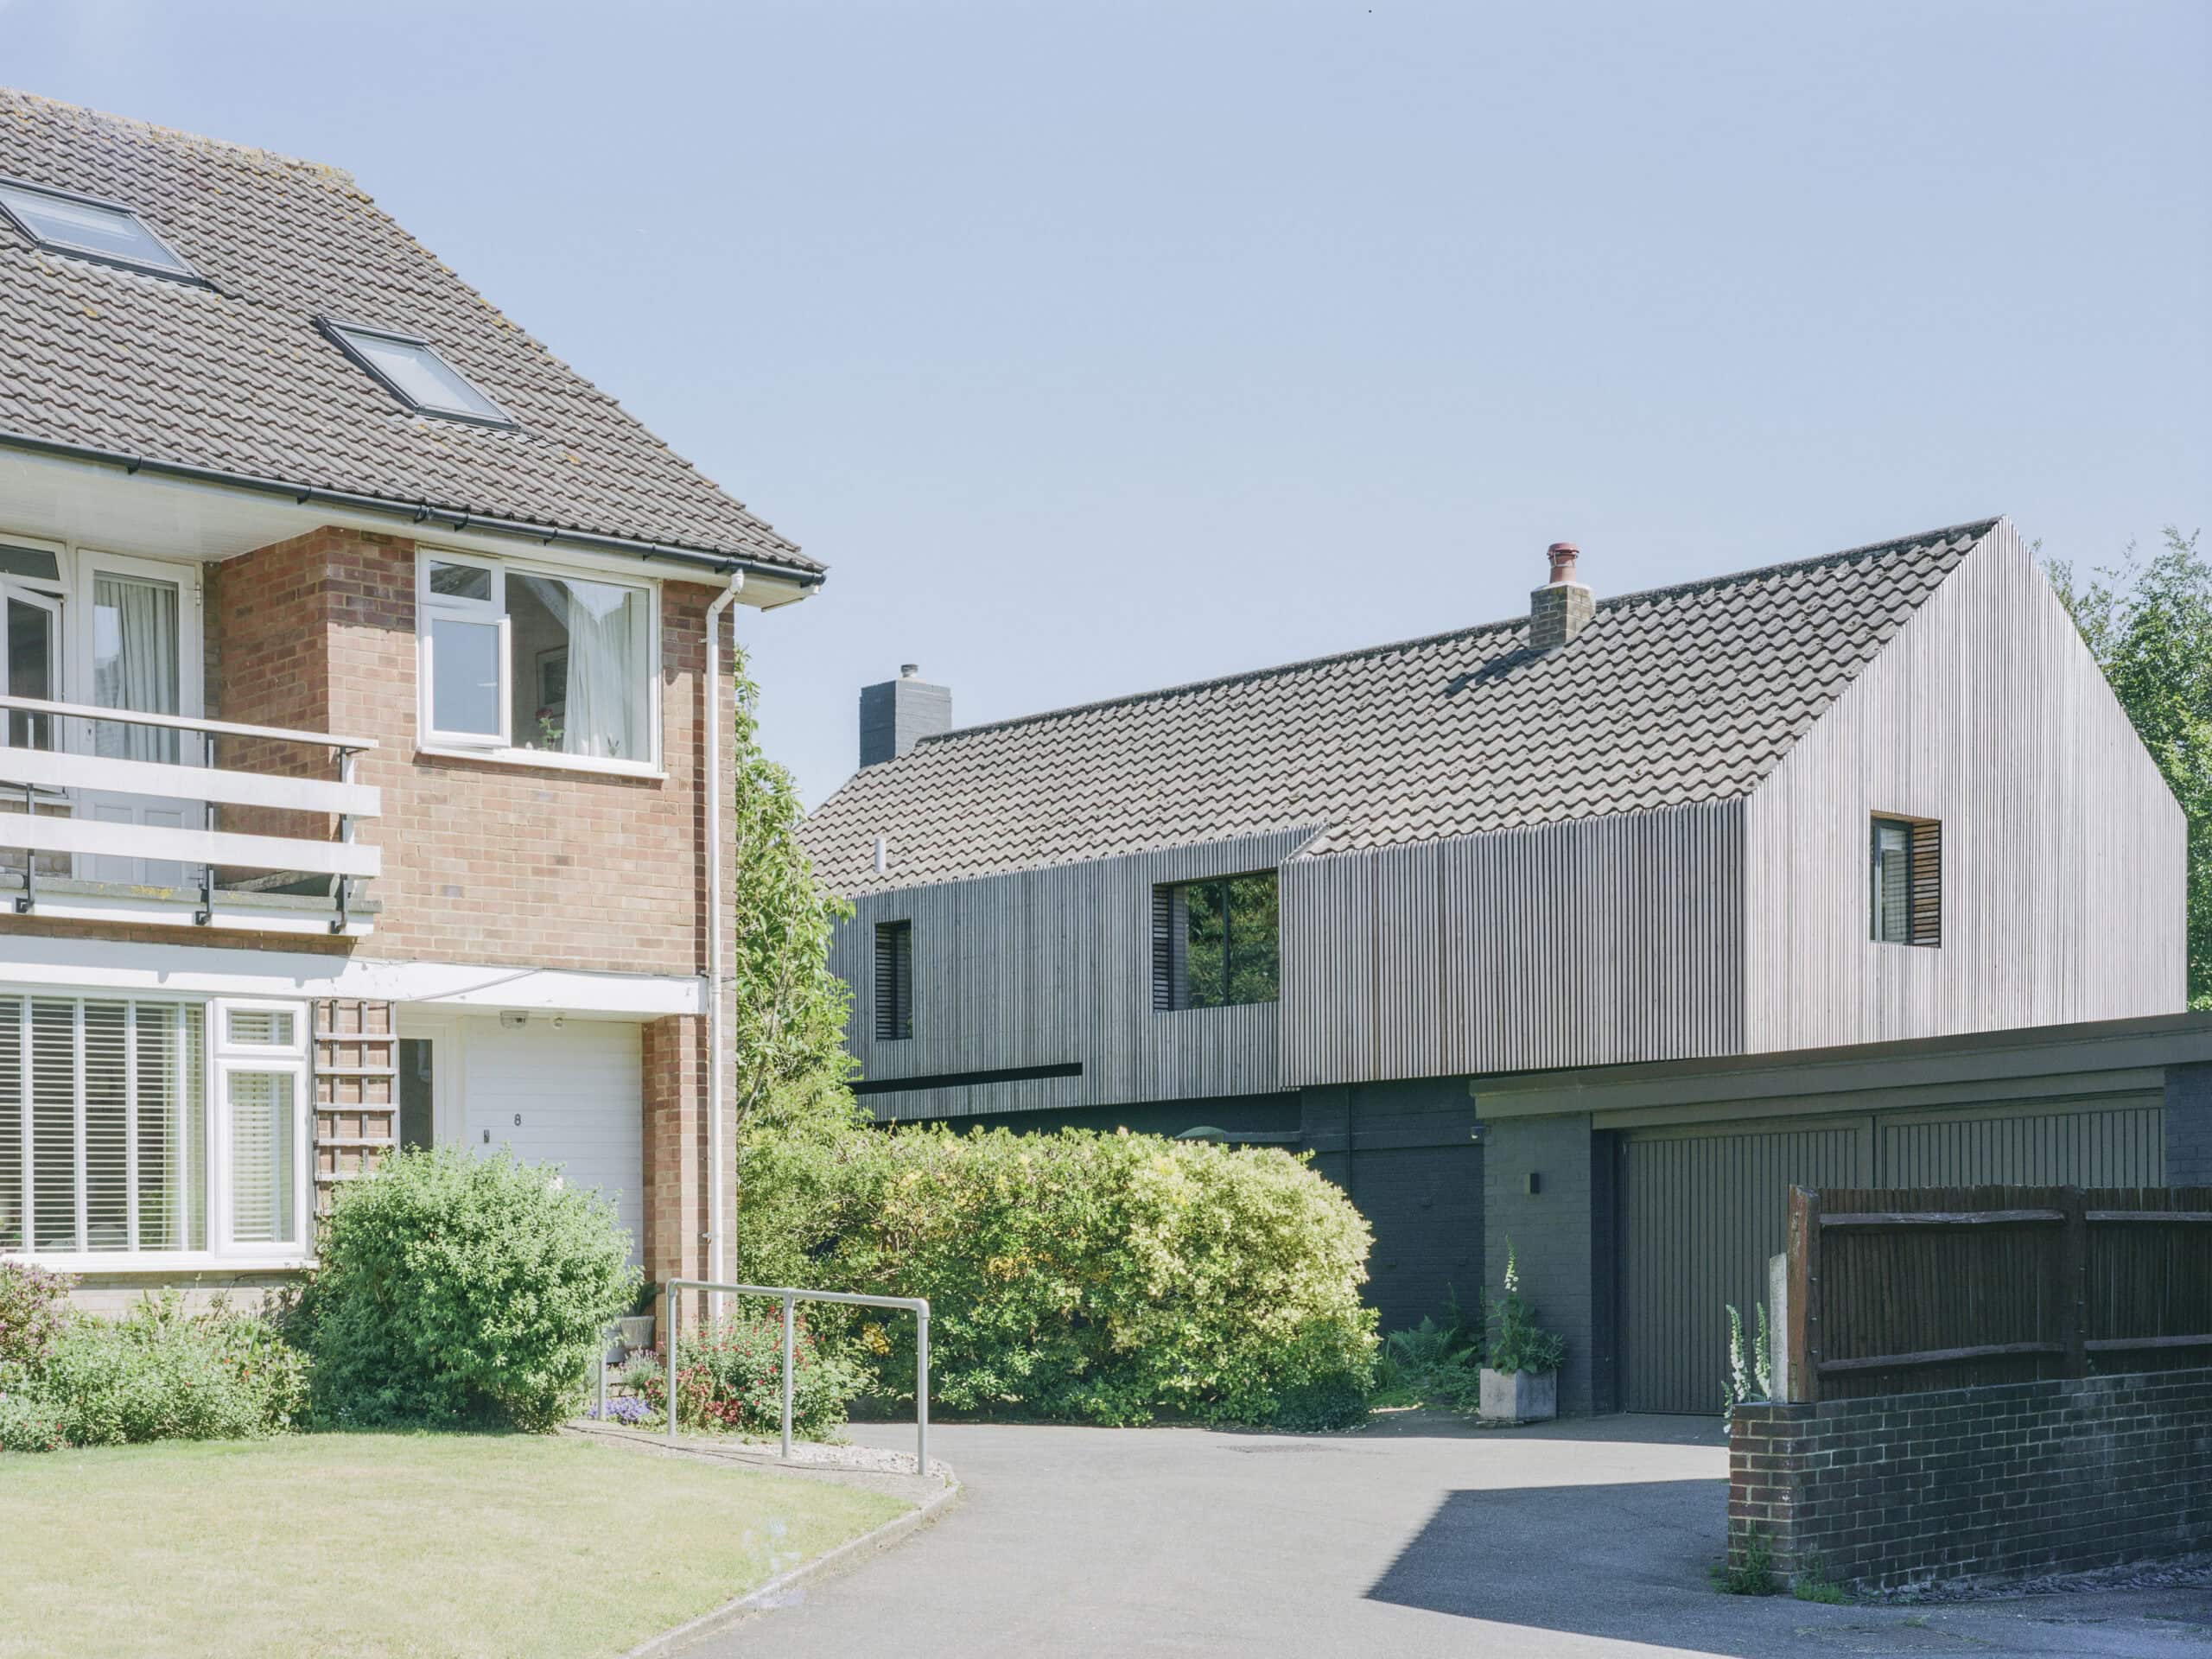
A 1960s Brighton and Hove house transformed by Alter Architects, drawing on Sri Lankan ideas with courtyard gardens and larch, glass and steel extensions.
ImagePhotography · Lorenzo Zandri
ProjectPardon Chambers Architects
A North London conservation-area house refurbished by Pardon Chambers Architects, with extended garden-level living space and a new master suite.
ImagePhotography · Caroline Mardon
ProjectStiff + Trevillion
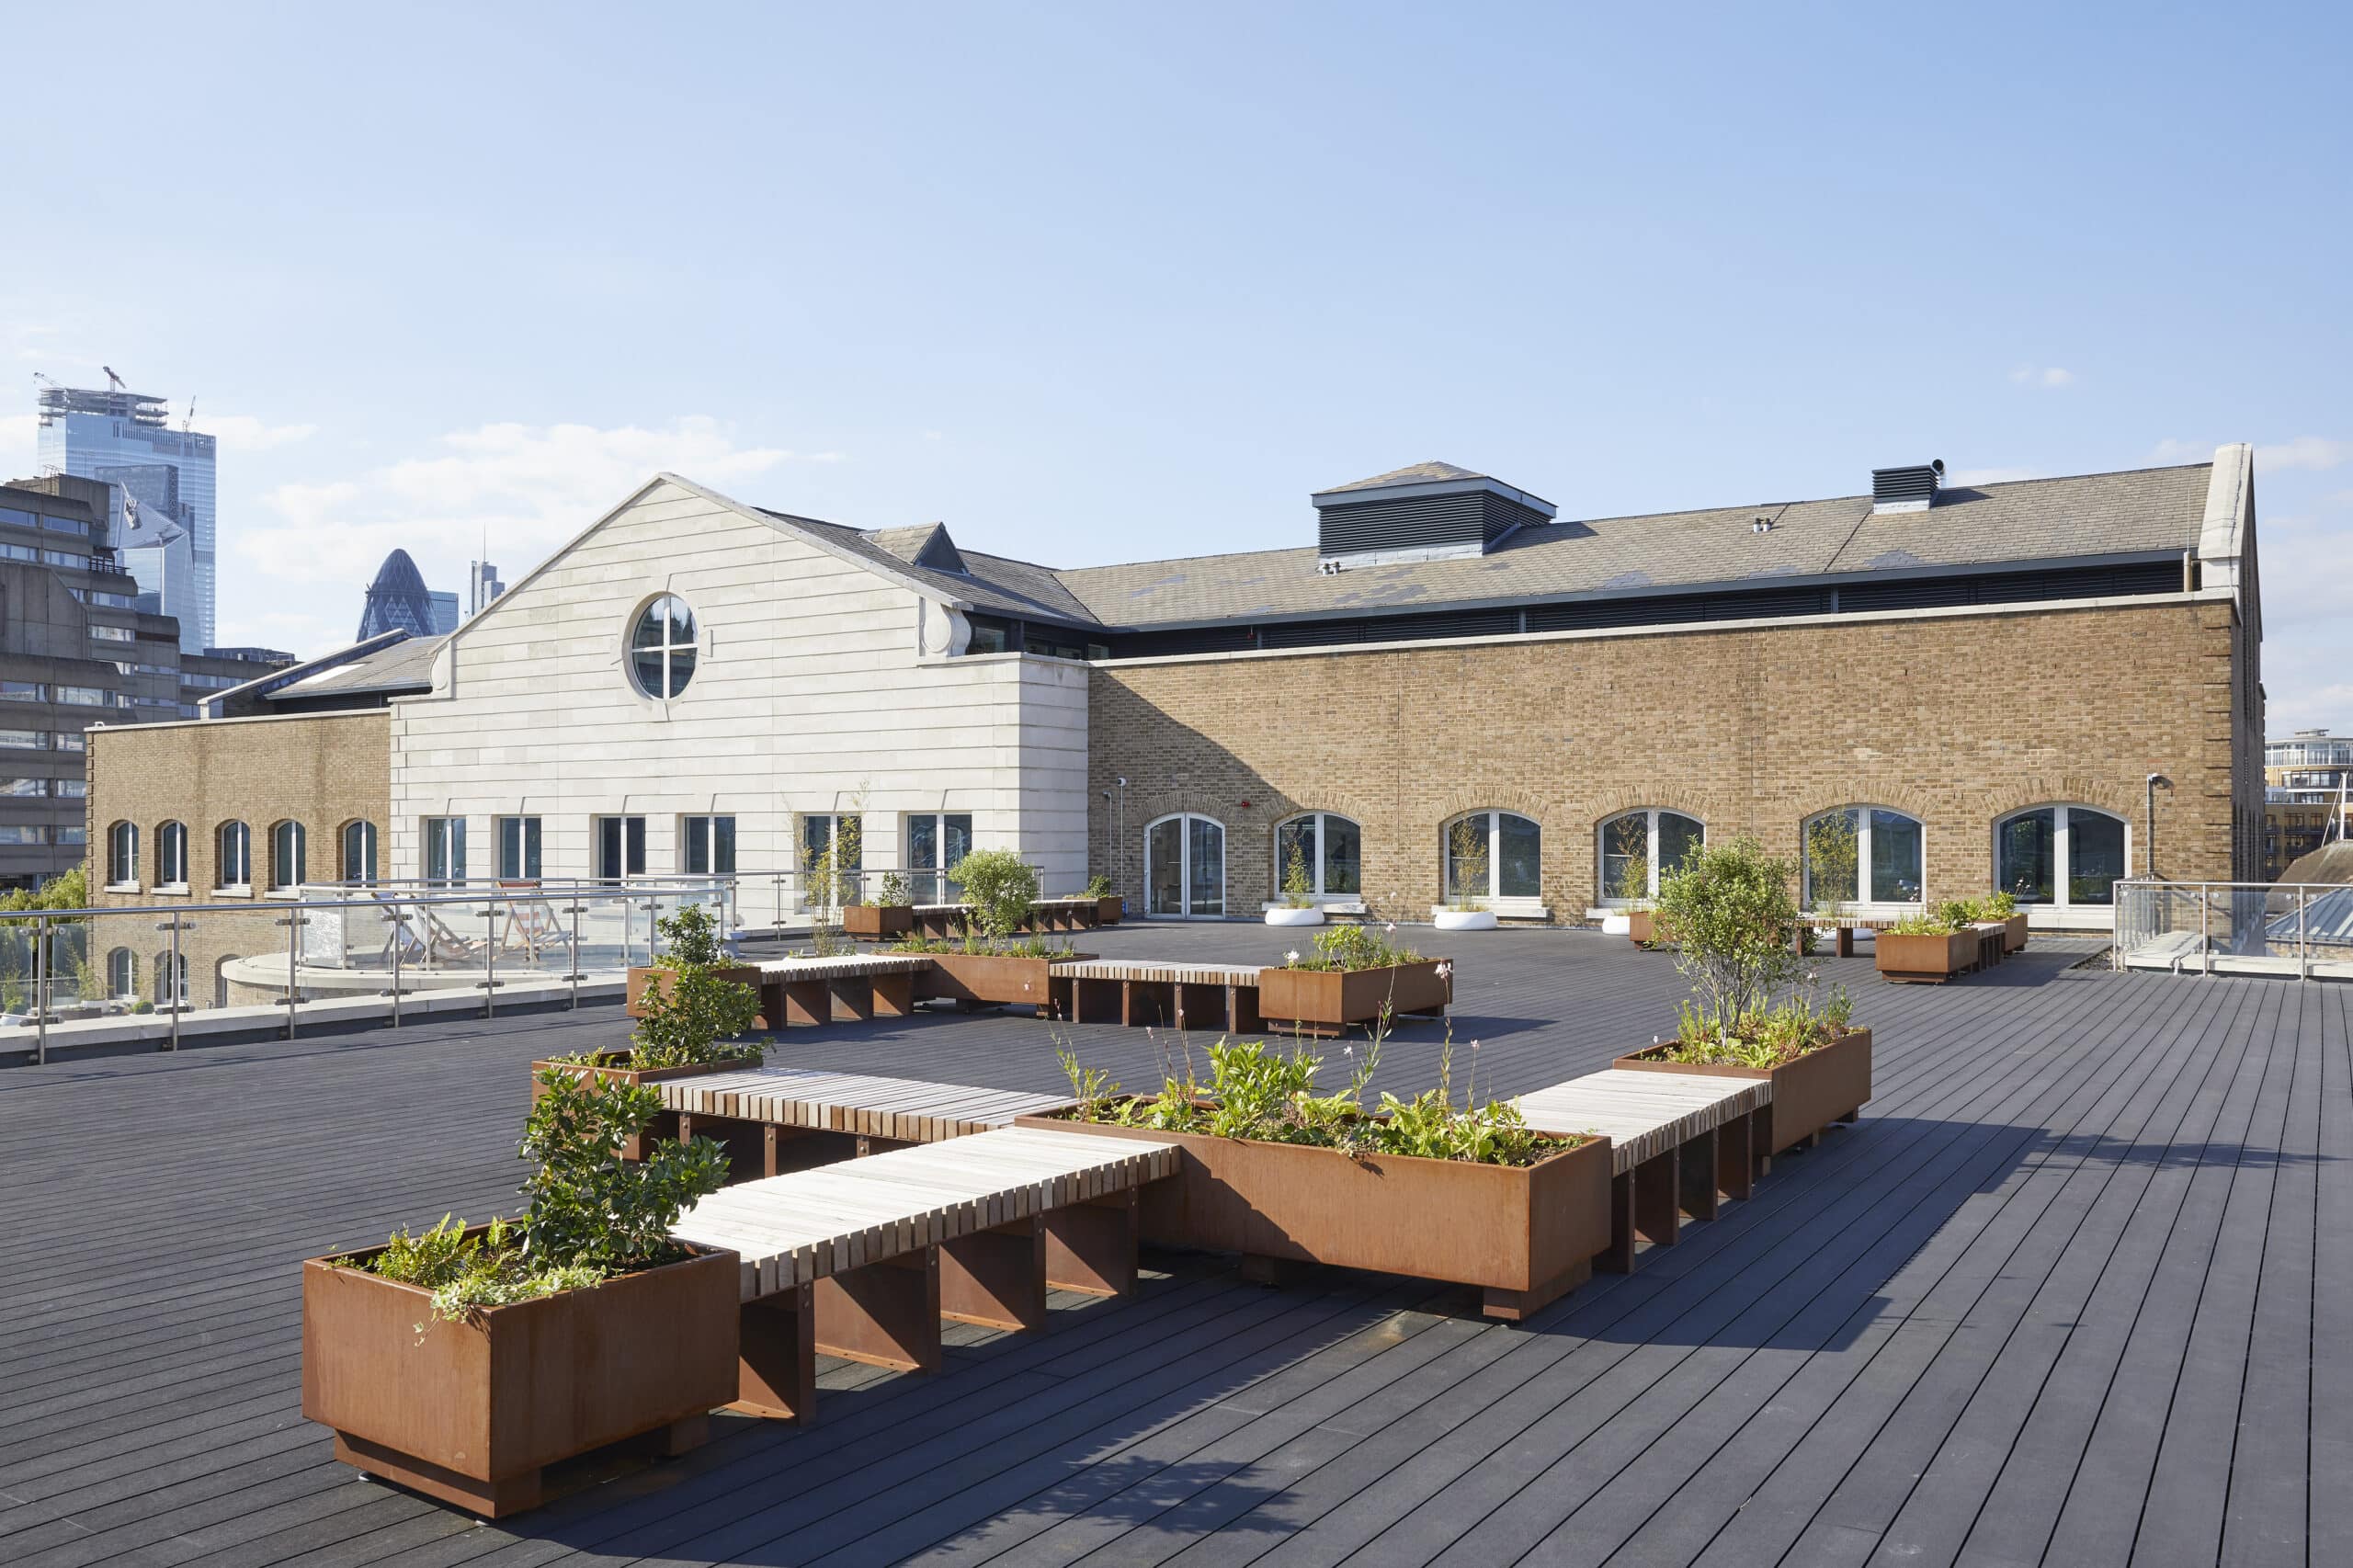
A 1989 commercial building at St Katharine's Dock, London, refurbished by Stiff + Trevillion with a new reception and a River Thames terrace.
ImagePhotography · Andy Stagg
ProjectPaul Archer Design
Paul Archer Design's full refurbishment of a London house, with a floating-roof rear extension, a sculptural roof light and a two-level loft.
ImagePhotography · Paul Archer Design
ProjectPatalab Architecture
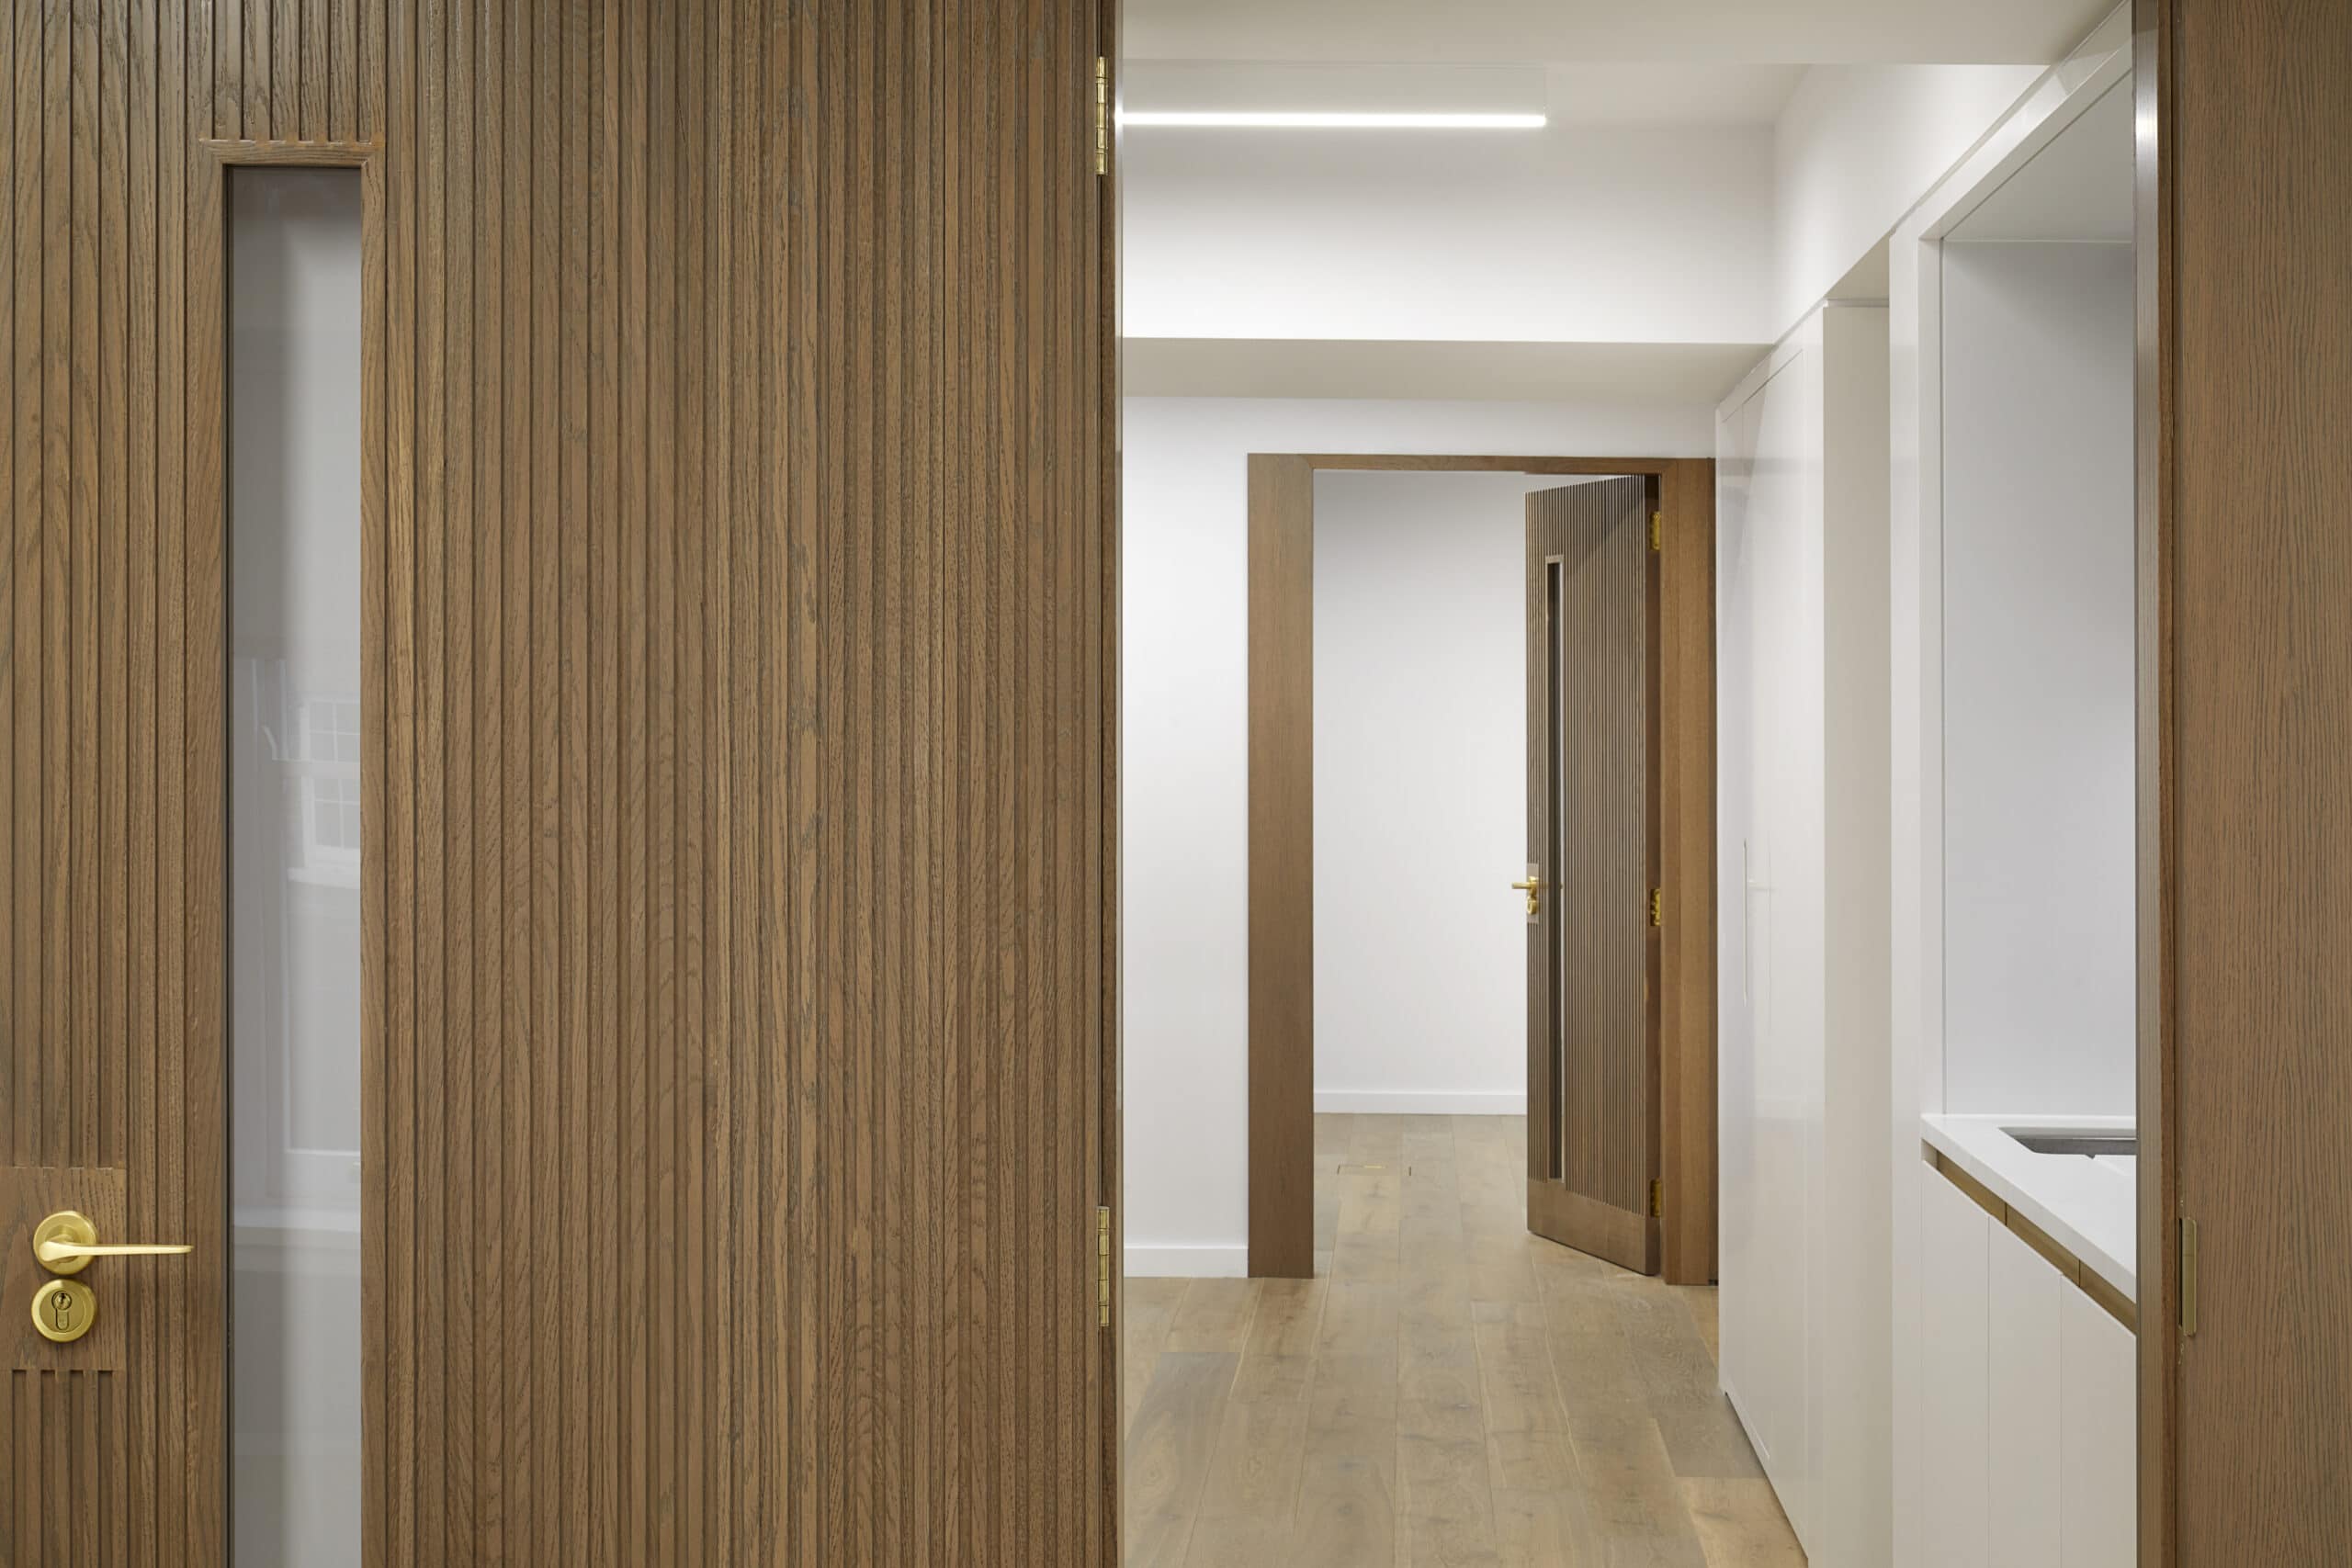
Patalab Architects' renovation of a grade II listed Hampstead office on Perrins Court, a crafted oak interior within a 1960s concrete structure.
ImagePhotography · Julian Abrams
ProjectCovet Noir
Covet Noir's interiors for No.48, a Notting Hill villa, with a calm master bathroom in bronze and walnut and joinery built around original features.
ImageImage courtesy of Covet Noir
ProjectPaul Archer Design
Paul Archer Design reworked Mount Park House, a Victorian West London home, with a garden-facing kitchen extension and a pavilion art studio.
ImagePhotography · Marcus Peel
ProjectHazle McCormack Young LLP
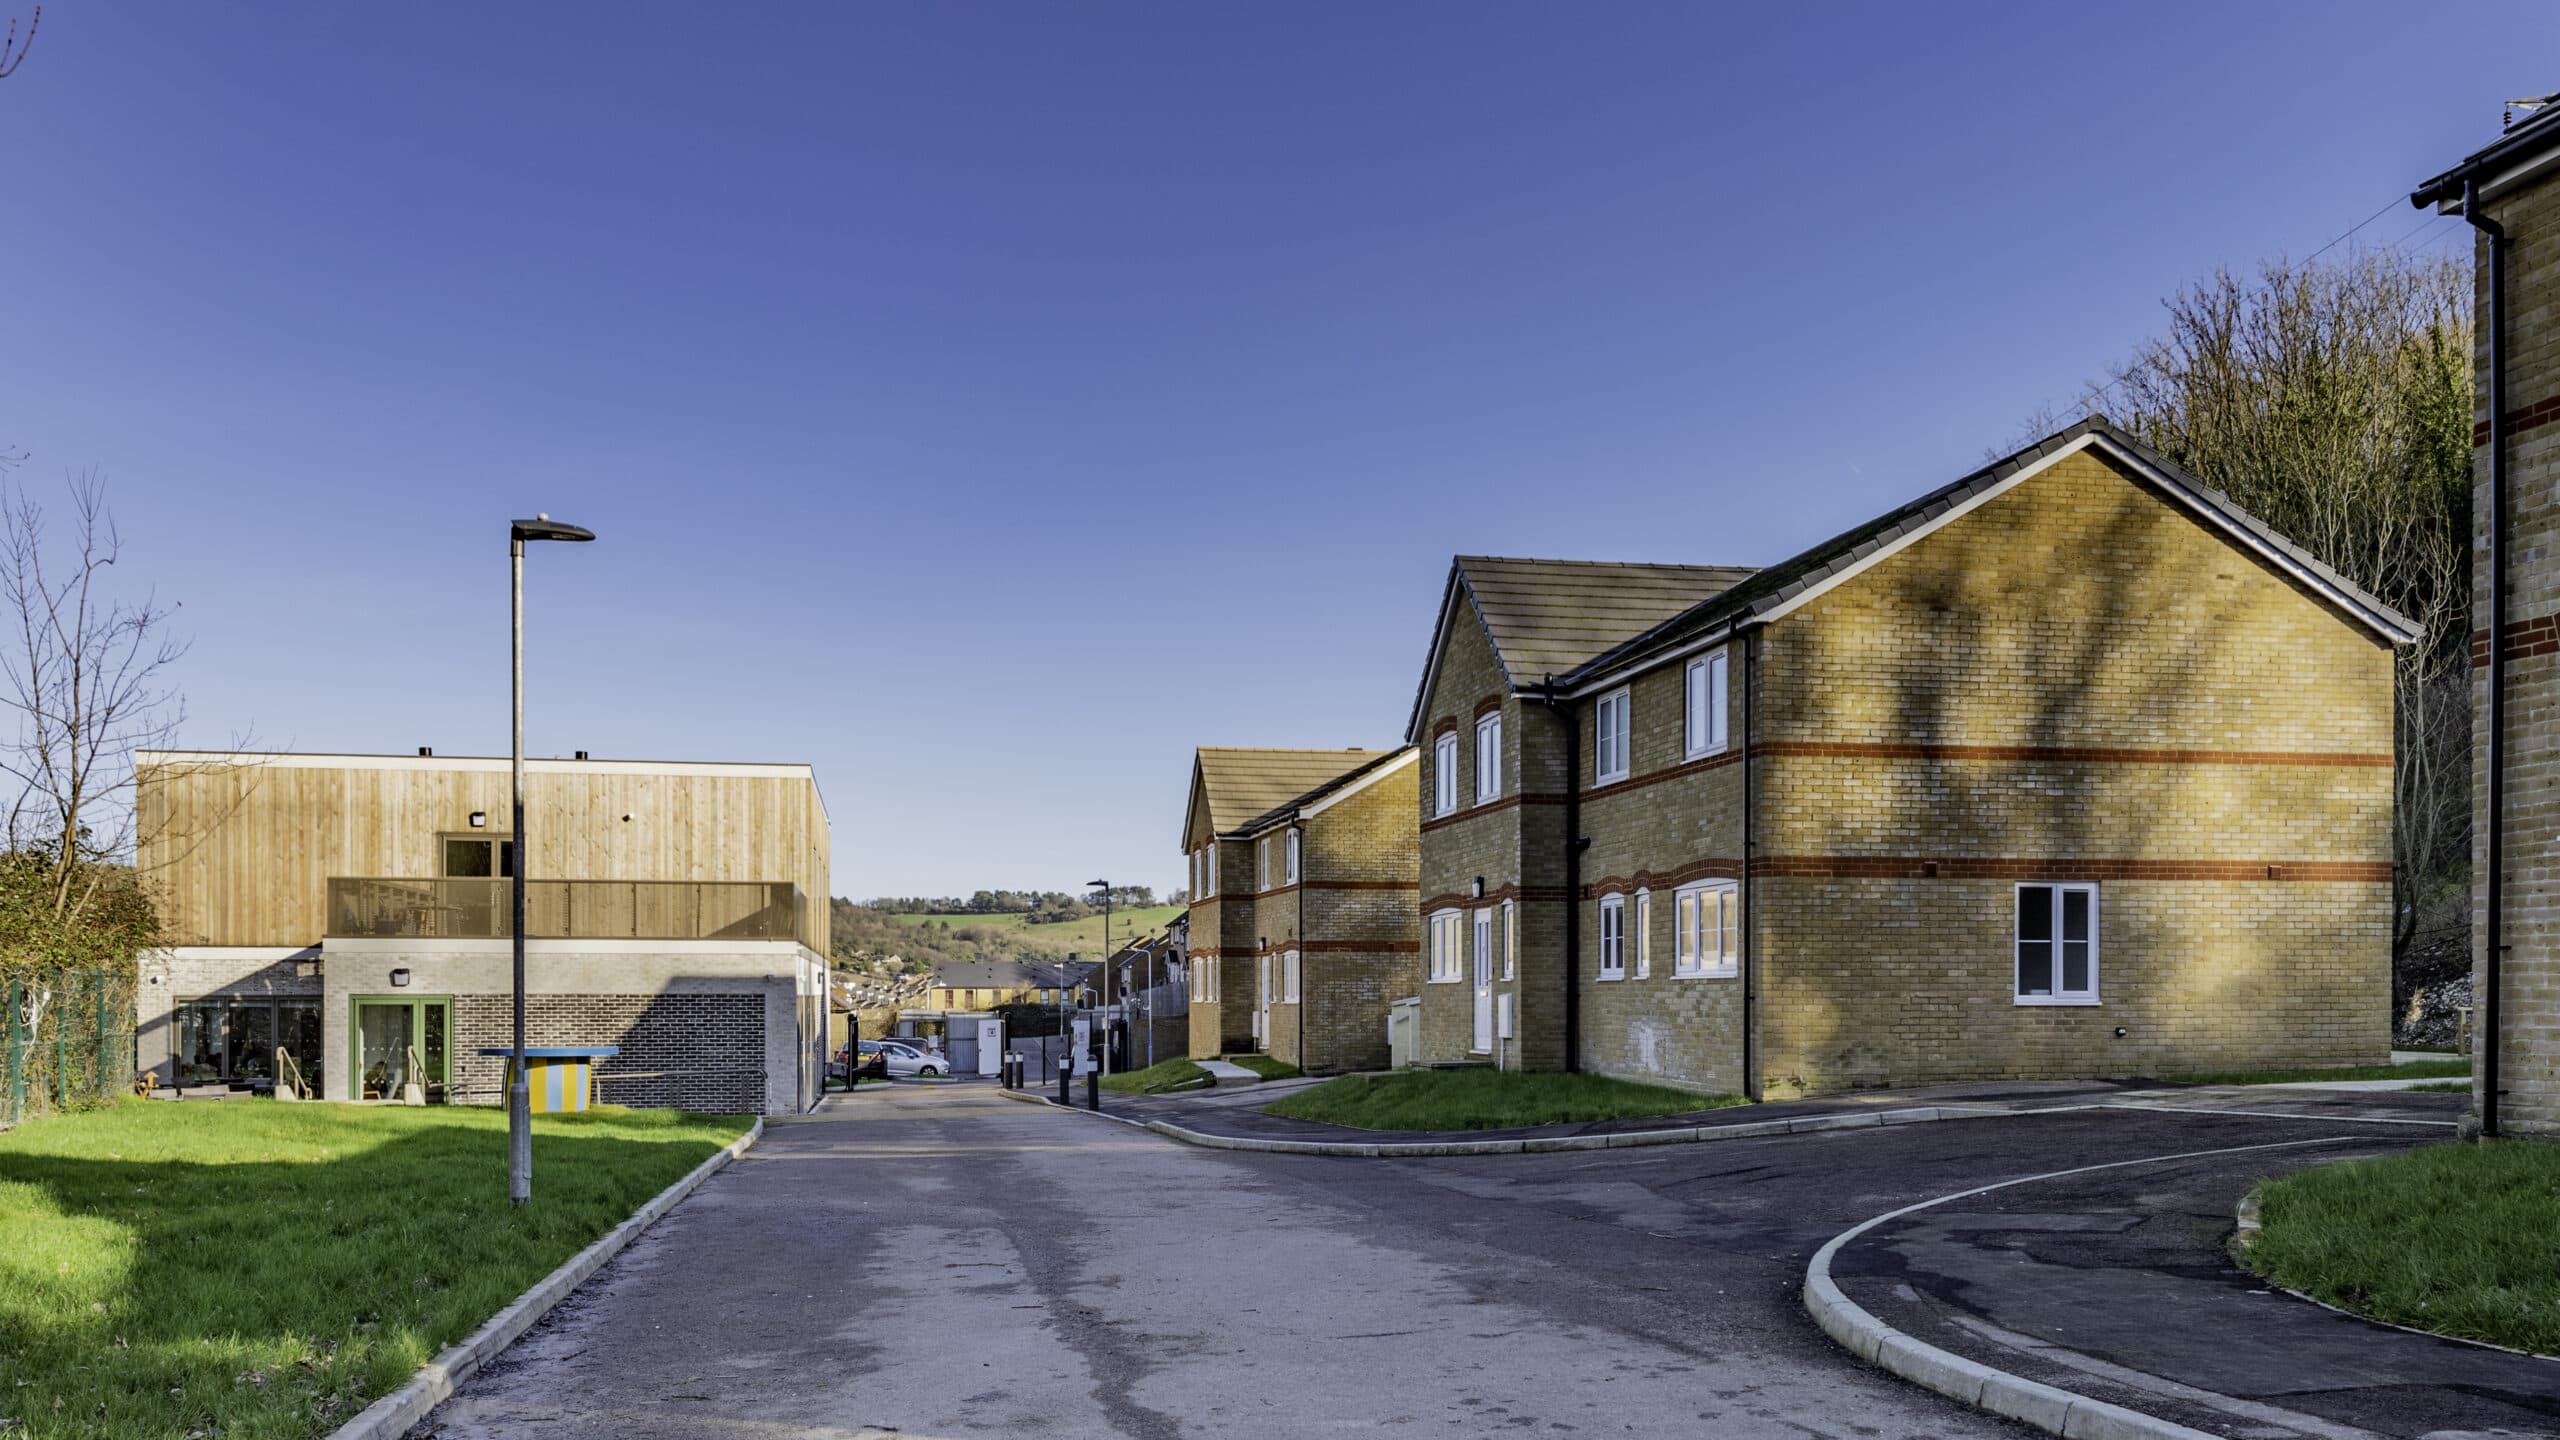
Hazle McCormack Young's Harmonia Village in Dover remodels 12 redundant houses into a social dementia care community for 30 residents.
ImagePhotography · Gordon Young
ProjectStiff + Trevillion
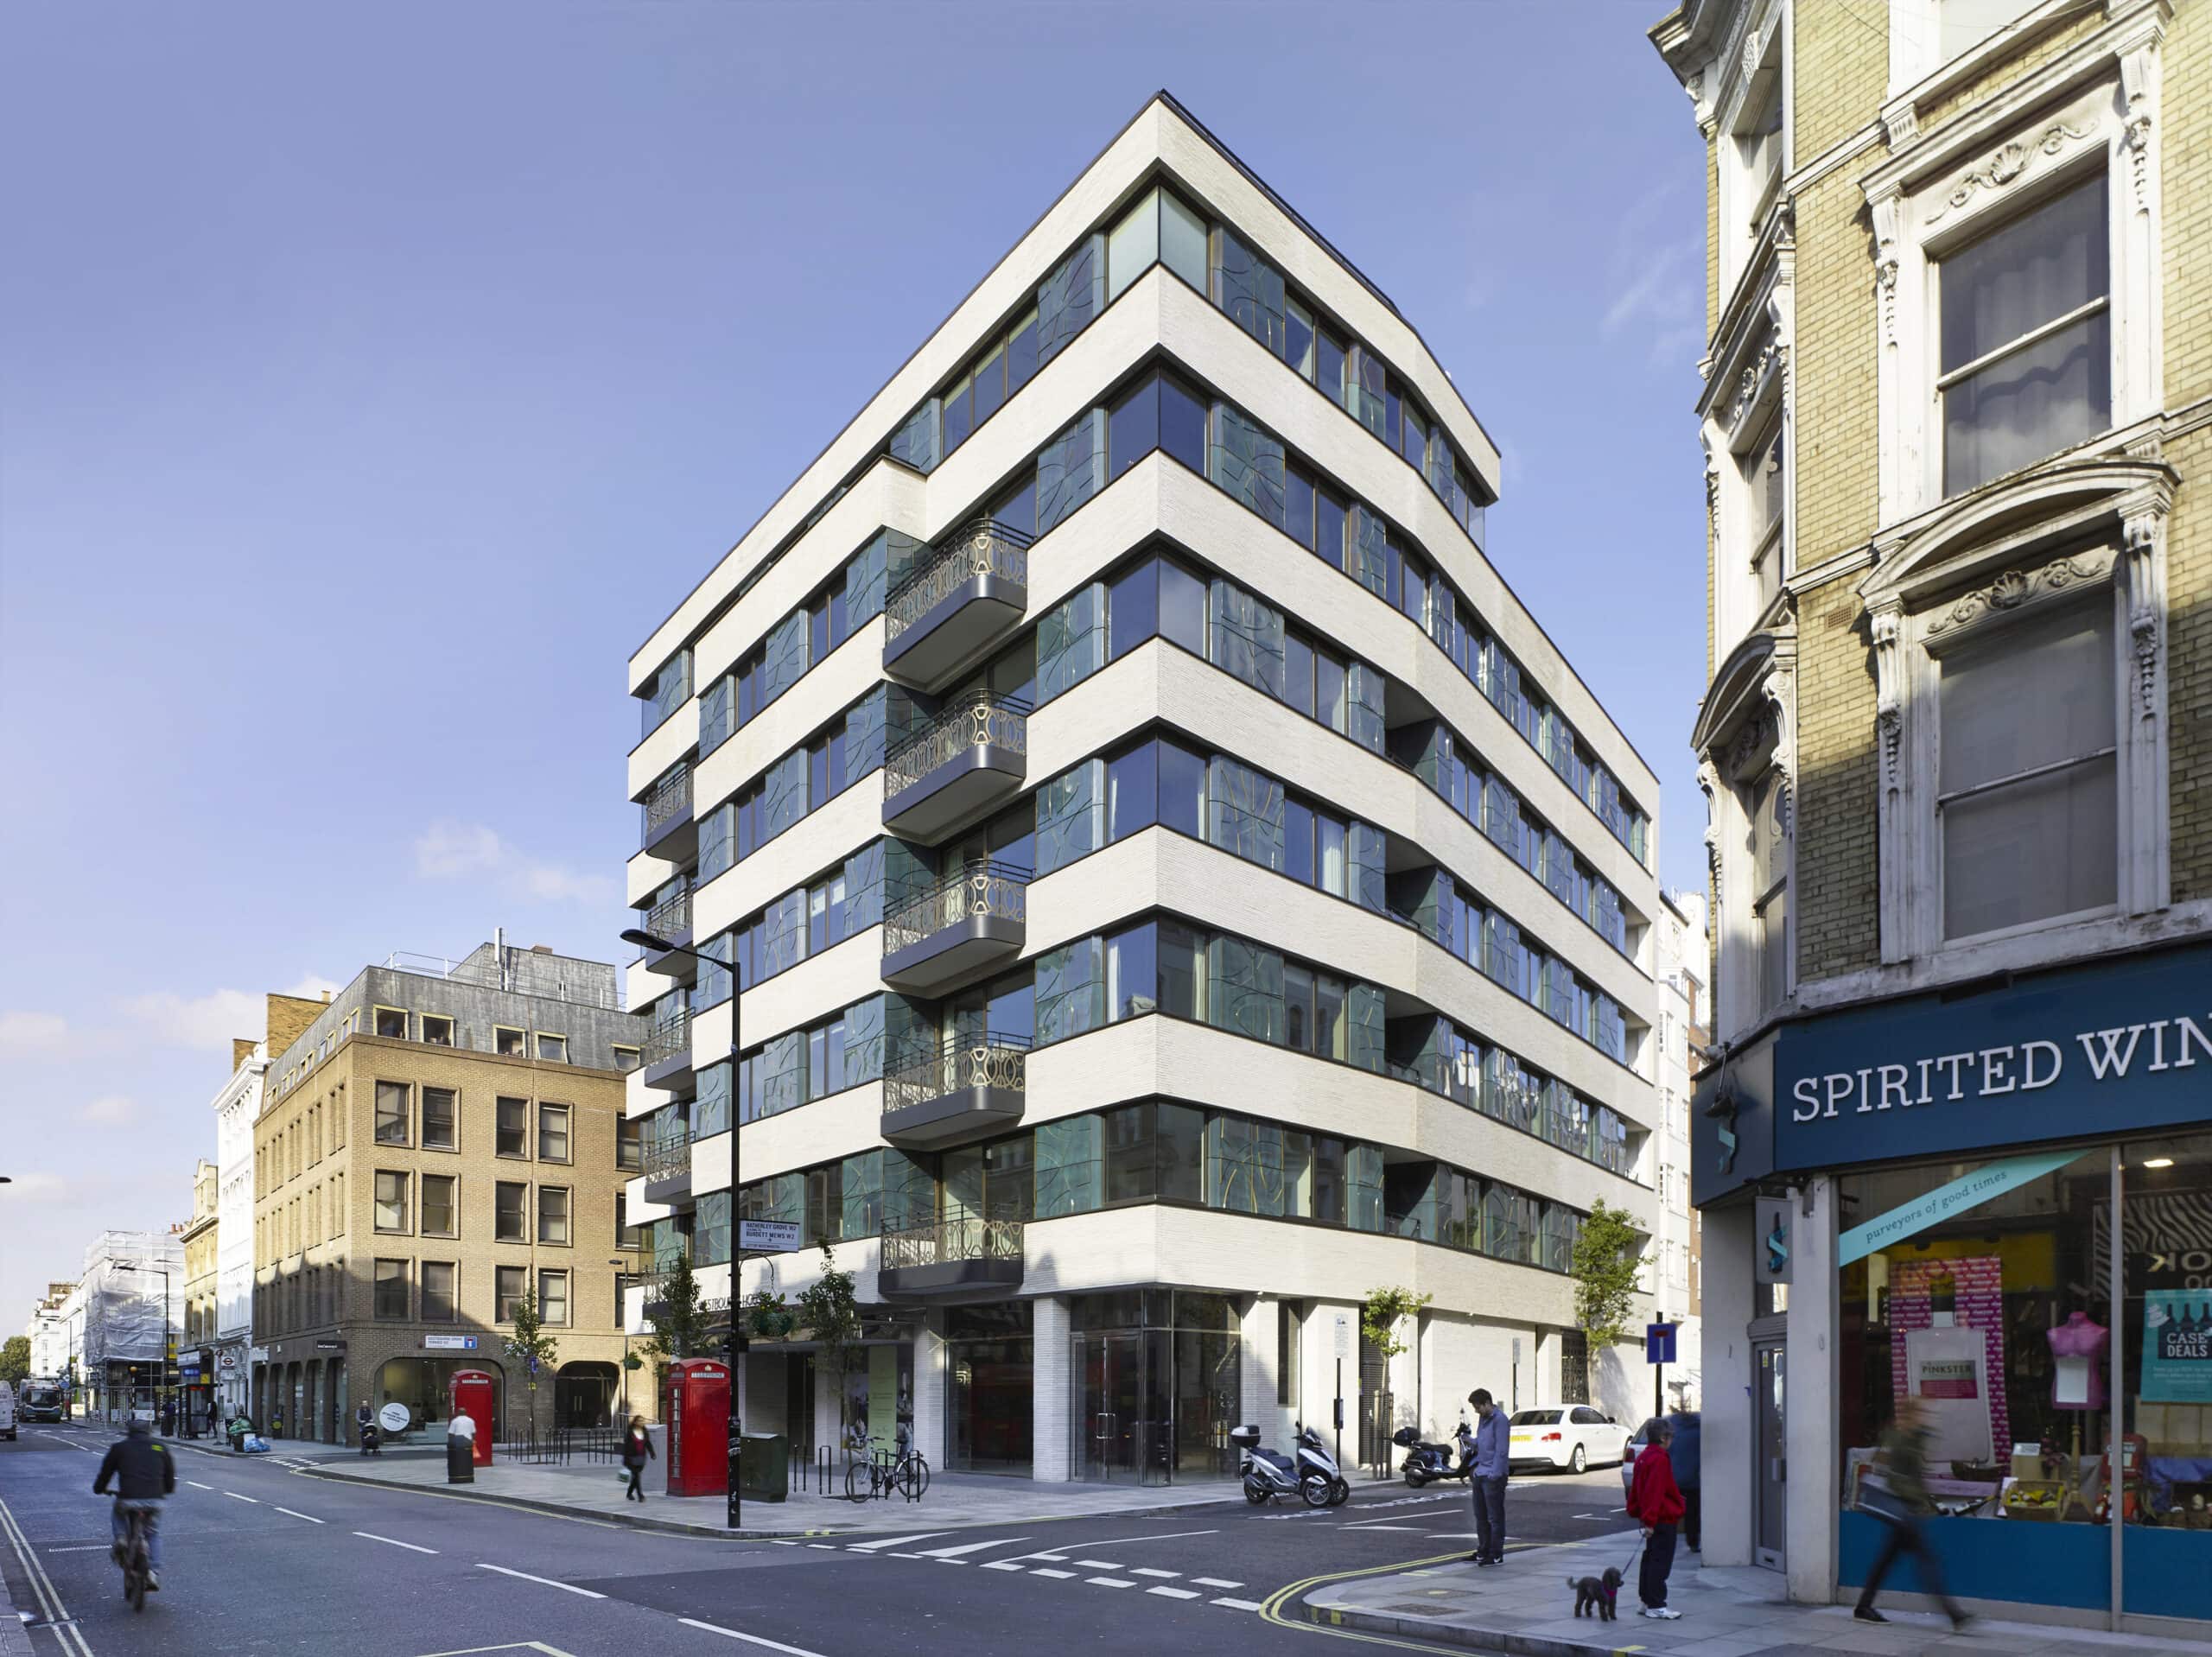
Stiff + Trevillion converted a 1980s Westbourne office building into twenty flats and a penthouse, reclad in hand-made brick and faience.
ImagePhotography · Kilian O'Sullivan
ProjectMailen Design
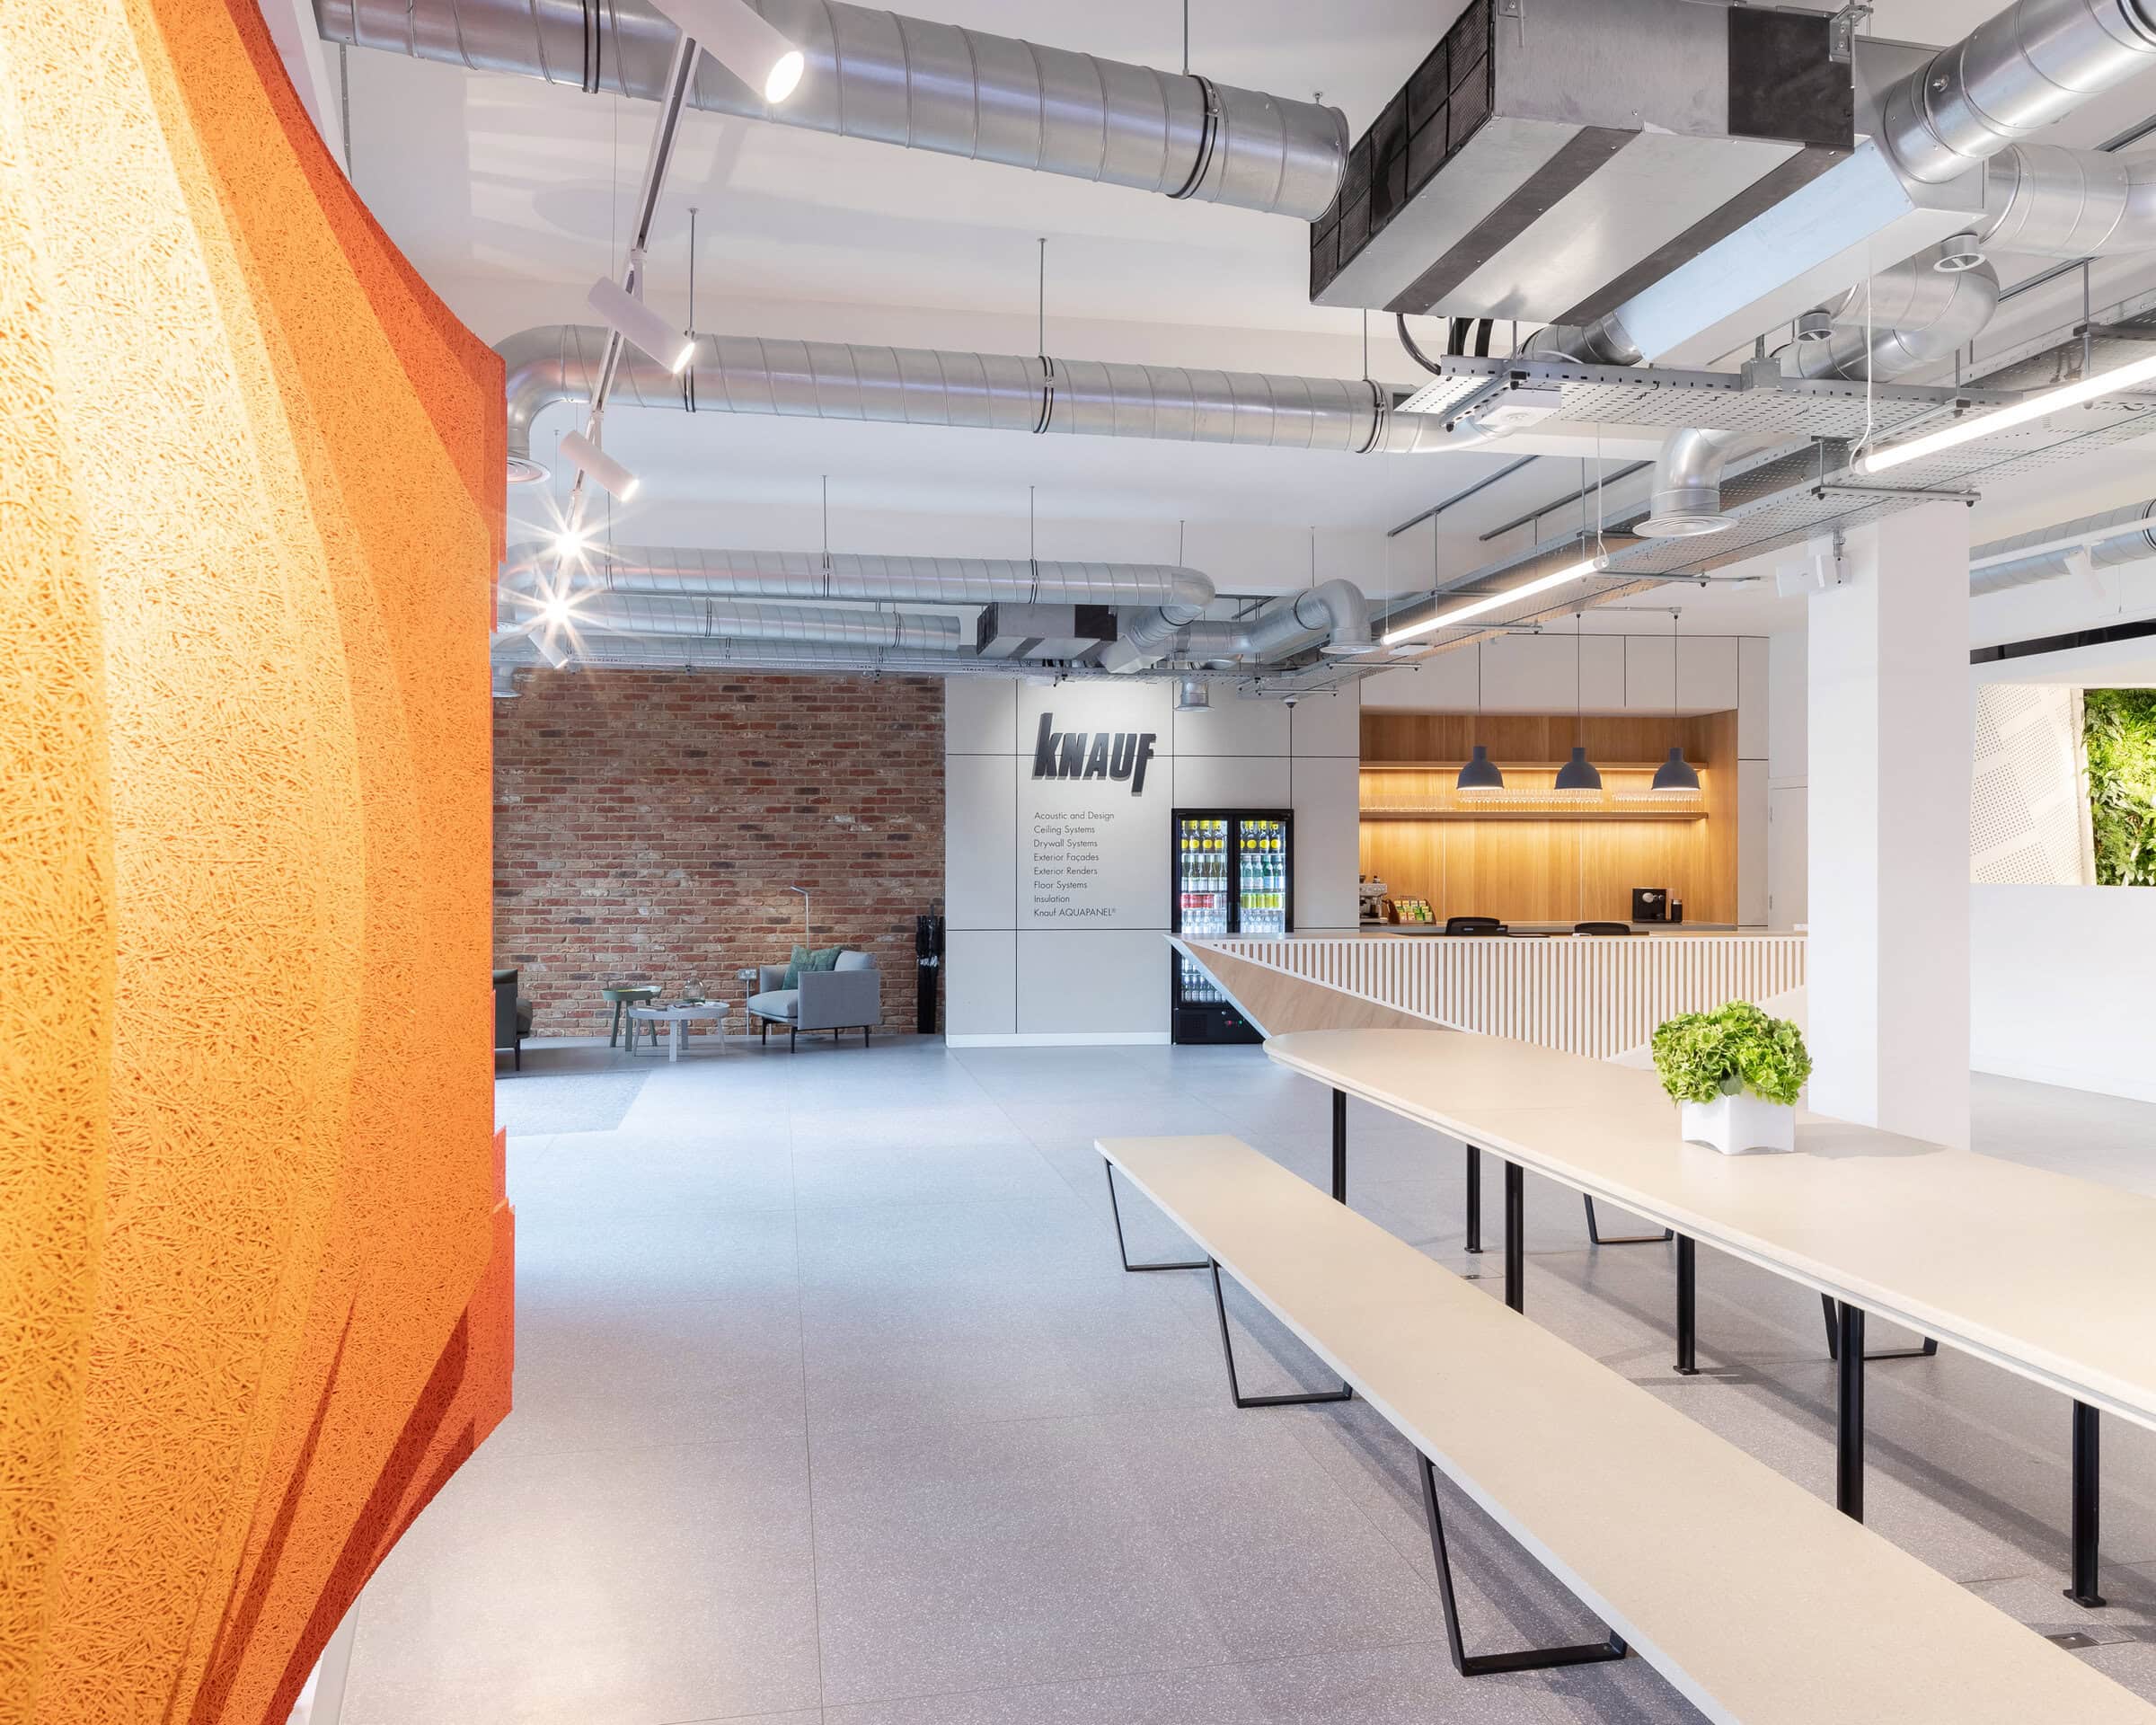
Mailen Design's Knauf Clerkenwell showroom presents Knauf products and a parametric acoustic installation across a workplace and event space.
ImagePhotography · Peter Landers
ProjectBradley Van Der Straeten
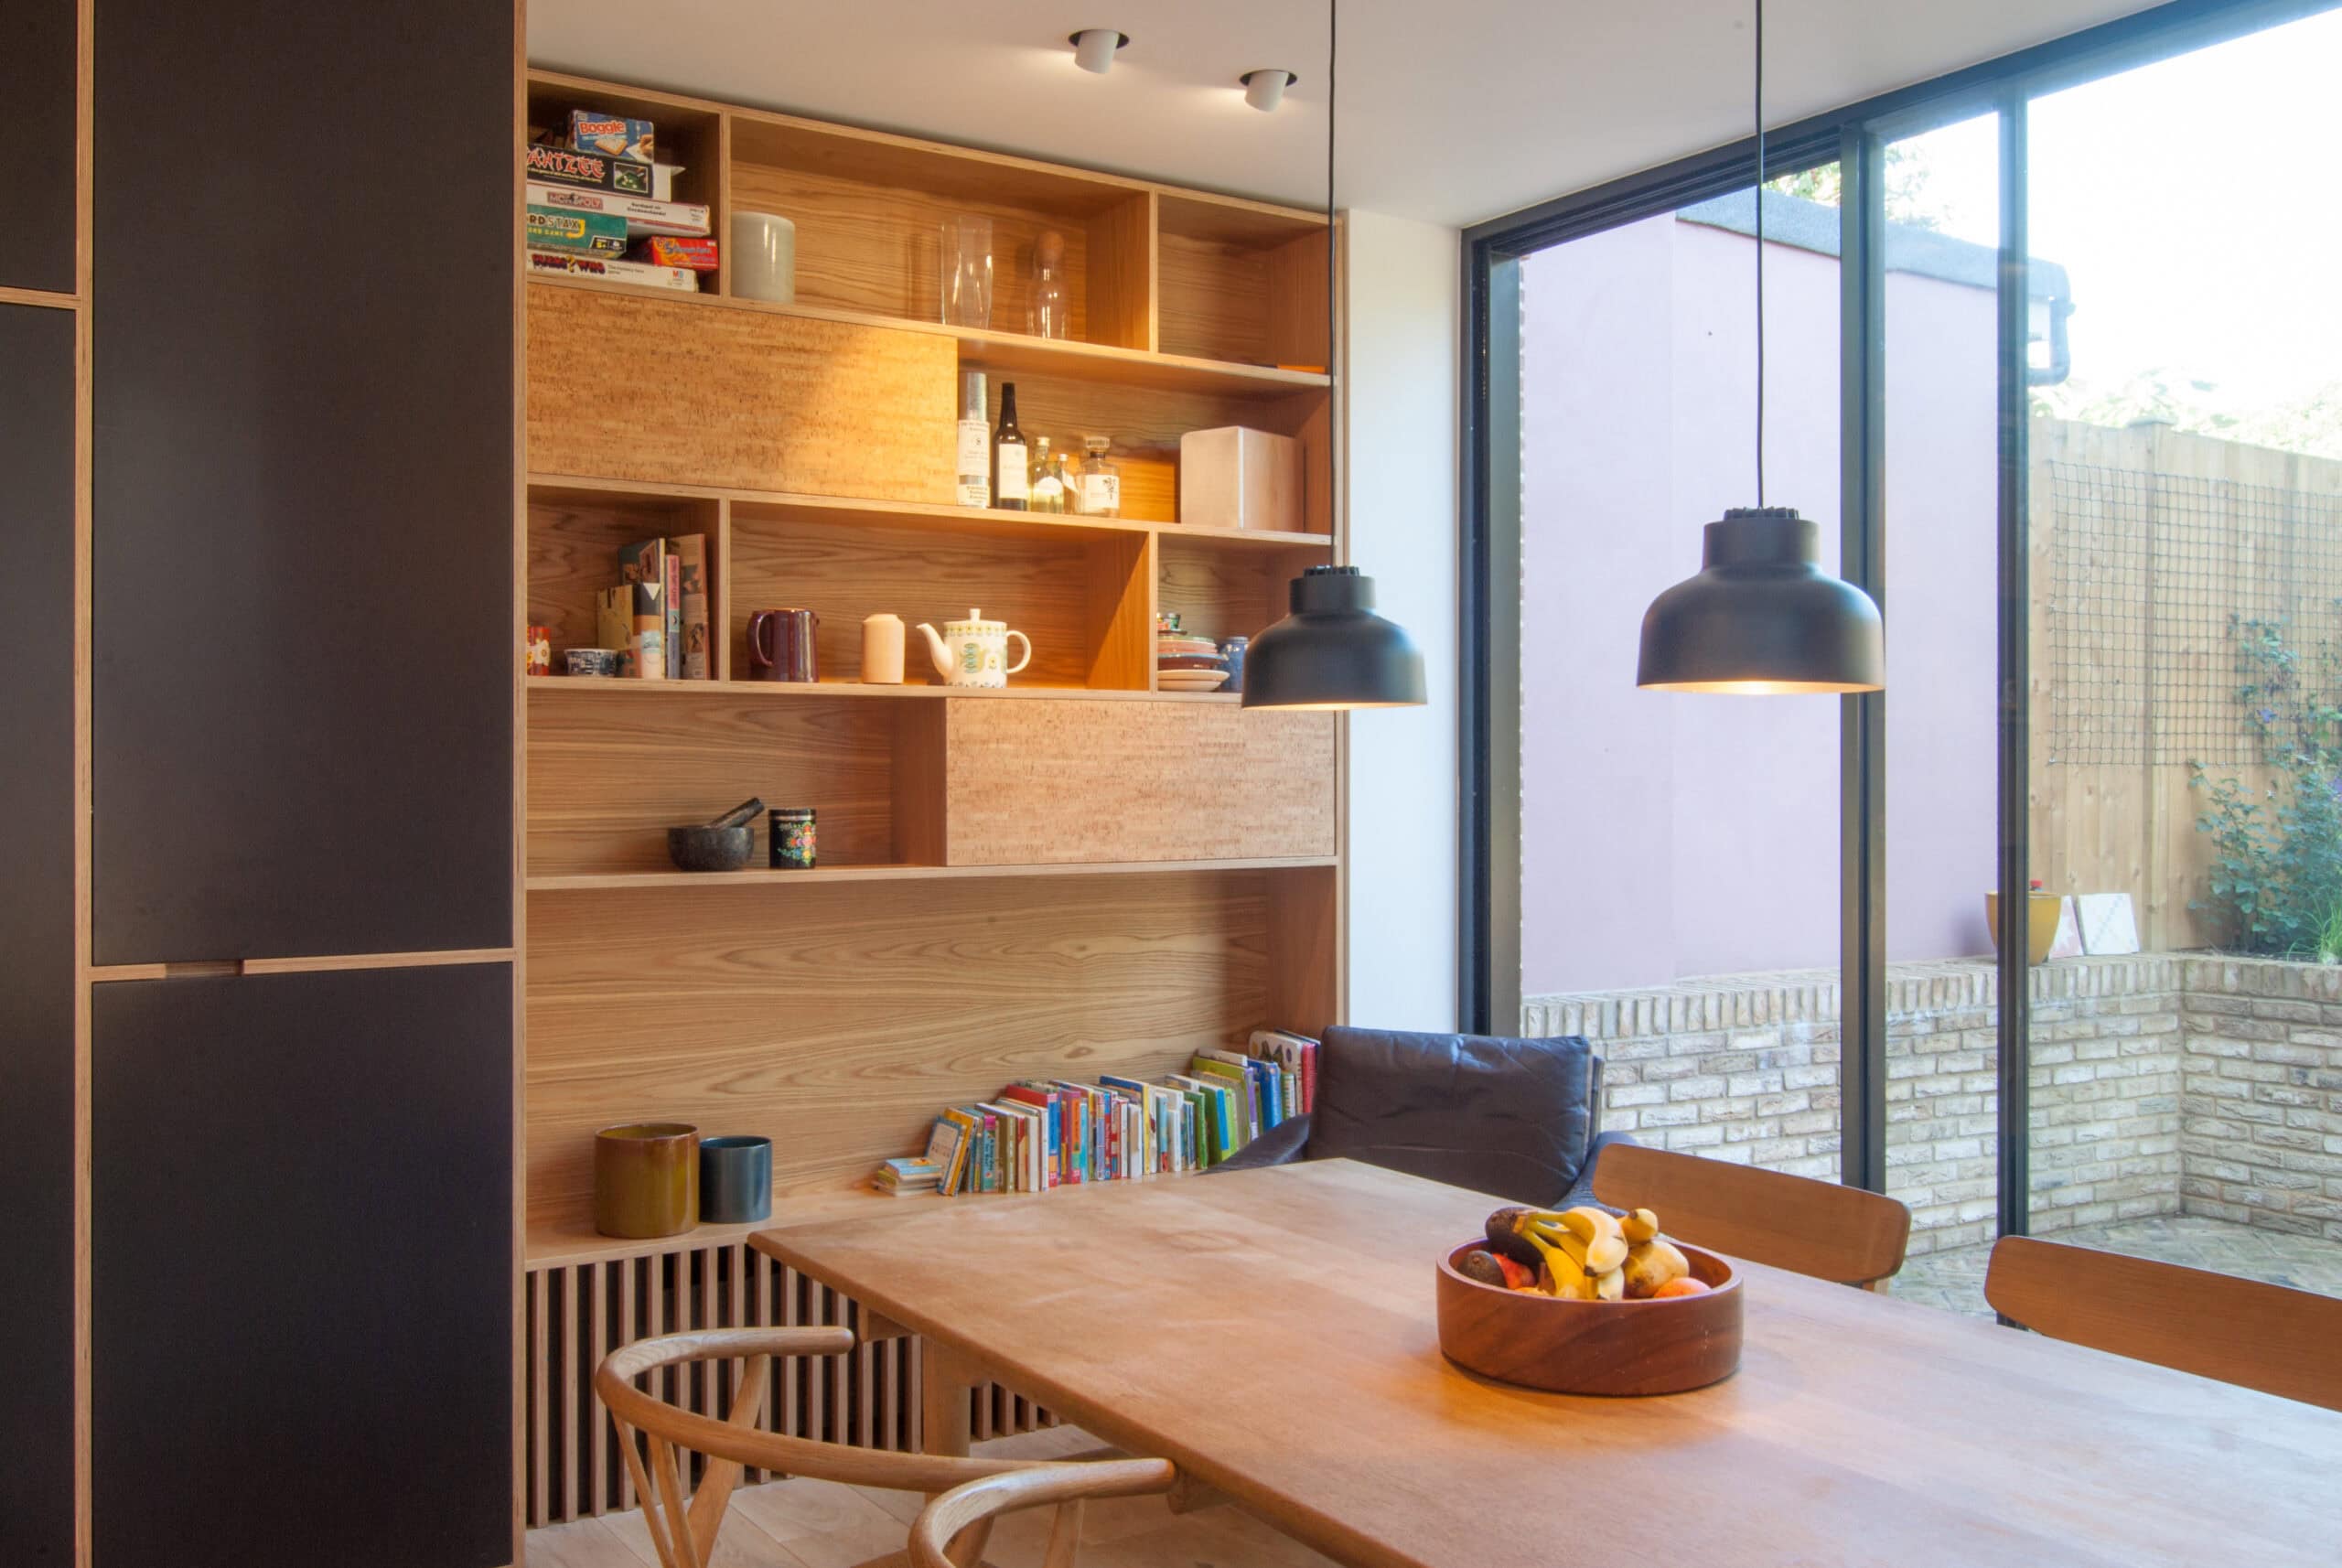
Bradley Van Der Straeten's refurbishment of a Leytonstone family home, with a side extension, a garden-facing dining space and a colour-rich palette.
ImagePhotography · Bradley Van Der Straeten
Explore by topic
Practices start free. Paid tiers add hiring reach when you need it.