ProjectProject
301 West Palmwood Dr, Key Biscayne, FL
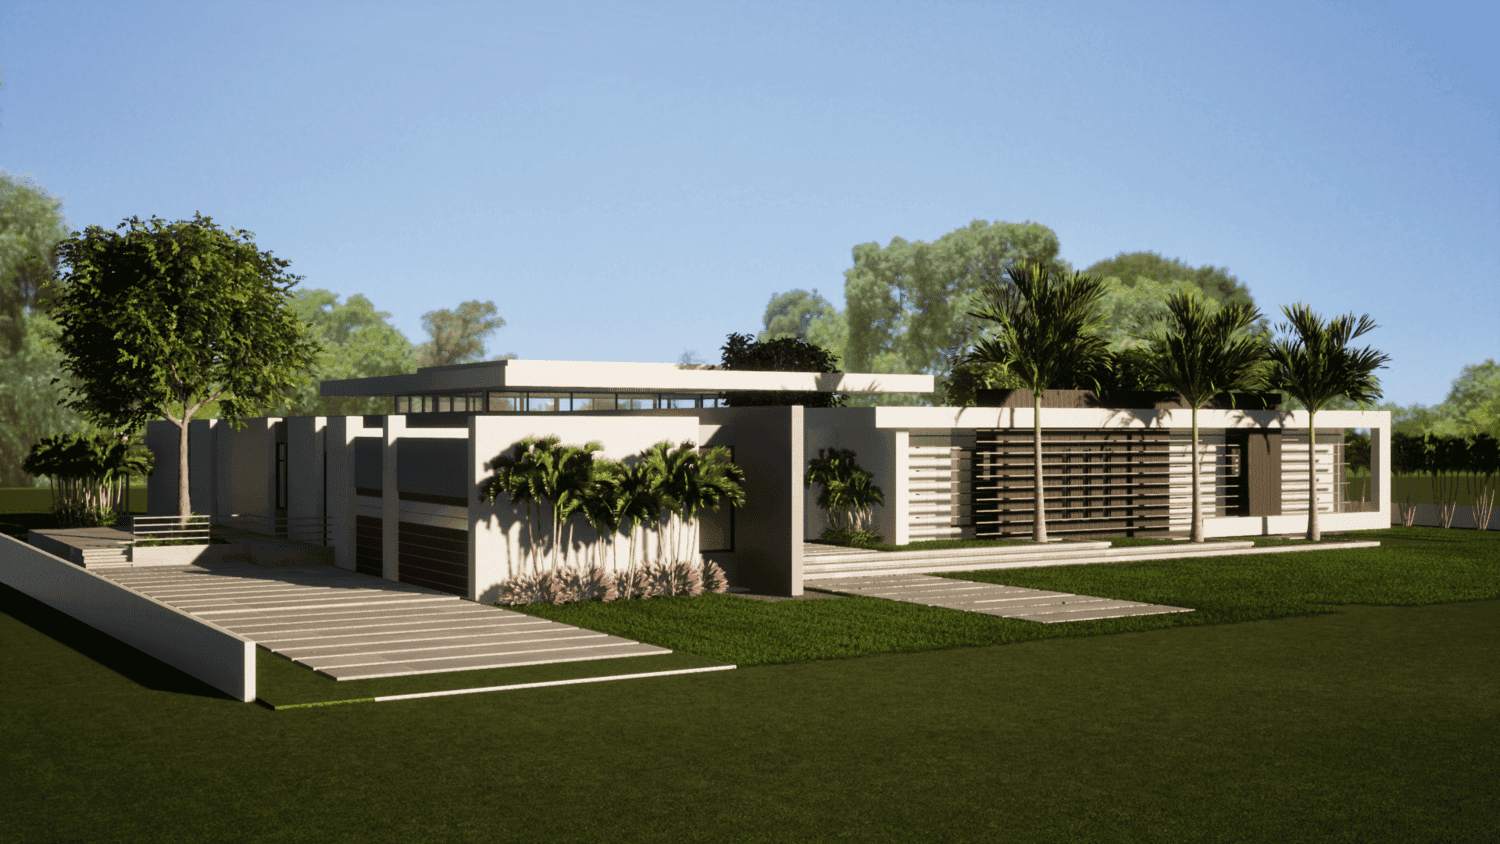
Explore the unique volumetric forms of 301 West Palmwood Dr, owned by Formula (F1) Ferrari Driver Michael Schumacher. This house boasts tones of red both inside and out. Find out more!

Explore · The directory
Meet people in architecture, explore practices and projects, and find your next job, event or place to study.
Explore · The directory
Meet people in architecture, explore practices and projects, and find your next job, event or place to study.
1,388listings to explore
Where these results sit. Each colour is a destination: Practices, Projects, People, Universities and Jobs.
Best matches first
Explore the unique volumetric forms of 301 West Palmwood Dr, owned by Formula (F1) Ferrari Driver Michael Schumacher. This house boasts tones of red both inside and out. Find out more!
Discover the spatial quality of this impressive Key Biscayne home with a central space of three trees, a wooden pool deck, and five bedrooms. Completed in 2016, learn more about 301 Island Dr!
Discover how this 6,400 SF home seamlessly integrates with nature while remaining private. Find out more about 2922 Lake Ridge Ln in Weston, FL!
Discover the plans for the stunning 10,500 sq.ft. home at 2888 Lake Ridge Ln in Weston, FL. Experience luxury and sophistication.
Discover the exquisite 2017 house at 625 Curtiswood Dr. in Key Biscayne, Florida. Enjoy the seamless connection between indoor and outdoor spaces.
ID Architecture is rooted in the residential sector, with individual houses and bespoke housing developments representing the core of our work. Our goal is to deliver homes that…
Sandy Anghie Architect is a Perth based practice committed to creating great homes for its clients. Whether it is a new build, extension or renovation, the practice believes the…
The philosophy of the practice is that the spaces created from an in-depth design process, must and foremost benefit the end user and enhance their quality of life, while also…
STUDIO HUDSON architects aim to produce bespoke architectural designs, with a realistic vision of the built project from the earliest conceptual sketches.
This project reimagines St Paul’s Church, Bow Common, a Grade II* listed Brutalist building in East London, as a makeup academy. The design uses Amy Winehouse, who once lived in Bow, as the narrative character, drawing from her iconic style and duality of strength and vulnerability. The proposal introduces new spatial…
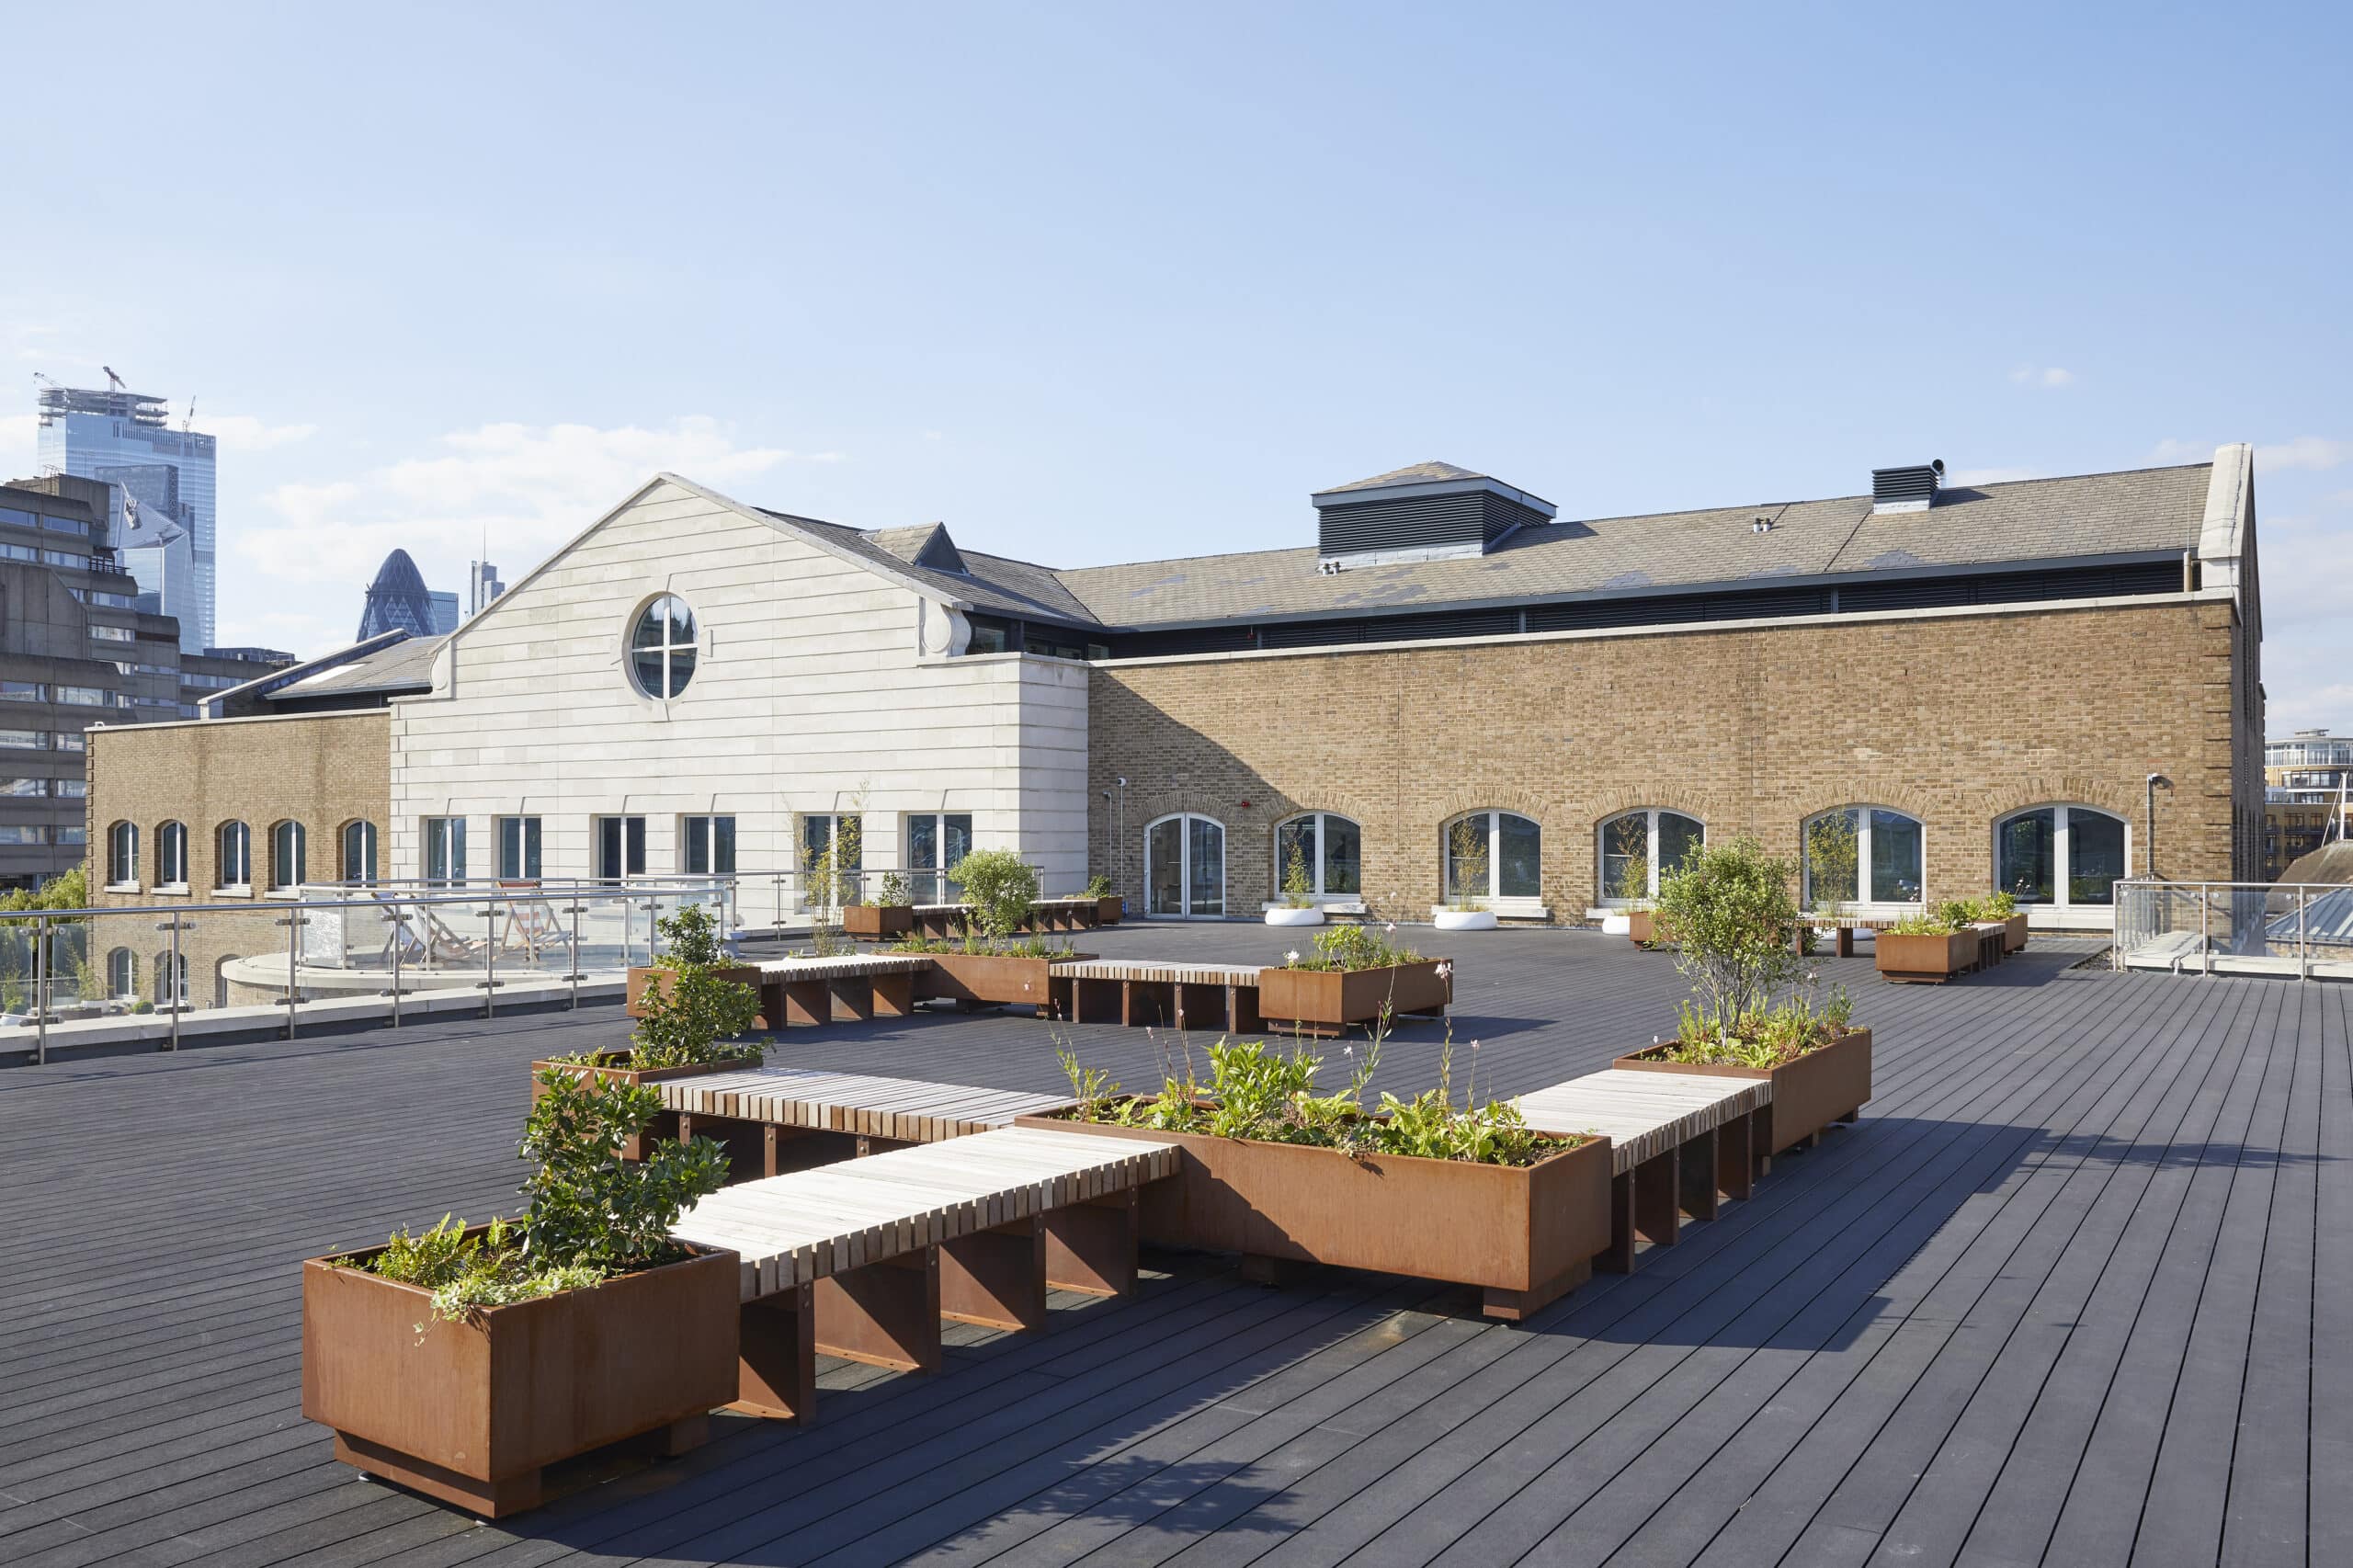
A 1989 commercial building at St Katharine's Dock, London, refurbished by Stiff + Trevillion with a new reception and a River Thames terrace.
A heritage whisky bar in Sydney's The Rocks by buck&simple, set across four underground rooms with American oak joinery and exposed sandstone.
A PC2/QC2 research glasshouse at the University of Tasmania, Sandy Bay, by Preston Lane Architects, with lab and growth chambers in a light-filled frame.
A deep retrofit that reconnects a fragmented office as a flexible, hospitality-led workplace in central London.
A careful retrofit of C.F.A. Voysey's Grade II* former Sanderson factory in Chiswick.
A workplace retrofit that gives a vacant 1980s office a lighter plan and a new timber-framed brick entrance.
A four-storey Primrose Hill live-work residence engineered within the perimeter walls of a former recording studio.
A Grade II-listed 1960s landmark in Covent Garden sensitively retrofitted as workspace, retail, event space and improved public realm.
Two contrasting Bristol buildings, one Art Deco and one Brutalist, retrofitted as connected office-led schemes with active ground floors.
A Southwark office building retrofitted and extended with a new core, reception, end-of-journey facilities and roof terrace.
Explore by topic
Practices start free. Paid tiers add hiring reach when you need it.