
Projects
Explore architecture and student work.
1653 projects
Project
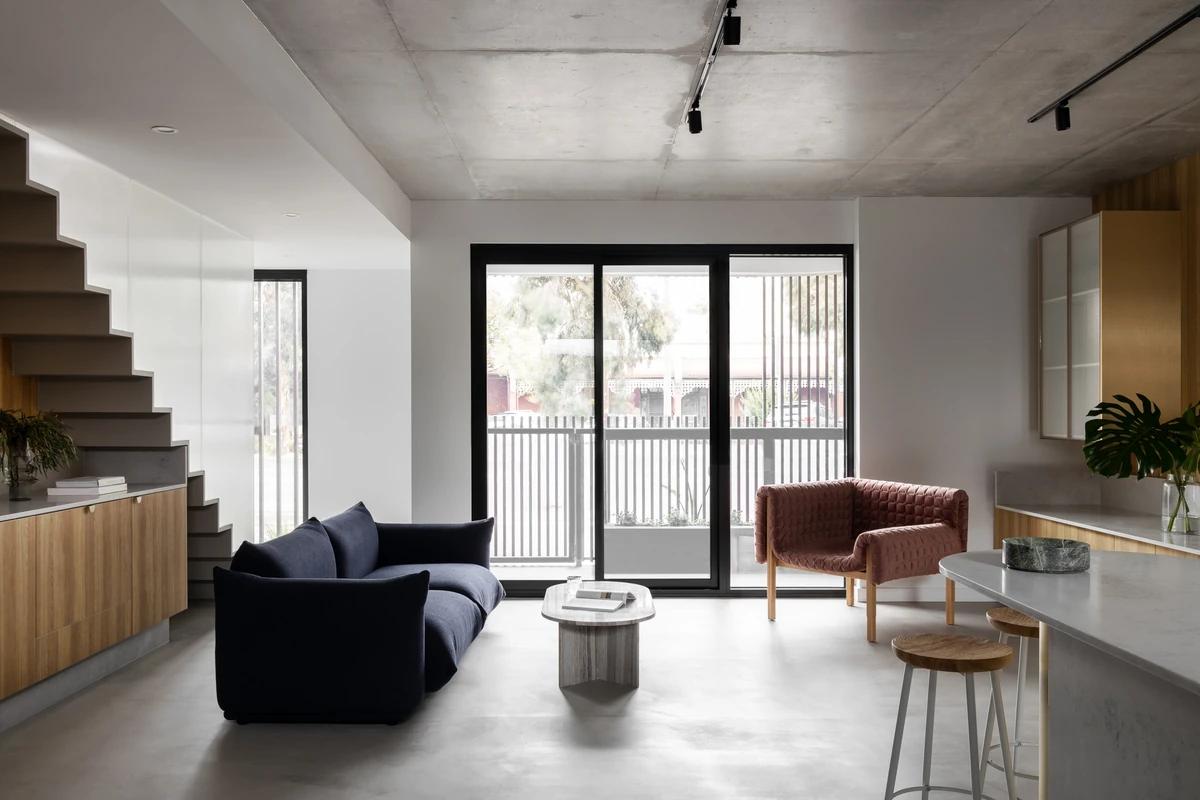
The Lounge Retreat
Pitch Architecture + Design
Port Melbourne, Victoria, Australia · 2022
A calm three-level Port Melbourne townhouse in concrete and blonde timber.
Read the project story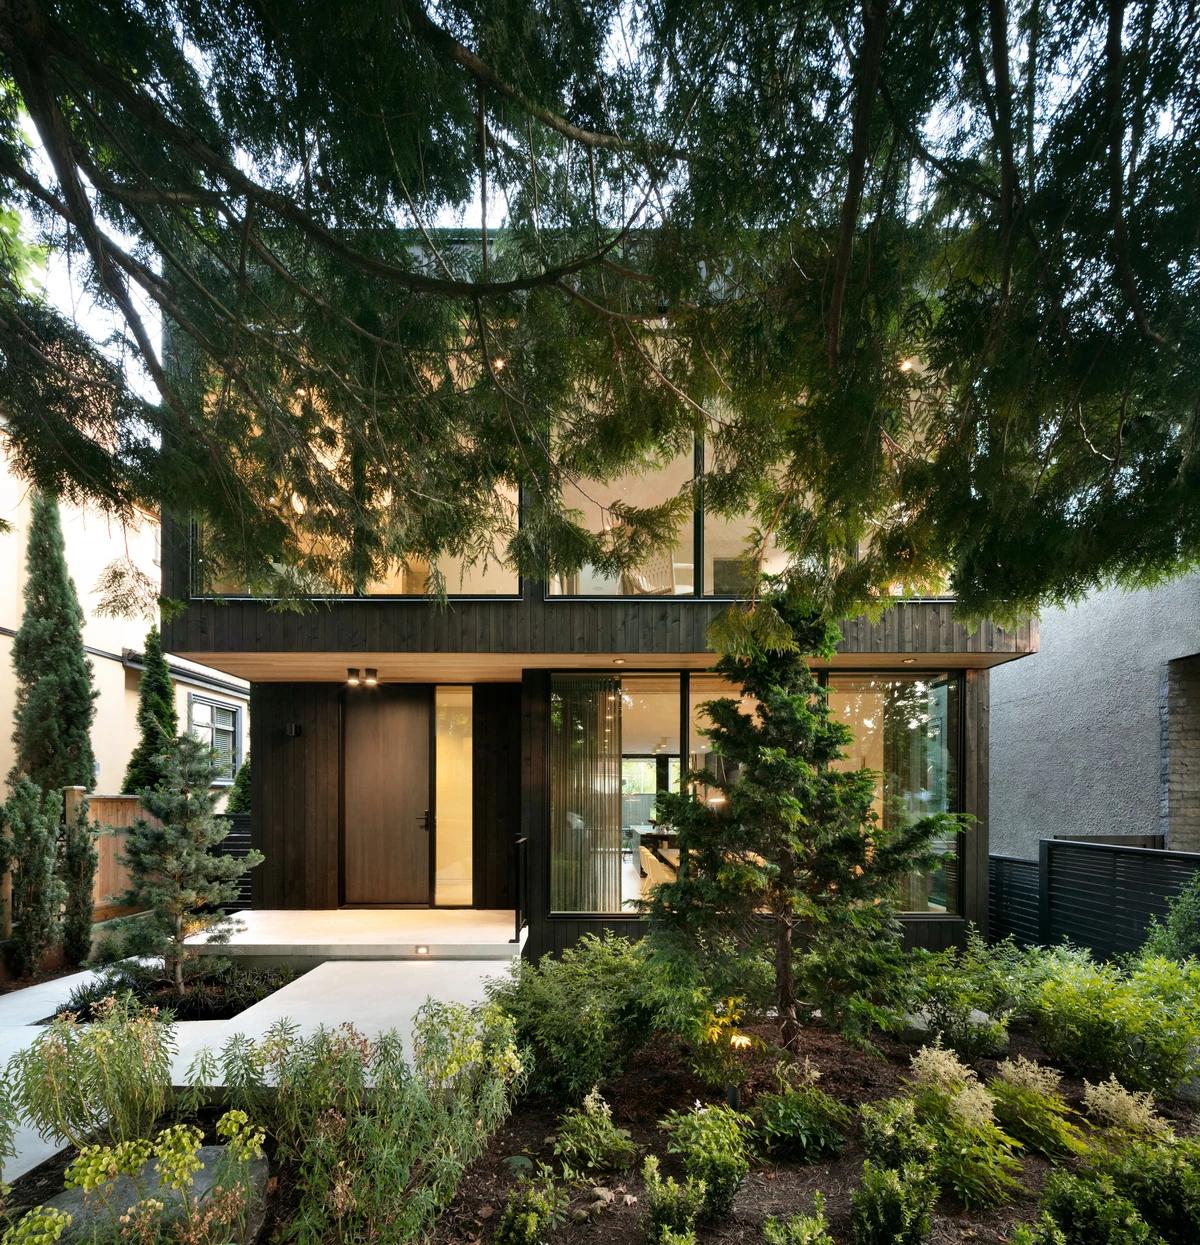
Project
Tree House
Project 22 Design
Vancouver, British Columbia, Canada · 2020
A black timber-clad family home among mature trees in Vancouver's Kitsilano.
Read the project story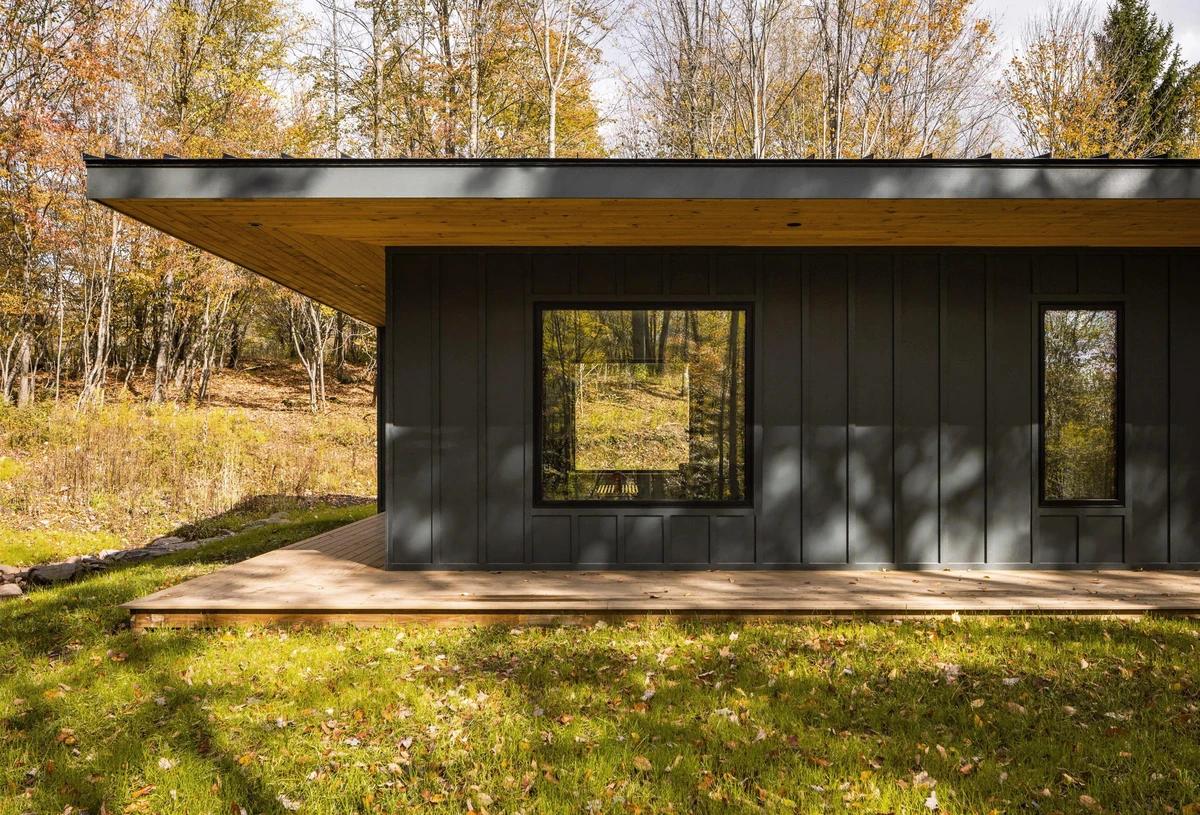
Project
Upstate Cabin
Marc Thorpe Design
Liberty, New York, United States
A passive design family cabin in the West Catskills with a floating cantilevered roof.
Read the project story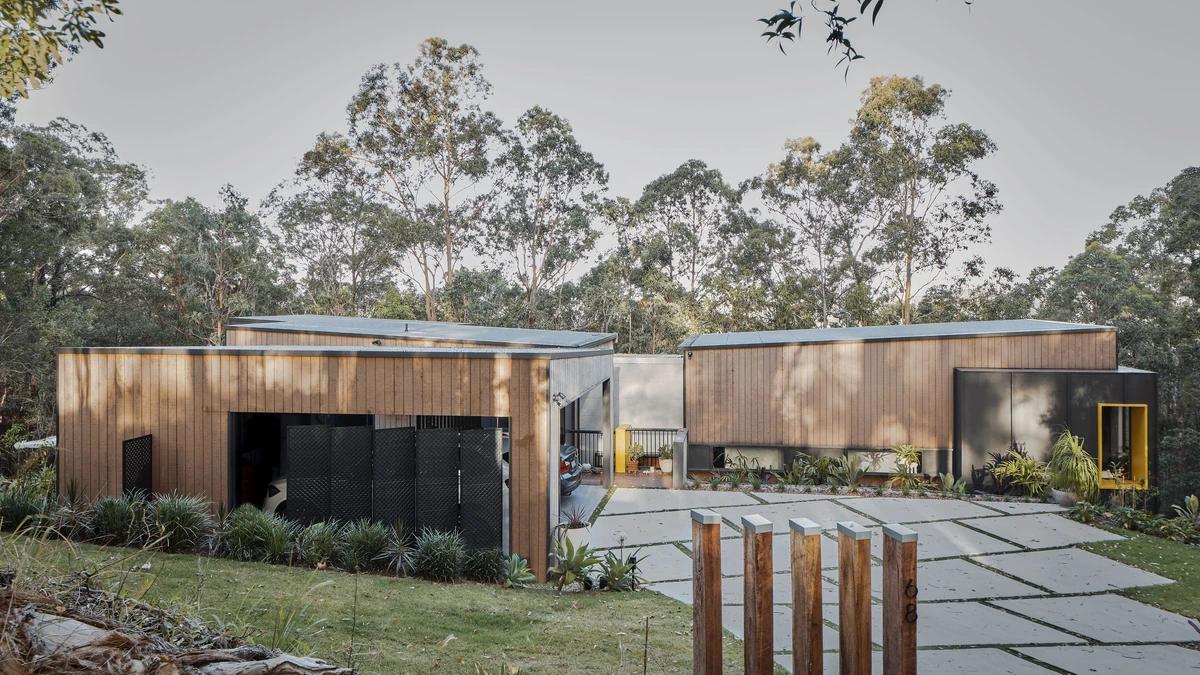
Project
Valley House
Shane Denman Architects
Currumbin Valley, Queensland, Australia · 2018
A modest three-bedroom home on a steep bush block in the Currumbin Valley.
Read the project story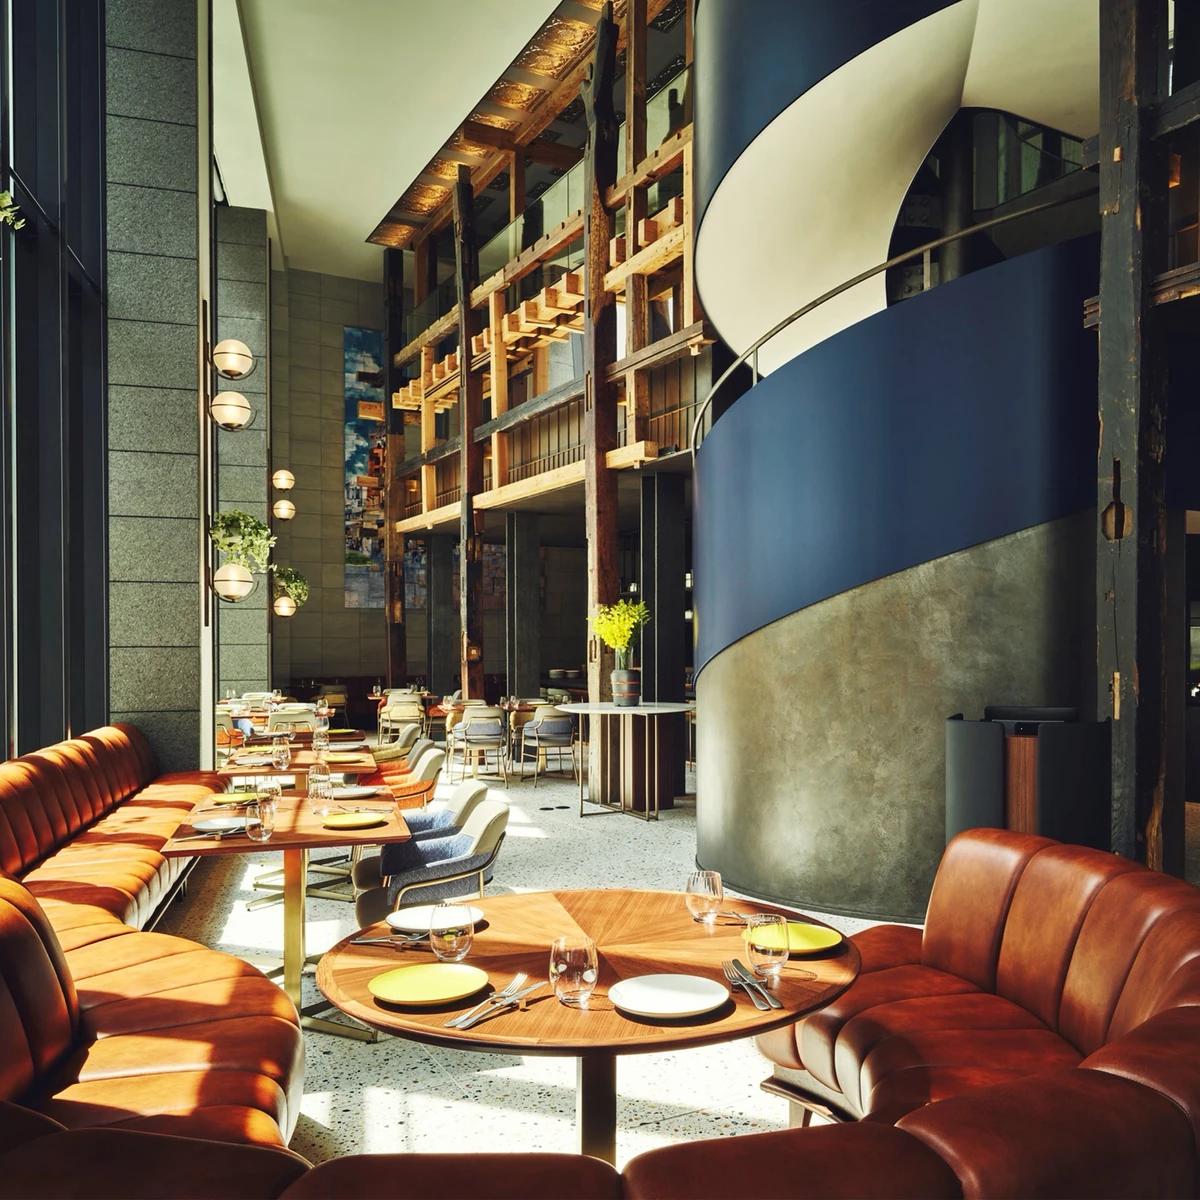
Project
voco Osaka Central
NAO Taniyama & Associates
Osaka, Japan
Hotel interiors in Osaka's Nishi Ward built around a reclaimed timber frame.
Read the project story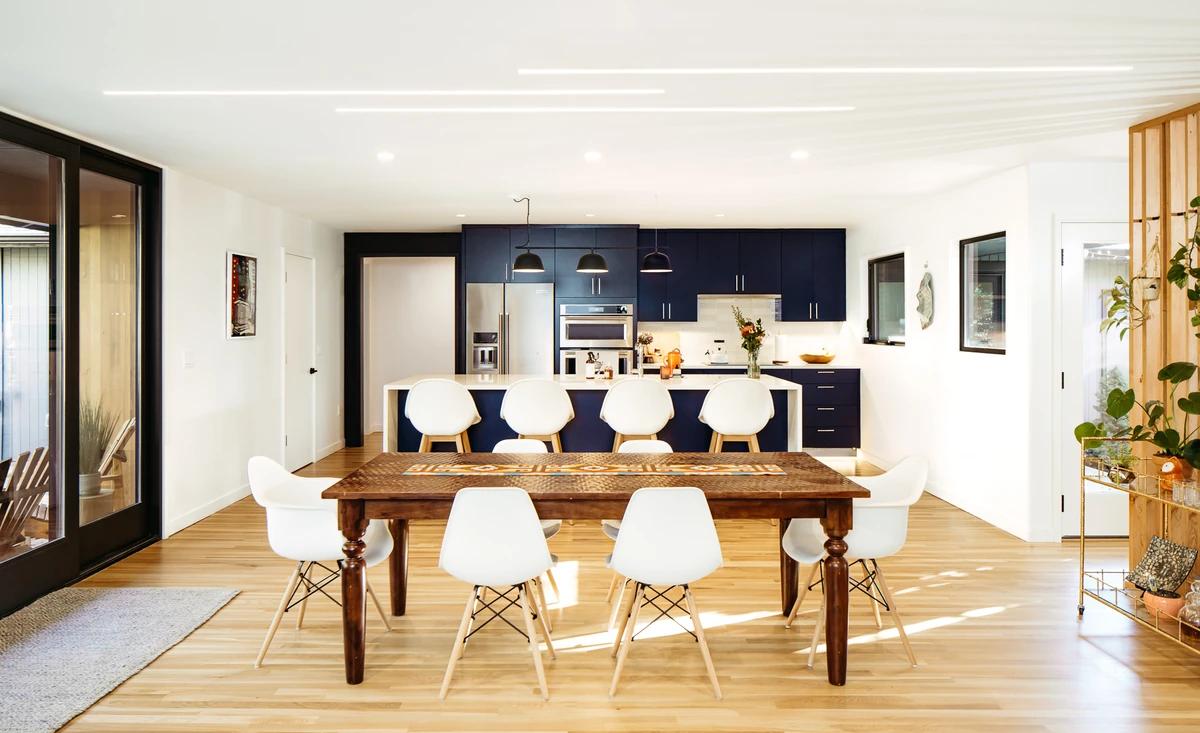
Project
Woodstock Renovation
Ment Architecture
Portland, Oregon, United States · 2019
A whole-house renovation in southeast Portland that makes a low house feel taller.
Read the project story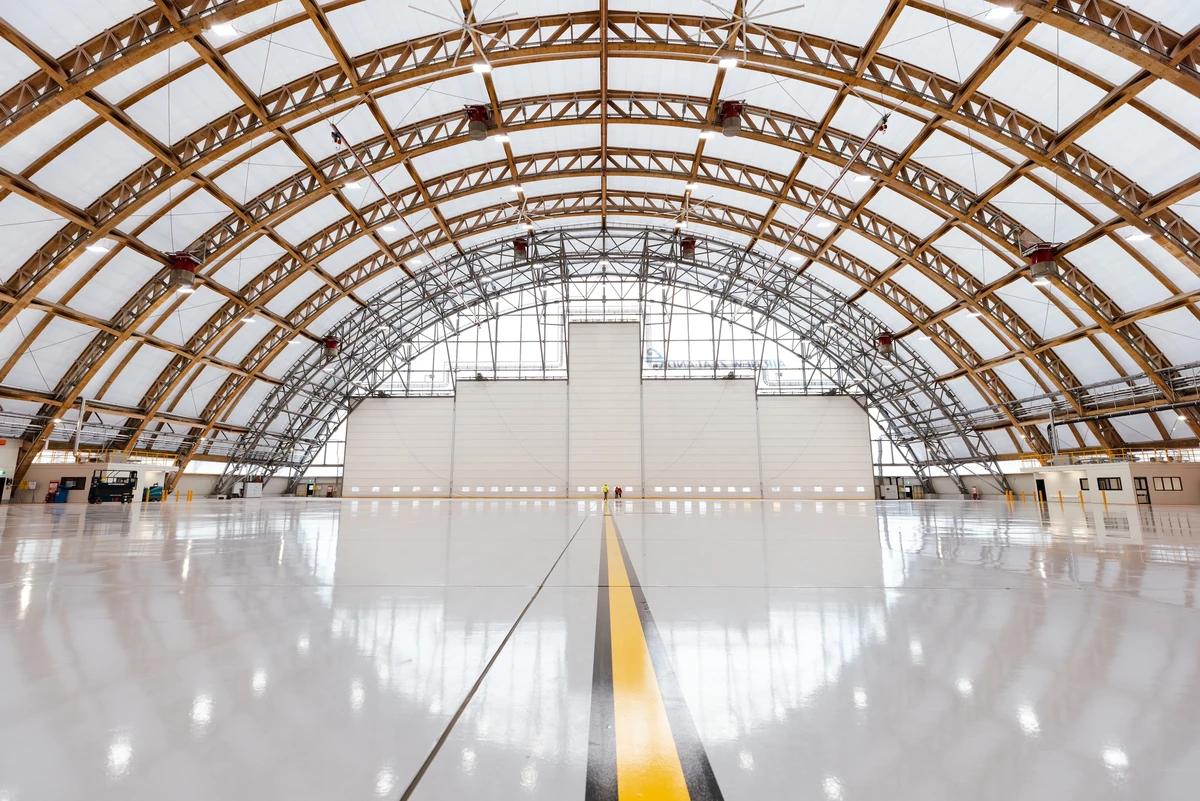
Project
Air New Zealand Hangar 4
Studio Pacific Architecture
Auckland, New Zealand · 2025
The Southern Hemisphere's largest single-span timber aircraft hangar, at Air New Zealand's Auckland base.
Read the project story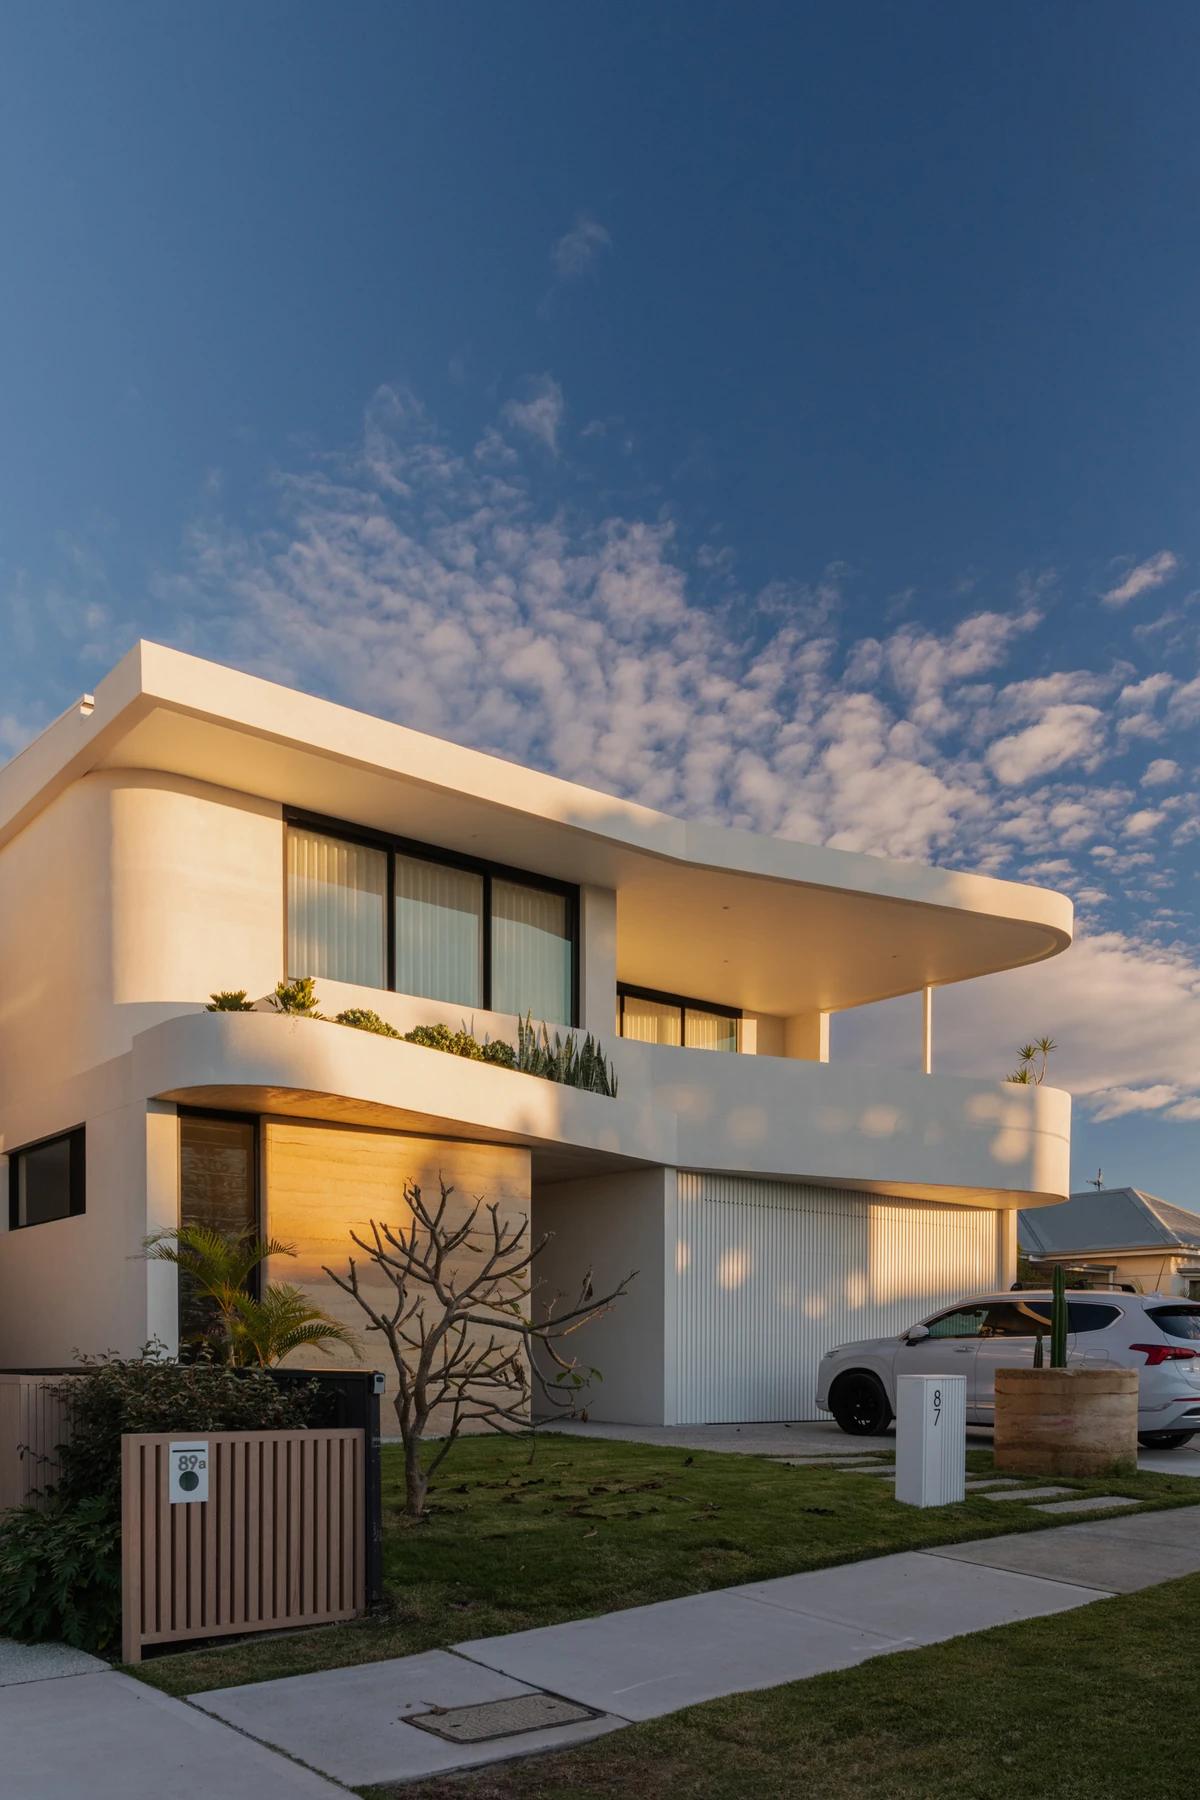
Project
Amari House
Fabric Studio
Toowoon Bay, New South Wales, Australia · 2025
A multigenerational coastal home in Toowoon Bay with sculptural curves and arches.
Read the project story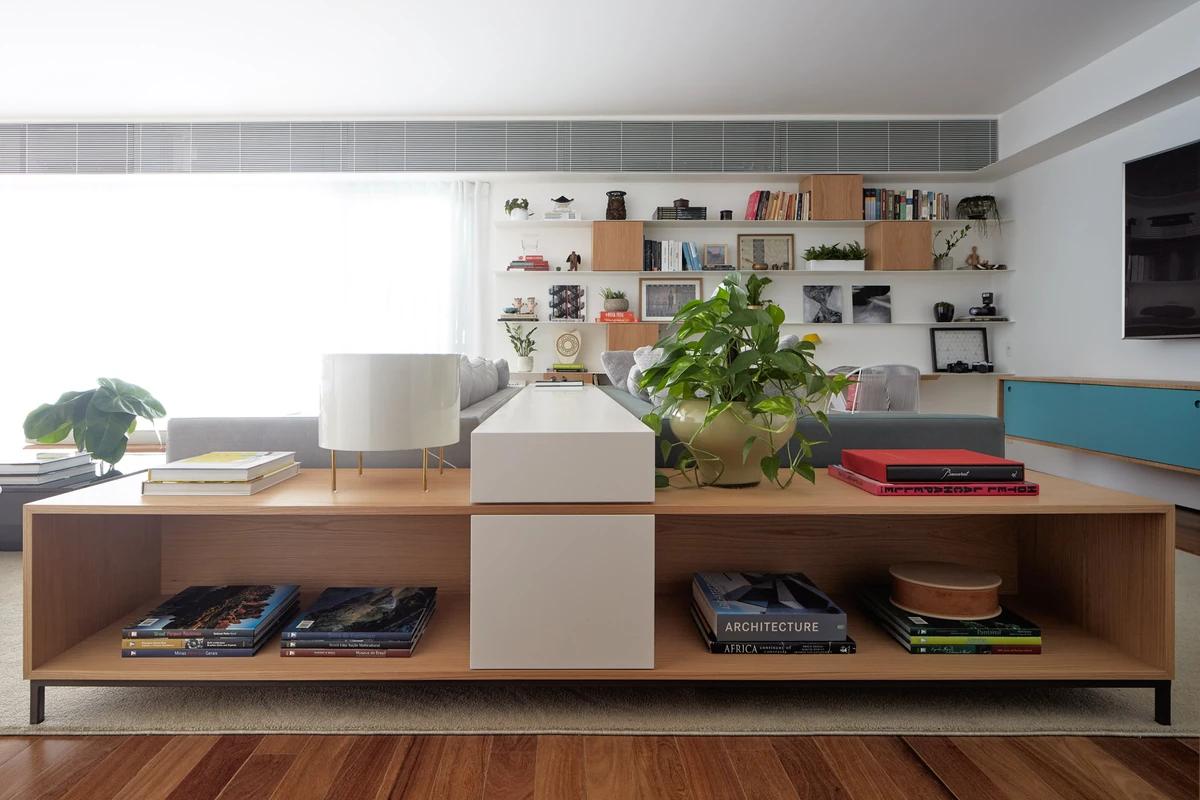
Project
Apto AML
David Ito Arquitetura
Bela Vista, São Paulo, Brazil · 2018
A light, open São Paulo apartment organised around a 12-metre slatted timber wall.
Read the project story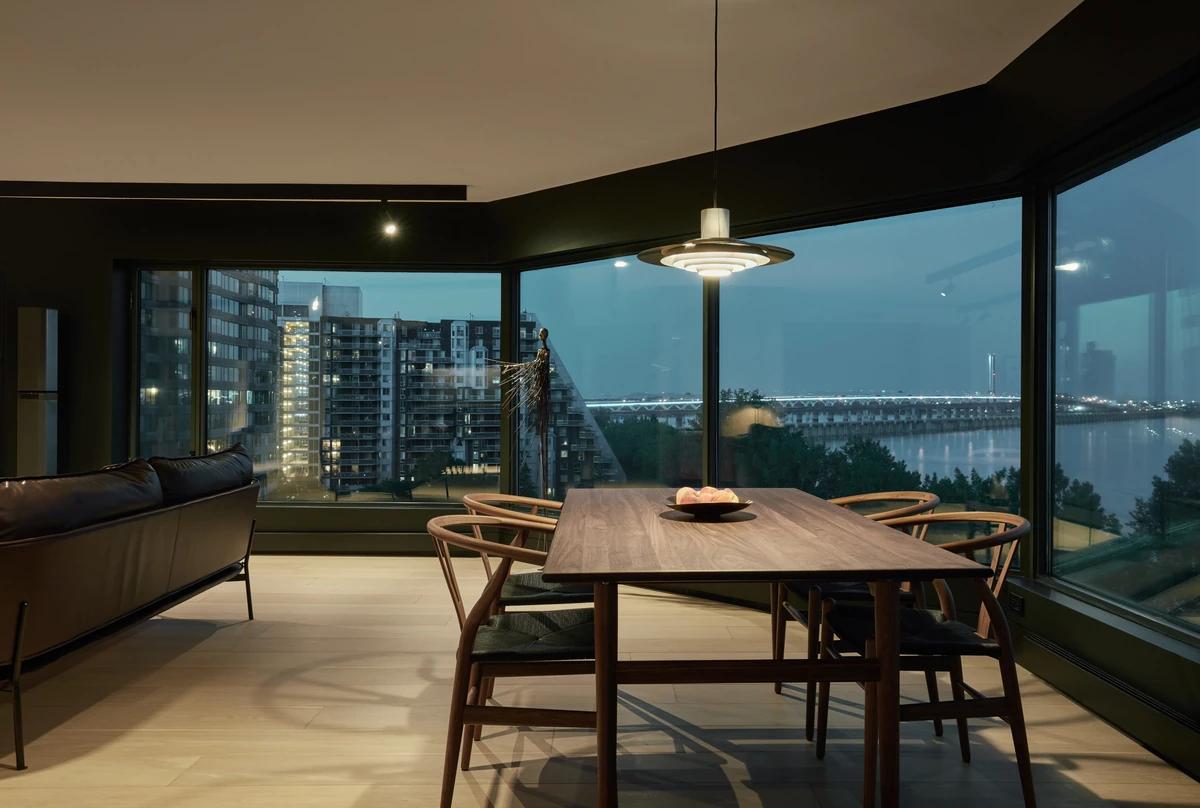
Project
Berlioz Apartment
Alain Carle Architect
Montreal, Quebec, Canada · 2020
An apartment in a 1982 Montreal tower opened up to its panoramic views of the city and river.
Read the project story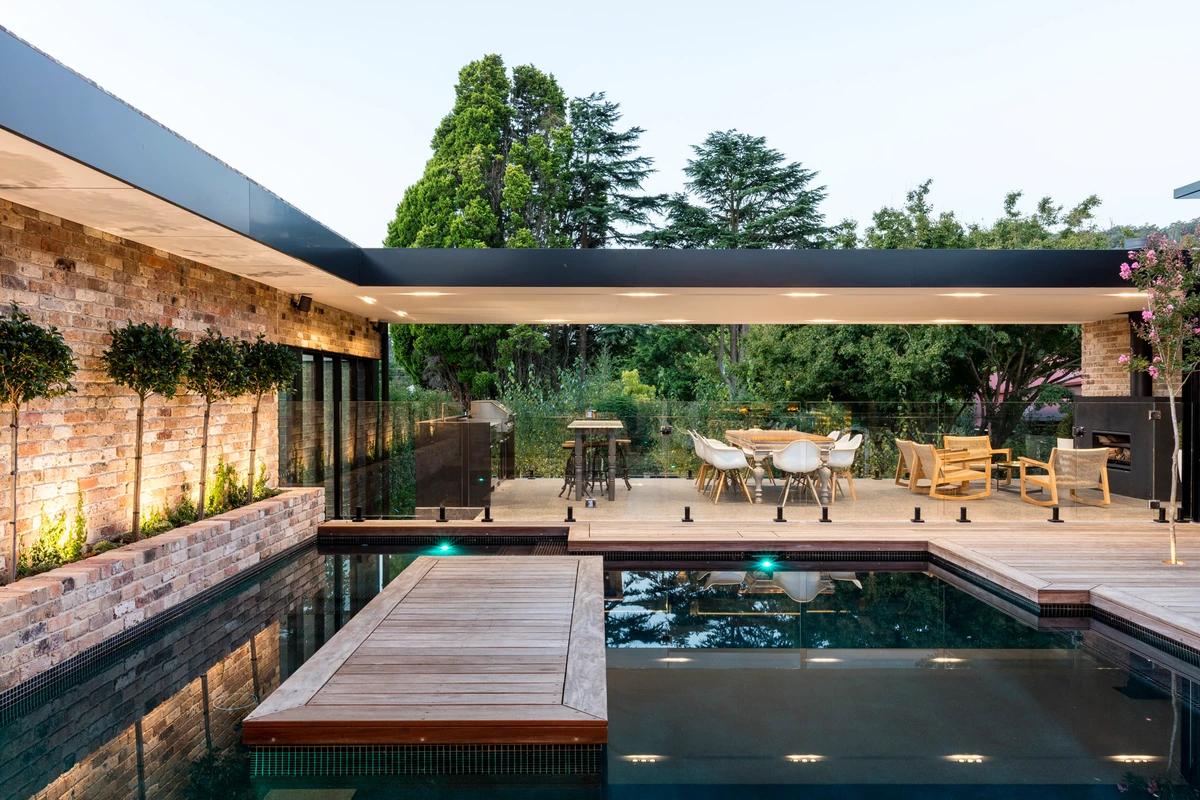
Project
Bundaroo
Tziallas Architects
Bowral, New South Wales, Australia · 2016
A heritage-listed Bowral cottage restored and extended with a private rear addition around a pool.
Read the project story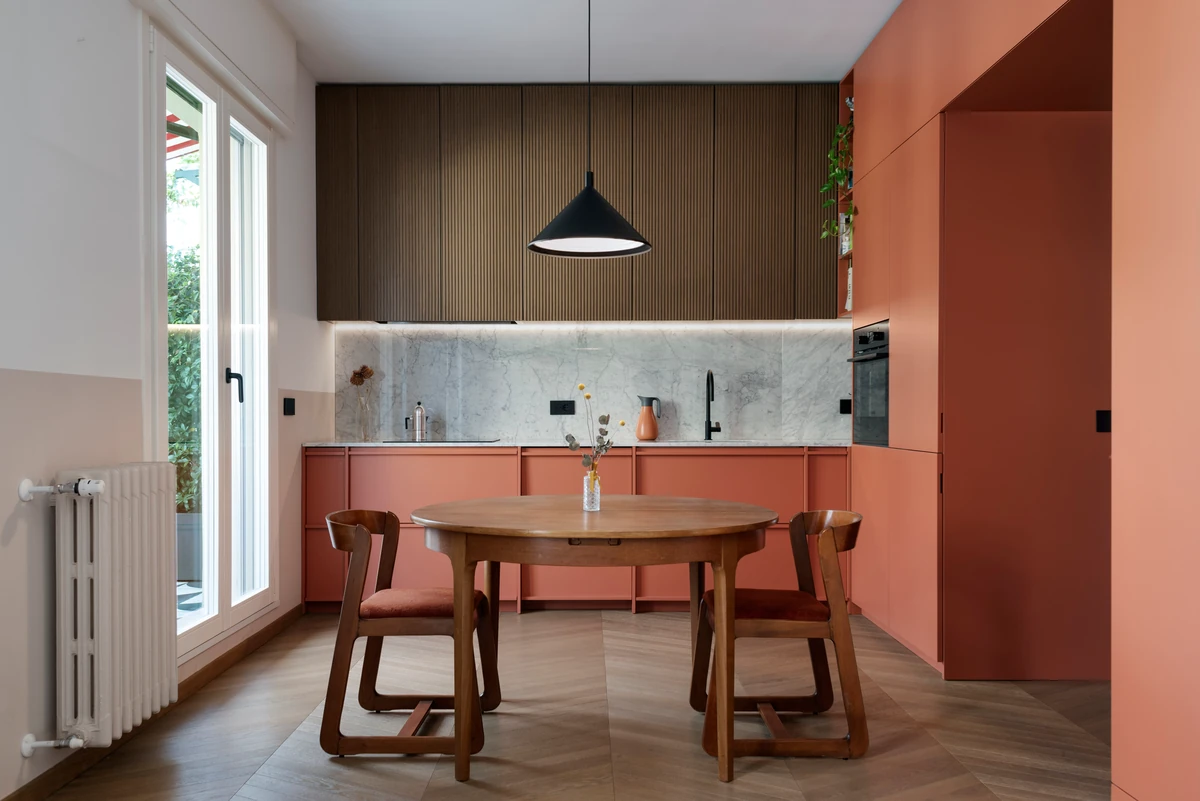
Project
Casa Elle
Meltemi Architettura
Italy
An Italian apartment for a young couple, planned around its terrace and a colourful made-to-measure kitchen.
Read the project story