
Projects
Explore architecture and student work.
1653 projects
Project
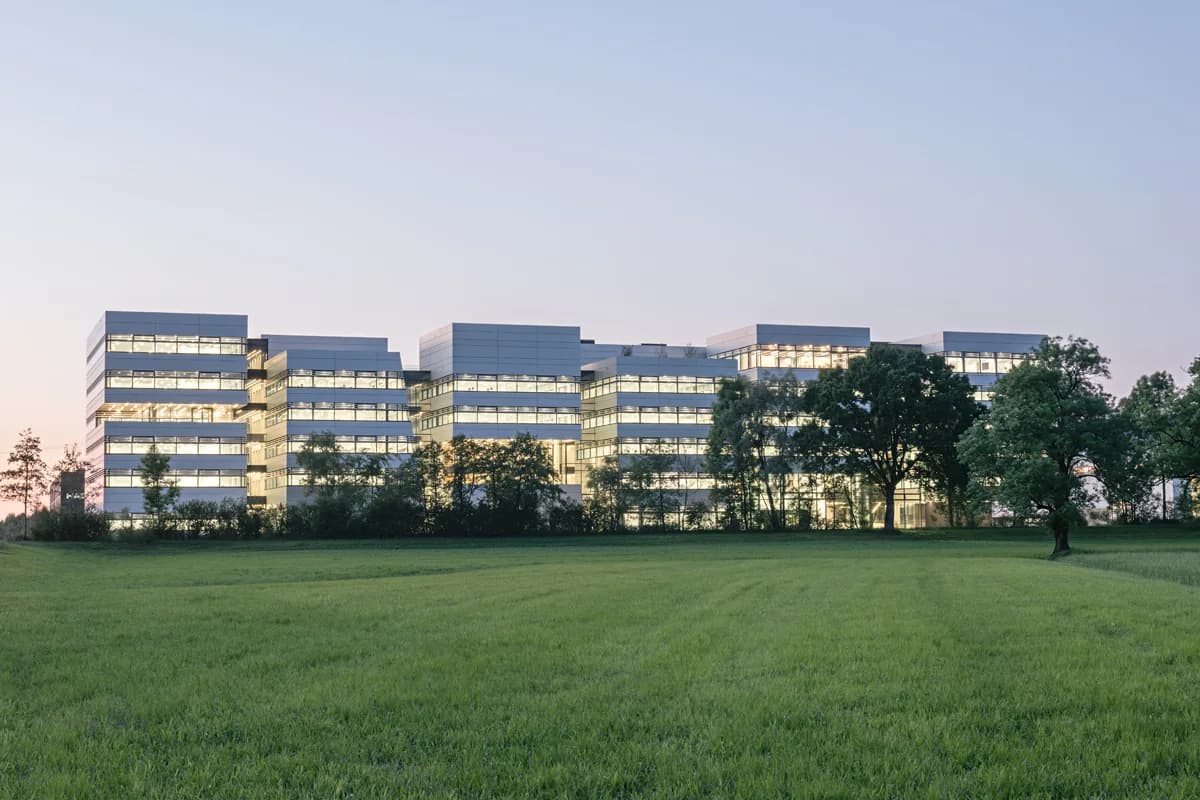
Doppelmayr Headquarters
AllesWirdGut Architektur
Wolfurt, Vorarlberg, Austria
AllesWirdGut organises Doppelmayr’s Wolfurt headquarters as linked office blocks around shared circulation and meeting spaces.
Read the project story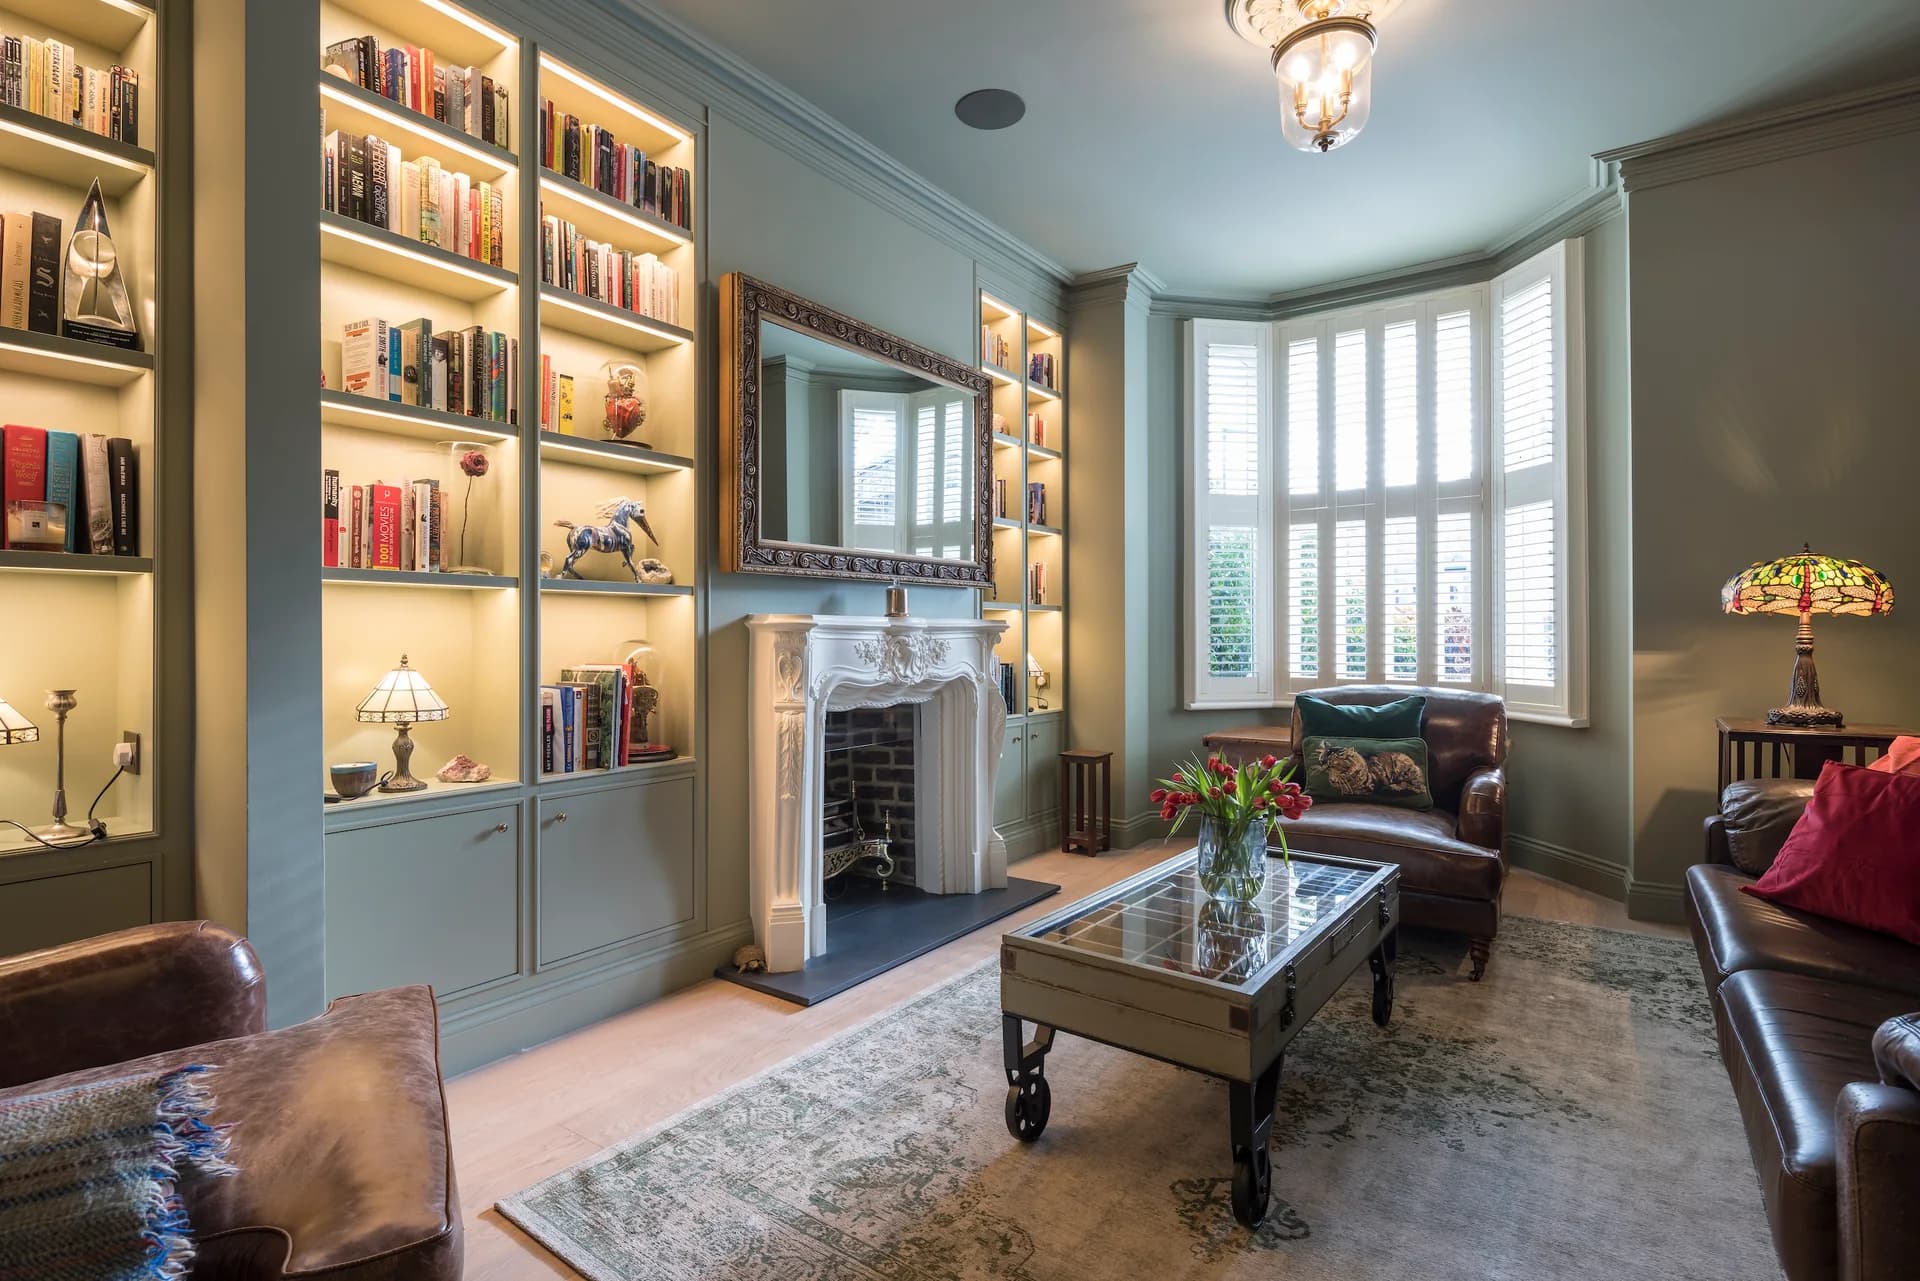
Project
Elfort House
Paul Archer Design
London, United Kingdom
Paul Archer Design refurbishes a London house with a glazed dining space and a converted cellar for family use.
Read the project story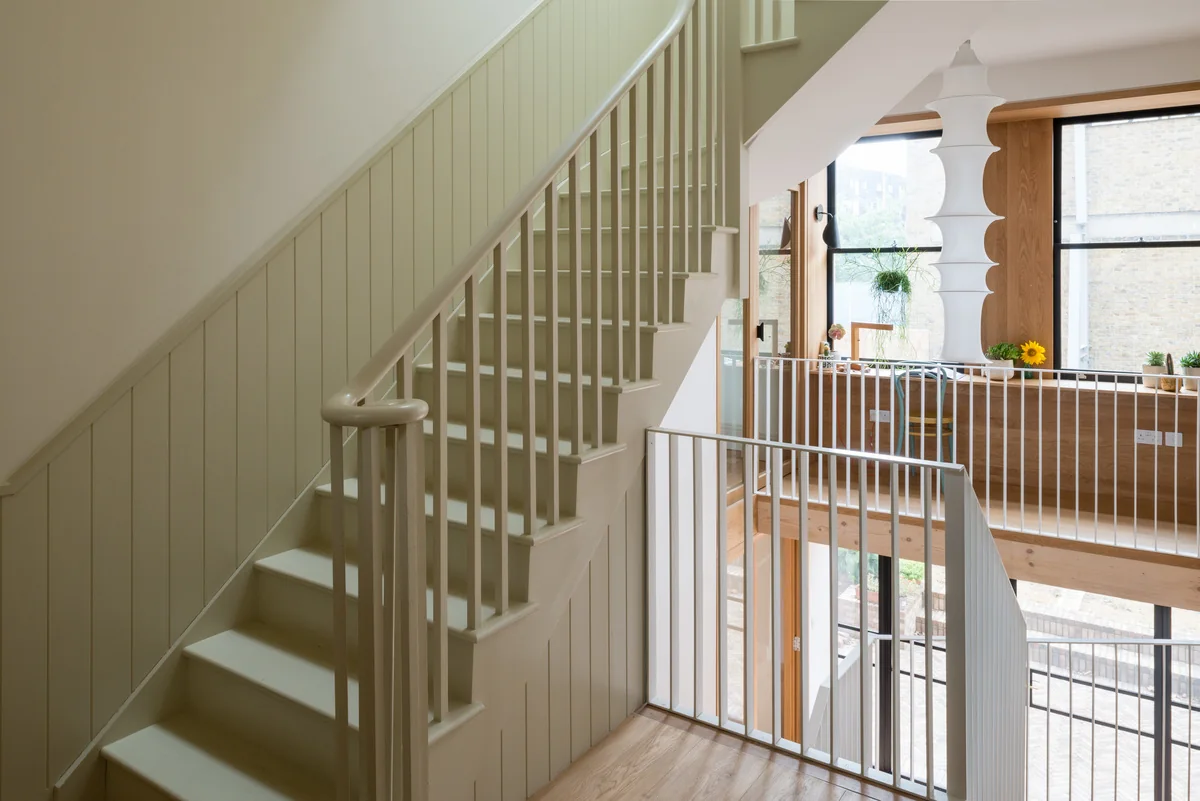
Project
Field House
Bradley Van Der Straeten
London, United Kingdom
Bradley Van Der Straeten reconnects a London house around a new stairwell spanning three levels.
Read the project story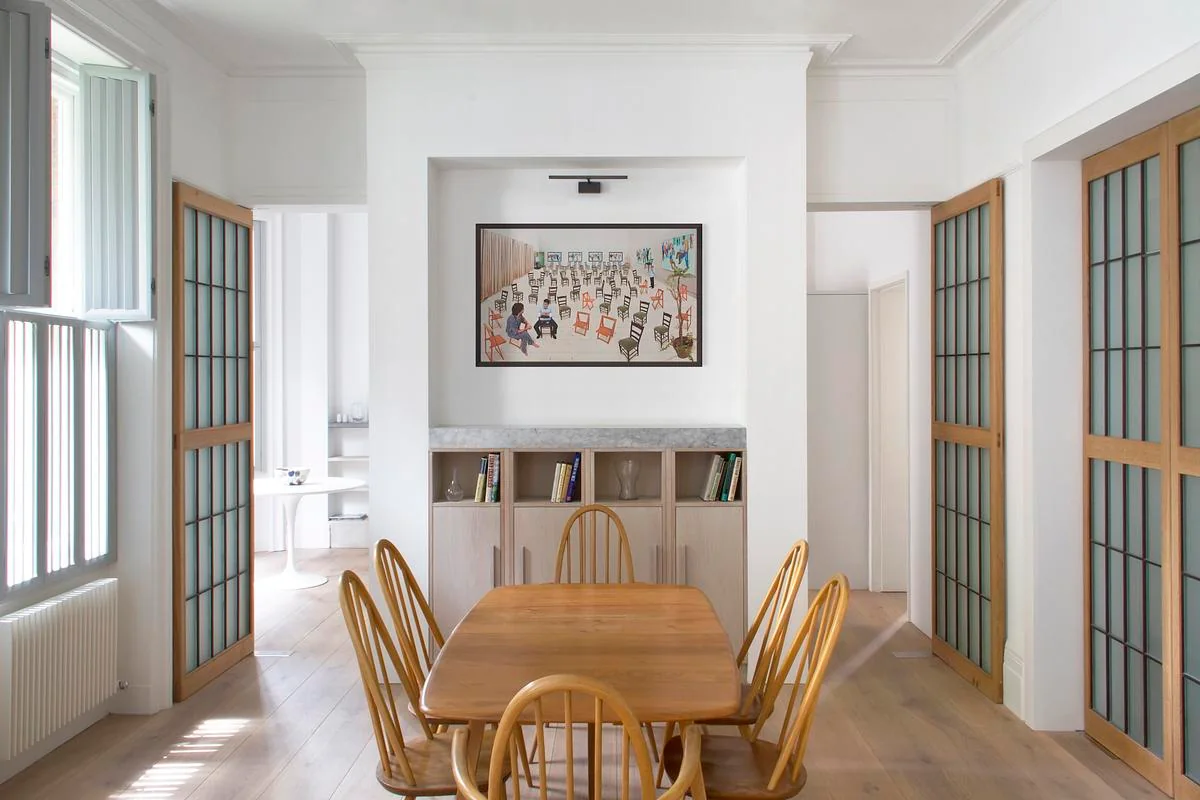
Project
FitzGeorge Avenue
Vine Architecture Studio
West Kensington, London, United Kingdom
Vine Architecture Studio reconnects the rooms of a West Kensington mansion flat through wider openings, glazed screens and fitted joinery.
Read the project story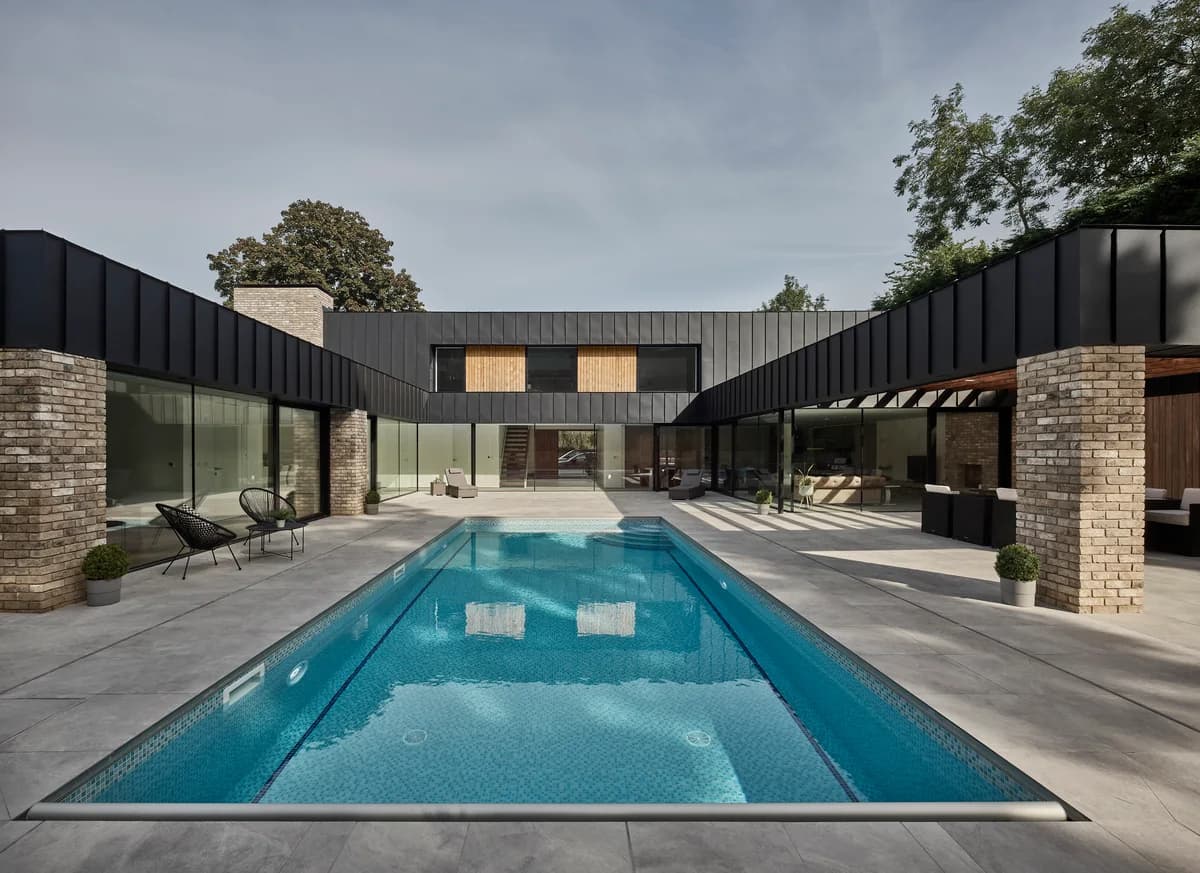
Project
Gowland House
ID Architecture
Kirk Ella, East Riding of Yorkshire, United Kingdom
ID Architecture wraps an accessible family home around a courtyard and pool in Kirk Ella.
Read the project story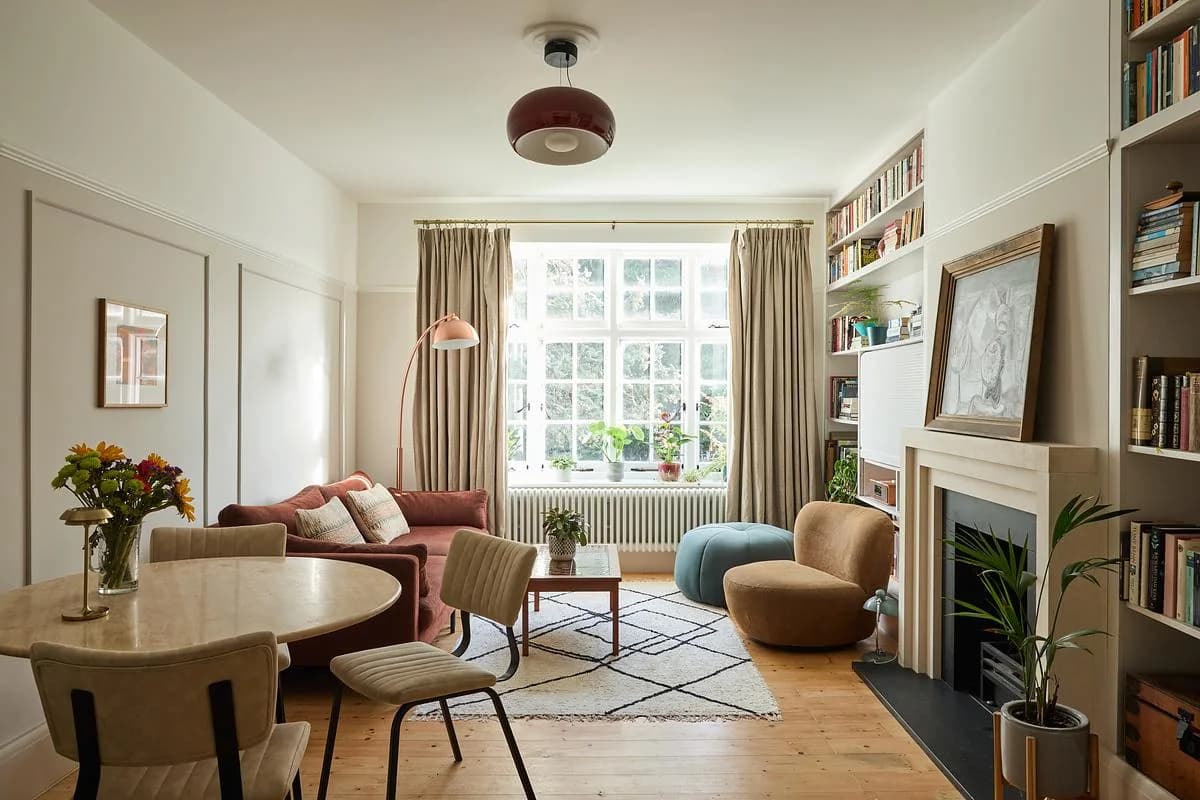
Project
Langbourne Mansions
OGA
Highgate, London, United Kingdom
OGA reconnects a Highgate mansion flat with curved joinery and an interior palette drawn from its 1920s setting.
Read the project story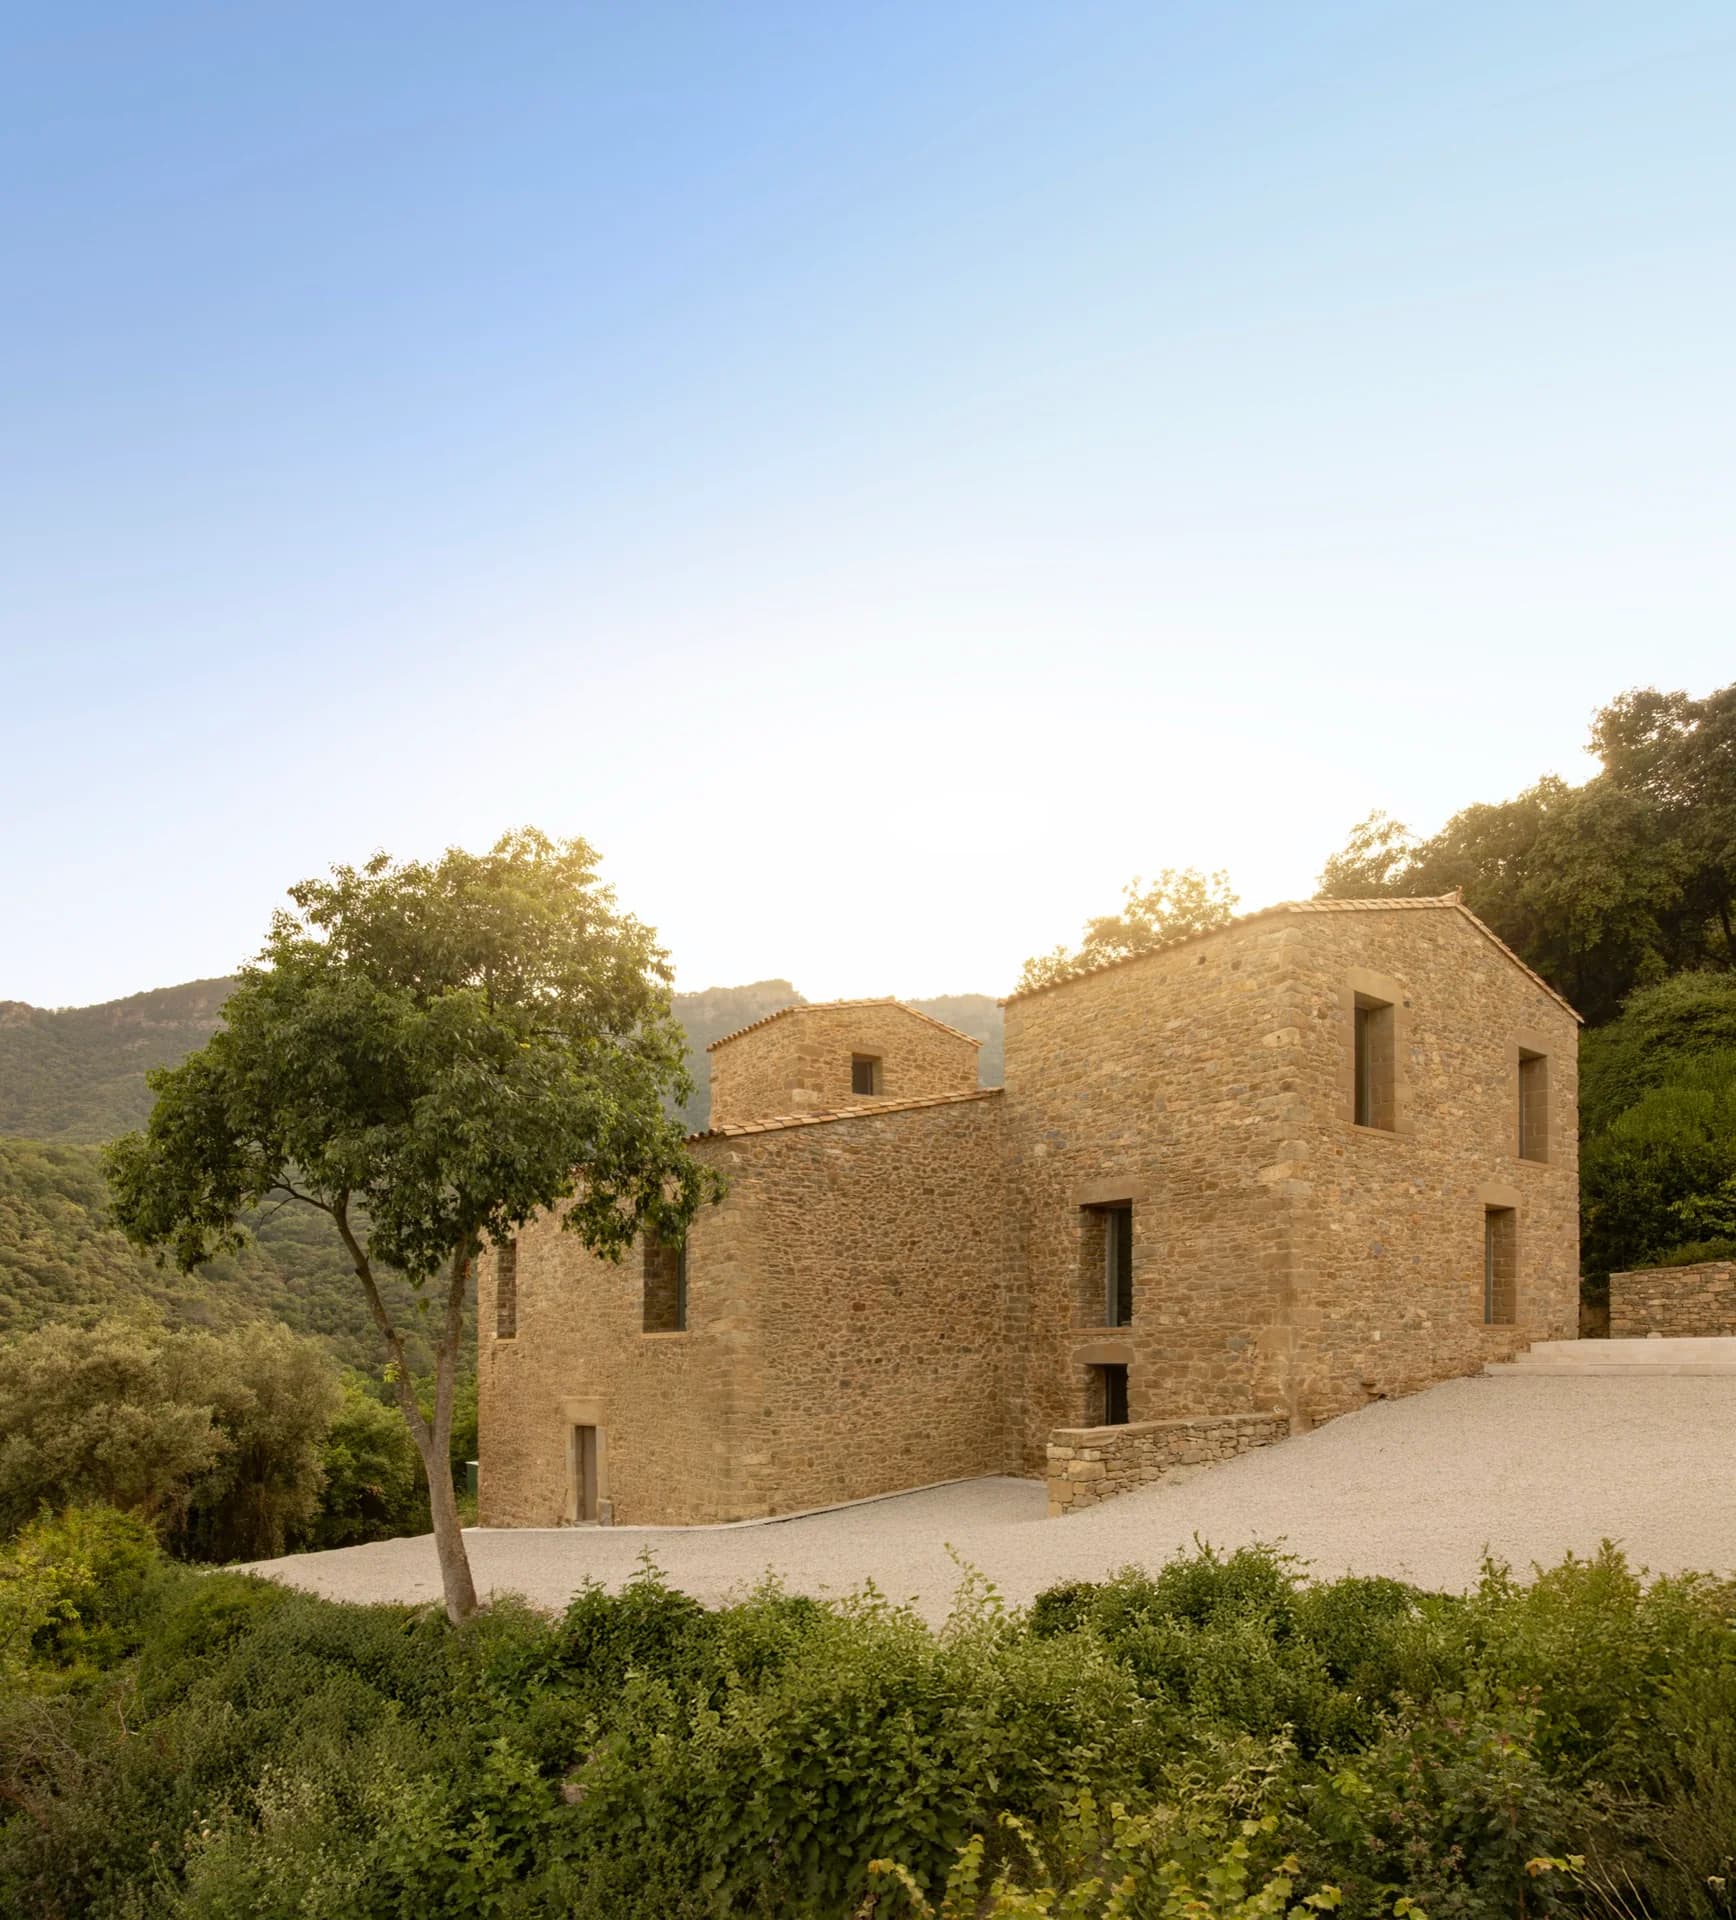
Project
Mas Cadalt
Fran Silvestre Arquitectos
Girona, Catalonia, Spain
Fran Silvestre Arquitectos restores a Girona farmhouse, retaining its stone volumes while introducing a restrained contemporary interior.
Read the project story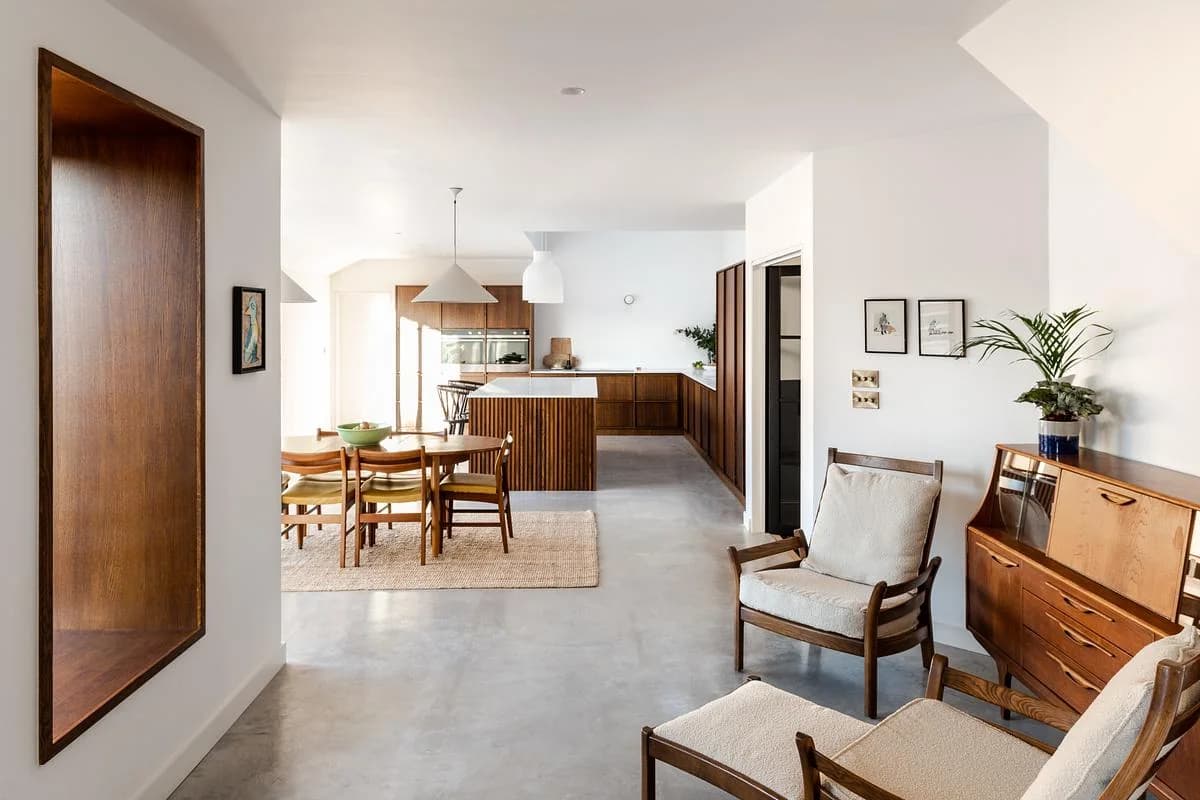
Project
Planed House
NOTO Architects
Devon, United Kingdom
NOTO Architects combines bespoke oak joinery and a dark timber addition in the refurbishment of a Devon family home.
Read the project story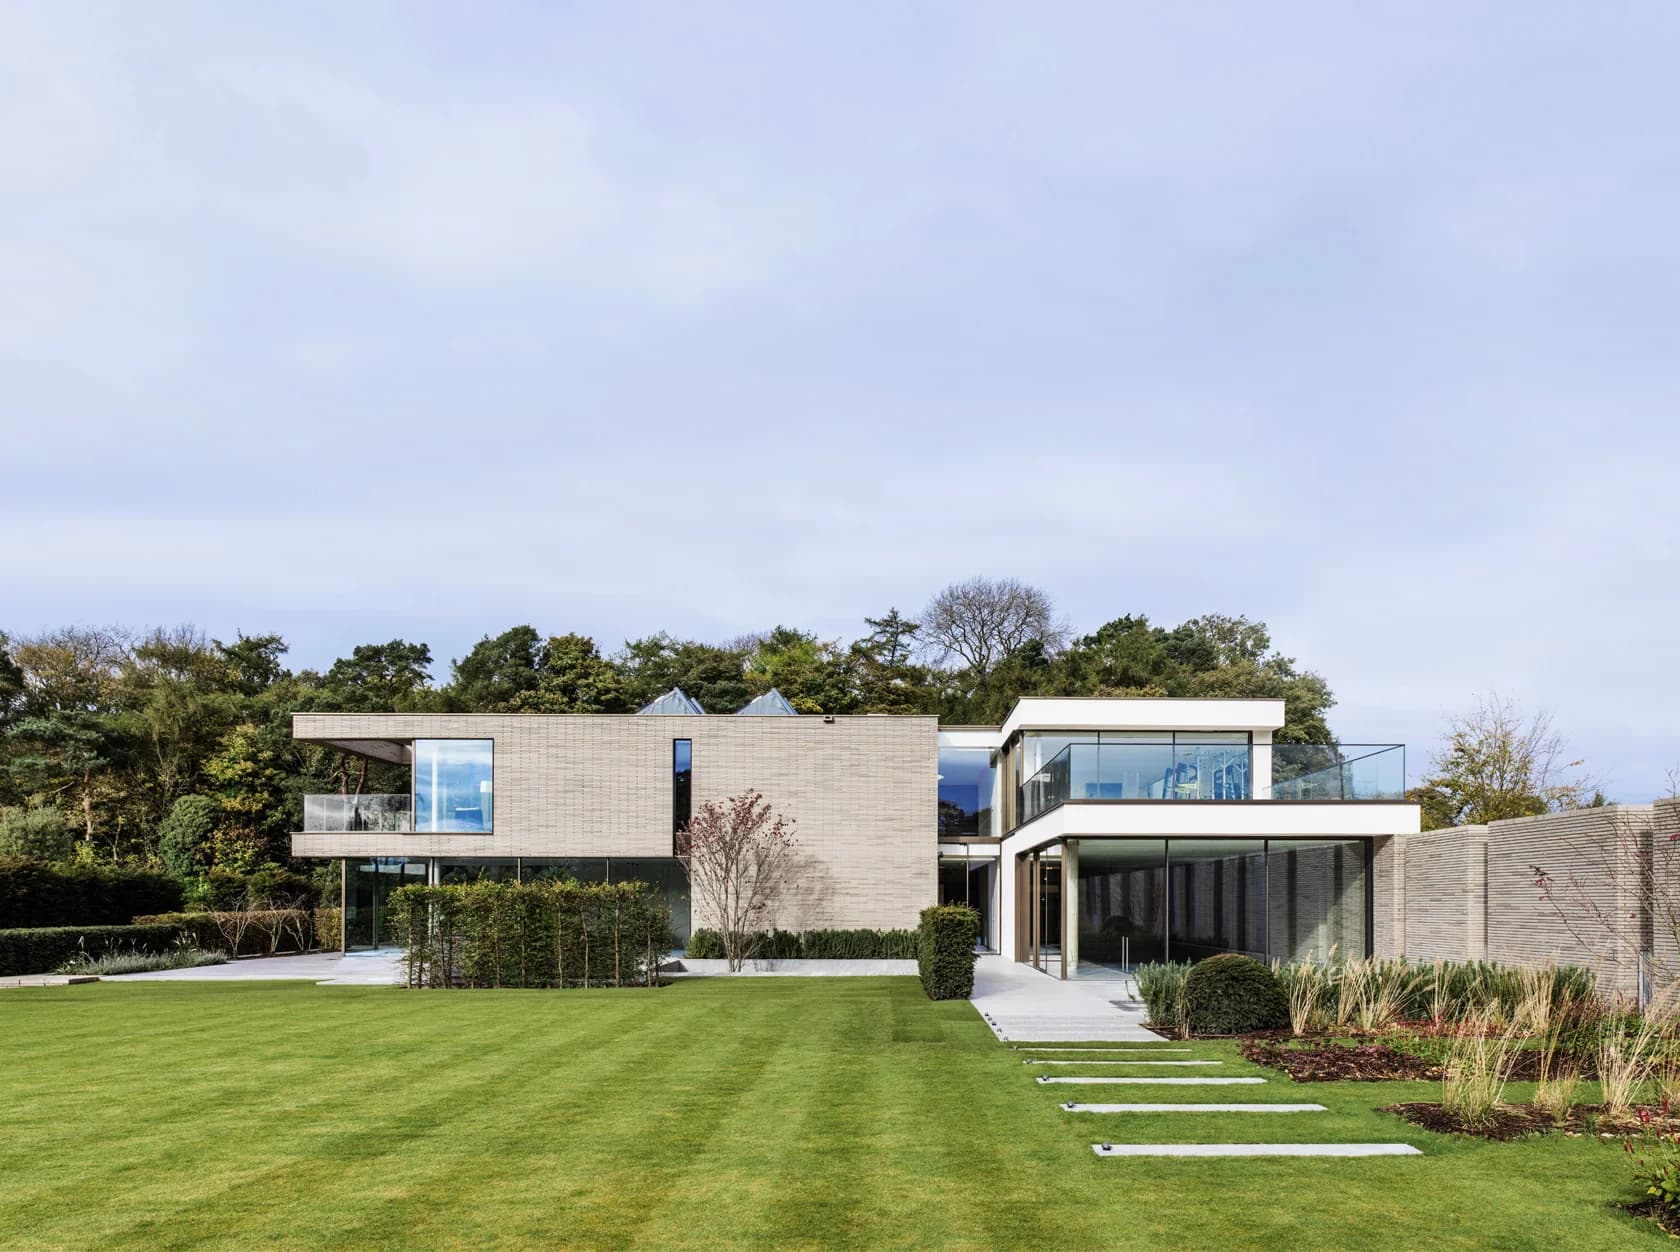
Project
Shropshire Residence
Gregory Phillips Architects
Shropshire, United Kingdom
Gregory Phillips Architects organises a rural Shropshire house into four wings that frame gardens, courtyards and views.
Read the project story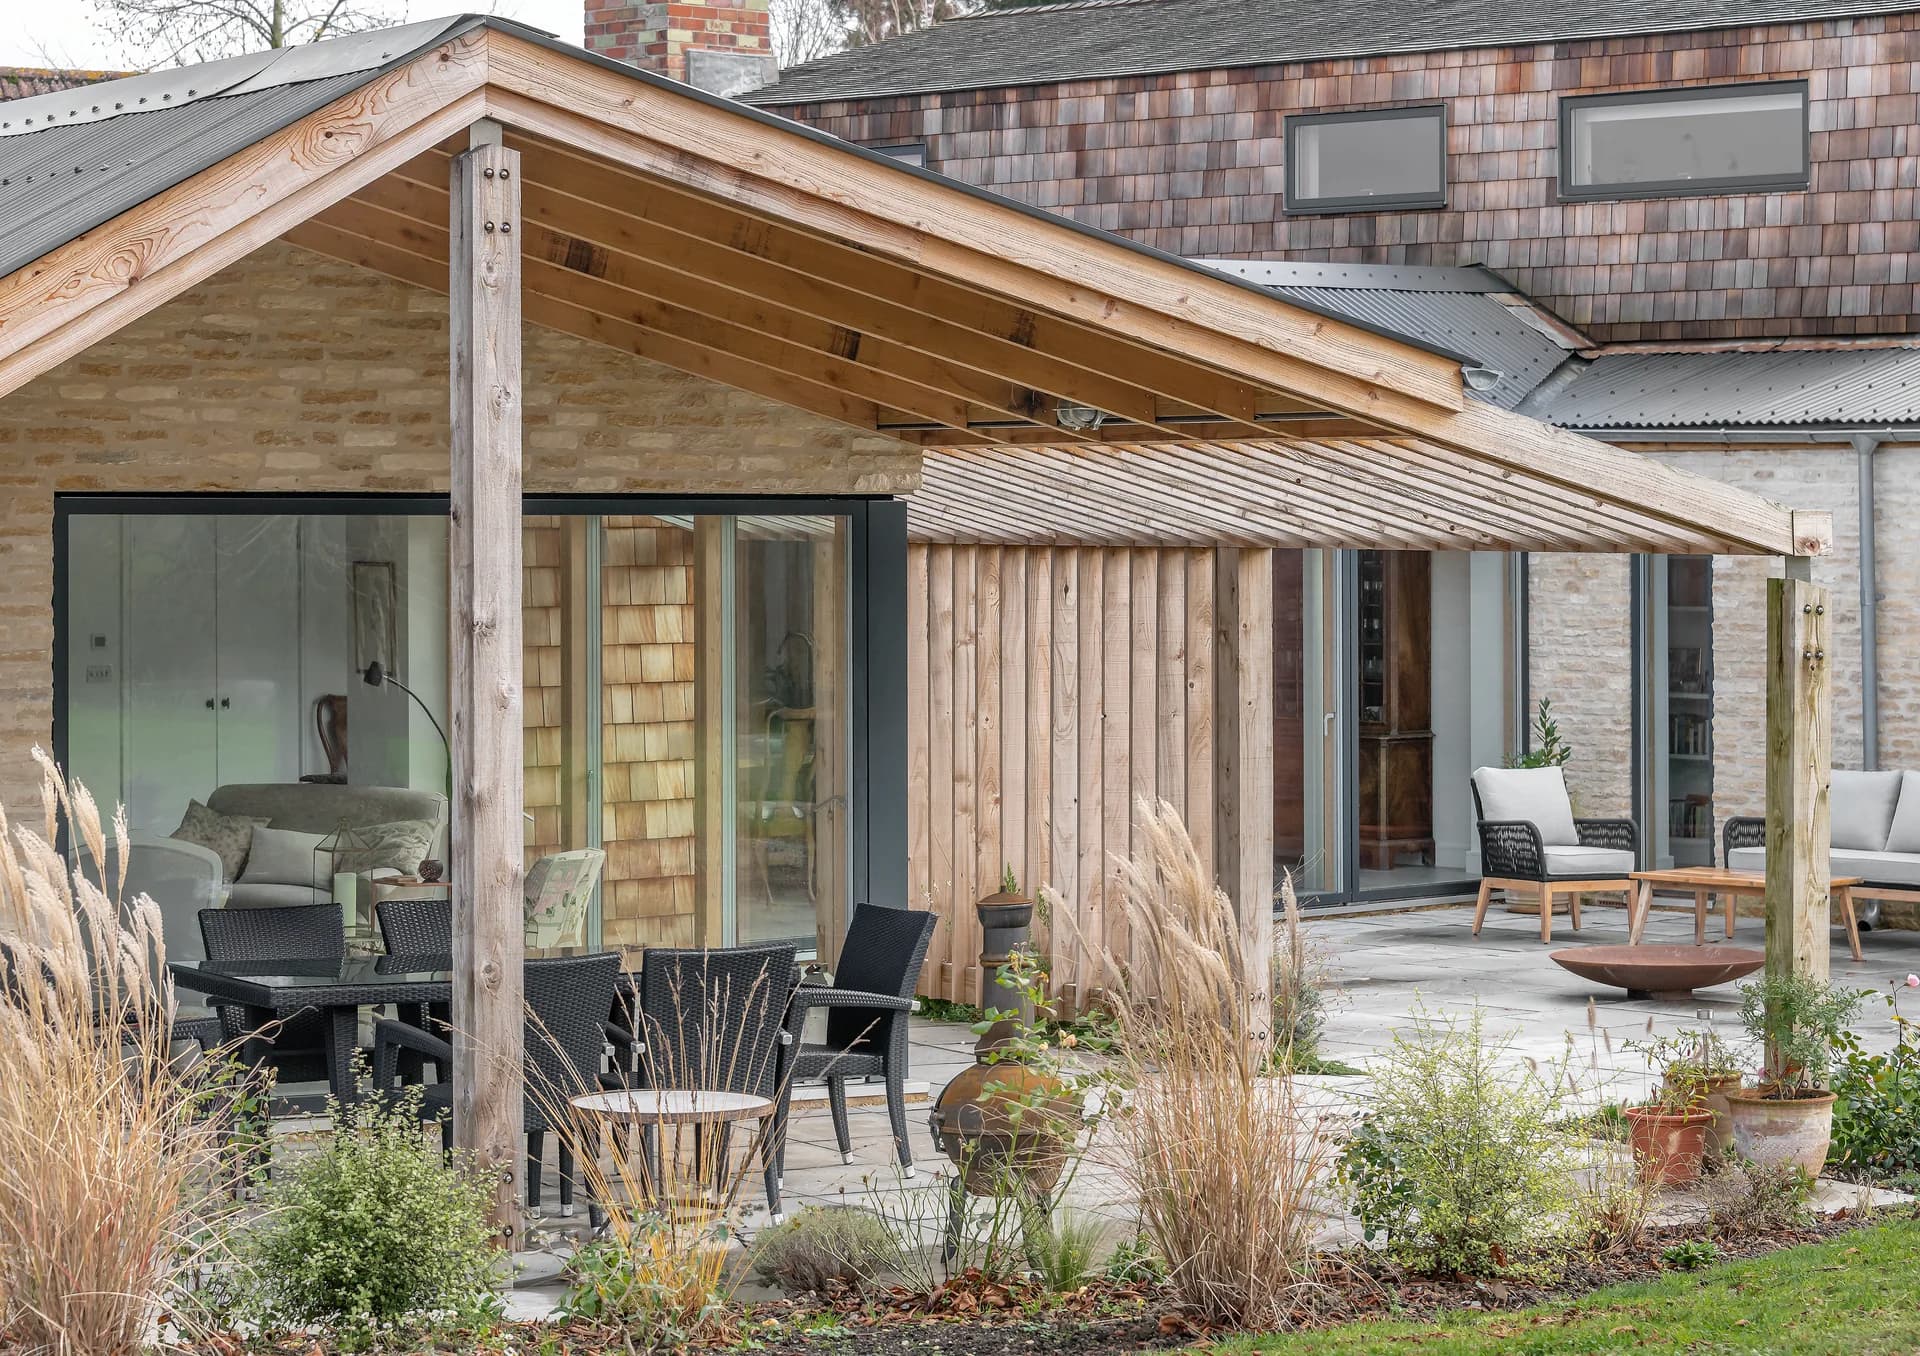
Project
The Cottage
ARTEL31
Melksham, Wiltshire, United Kingdom
Artel31 angles two wings of a replacement rural home around a garden and pond within a Wiltshire farmyard.
Read the project story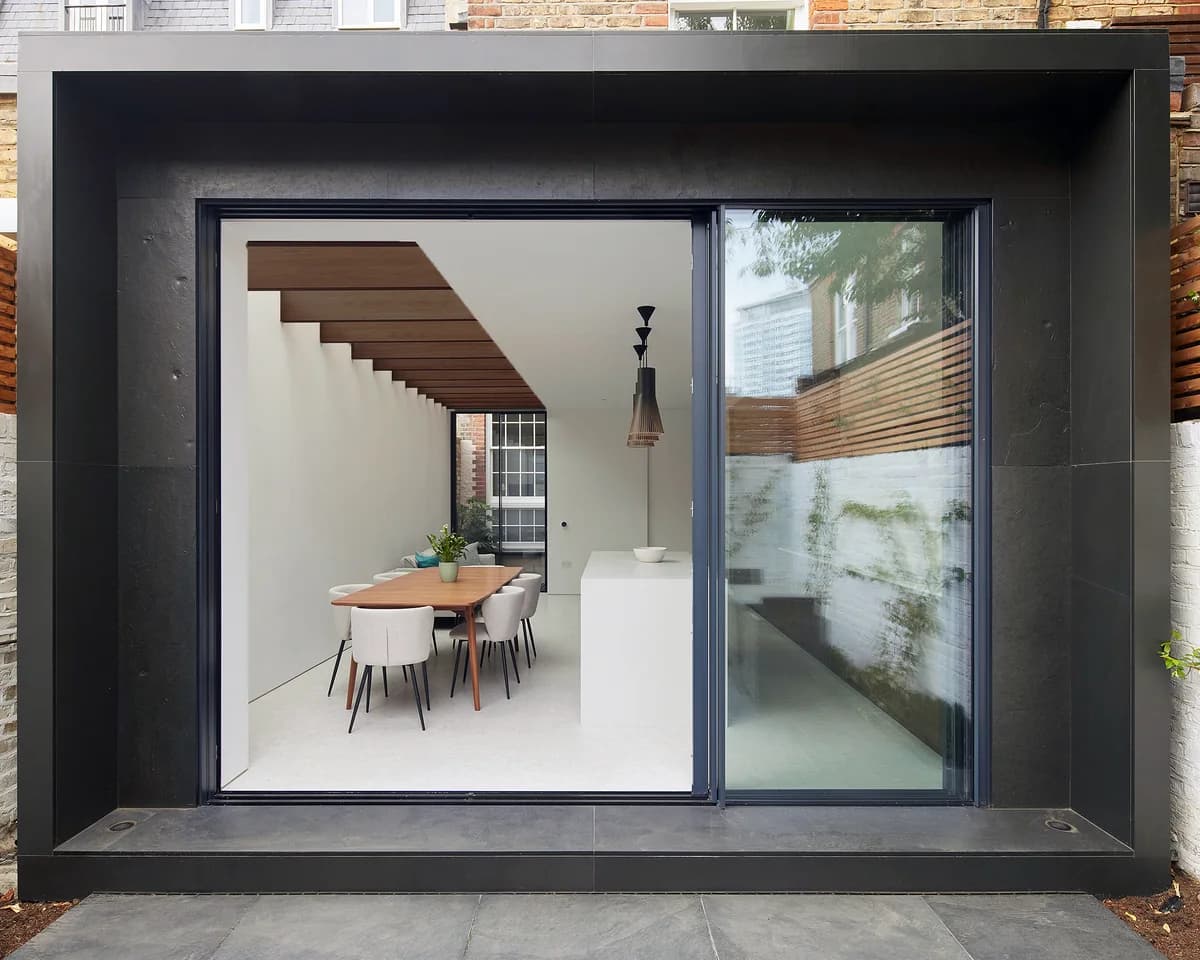
Project
The Finned Extension
YARD Architects
Greater London, United Kingdom
YARD Architects uses walnut fins beneath a glazed roof to balance daylight and privacy in a London house extension.
Read the project story
Project
11 cabins in the woods
SUMMARY
Janarde, Aveiro, Portugal · 2021
Eleven prefabricated cabins placed among old stone walls and trees on a remote, steep site in Janarde, Portugal.
Read the project story