
Projects
Explore architecture and student work.
1653 projects

Project
Boucle 5
Studio Rodrigo Martins
Geneva, Switzerland · 2026
A renovation and interior project for a two-level house in Geneva, reworking the ground floor into continuous living spaces.
Read the project story
Project
Entwined Matters
PAN- PROJECTS
Valga, Estonia · 2024
Textile off-cuts from a clothing factory twisted into strong ropes and shown in an abandoned district office in Valga, Estonia.
Read the project story
Project
House in Belém
Borges de Macedo Arquitectura
Lisbon, Portugal · 2026
A 1933 house by Raul Lino in Lisbon, carefully preserved and extended with a ceramic-tiled volume above a glazed ground floor.
Read the project story
Project
Parque Bar Botánico Madrid
OHIO Estudio
Madrid, Spain · 2023
A restaurant and cocktail bar in Madrid that reinterprets Buenos Aires' Parque Bar through every shade of green.
Read the project story
Project
The Cruise Apartment
FiumeArchitecture
Rome, Italy · 2017
A 104 m² apartment in a 1920s building in Rome, reimagined as a modern ship cabin for a young family.
Read the project story
Project
The White Symphony
Viterbo Interior Design
Lisbon, Portugal
A Lisbon apartment where historic ceilings and mouldings frame calm interiors in layered whites and natural tones.
Read the project story
Project
Universidad Europea Turia Campus
Ramón Esteve Estudio
Valencia, Spain · 2024
The former San Juan Bautista Asylum in Valencia rehabilitated as a university campus, with a new annex on the west of the site.
Read the project story
Project
Woodview Barn
Ashworth Parkes Architects
Cambridgeshire, United Kingdom · 2019
A new house outside Cambridge that reinterprets the black-clad barn as a precise, modern rural building.
Read the project story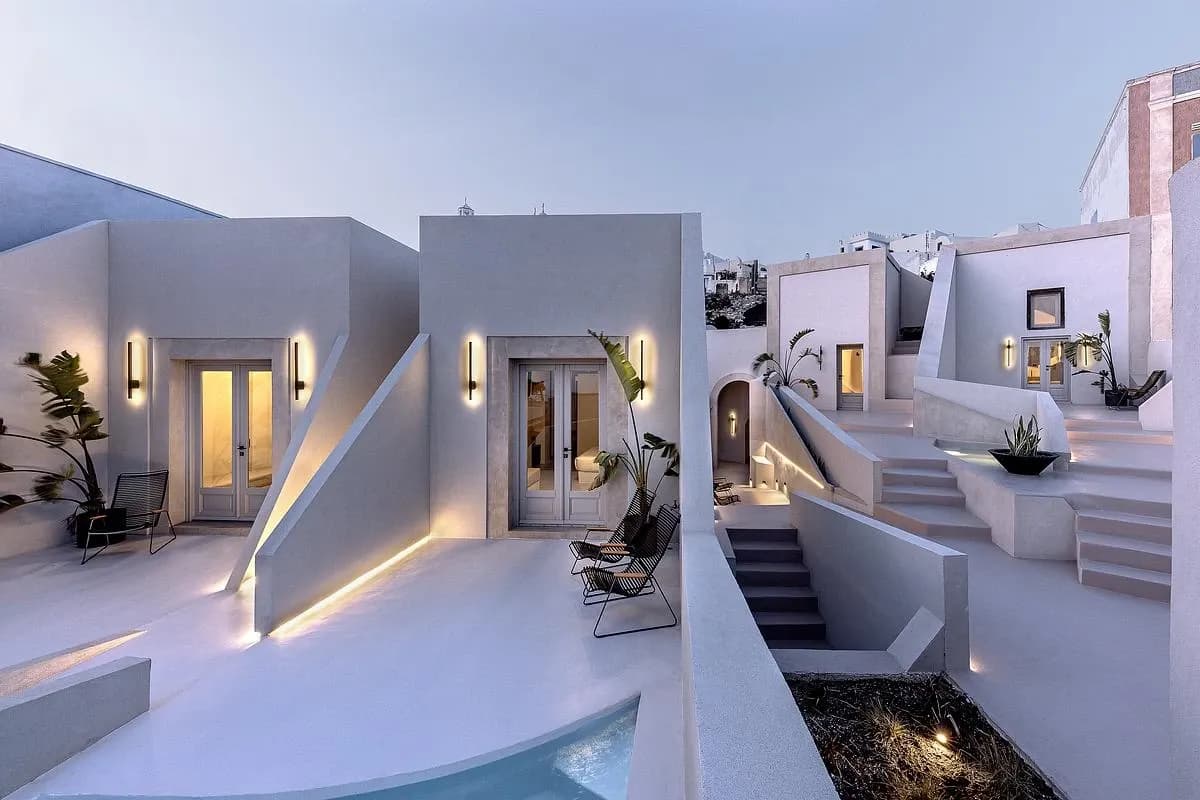
Project
Chaos is Calling: Harmony in Entropy
THIS IS IMDA
Pyrgos, Santorini, Greece · 2025
THIS IS IMDA combines angular courtyards with curved guest interiors in the adaptation of historic spaces in Pyrgos, Santorini.
Read the project story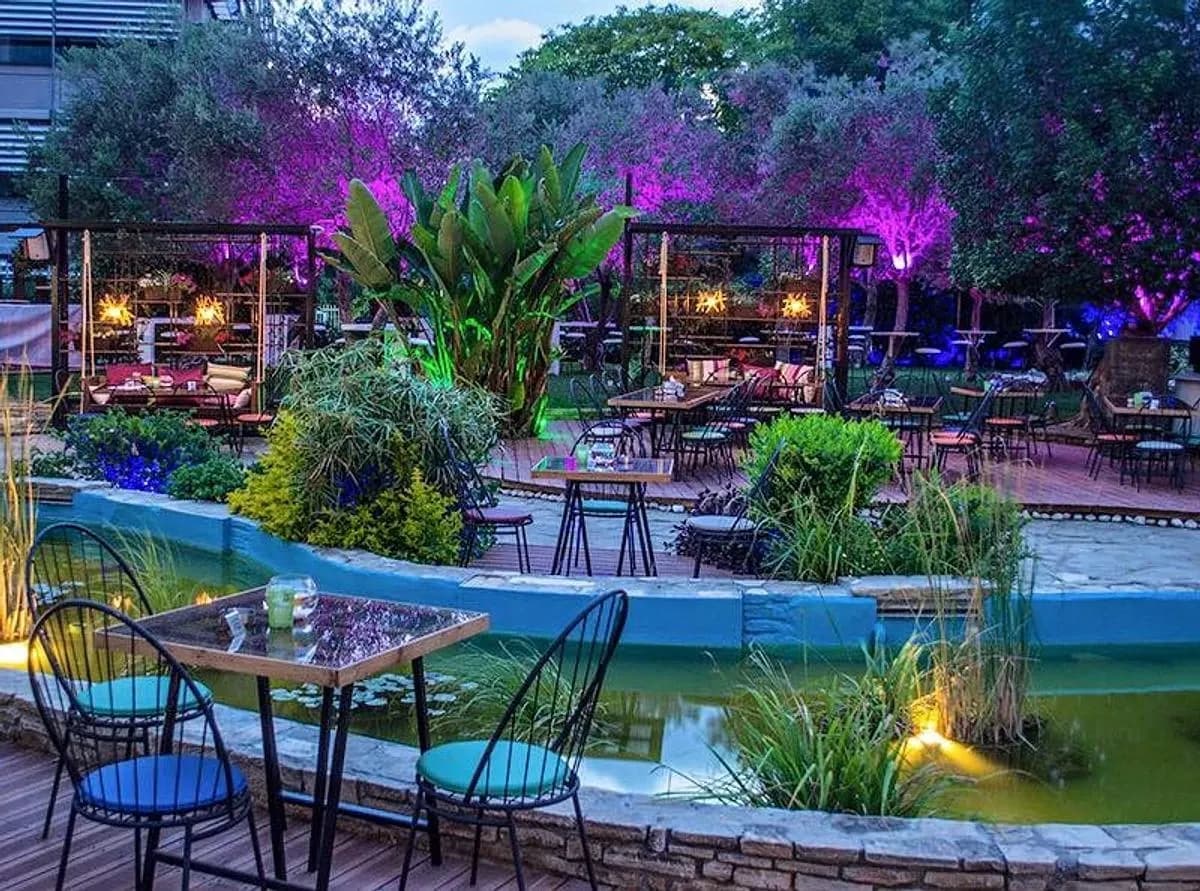
Project
Garden Day & Night
Migliore Interiors
Nicosia, Cyprus · 2019
Migliore Interiors uses reused furniture, garden planting and colourful lighting to renew an outdoor café and bar in Nicosia.
Read the project story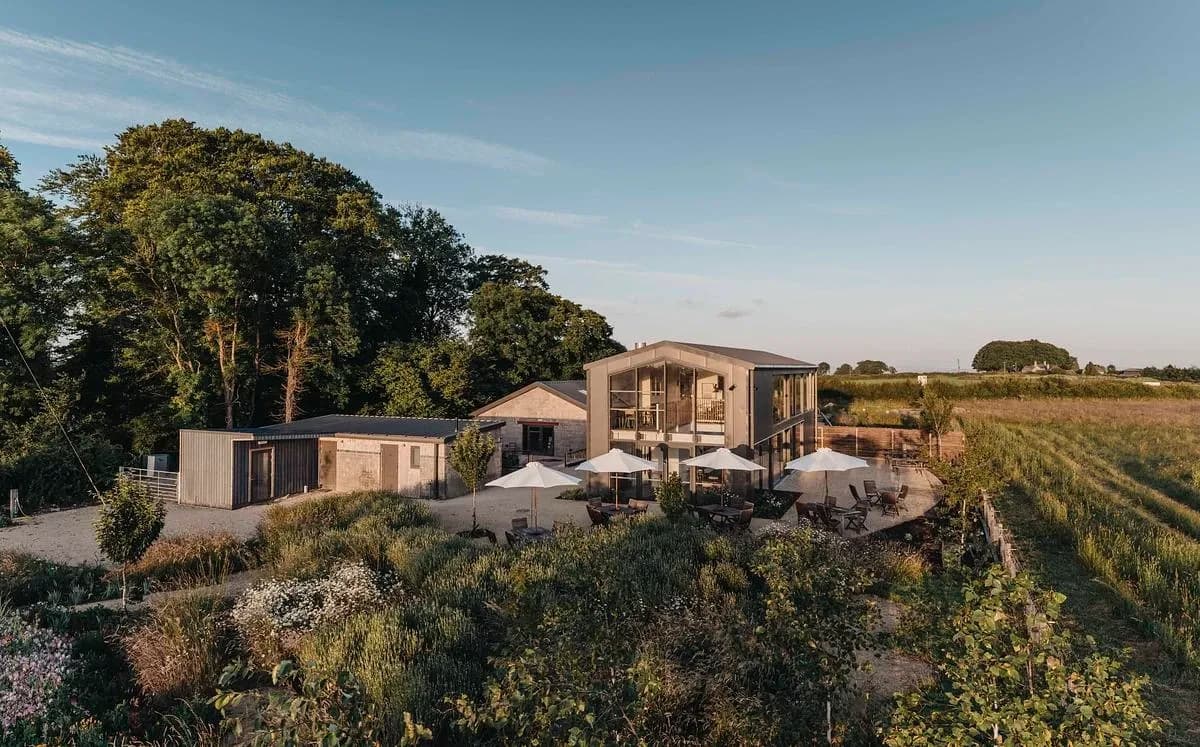
Project
Lilliput Farm Kitchen
Hither Garden Design
South Gloucestershire, United Kingdom · 2024
A planted landscape by Hither Garden Design surrounds Artel31's conversion of agricultural buildings into a restaurant overlooking the Severn Estuary.
Read the project story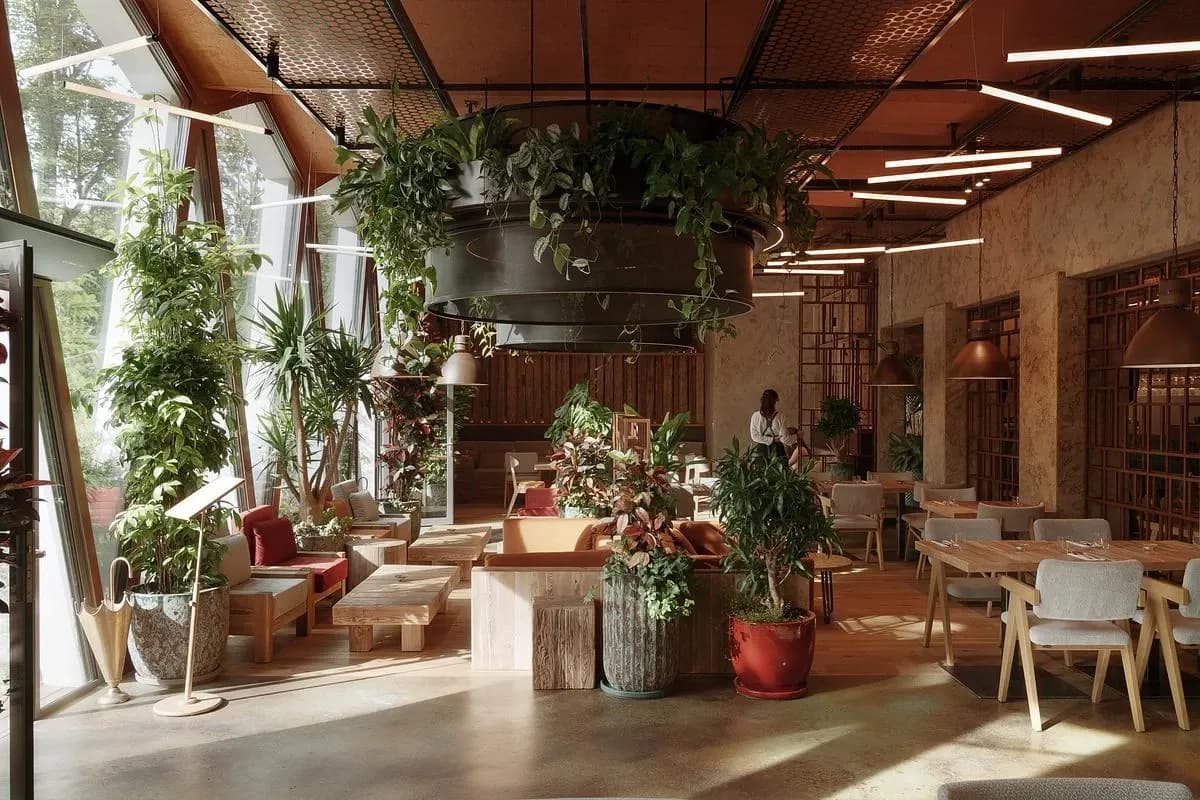
Project
Meduza
SIKORA Creative Architecture
Sopot, Poland · 2025
SIKORA's restaurant interior brings planting, warm timber and textured materials into a restored modernist pavilion in Sopot.
Read the project story