
Projects
Explore architecture and student work.
1653 projects
Project
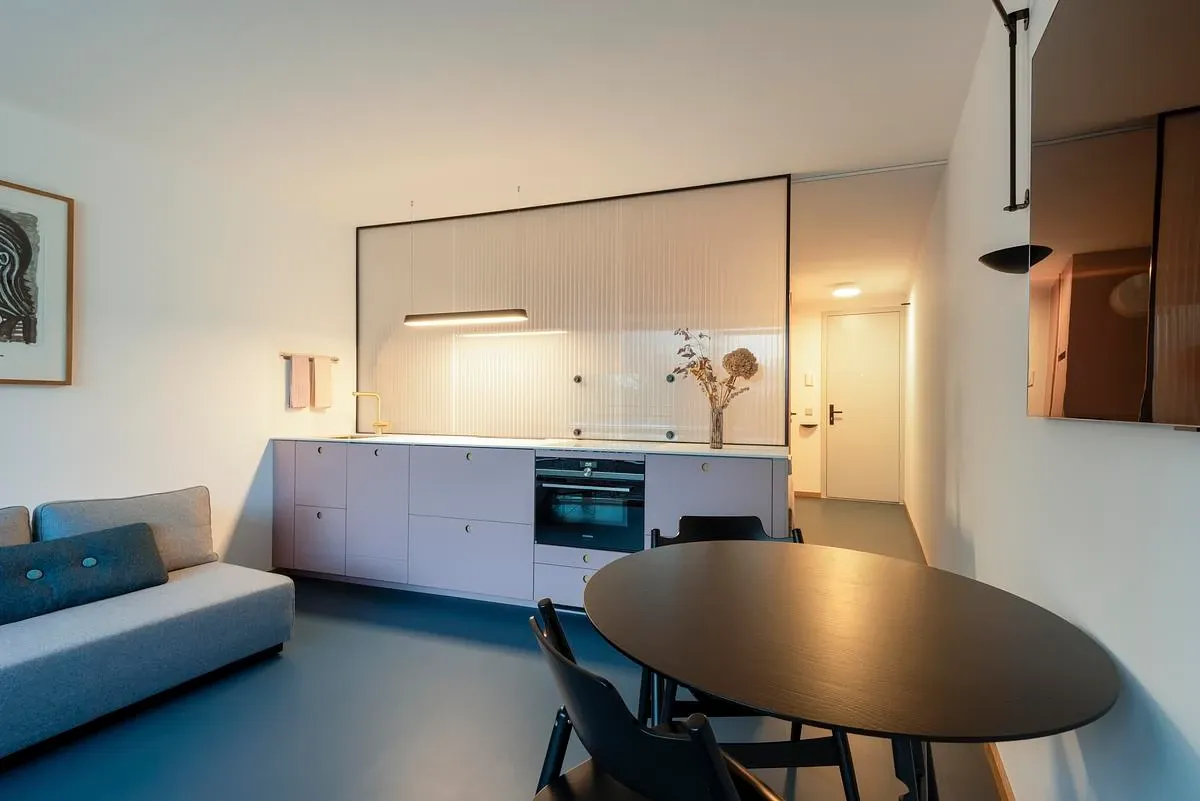
Micro-apartment in Bavaria
studio nea GmbH
Immenstadt im Allgäu, Germany · 2025
studio nea turns a 31 m² studio in a 1970s building into a two-room home with a separate bedroom, compact bathroom and open living space.
Read the project story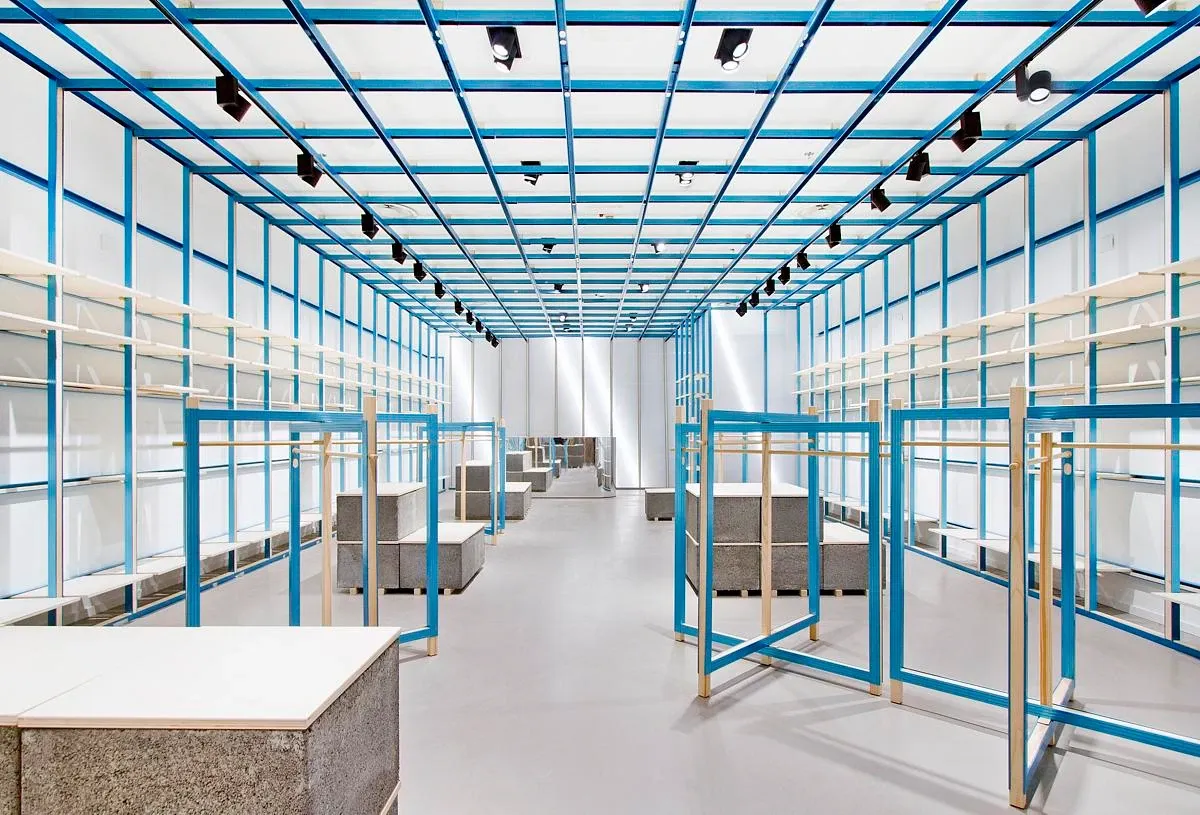
Project
ON-OFF: The Reversible Shop
bloomscape architecture
Milan, Italy · 2023
Blue steel framing, poplar shelves and movable concrete displays create an adaptable Milan shop by bloomscape architecture and Francesca Perani Enterprise.
Read the project story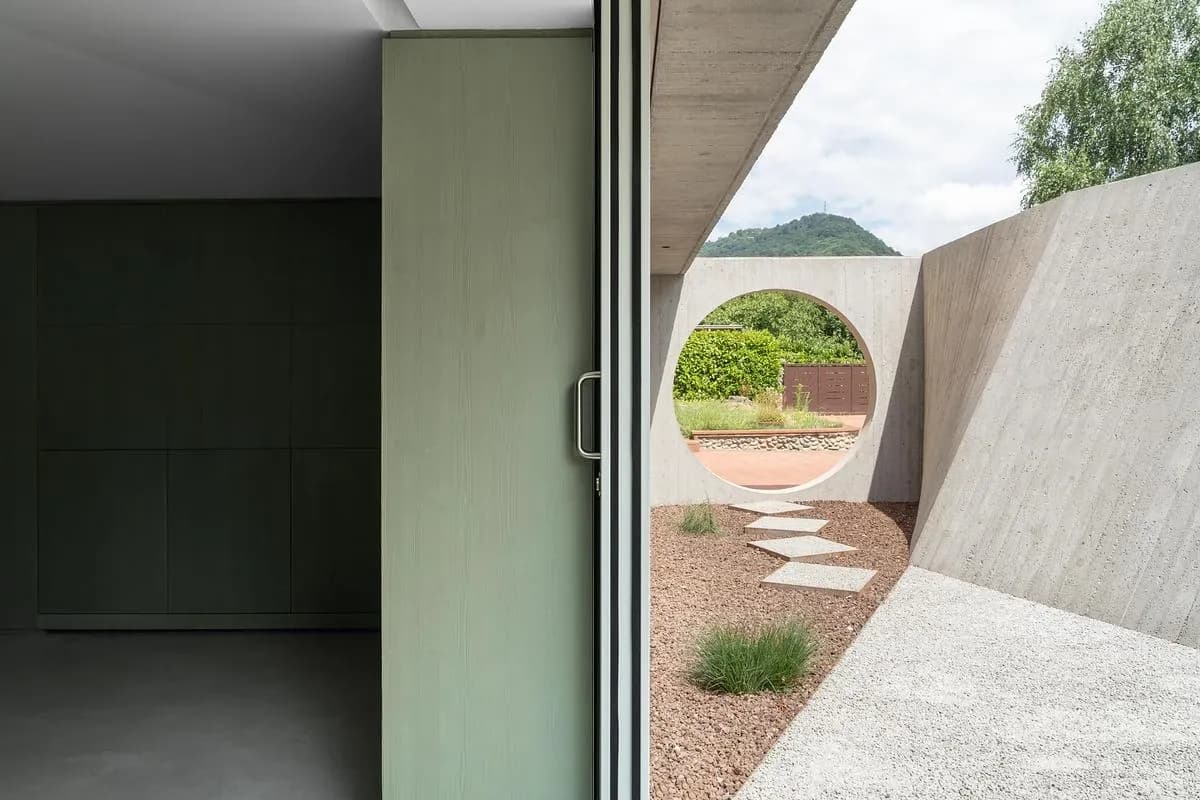
Project
Underground Patio
LAST / Stefano Larotonda
Rovagnate, Lombardy, Italy · 2021
A sunken courtyard brings daylight and outdoor space to a renovated basement in Rovagnate, with green fir partitions defining a flexible interior.
Read the project story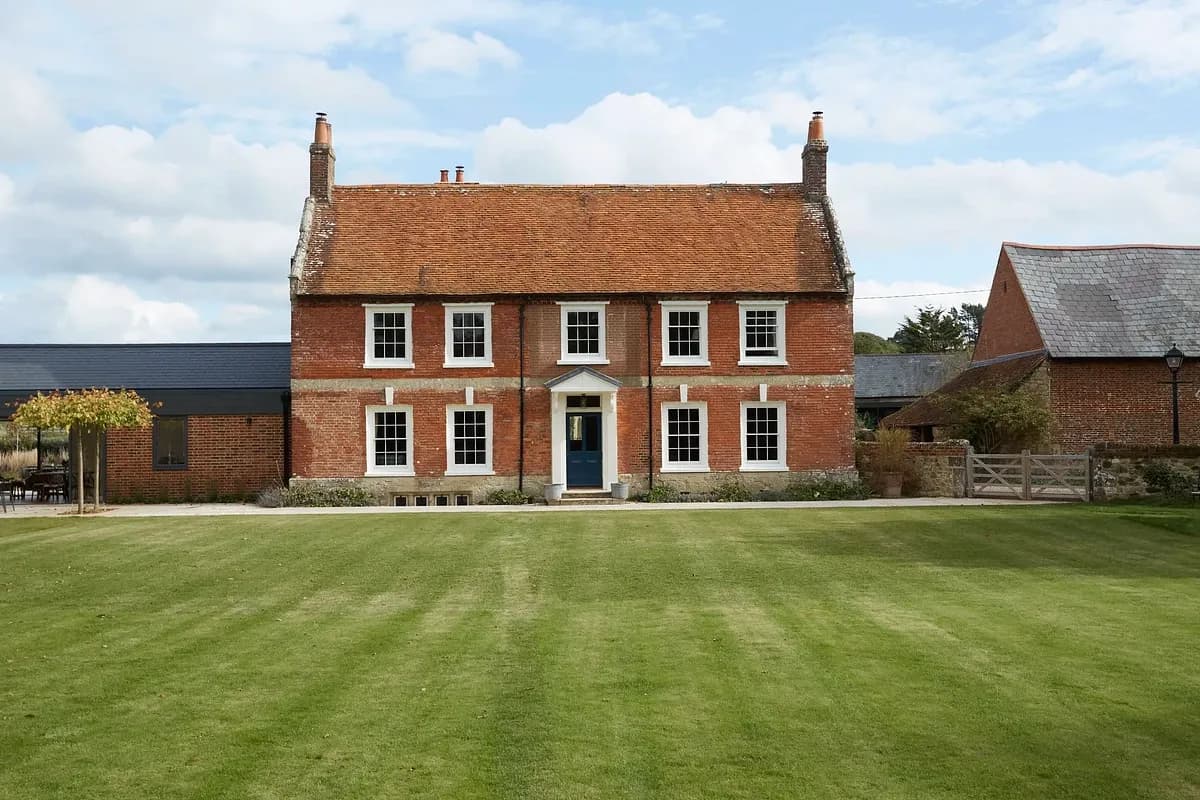
Project
Wacklands Farmhouse
Landscape Therapy
Isle of Wight, United Kingdom · 2020
A restored Georgian farmhouse and new kitchen extension connect historic buildings with a walled garden on the Isle of Wight.
Read the project story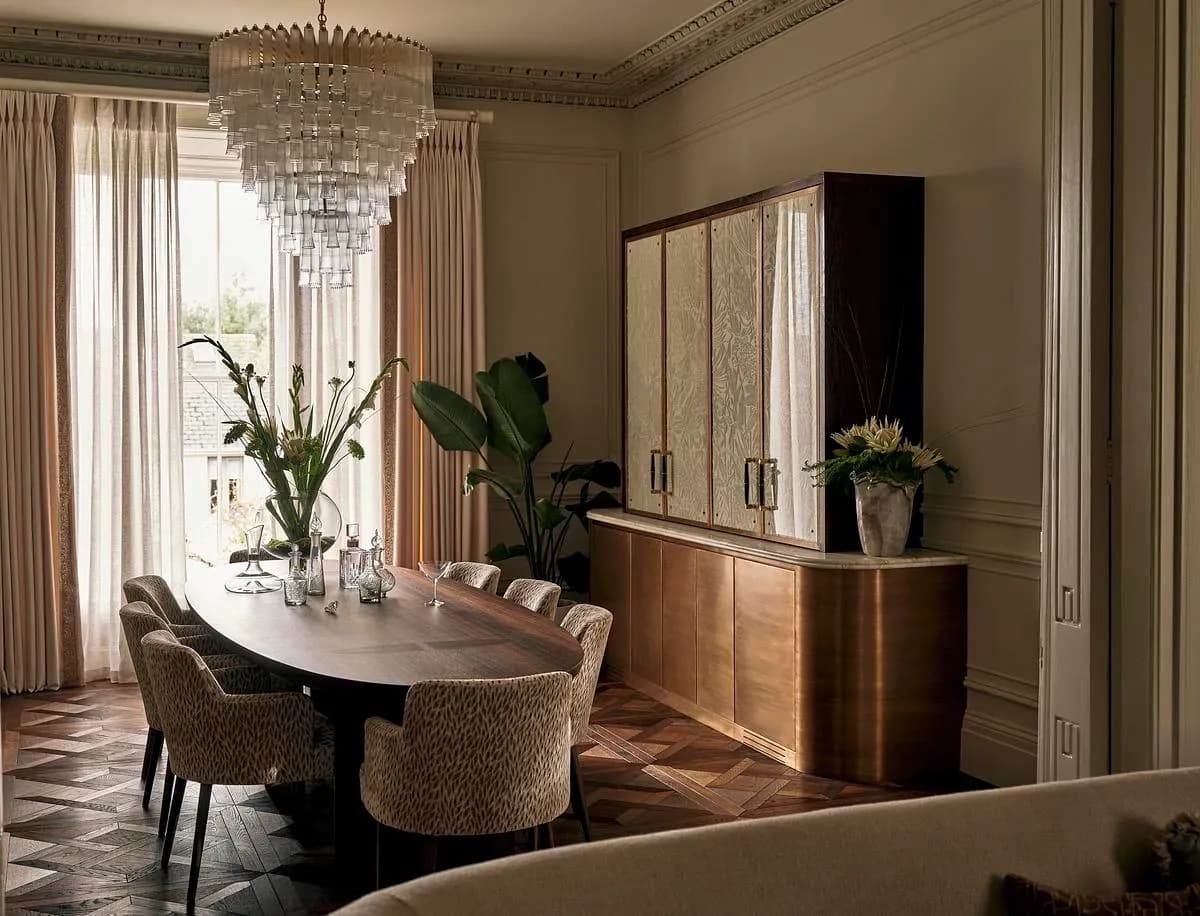
Project
1859 Residence
Ash Wilson Design
Dublin, Ireland
Ash Wilson Design restores a Victorian redbrick home in Dublin, pairing historic details with contemporary interiors.
Read the project story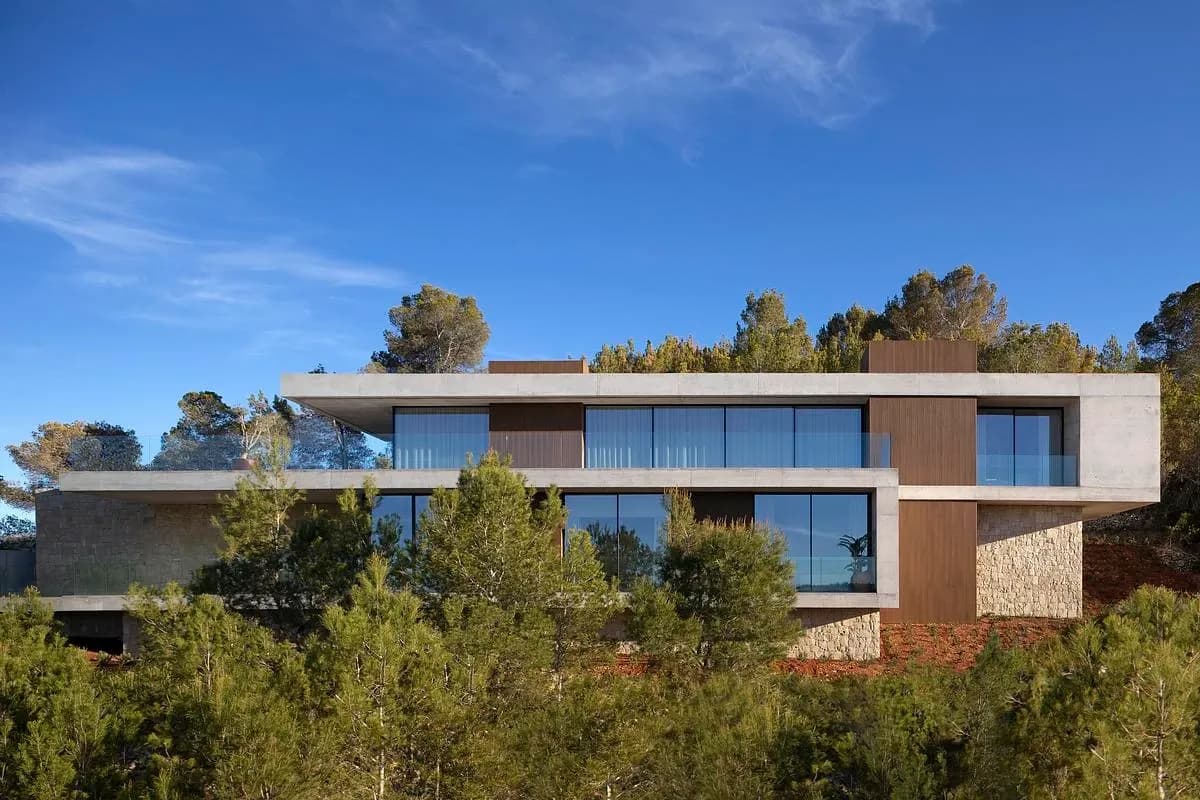
Project
ARG House
Pepe Giner Arquitectos
Jávea, Alicante, Spain · 2024
Concrete volumes above a stone base adapt a house to a steep Mediterranean hillside in Jávea.
Read the project story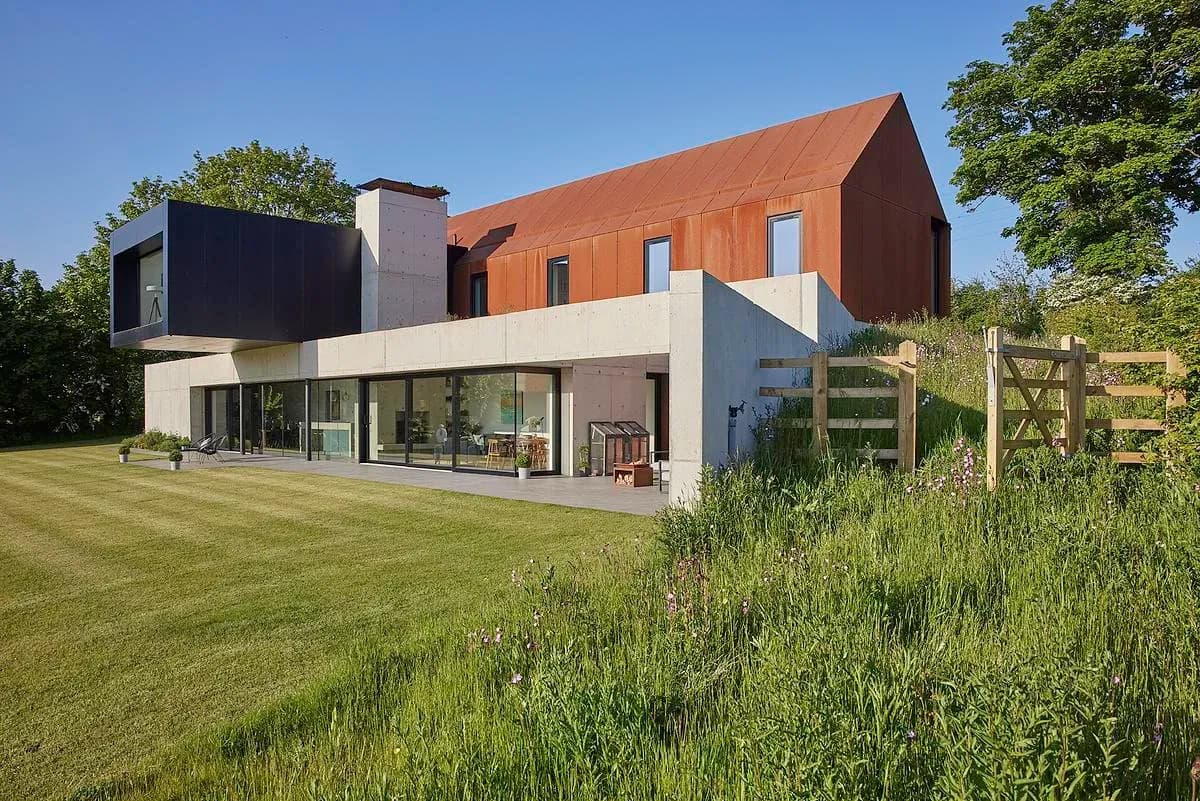
Project
Barrow House
EB7
North East Lincolnshire, United Kingdom · 2019
A partially subterranean home by ID Architecture combines a weathering-steel barn form with living spaces opening towards the Lincolnshire Wolds.
Read the project story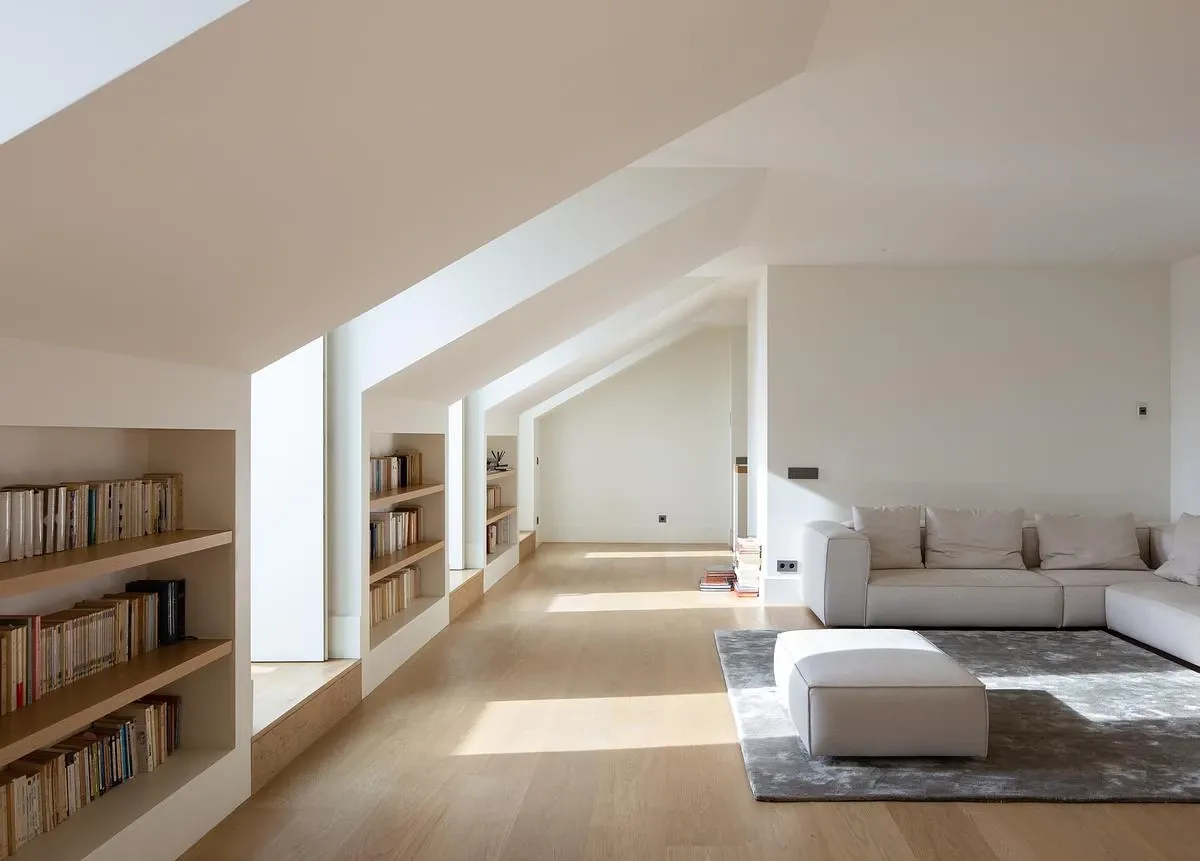
Project
Corpo Santo 6
Samuel Torres de Carvalho Arquitetura
Lisbon, Portugal · 2018
An eighteenth-century Lisbon building is restored and adapted with contemporary apartments, recovered stonework and a roof terrace.
Read the project story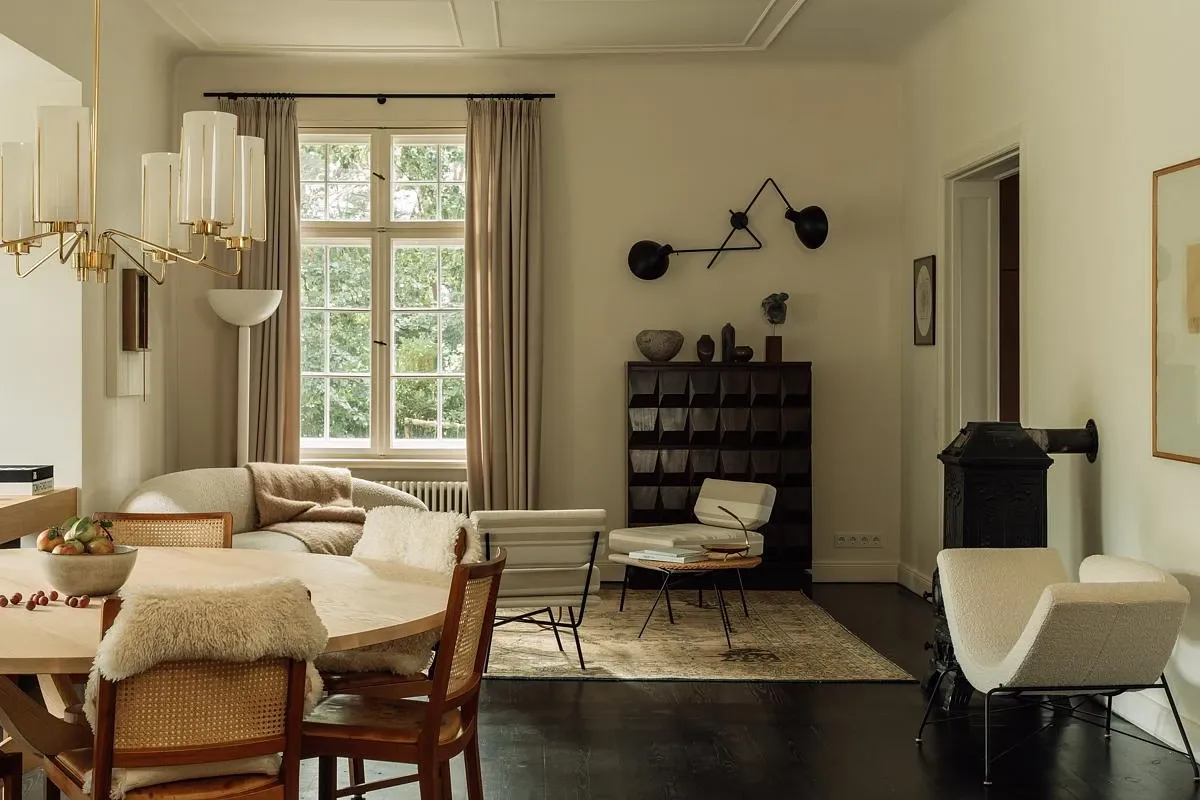
Project
Teupitzer See
TINNAPPELMETZ
Teupitz, Brandenburg, Germany · 2022
A new home near Lake Teupitz gains an established character through vintage furniture, bespoke joinery and natural materials.
Read the project story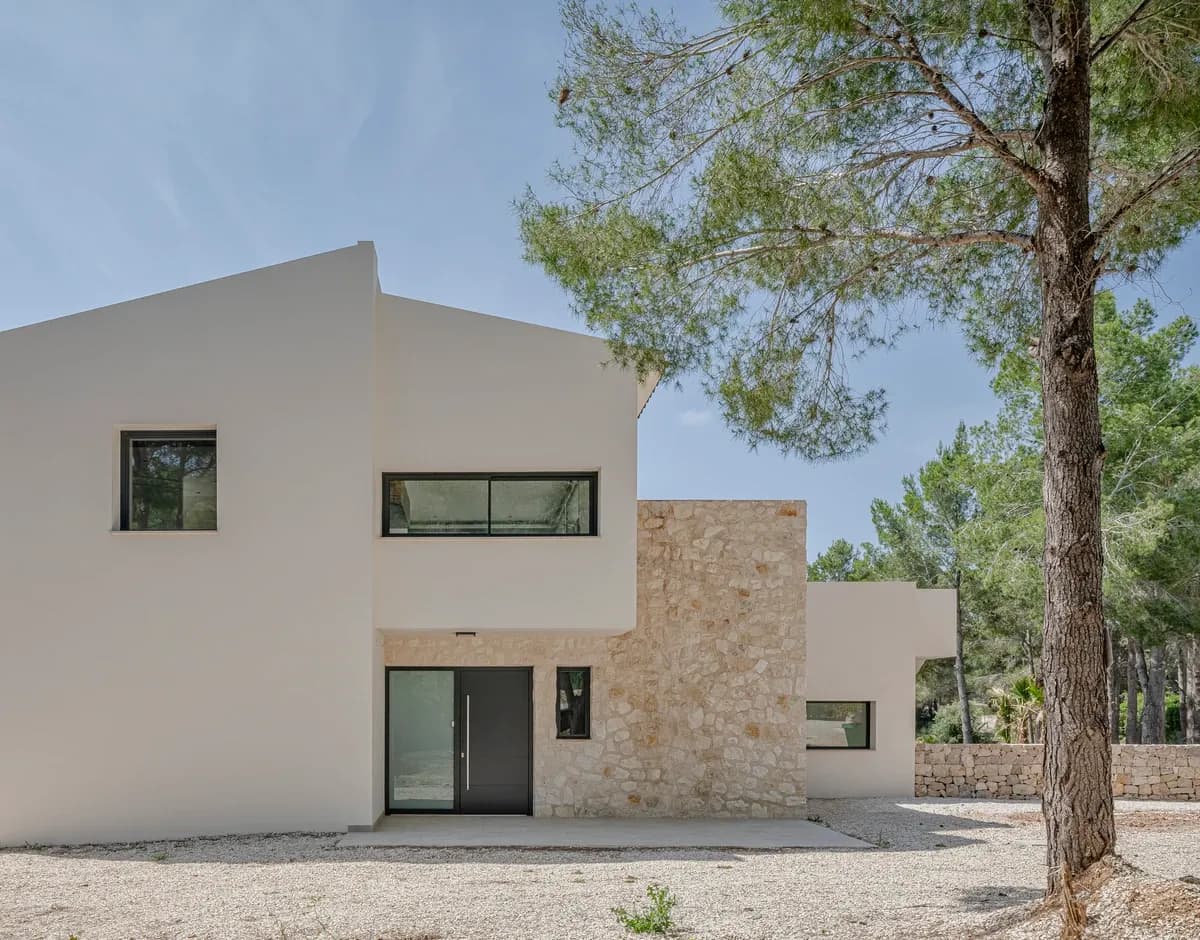
Project
VDM House
v·om
Altea, Spain
A house among trees in Altea, designed by v·om in collaboration with Christian Zerbst Architect.
Read the project story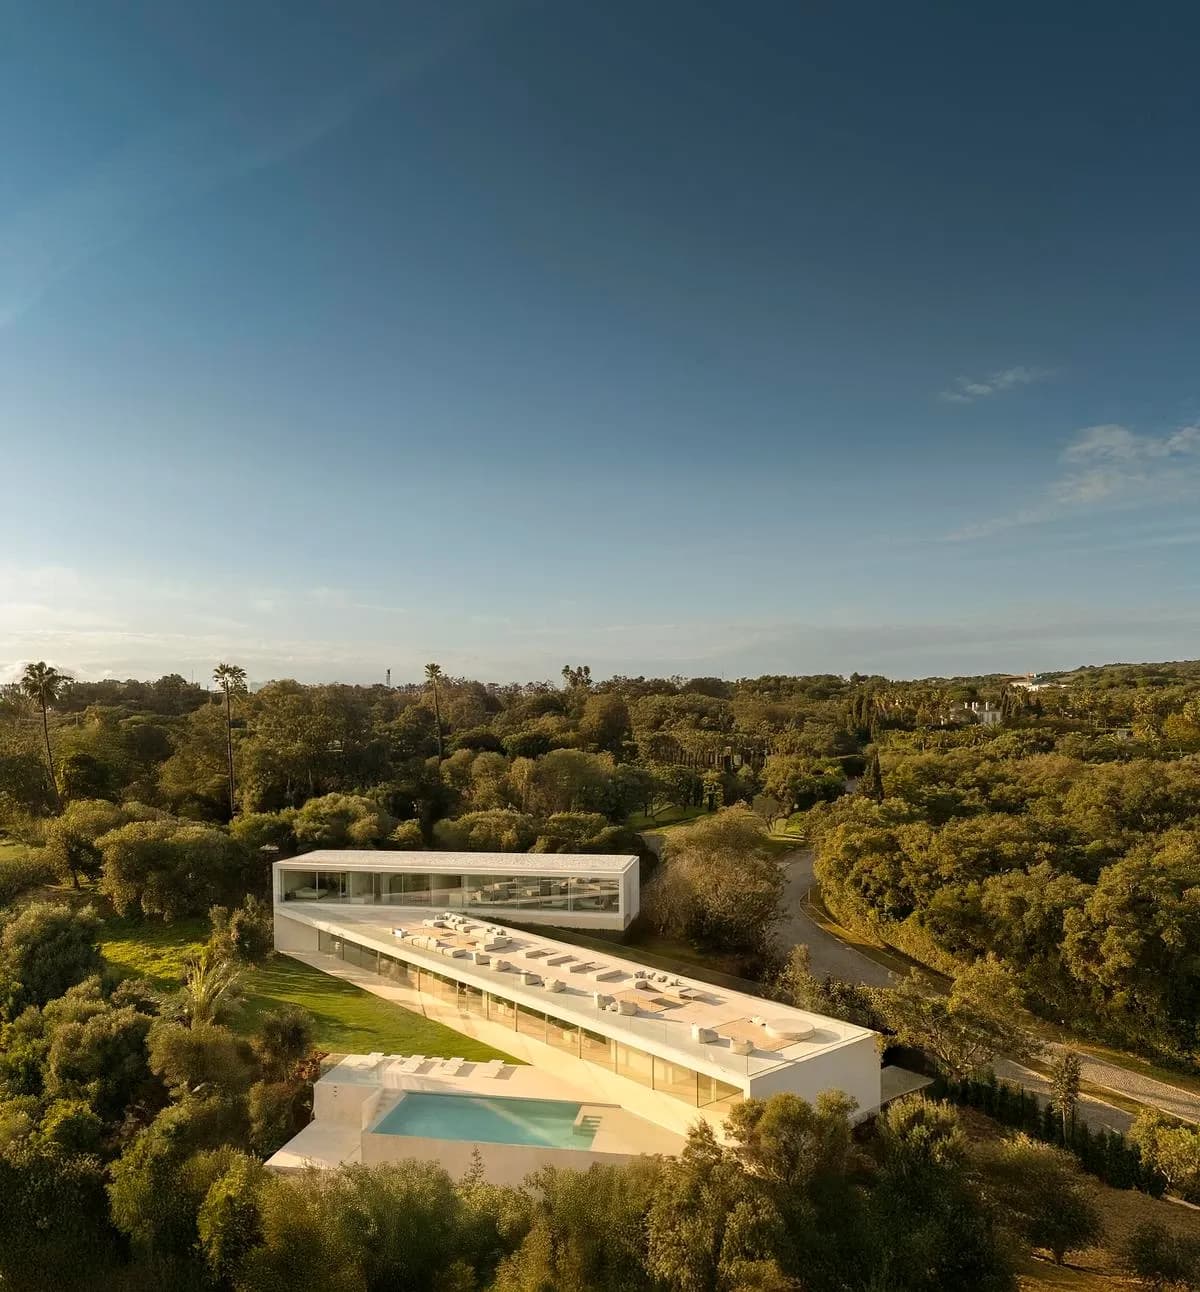
Project
Villa 95, Sotogrande
Fran Silvestre Arquitectos
Sotogrande, San Roque, Spain · 2024
Three connected volumes bring a multigenerational home into close contact with its wooded Sotogrande setting.
Read the project story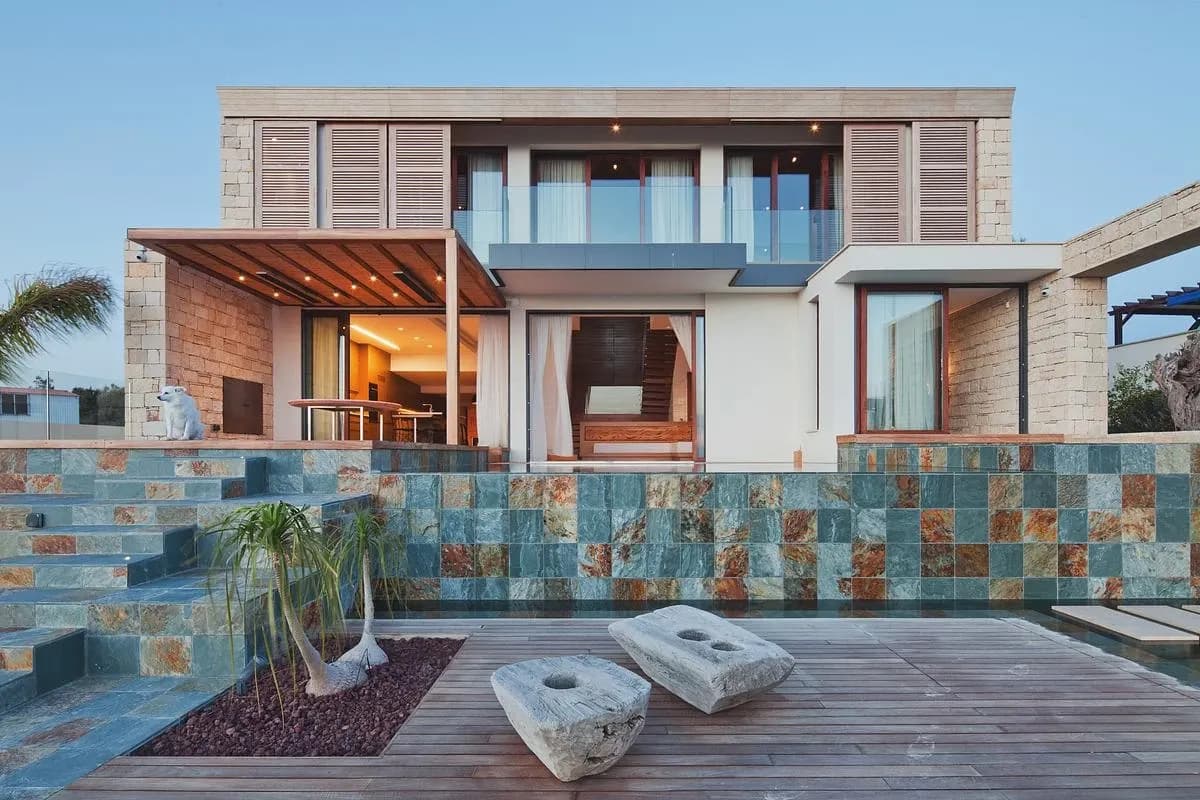
Project
Villa Bali
vardastudio
Kouklia, Paphos, Cyprus
A coastal home at Aphrodite Hills uses pools, stone terraces and timber screens to connect indoor and outdoor living.
Read the project story