
Projects
Explore architecture and student work.
1025 projects
Project
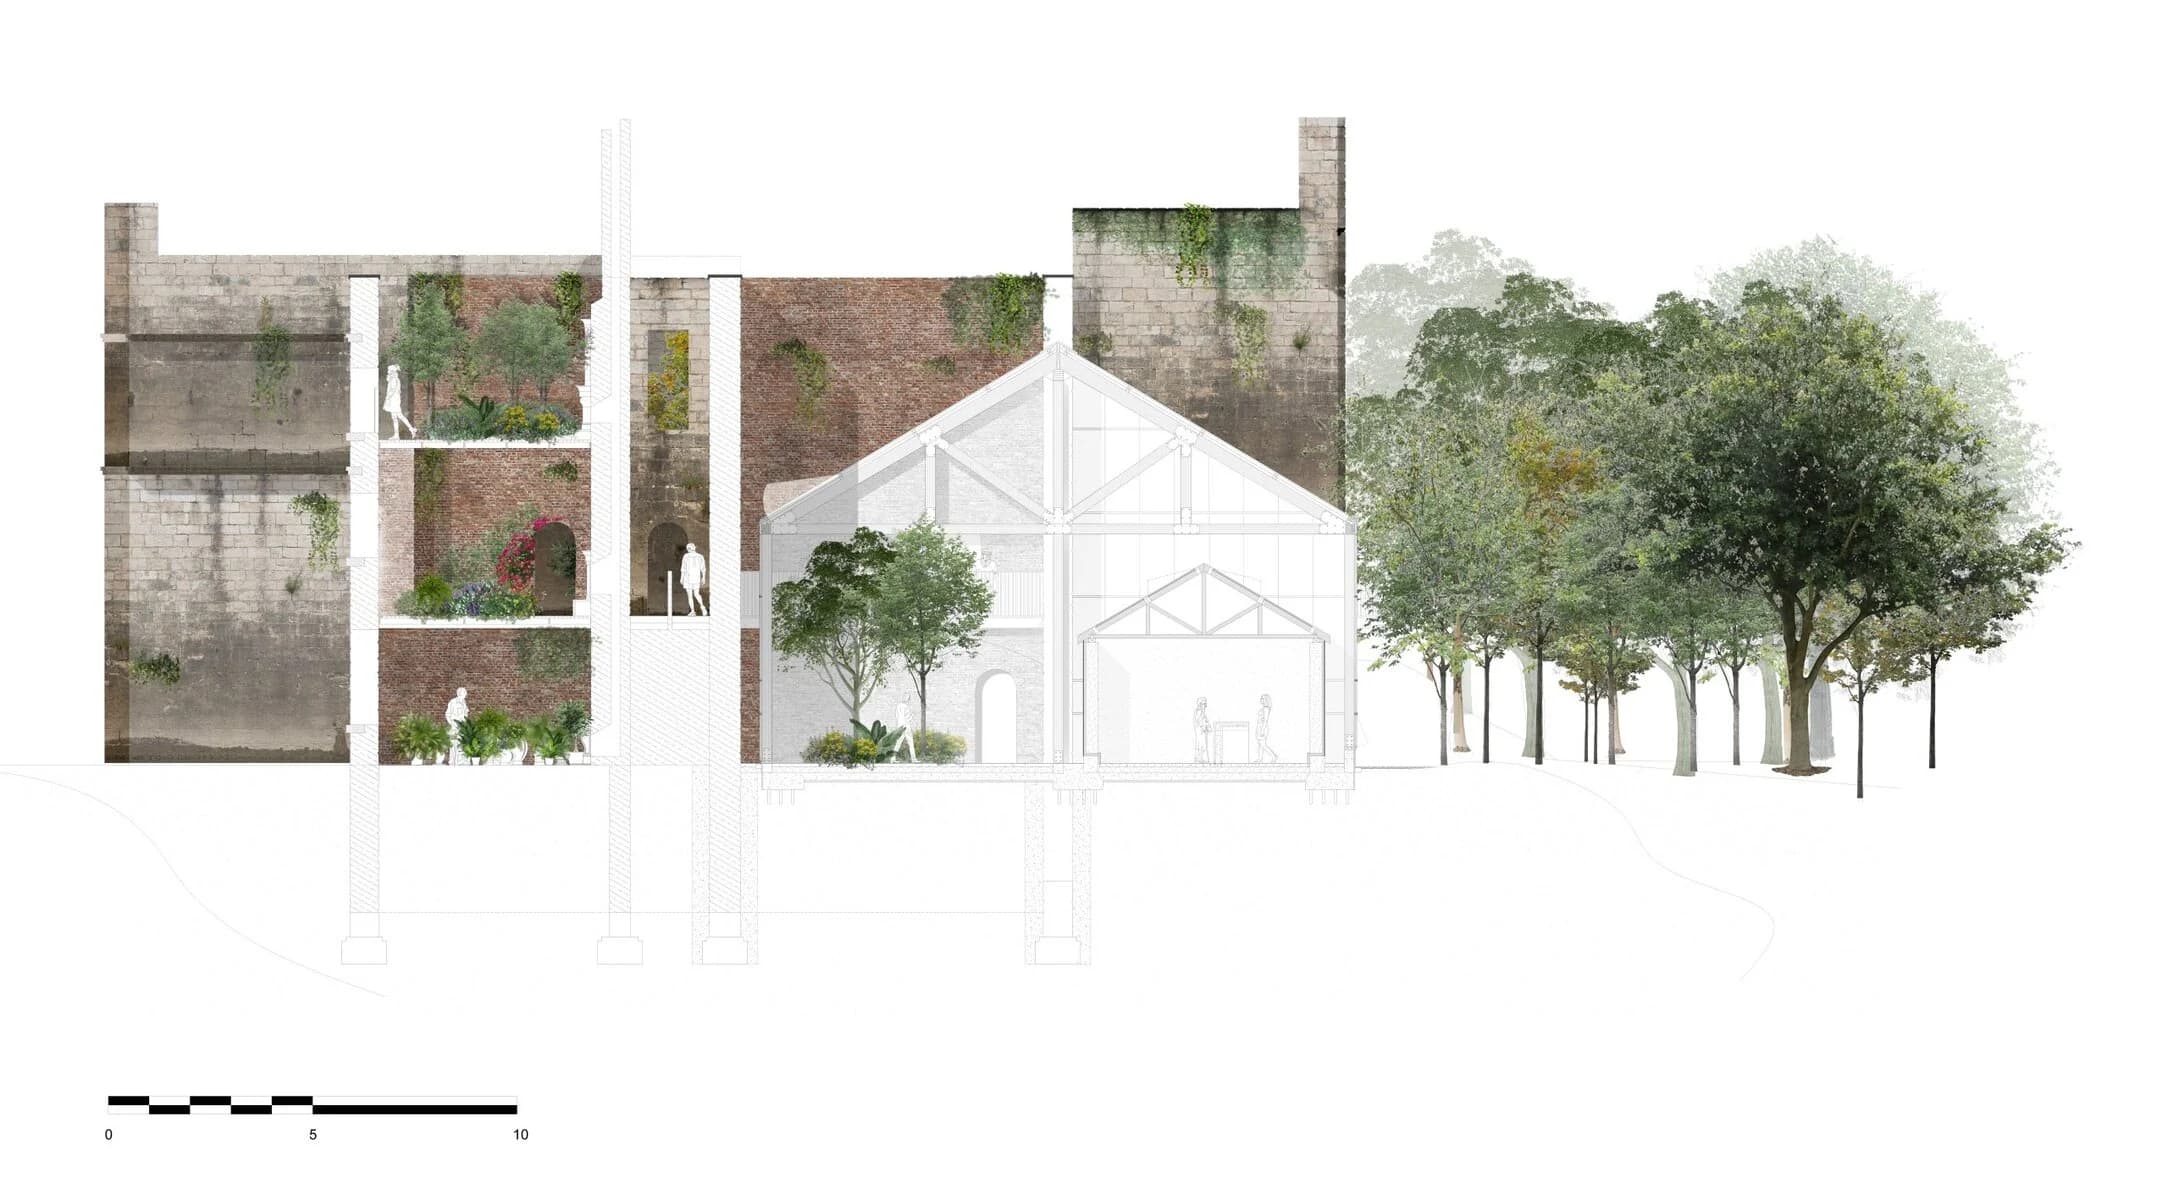
Gibside Hall
Here is Jenny’s most recent studio project for the re-design of scheduled monument, Gibside Hall, as a National Trust visitor attraction - studied at Post Graduate level. A garden-sanctuary for visitors of Gibside with the wellbeing of women at its roots. In appreciation of the Women’s Land Army who were billeted at G…
Read the project story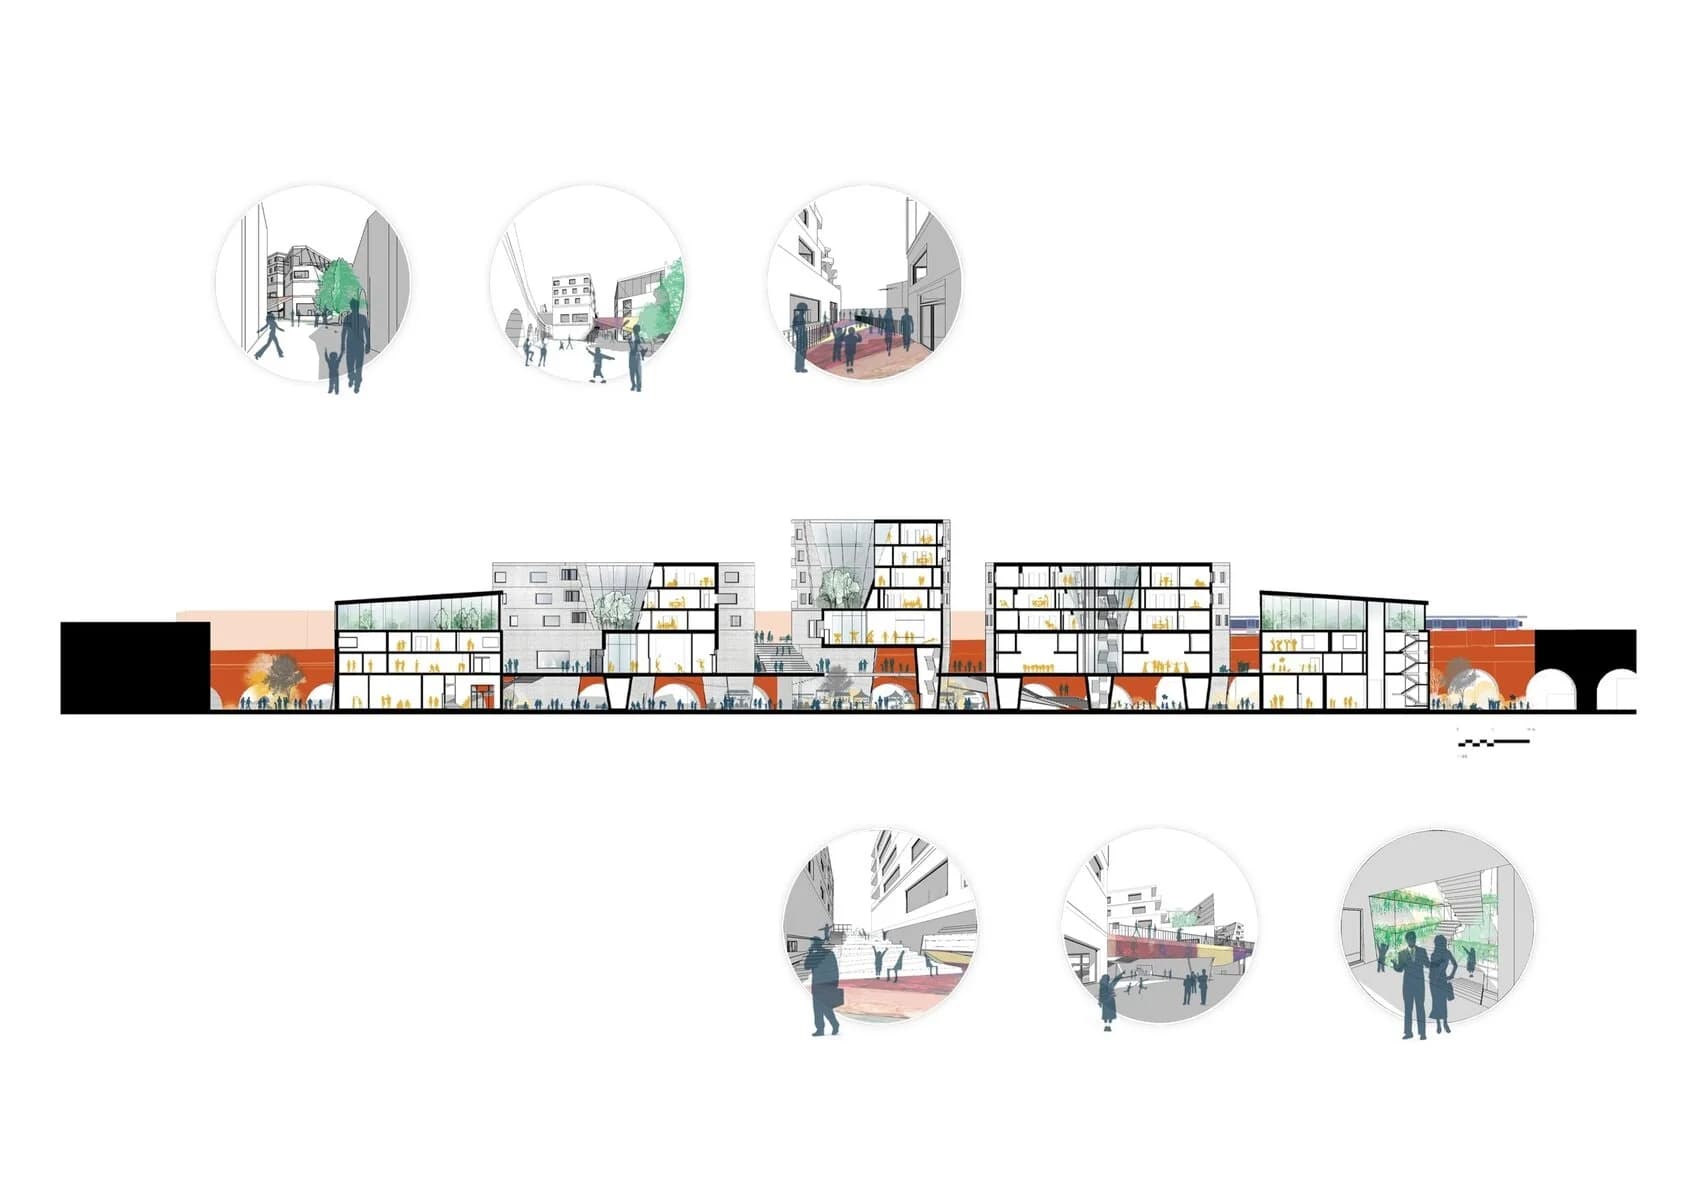
Student work
Diane Ladiocan
This is her final BA project in designing a hybrid building in between the railways of Peckham. It introduces a sculptural block of buildings lifted from the ground, linked together in a platform. The scheme creates a landscape, public spaces, cultural facilities and residential. Achieving an open, dense, mixed urban…
Read the project story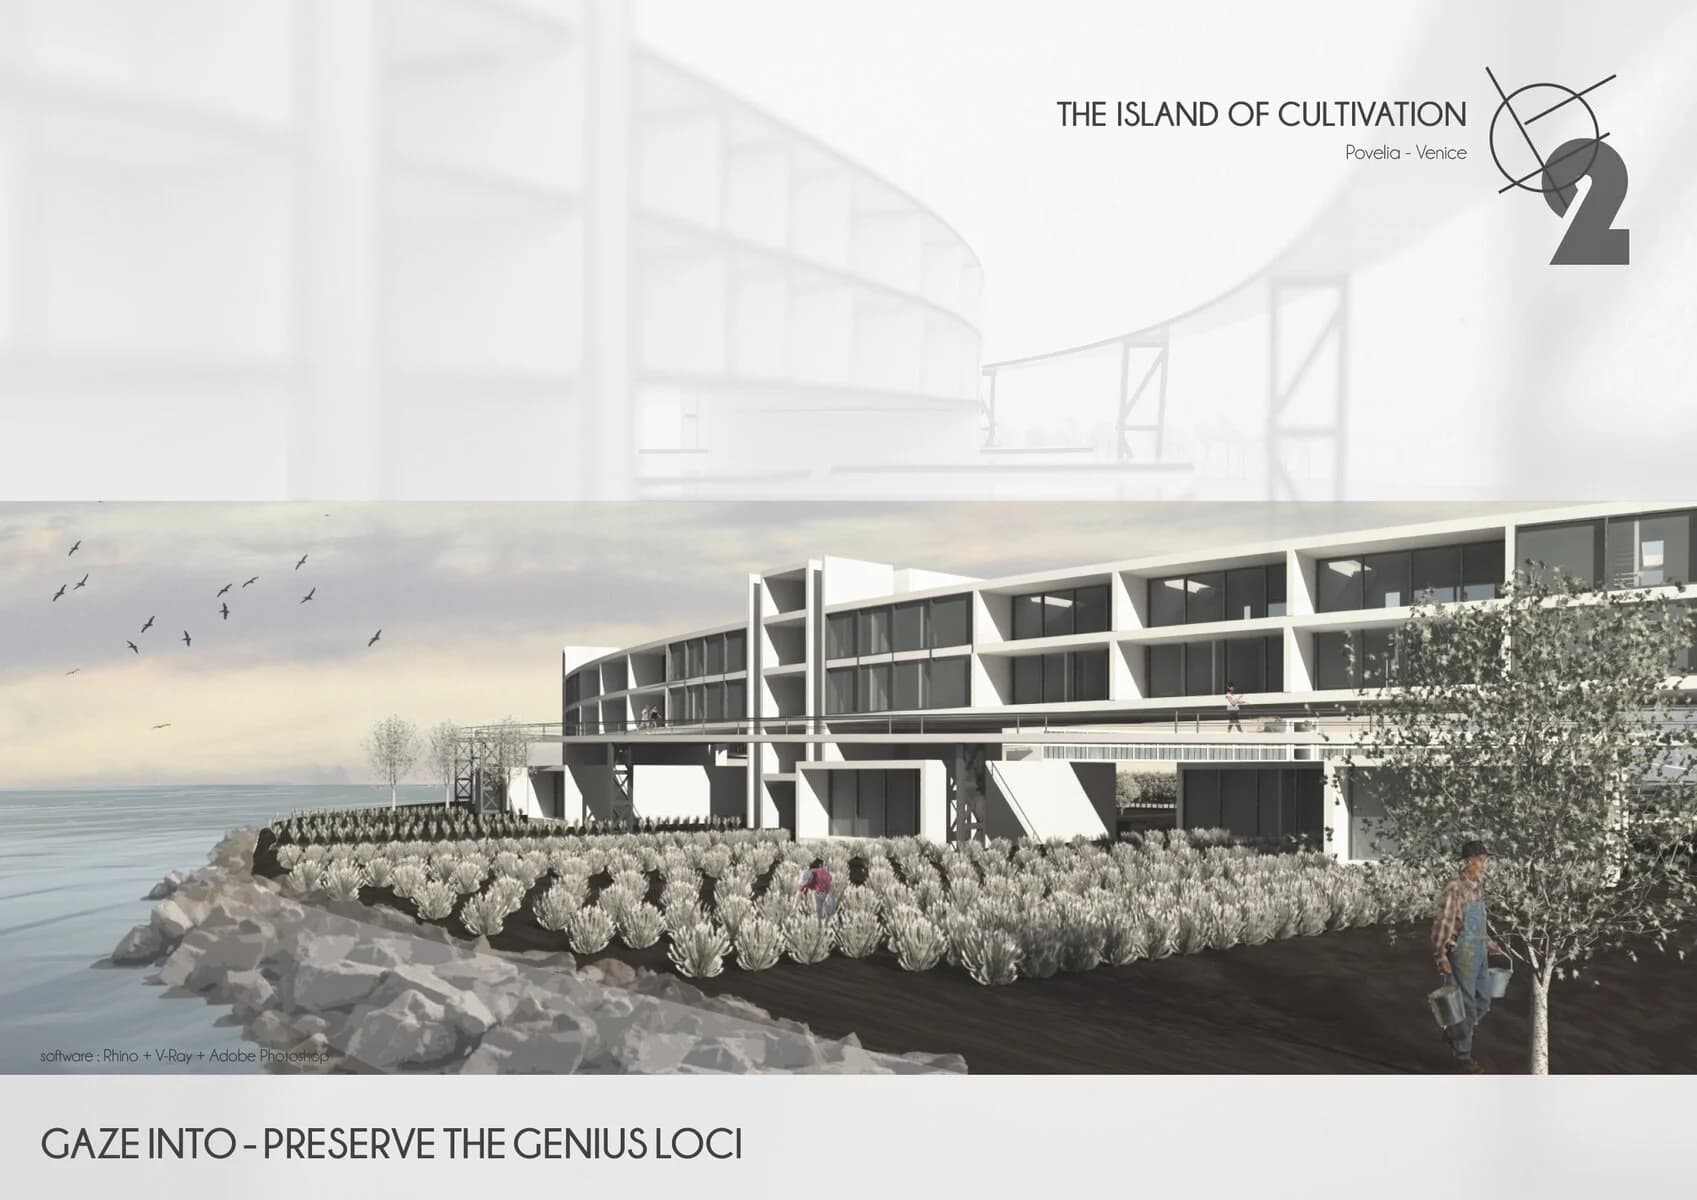
Project
The island of Cultivation
This is The island of Cultivation, a master-planning project of Angelina's located in Venice, aiming to create a new self-sufficient community. Intending to turn the gaze into the centre of the island and make the island level as the new life generator, she designed a new Ring for the residential and commercial uses.…
Read the project story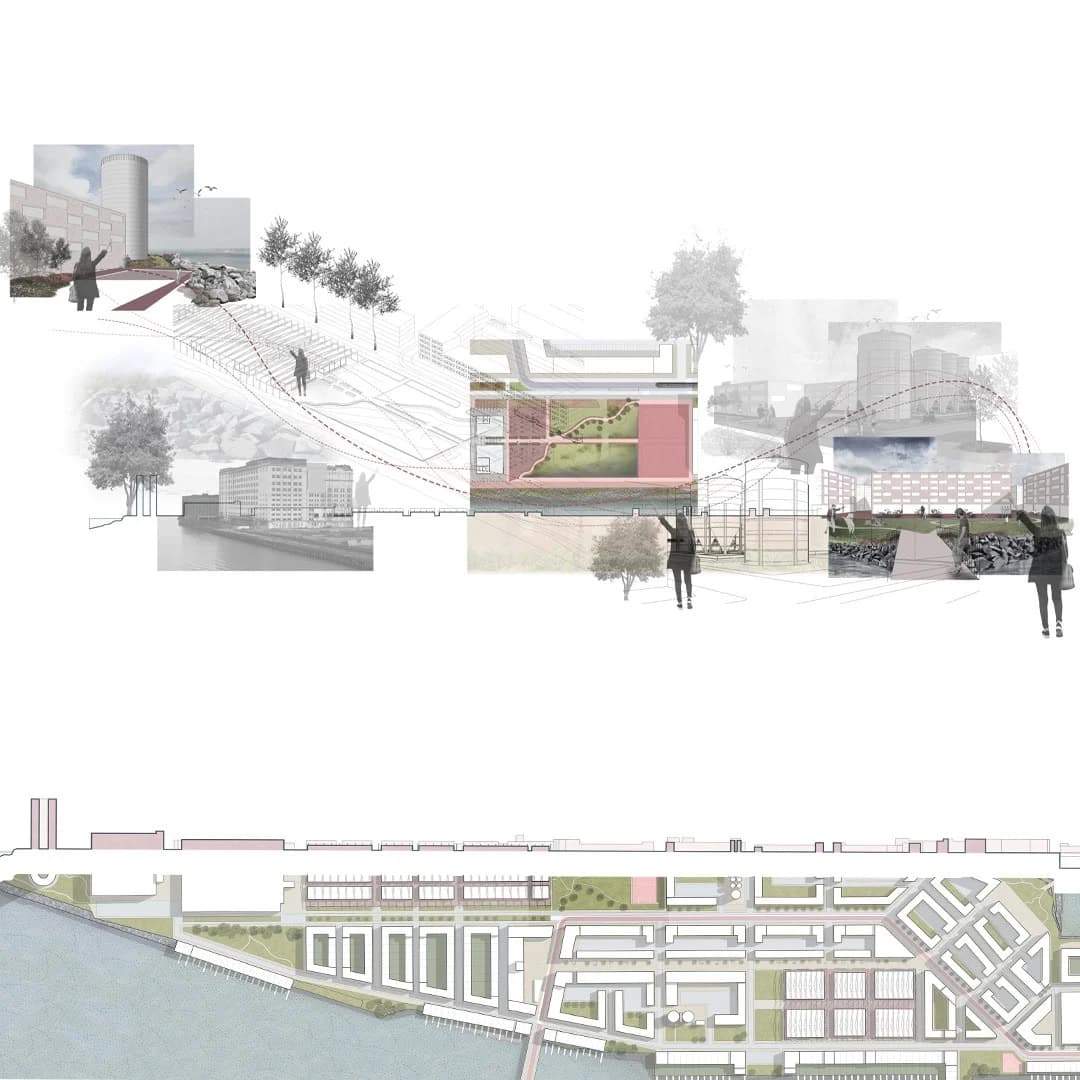
Student work
The Belfast Collage
Here is David’s thesis Project ‘The Belfast Collage’. This proposal explores Colin Rowe’s theory ‘Collage City’ as a theoretical driver for design at three scales; A City Framework, Masterplan Site, A Key Public Space.
Read the project storyProject
Pierre Venter
Here is Pierre's project for BIM, in Interiors, designs of Wine Cellars,for a Furniture manufacturer using recycles Wine barrels. Process and Workflows ensure deliverables. Revit, Sketchup and Enscape, visuals.
Read the project story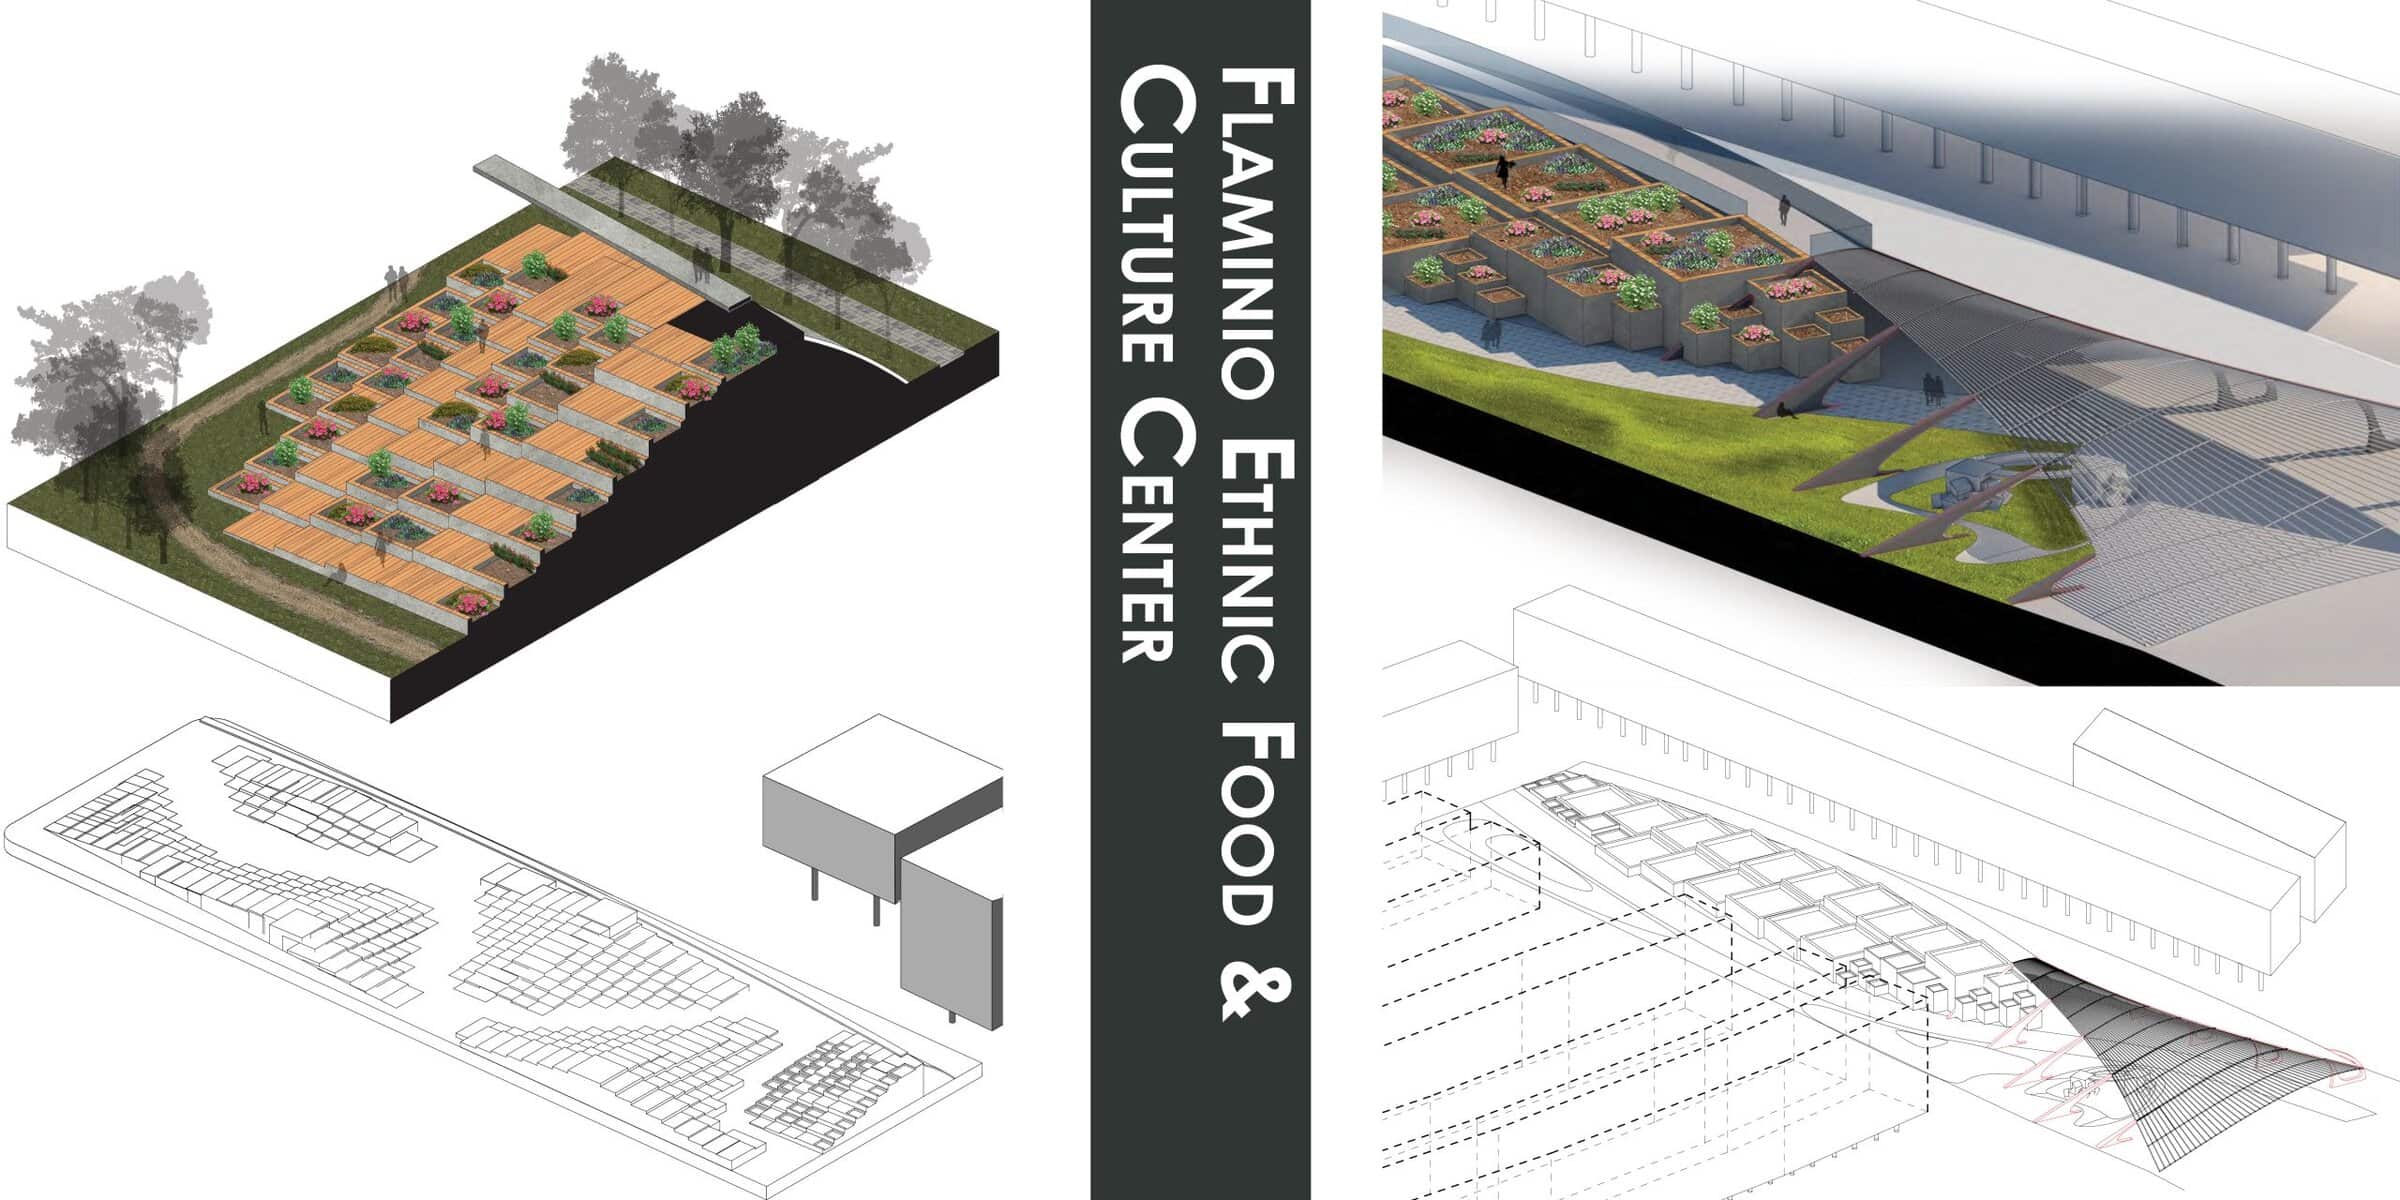
Project
The Flaminio Ethnic Food and Culture Center
The Flaminio Ethnic Food and Culture Center was Patrick's final project for his semester abroad in Rome, Italy. The comprehensive project engaged the locals, met sustainable design criteria and had a vernacular architectural language mirroring the context.
Read the project story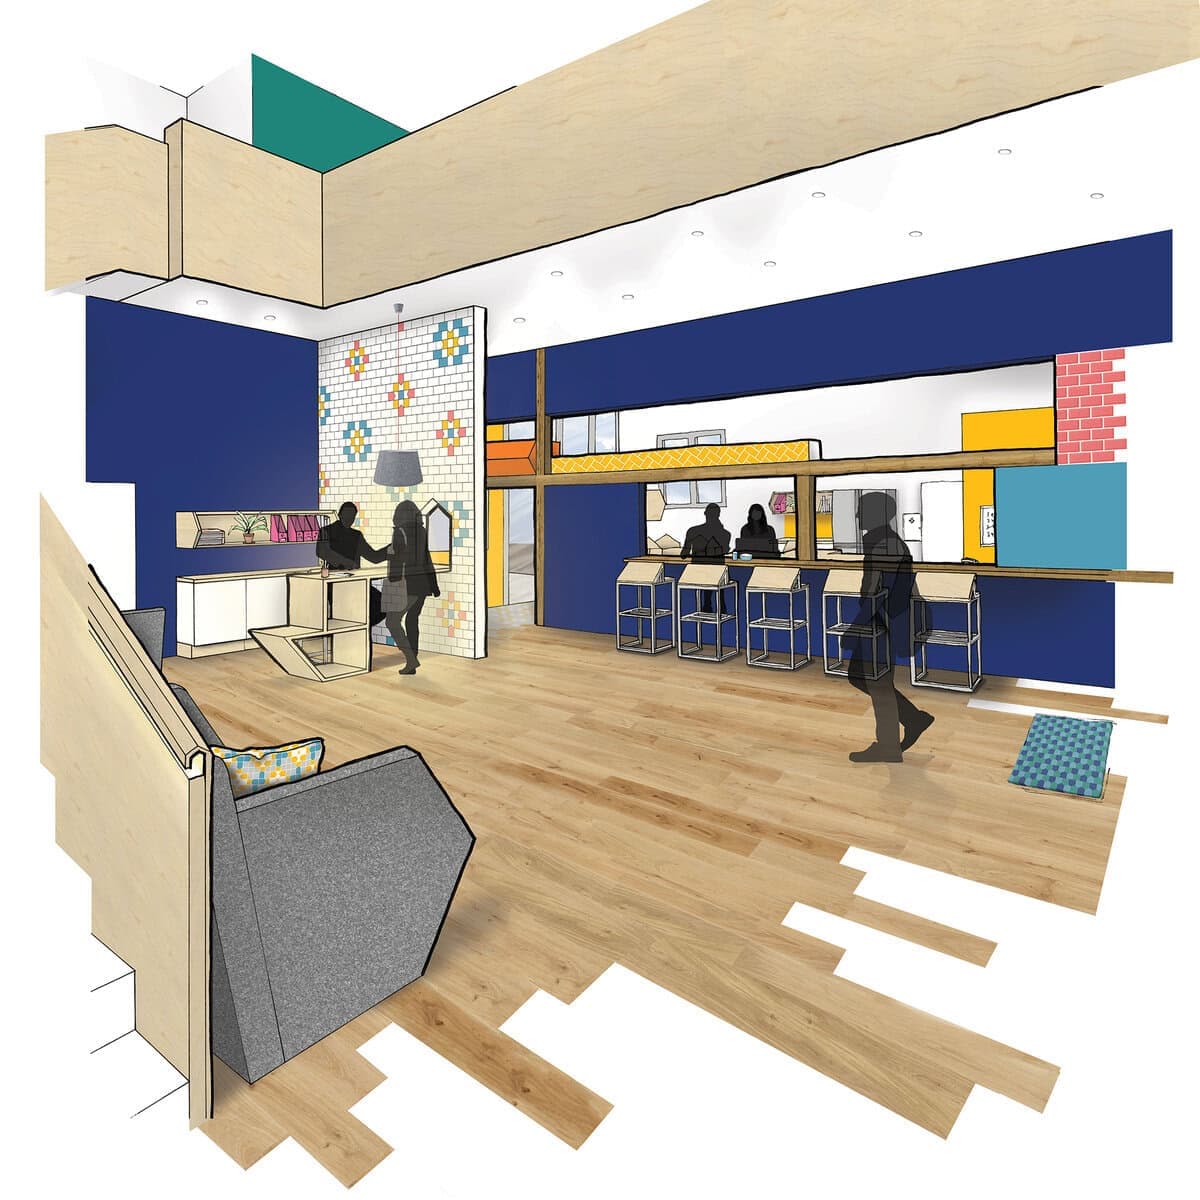
Project
The House
Here is Jessica's final major project, titled The House - a project connecting buildings and communities based in an old fish market in Portsmouth. Modelled in SketchUp, orthographic drawings produced in AutoCAD and images rendered on Photoshop using a unique collage approach.
Read the project story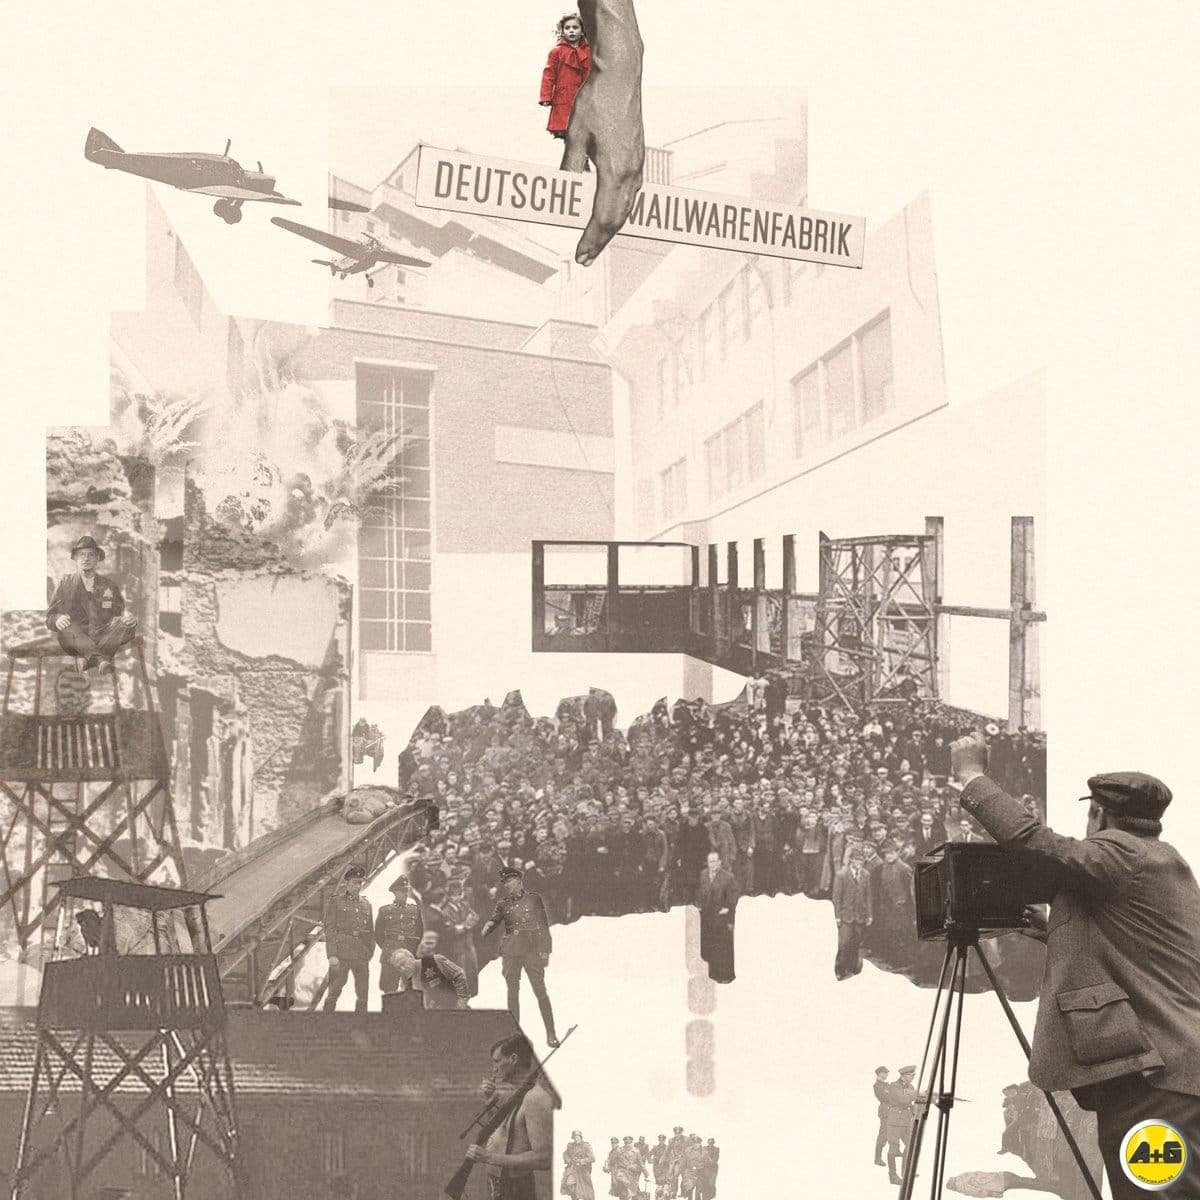
Project
osssama elimam
Here is Ossama's freelancing samples representing different architectural visualization skills
Read the project story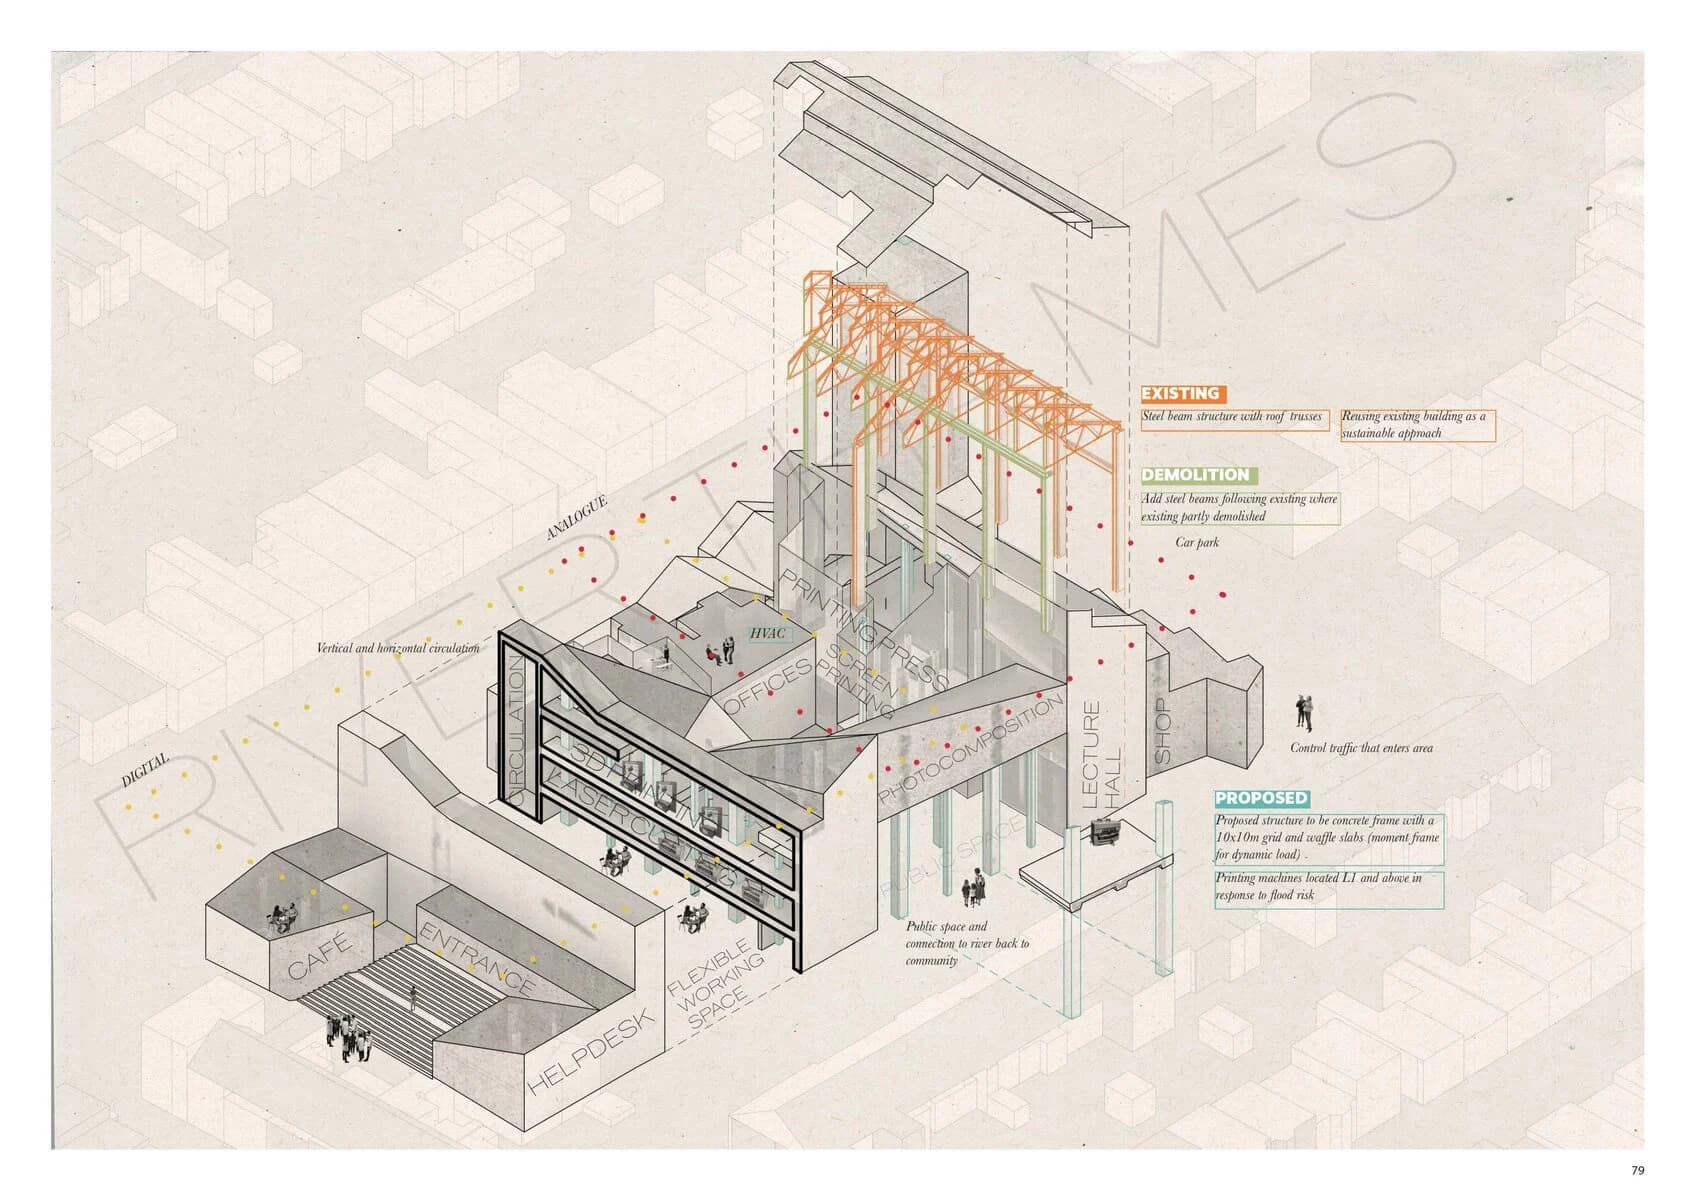
Student work
Carla Cabrera Fernández
Carla's thesis project is based in Oxford attempting to uncover the hidden part of the city whilst re-using an abandoned power station combining it with materials of other empty buildings on the site as part of creating the new design. This design collage methodology can be seen in the representation and design proces…
Read the project story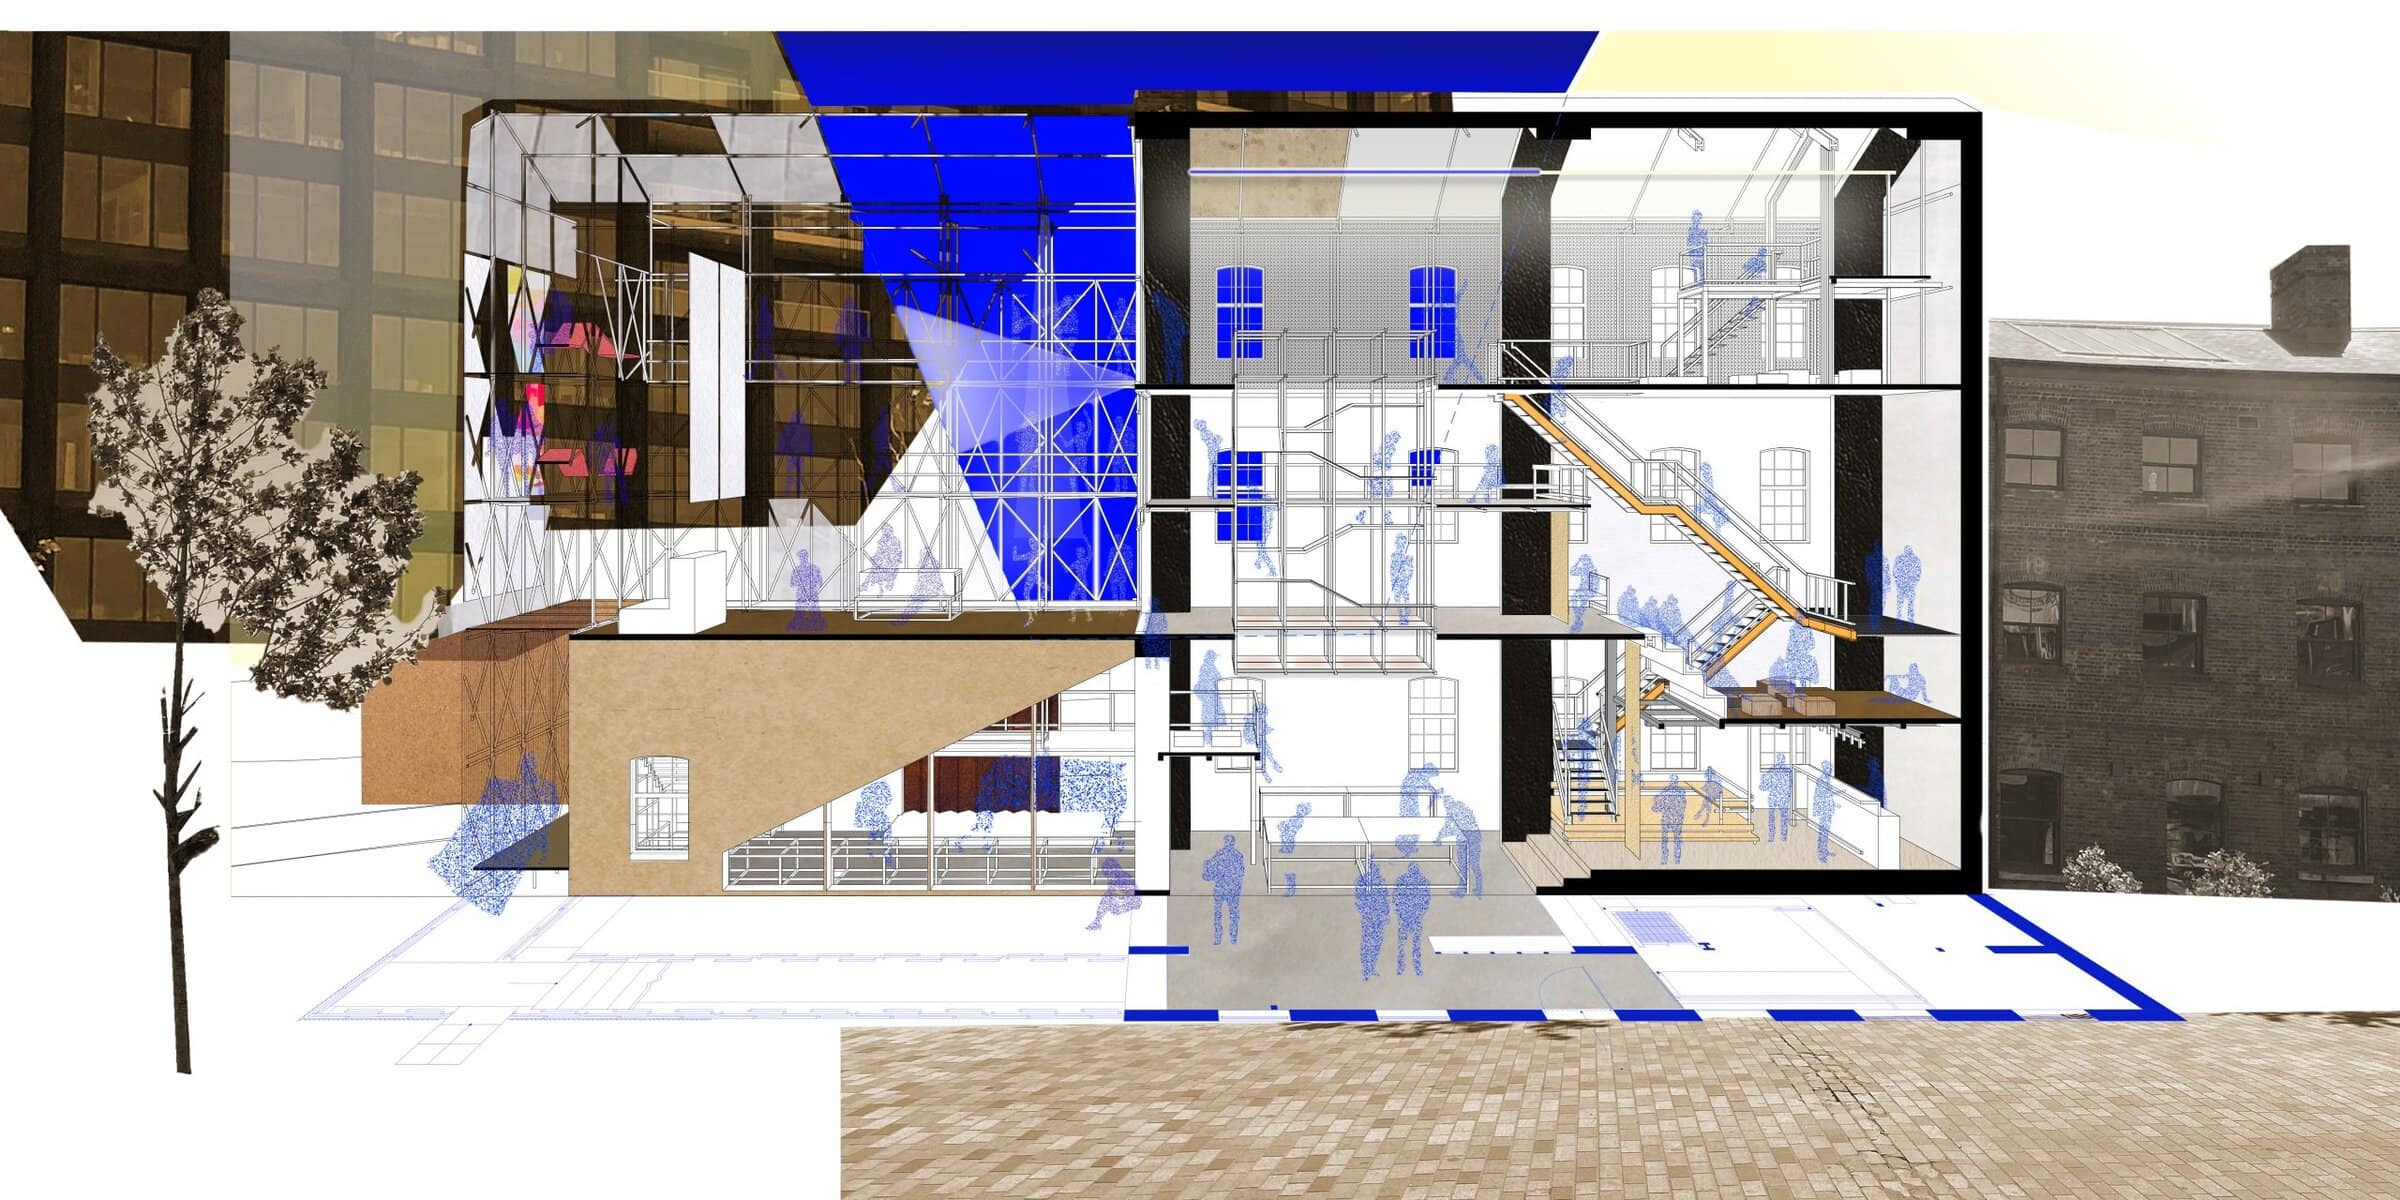
Project
Szabolcs Farkas Pall
Here is Szabolcs's final design proposal that investigates how a new learning mechanism can be put into a situation, into a reactive environment that could lead to the breakdown of the existing corporate infrastructure of Granary Square; Kings Cross. The project proposes an adaptable institution that disappears to giv…
Read the project story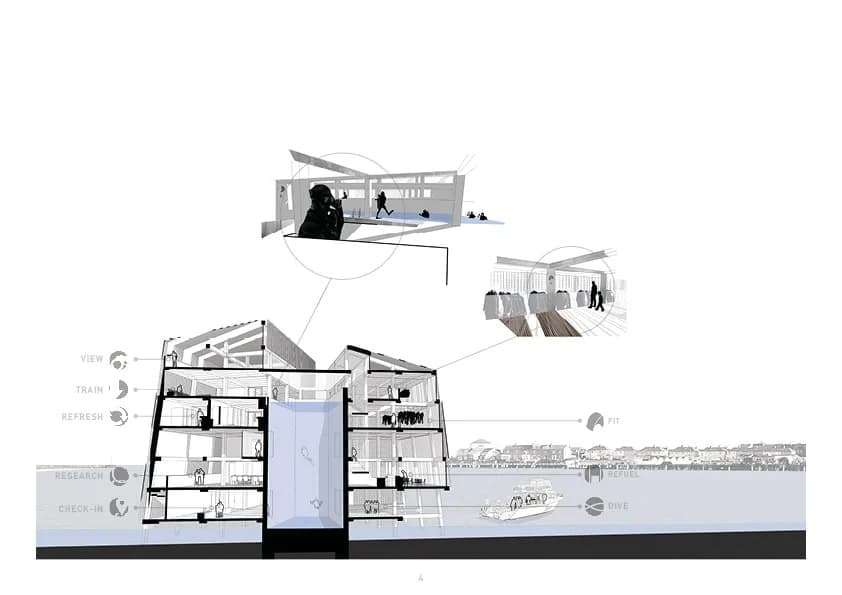
Student work
Kristin Read
Here is Kristin's design thesis for a new scuba-diving facility and pier in Northumberland, re-purposing a derelict fishing jetty. The scheme intends to enhance connectivity in Amble and encourage tourists to engage with issues relating to climate change, as part of the town's social and environmental regeneration.
Read the project story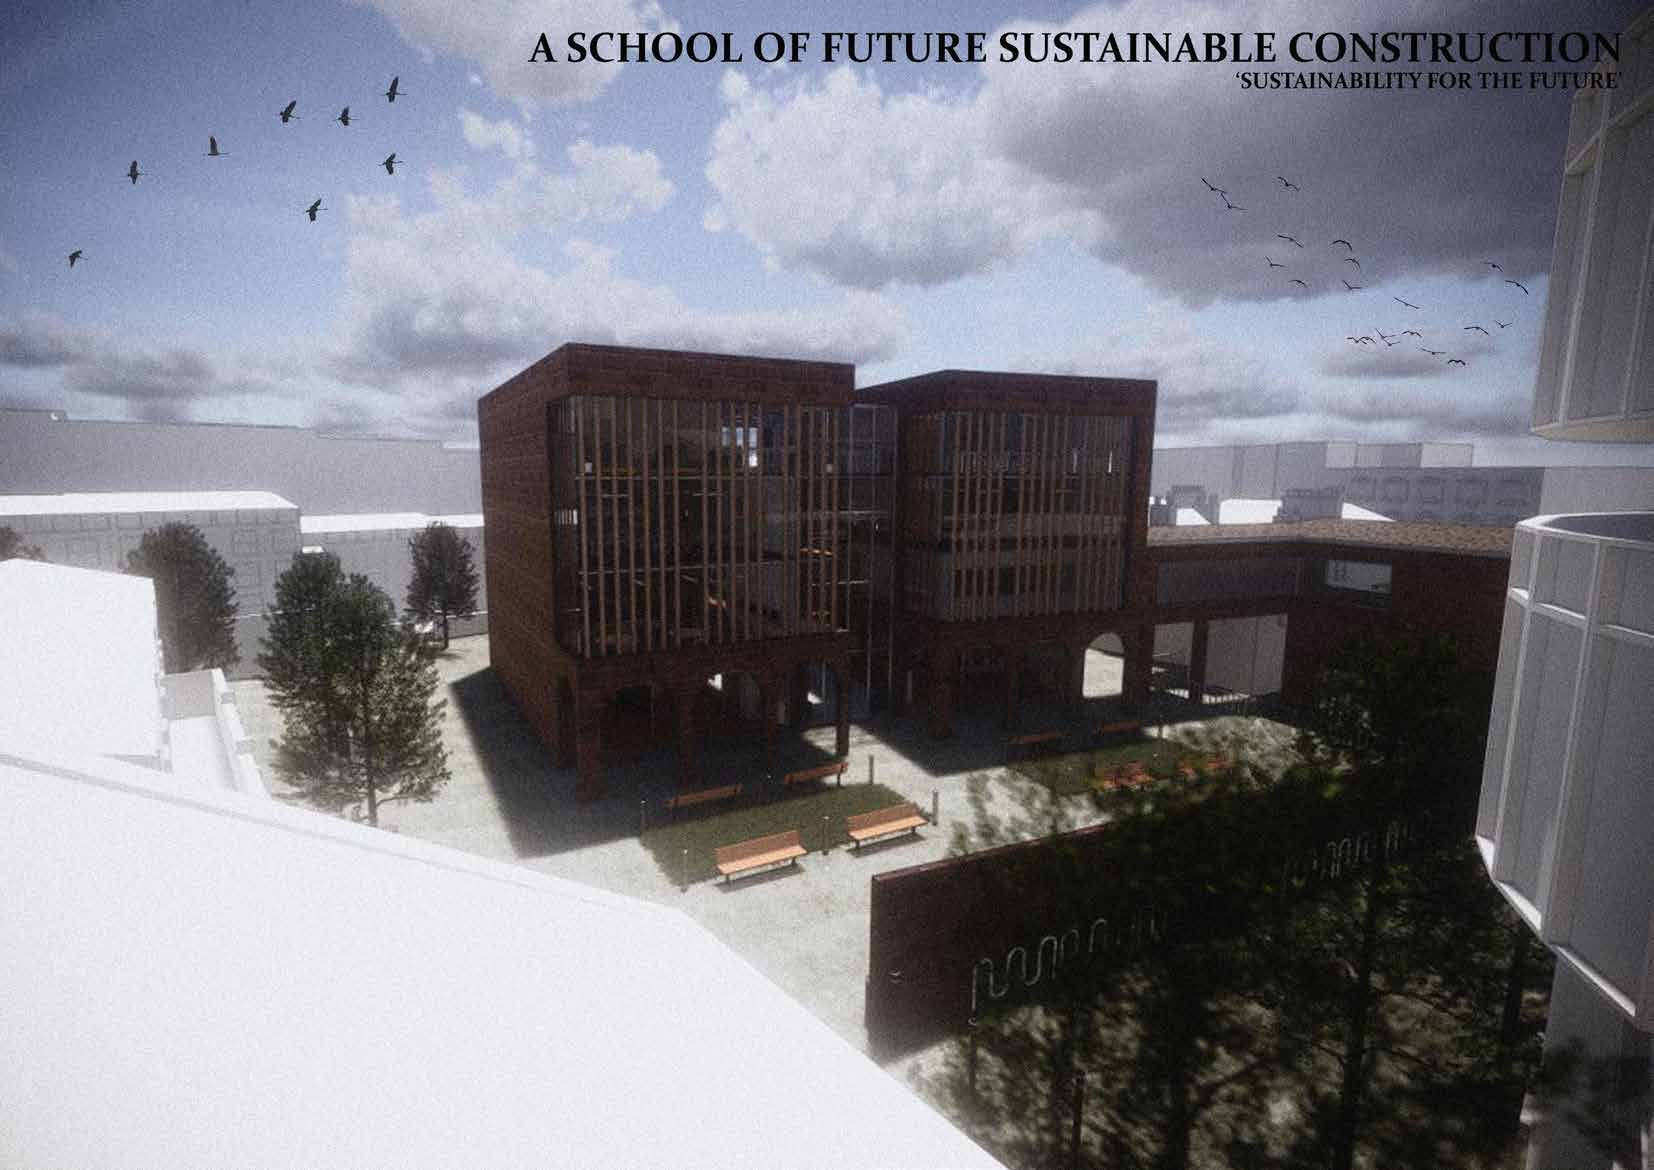
Student work
Sam Reynolds
Here is Sam Reynolds final year portfolio work, showcasing his main final project; A school of future sustainable construction, located in Nottingham City Centre, Lace Market.
Read the project story