
Projects
Explore architecture and student work.
1653 projects
Project
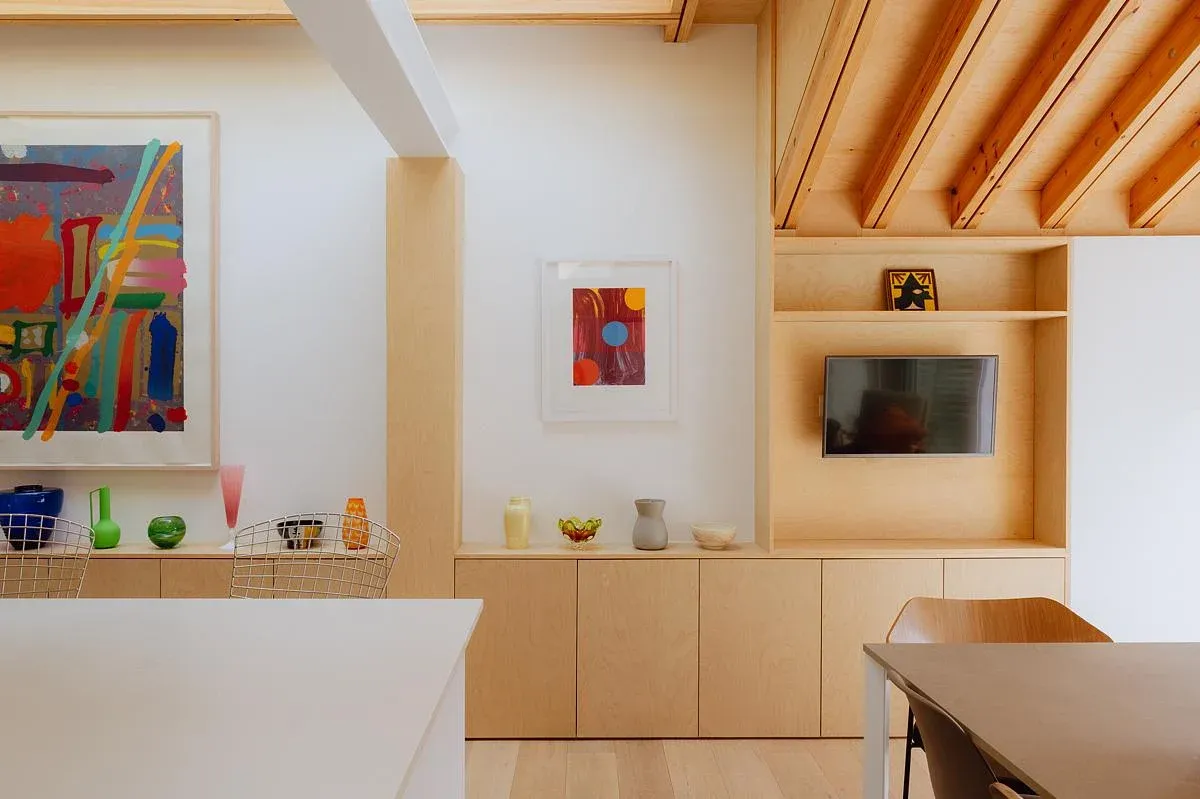
Flitch Cottage
Whittaker Parsons
East London, England, United Kingdom · 2023
Timber and flitch beams turn an East London Victorian cottage into a bright home for art and everyday life.
Read the project story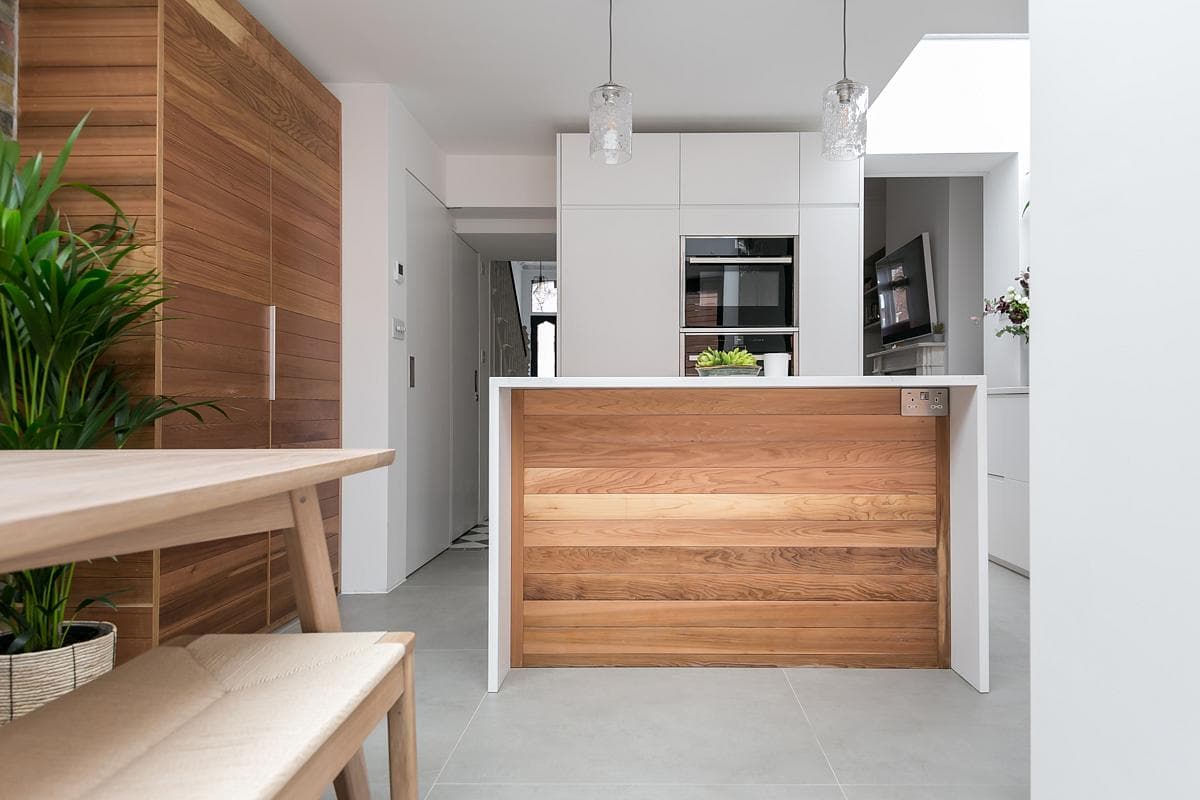
Project
House in Archway
William Tozer Associates Limited
Archway, London, United Kingdom · 2024
A roof-lit kitchen extension connects a terraced house in Archway to a small timber-lined terrace.
Read the project story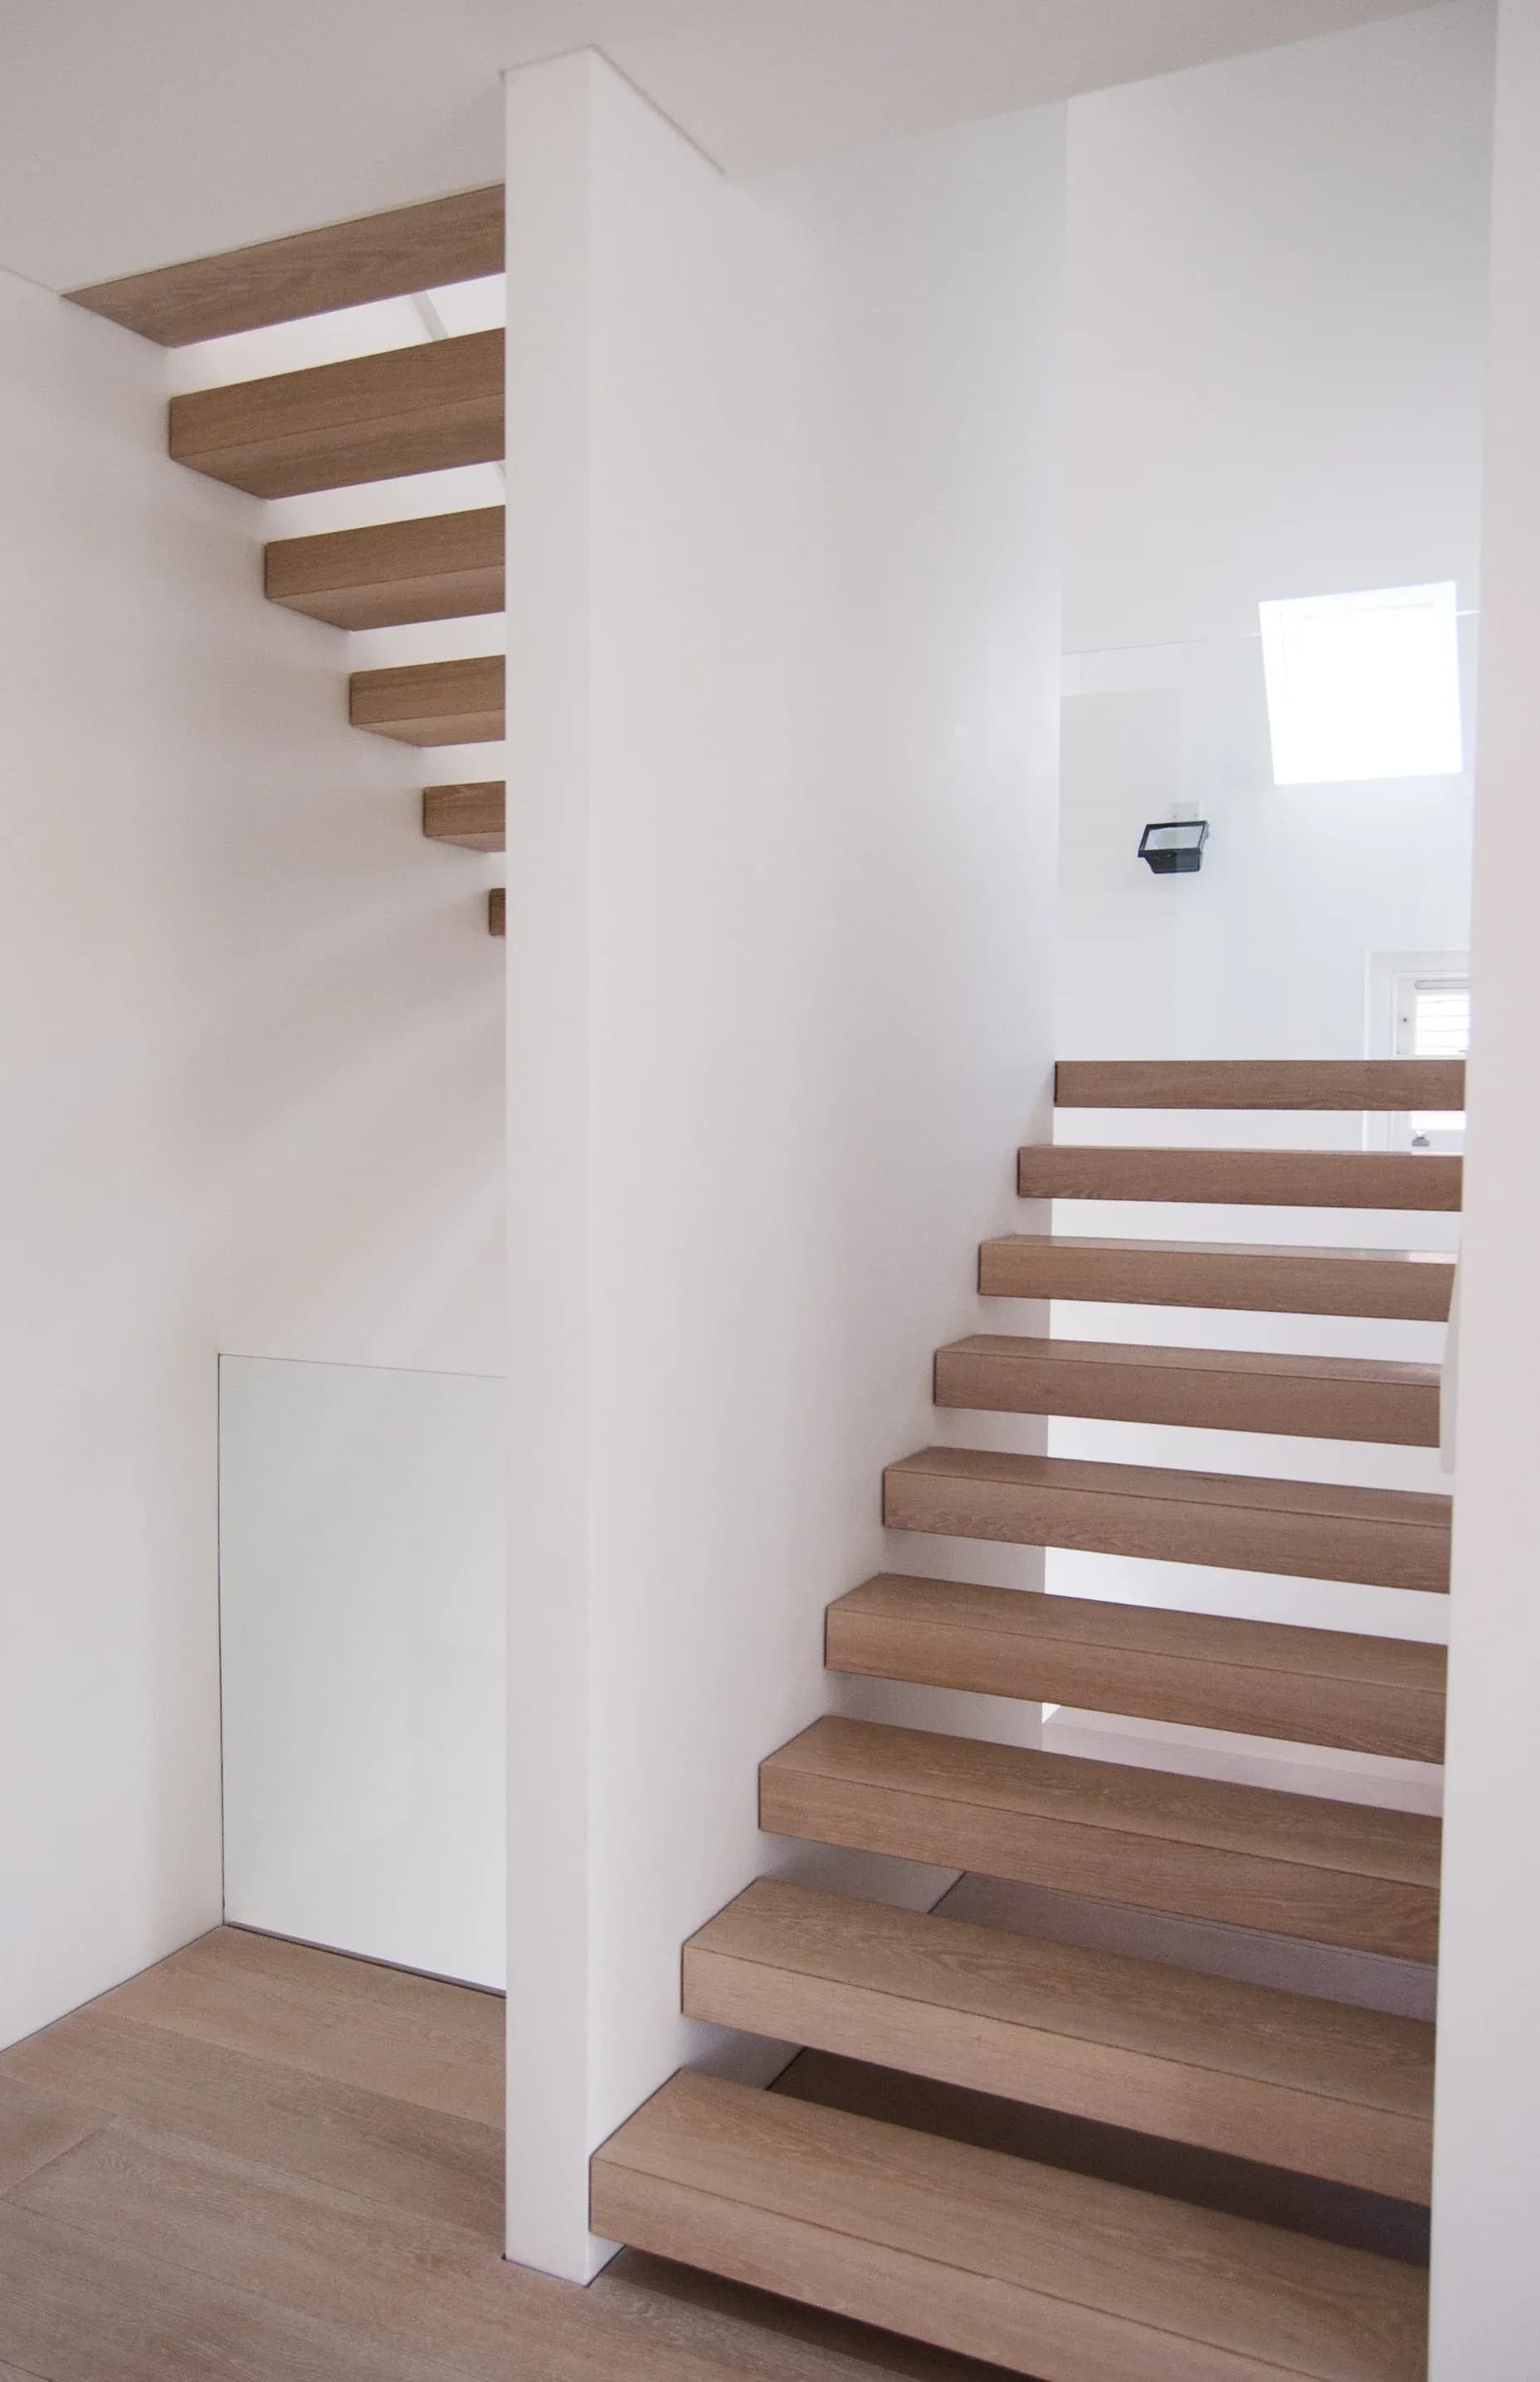
Project
House W-12 20 1
William Tozer Associates Limited
Belsize Park, London, England, United Kingdom
A sequence of split levels and sculptural timber stairs connects the rooms of a house in Belsize Park.
Read the project story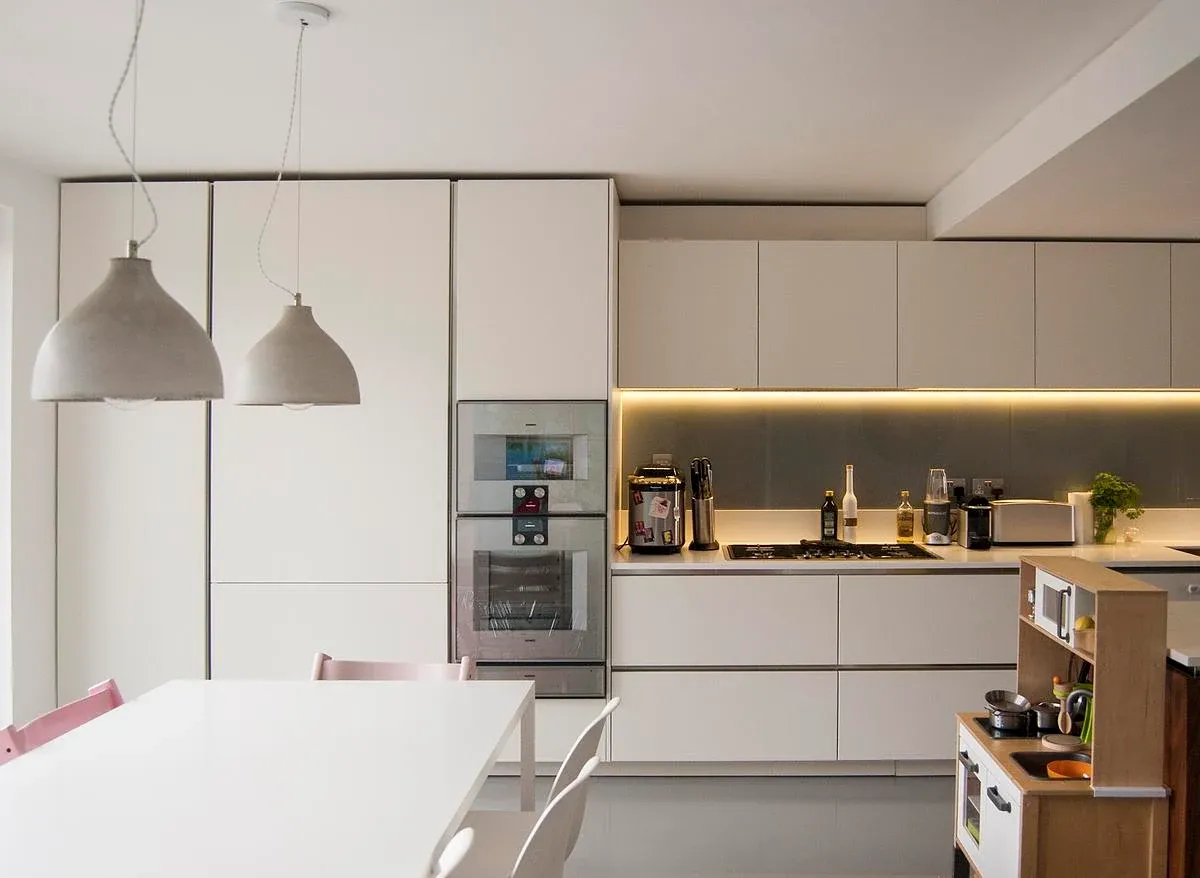
Project
Modern Terrace
William Tozer Associates Limited
Swiss Cottage, London, United Kingdom
A roof-lit stair and concealed doors bring daylight and flexibility to a house in Swiss Cottage.
Read the project story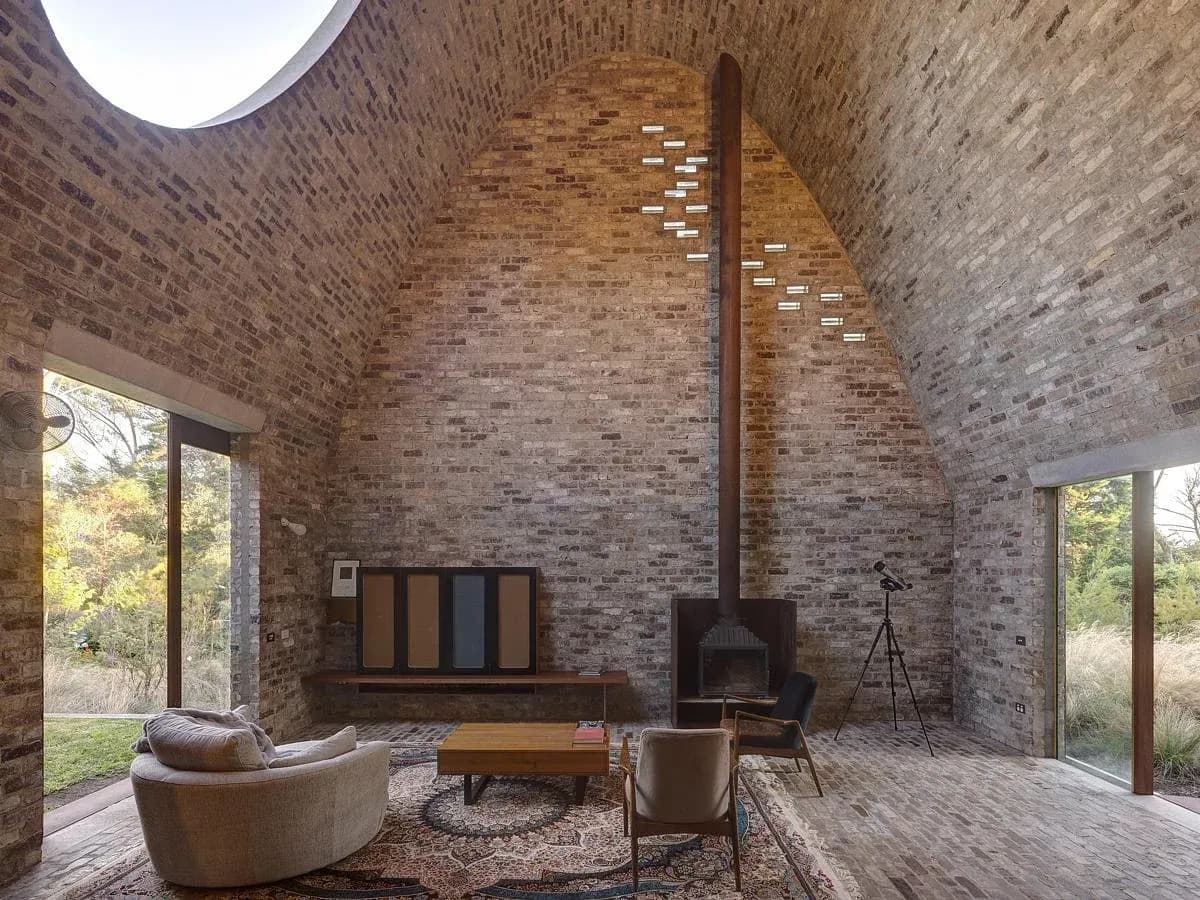
Project
Night Sky
Peter Stutchbury Architecture
Blackheath, New South Wales, Australia · 2020
A recycled-brick vault and an opening to the stars shape this Blue Mountains home by Peter Stutchbury Architecture.
Read the project story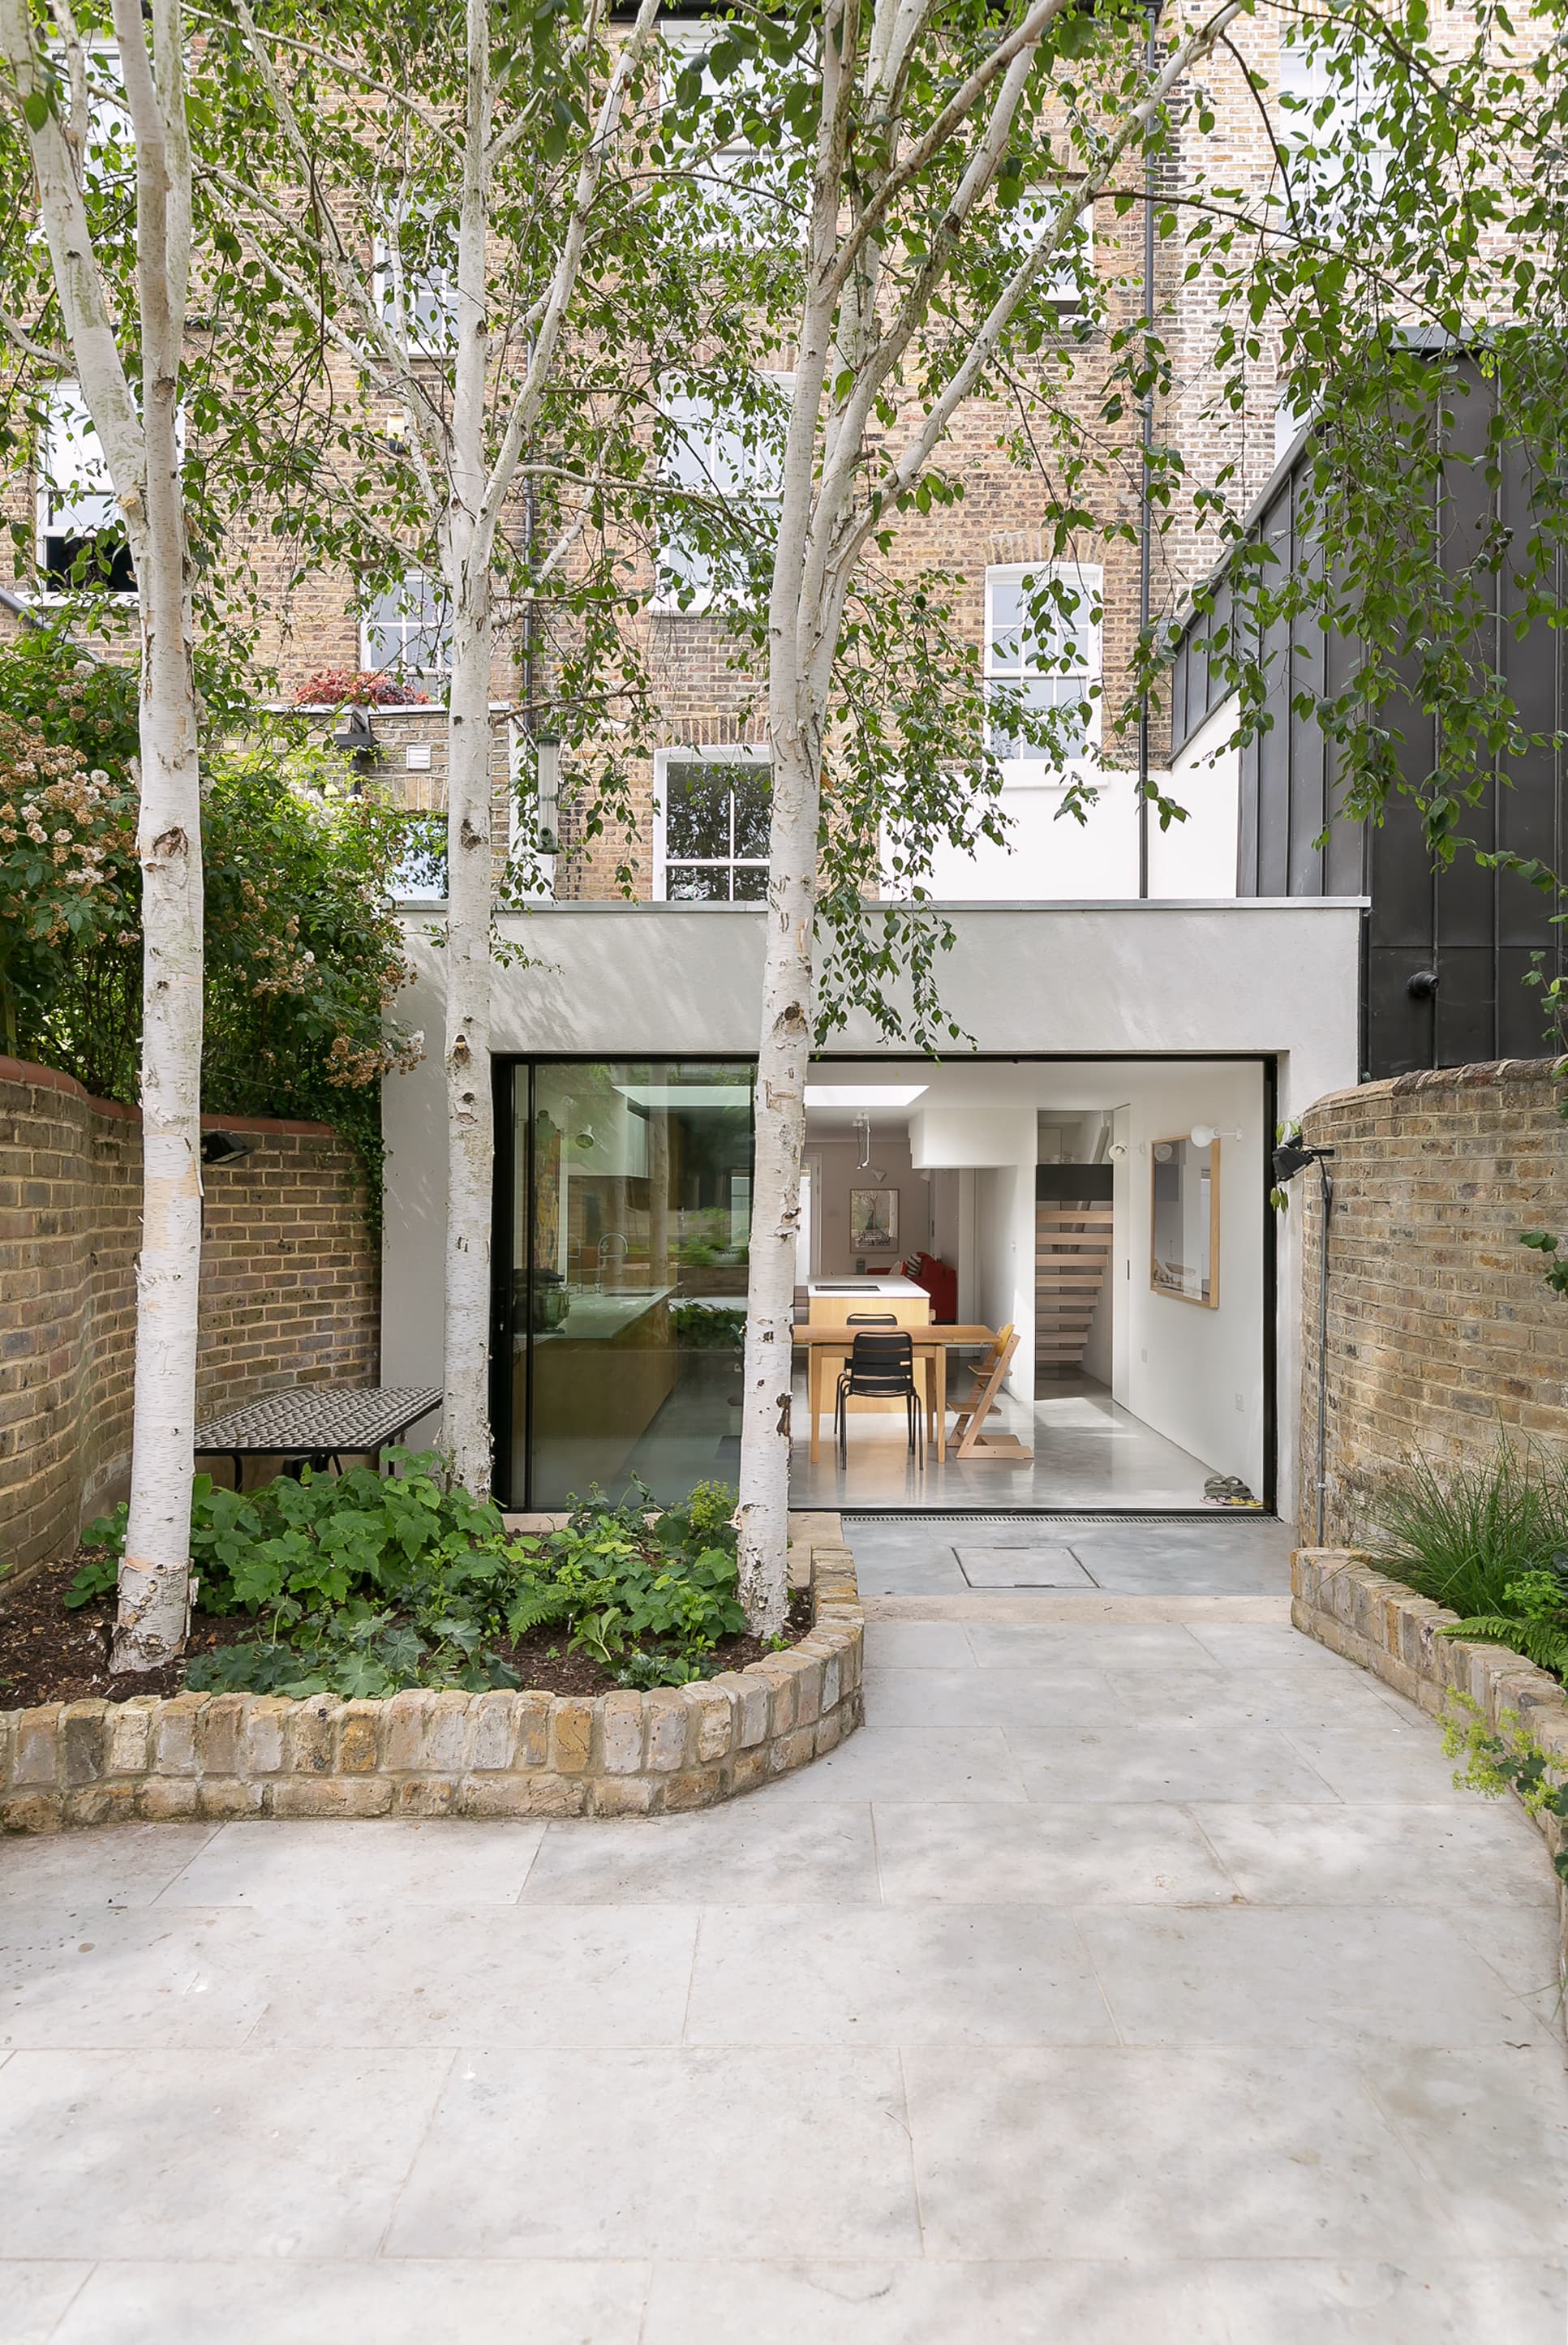
Project
Nord Pavilion
William Tozer Associates Limited
Stoke Newington, London, England, United Kingdom
A refurbished Stoke Newington house connects a daylit kitchen extension, courtyard and garden studio.
Read the project story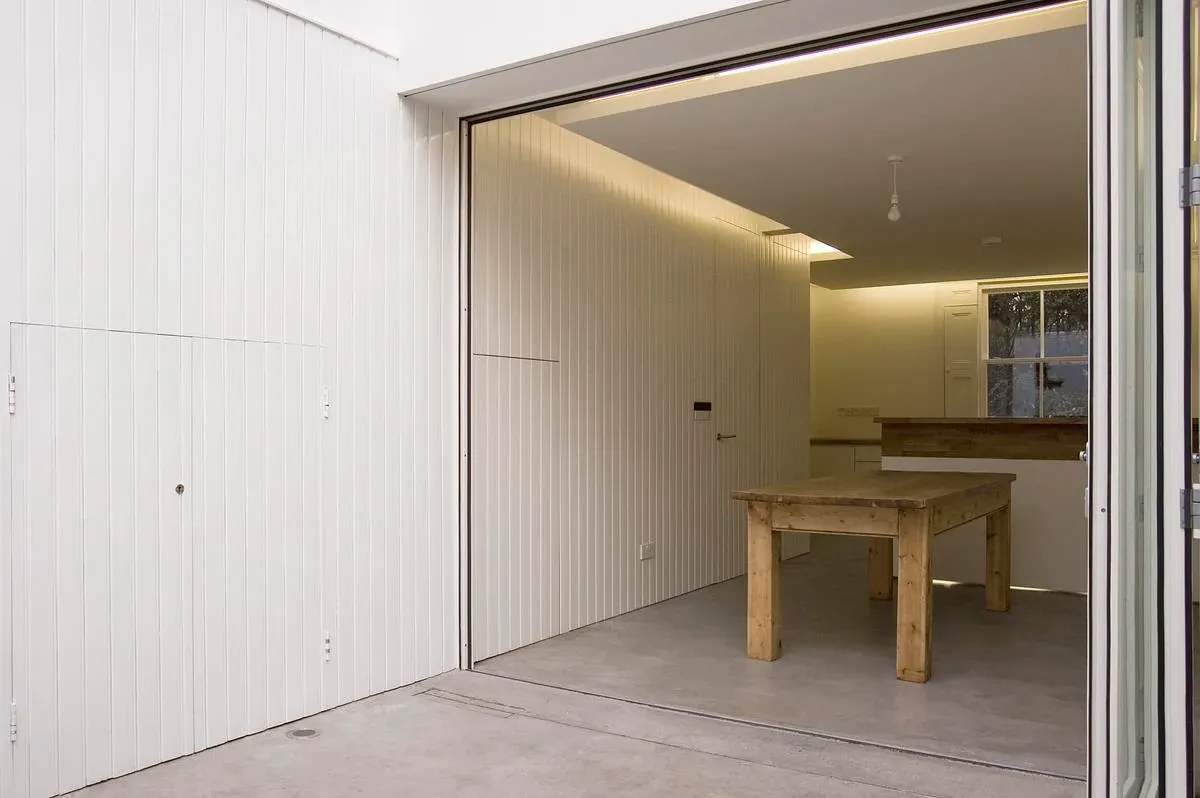
Project
Periscope
William Tozer Associates Limited
Hackney, London, United Kingdom
A concrete courtyard, raised garden and white-panelled rooms form a connected sequence in Hackney.
Read the project story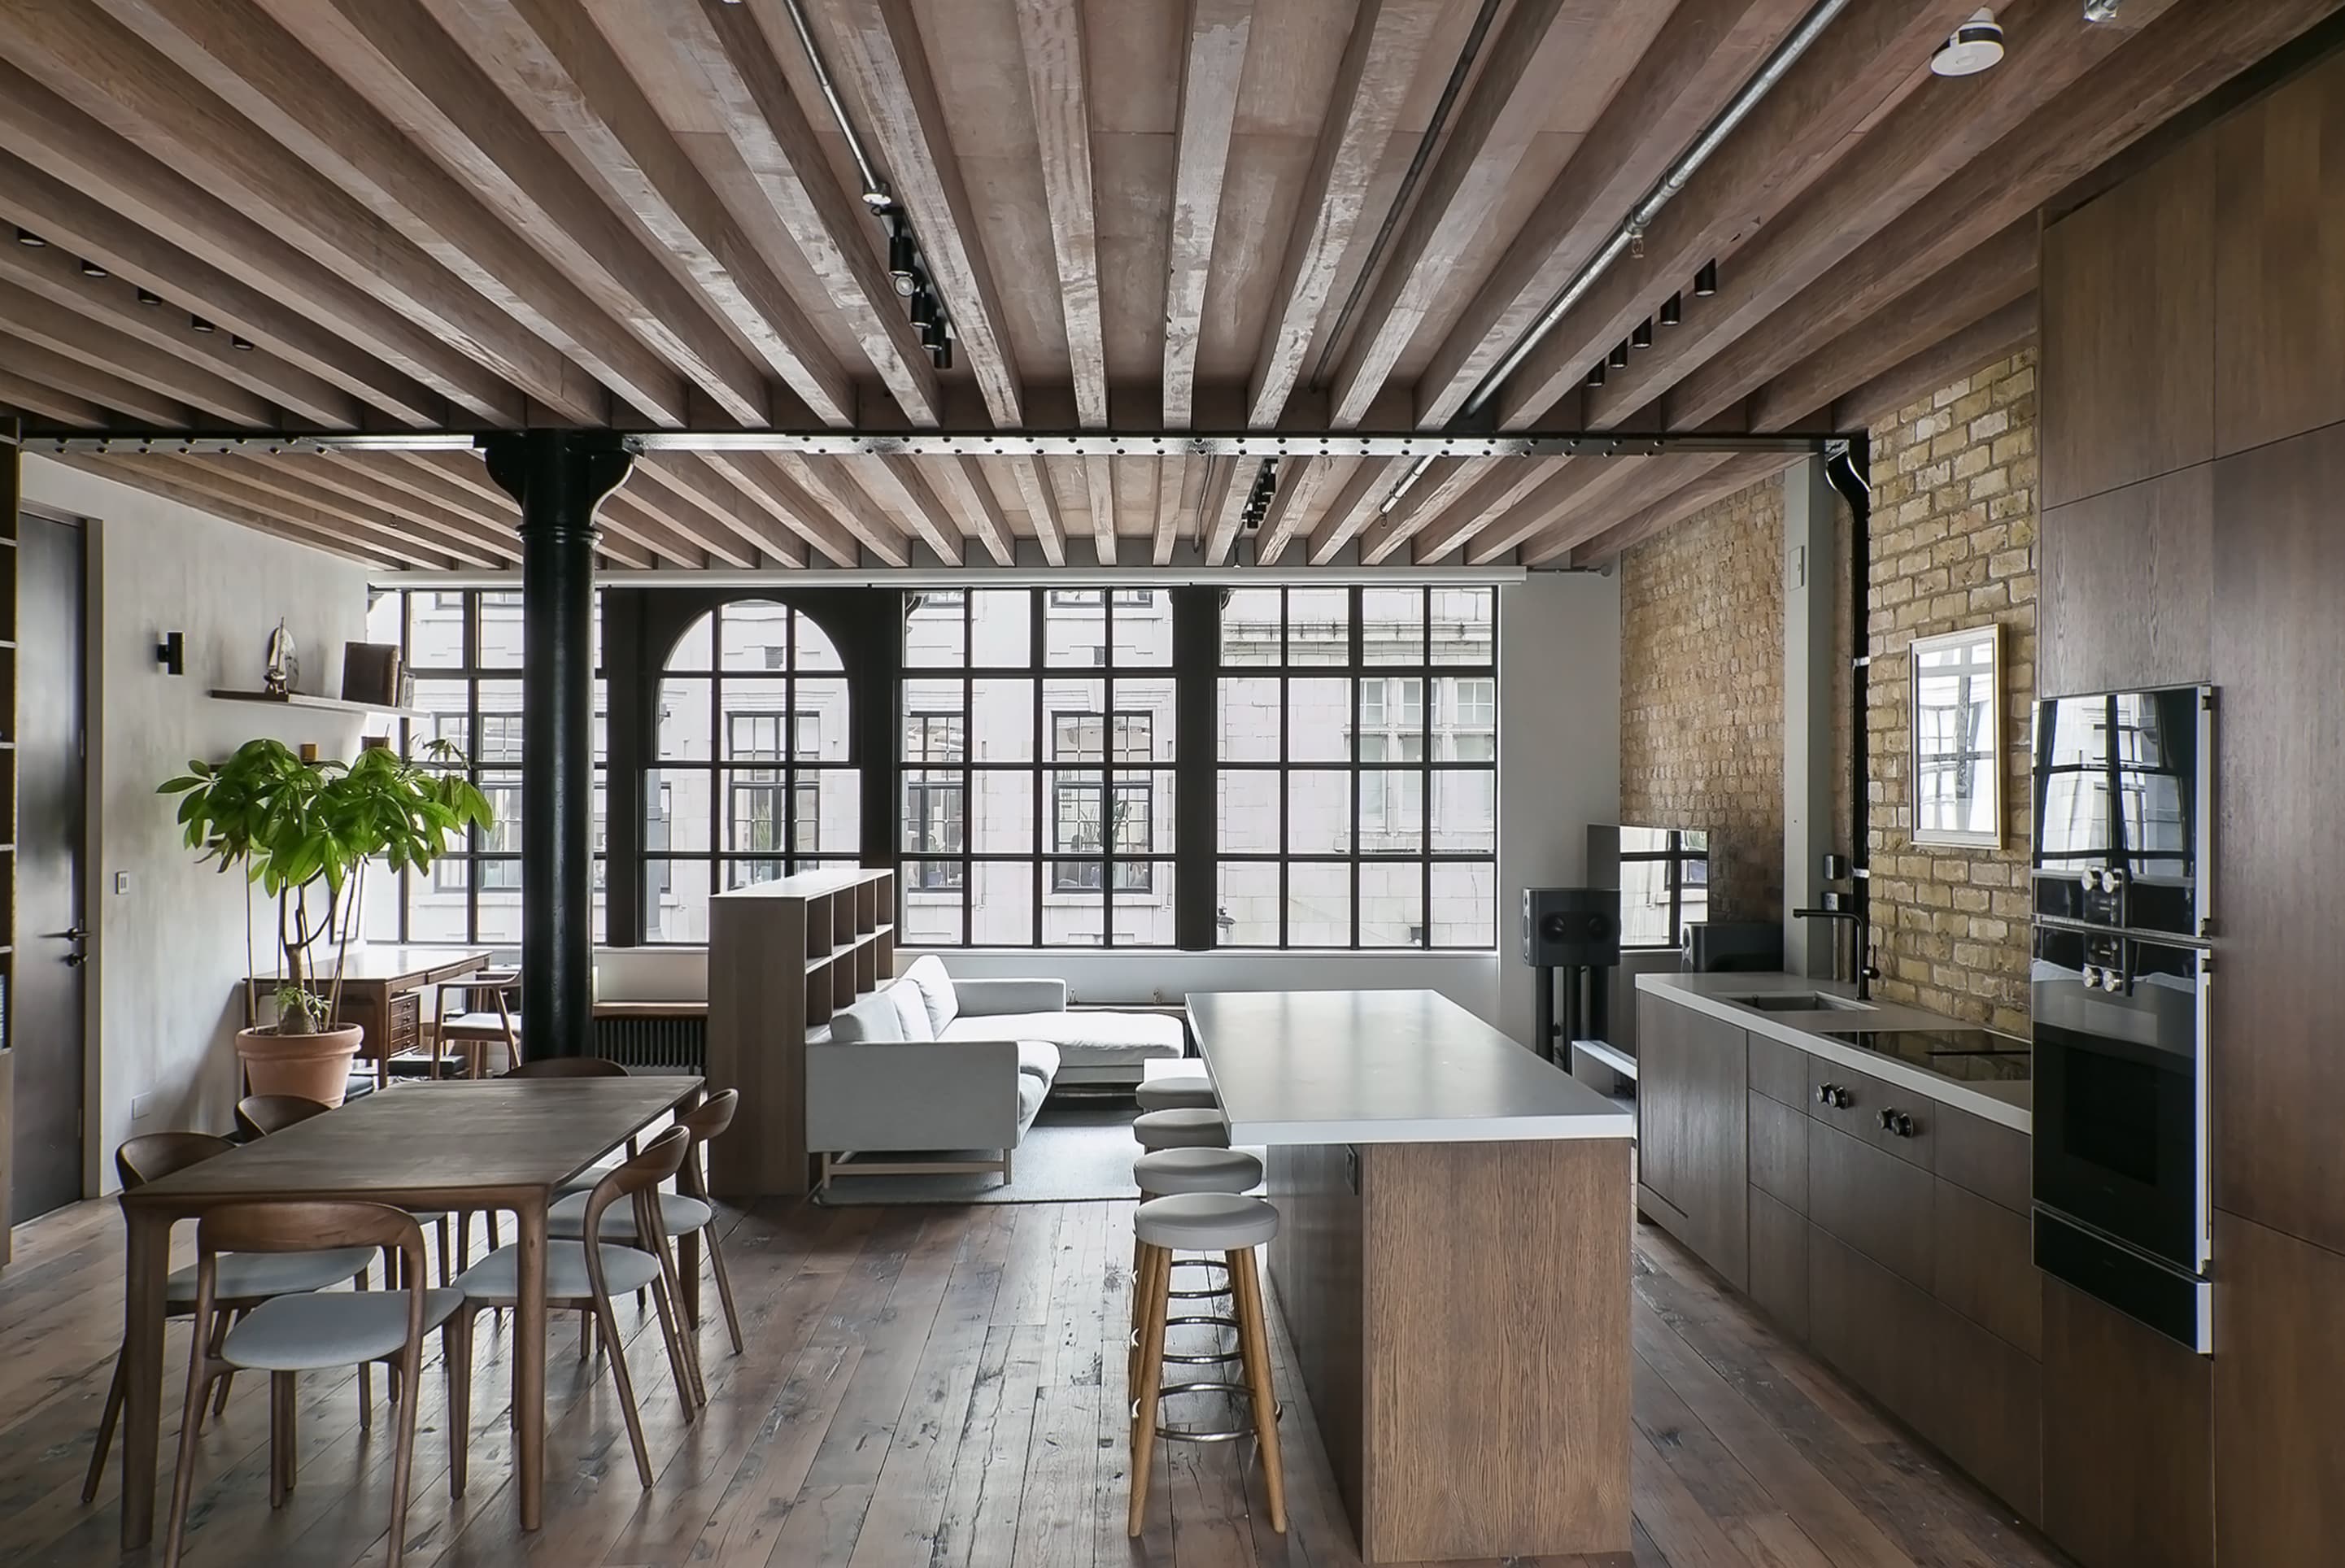
Project
Raum Loft
William Tozer Associates Limited
Soho, London, England, United Kingdom · 2025
Exposed timber, steel and brickwork frame a Soho loft interior organised by timber and white-painted volumes.
Read the project story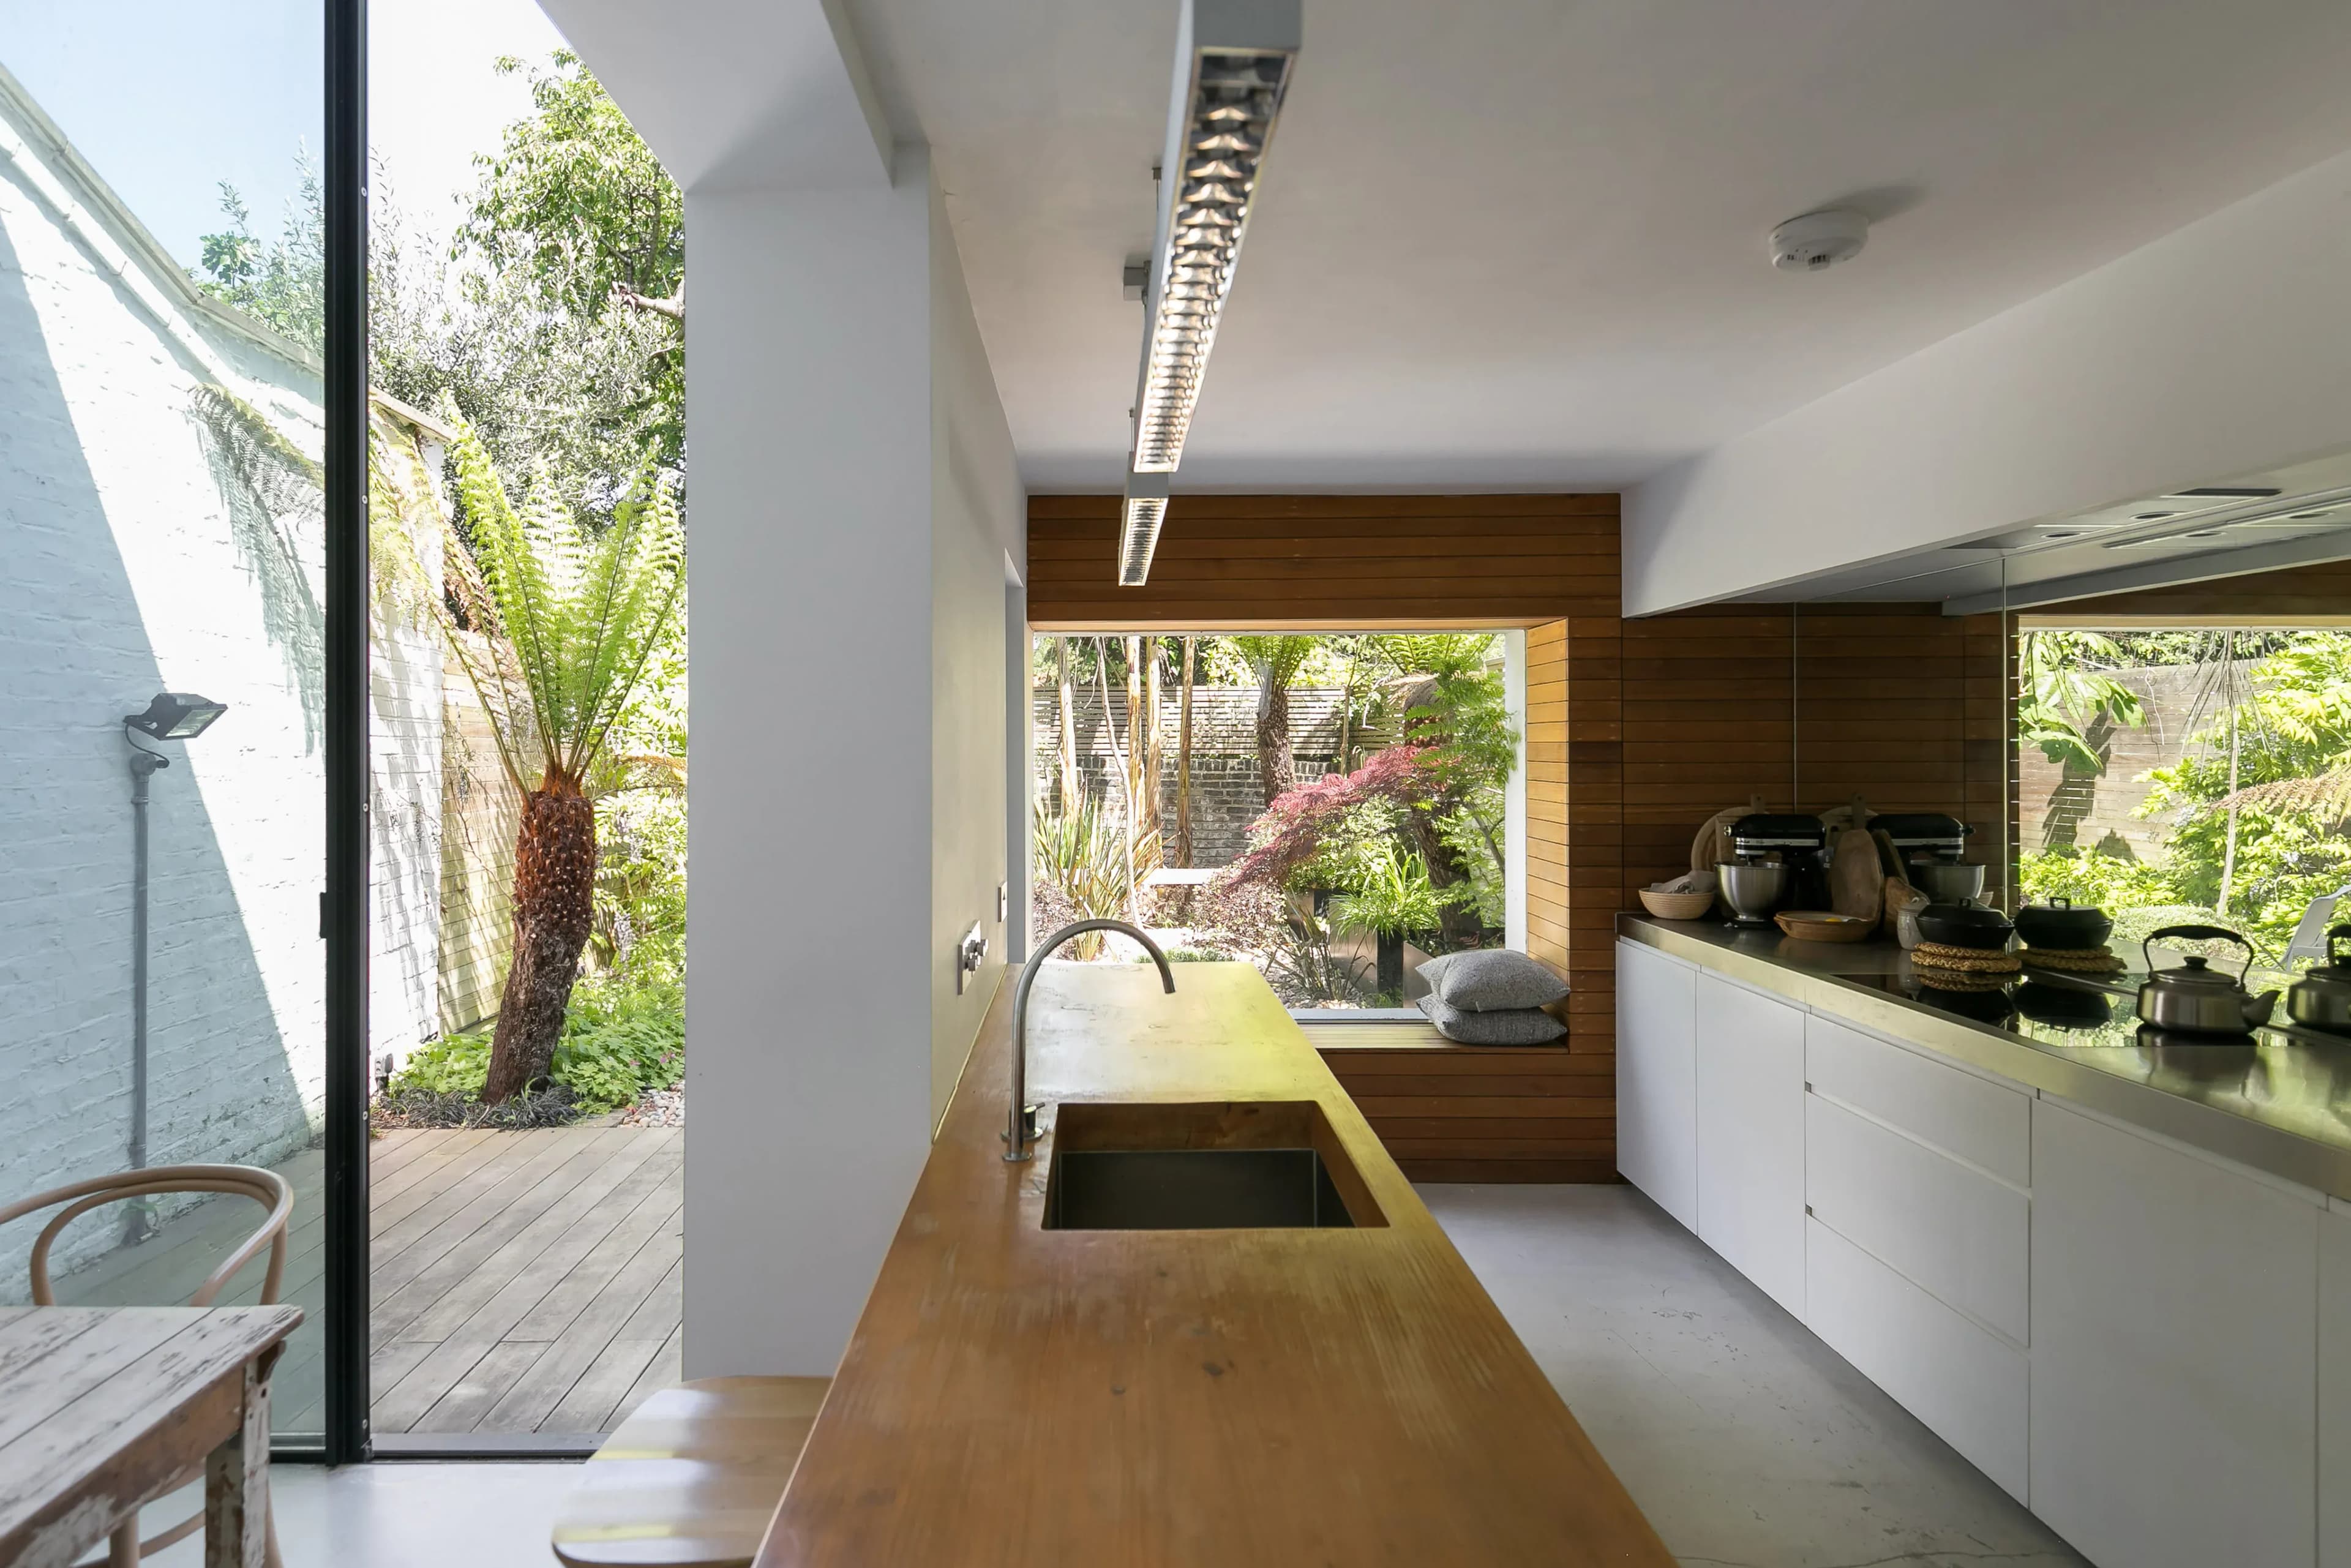
Project
Rectilinear Intersect
William Tozer Associates Limited
Stoke Newington, London, United Kingdom · 2023
Frameless openings, timber surfaces and a mirrored wall connect an extended Victorian house in Stoke Newington with its garden.
Read the project story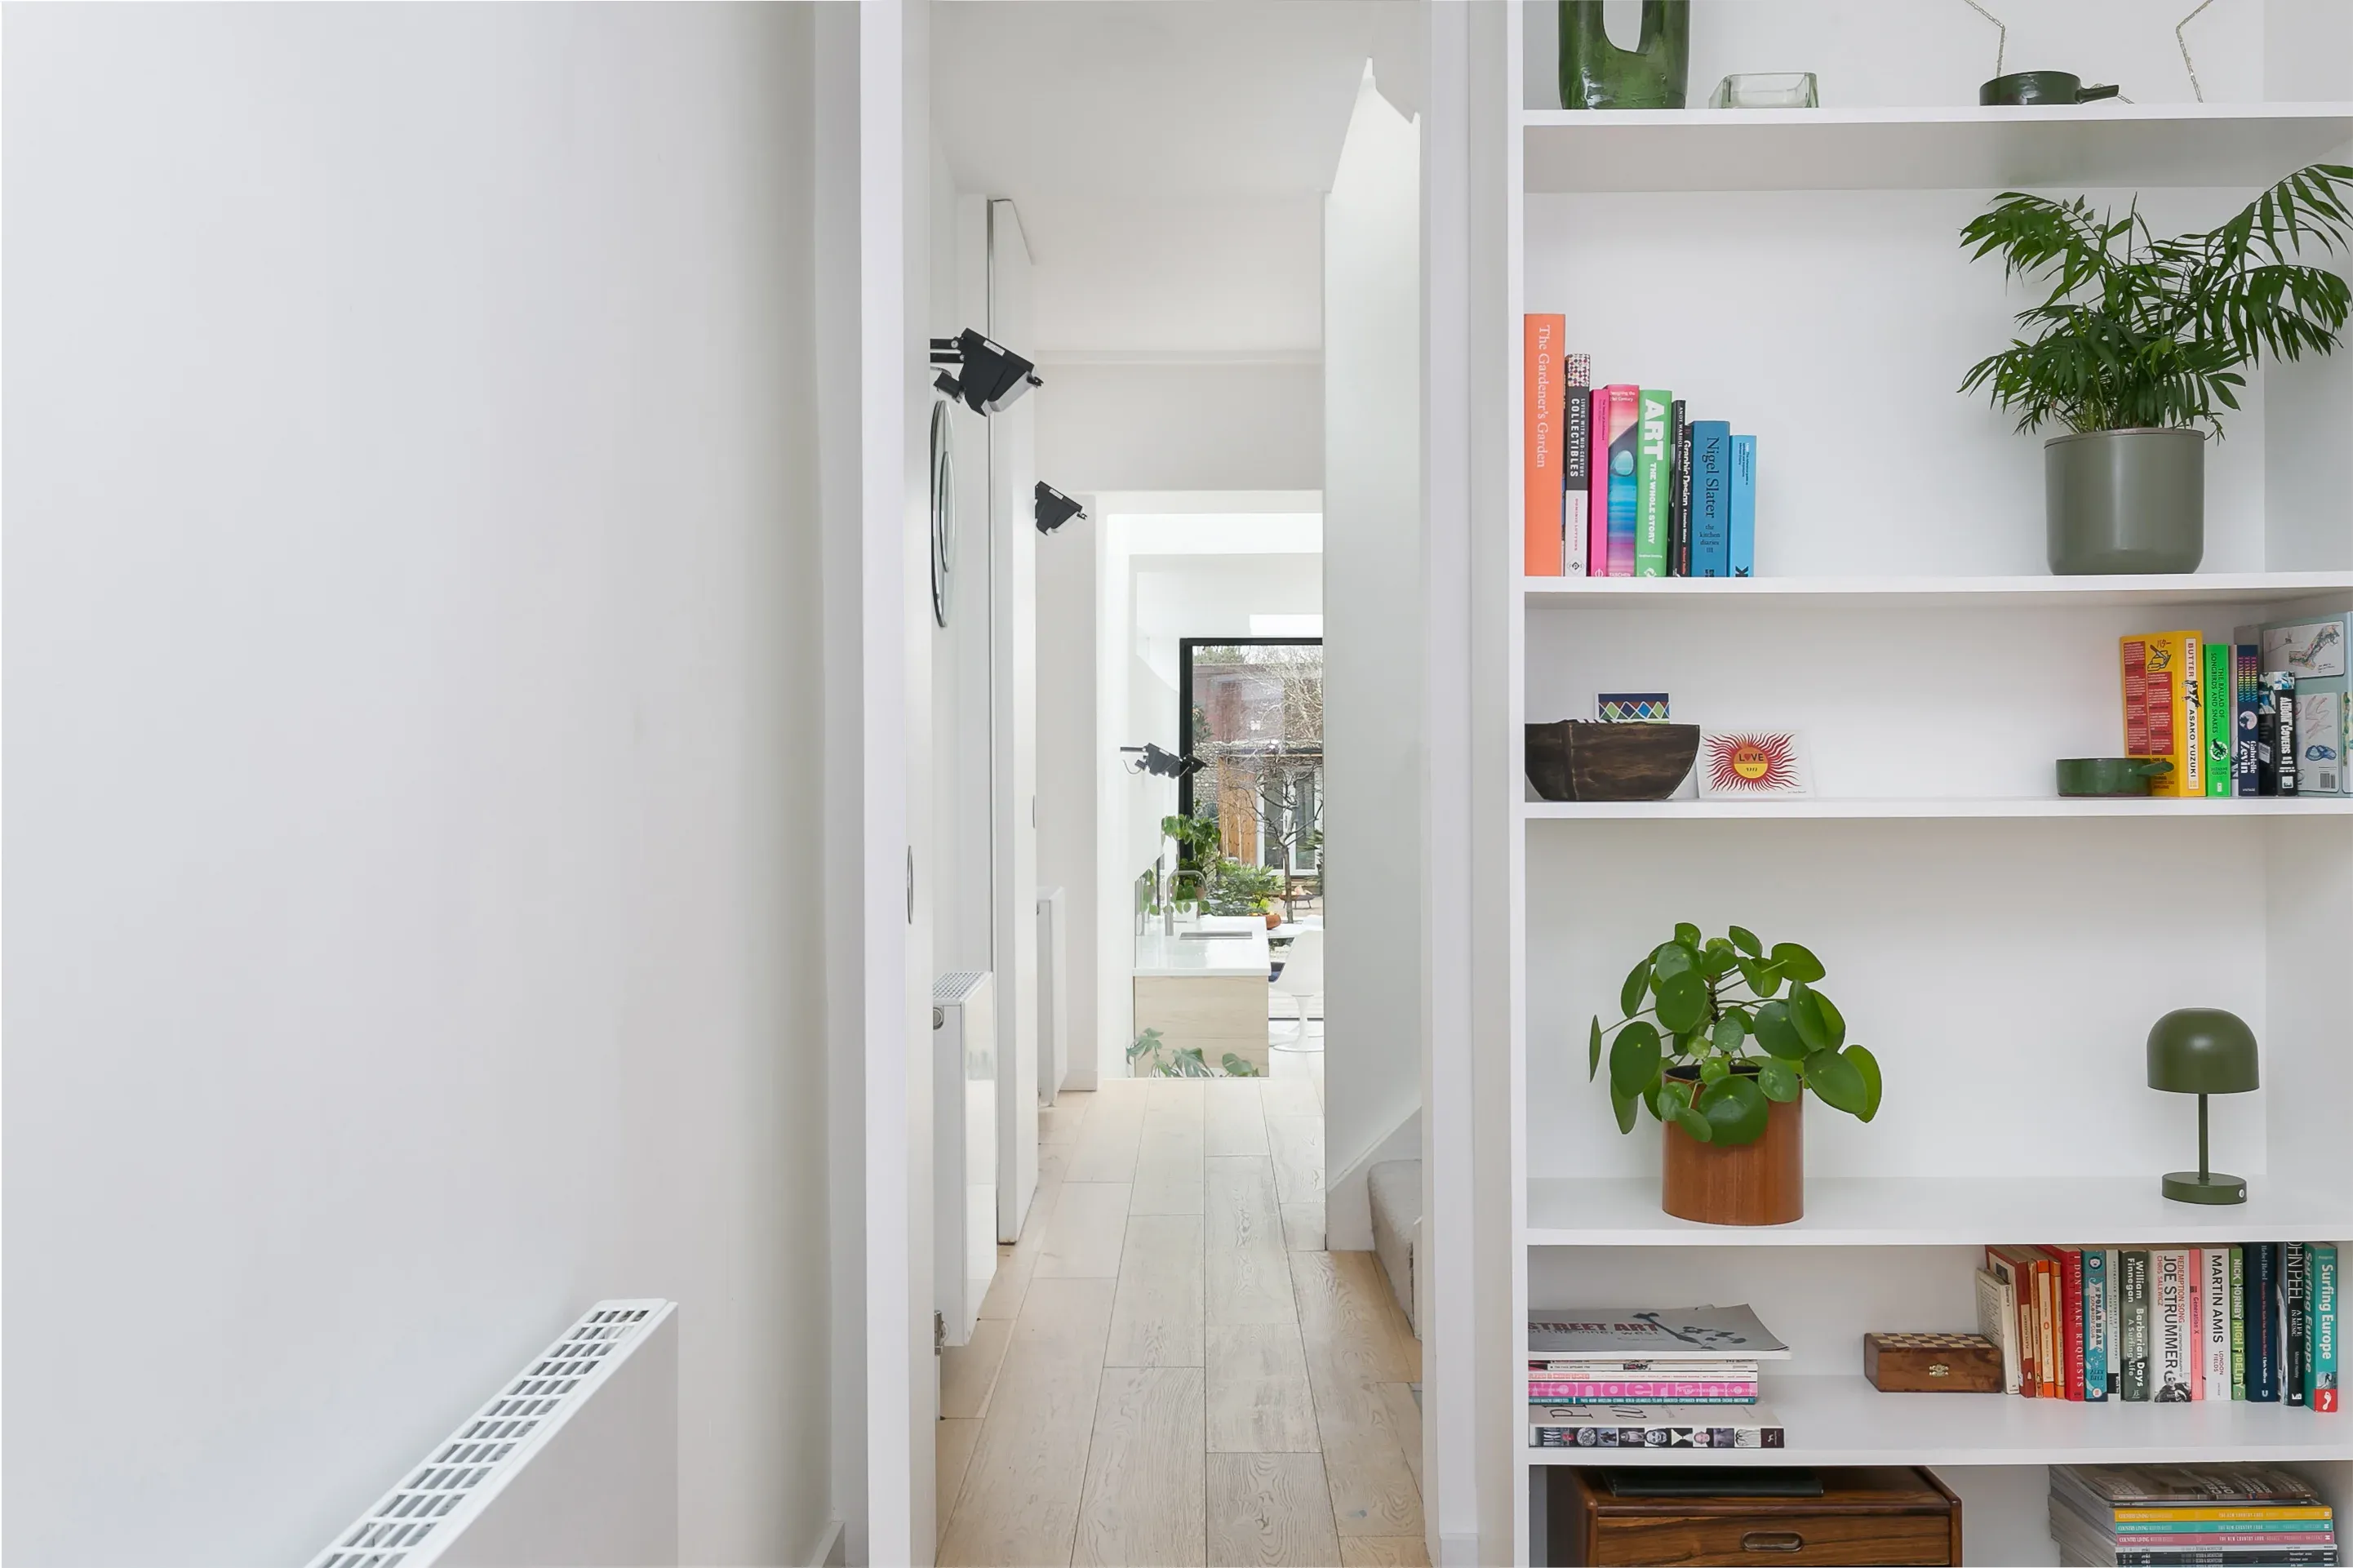
Project
S(M,L)XS
William Tozer Associates Limited
Shoreham-by-Sea, England, United Kingdom · 2025
Split levels, rooflights and long views help William Tozer Associates make the most of a narrow terrace house in Shoreham-by-Sea.
Read the project story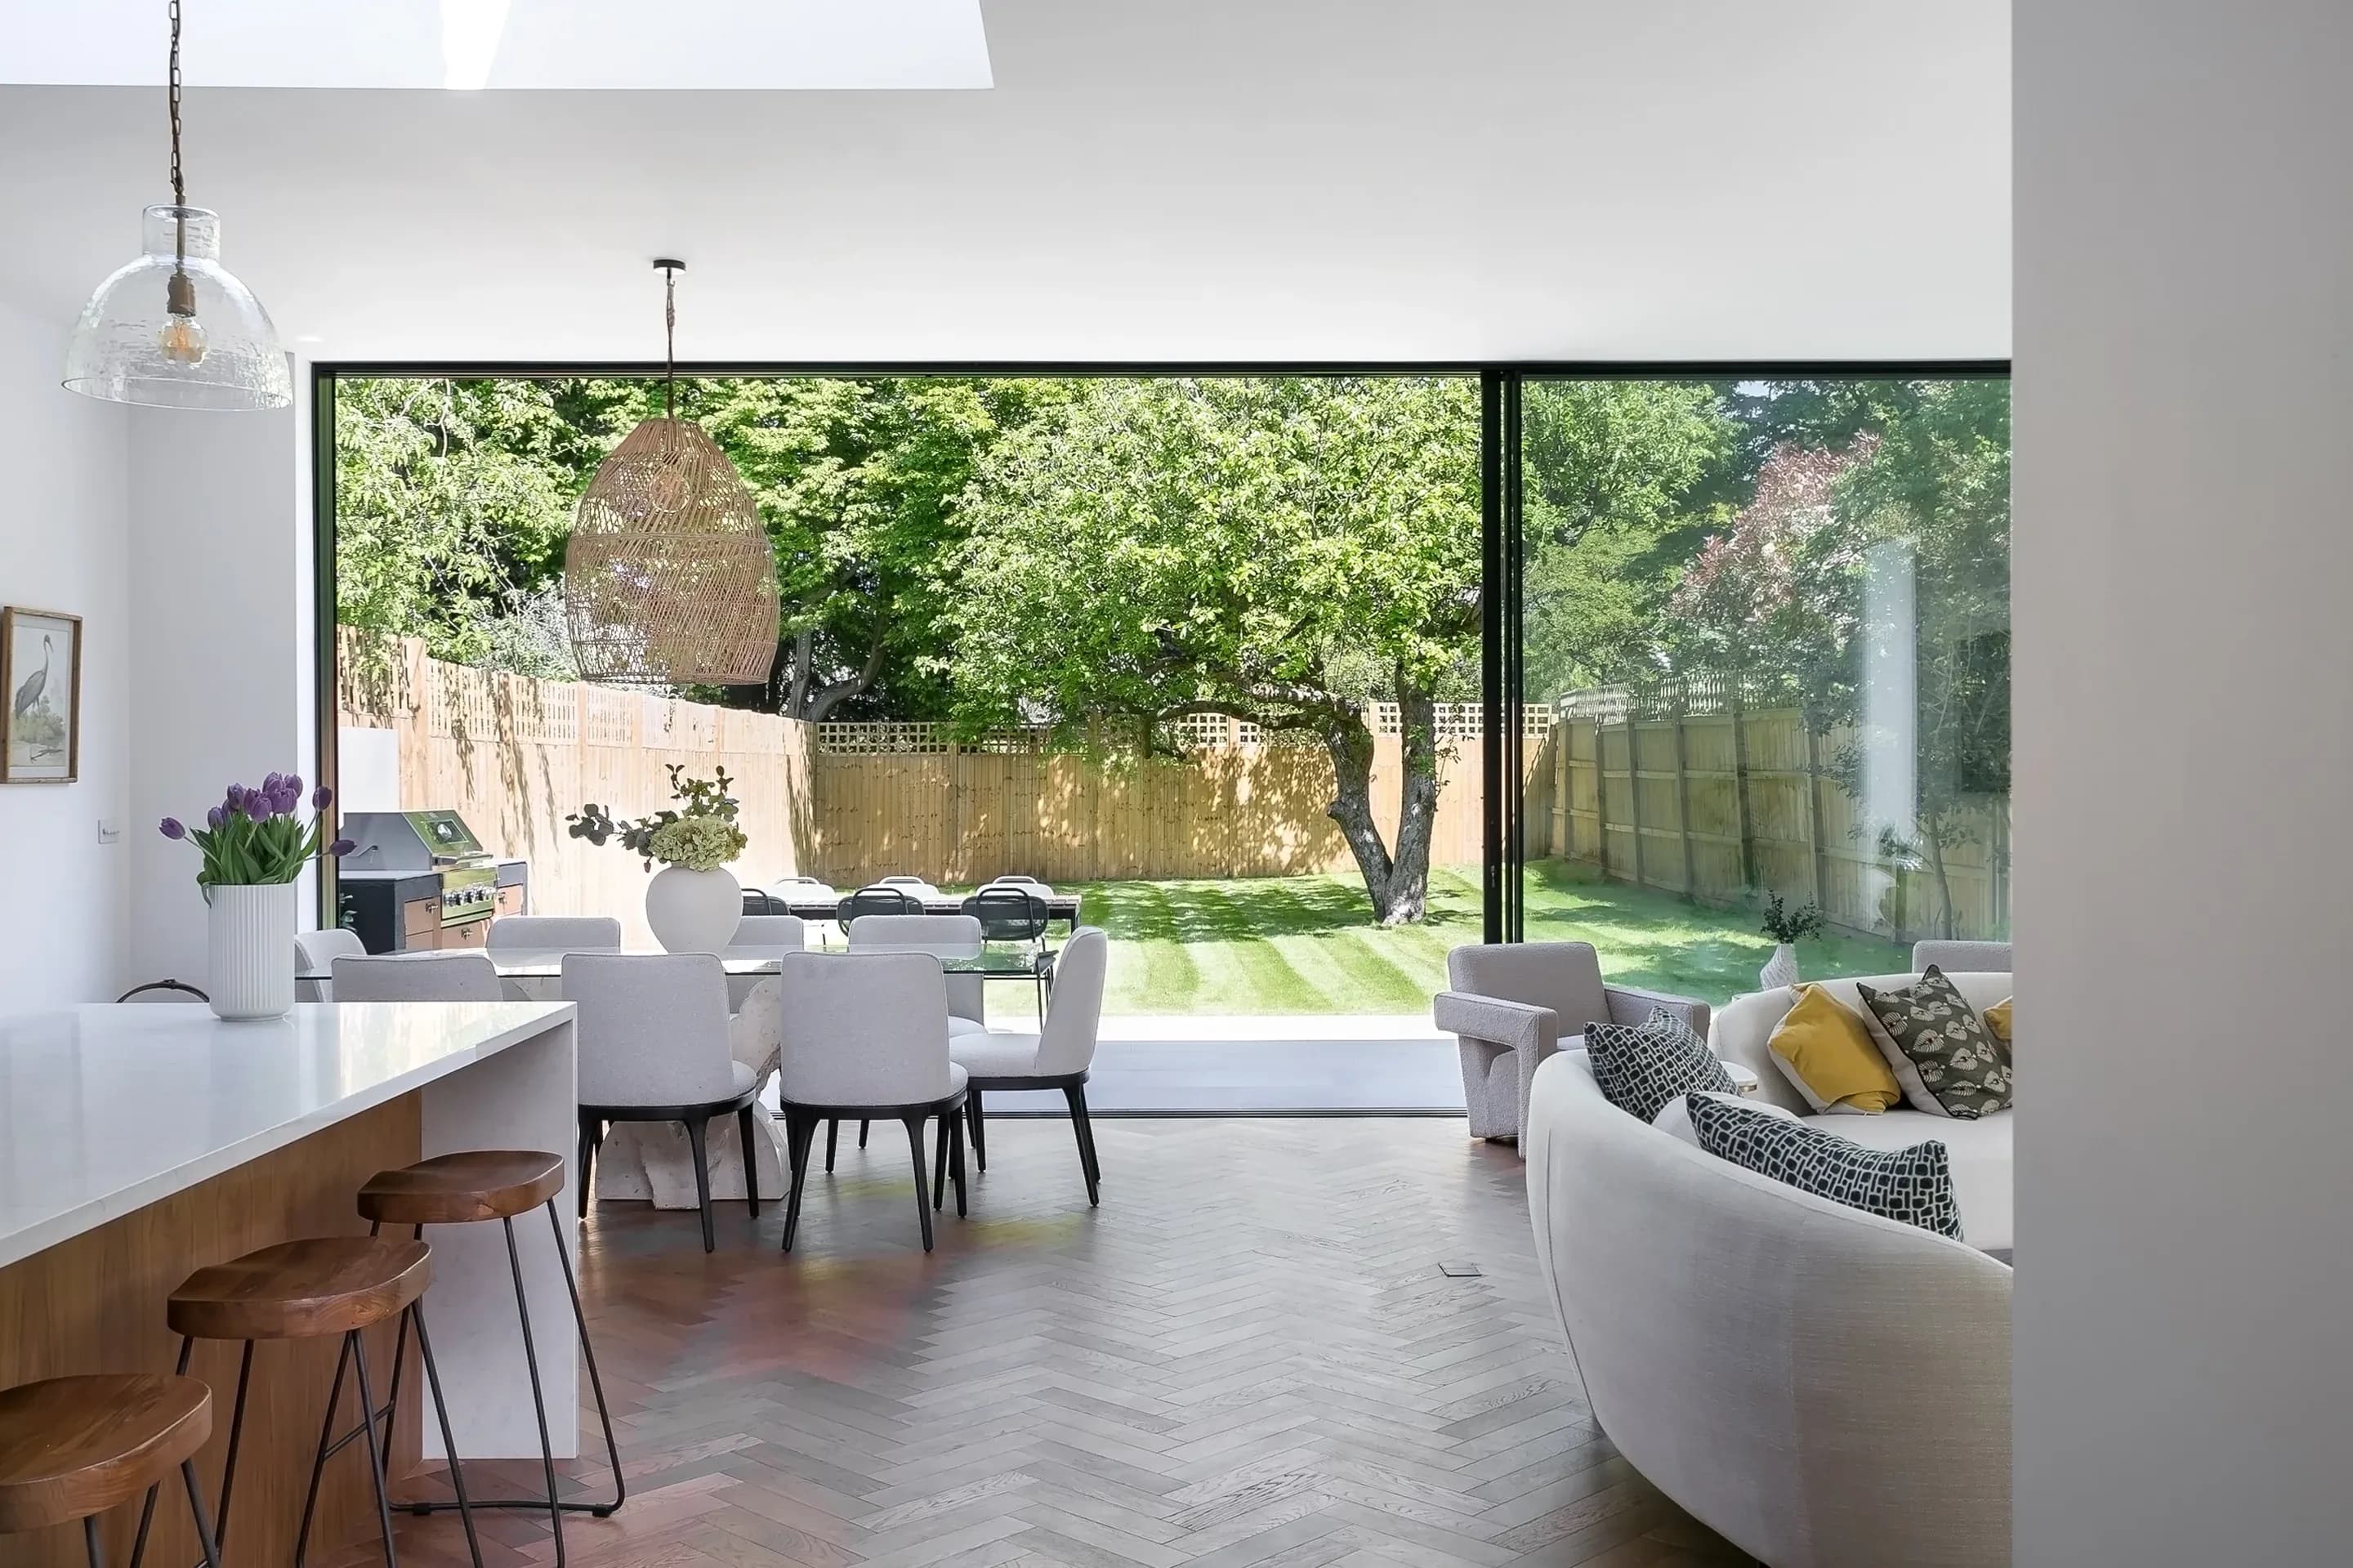
Project
Semi Attached
William Tozer Associates Limited
London, England, United Kingdom · 2026
Ground-floor and roof extensions give a London semi-detached house open living spaces, deep garden views and discreet storage.
Read the project story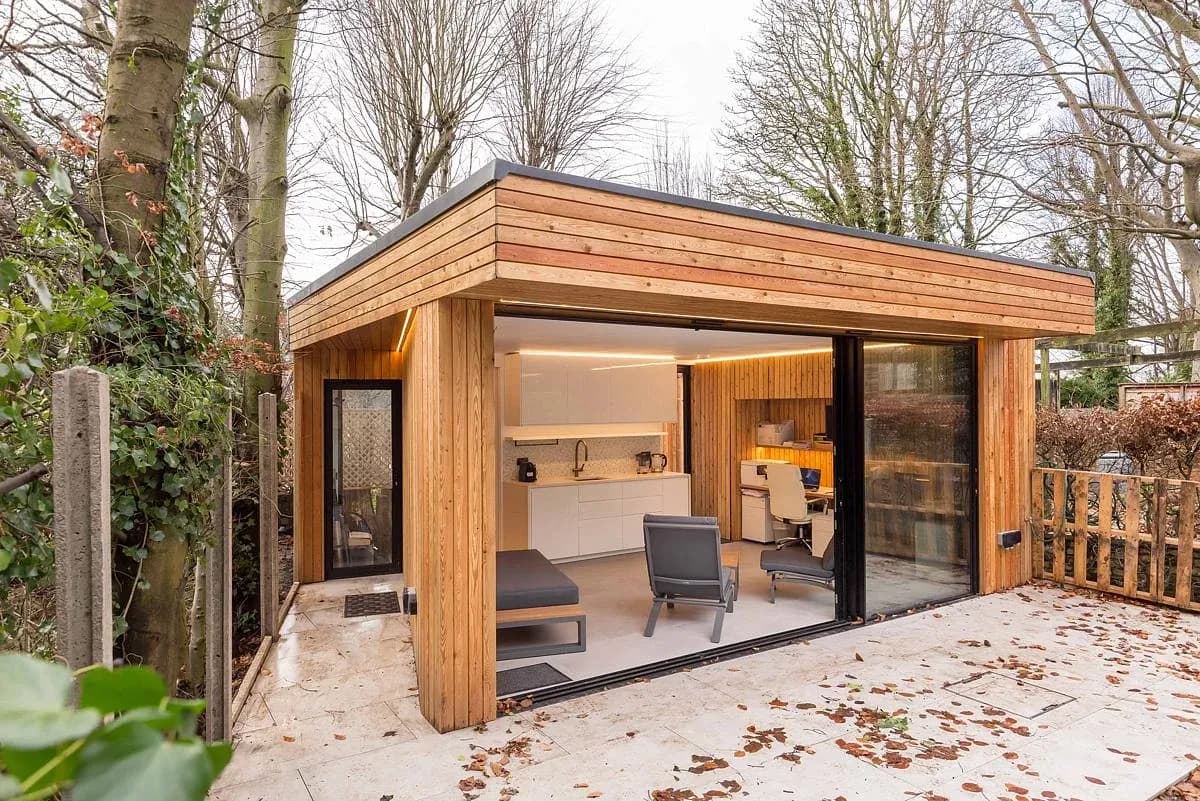
Project
Split Space
William Tozer Associates Limited
Hampstead, London, United Kingdom · 2023
Timber-clad pavilions bring a garden office and climbing gym together in Hampstead.
Read the project story