
Projects
Explore architecture and student work.
1653 projects
Project
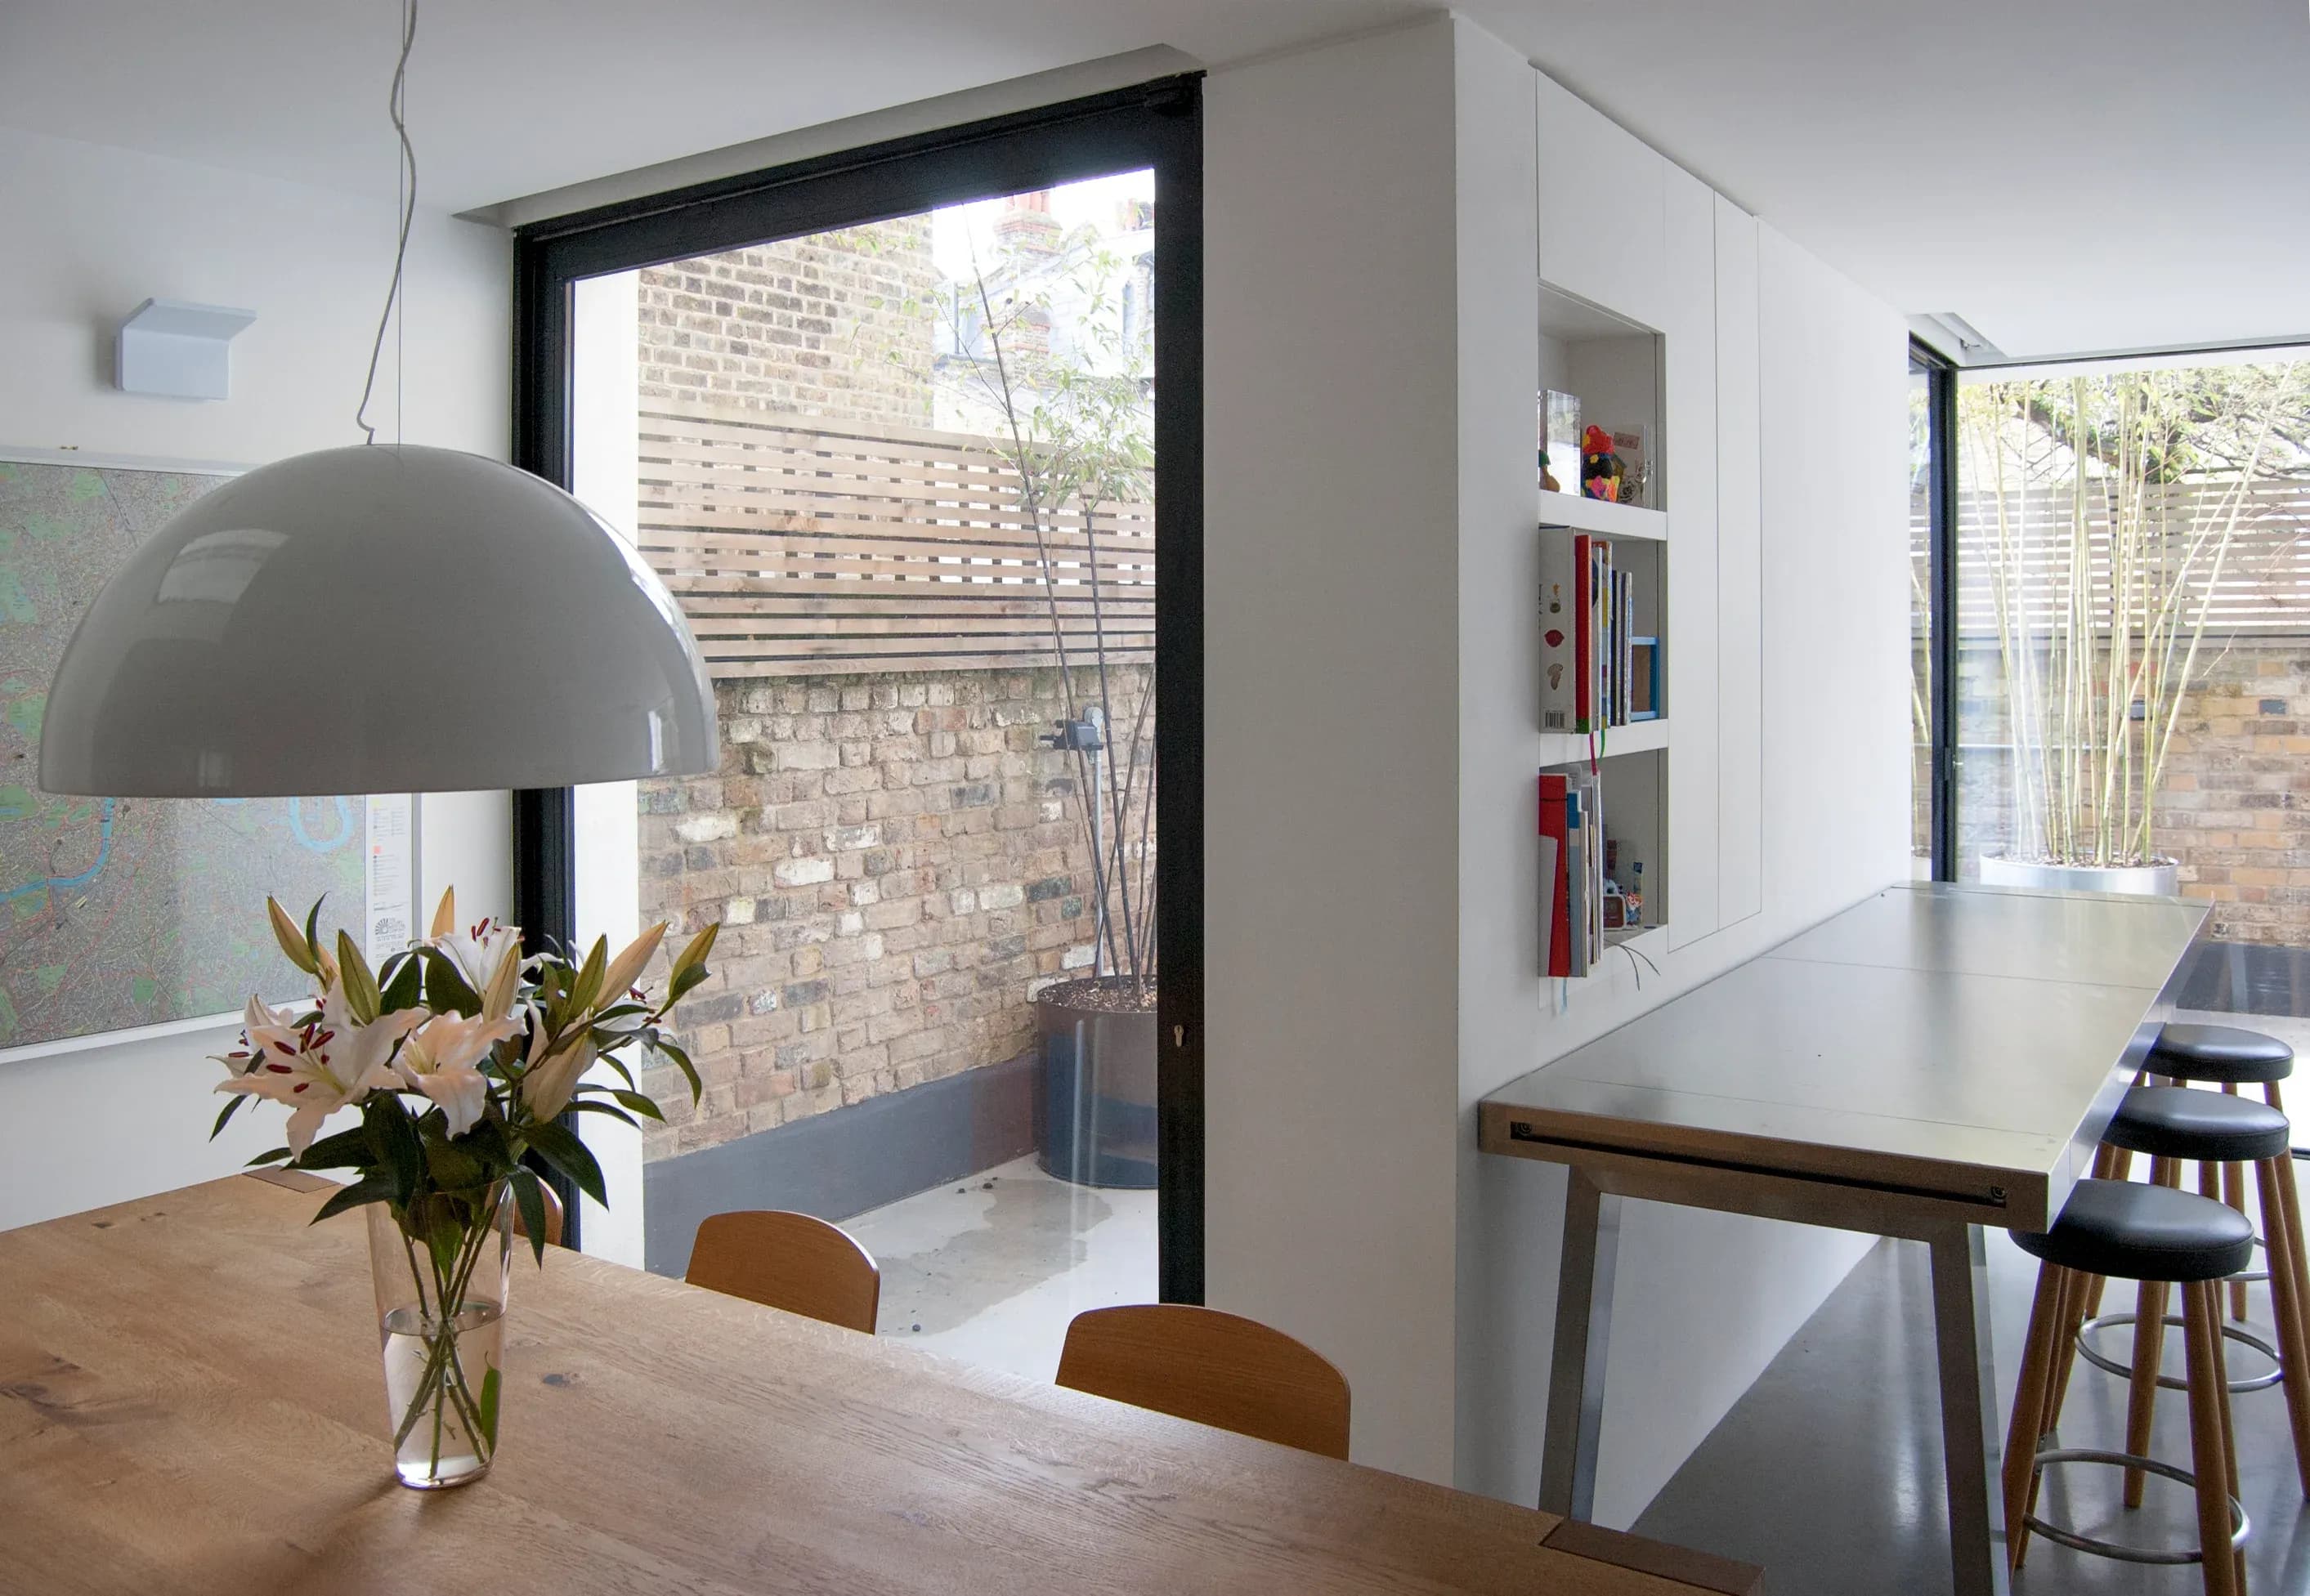
Stack House
William Tozer Associates Limited
Hampstead, London, England, United Kingdom
Brick, render and slate form a layered rear extension to a Victorian house, with a timber box staircase carrying the idea indoors.
Read the project story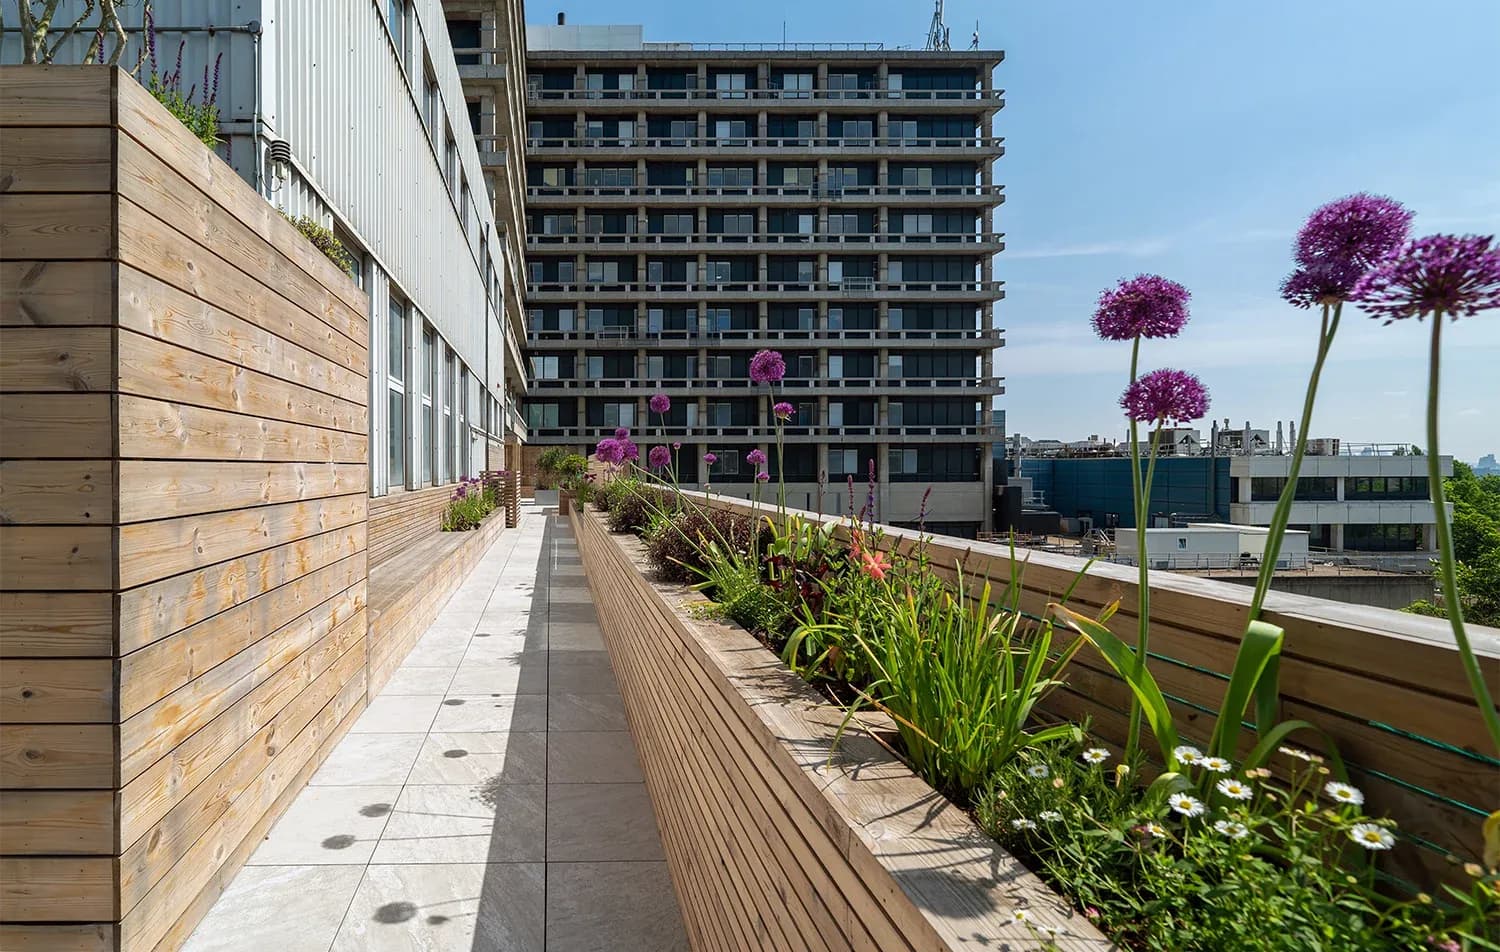
Project
Structuralist Garden
William Tozer Associates Limited
Hampstead, London, United Kingdom
William Tozer Associates turns a Royal Free Hospital rooftop into a sequence of planted spaces where intensive care staff can take a break.
Read the project story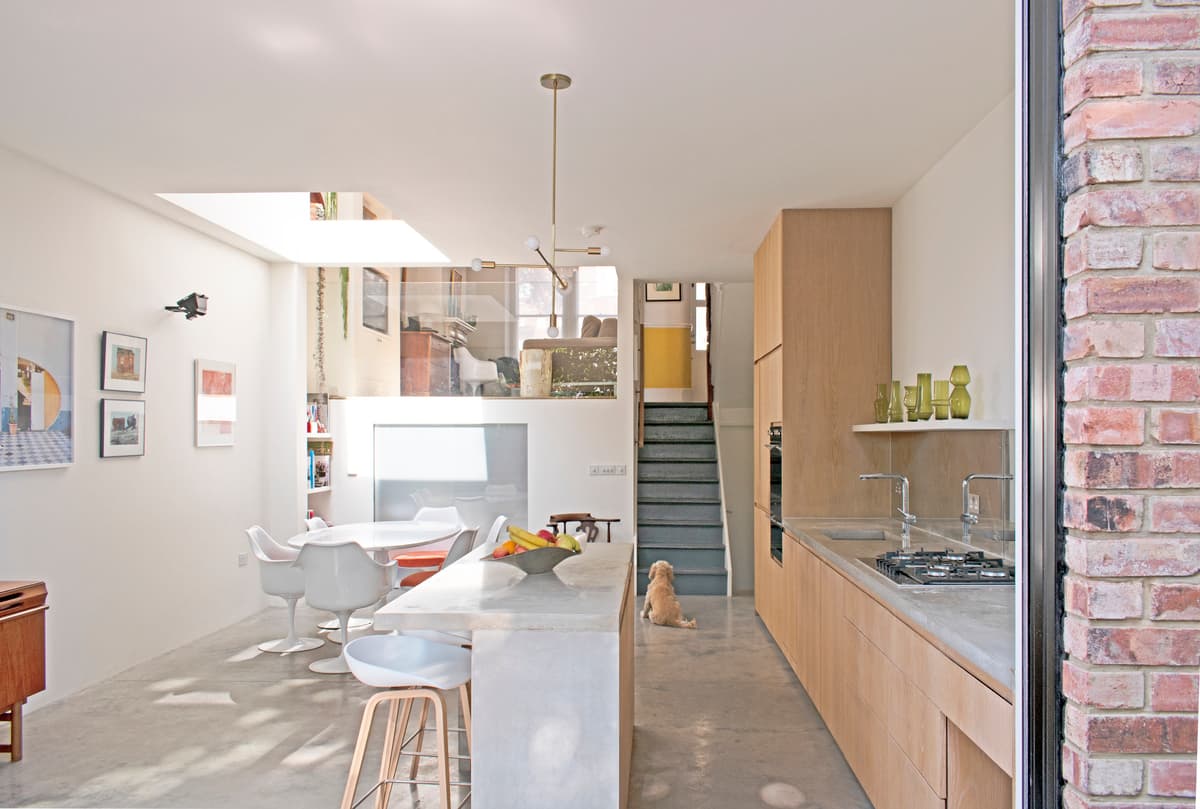
Project
Structuralist House
William Tozer Associates Limited
Archway, London, United Kingdom
Connected half-levels, glazing and fitted shelving link living spaces in a terraced house in Archway.
Read the project story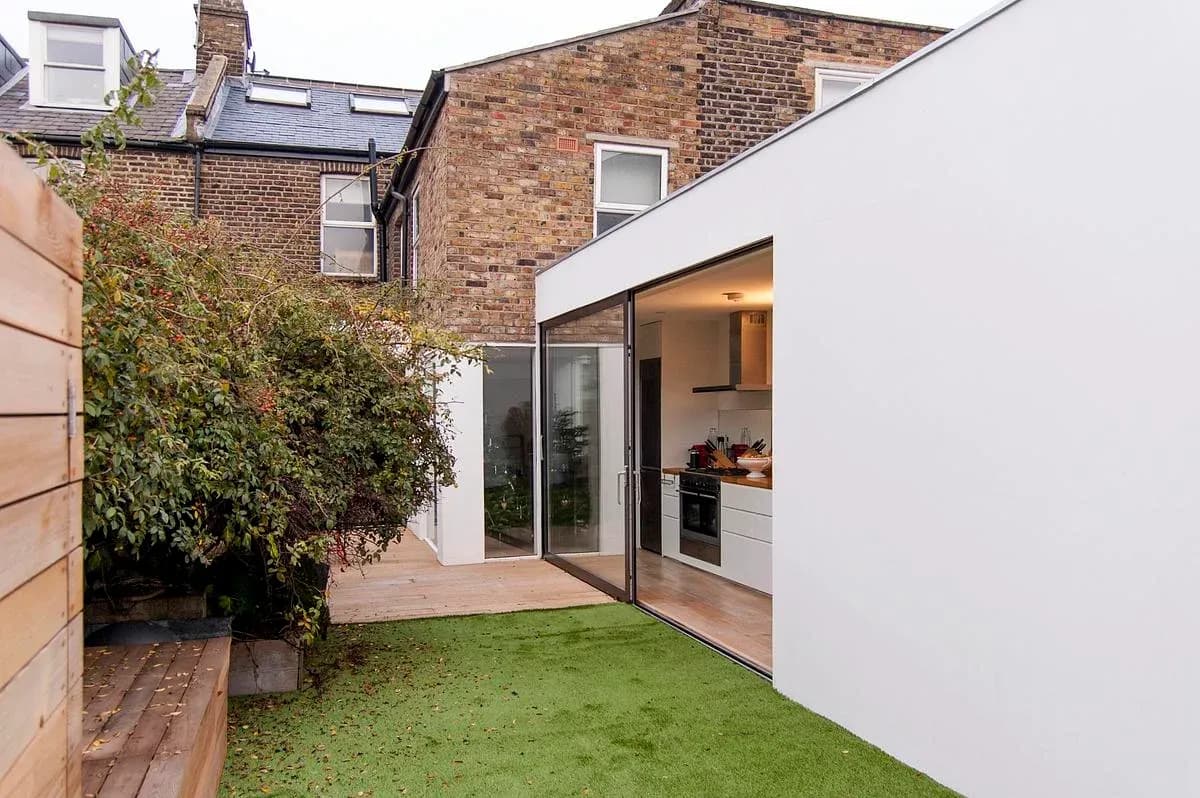
Project
Unité de Rénovation
William Tozer Associates Limited
North London, England, United Kingdom · 2016
A courtyard connects the living spaces and bedroom of an elongated North London home beneath a Victorian terrace.
Read the project story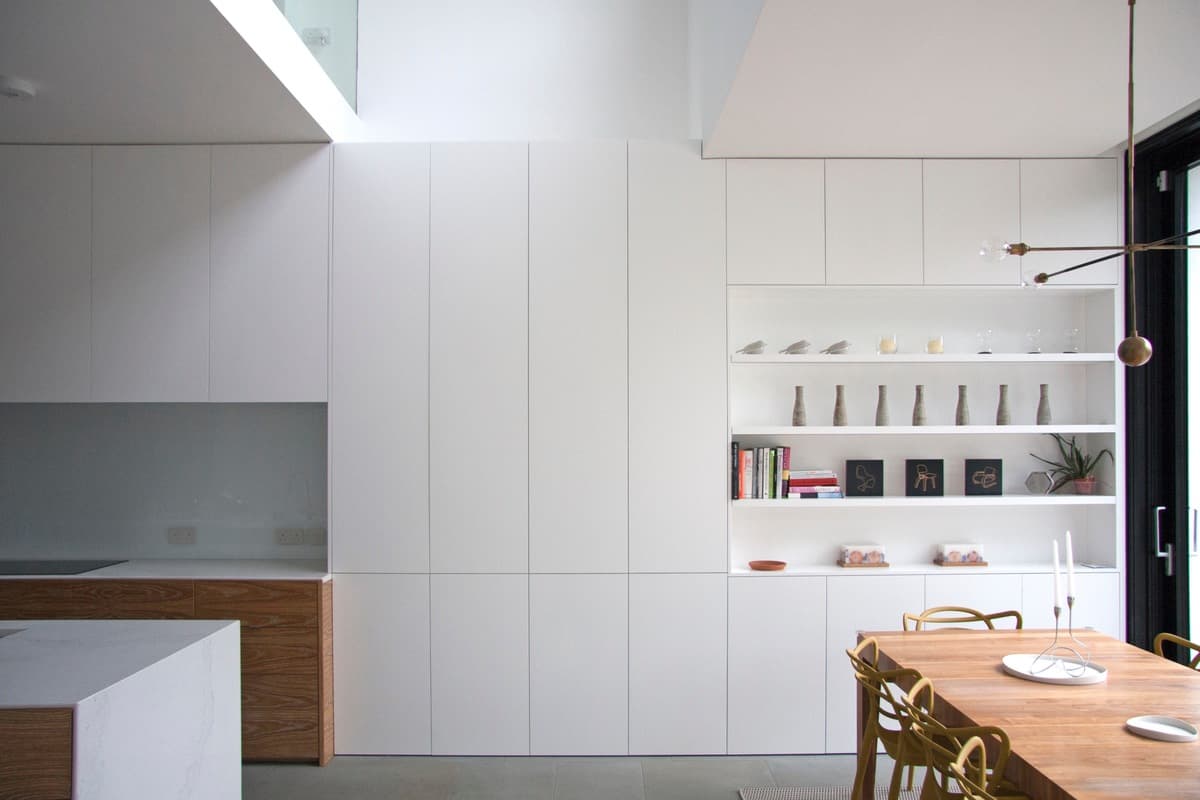
Project
Vertical Intersect
William Tozer Associates Limited
Dartmouth Park, London, United Kingdom
Two double-height voids connect the living spaces of a five-storey Victorian terrace in Dartmouth Park.
Read the project story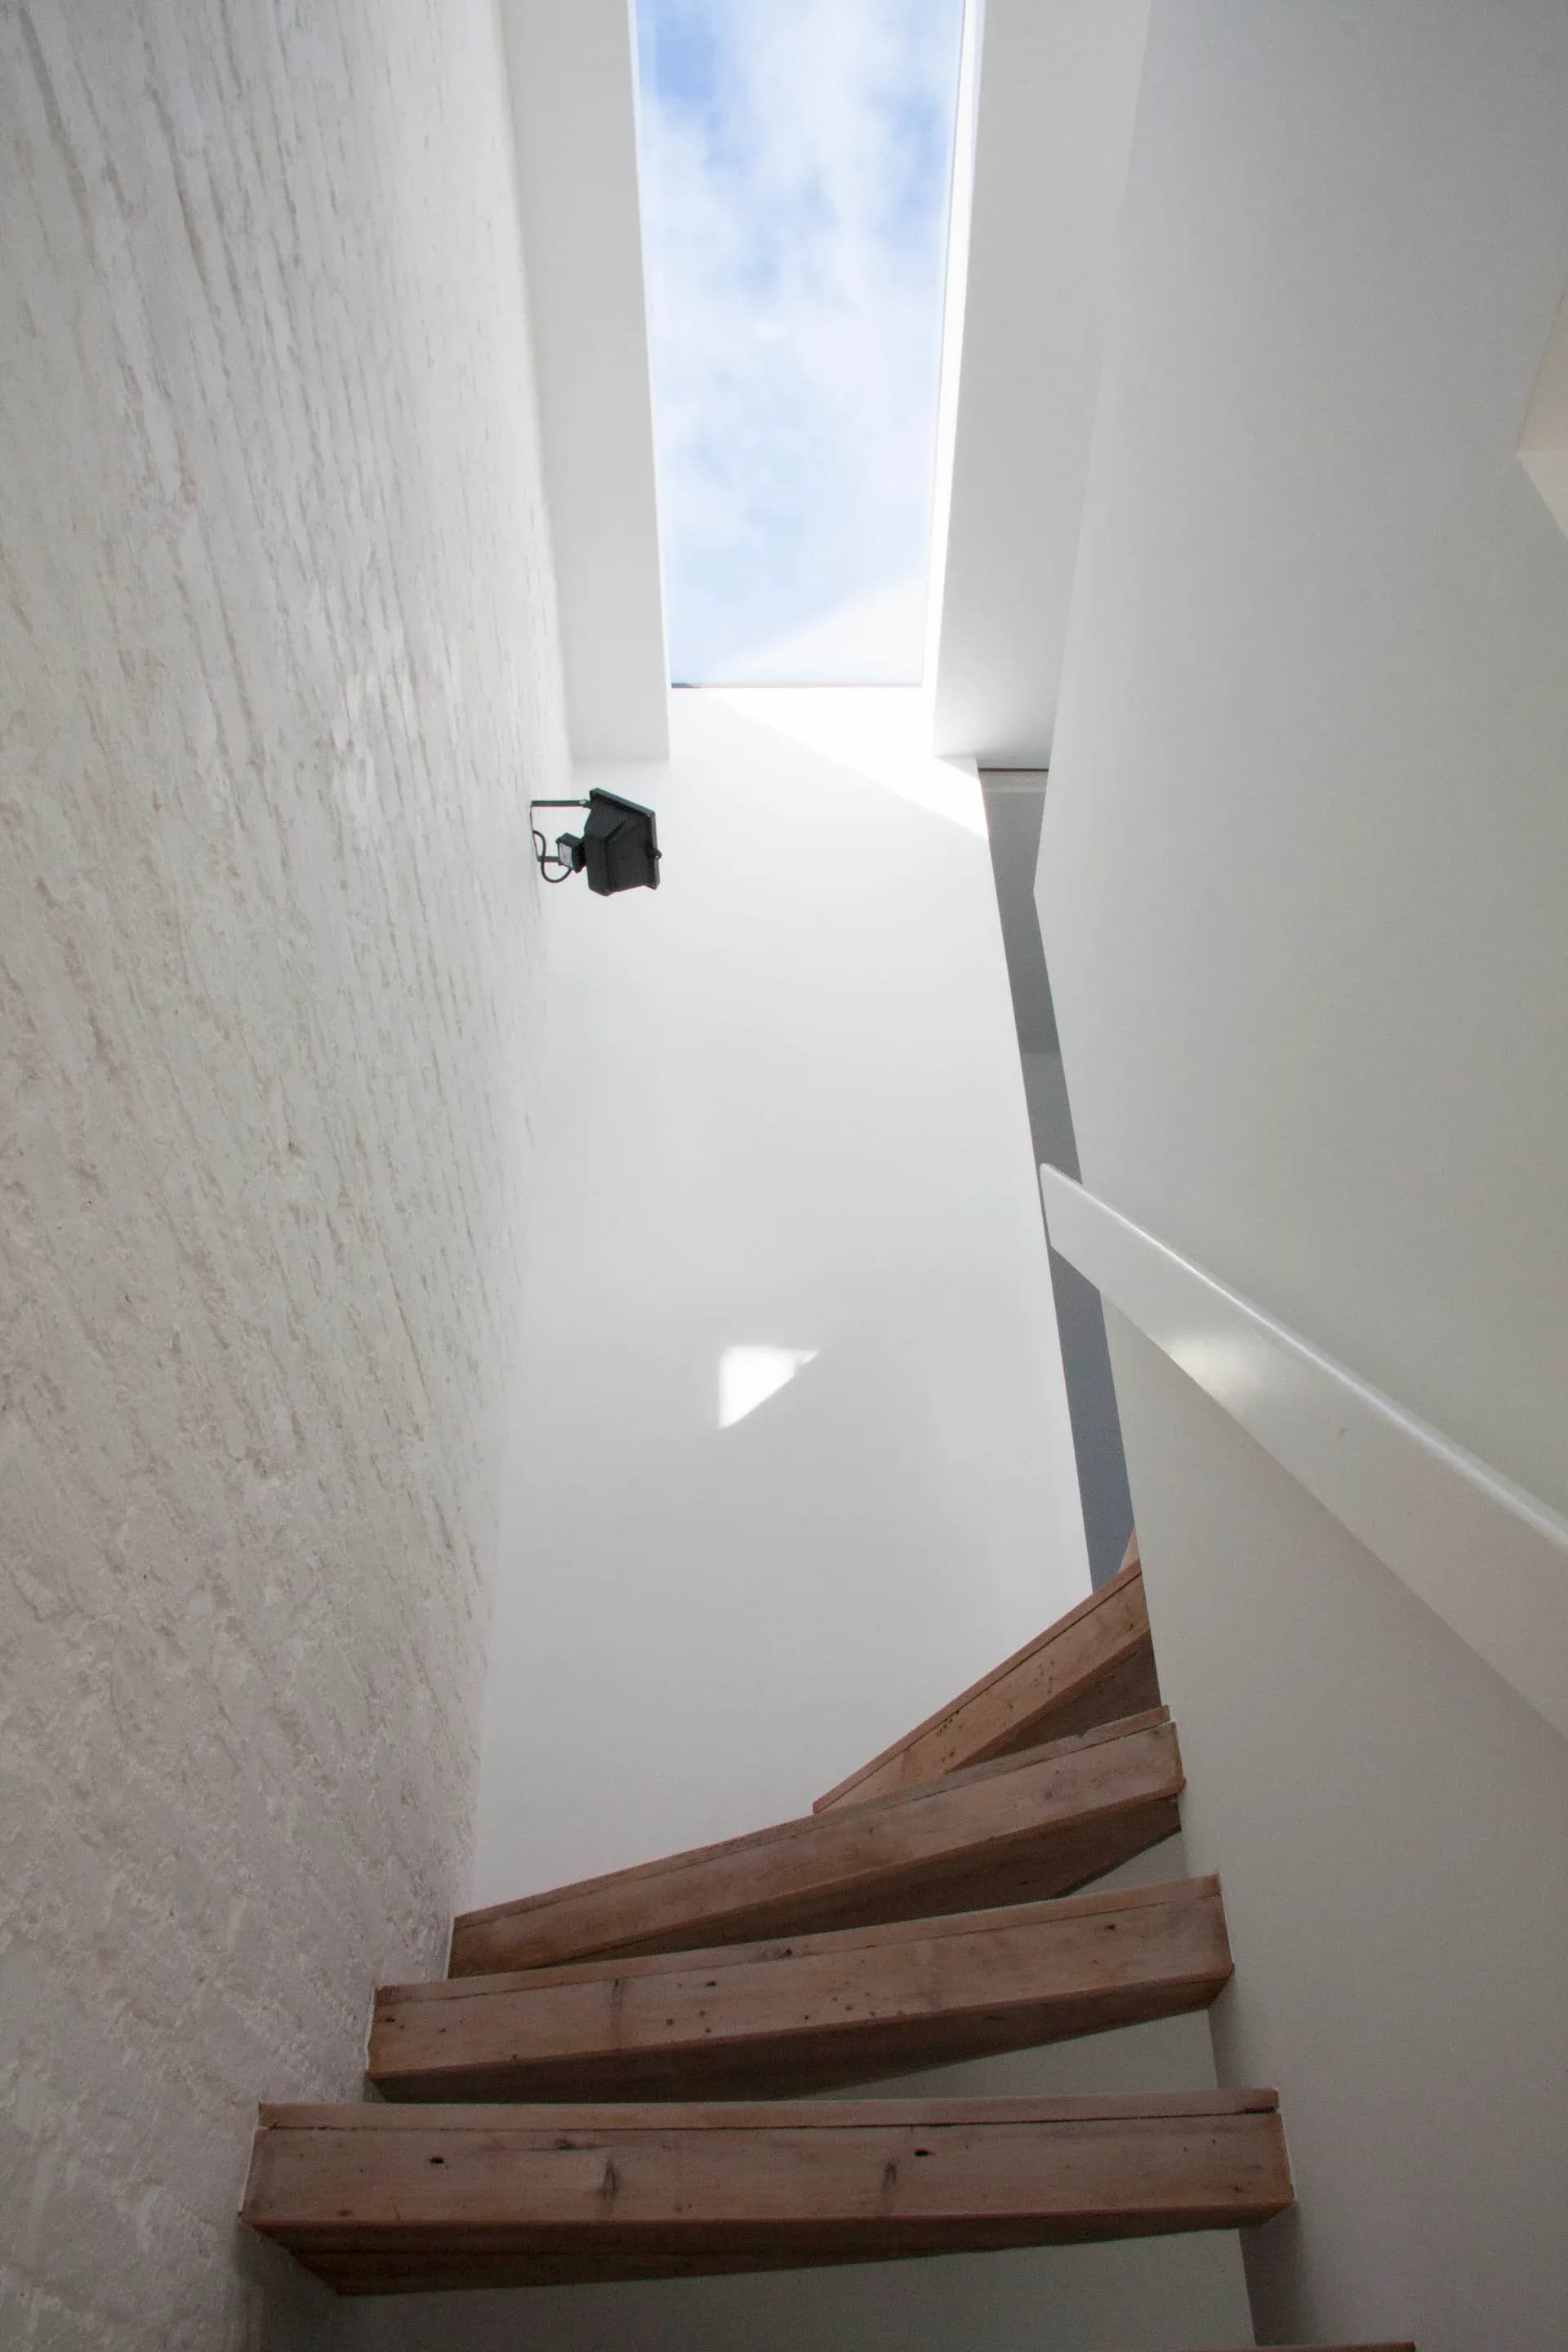
Project
Vertical Loft
William Tozer Associates Limited
London, England, United Kingdom · 2018
Reclaimed pine, white volumes and rooflights connect three open-plan levels in a London house.
Read the project story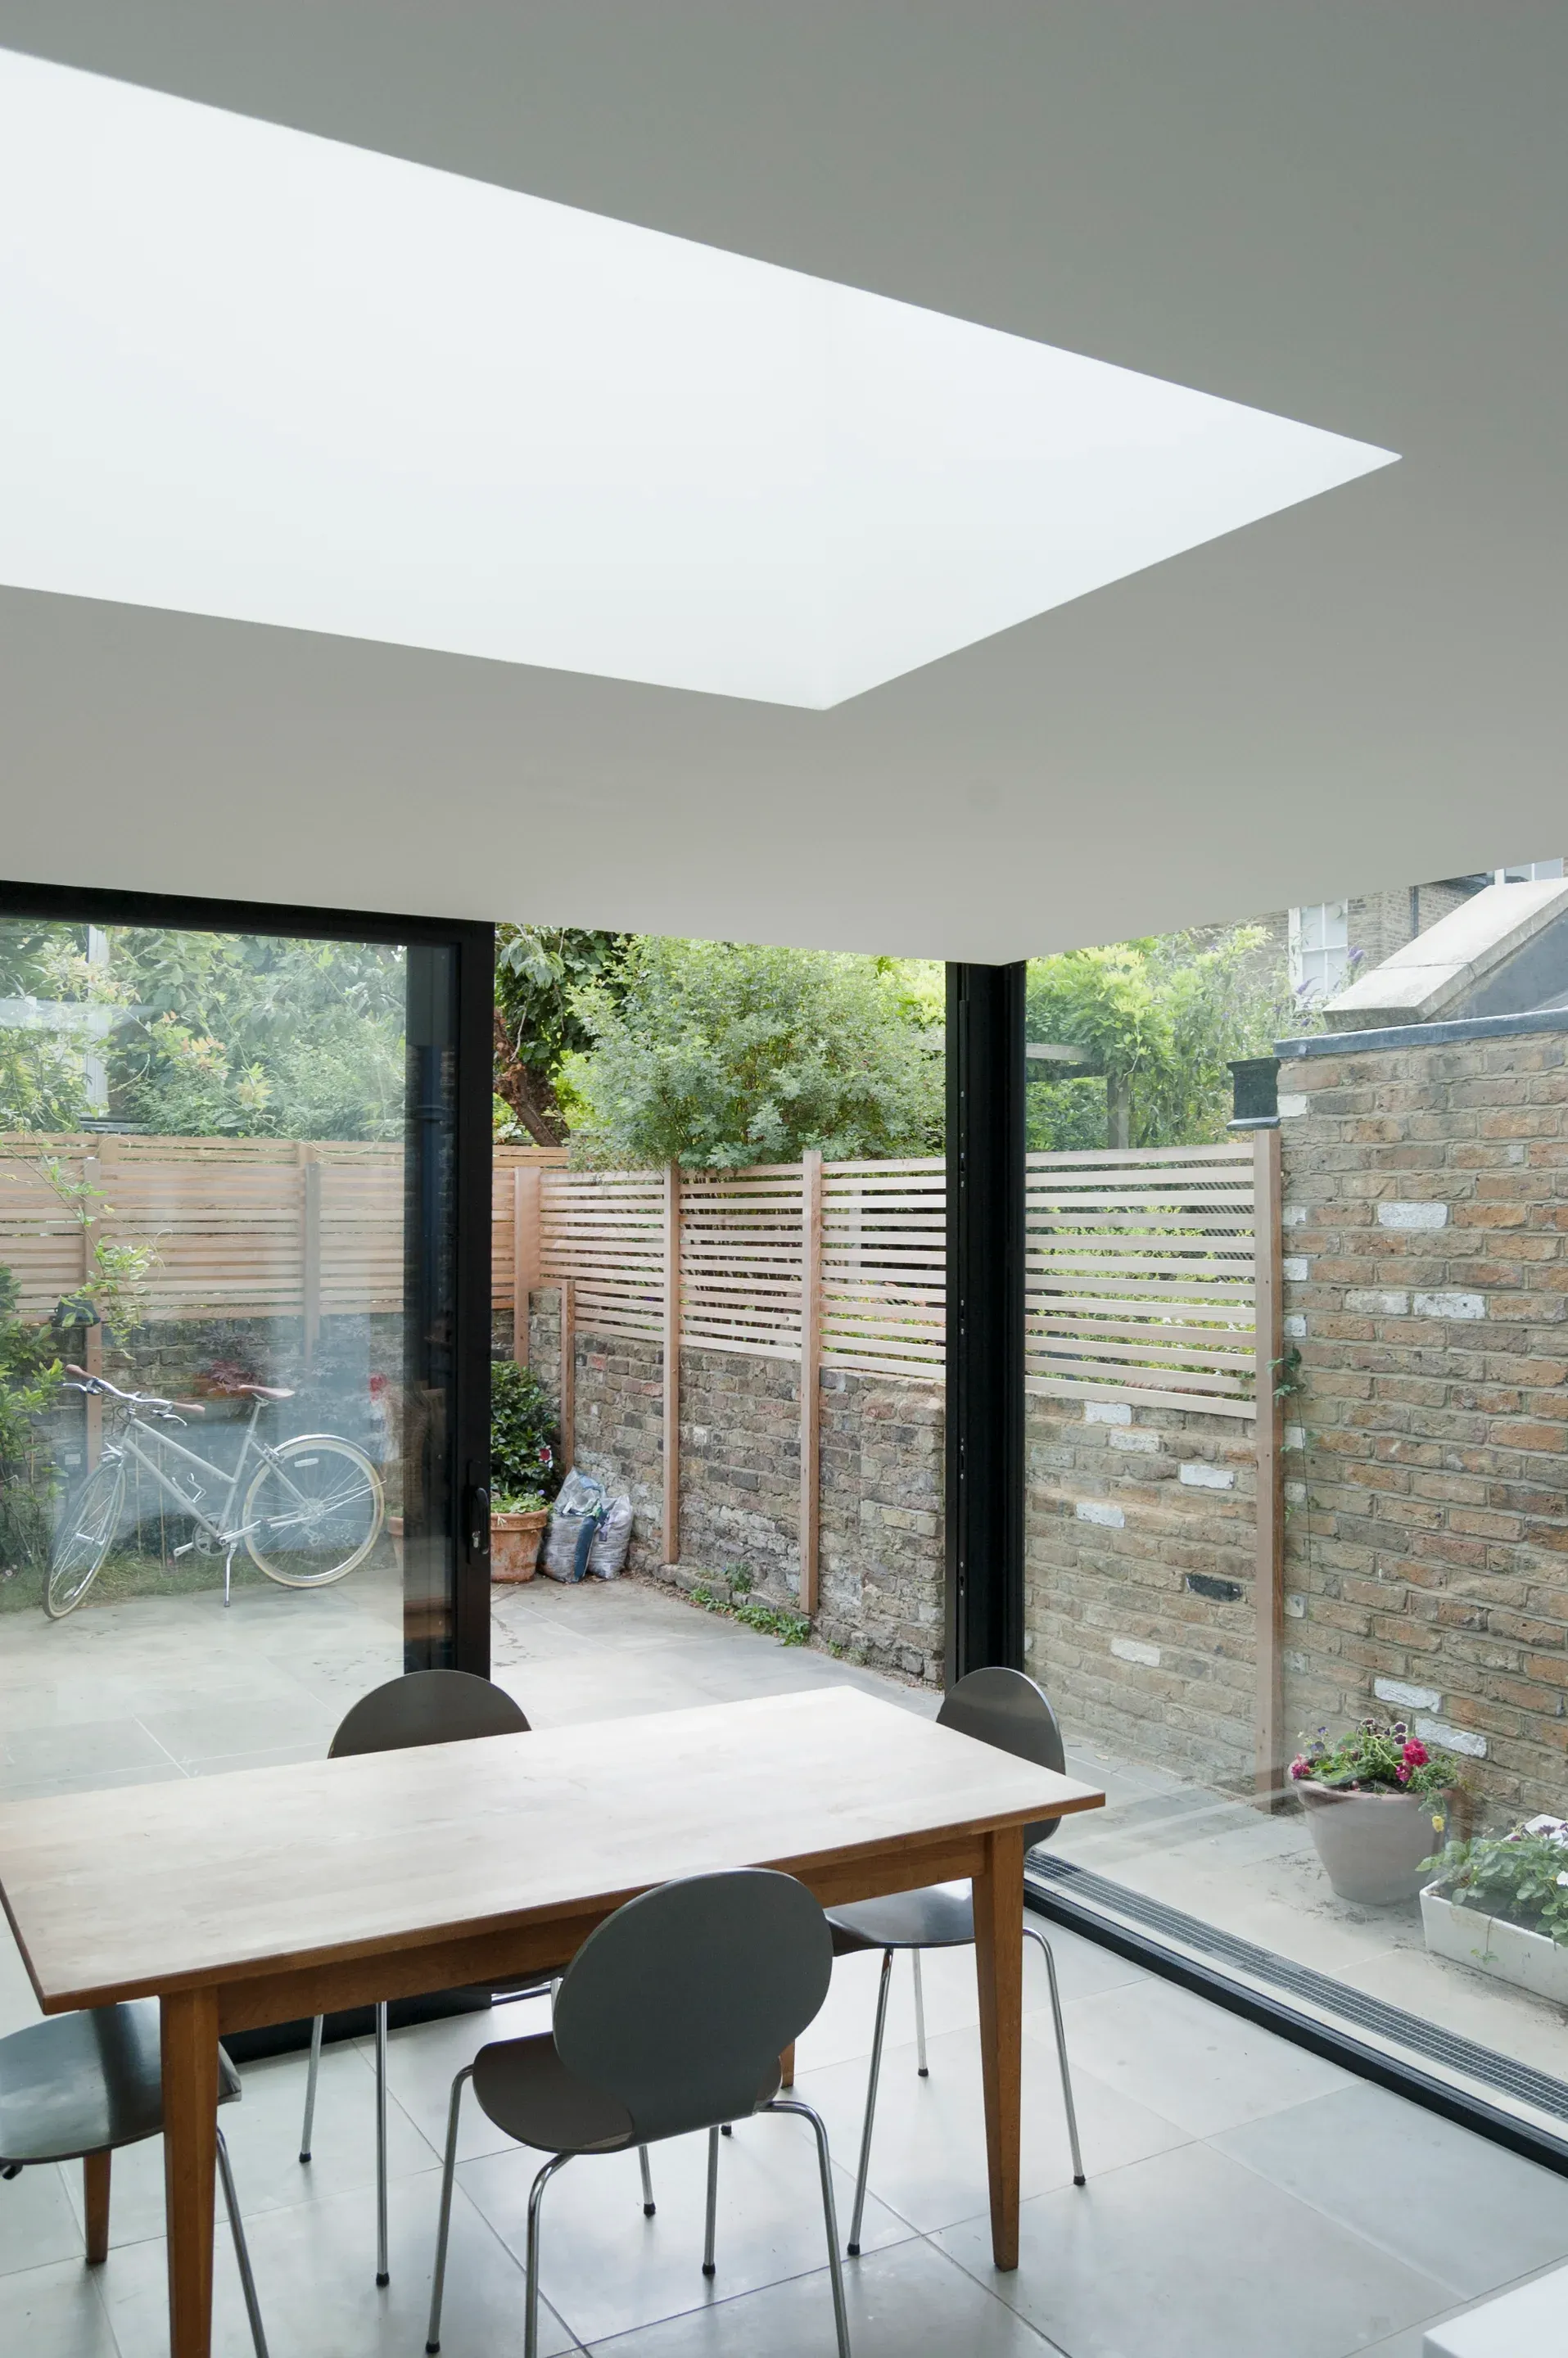
Project
Vitrine
William Tozer Associates Limited
North London, England, United Kingdom · 2018
A glazed kitchen and dining extension turns a north London courtyard into the focus of a Victorian terrace house.
Read the project story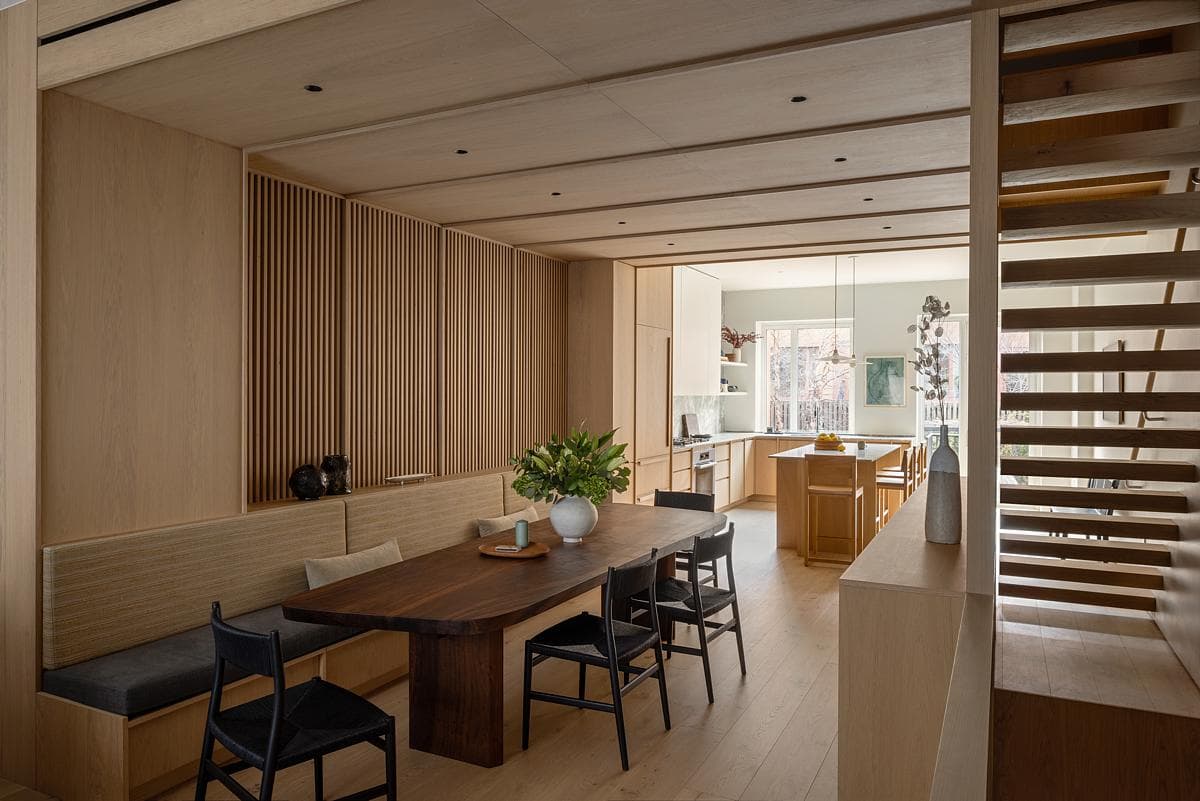
Project
Carroll Gardens Townhouse
Starling Architecture
Carroll Gardens, Brooklyn, New York, United States · 2023
Custom oak joinery and a continuous stair screen connect the interiors of a five-storey Brooklyn family home, with architecture by Starling and interior design by Emily Lindberg.
Read the project story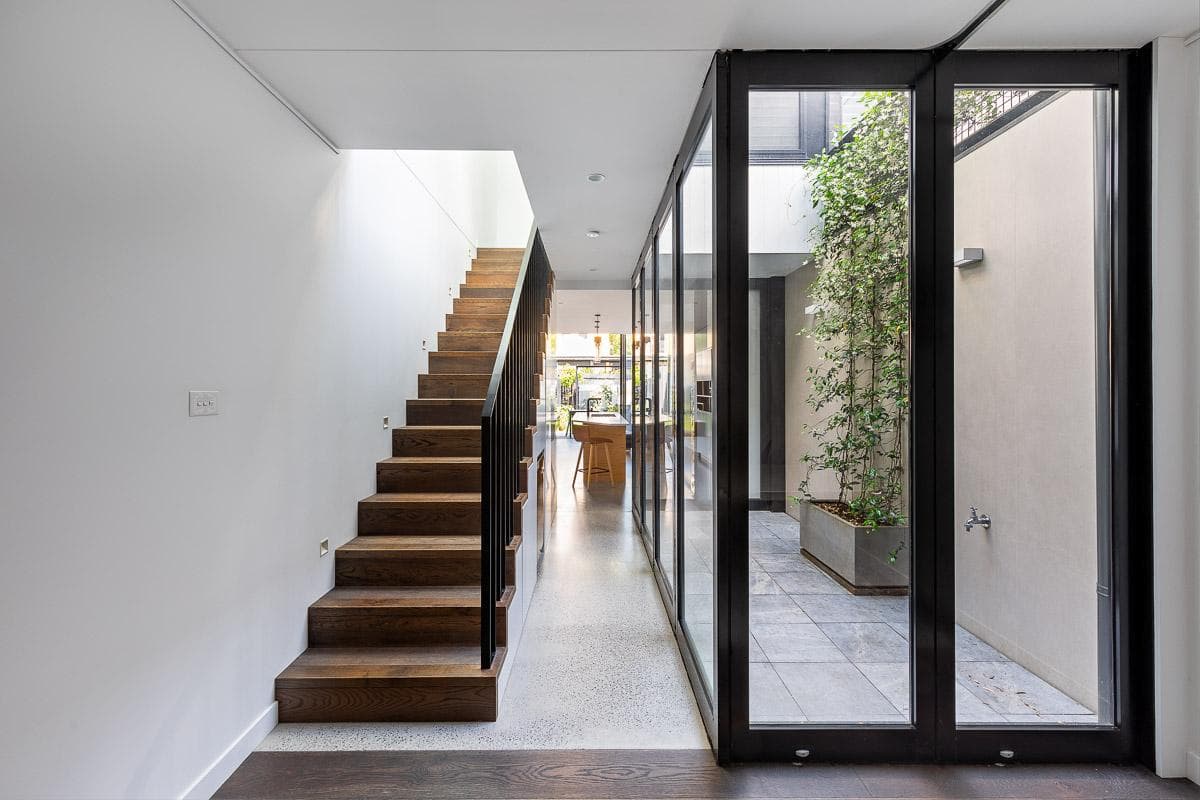
Project
Courtyard House 2
Elaine Richardson Architect
2021
A Victorian terrace is reworked to bring daylight into its living spaces, with a glazed courtyard and a contemporary rear extension.
Read the project story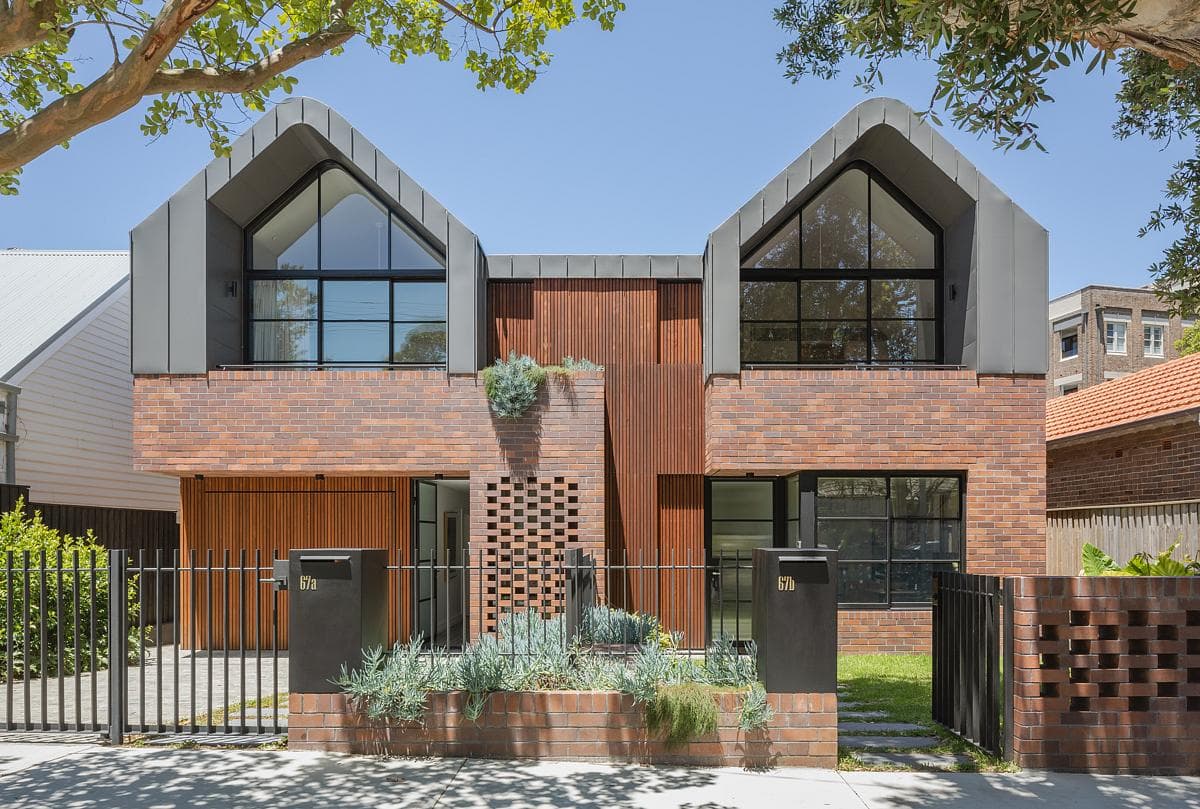
Project
Dulwich Hill Duo
Blake Letnic Architects
Dulwich Hill, Sydney, Australia · 2022
Two attached homes in Sydney’s Inner West share a cohesive brick and gabled exterior while accommodating different family briefs and interior arrangements.
Read the project story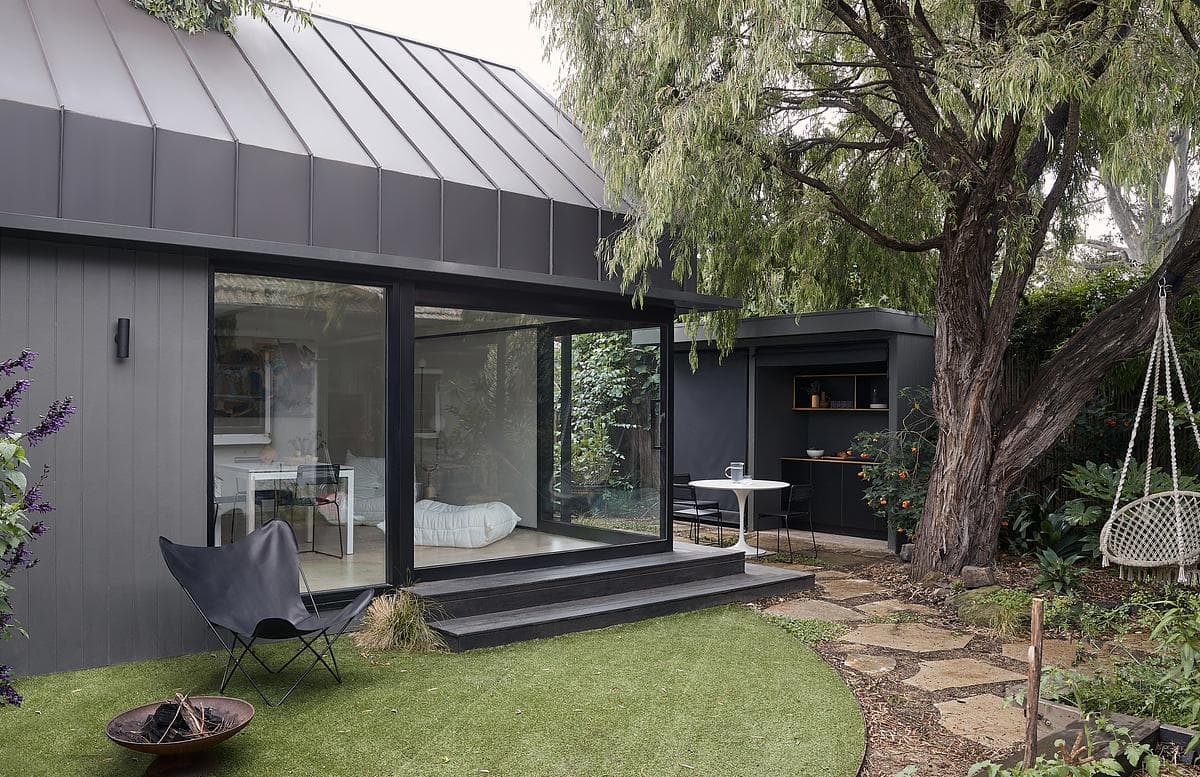
Project
Garden Studio
Apparte
Brunswick West, Melbourne, Australia · 2022
A compact Brunswick West garden building combines flexible living space, a kitchenette and mezzanine beneath a folded roof, with large openings to the trees outside.
Read the project story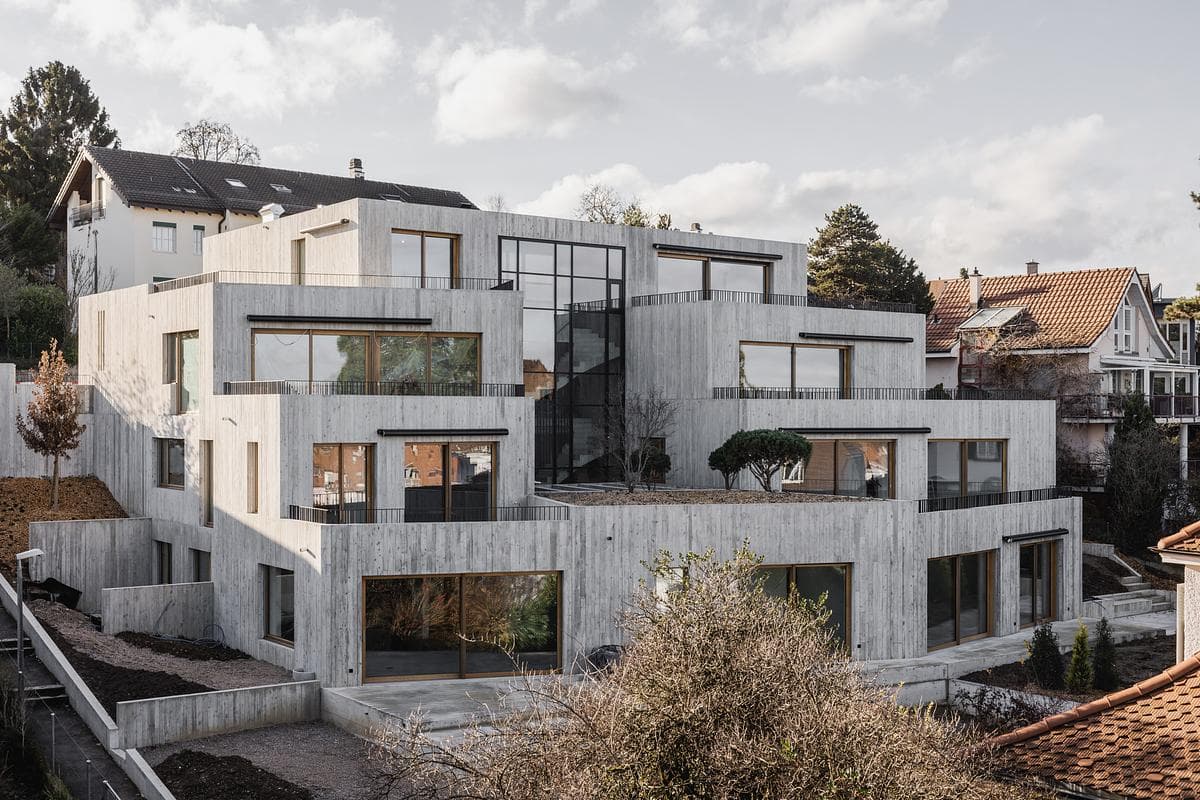
Project
Hasenrainstrasse
KOHLERSTRAUMANN
Binningen, Basel, Switzerland
Seven apartments step down a hillside near Basel, with board-formed concrete, planted voids and terraces shaped around city views.
Read the project story