
Projects
Explore architecture and student work.
1653 projects
Project
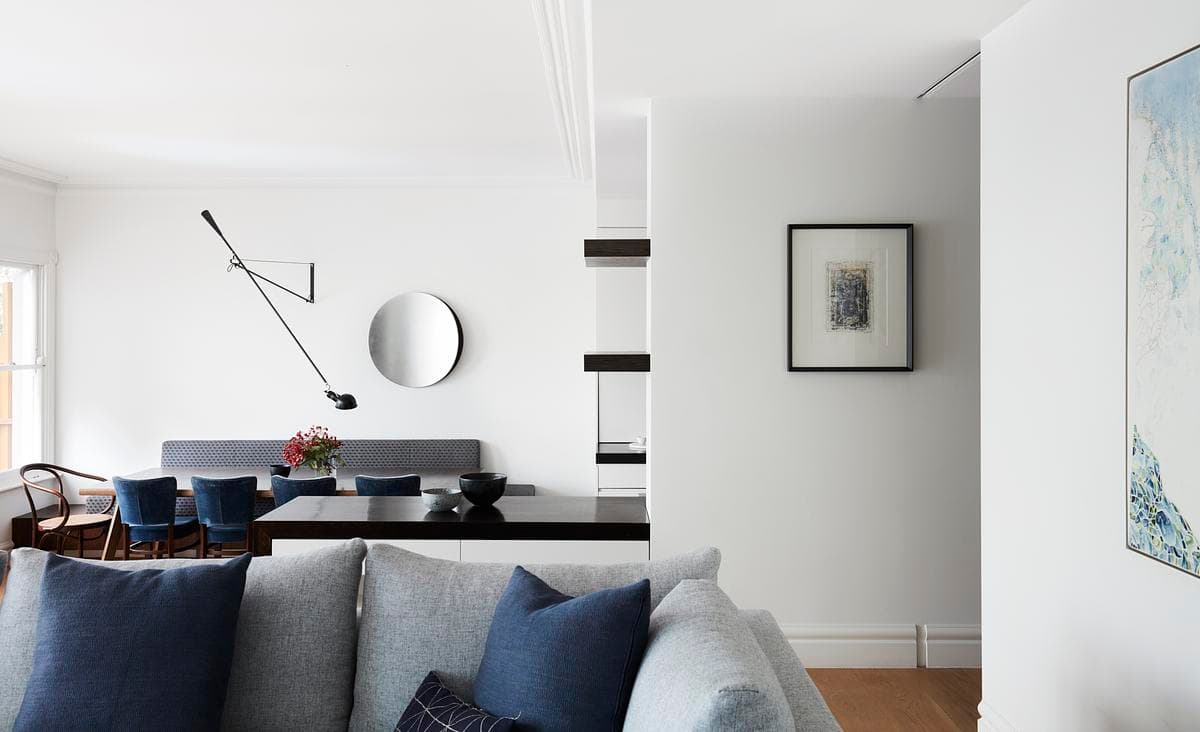
Hill Haven
Brooke Aitken Design
Eastern Suburbs, Sydney, Australia
A Sydney home renewed over many years, with a planted courtyard, quiet interiors and a contemporary Japanese influence.
Read the project story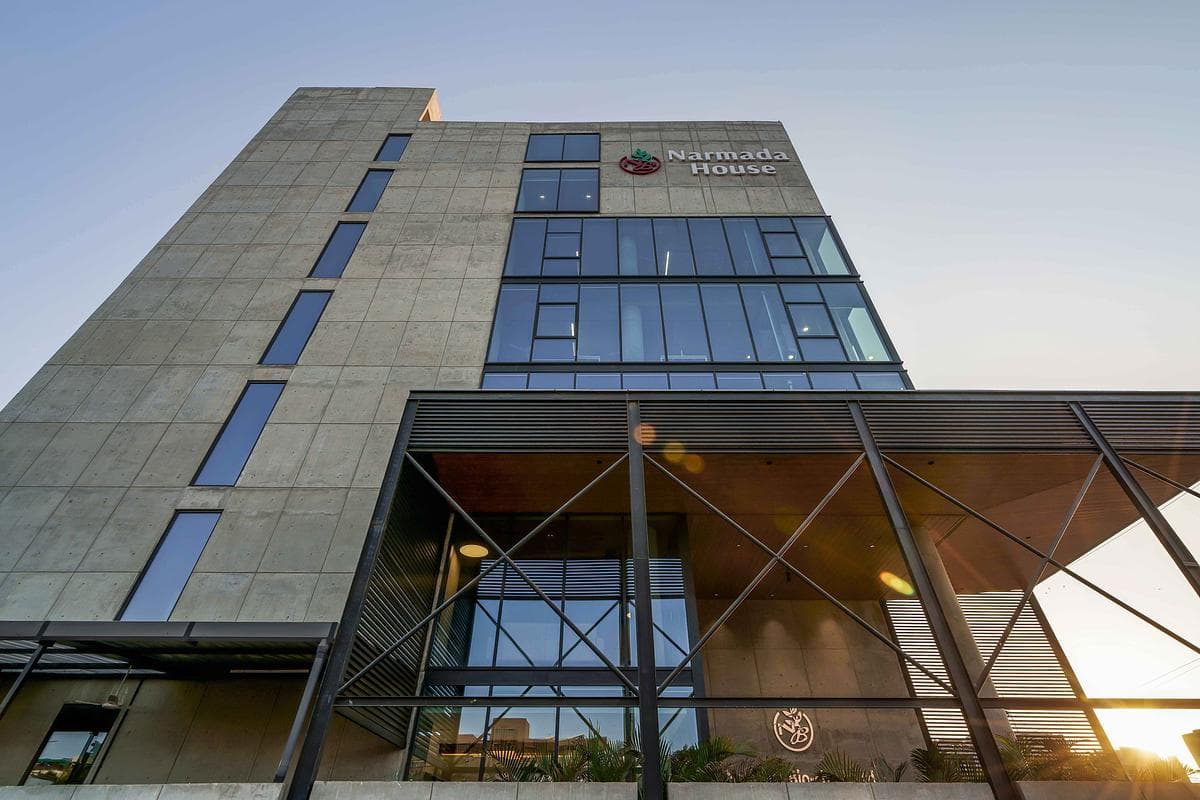
Project
Narmada BioChem HQ
OpenIdeas
Ahmedabad, India
A headquarters in Ahmedabad brings three offices together in a concrete and glazed building, with shared functions below and workspaces organised above.
Read the project story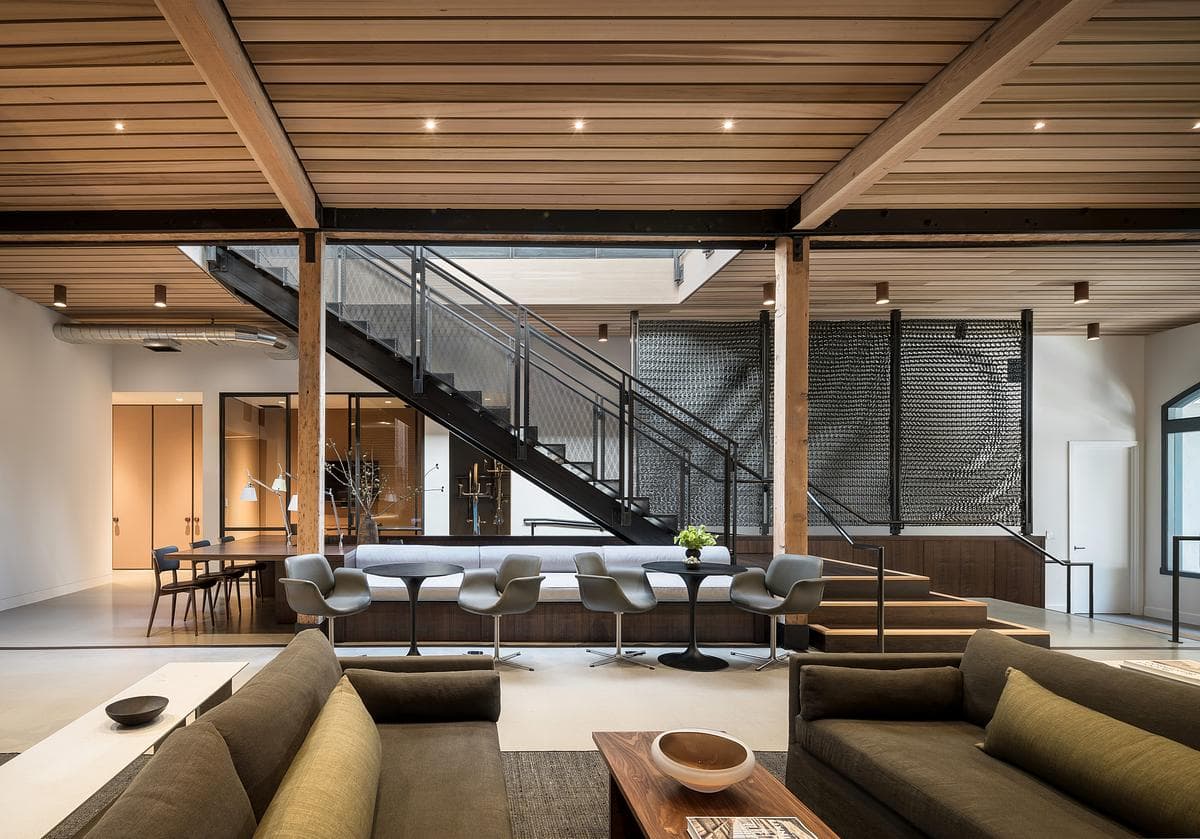
Project
North Beach Office
MacCracken Robinson Architects
North Beach, San Francisco, California, United States · 2024
A 1908 San Francisco building is reopened around its brick walls and heavy timber structure, with a new stair and skylight connecting two office floors.
Read the project story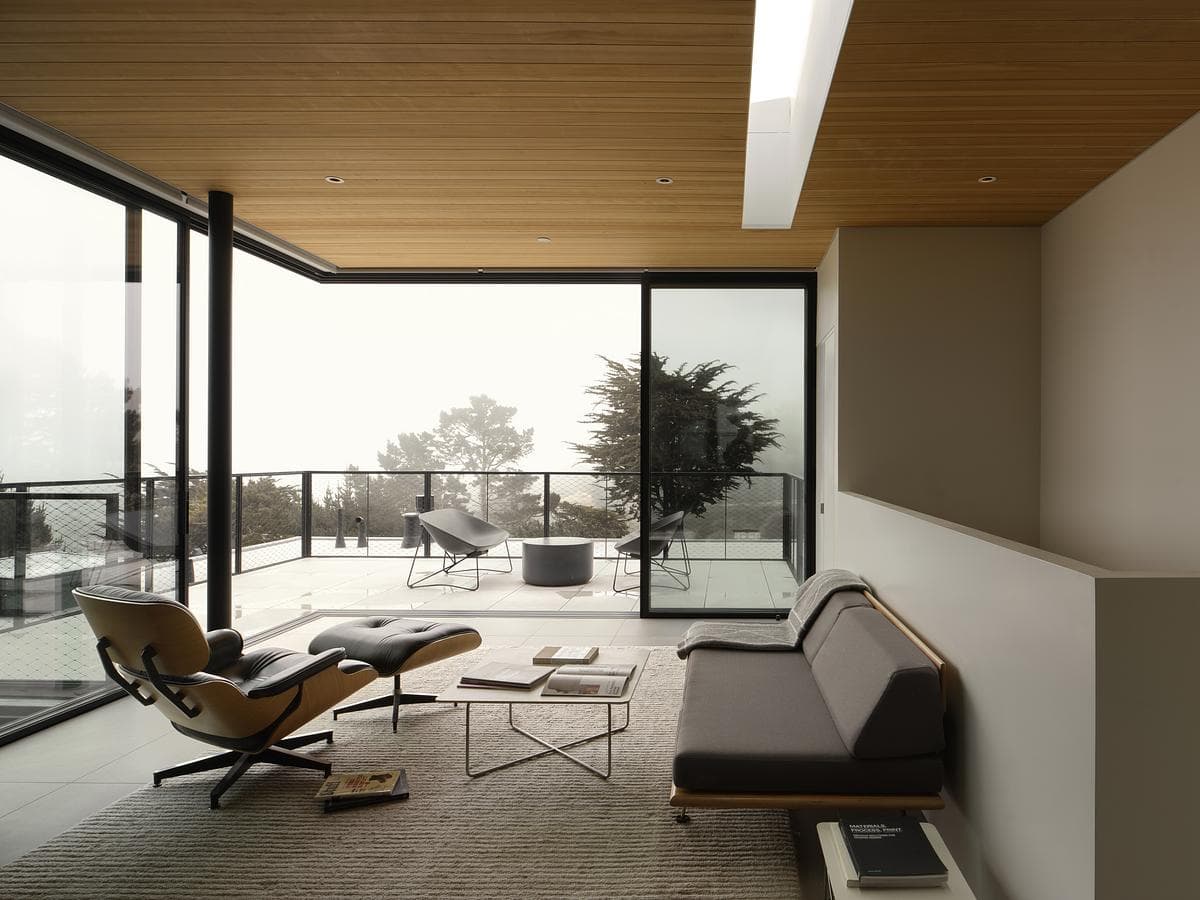
Project
Up in the Clouds
Hennessey Architecture
Diamond Heights, San Francisco, California, United States · 2025
A 1962 Eichler home in San Francisco’s Diamond Heights gains a fourth-floor family room, linked to the hillside garden by a steel bridge.
Read the project story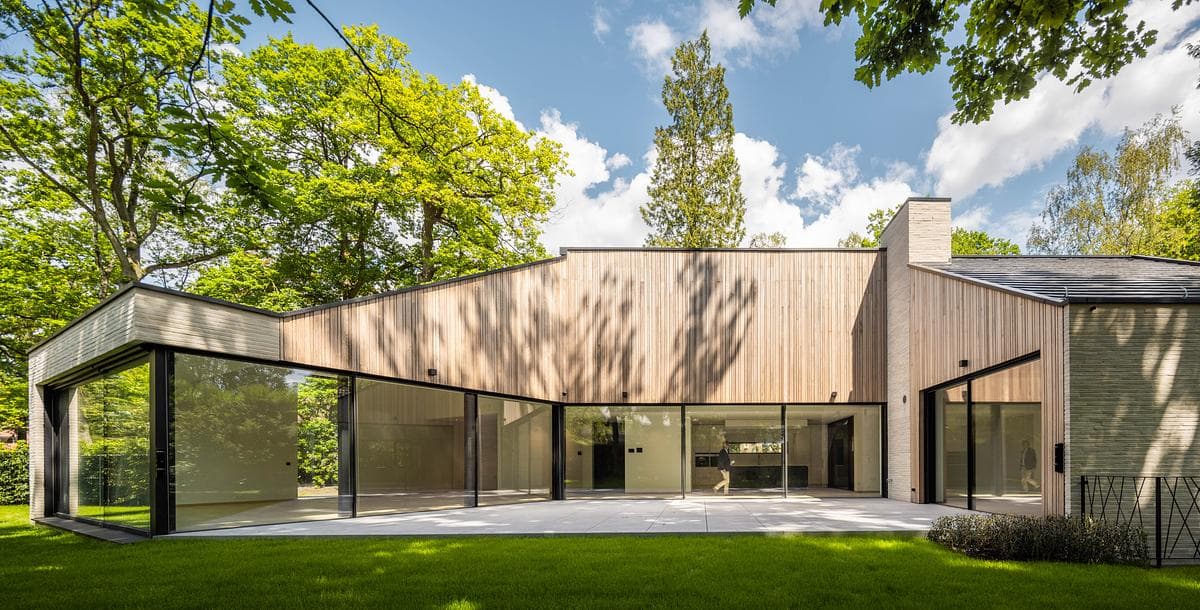
Project
Villa Myrtille
Ohra Studio
Brussels, Belgium · 2022
A sheltered street frontage gives way to a glazed garden elevation in this Brussels villa, where a central route connects the living spaces around a private terrace.
Read the project story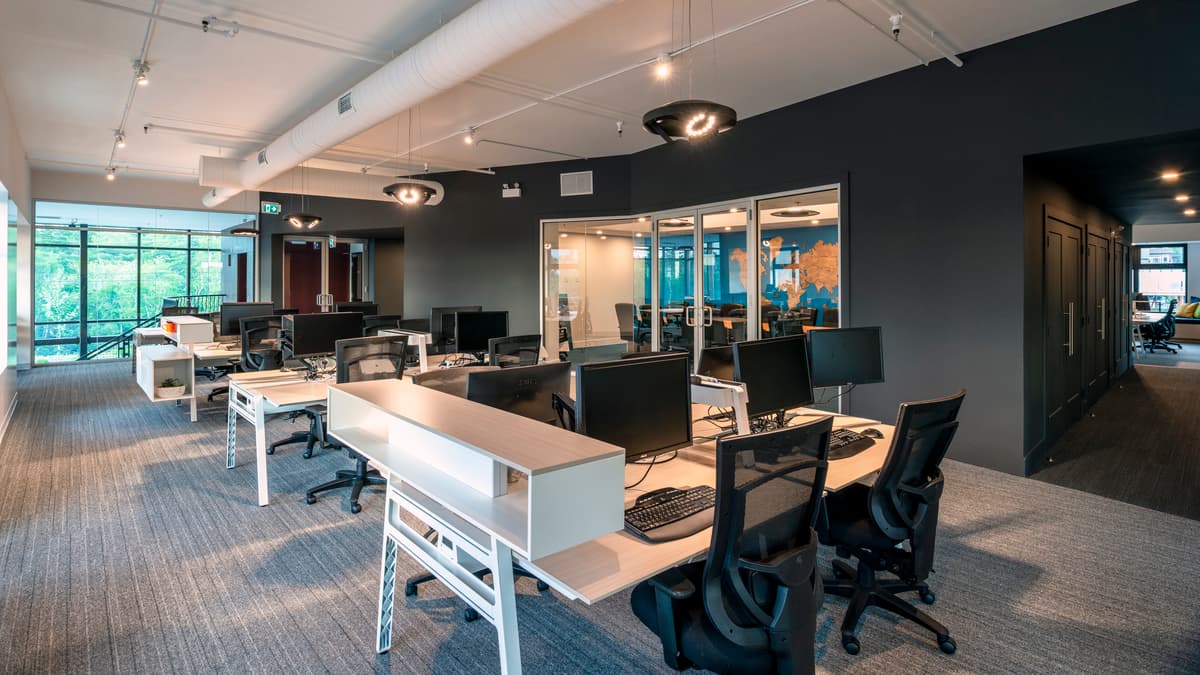
Project
Content Bloom
RHAD Architects
Halifax, Nova Scotia, Canada · 2019
A Halifax technology company's office brings open workstations, private rooms and informal meeting places together in a 4,300-square-foot renovation.
Read the project story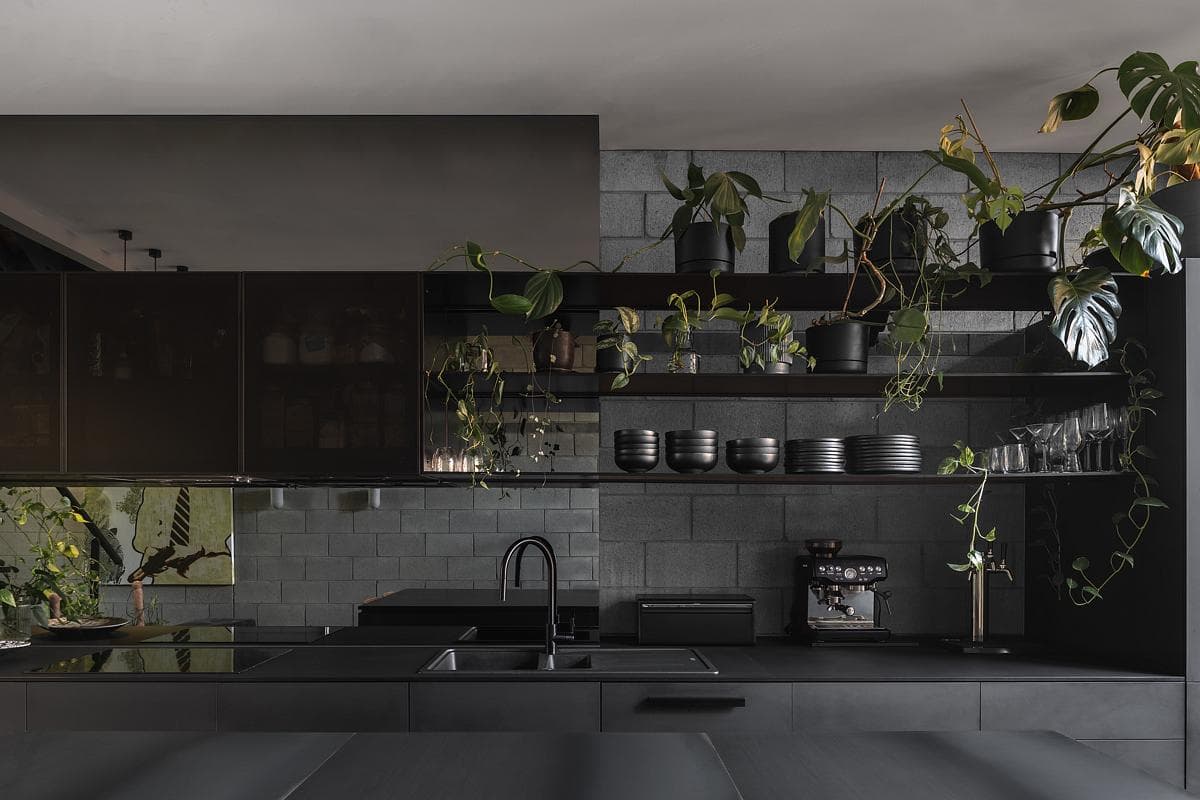
Project
Cremorne Townhouse
Winter Architecture
Cremorne, Melbourne, Victoria, Australia · 2024
Targeted kitchen and bathroom interventions use restored timber, exposed blockwork and mirrored surfaces to improve an existing Cremorne townhouse without changing its exterior.
Read the project story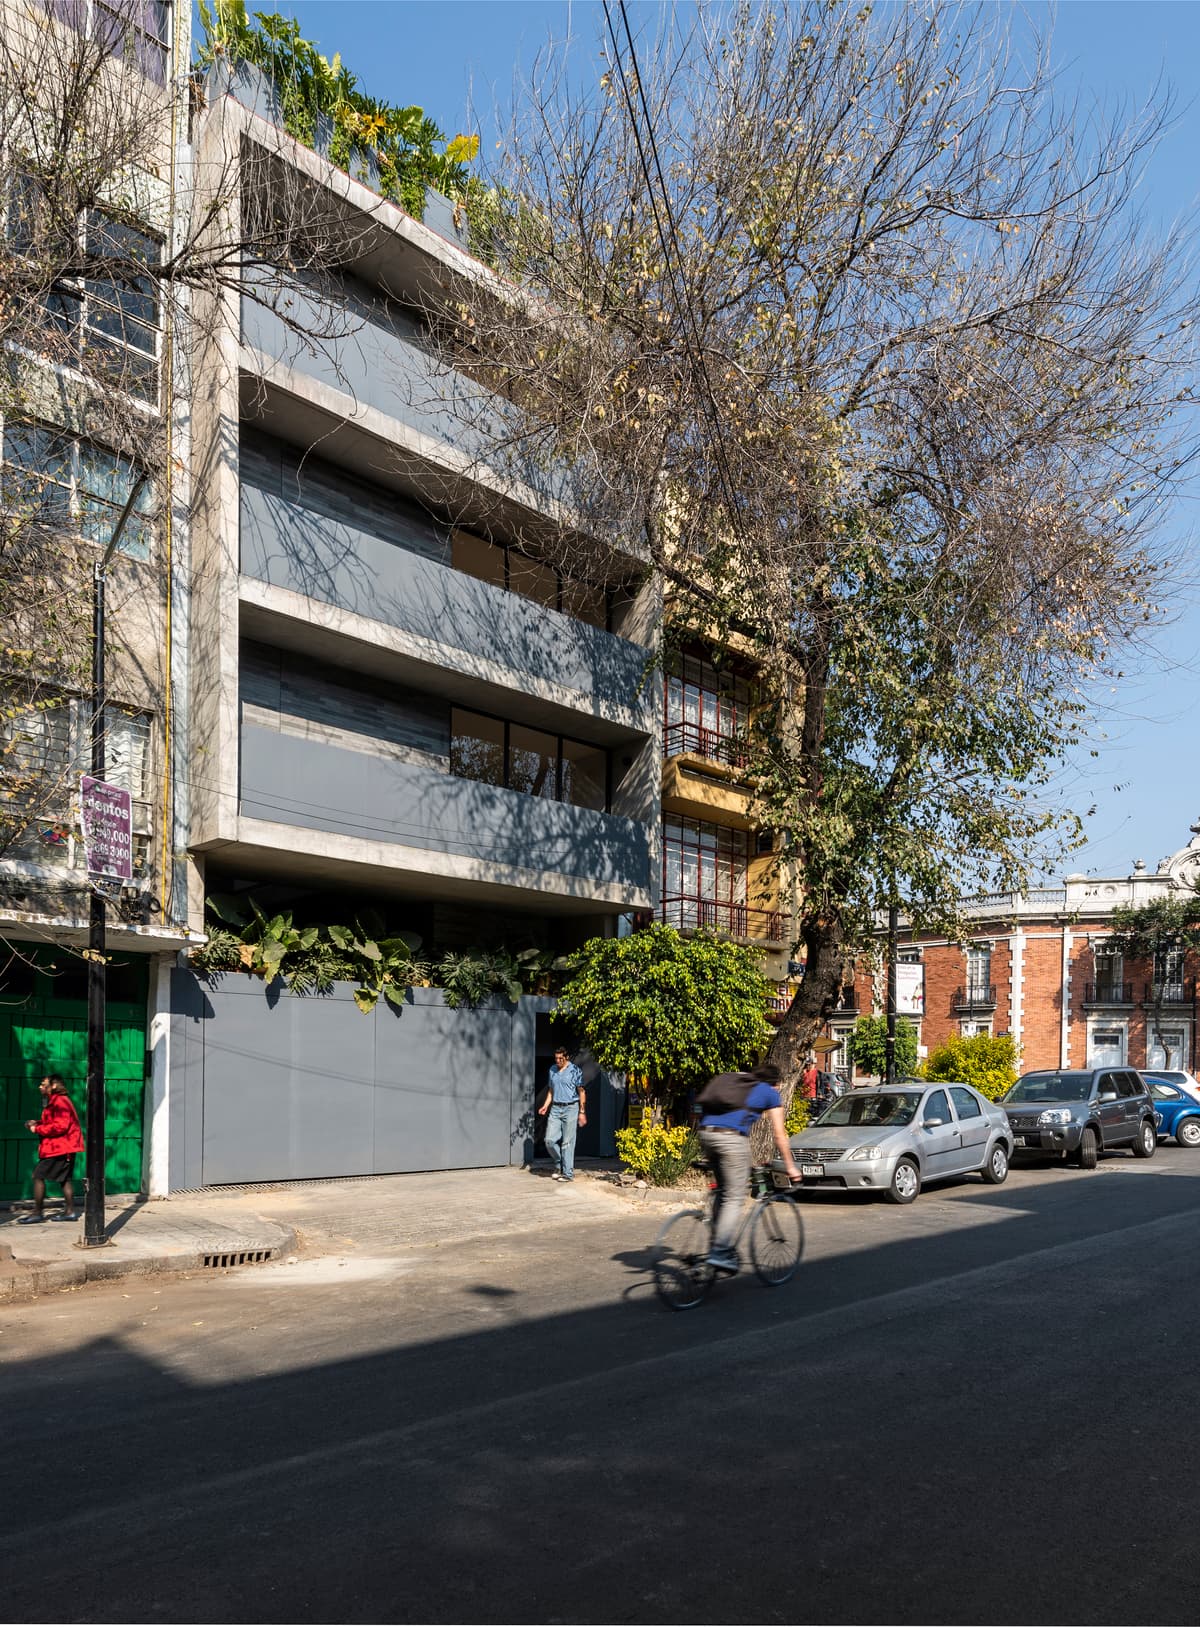
Project
Edificio Turin
C2D Arquitectura
Colonia Juárez, Mexico City, Mexico · 2018
Four apartment types fit an irregular Colonia Juárez plot through offset floor-plan strips, a compact circulation core and opposing courtyards.
Read the project story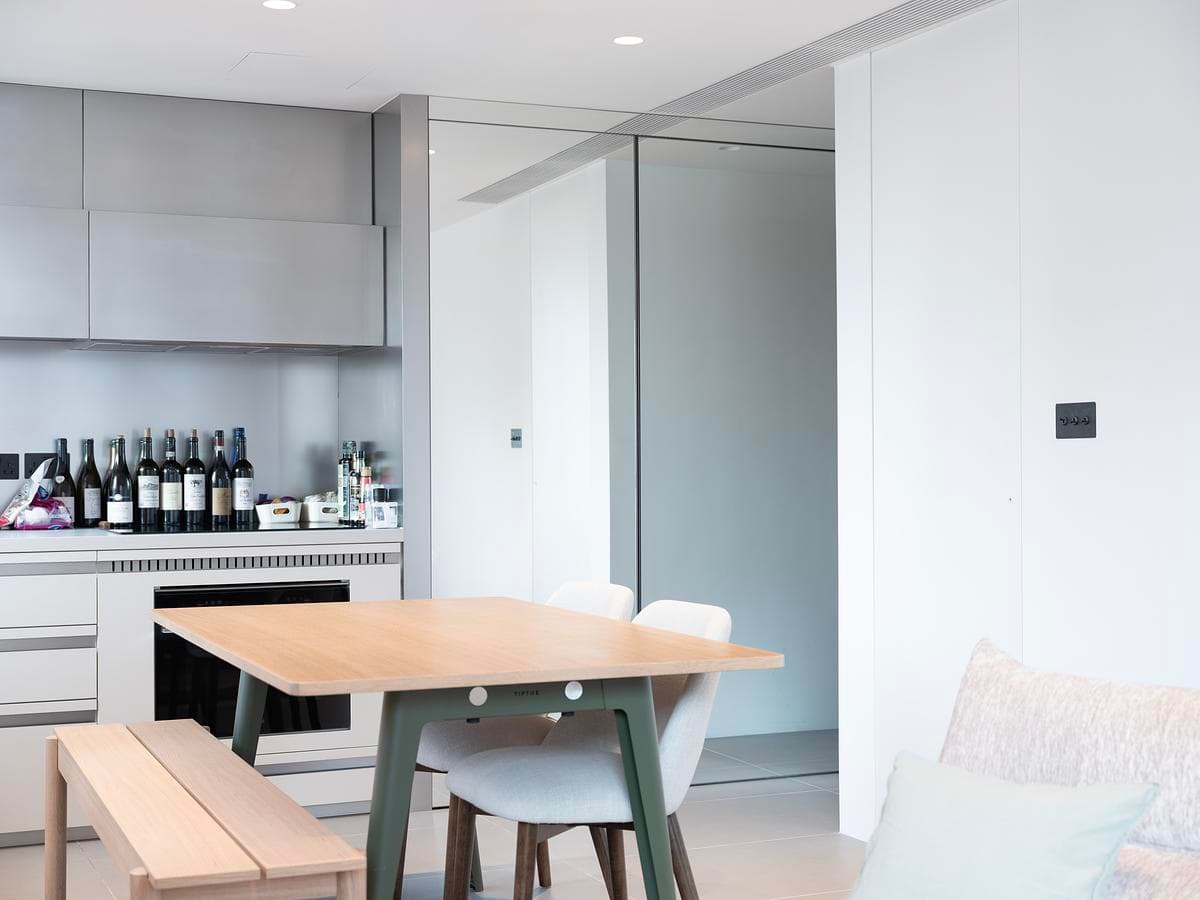
Project
Home for One, Home for Two
Eureka
Wan Chai, Hong Kong · 2025
A 48 m² Wan Chai apartment uses a new layout, timber-lined windows and integrated storage to combine city views with places for both private and shared living.
Read the project story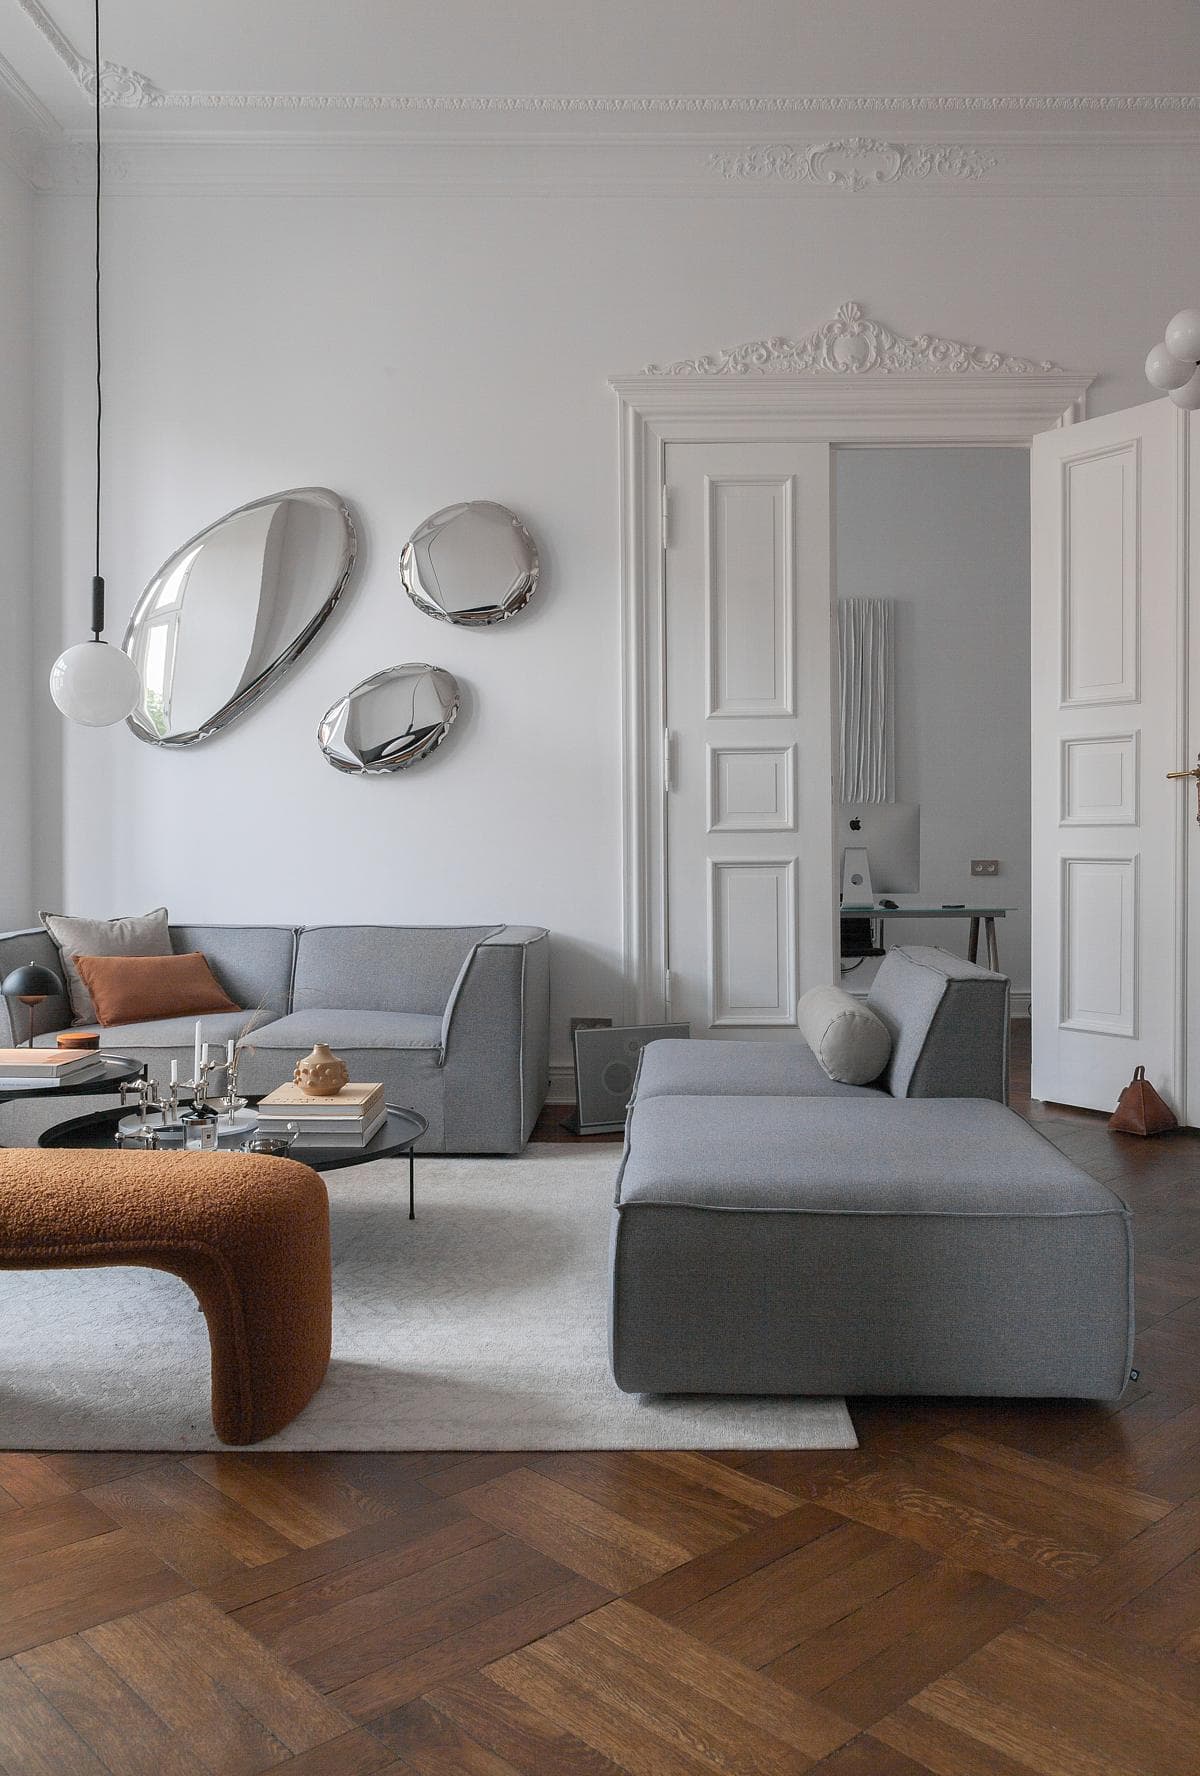
Project
MJ Apartment
ANNA THUROW Architecture and Interiors
Szczecin, Poland
A subdivided tenement apartment in central Szczecin becomes a connected home and editorial workplace, with restored joinery, parquet and a restrained contemporary interior.
Read the project story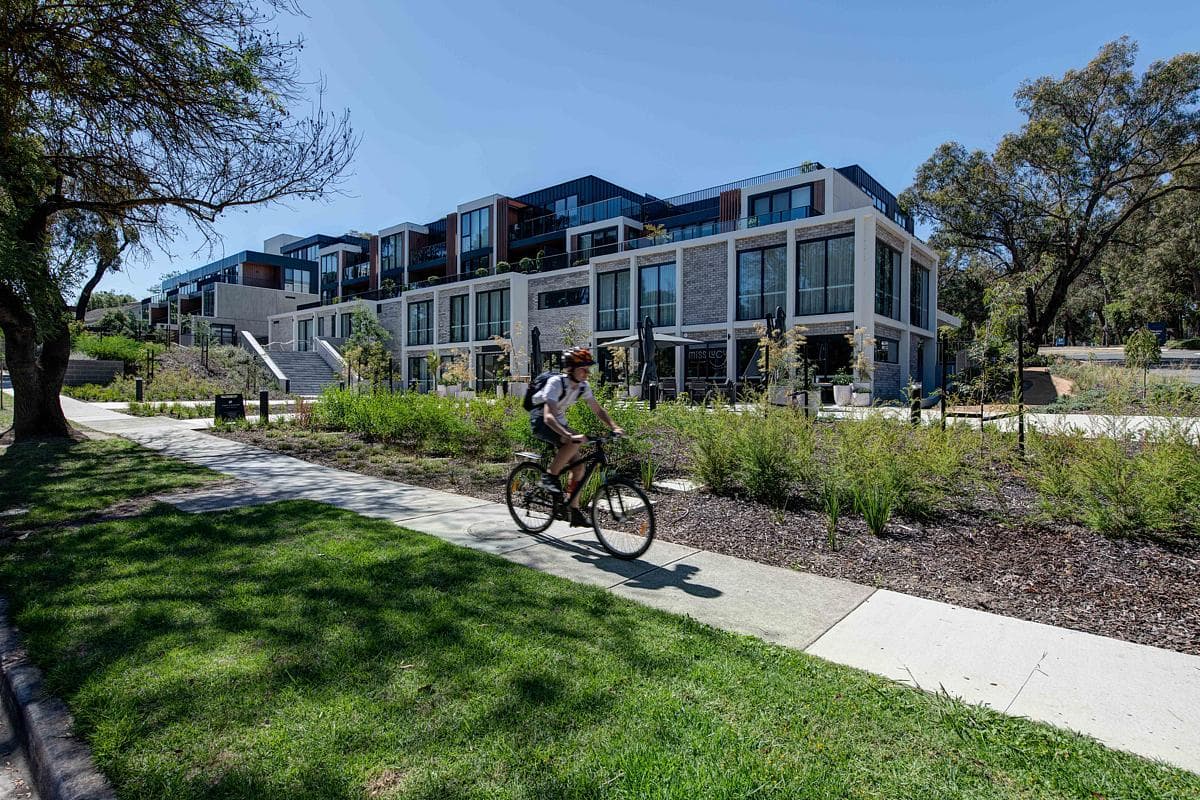
Project
Pavilions Blackburn Lake
VIA Architects
Blackburn, Victoria, Australia · 2020
Low-rise homes, bushland paths and shared amenities shape a Blackburn retirement community, with architecture by VIA and interiors by Hecker Guthrie.
Read the project story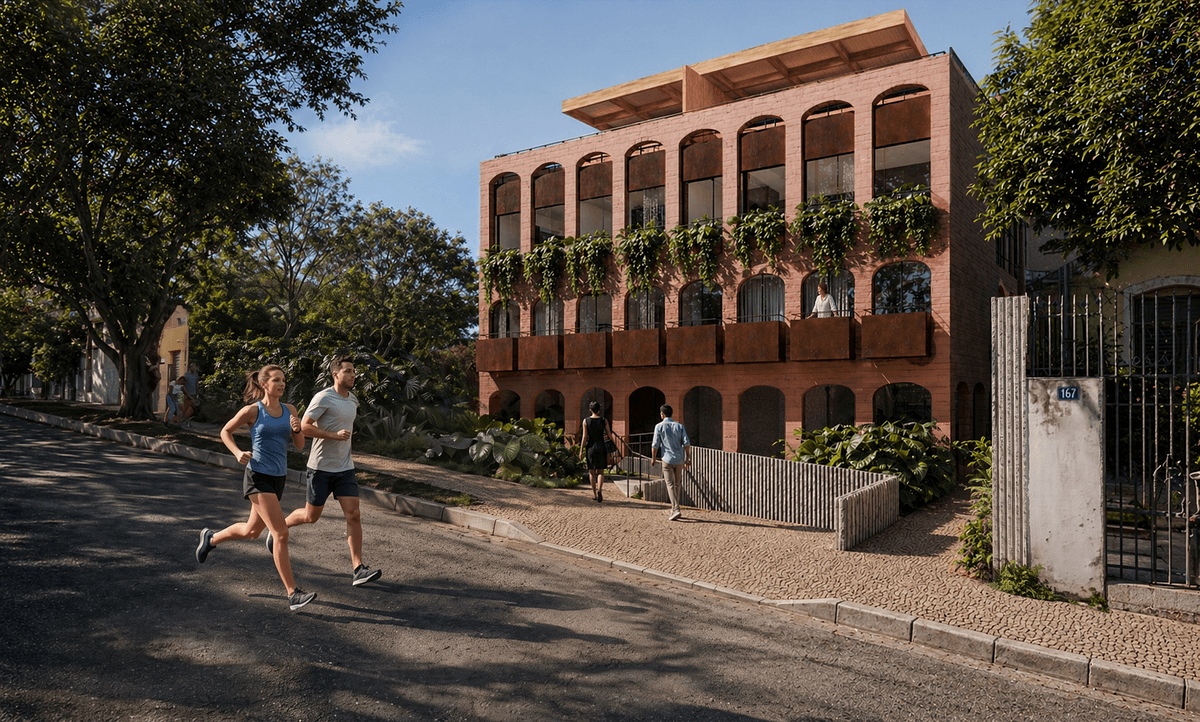
Project
Quintal Indaiá
Estúdio Zargos
Santa Tereza, Belo Horizonte, Minas Gerais, Brazil
A 17-home housing design by Estúdio Zargos and Pablo Dantas brings private outdoor spaces and a street-facing shop to Santa Tereza, shown in architectural visualisations.
Read the project story