
Projects
Explore architecture and student work.
1653 projects
Project
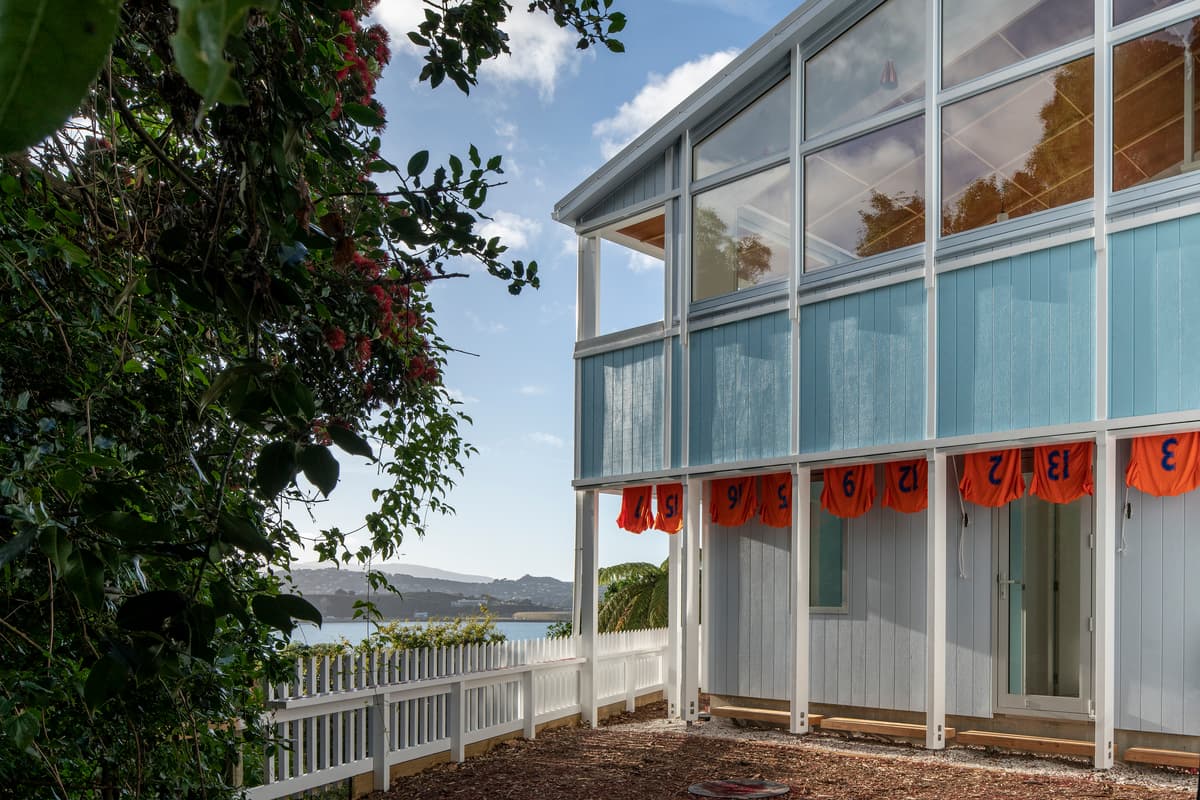
Rewa
KebbellDaish Architects
Hataitai, Wellington, New Zealand · 2020
A small Wellington house pairs harbour views and a plywood ceiling with shared garden steps and an integrated washing line, bringing beach-house informality into a suburban setting.
Read the project story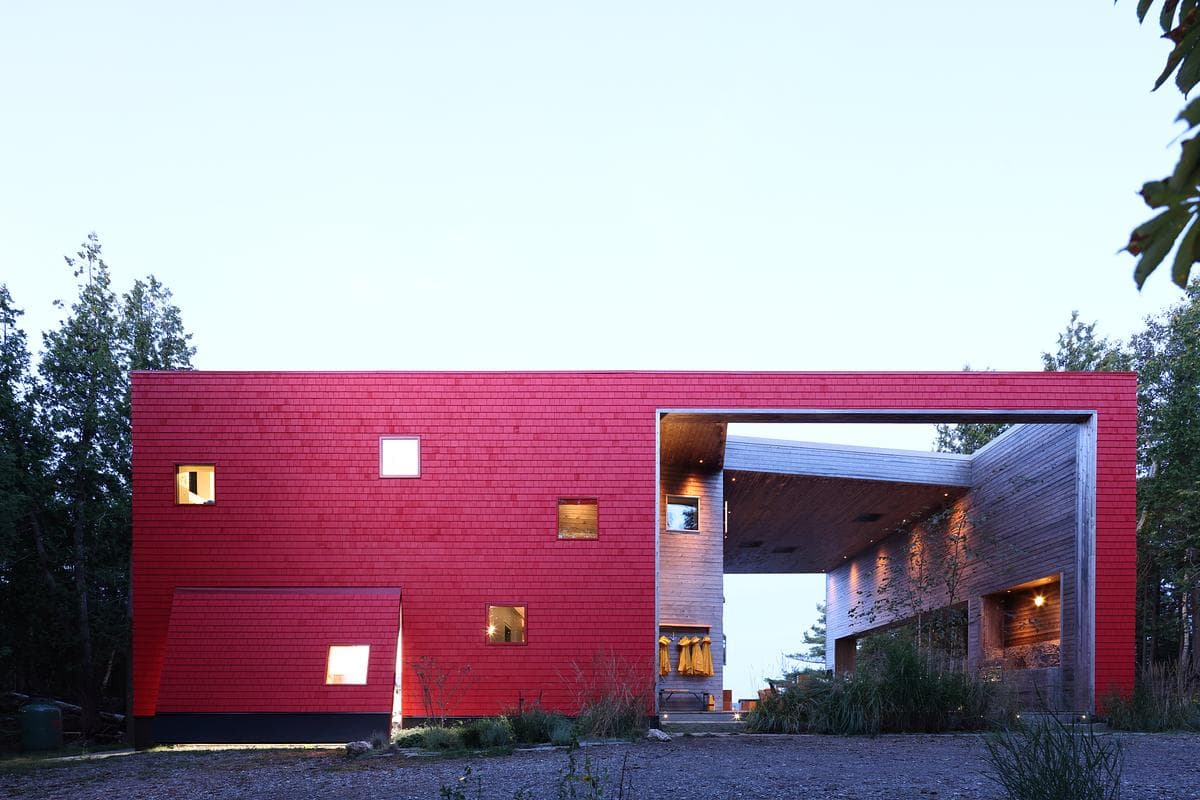
Project
Run Ragged Residence
Acre Architects
Saint John, New Brunswick, Canada · 2021
A red-shingled family home near the meeting of two rivers frames the landscape through a covered deck, large openings and playful living spaces.
Read the project story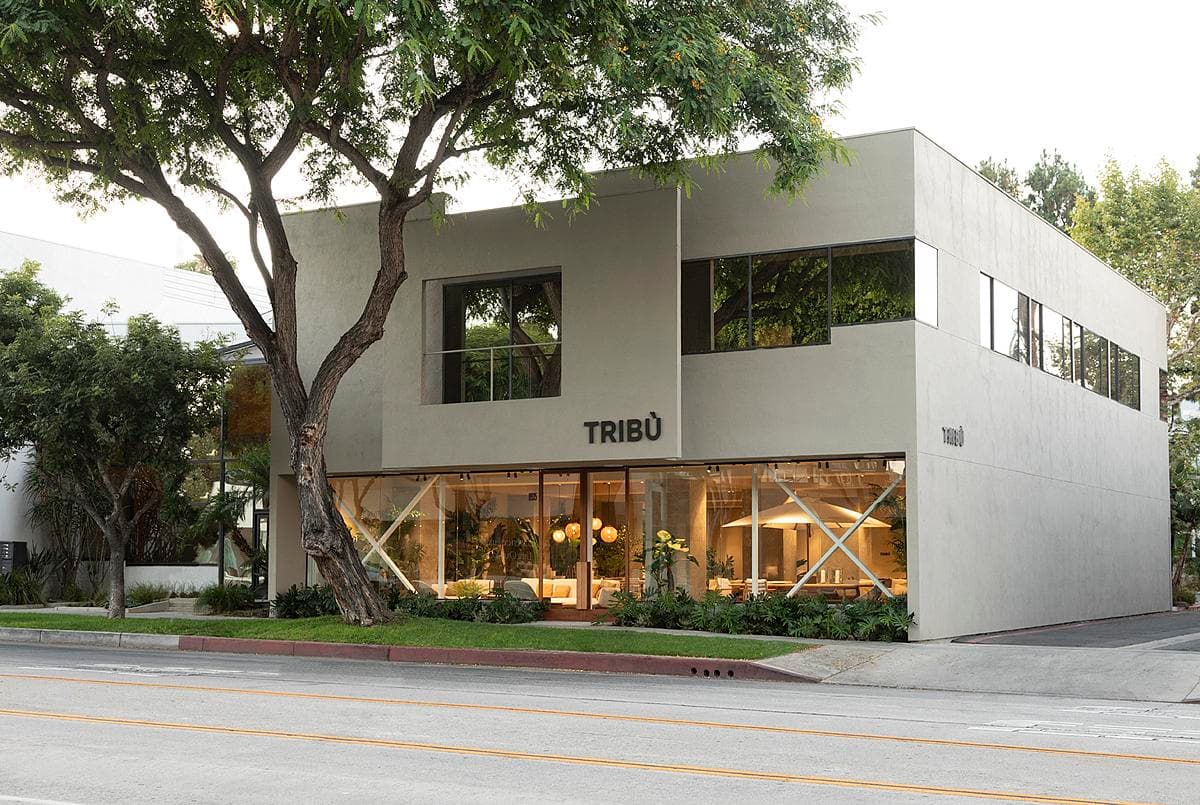
Project
Tribù Flagship Showroom
NCA Studio
West Hollywood, California, United States · 2023
Marc Merckx Interiors’ design and NCA Studio’s architect-of-record work bring stone, textured finishes and warm timber together in a West Hollywood furniture showroom.
Read the project story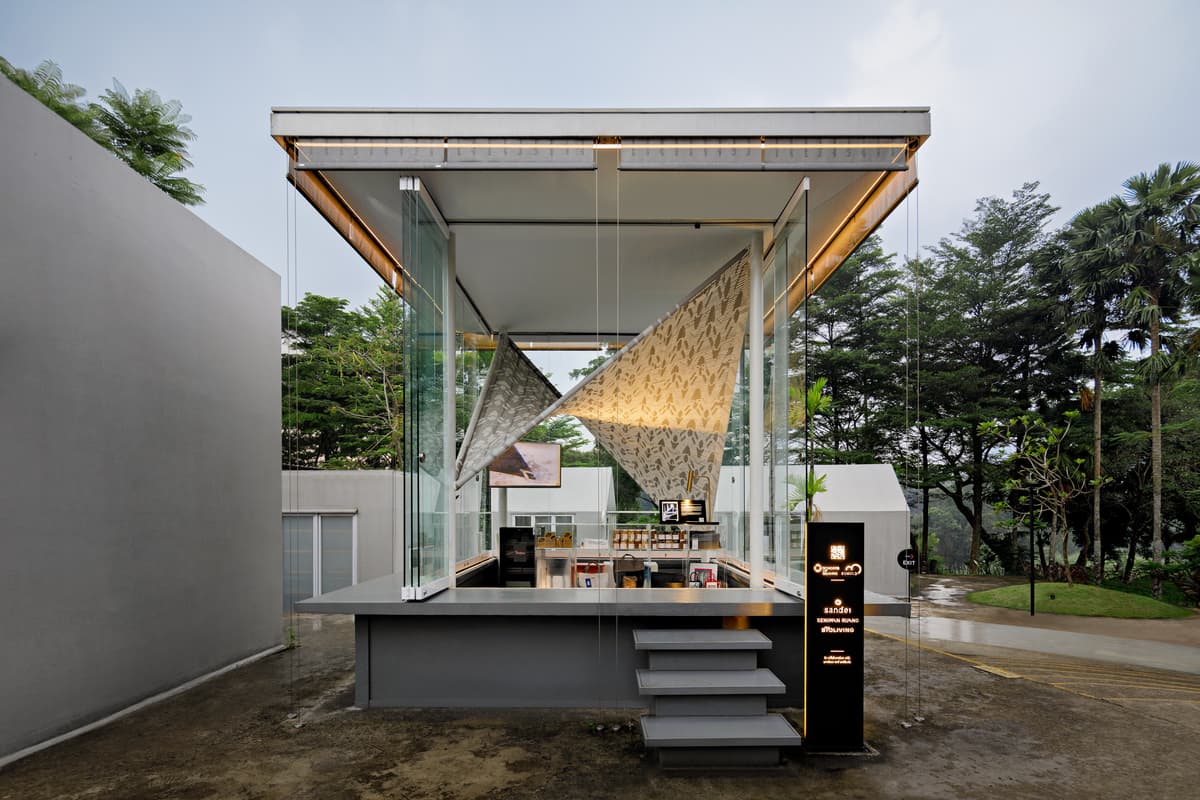
Project
A Beautiful Mess
Seniman Ruang
Cisauk, Banten, Indonesia · 2021
A small glazed pavilion gives discarded materials a new role in an installation about motherhood, collaboration and care.
Read the project story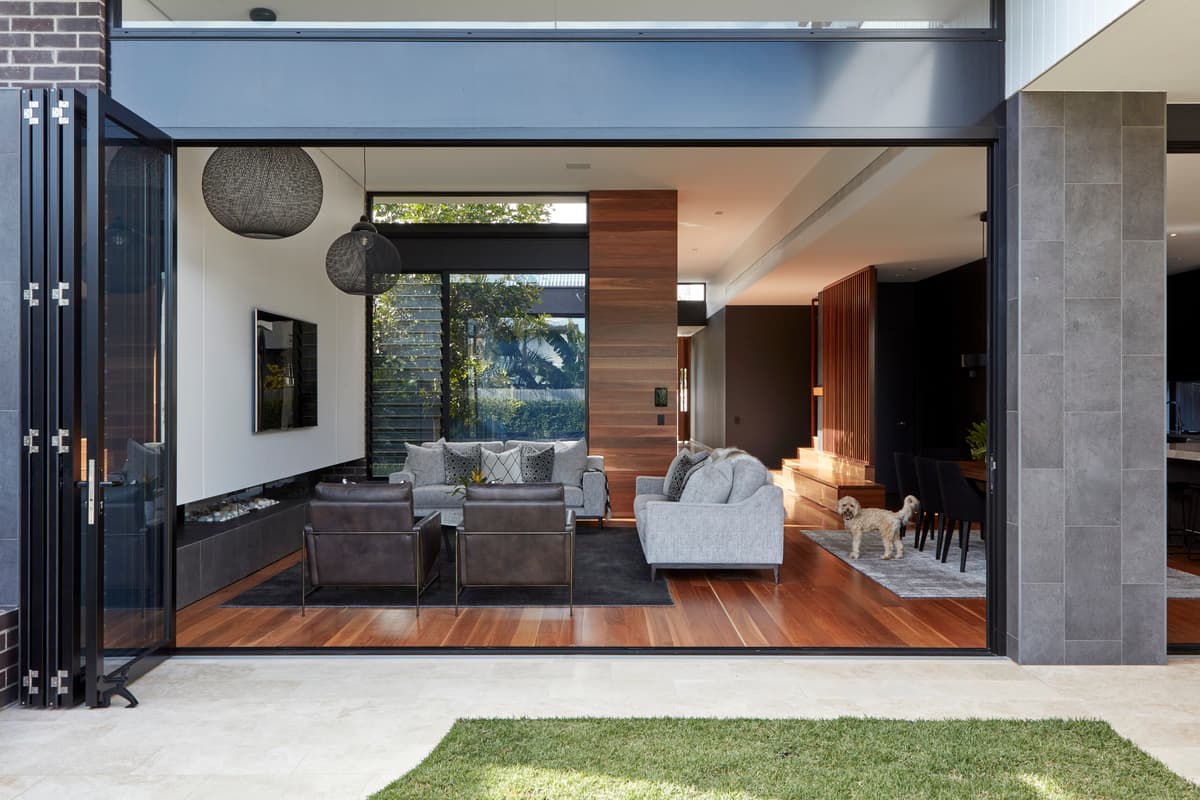
Project
Ascot House
Tim Stewart Architects
Brisbane, Queensland, Australia · 2018
A Brisbane house with a layered street façade and living spaces that open onto a garden, terrace and pool.
Read the project story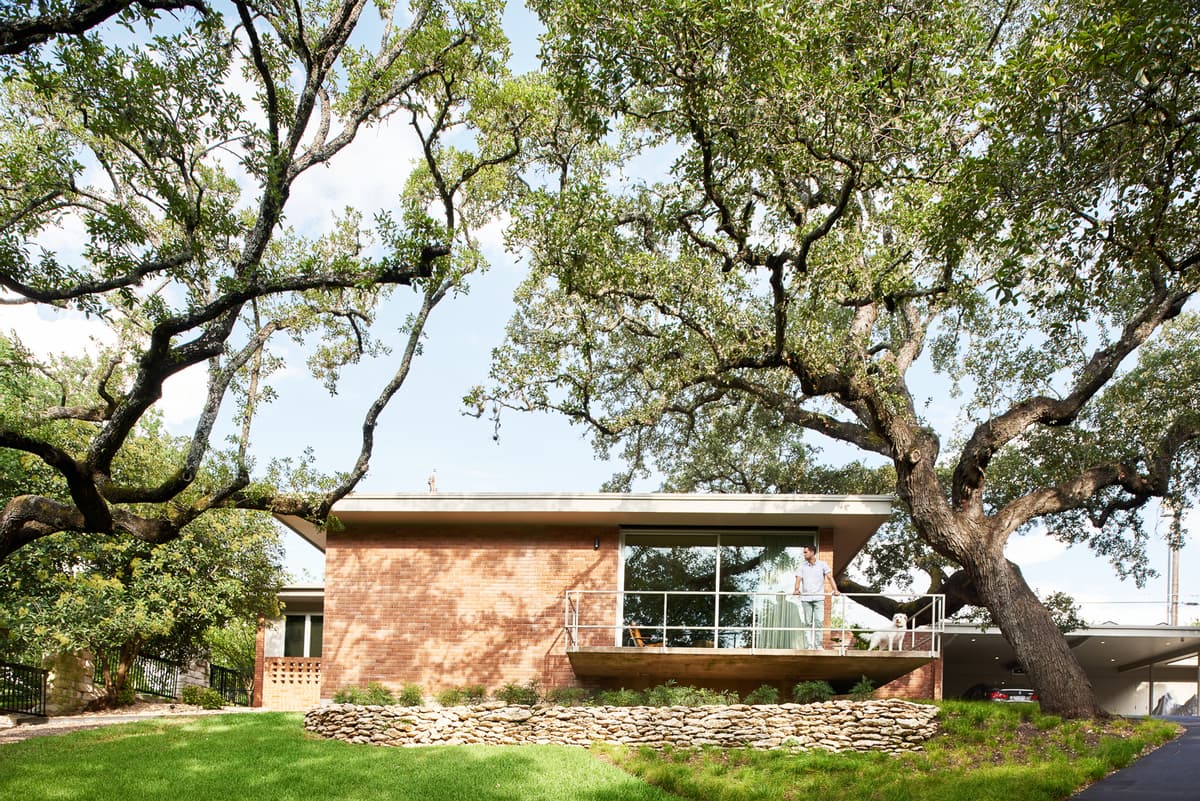
Project
Balcones Residence
Clayton Korte
Austin, Texas, United States
Clayton Korte renovates a mid-century house by Roland Roessner, preserving its distinctive balcony and character while adding discreet new accommodation.
Read the project story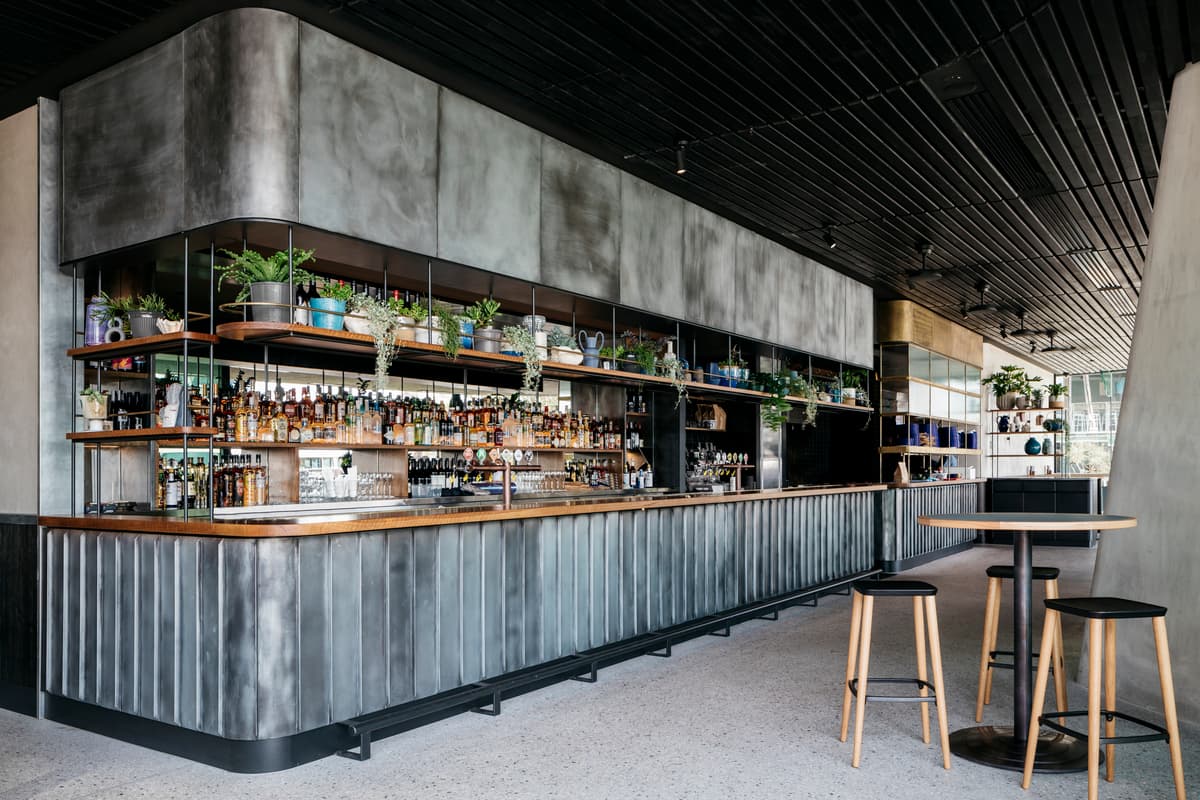
Project
Barangaroo House
H&E Architects
Barangaroo, Sydney, Australia · 2017
H&E Architects and Etic connect three levels of hospitality spaces through contrasting interiors and a shared circulation route within Barangaroo House.
Read the project story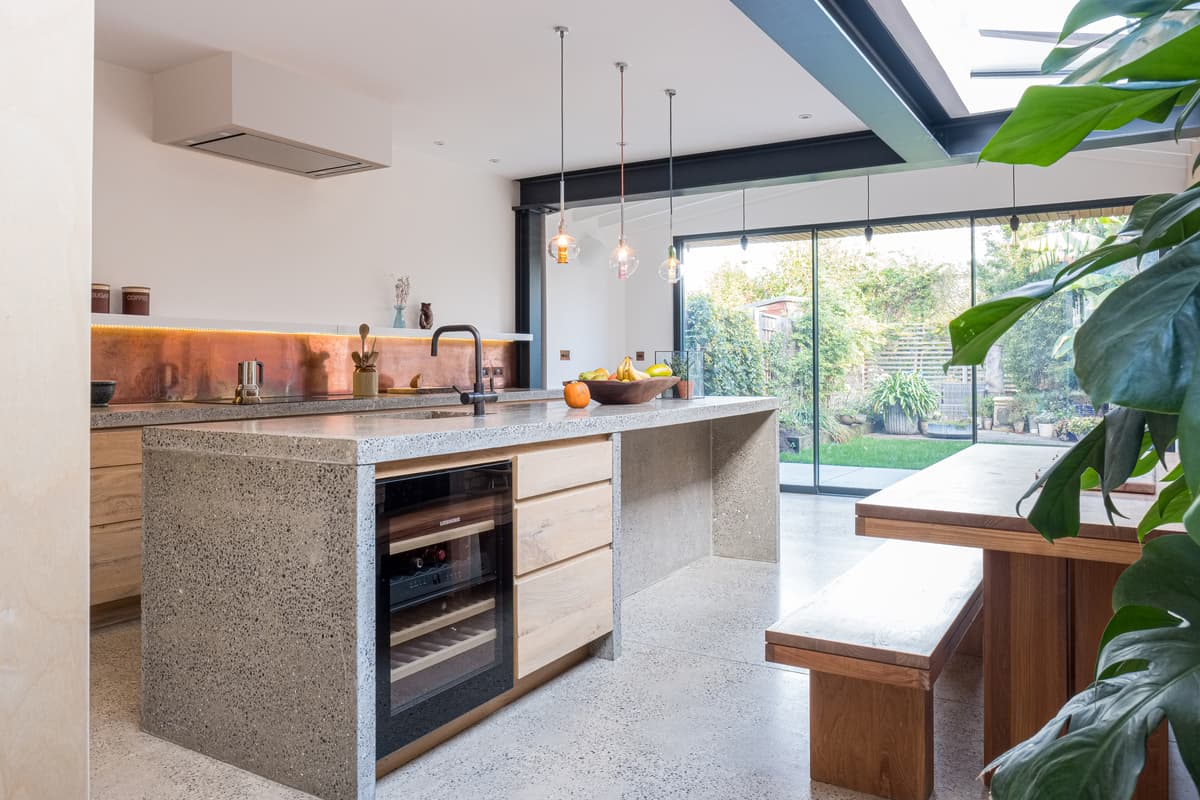
Project
Copper House
Studio Webster Dale
Nunhead, London, United Kingdom · 2022
A copper-clad extension reconnects a Victorian home with its garden, while later interiors and landscaping continue a shared palette through the house.
Read the project story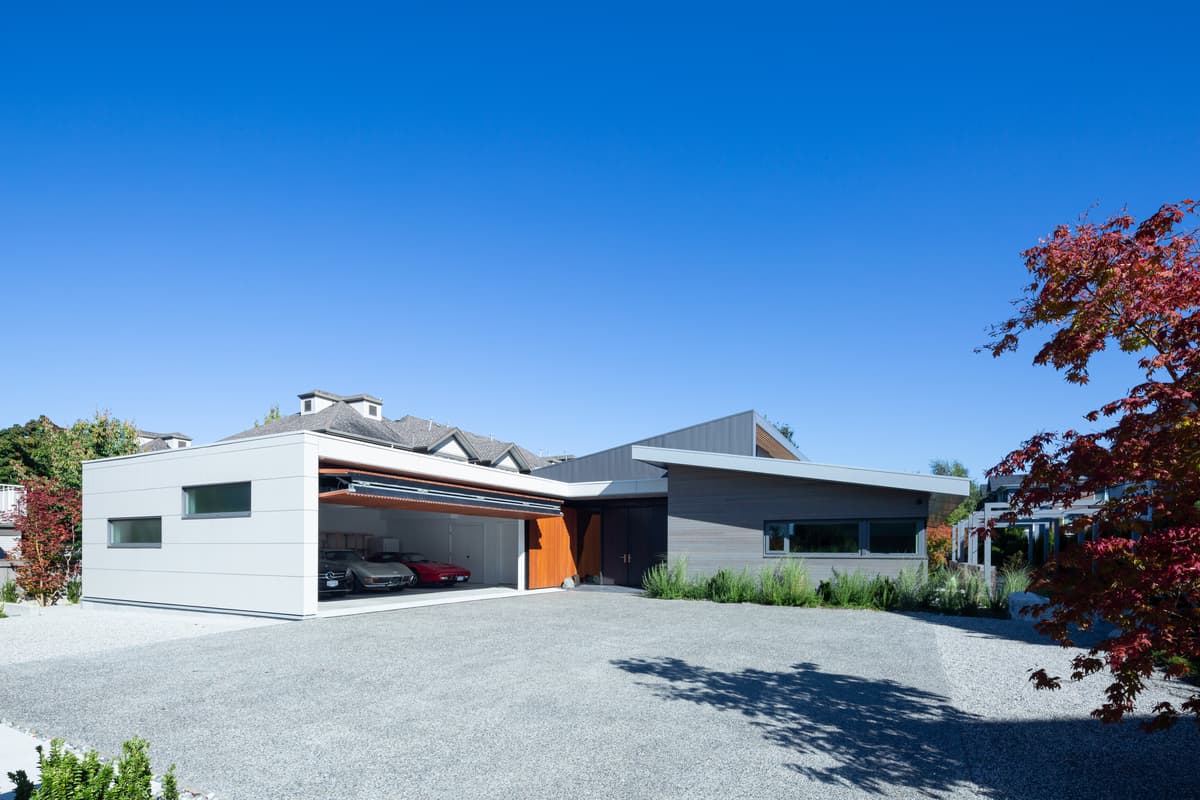
Project
Curio House
Haeccity Studio Architecture
Richmond, British Columbia, Canada
A family home in Richmond draws on Chinese courtyard traditions, using a central shared space, private wings and garden rooms to support different generations.
Read the project story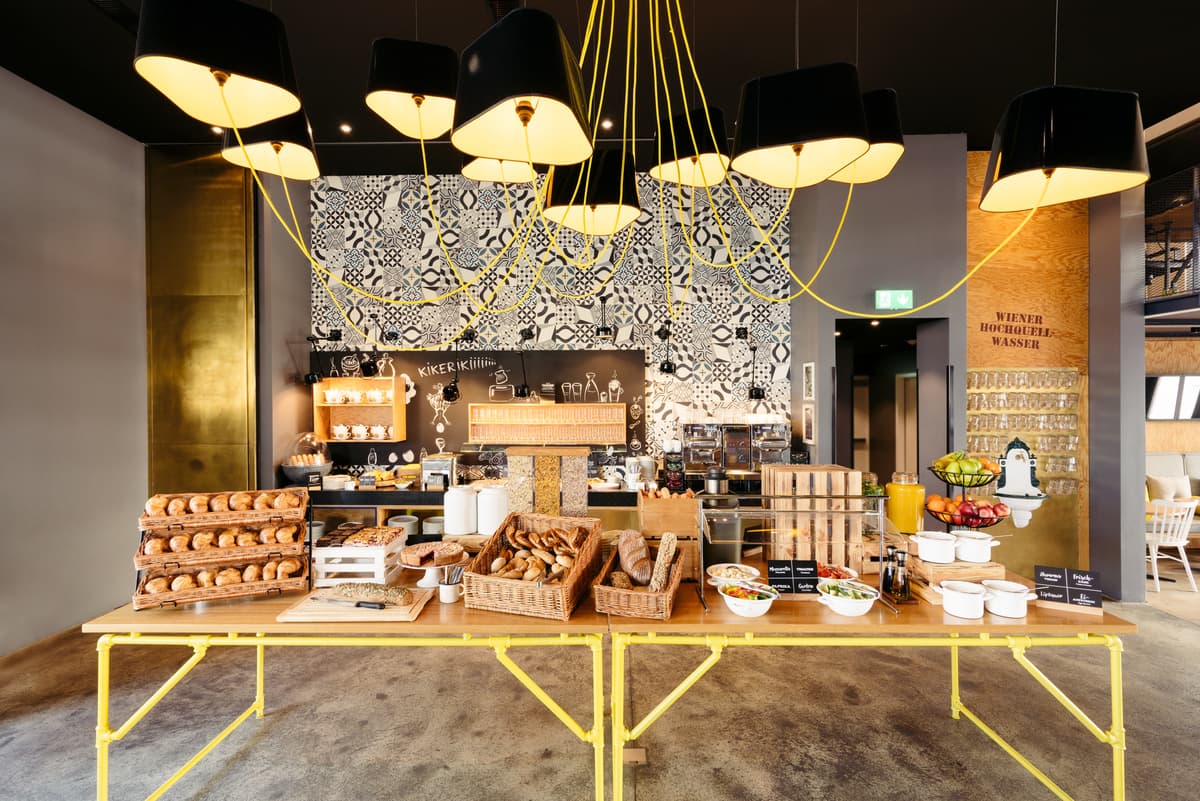
Project
Hotel Schani Hauptbahnhof
Archisphere
Vienna, Austria · 2015
A Vienna hotel whose interiors bring coffeehouse references, plywood and brass into compact rooms and shared spaces near the main railway station.
Read the project story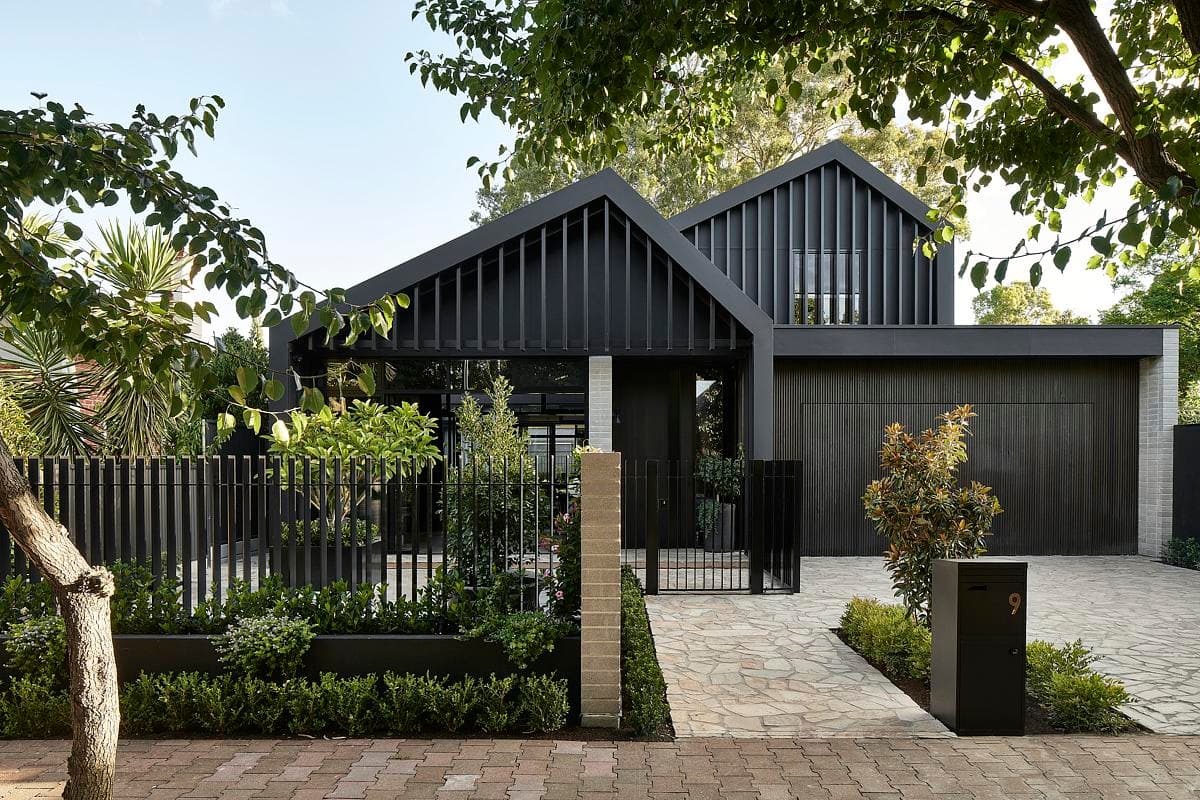
Project
Iron Chef
Das Studio
Millswood, South Australia · 2021
A folded steel stair and a double-height view of river red gums bring character to a family home in Millswood.
Read the project story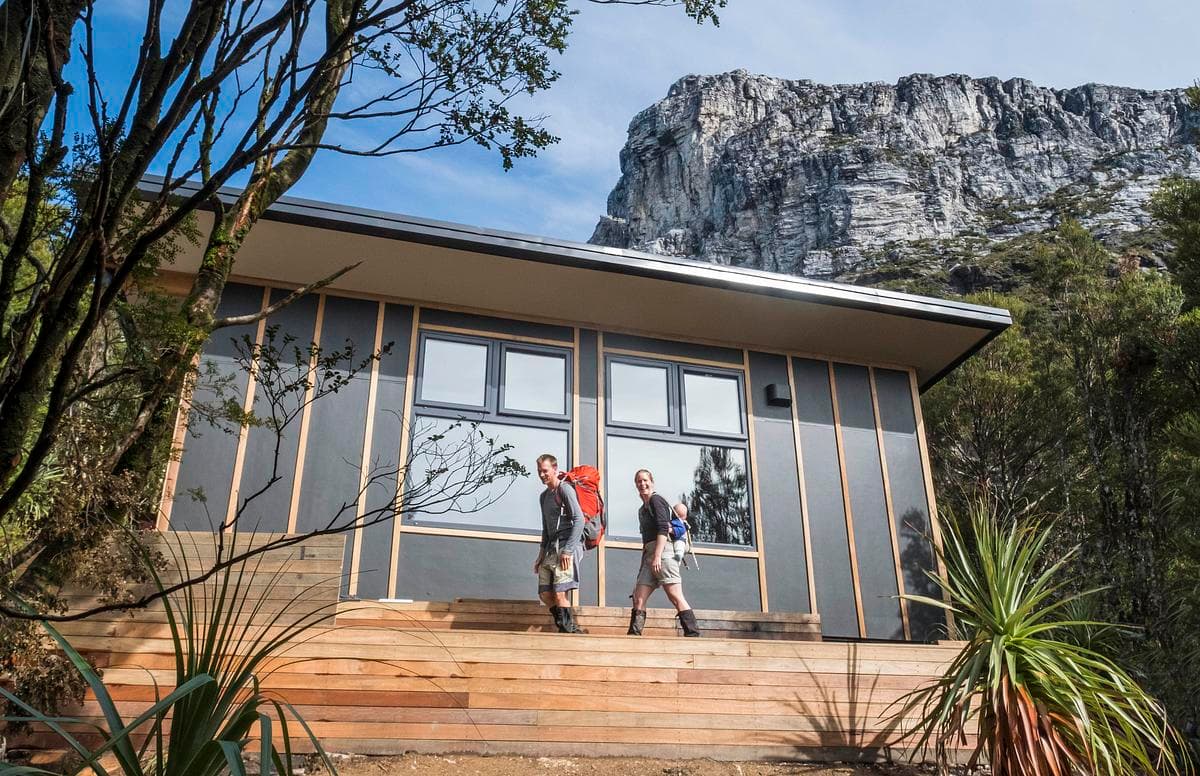
Project
Lake Tahune Hut
Green Design Architects
Frenchmans Cap, Tasmania, Australia · 2018
A compact timber shelter for 24 walkers, assembled from prefabricated panels beneath the quartzite cliffs of Frenchmans Cap.
Read the project story