
Projects
Explore architecture and student work.
1653 projects
Project
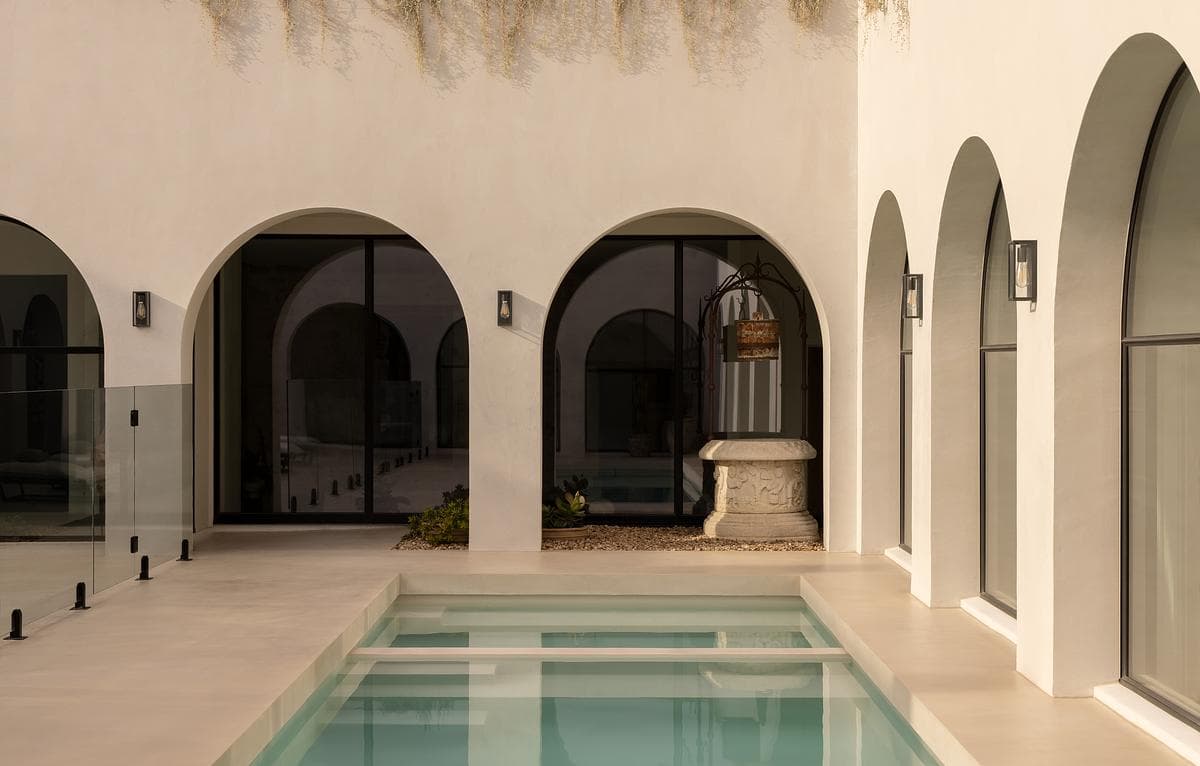
Loggia Sorrento
Di Bartolo Architects
Sorrento, Victoria, Australia · 2025
An arched courtyard reconnects a historic limestone cottage and its later additions in coastal Sorrento.
Read the project story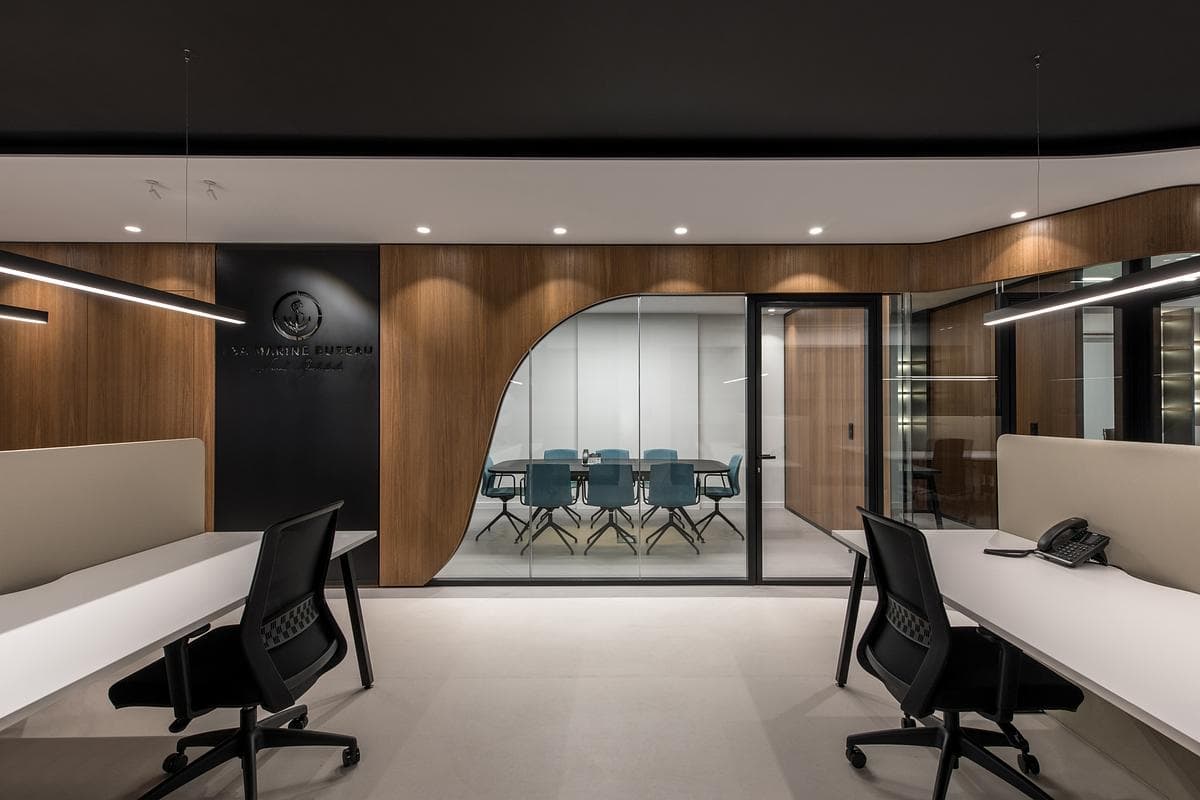
Project
Naval Architects Office
iy Synapsis Architects
Piraeus, Greece
A curved timber wall organises a maritime company's workplace in Piraeus, linking open desks with glazed meeting rooms.
Read the project story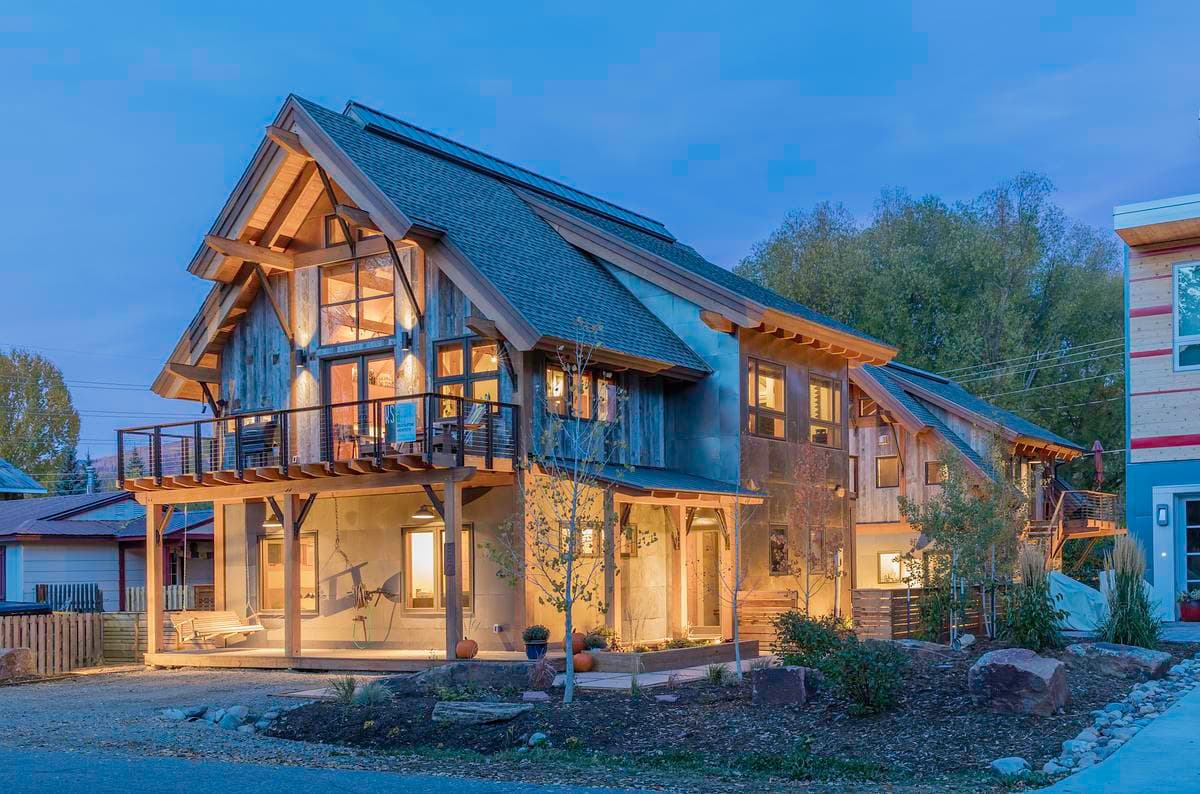
Project
Pearl Street
Kelly & Stone Architects
Steamboat Springs, Colorado, United States · 2020
Timber-framed gables and upper-level living spaces give a Steamboat Springs home its mountain-town character.
Read the project story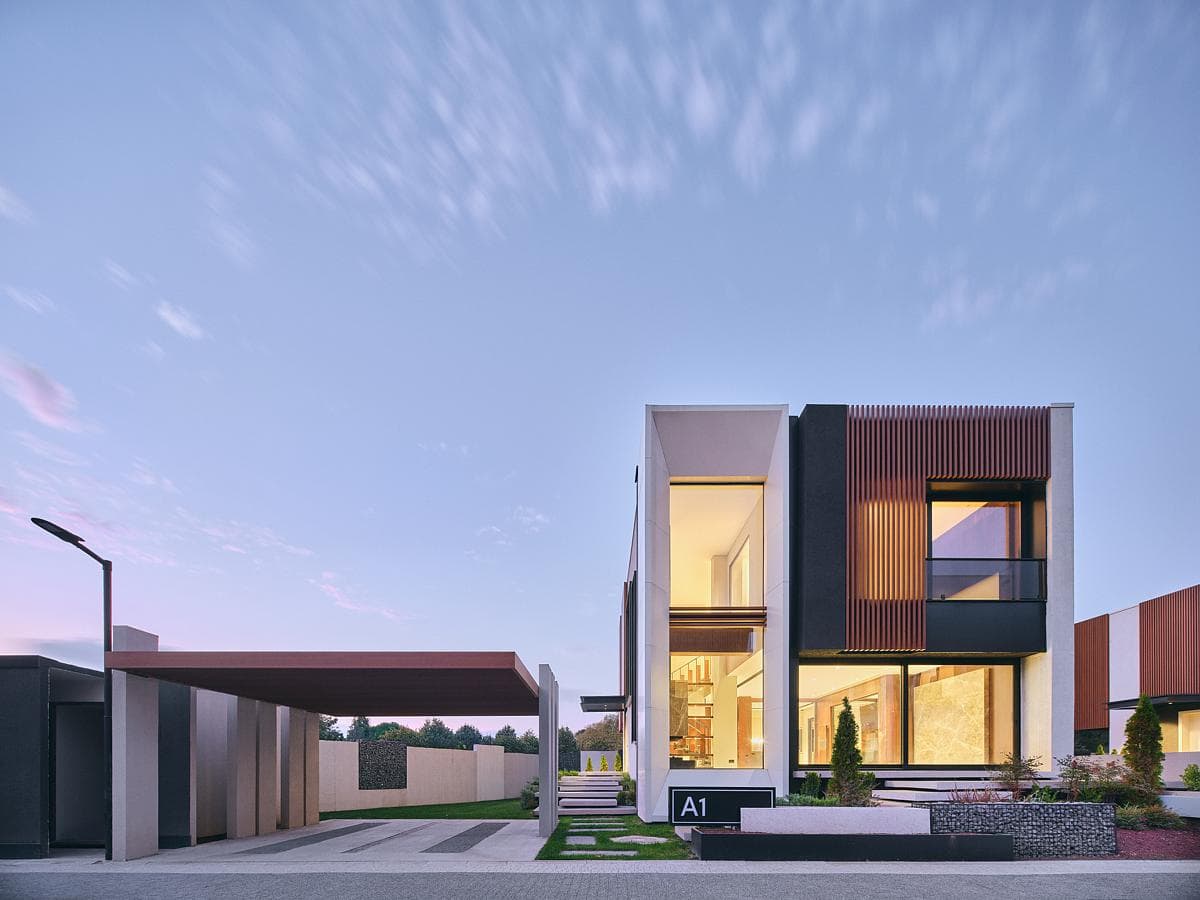
Project
Private7 Villas
BARN arch.
Ömerli, Istanbul, Türkiye
Seven homes in Ömerli are arranged as a small neighbourhood, using shifts in volume and generous openings to connect each dwelling with its garden.
Read the project story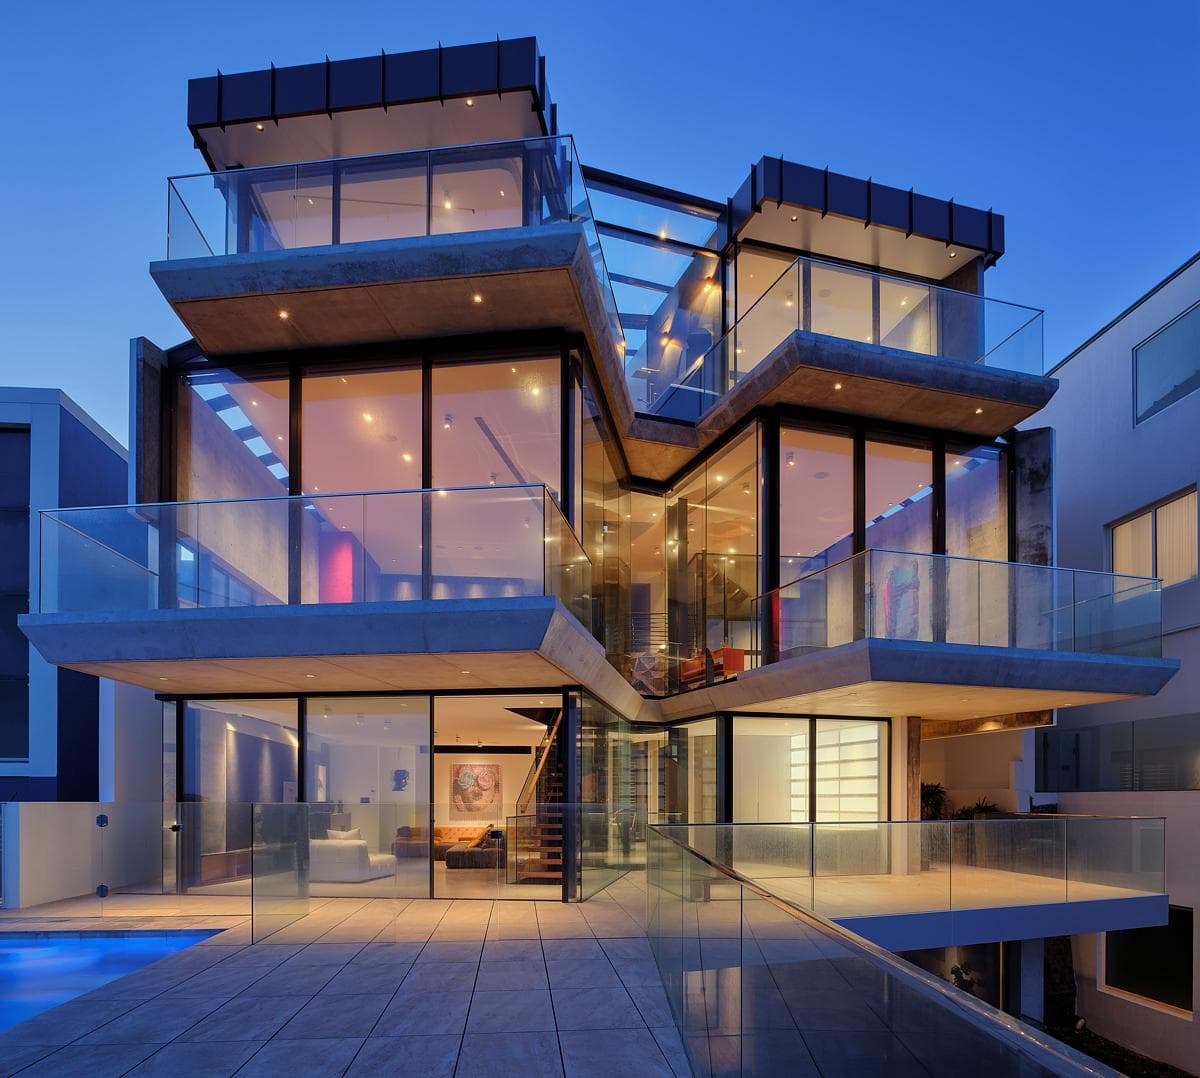
Project
Ravine House
Rolf Ockert. Architect
South Coogee, Sydney, Australia
A home crosses a rocky coastal ravine in South Coogee, opening its rooms towards the Pacific Ocean.
Read the project story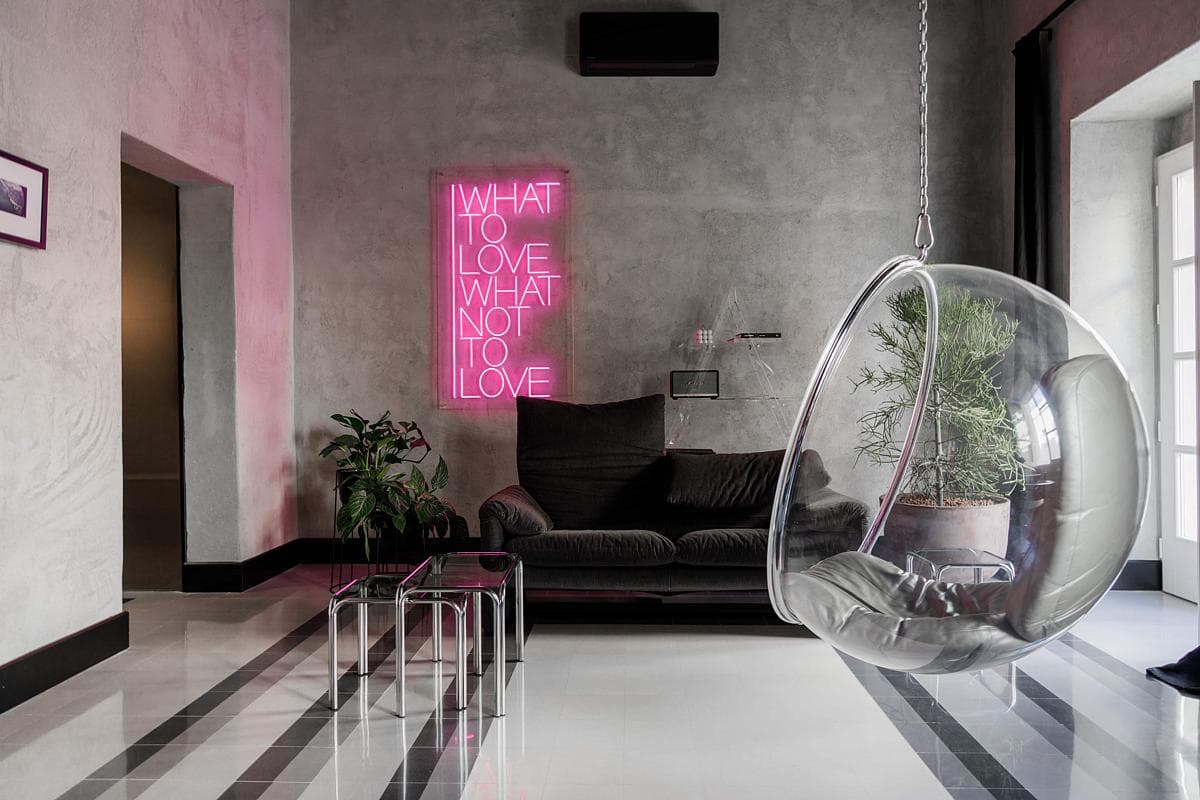
Project
SCALA
Chris Briffa Architects
Valletta, Malta · 2022
Five refurbished Valletta apartments combine a restored stone staircase, vintage furniture and distinct interiors beneath planted rooftop terraces overlooking the harbour.
Read the project story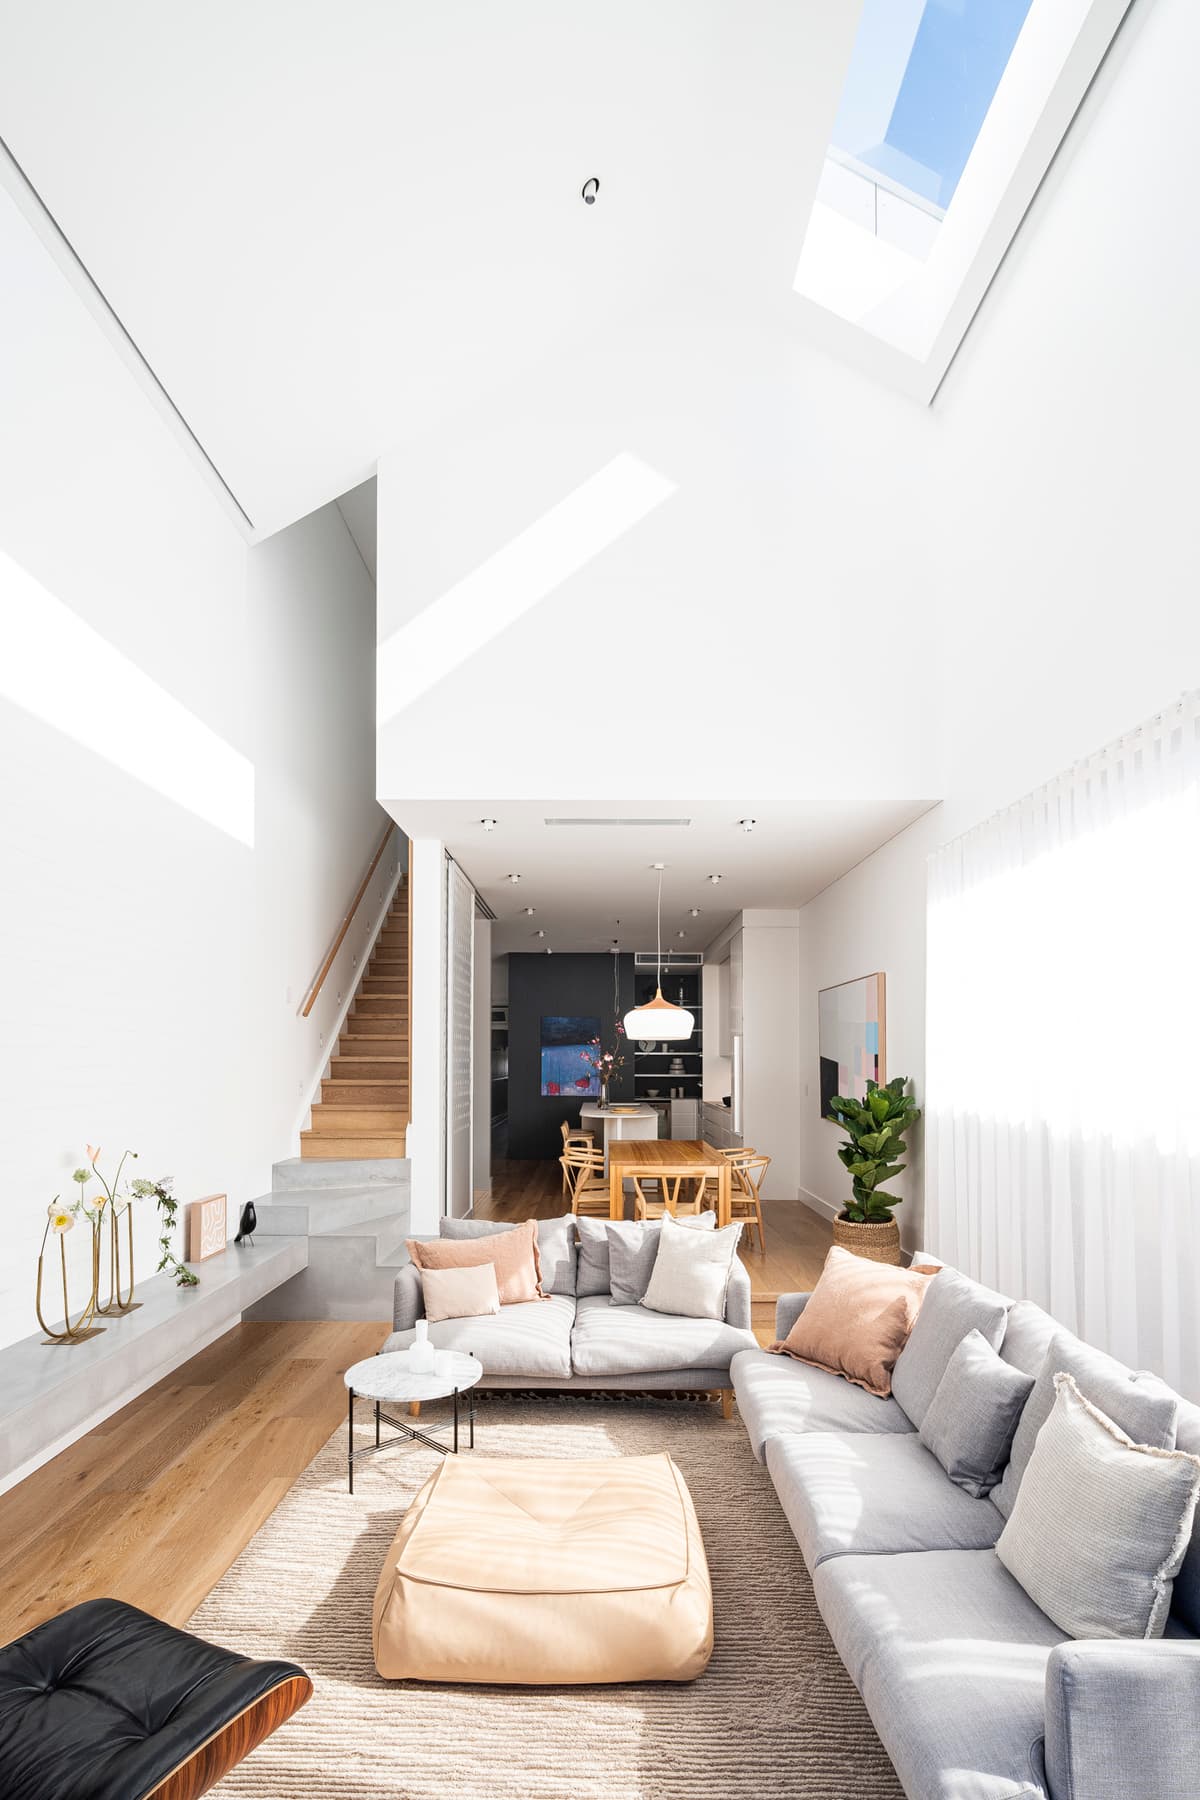
Project
Tama House
Carla Middleton Architecture
Tamarama, Sydney, Australia · 2019
Roof glazing and a double-height living space bring daylight deep into a narrow Sydney family home, opening the interior to its garden while maintaining privacy.
Read the project story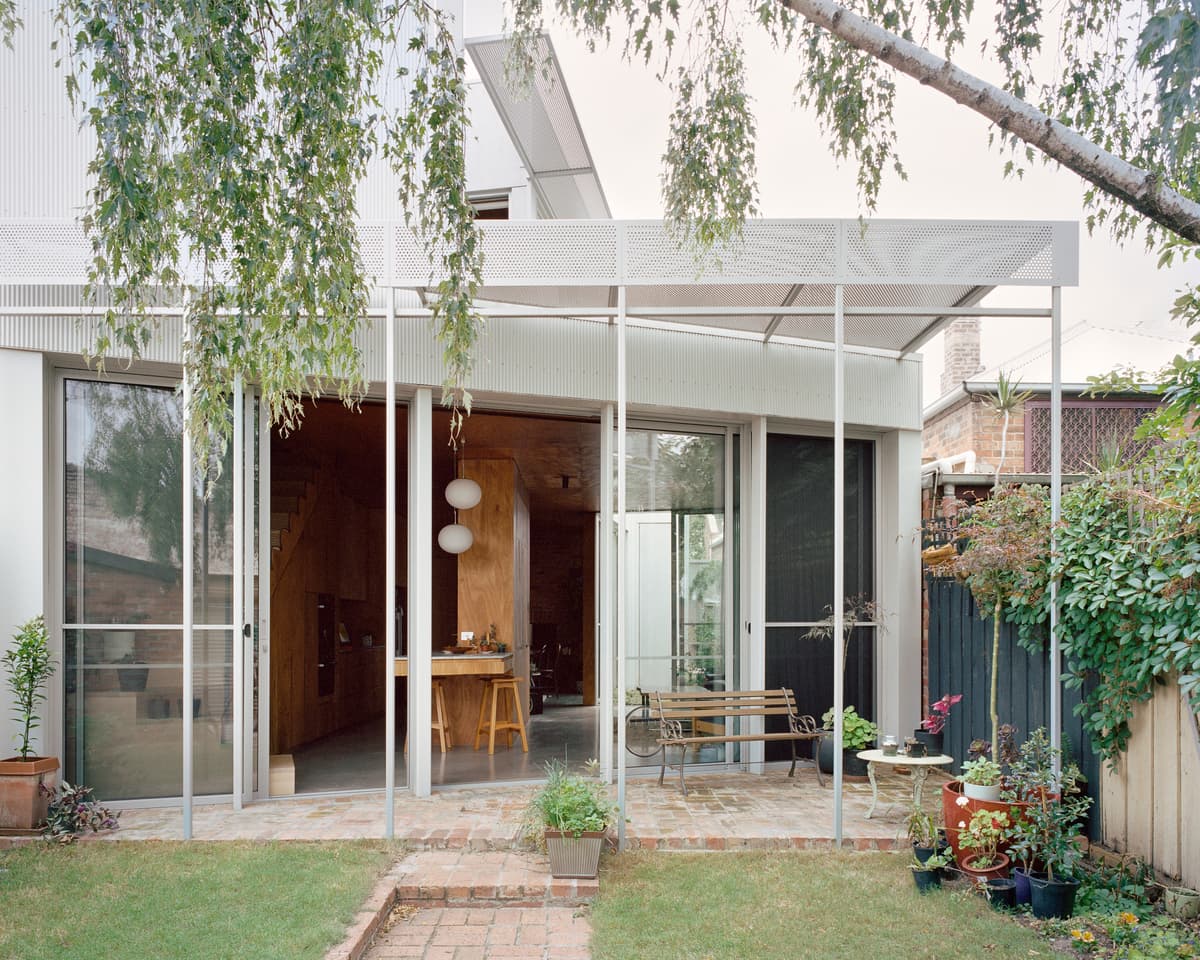
Project
Terrace House 1
DREAMER
Ascot Vale, Melbourne, Australia · 2020
A two-storey rear addition in Ascot Vale opens a terrace home to courtyards, a garden and a native planted roof, balancing family gatherings with private retreat.
Read the project story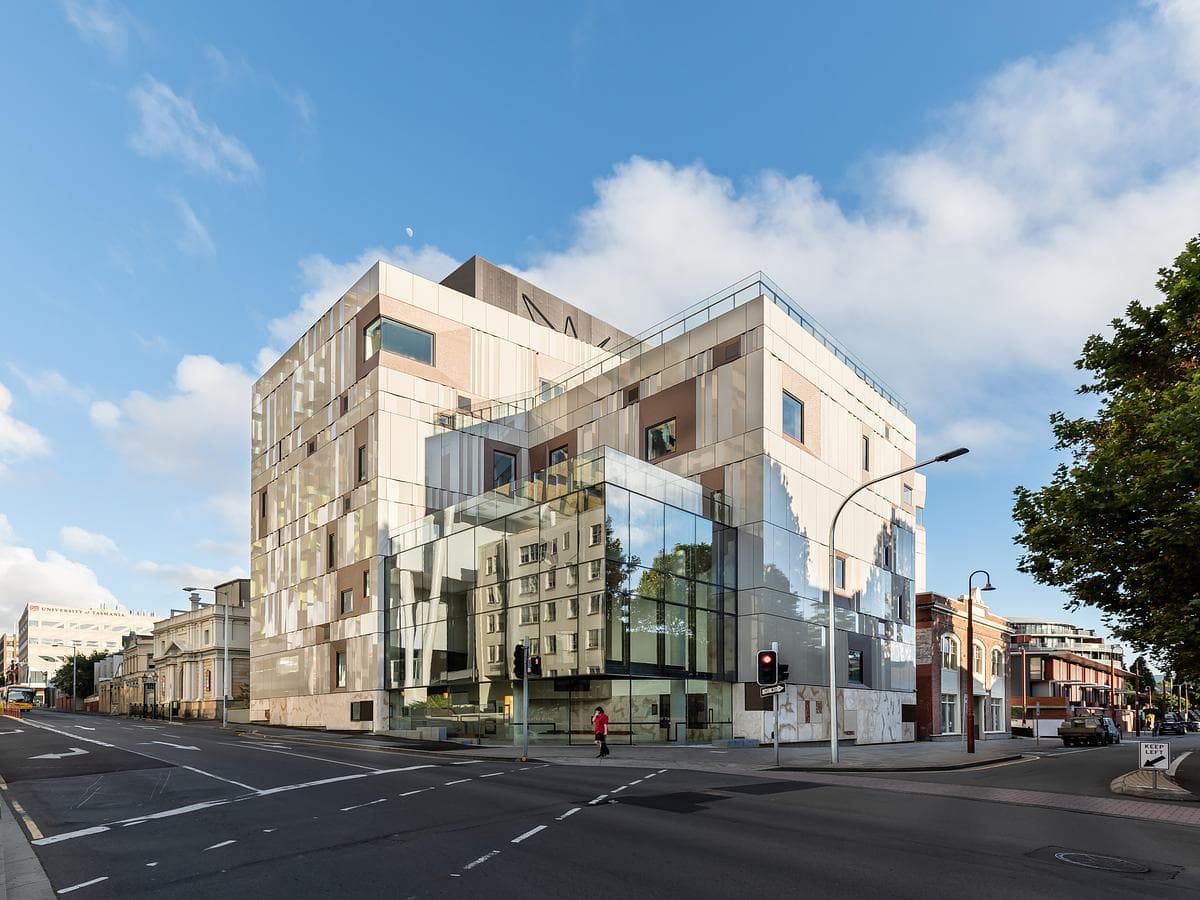
Project
The Hedberg
LIMINAL Studio
Hobart, Tasmania, Australia · 2021
LIMINAL Studio and WOHA connect performance venues, music education and Hobart’s theatre heritage behind a folded, shimmering façade.
Read the project story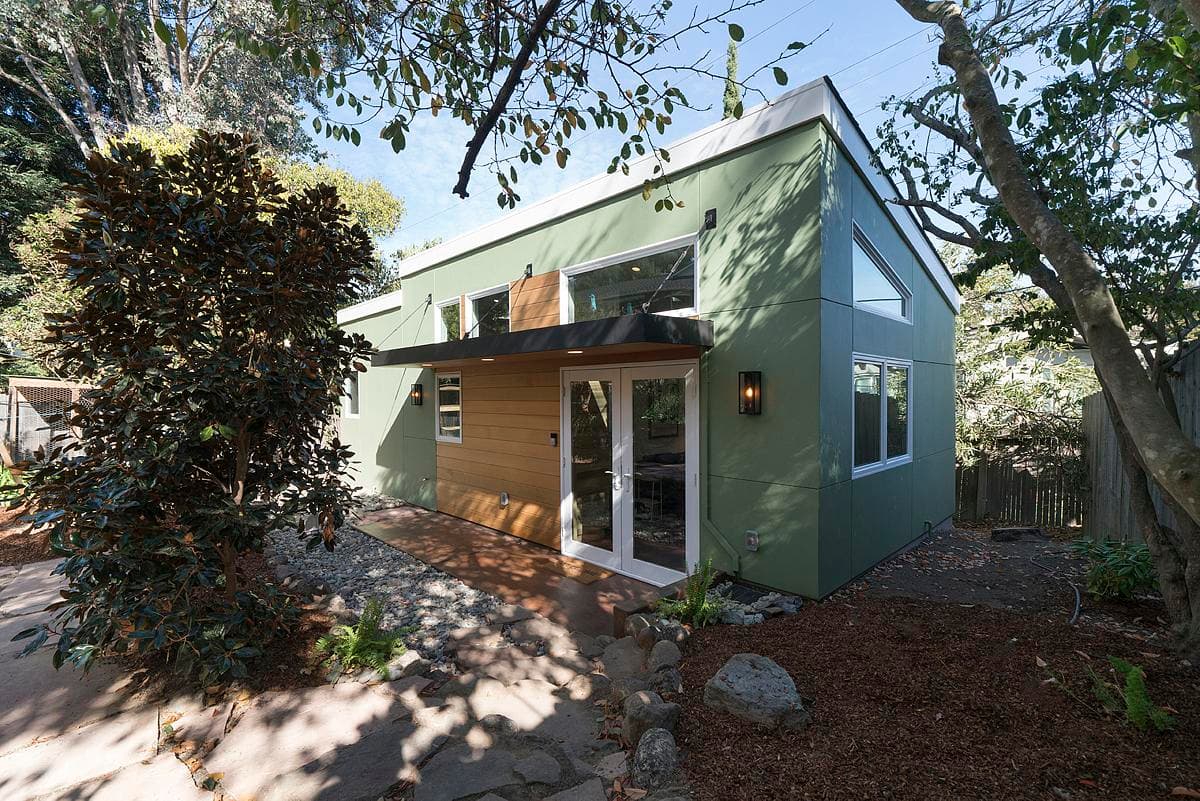
Project
Tranquil Retreat
Inspired ADUs
San Carlos, California, United States · 2019
A compact one-bedroom ADU in San Carlos combines a bright living space, efficient storage and accessible details within a simple garden-home form.
Read the project story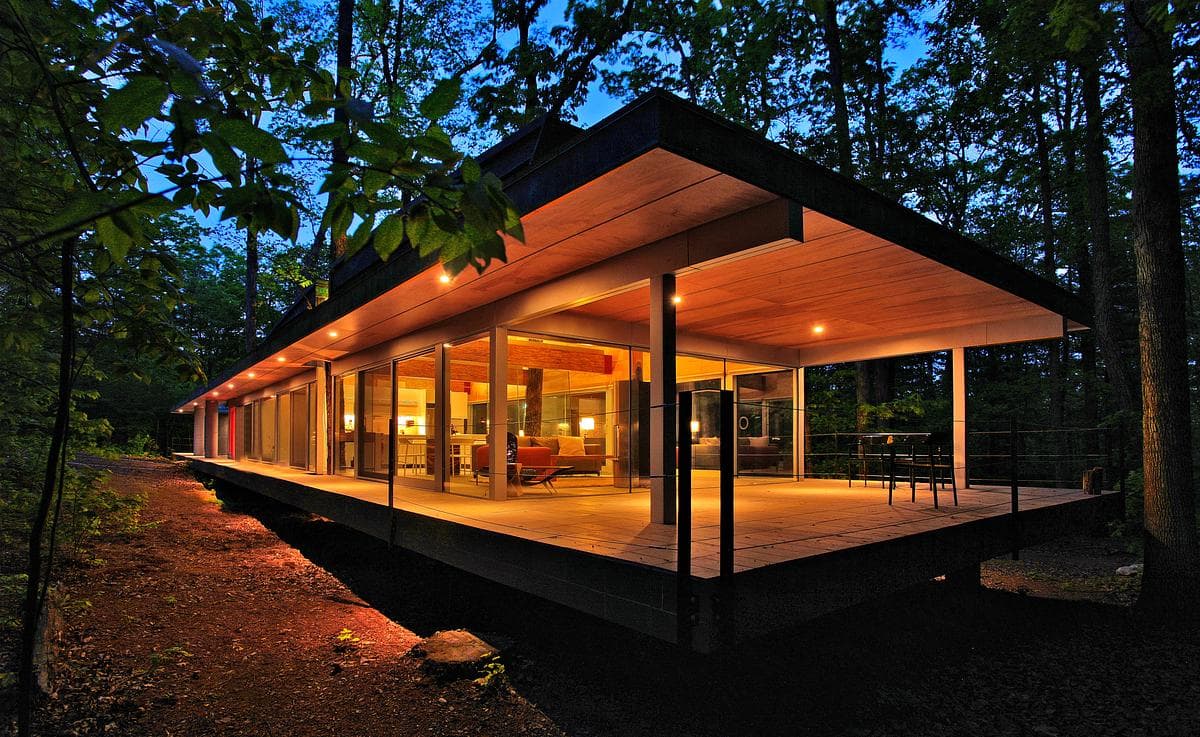
Project
Twin River in the Lost Valley
Travis Price Architects
United States · 2017
A low timber-lined retreat wraps around existing trees, with glazed living spaces and covered decks opening to the woodland.
Read the project story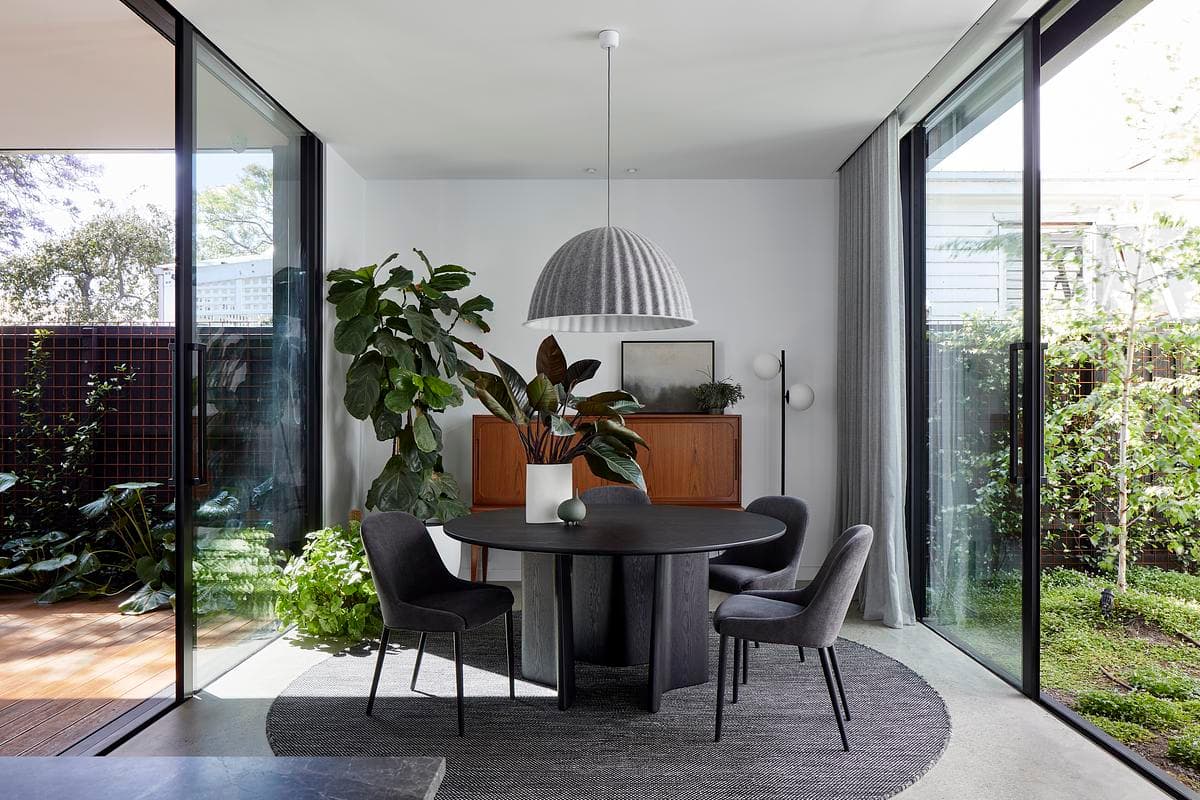
Project
Central Mood House
DOOD Studio
Footscray, Victoria, Australia · 2022
A Victorian home in Footscray gains a light-filled central court and a contemporary addition, with dark timber, textured stone and views into the garden.
Read the project story