
Projects
Explore architecture and student work.
1653 projects
Project
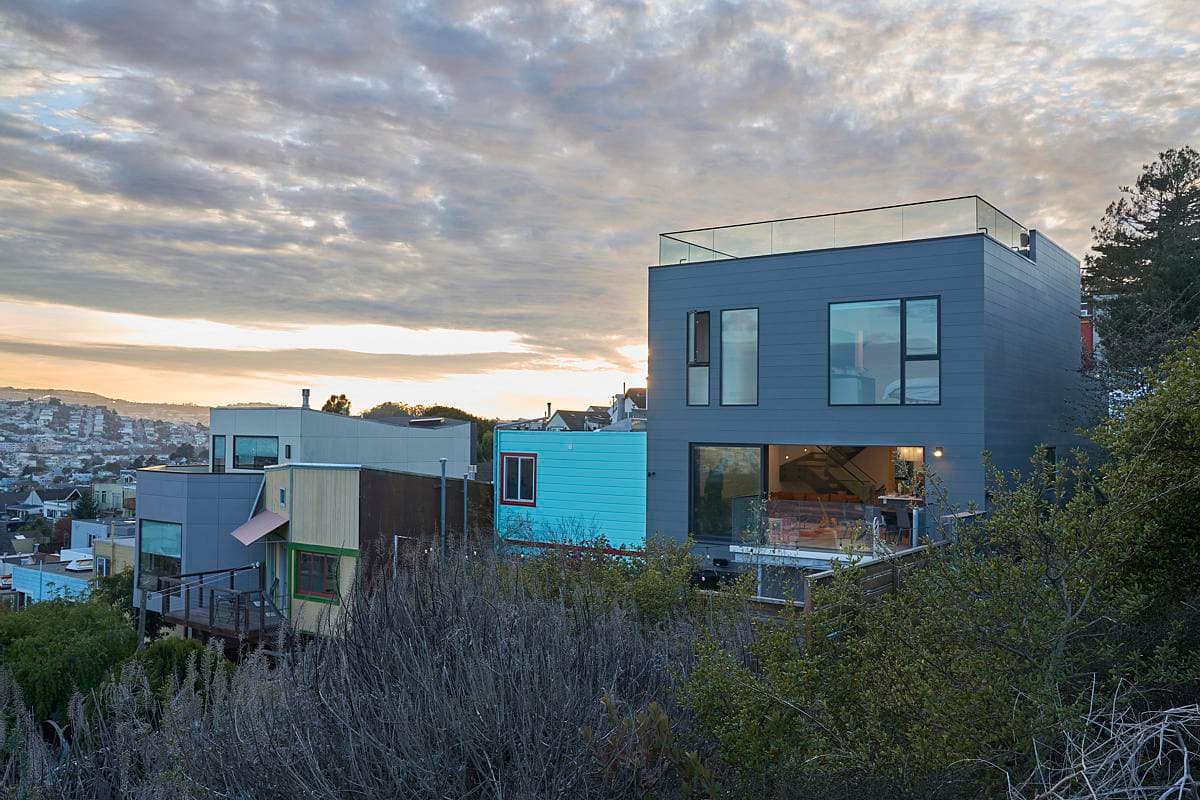
Gates Skylight
Blue Truck Studio
San Francisco, California, United States · 2022
A hilltop San Francisco home gains a partial third-storey addition and roof deck, balancing city views with privacy beside Bernal Hill.
Read the project story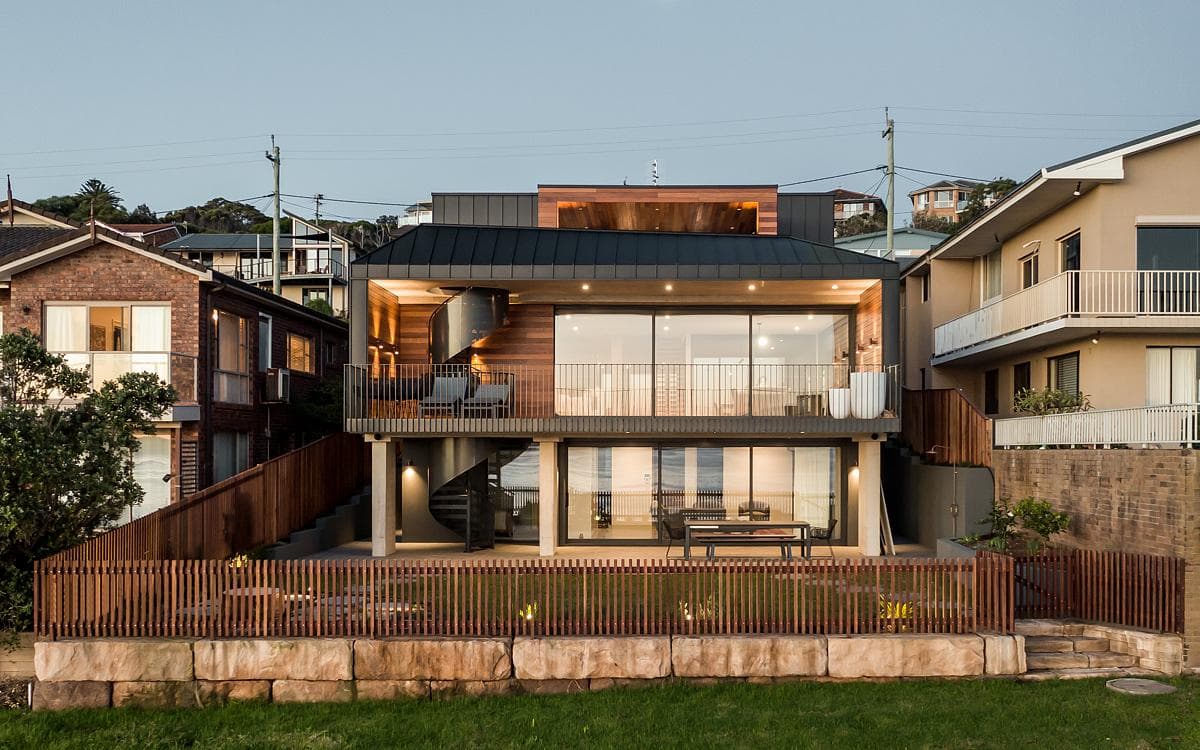
Project
Gerroa House
Tziallas Architects
Gerroa, New South Wales, Australia · 2019
A three-level coastal home follows a steep headland site, opening towards Seven Mile Beach while bringing daylight into its south-facing living spaces.
Read the project story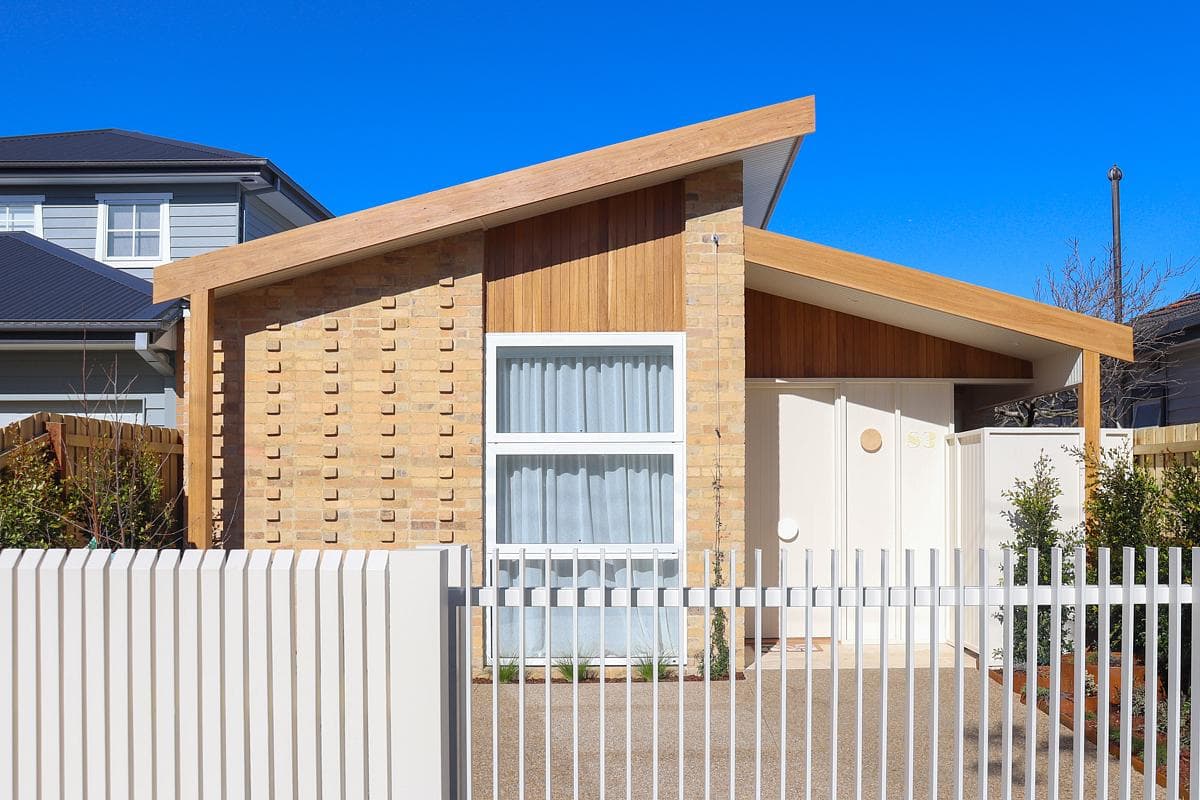
Project
Harold Residence
Taouk Architects
Thornbury, Melbourne, Victoria, Australia · 2024
A Thornbury home pairs textured brickwork and timber with pale interiors and a sheltered garden terrace.
Read the project story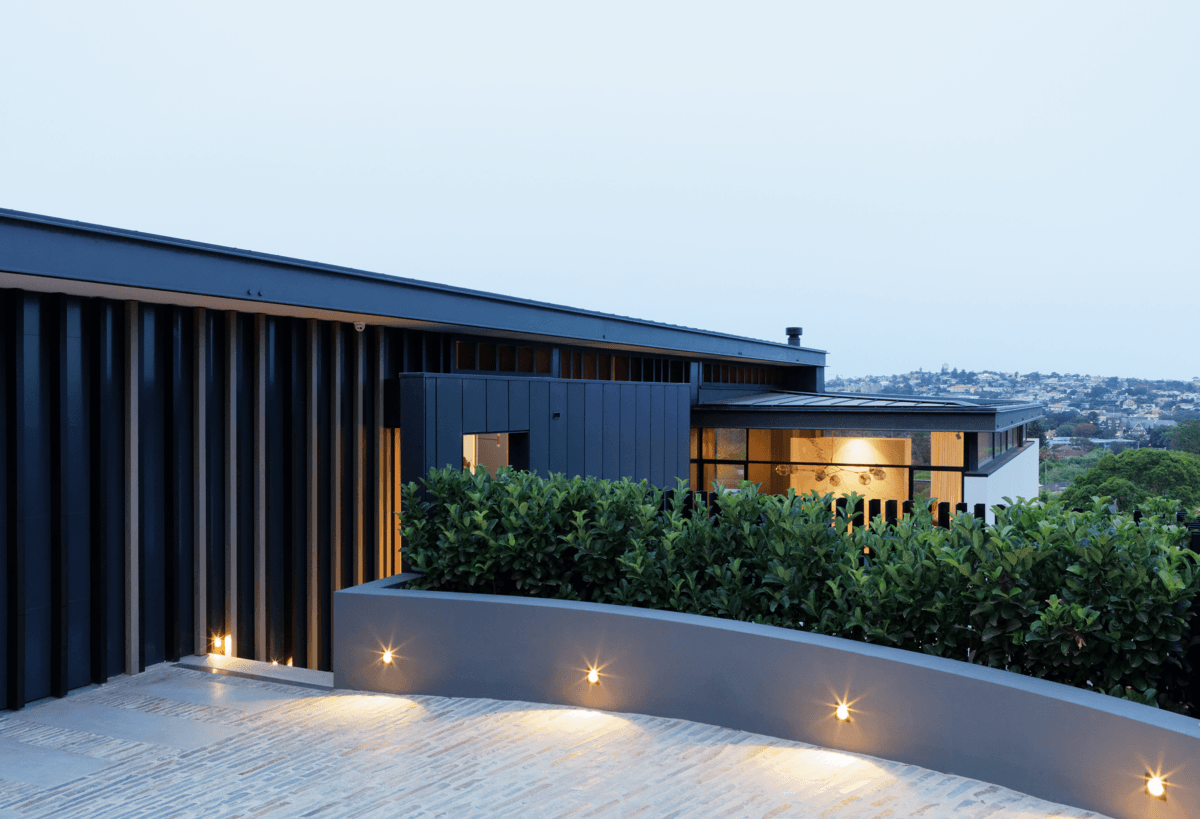
Project
Hill House
Architecture Saville Isaacs
Sydney Eastern Suburbs, Australia · 2020
A family house on a steep Sydney site opens gradually from its restrained street frontage into high-ceilinged living spaces, with stone, dark surfaces and warm details linking architecture and interiors.
Read the project story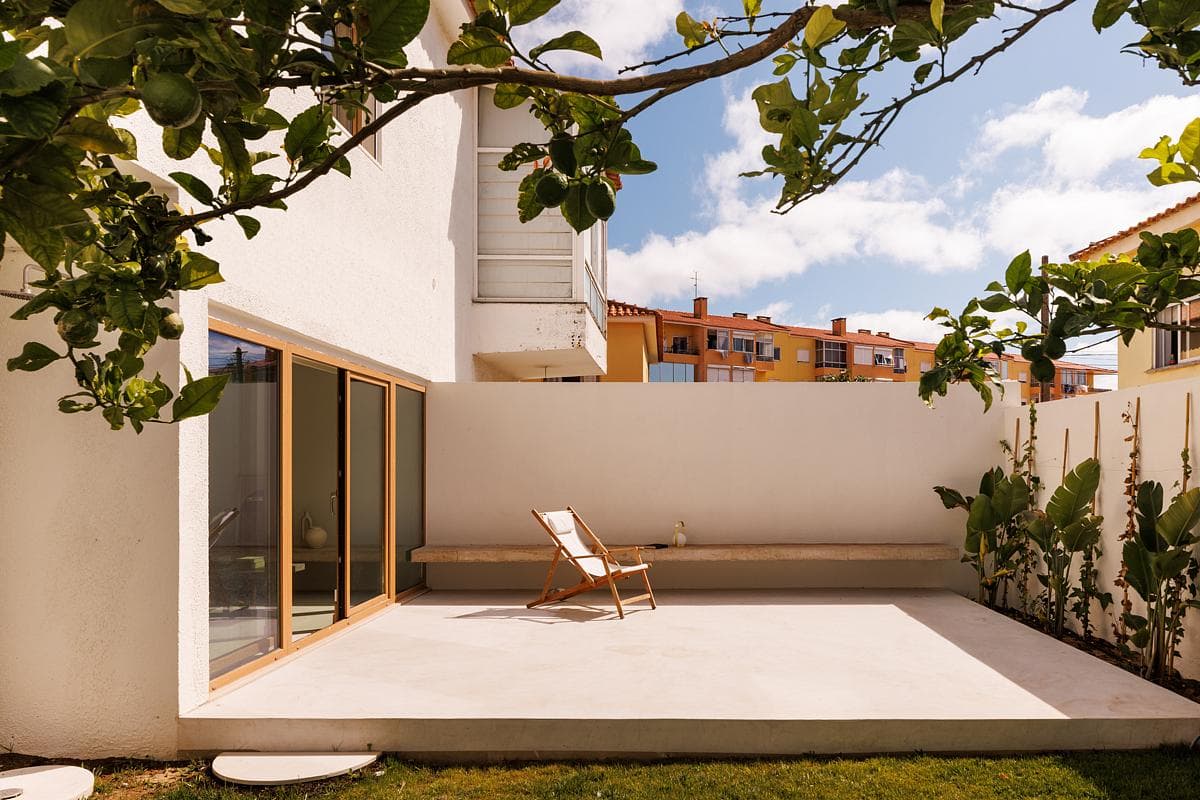
Project
House MB
Nuno Nascimento Arquitectos
Cascais, Portugal · 2023
A Cascais house is reconfigured around a shared ground floor and courtyard, with pale surfaces, timber-framed glazing and a more coherent arrangement of rooms above.
Read the project story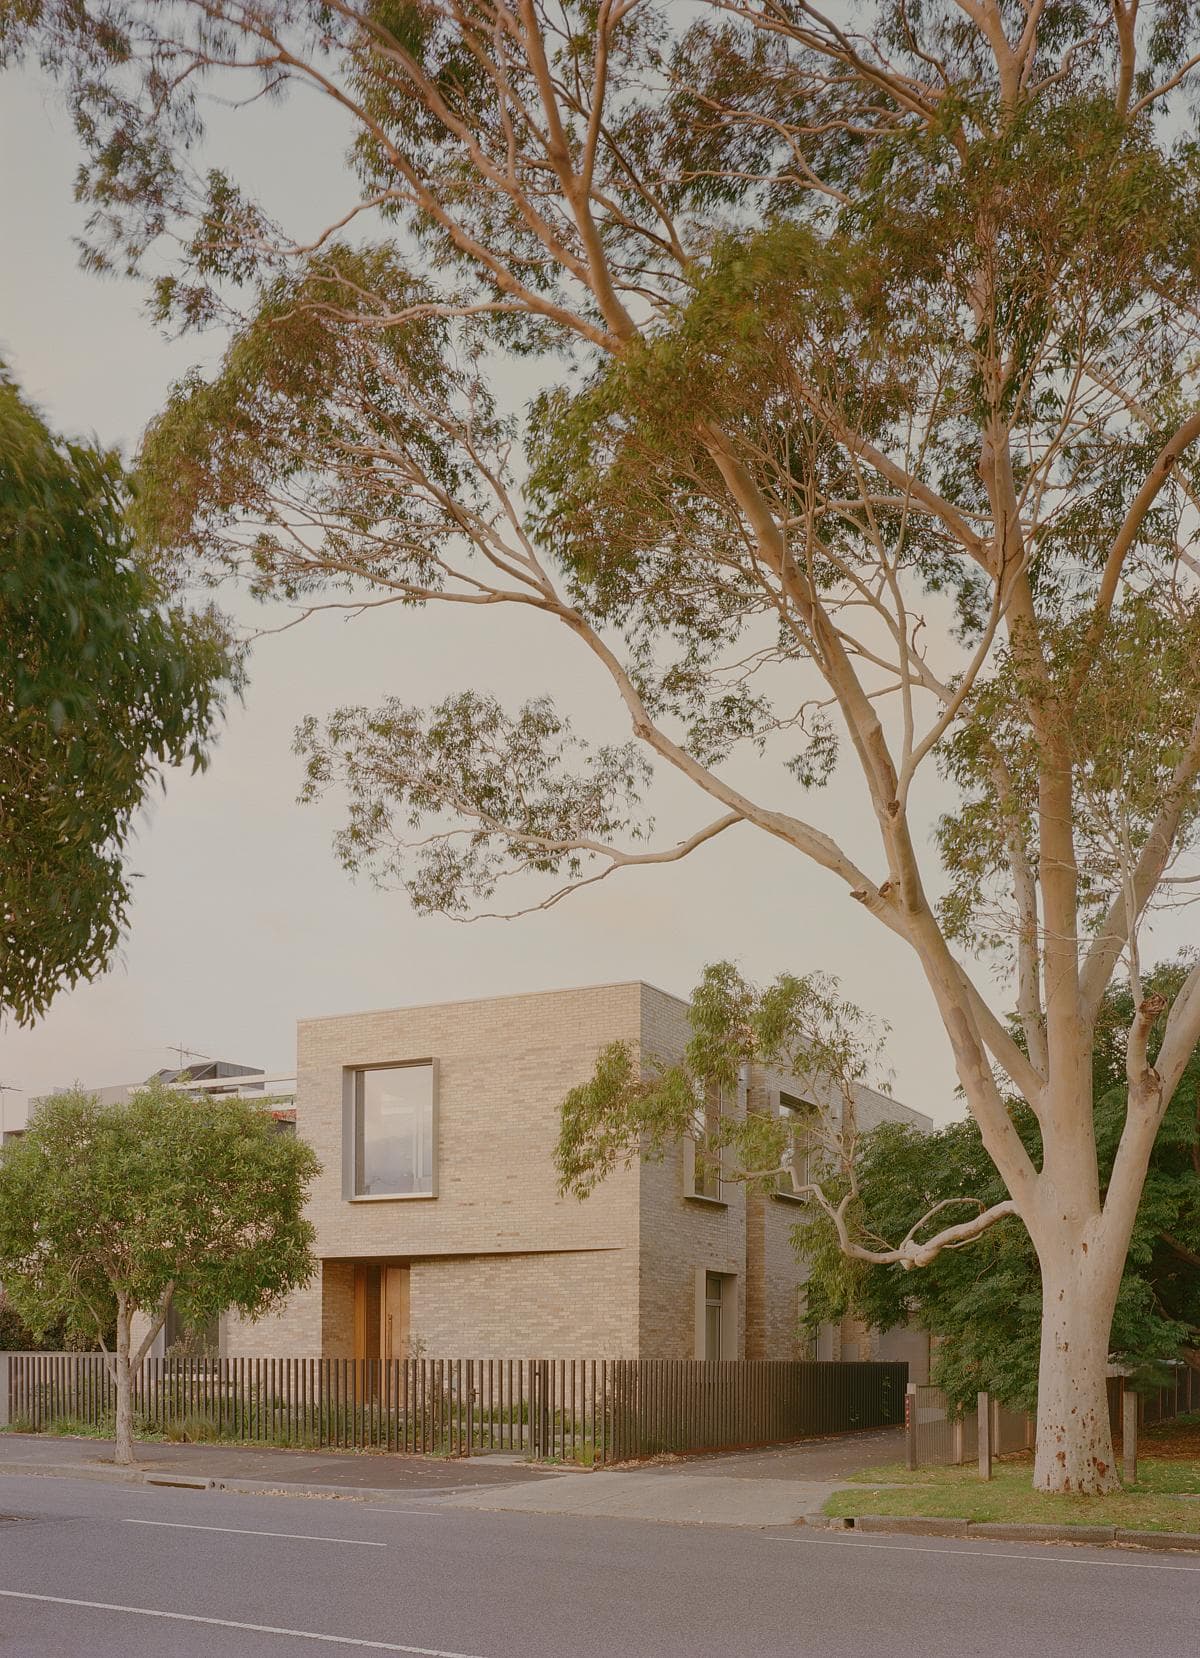
Project
Jay - Esplanade House
Eckersley Architects
Port Melbourne, Australia
A pale brick home beside Edwards Park places its living spaces upstairs, bringing the park’s tree canopy into view while keeping bedrooms and a courtyard private below.
Read the project story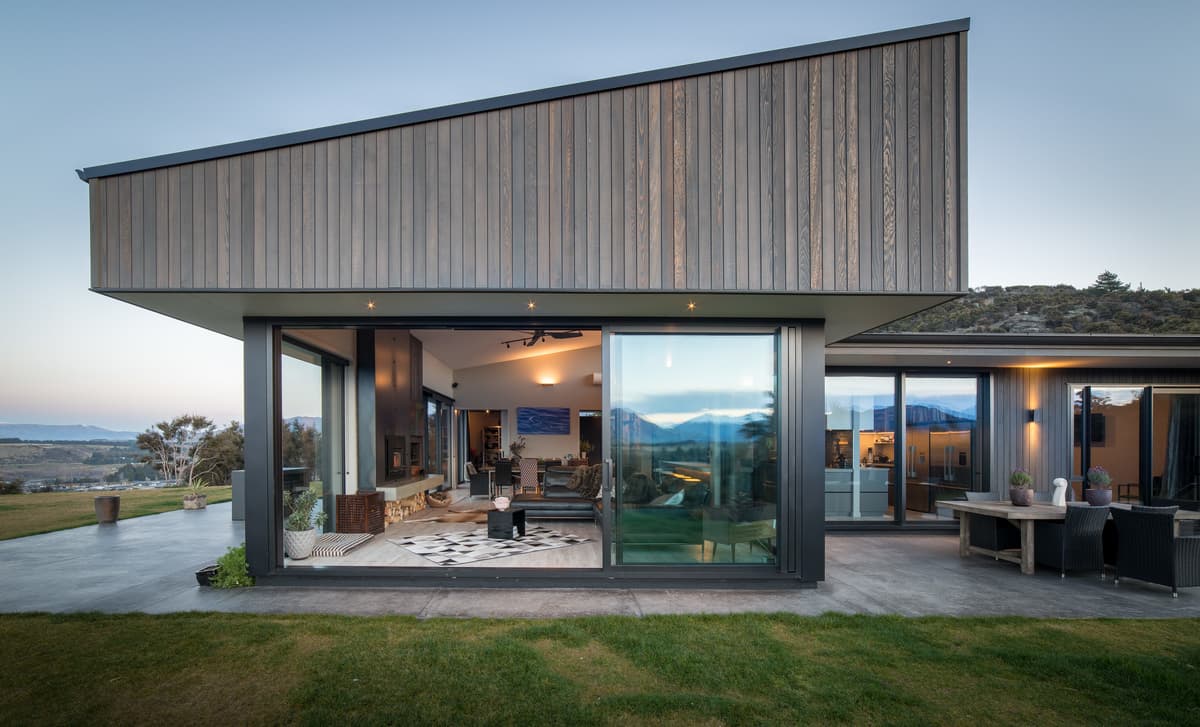
Project
Kanuka Rise
Condon Scott Architects
Wānaka, Otago, New Zealand · 2018
Two roofed volumes and a lower connecting section frame alpine views from a cedar-clad home above Wānaka.
Read the project story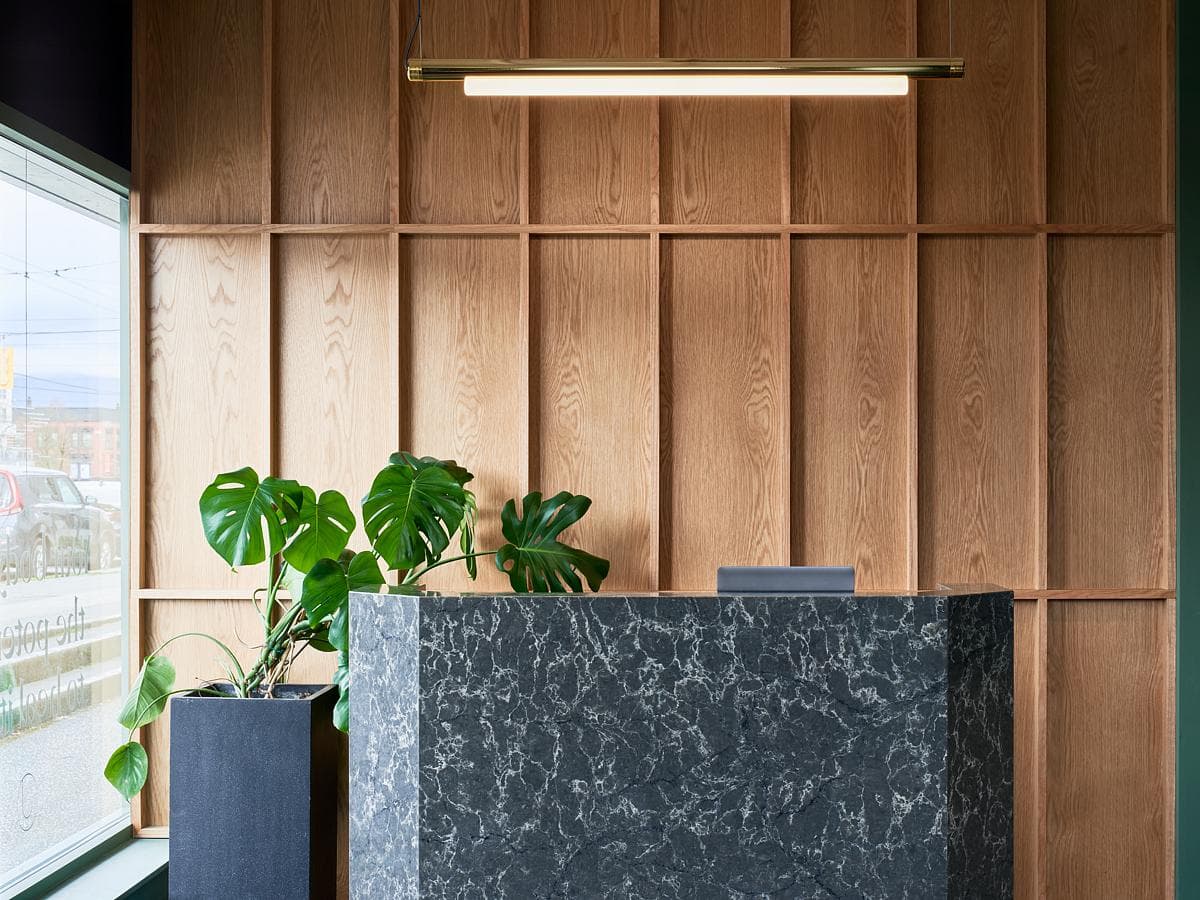
Project
Main Street Chiropractic Office
Waissbluth Architecture Office
Vancouver, British Columbia, Canada · 2022
Green, pink and dark tiled spaces organise a Vancouver clinic, with white oak joinery, brass details and a curved corridor bringing warmth to the interior.
Read the project story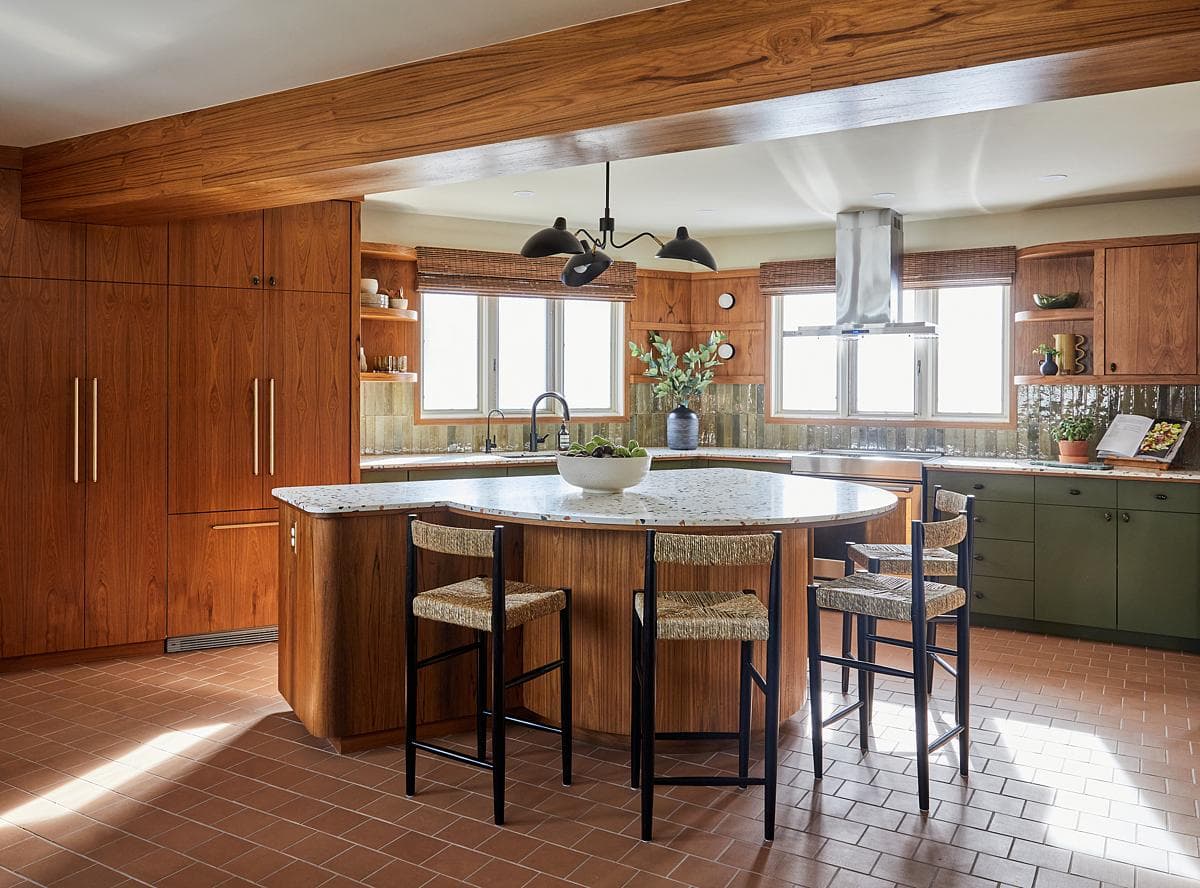
Project
Maple Leaf House
Mera Studio Architects
Calgary, Alberta, Canada · 2022
A 1966 Calgary home is renovated around its distinctive maple leaf plan, retaining its sunken fireplace area and timber-lined rooms while making space for contemporary family life.
Read the project story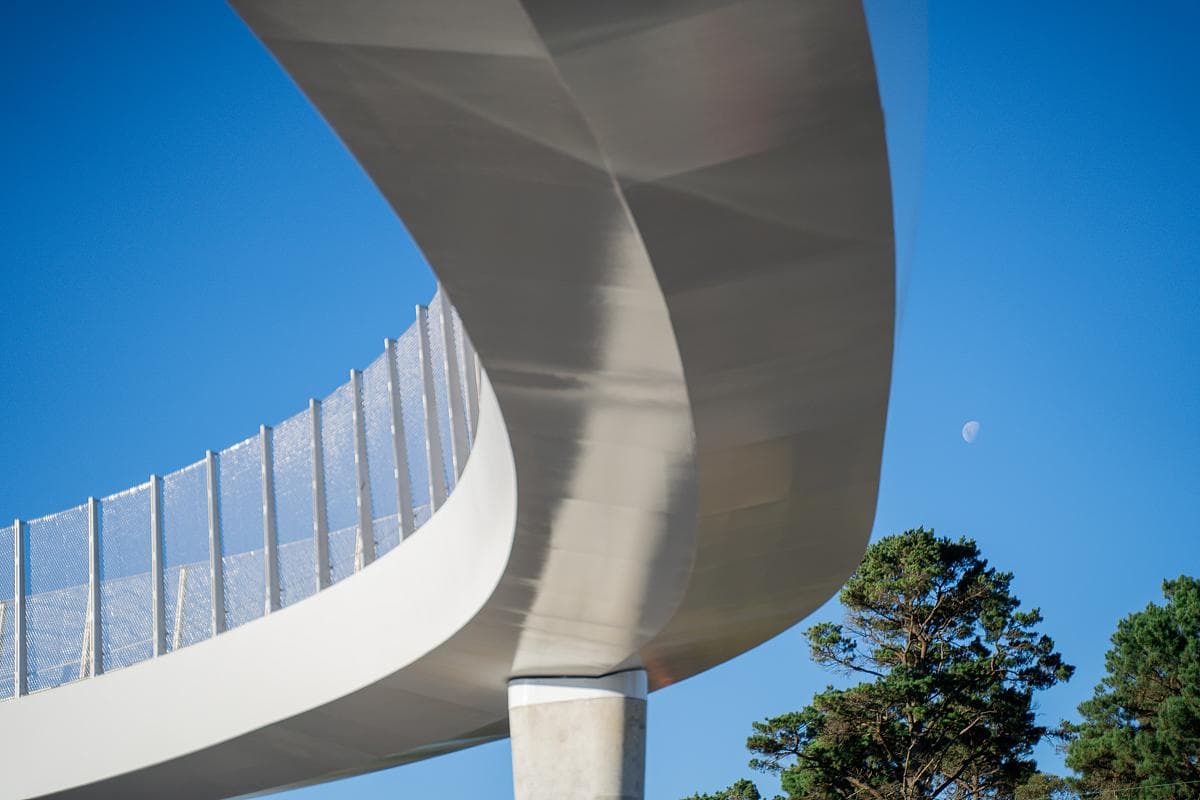
Project
Medlow Bath Station and Footbridge
Tonkin Zulaikha Greer
Medlow Bath, NSW, Australia · 2025
A curved pedestrian bridge connects Medlow Bath across the Great Western Highway. TZG and DesignInc combine accessible routes with a response to the heritage station and Blue Mountains landscape.
Read the project story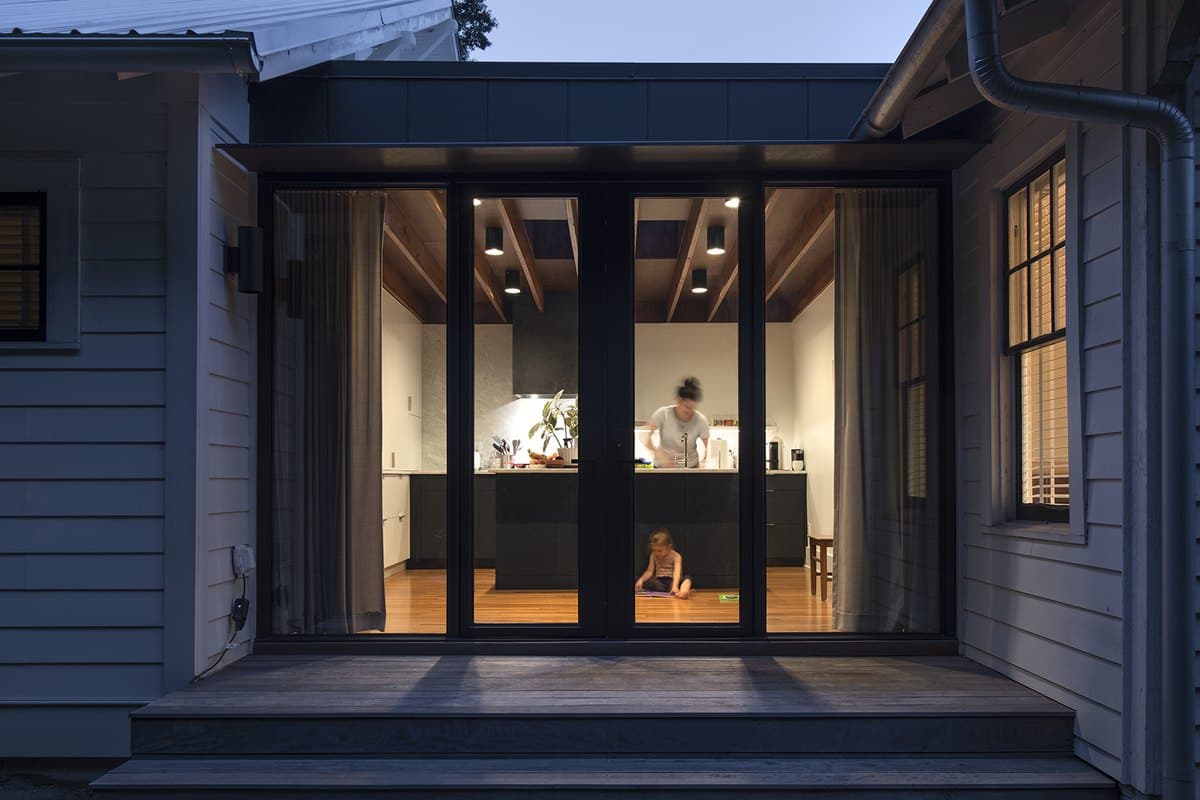
Project
Ormewood Park Residence
Point Office Architecture and Design
Atlanta, Georgia, USA
An angled addition and glazed kitchen reconnect an Atlanta bungalow with a side garden shaped by a former trolley line.
Read the project story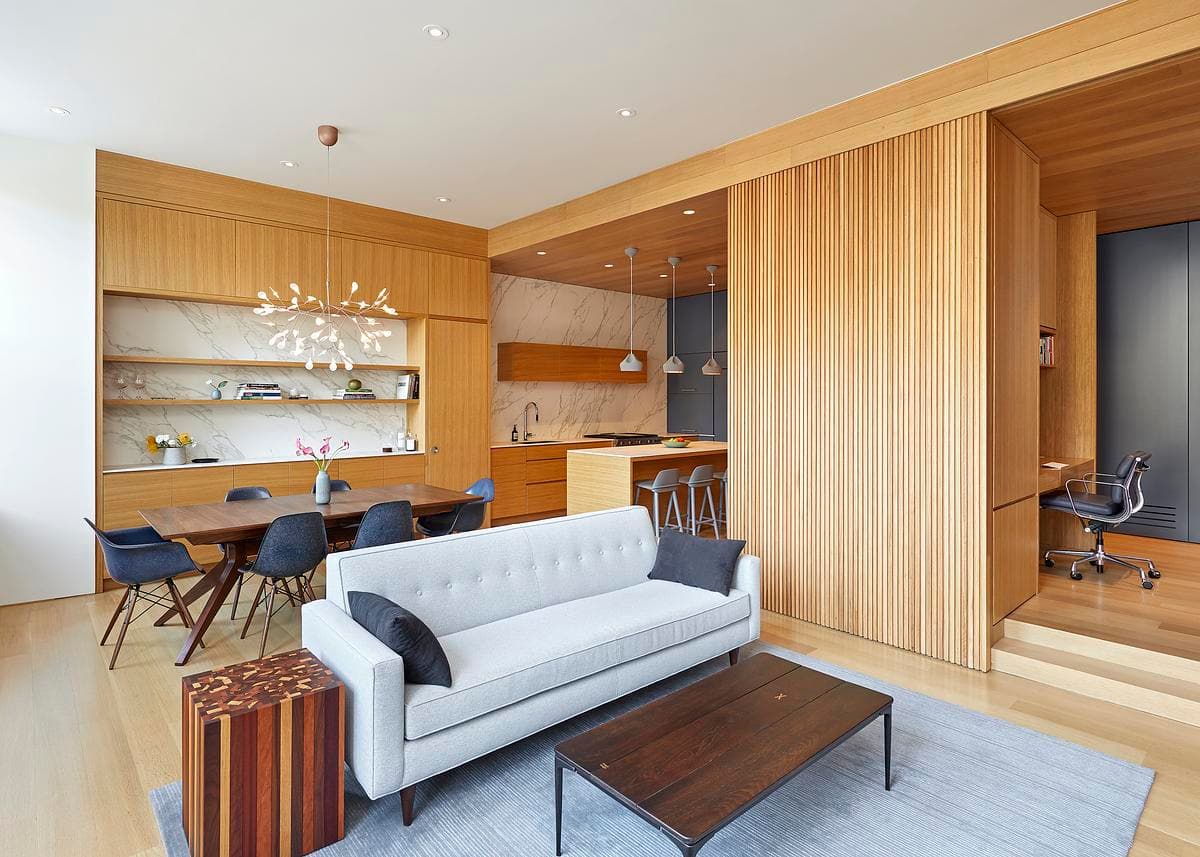
Project
RWO Residence
thread collective
Brooklyn, New York, USA · 2018
Two Brooklyn apartments become one home, with a long east-facing window line, white oak joinery and full-height sliding doors that change the relationship between rooms.
Read the project story