
Projects
Explore architecture and student work.
1653 projects
Project
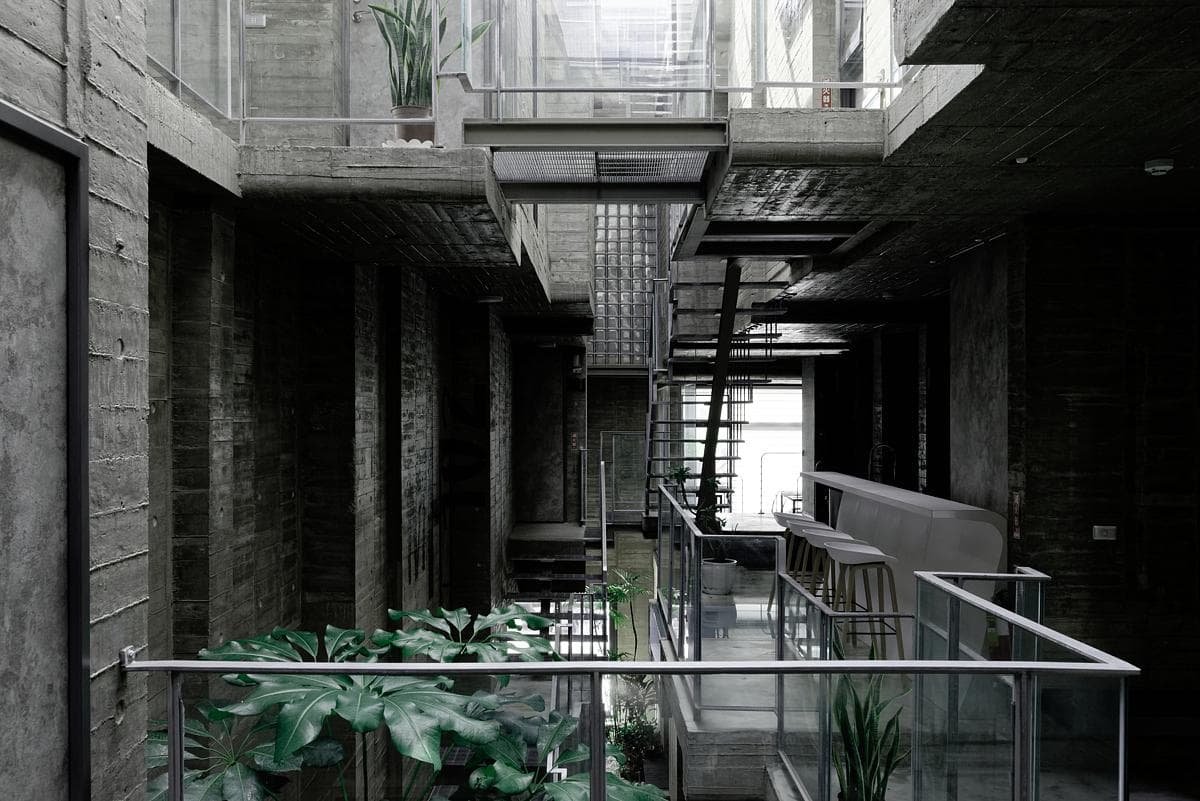
ENISHI Resort Villa
CHIASMA FACTORY
Penghu Island, Taiwan · 2018
A collaborative island hotel brings undulating concrete floors and deep internal voids to Penghu.
Read the project story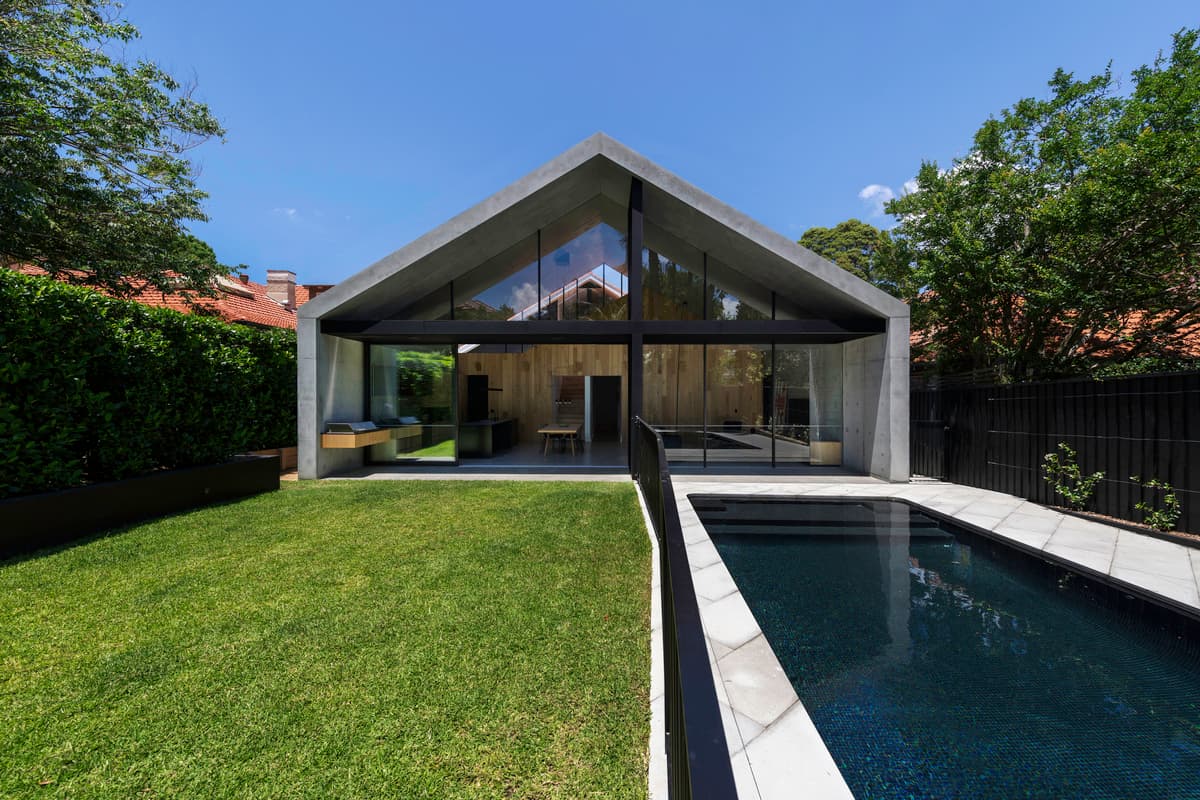
Project
Extruded House
MCK Architects
Neutral Bay, New South Wales, Australia · 2018
A concrete addition extends a Federation-era home’s pitched roof into a double-height living room facing the garden.
Read the project story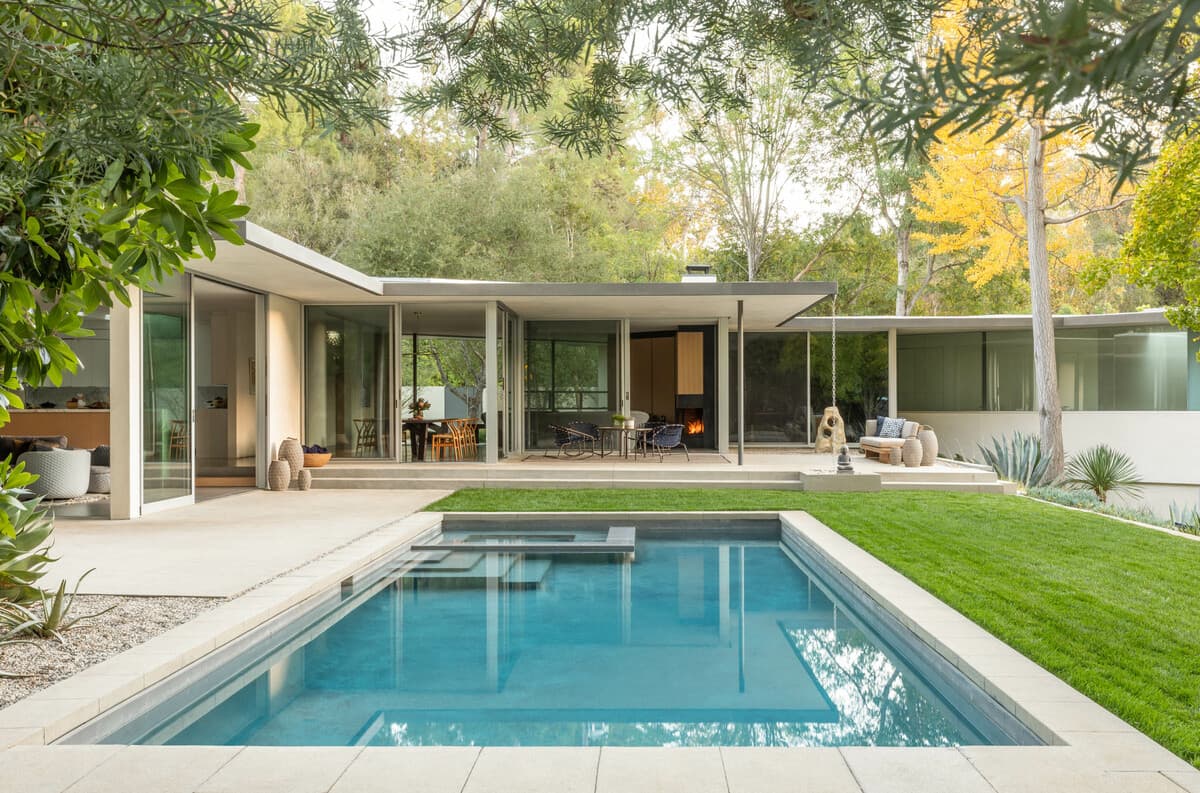
Project
Fryman Canyon Residence
Assembledge+
Studio City, California, United States · 2021
A sawtooth plan, sliding glass walls and a hillside addition reconnect a 1957 home with its garden.
Read the project story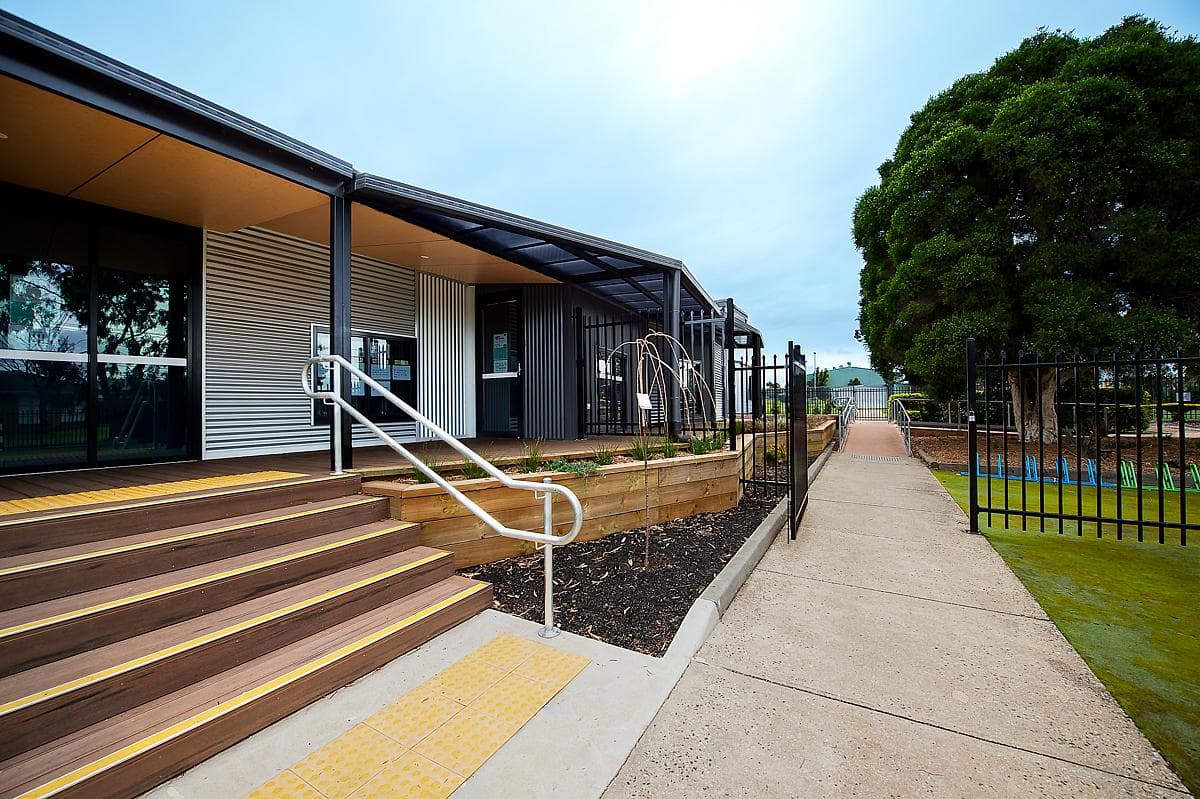
Project
Glengala Primary School, Stage 02
Angelucci Architects
Sunshine West, Victoria, Australia · 2019
Connected junior classrooms, administration spaces and an art room extend a primary school campus, using flexible partitions and colour to guide movement.
Read the project story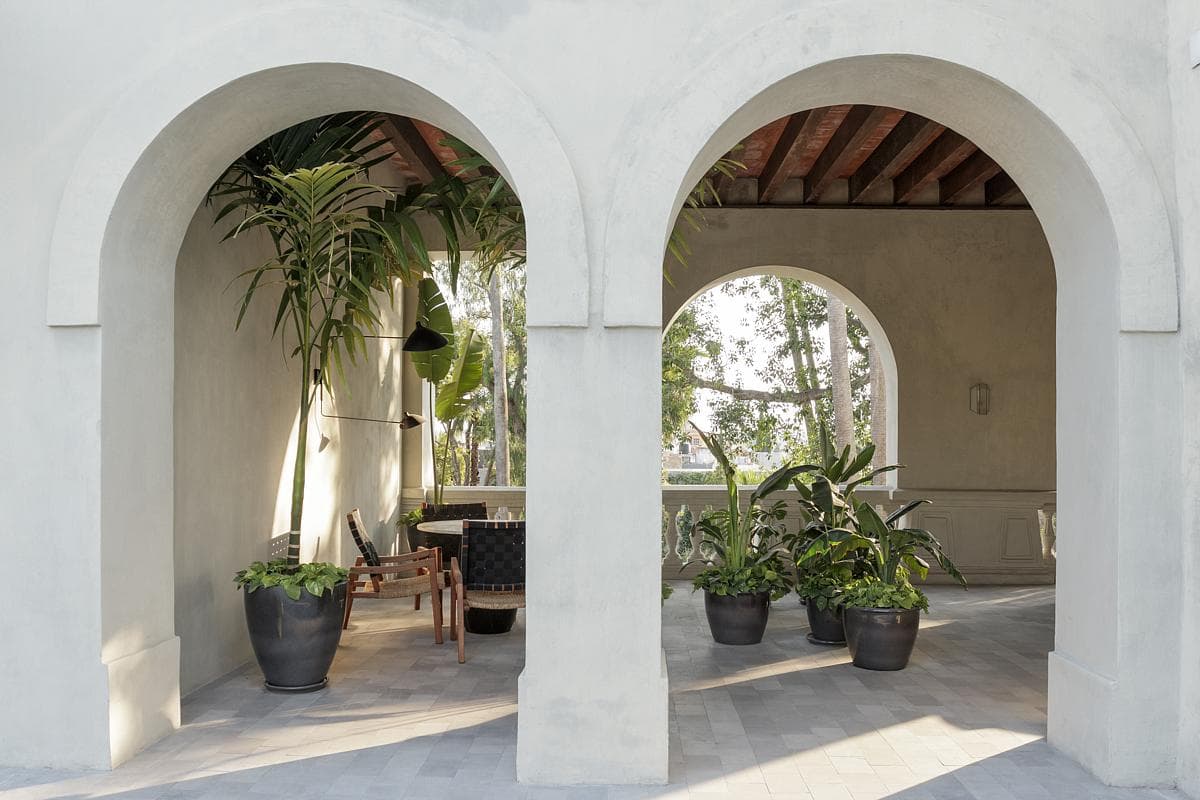
Project
Hacienda San José del Valle
JDEstudio
Tlajomulco de Zúñiga, Jalisco, Mexico
The adaptation of a historic hacienda connects retained walls, a chapel and former agricultural spaces with new interiors, gardens and places for celebrations.
Read the project story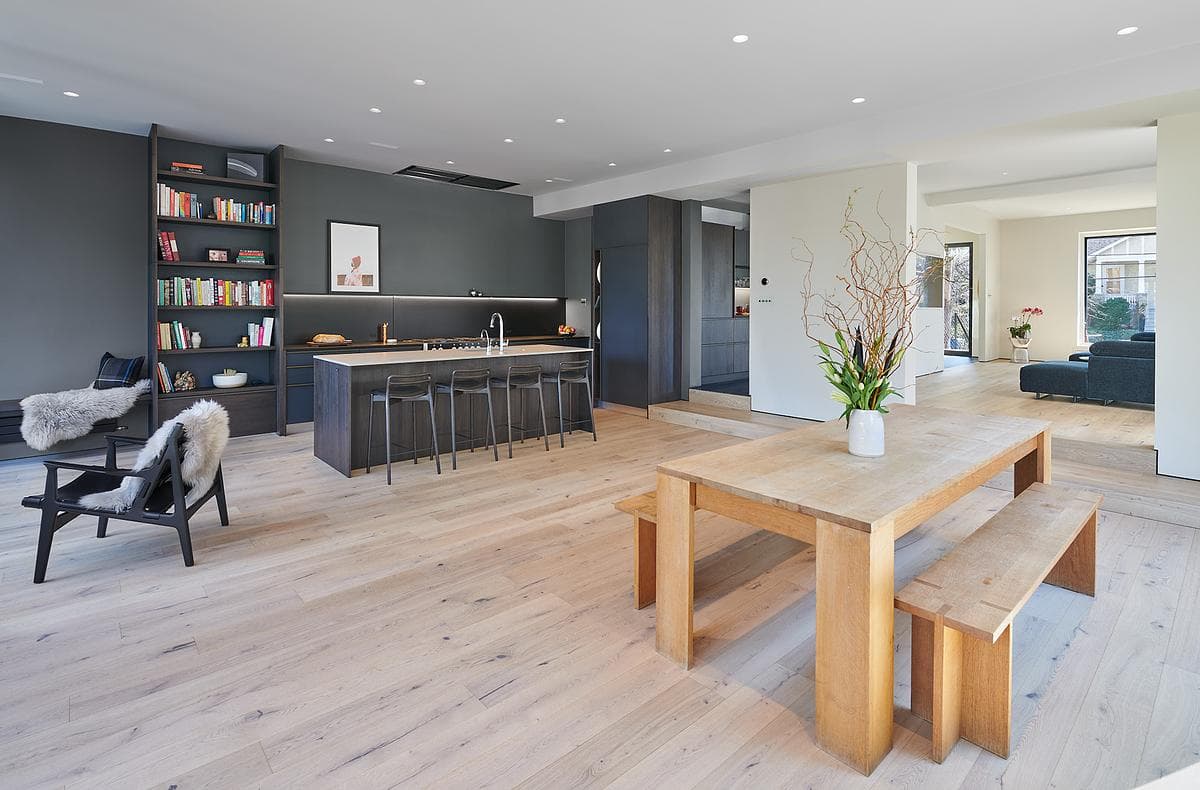
Project
Kent Residence Renovation
EL Studio
Washington, DC, United States · 2021
A Craftsman bungalow regains a clearer street presence and a more open connection to its garden.
Read the project story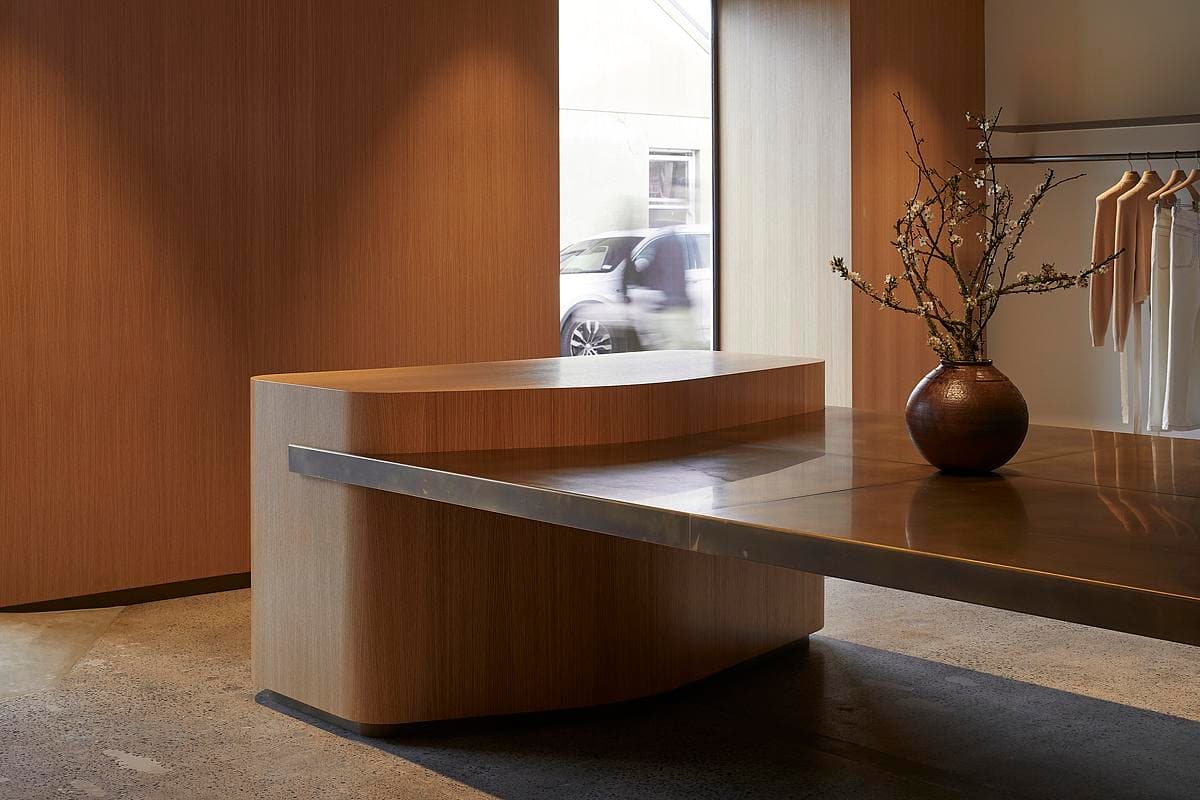
Project
Kowtow Newmarket
Knight Associates
Newmarket, Auckland, New Zealand · 2019
Oak joinery, brass details and soft plaster surfaces give Kowtow’s Newmarket store a calm rhythm, with freestanding forms organising the retail space.
Read the project story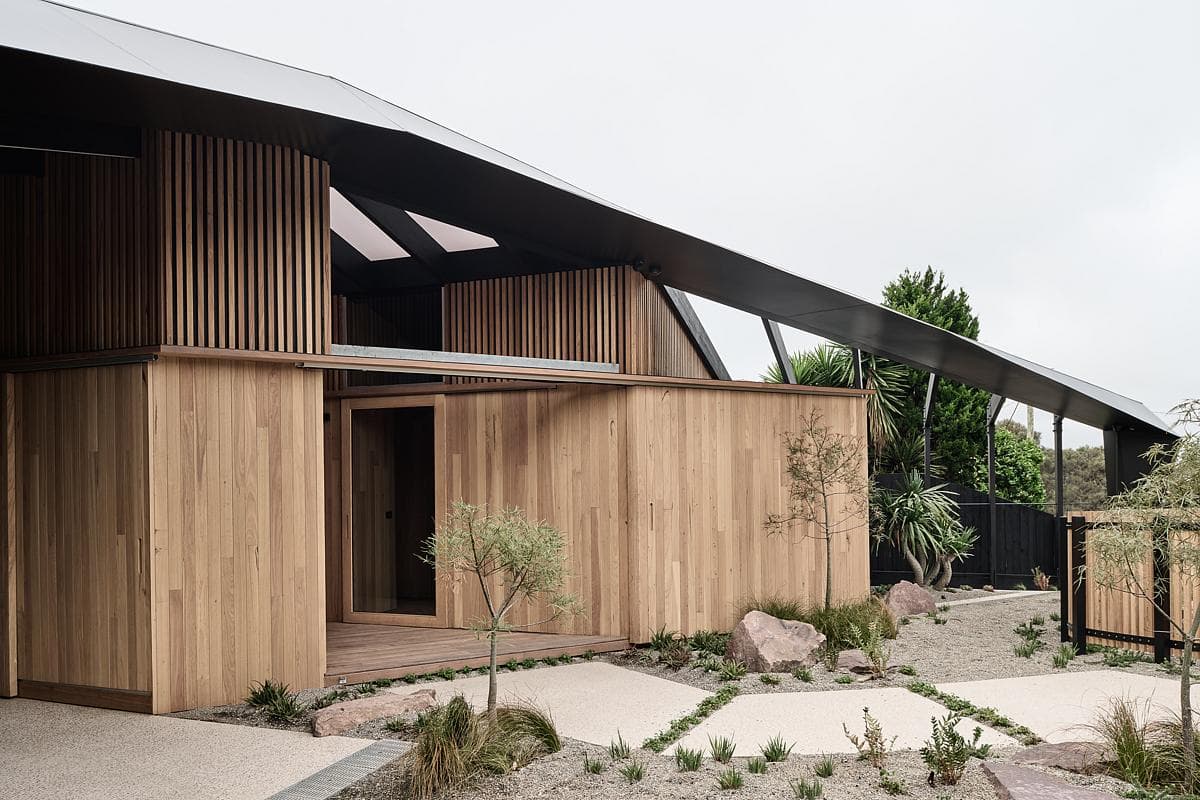
Project
Kross House
FIGR Architecture & Design
Mount Martha, Victoria, Australia · 2024
Timber pavilions connected by a cross-shaped breezeway lift a coastal home above a sloping garden and lap pool.
Read the project story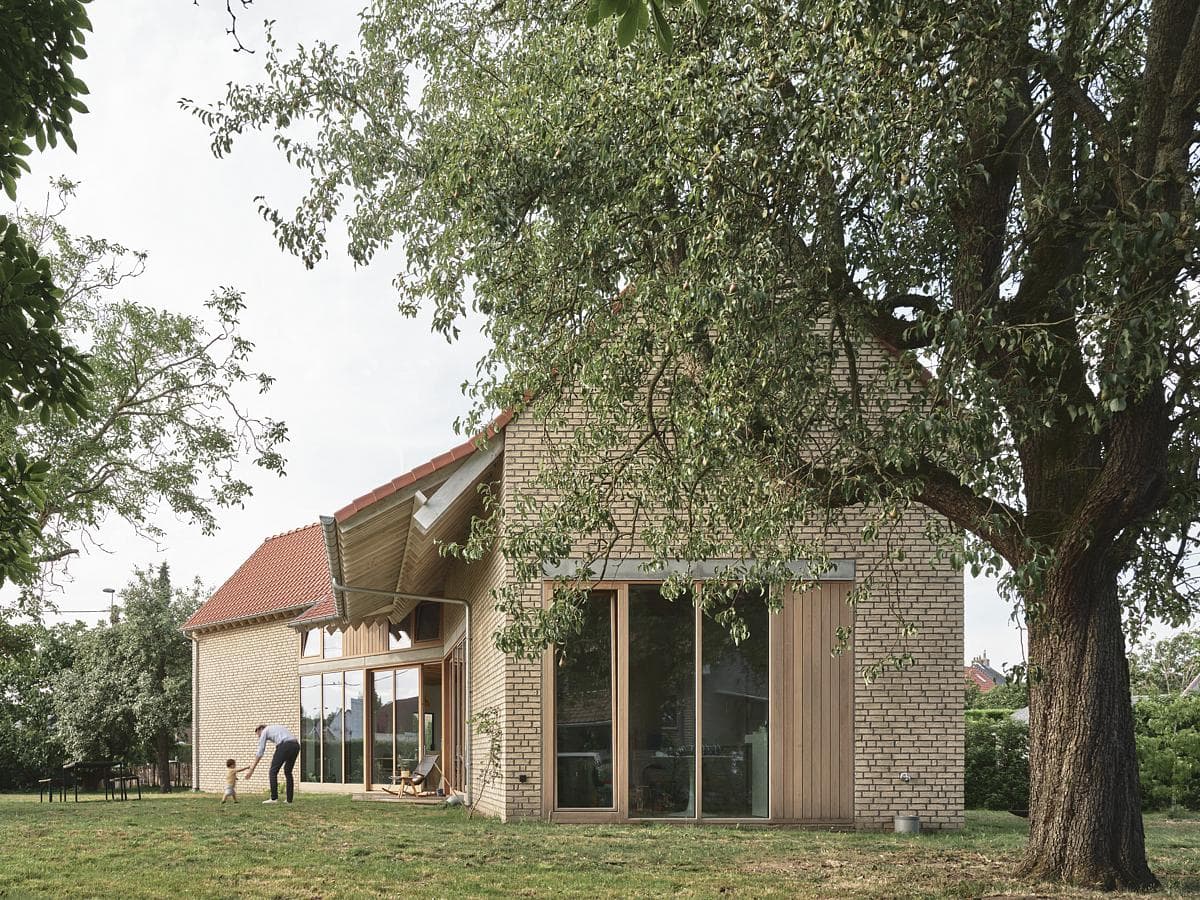
Project
LUST
ZOOM architecten
Mariakerke, Ghent, Belgium · 2020
A new brick house in an established orchard bends its roofline to open up garden space and frame views between the rooms and trees.
Read the project story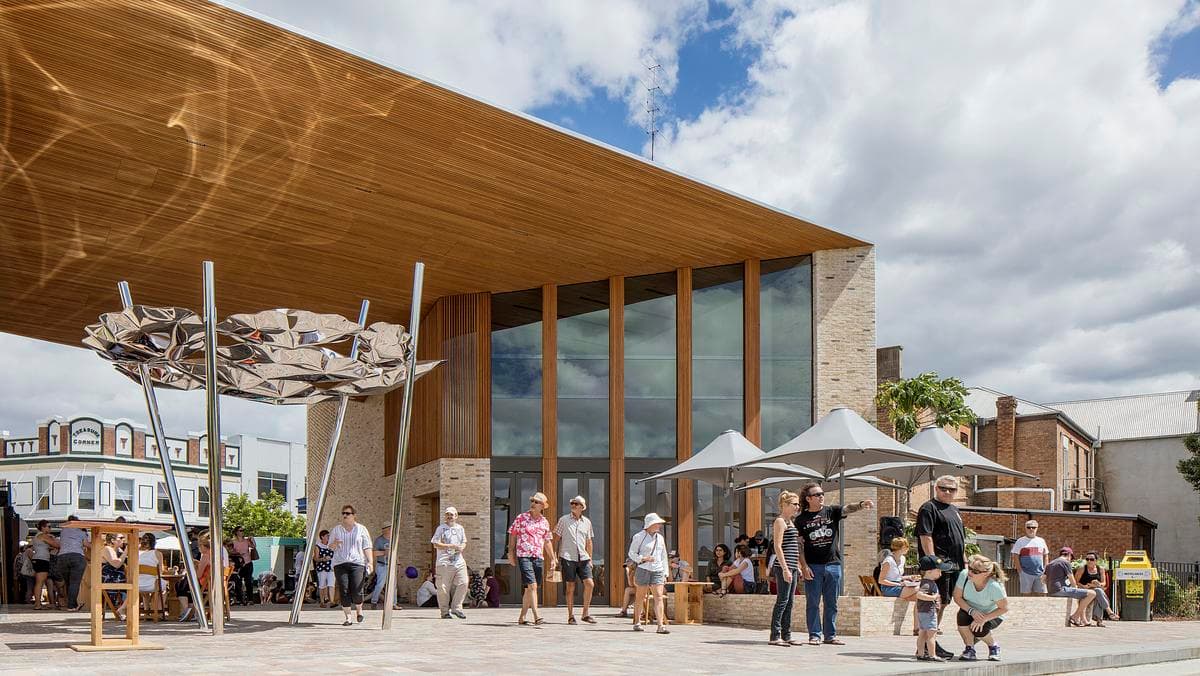
Project
Maitland Riverlink
CHROFI
Maitland, New South Wales, Australia · 2018
A brick and timber civic gateway reconnects Maitland’s High Street with the Hunter River and creates a sheltered place to gather.
Read the project story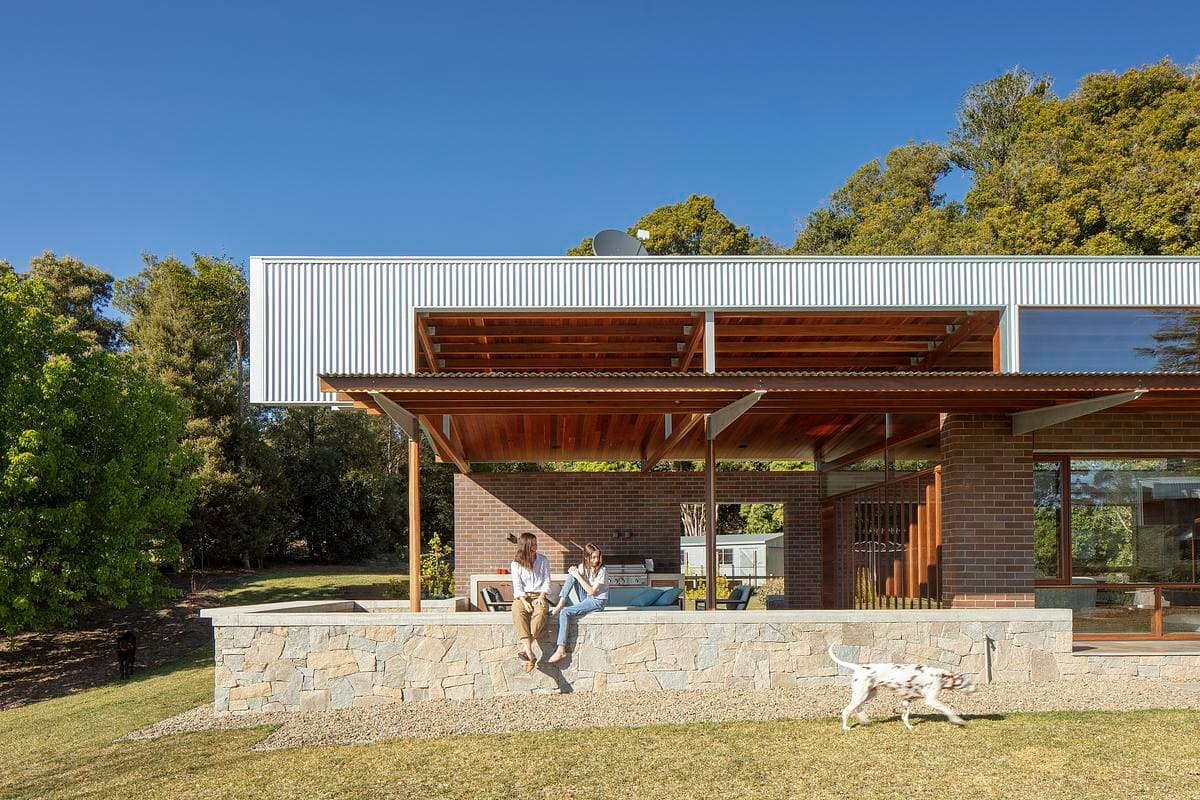
Project
Merindah Park Farmhouse
Richard Cole Architecture
Bellawongarah, New South Wales, Australia · 2021
An owner-built farmhouse at Bellawongarah brings sheltered living spaces and robust rural materials around a central courtyard.
Read the project story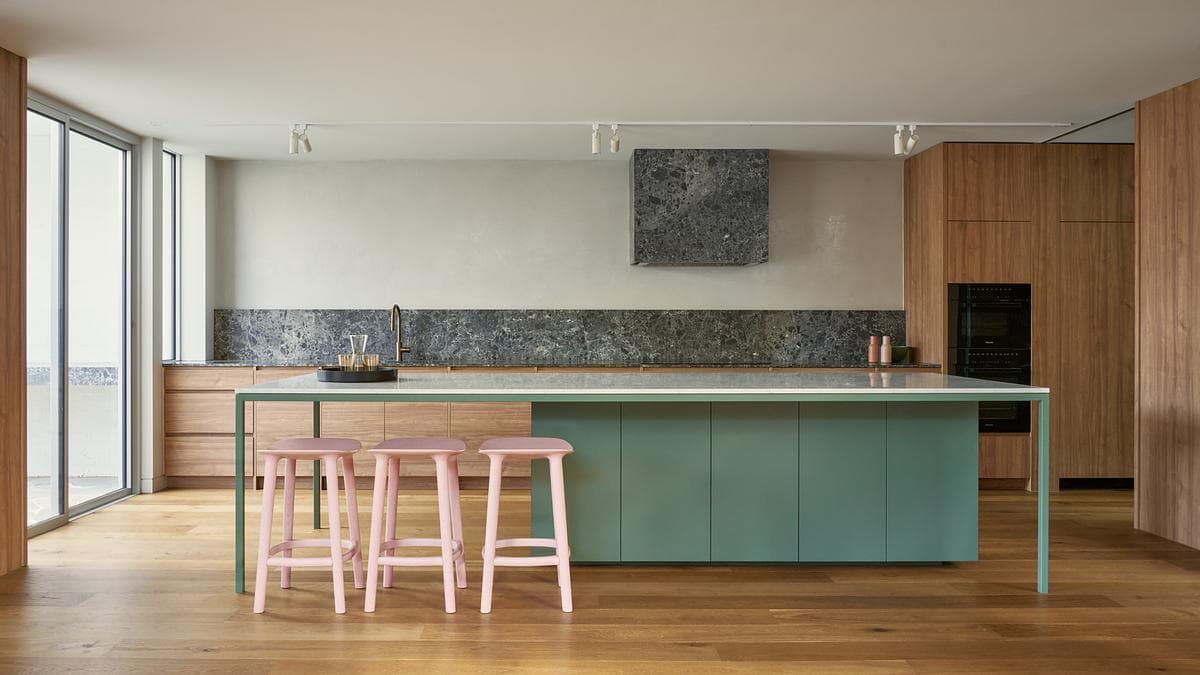
Project
Peavey Residence II
FYC Architects
Prahran, Melbourne, Victoria, Australia
A Victorian home in Prahran gains a single-storey extension, with a planted light court, a home office and a warm palette of timber and coloured cabinetry.
Read the project story