
Projects
Explore architecture and student work.
1653 projects
Project
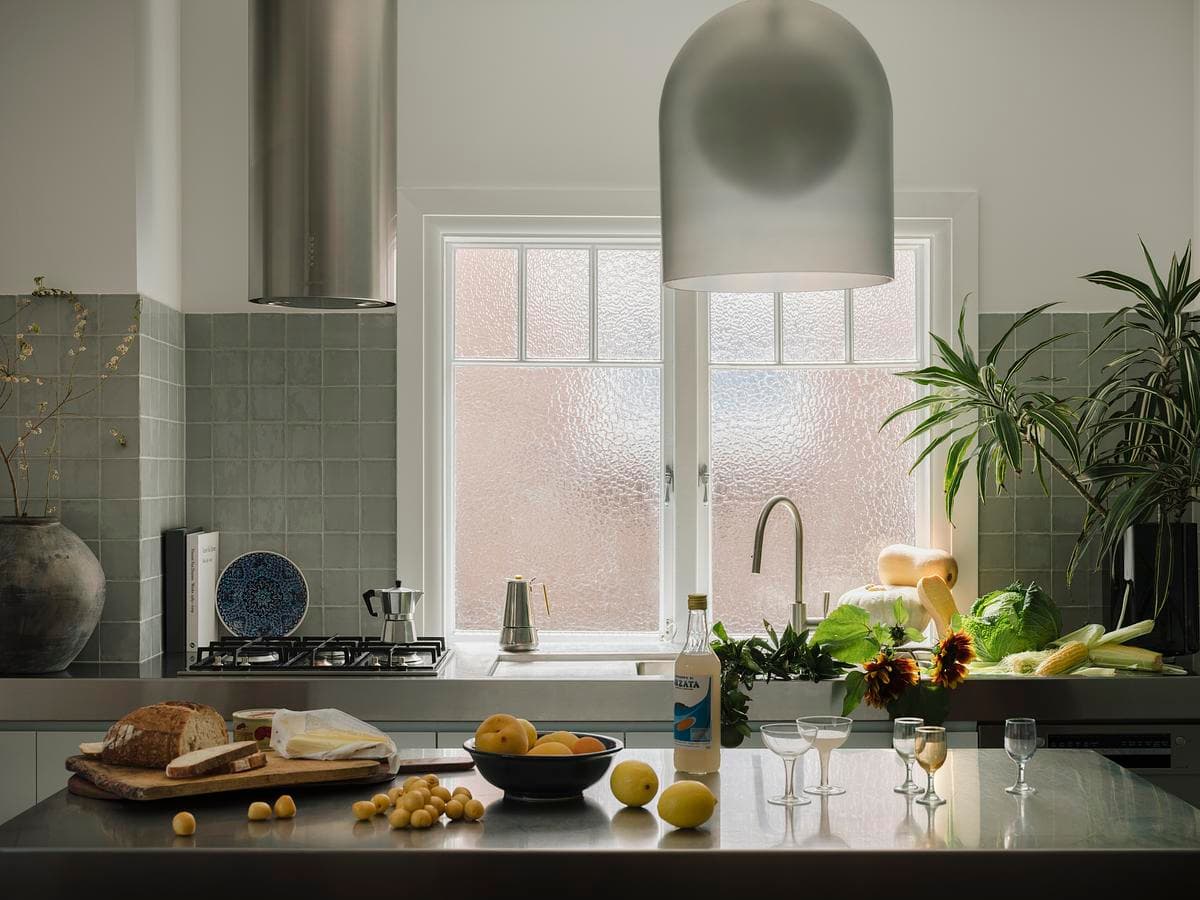
Reflections Apartment
Together Design Studio
Bondi, Sydney, New South Wales, Australia · 2024
A Bondi apartment is renewed through blue-grey cabinetry, reflective steel and handmade tiles, with small changes bringing more light into the existing interior.
Read the project story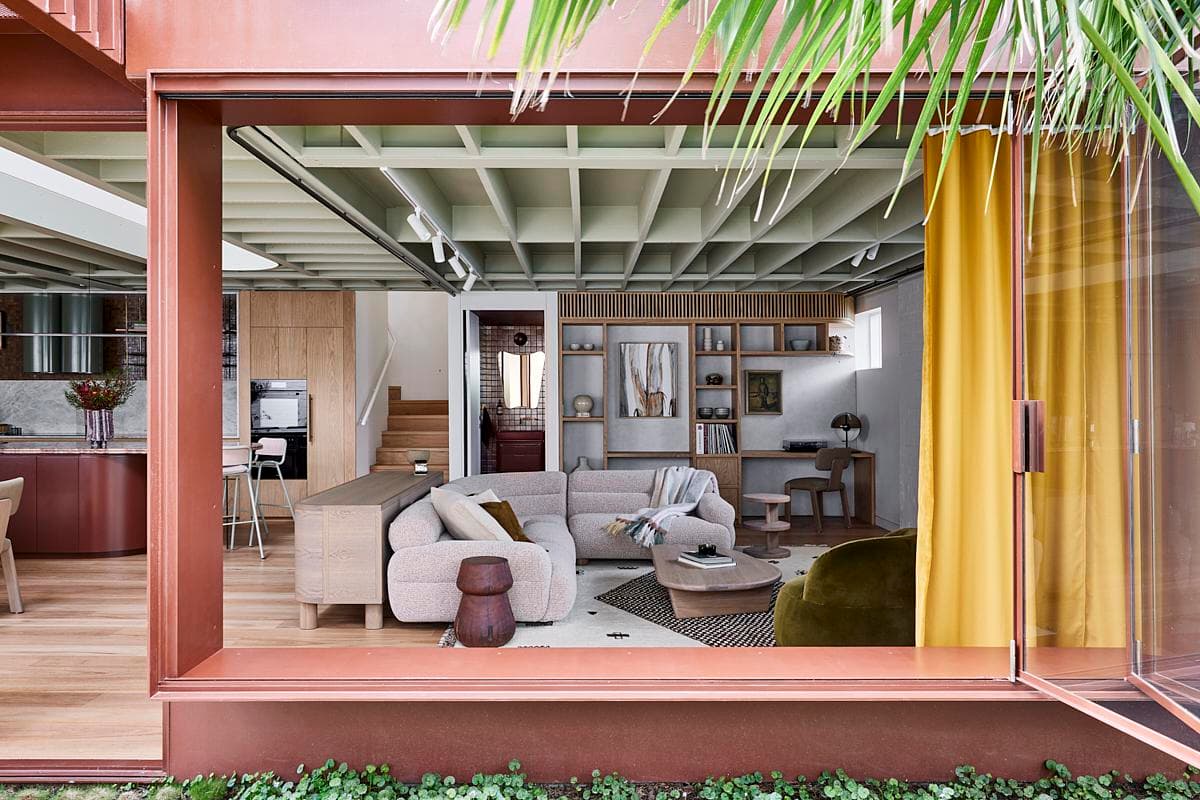
Project
Rosso Verde
Carter Williamson Architects
Camperdown, Gadigal Country, Sydney, Australia · 2022
A planted courtyard carved from a former warehouse brings light and outdoor space into a Sydney home.
Read the project story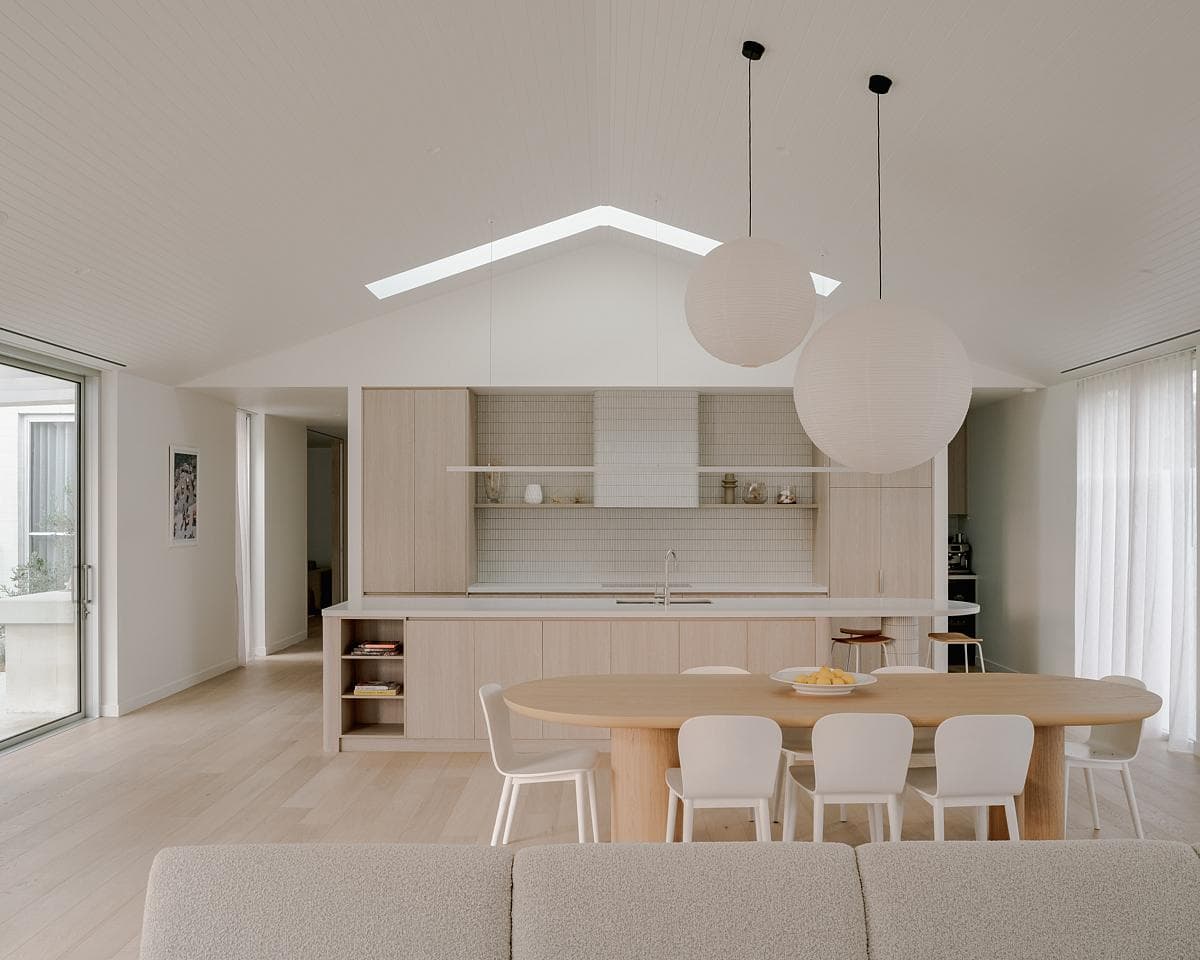
Project
Sorrento House 01
Block Architecture Studio
Sorrento, Victoria, Australia · 2024
Courtyards, skylights and a pale material palette shape a single-storey home on the Mornington Peninsula.
Read the project story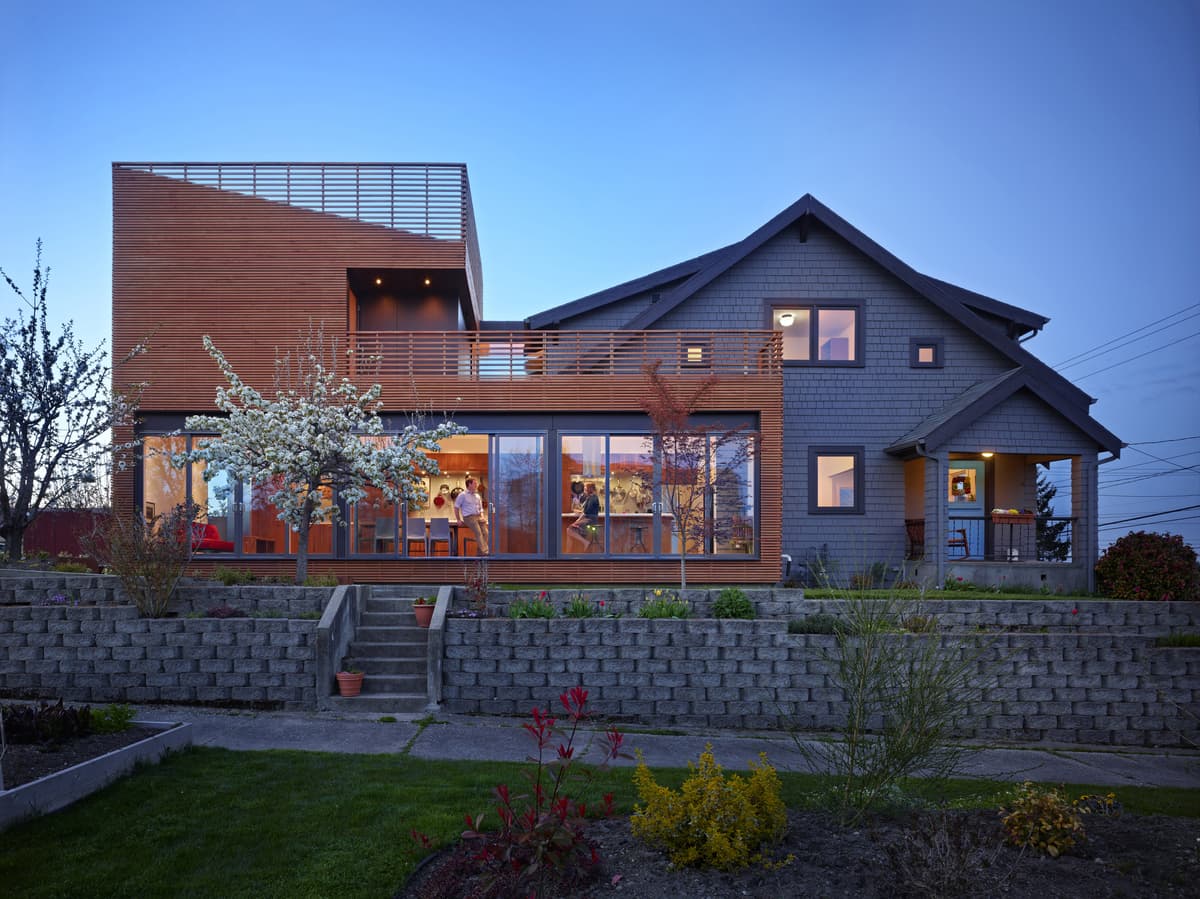
Project
Stubbs Residence
ABC Architecture
Beacon Hill, Seattle, Washington, United States
A cedar-clad addition and renovation reconnect a 1905 Seattle house with its garden through a great room, sliding glazing and screened upper-level spaces.
Read the project story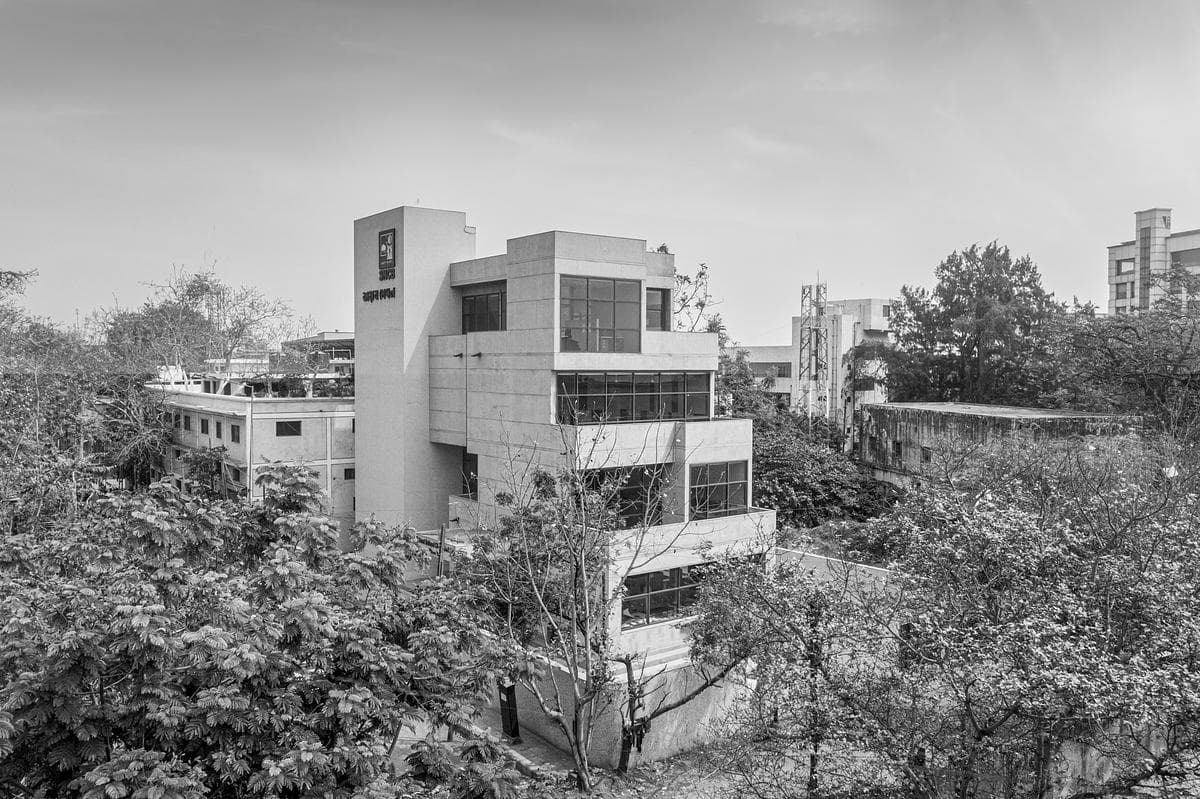
Project
Surat National Bank
andblack design studio
Udhna, Surat, Gujarat, India · 2023
A cooperative bank headquarters uses stepped concrete volumes, glass-grid windows and staff terraces to organise a busy urban site in Surat.
Read the project story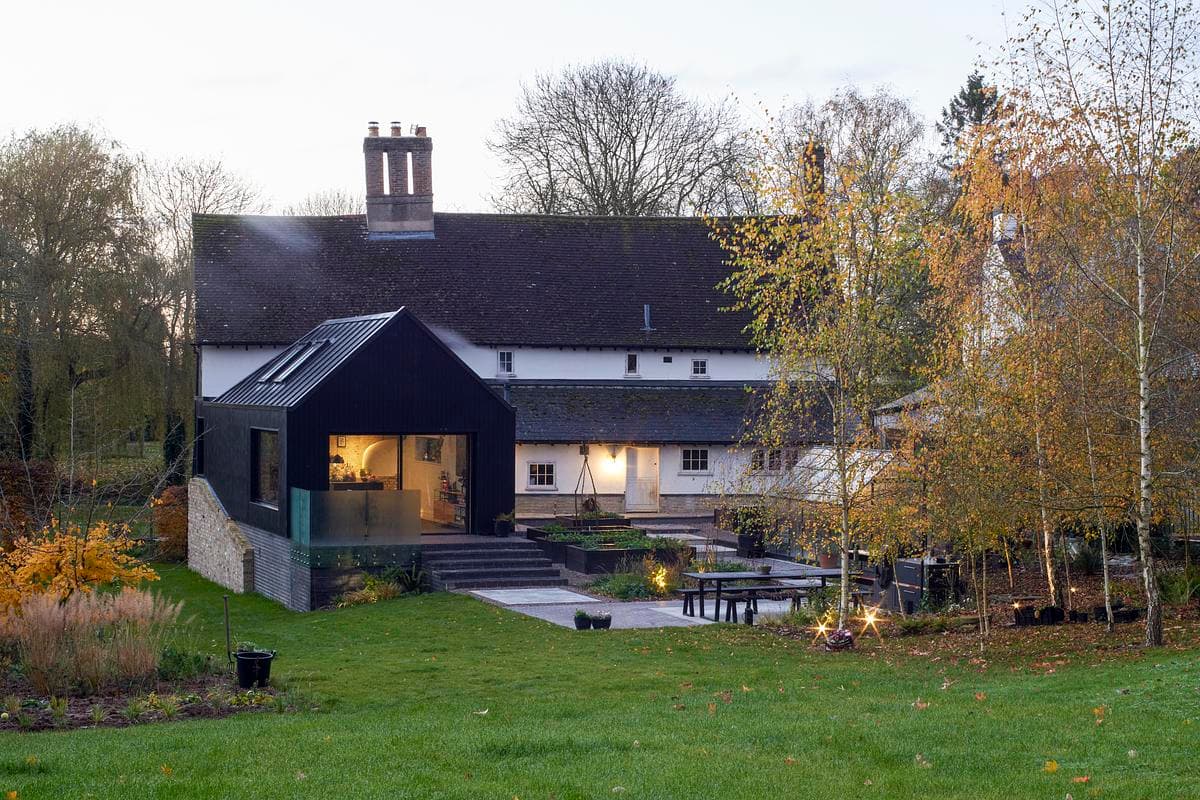
Project
The Bread Oven
CDC Studio
Hardwick, Cambridgeshire, United Kingdom · 2019
A timber and zinc extension brings a family kitchen and dining room into conversation with a historic Cambridgeshire farmhouse.
Read the project story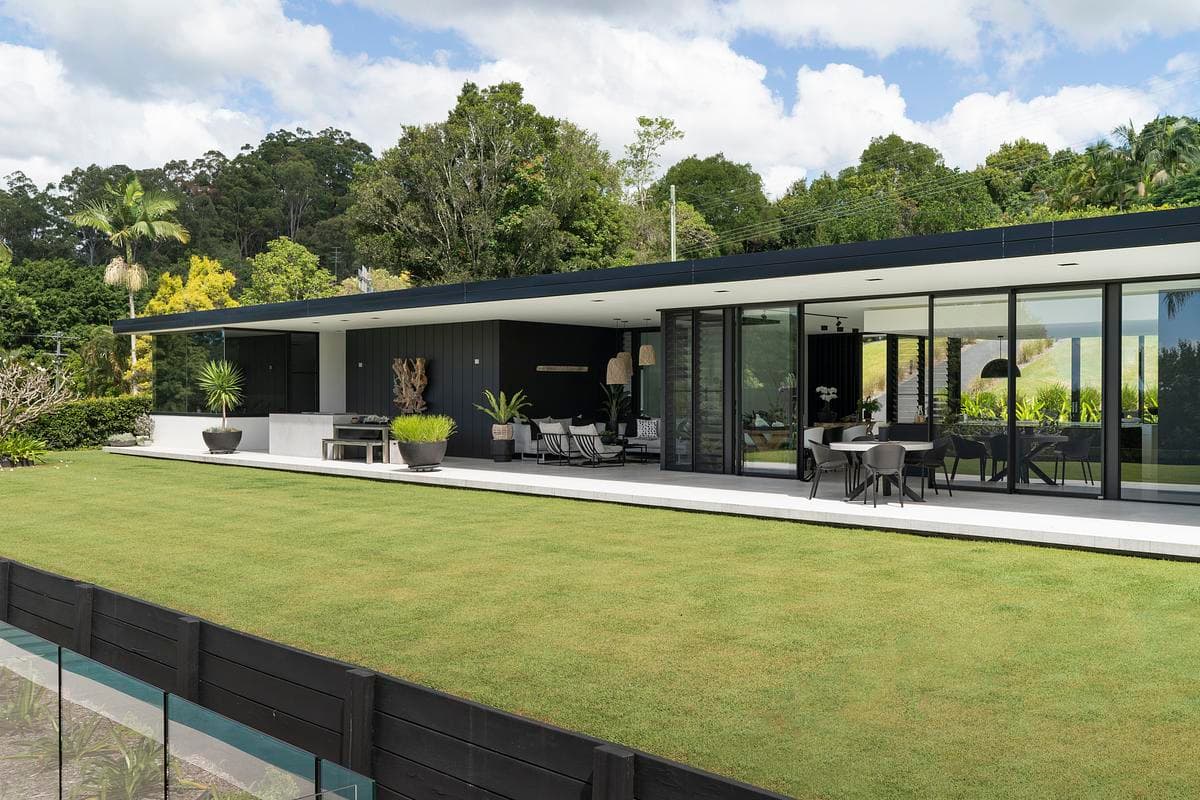
Project
The Doonan Glasshouse
Sarah Waller Architecture
Doonan, Queensland, Australia · 2015
A low, glazed home in the Sunshine Coast hinterland brings a monochrome interior, planted courtyards and a poolside landscape into one connected setting.
Read the project story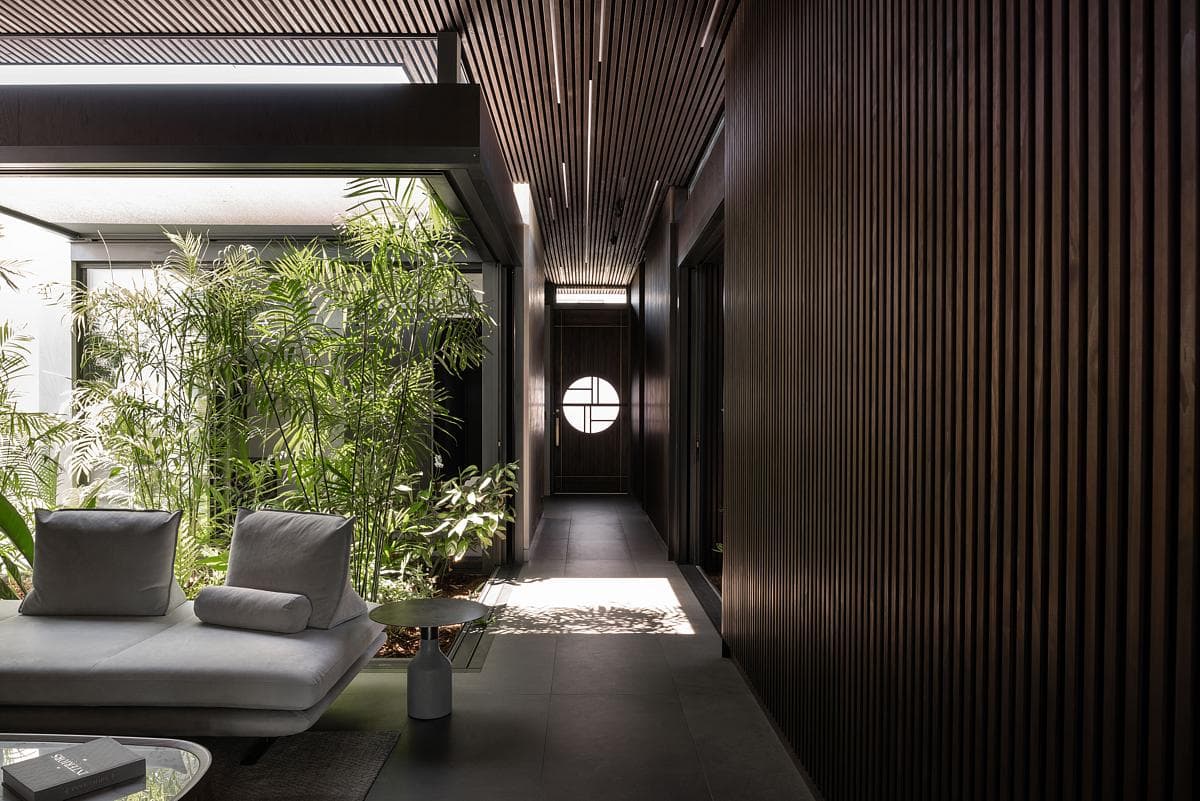
Project
The Pad, South Perth
Suzanne Hunt Architect
South Perth, Western Australia, Australia · 2022
Three landscaped courtyards bring light and breezes into a single-storey home, linking its timber-lined interiors with views across the Swan Canning River Park.
Read the project story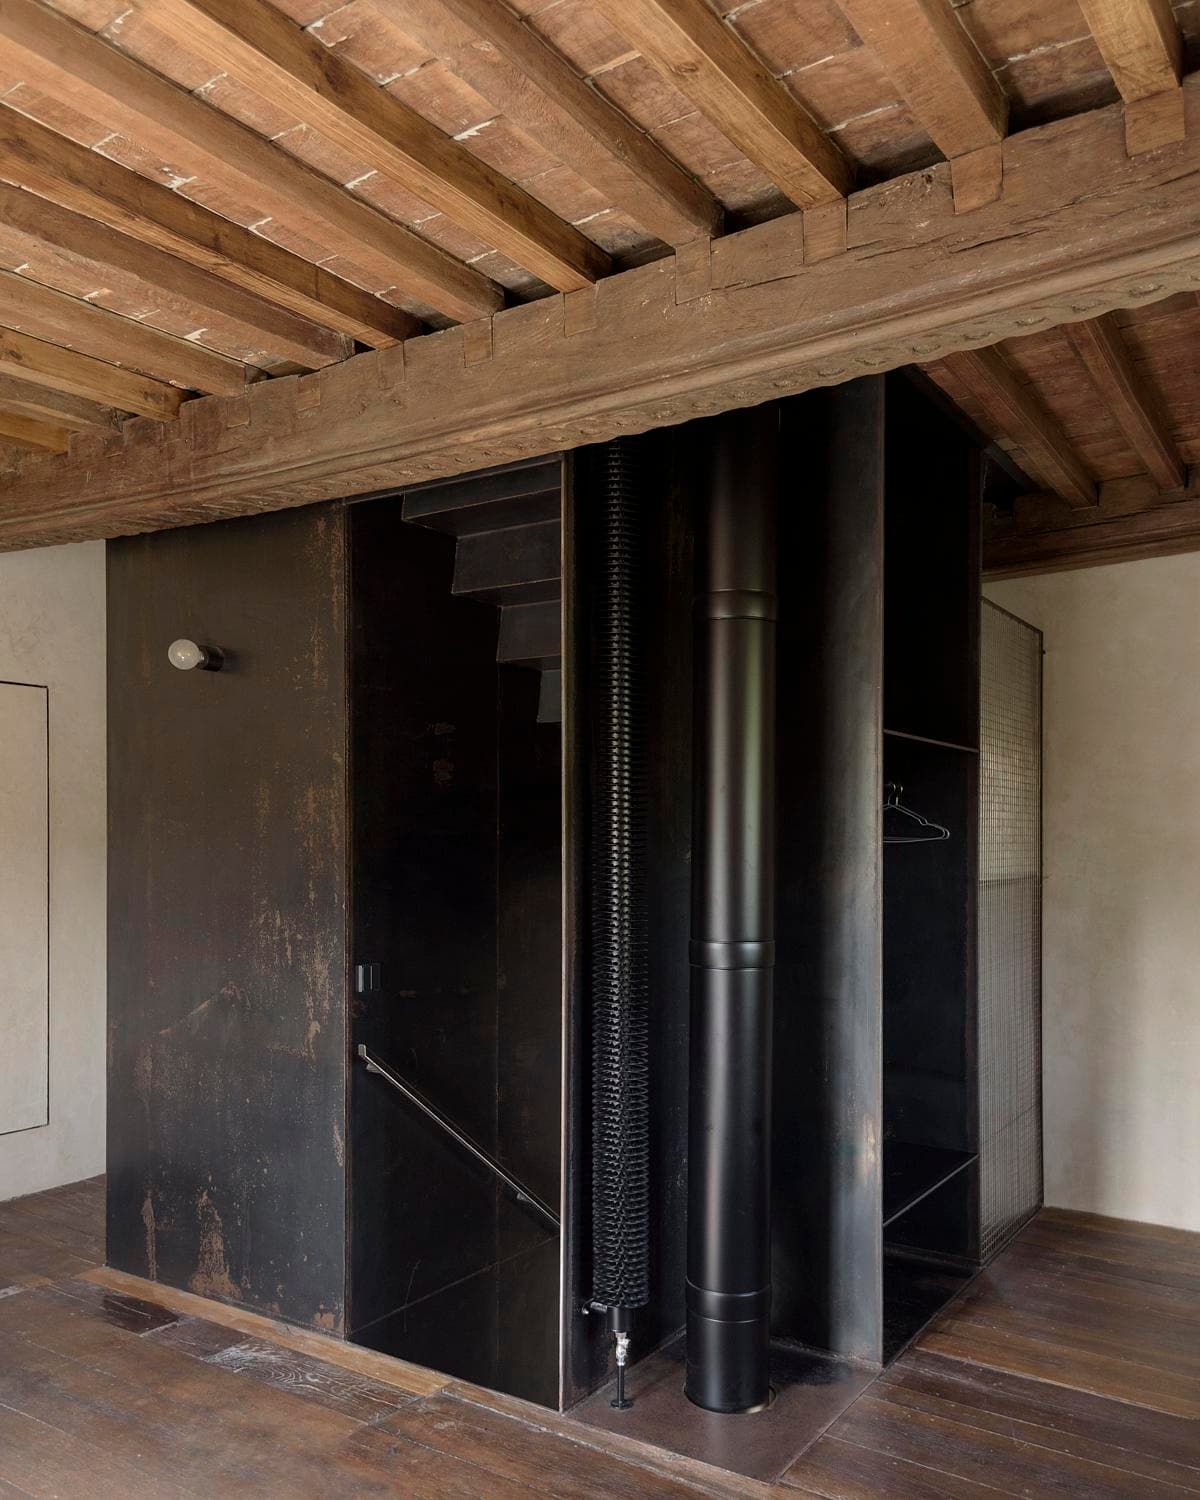
Project
Tower Tower
2001 TBSI
Luxembourg Moselle, Luxembourg
A steel tower inserted within a listed monument brings stairs, services and living spaces into a compact tourist lodge.
Read the project story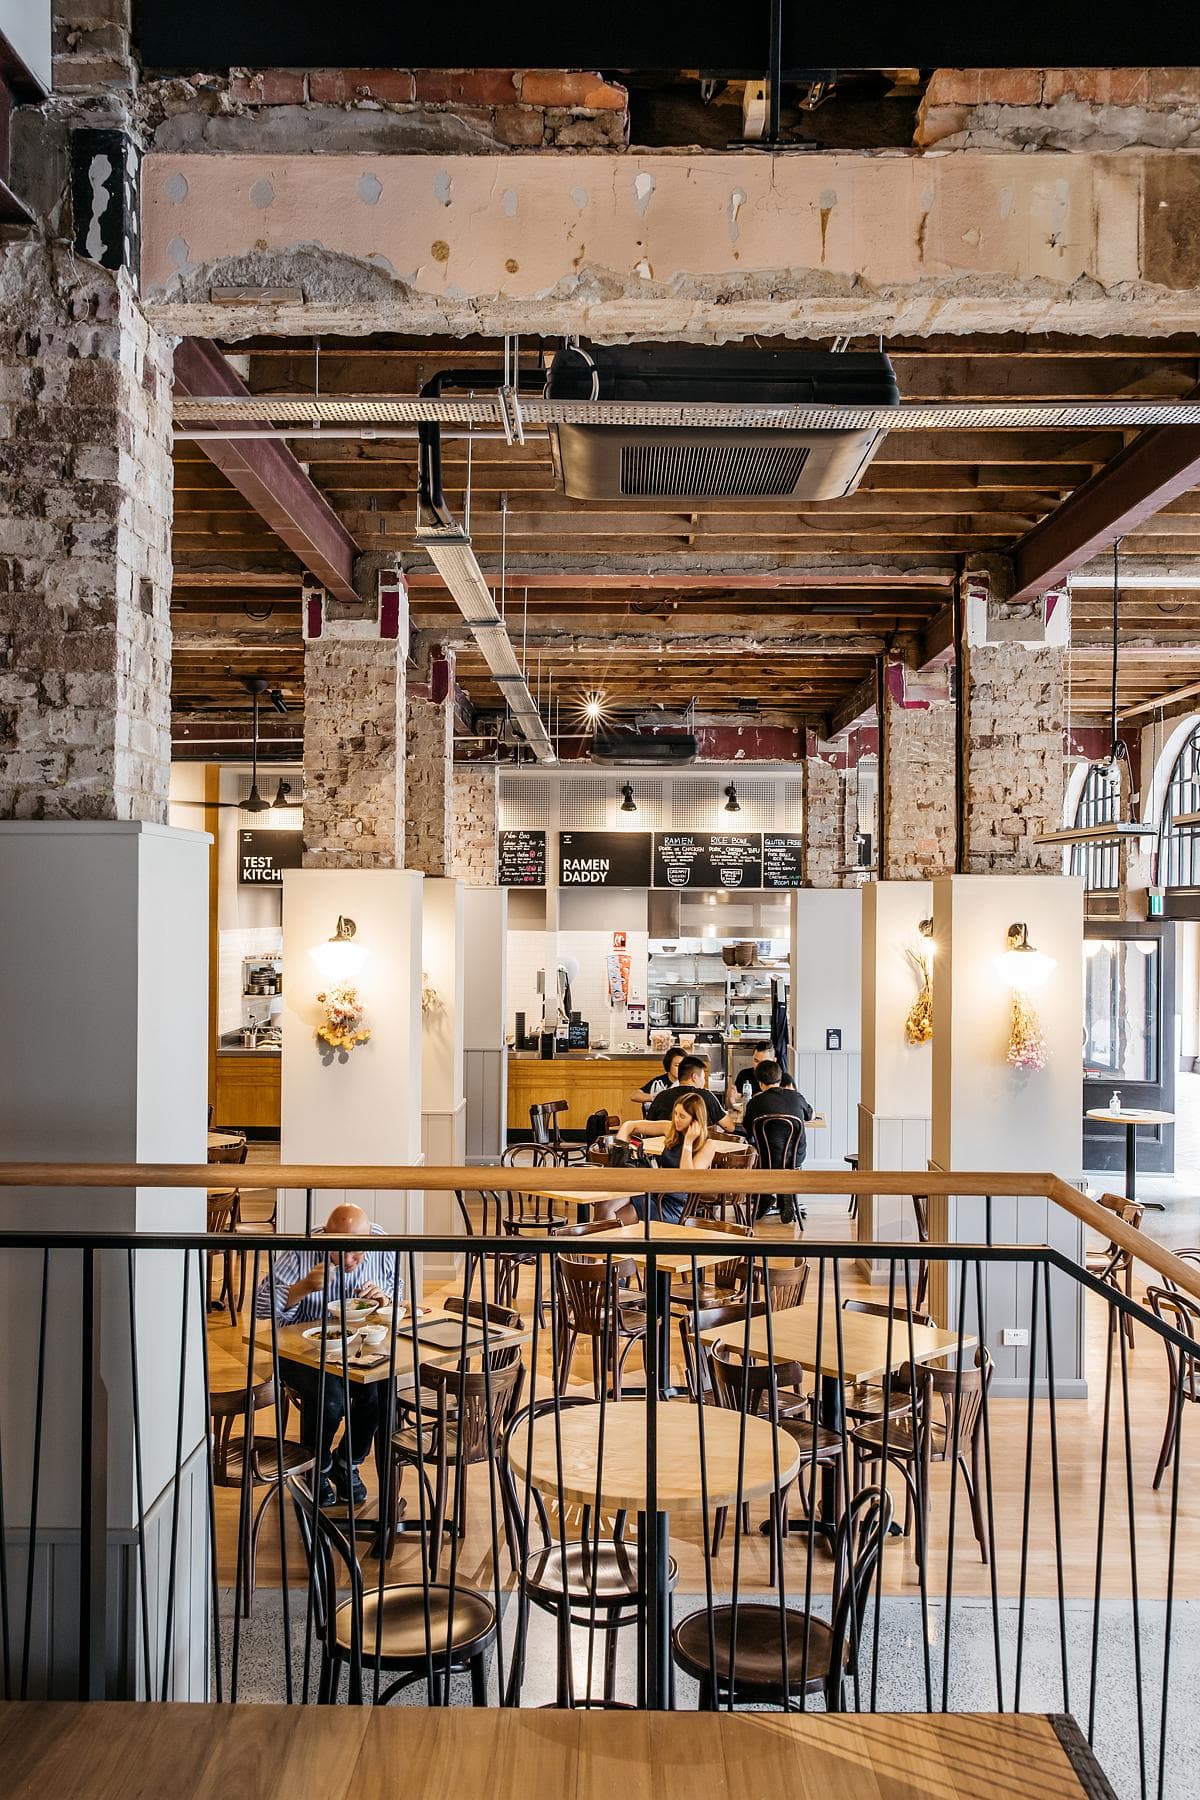
Project
Verity Lane Market
Trella
Canberra Civic, Australian Capital Territory, Australia
Mather Architecture, now Trella, opens the Sydney Building to Verity Lane, combining a food hall, bars and outdoor dining within a renewed heritage setting.
Read the project story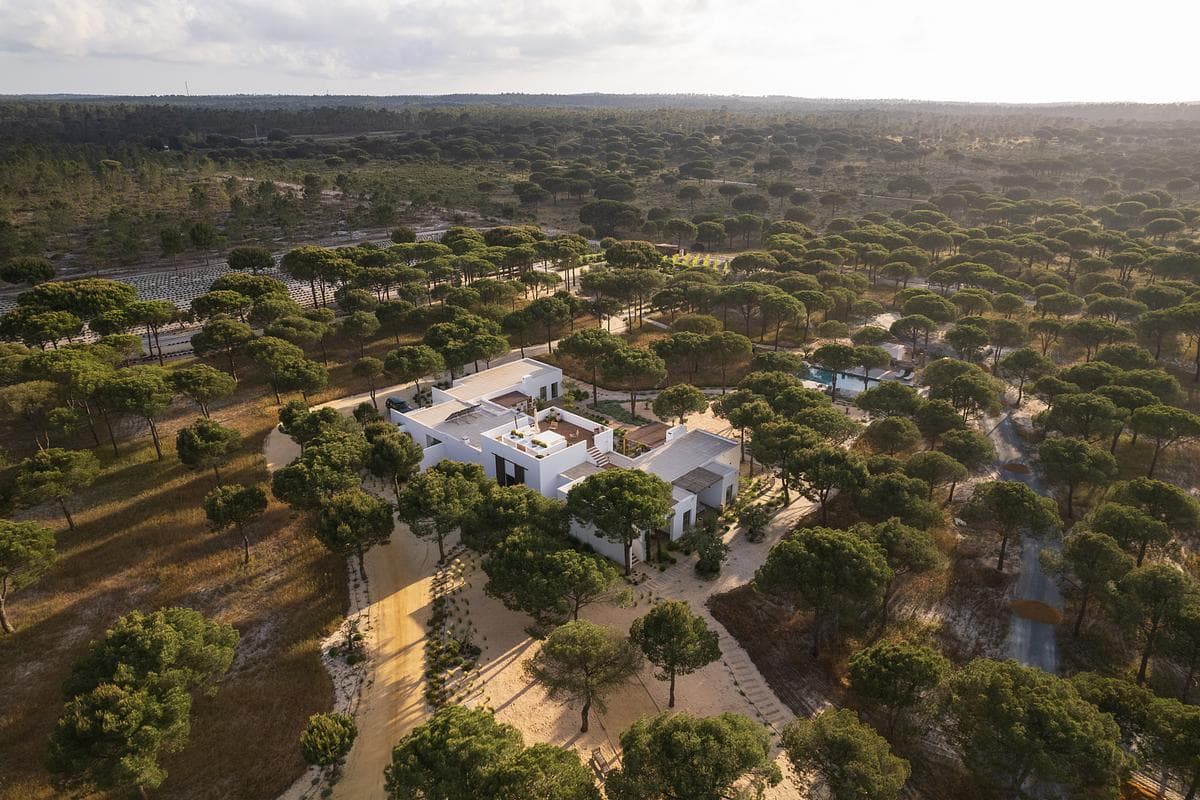
Project
Villa Comporta
Sabrab Architecture
Comporta, Portugal · 2024
An L-shaped house in Comporta arranges white volumes, terraces and shared living spaces around a landscape of pine and cork-oak trees.
Read the project story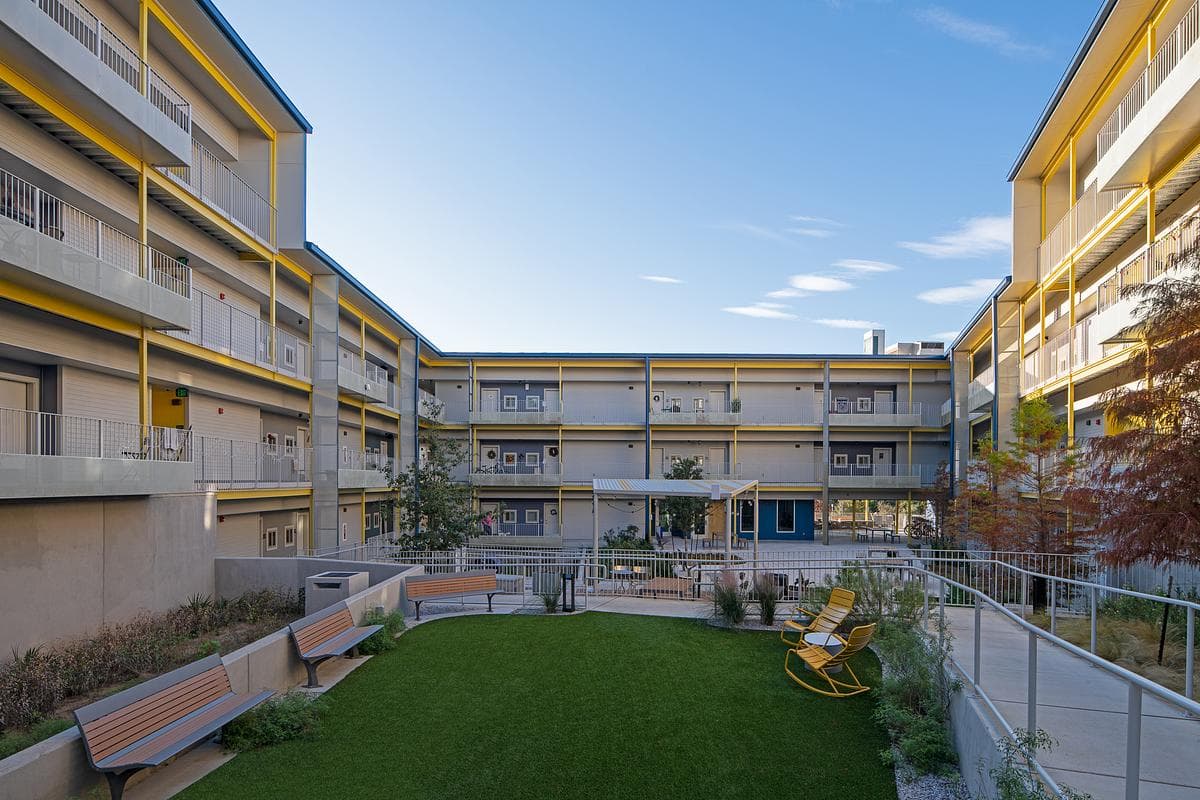
Project
Waterloo Terrace
Forge Craft Architecture + Design
Austin, Texas, United States
A supportive housing community in Austin brings 132 homes and shared services together around a terraced courtyard.
Read the project story