
Projects
Explore architecture and student work.
1653 projects
Project
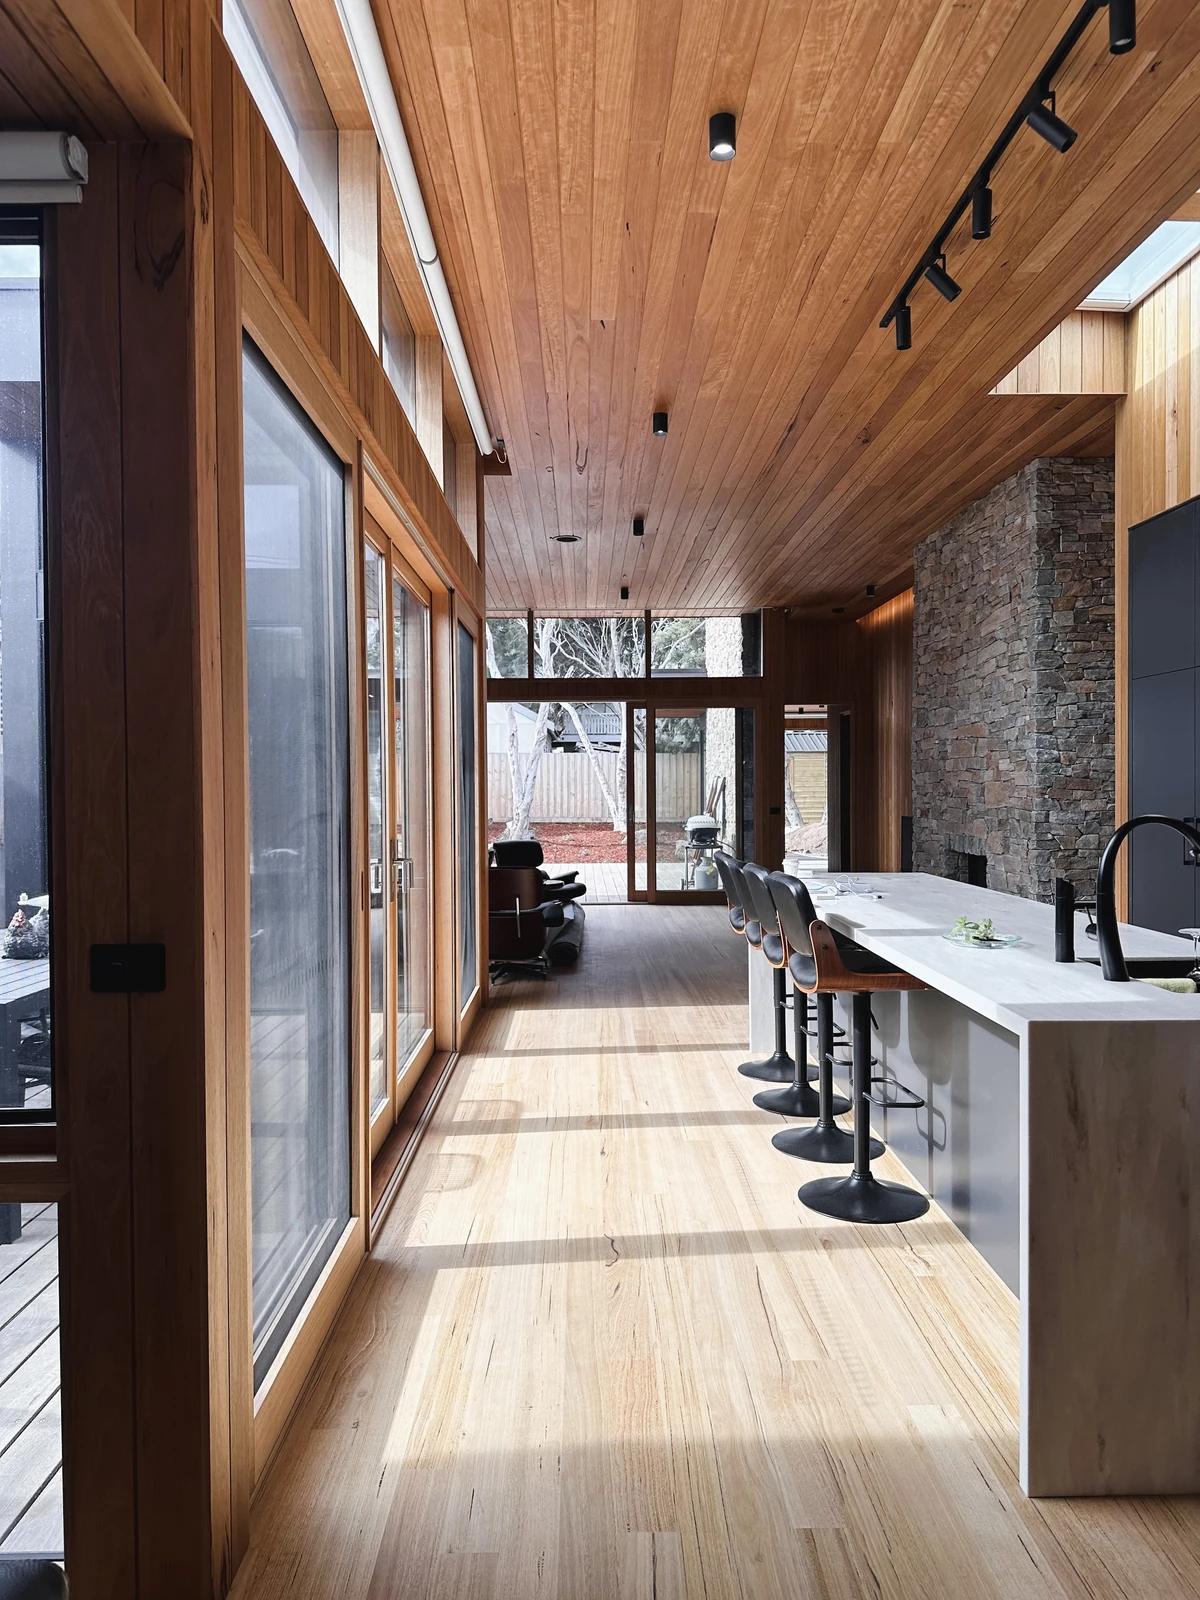
Point Lonsdale House, Victoria
Evergreen Architects
Point Lonsdale, Victoria, Australia · 2023
A low, energy-efficient coastal house among old moonah trees.
Read the project story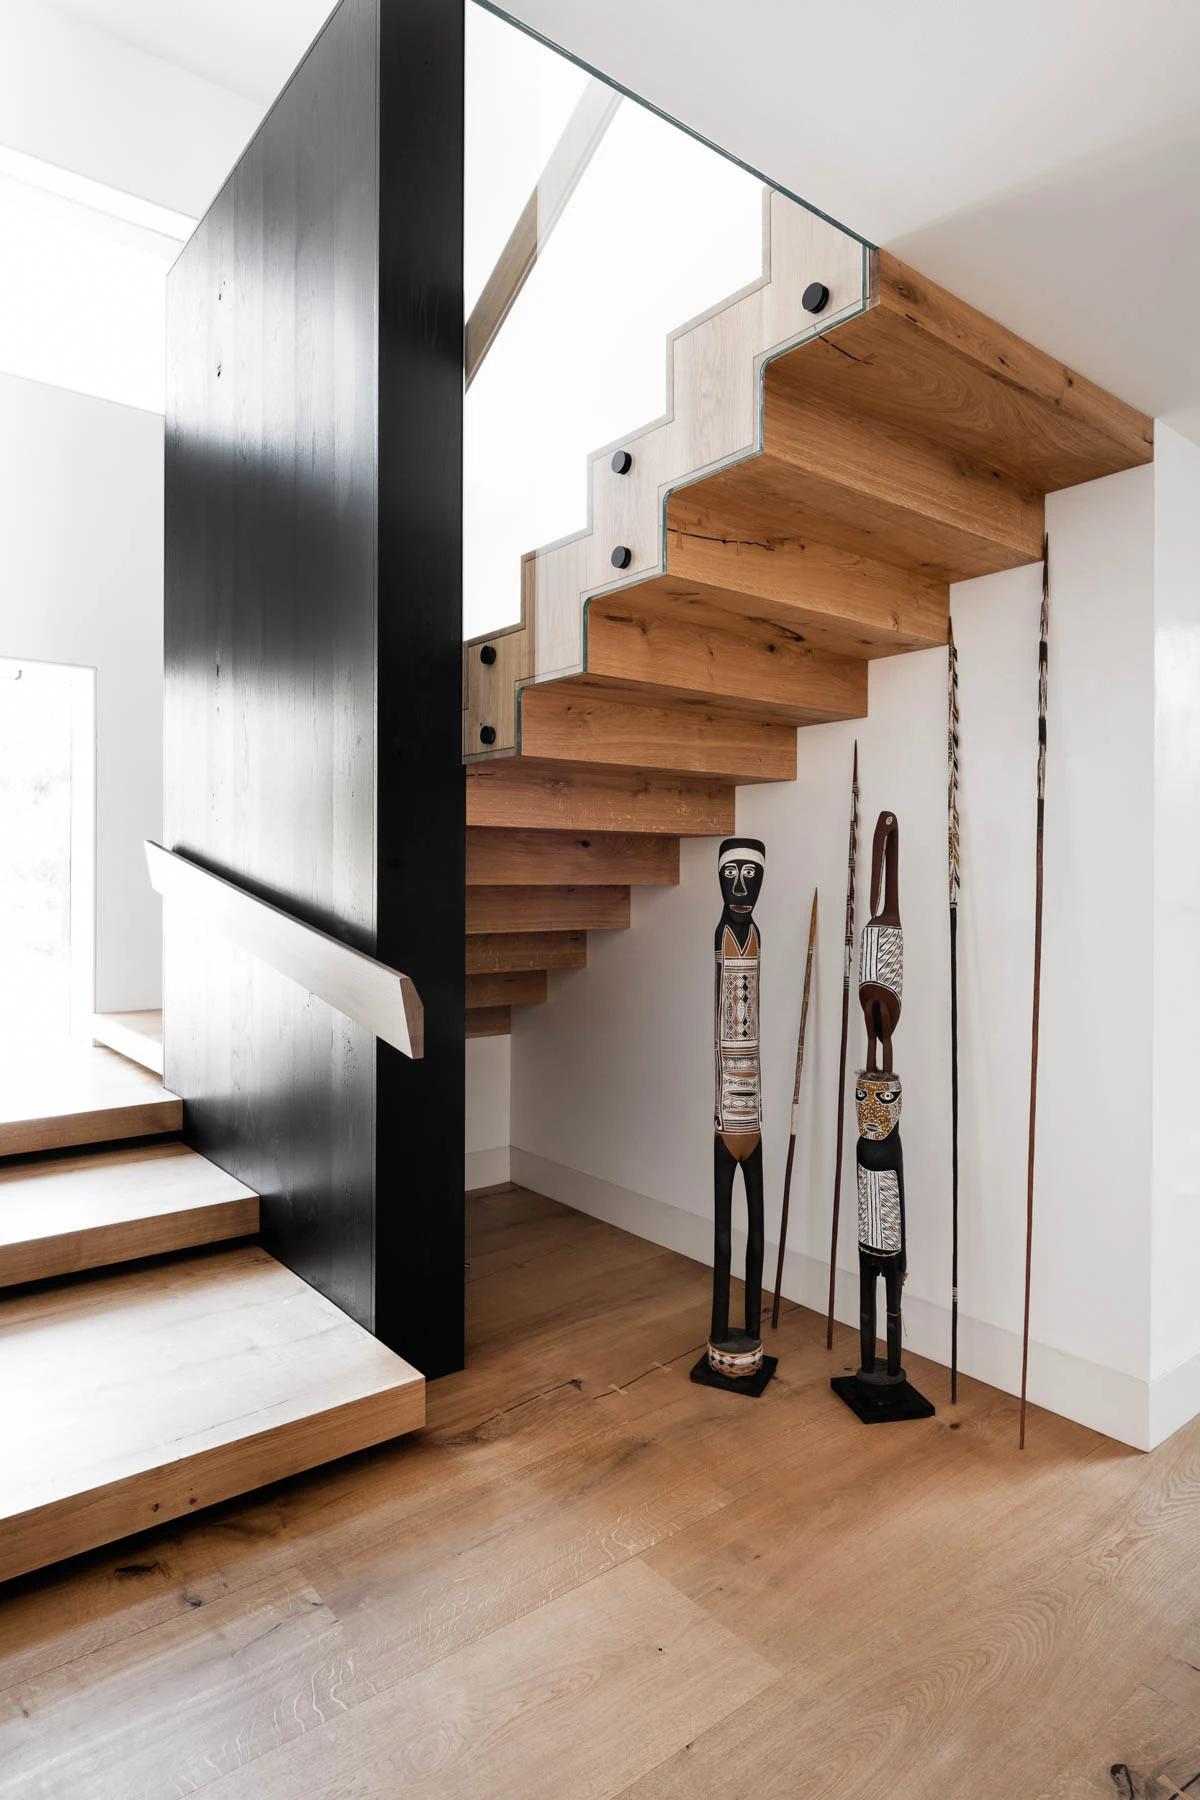
Project
Portsea House
Hall Studio
Portsea, Victoria, Australia · 2017
A coastal family home rebuilt as a setting for an art-collecting client.
Read the project story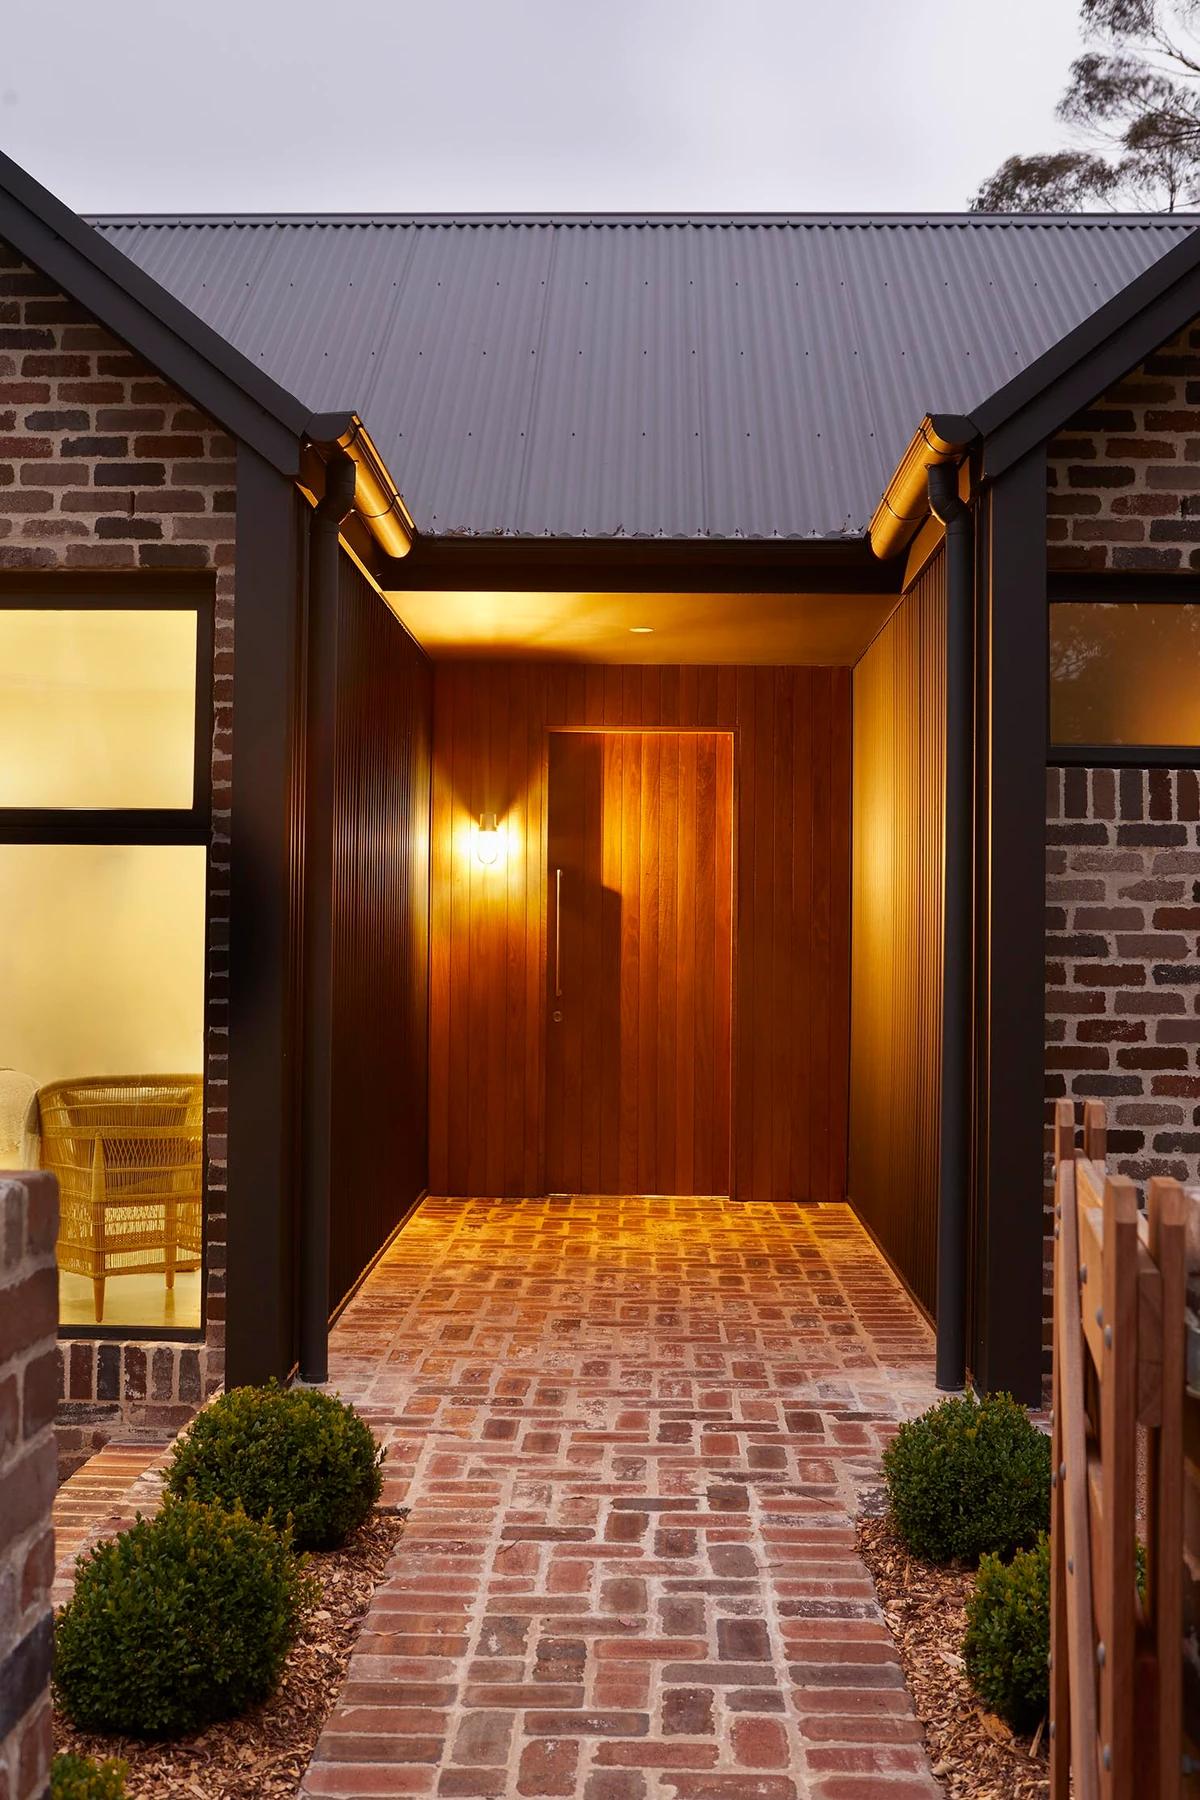
Project
Ross Street
Tziallas Architects
Bundanoon, New South Wales, Australia · 2023
A stepped brick house on a sloping bushfire-prone block in the Southern Highlands.
Read the project story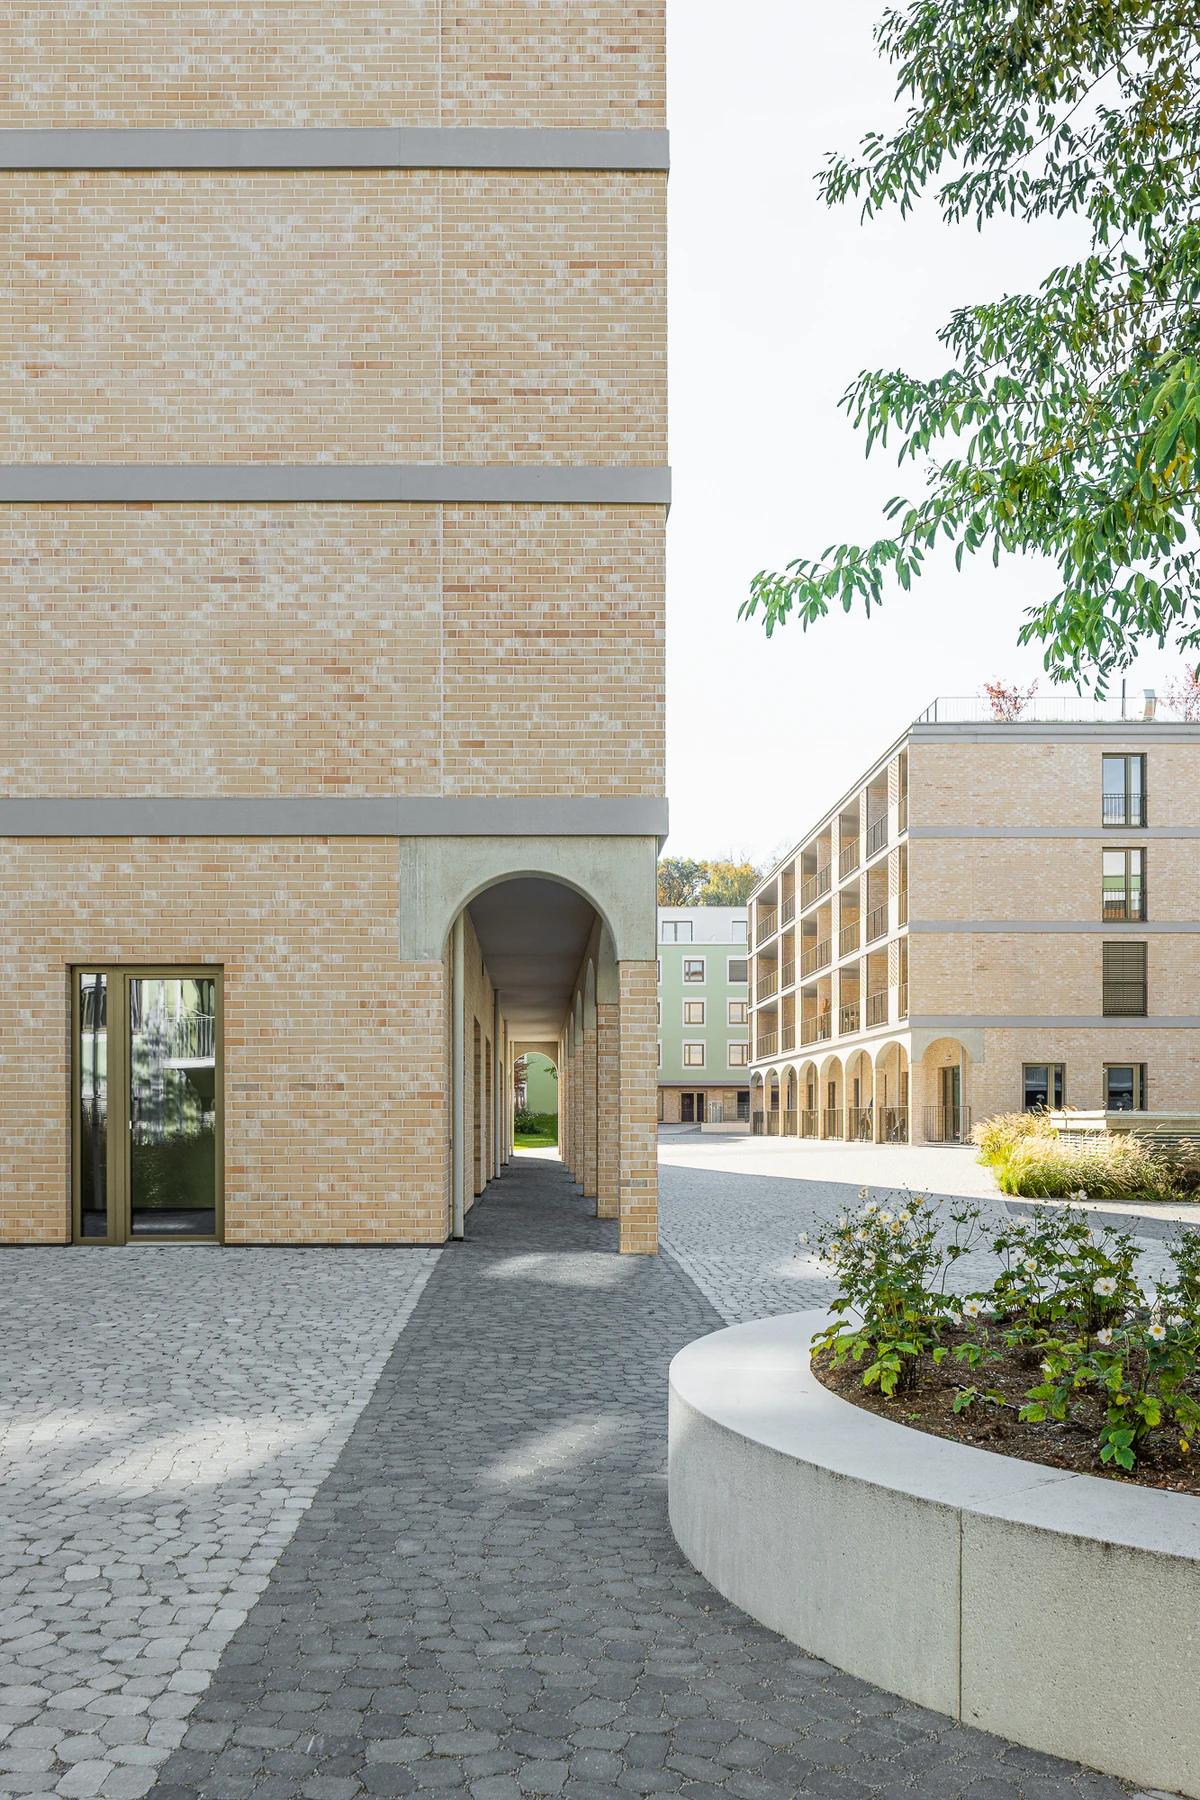
Project
Rural Residential Estate Pixendorf
AllesWirdGut Architektur
Pixendorf, Lower Austria, Austria · 2024
A 308-unit housing estate modelled on a village centre.
Read the project story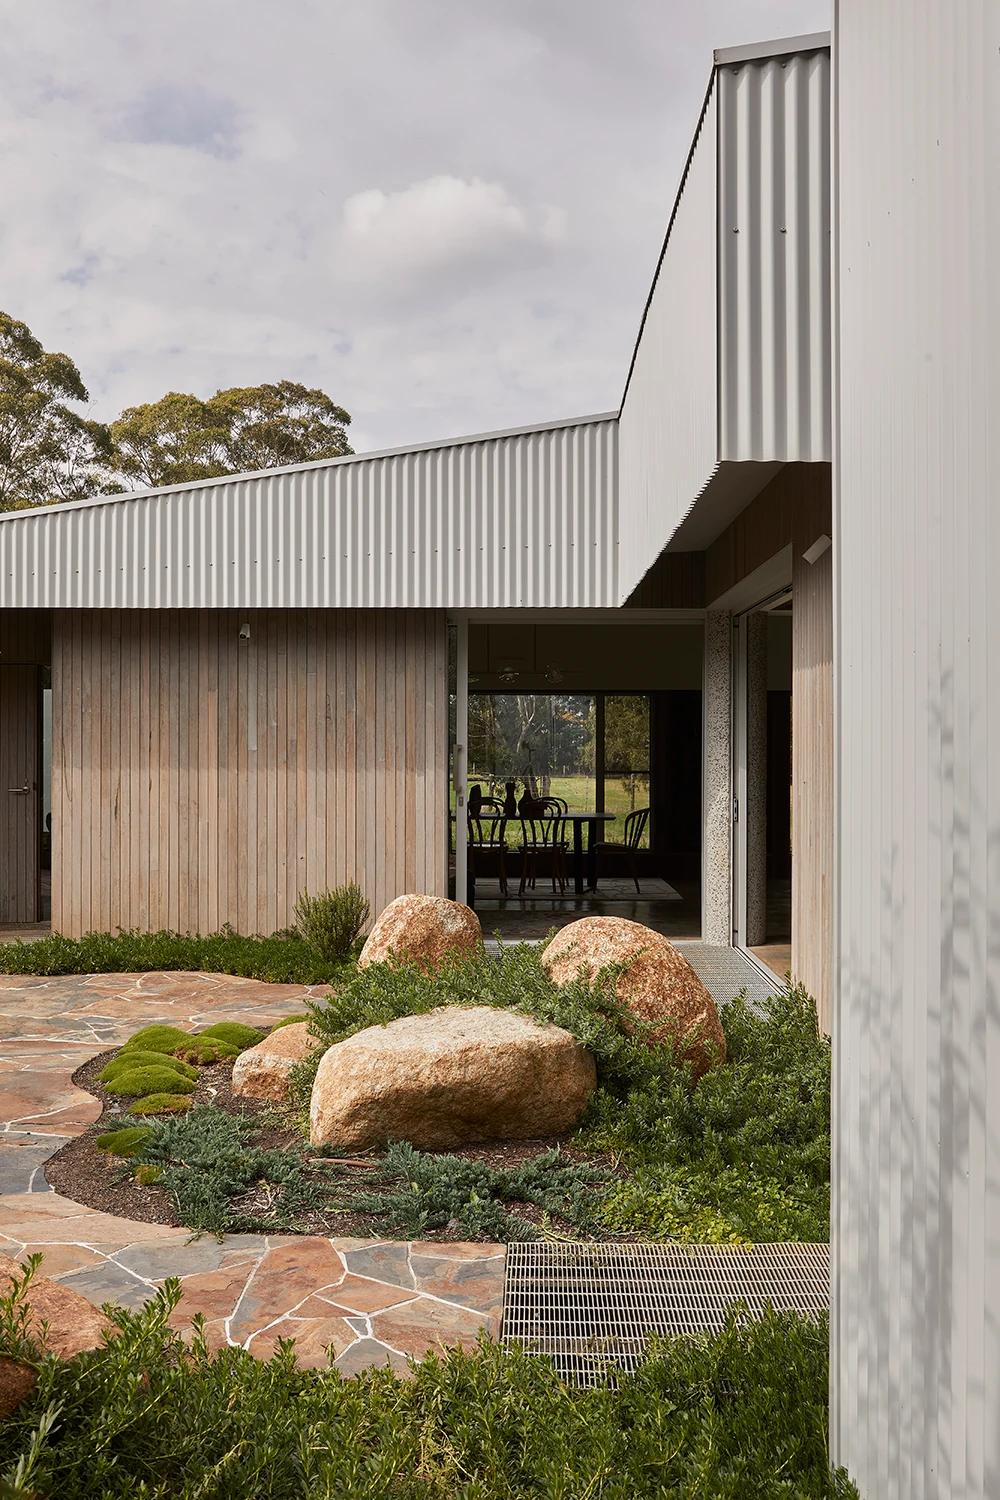
Project
Shady Creek Farm House
MRTN Architects
West Gippsland, Victoria, Australia
A corrugated farmhouse on a working sheep farm that echoes its old sheds.
Read the project story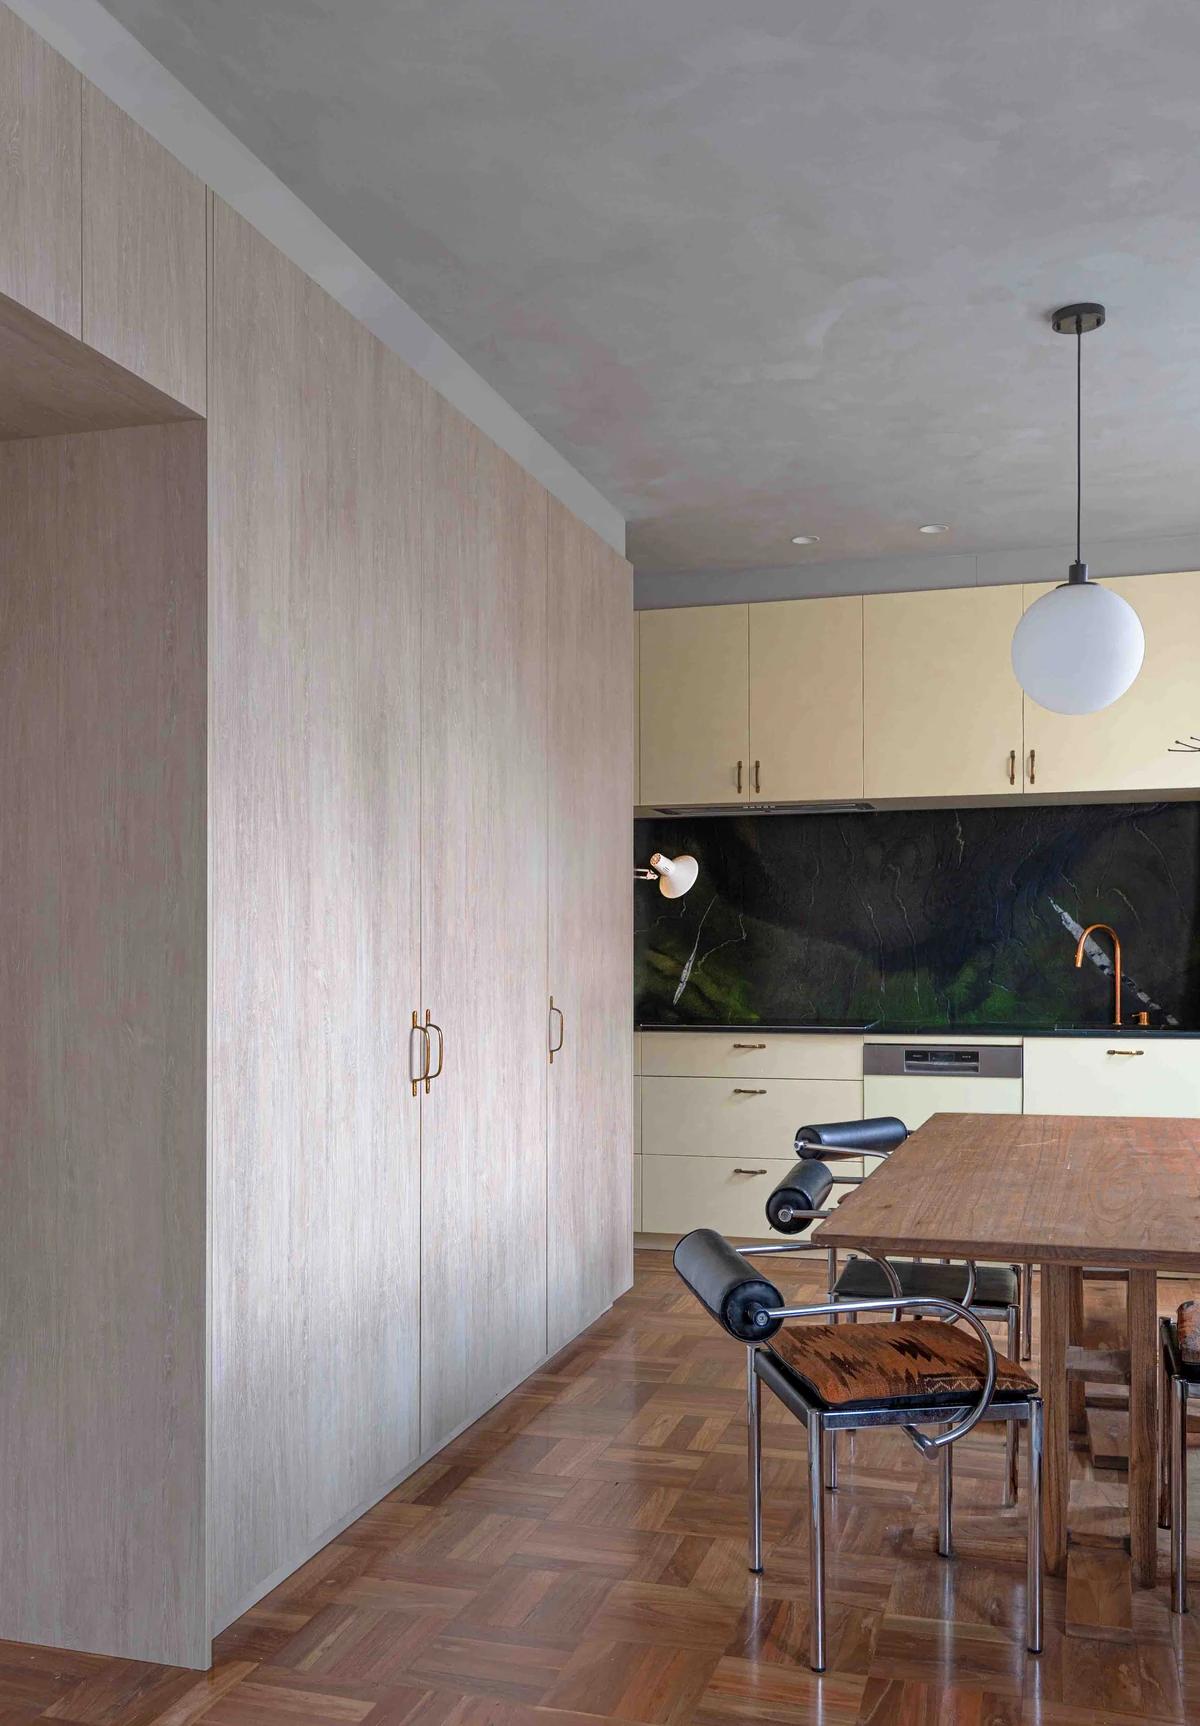
Project
Sun & Moon Apartment
D Hage Designs
Elizabeth Bay, Sydney, New South Wales, Australia · 2025
A 45 m2 penthouse flat reorganised with custom joinery.
Read the project story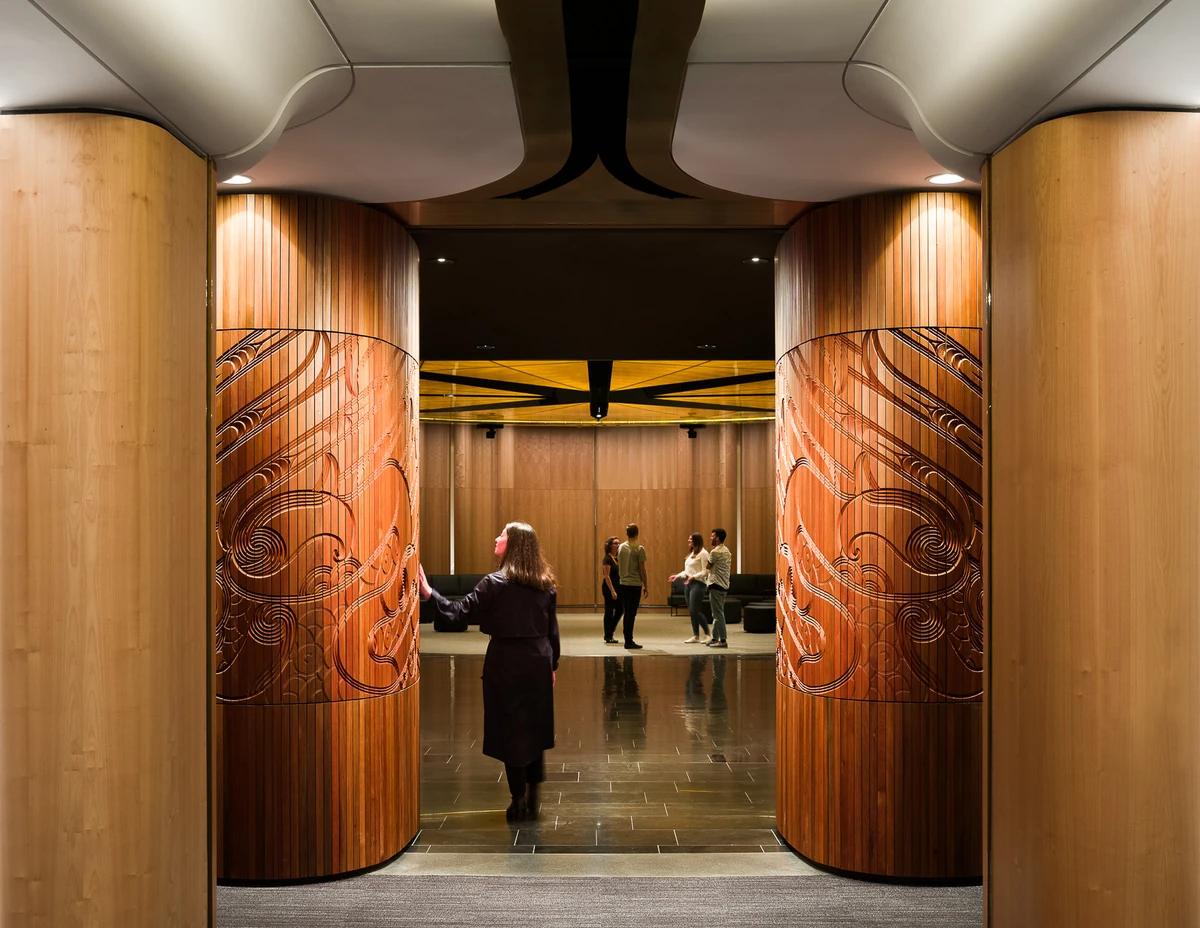
Project
Te Ao Mārama, Auckland War Memorial Museum
fjcstudio
Auckland, New Zealand · 2021
A new south atrium that brings Māori and Pacific culture into the museum's entrance.
Read the project story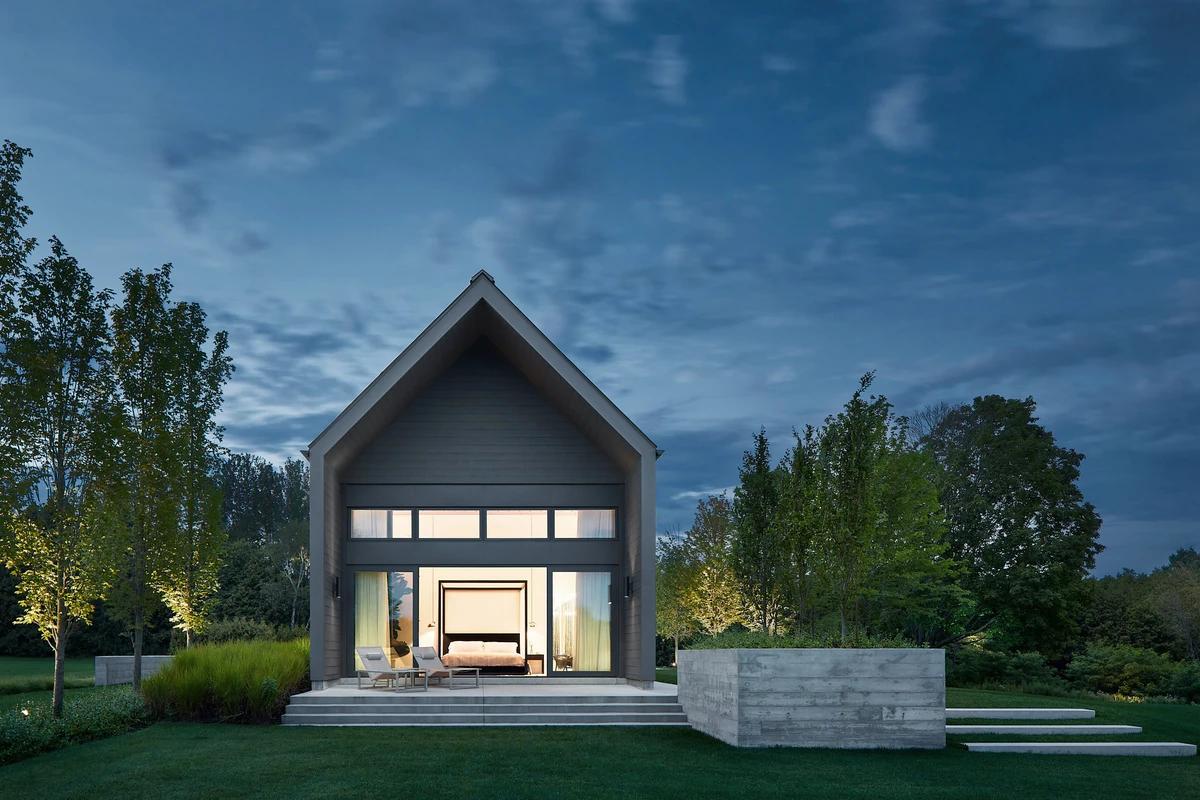
Project
The Farm
Scott Posno Design
Newcastle, Ontario, Canada · 2018
A 48-metre longhouse and outbuildings on 30 hectares east of Toronto.
Read the project story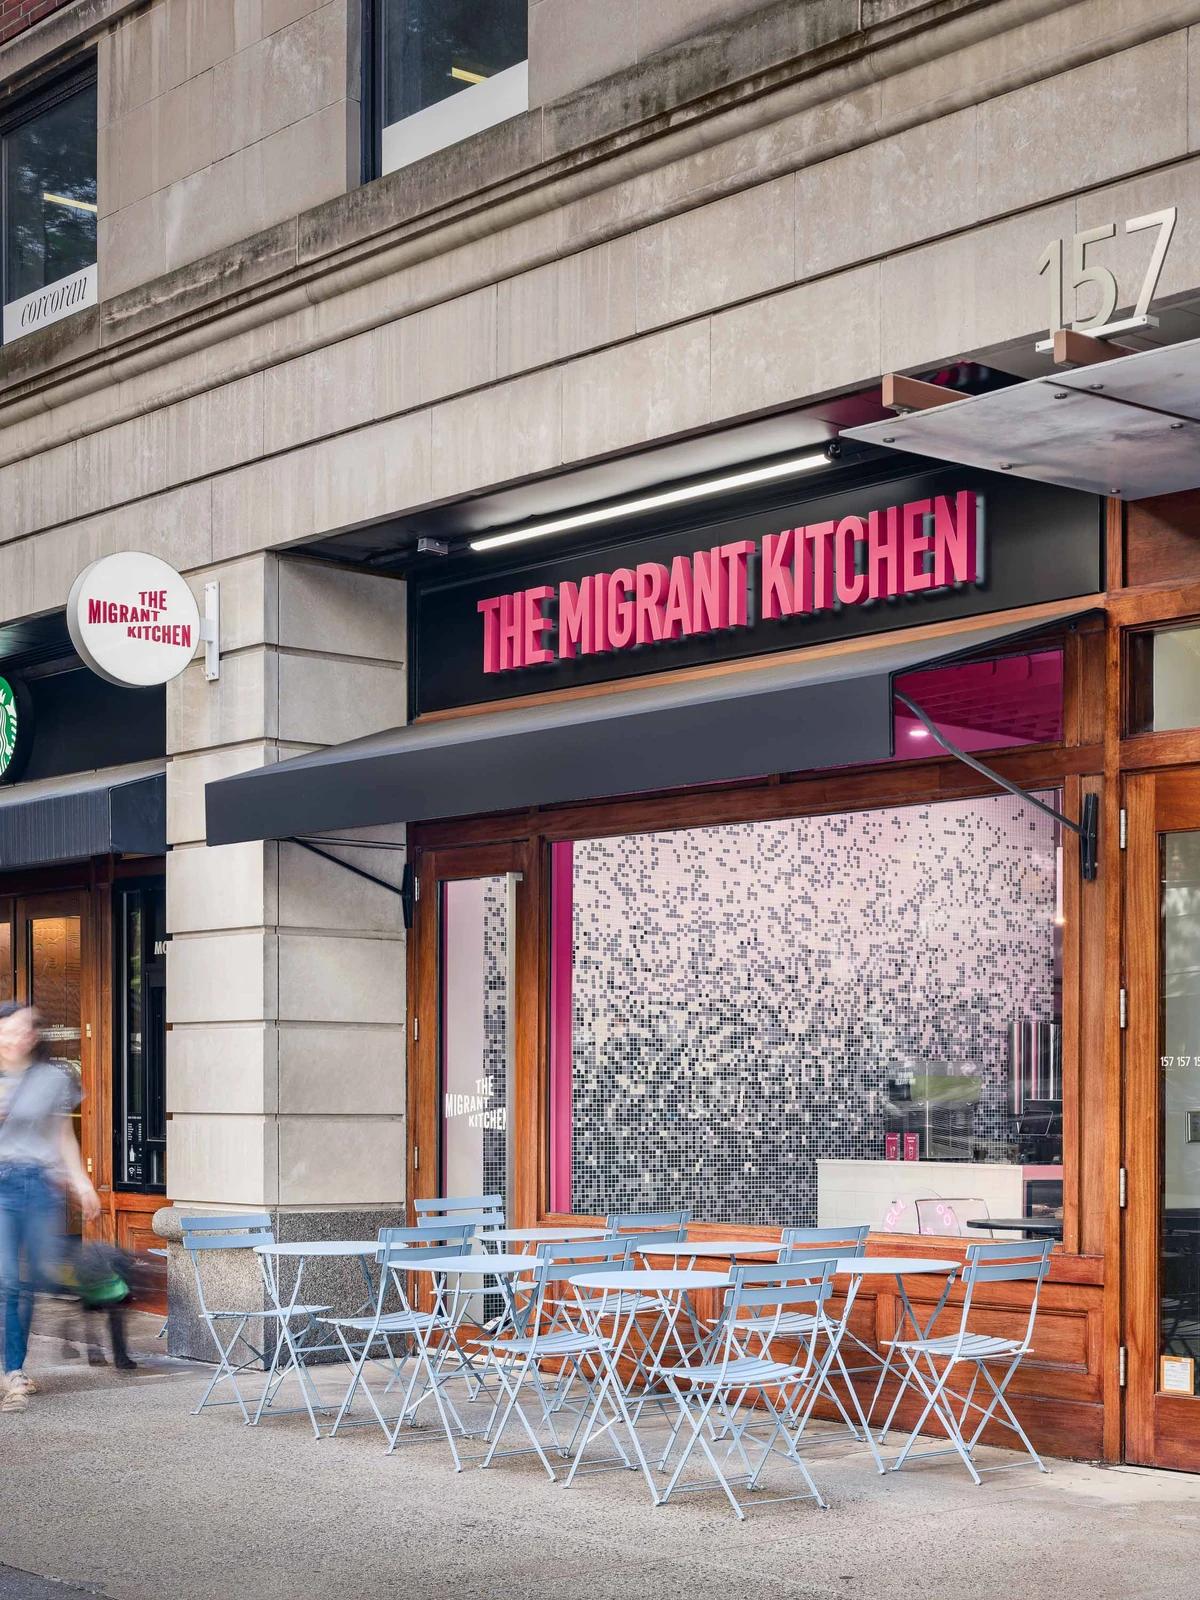
Project
The Migrant Kitchen
MEAN* Middle East Architecture Network
New York, New York, United States · 2022
A sculpted timber interior for a New York restaurant built on immigrant cuisines.
Read the project story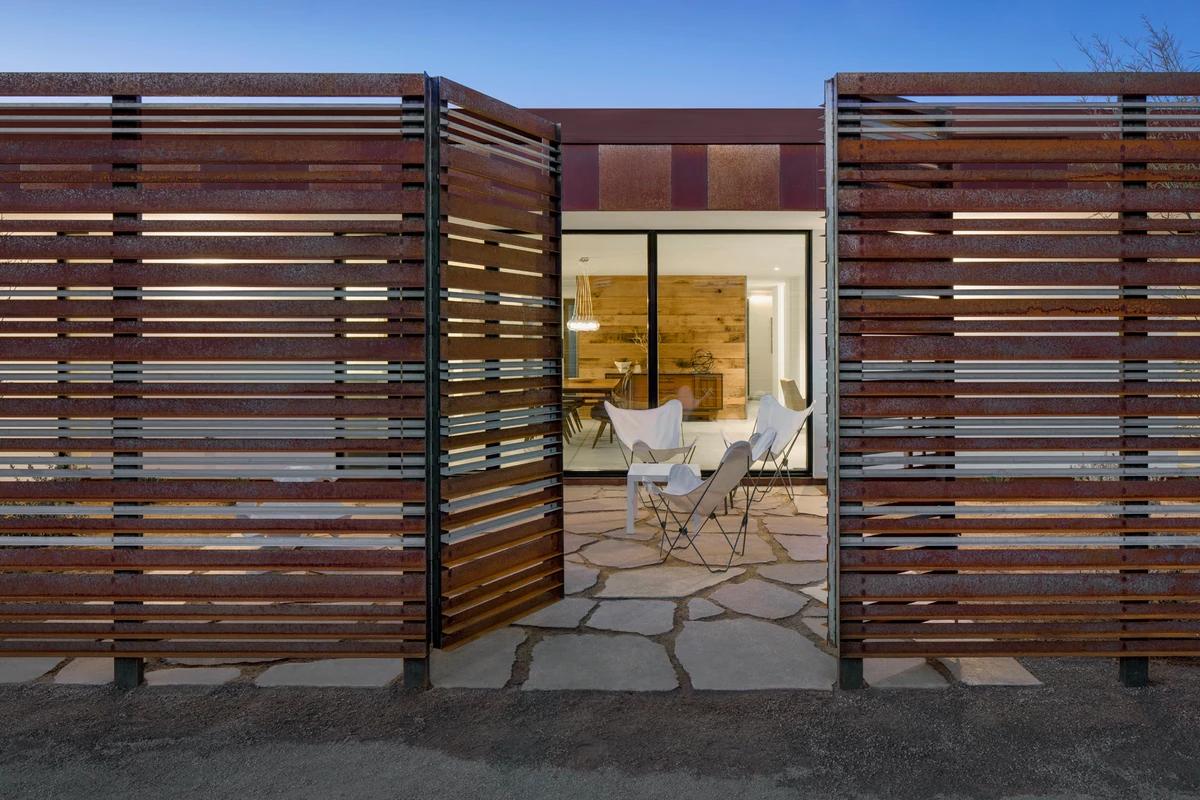
Project
vali homes Prototype House
coLAB studio
Phoenix, Arizona, United States · 2016
A replicable, highly sustainable prototype house for infill lots in downtown Phoenix.
Read the project story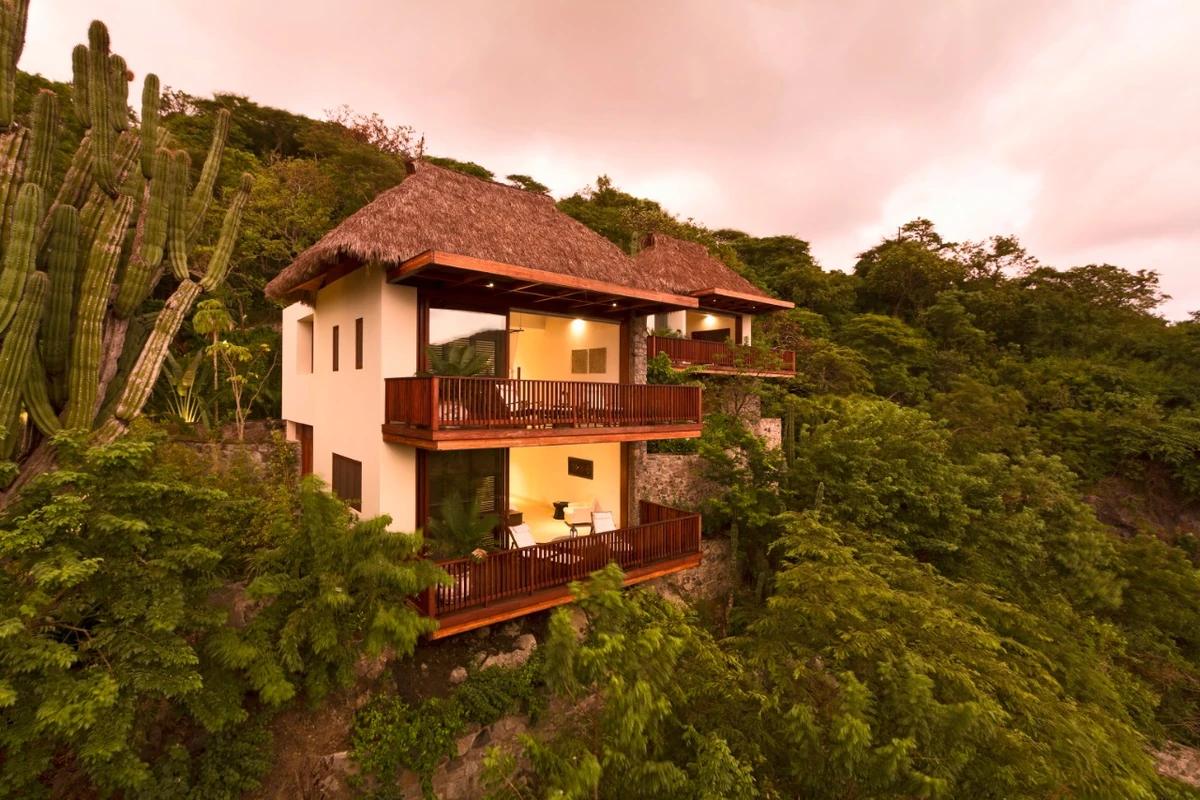
Project
Villa Amanecer
JDEstudio
Chacala, Nayarit, Mexico
A timber-roofed villa on a jungle hillside above the Pacific.
Read the project story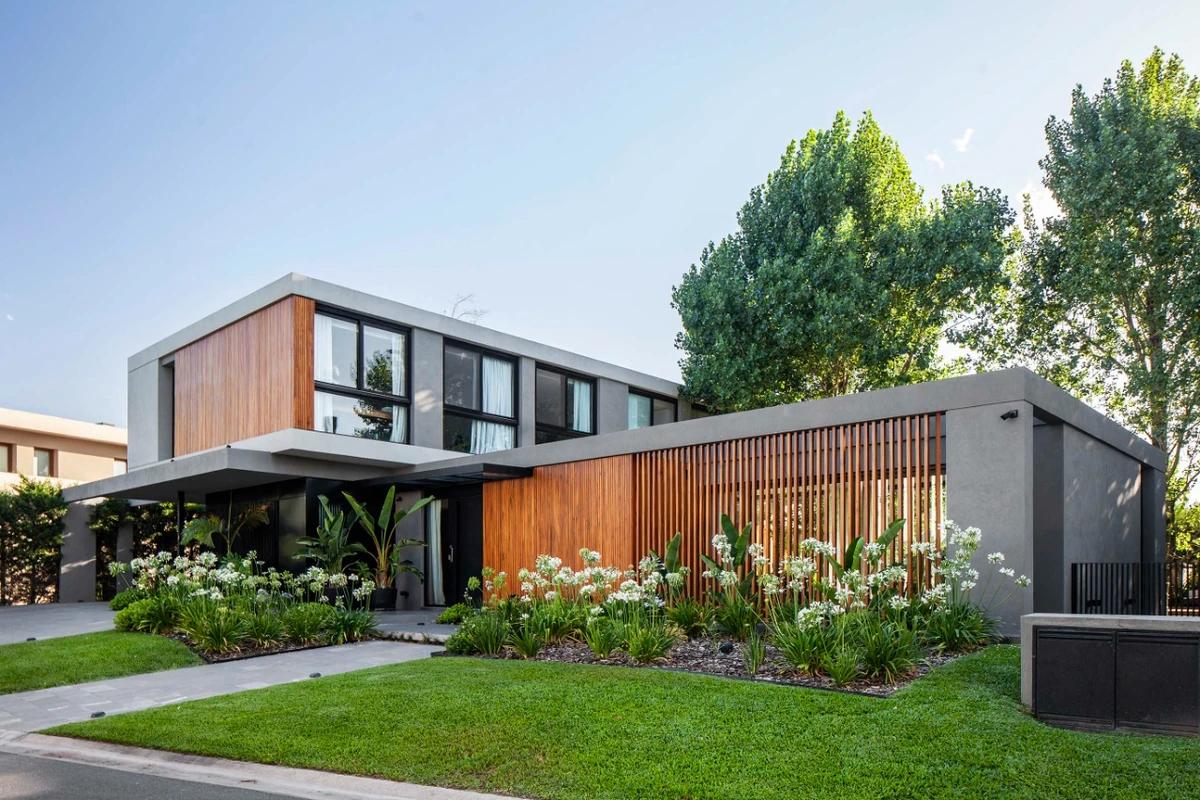
Project
AC-89
LMARQ Arquitectos
Adrogué, Buenos Aires Province, Argentina · 2021
A private family house of two crossing wings opening onto its garden.
Read the project story