Description
Balgowlah House centres on the architectural rebirth of an existing heritage-listed masonry cottage in Balgowlah, on Sydney's northern beaches, paired with a substantial rear pavilion that had to sit within conservation area guidelines.
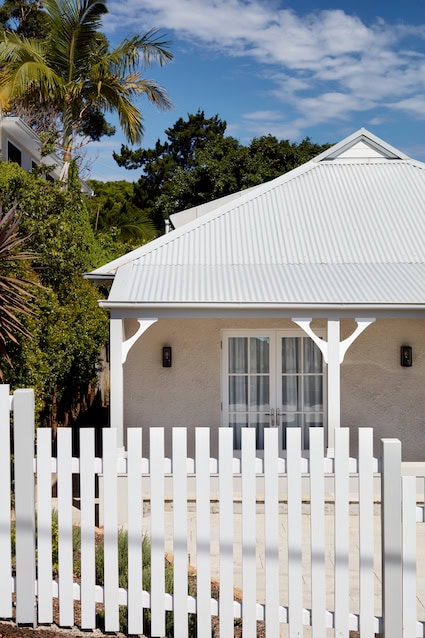
The heritage cottage was renovated in full. The original front verandah, previously enclosed, was reinstated, and the interior was refitted throughout with federation-style detailing that returns the older part of the home to its period character.
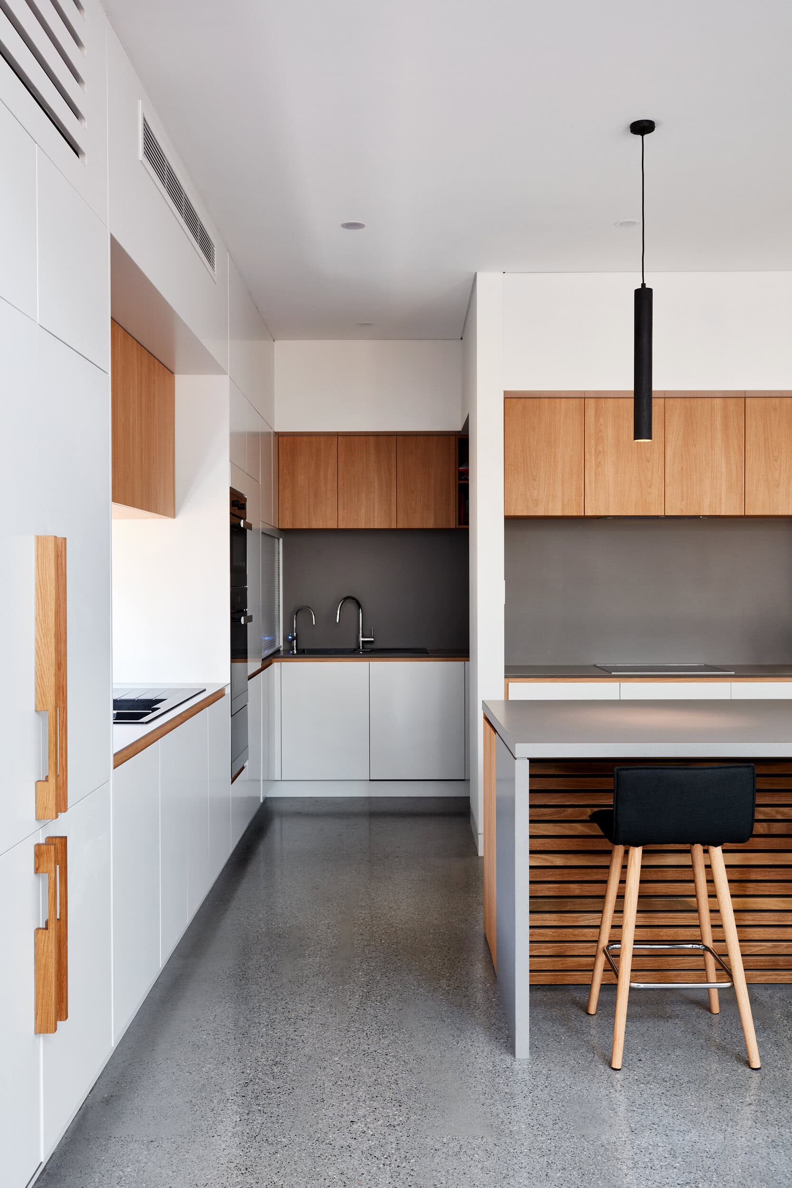
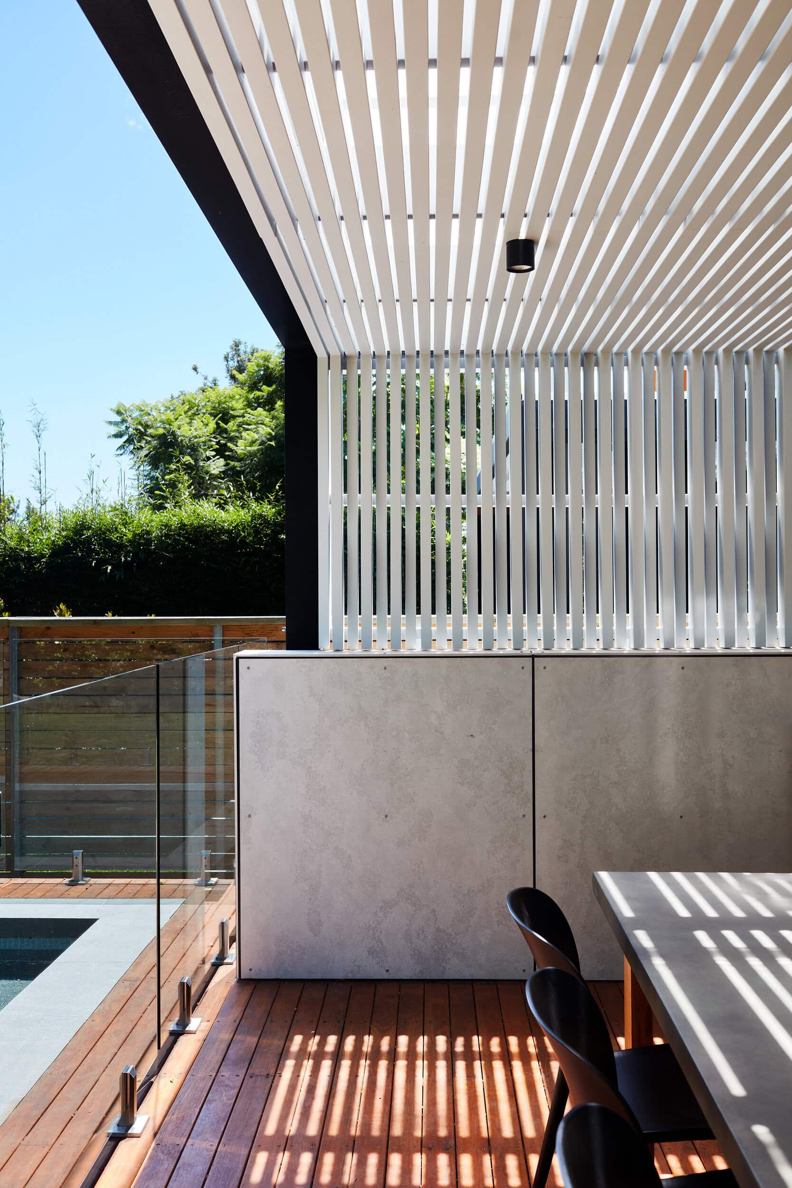
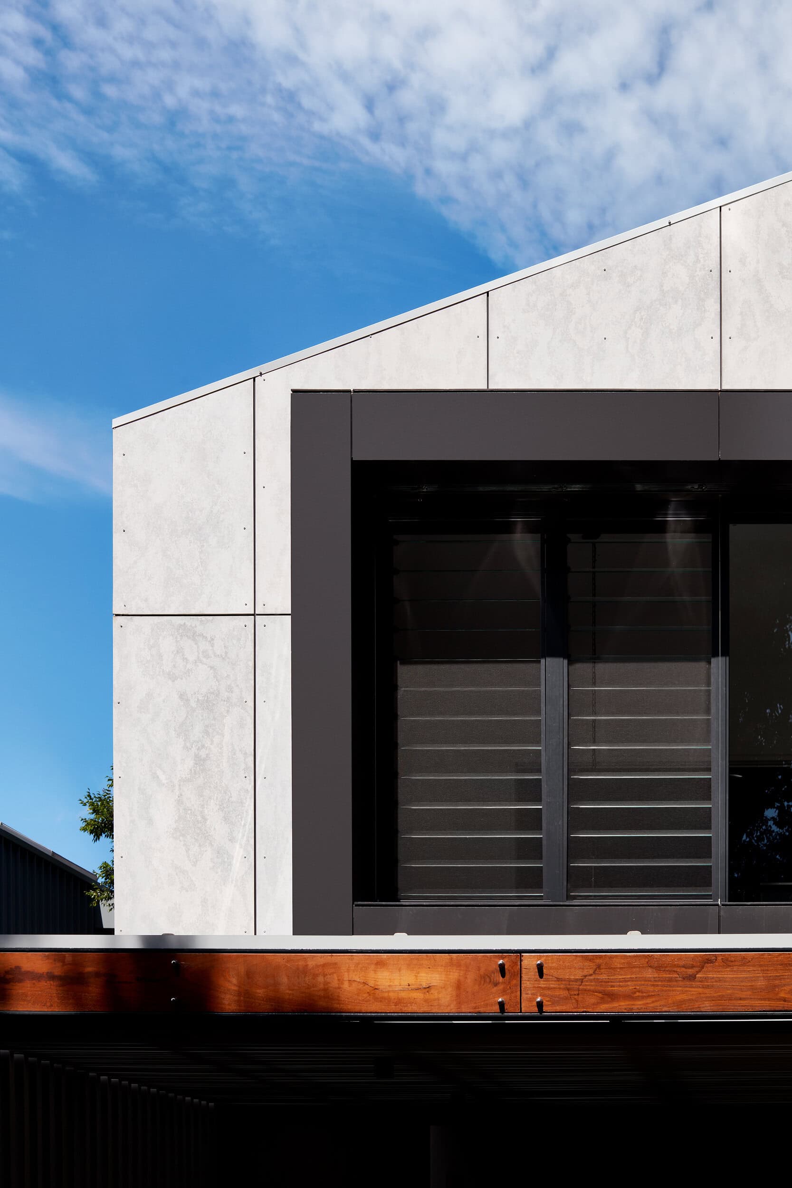
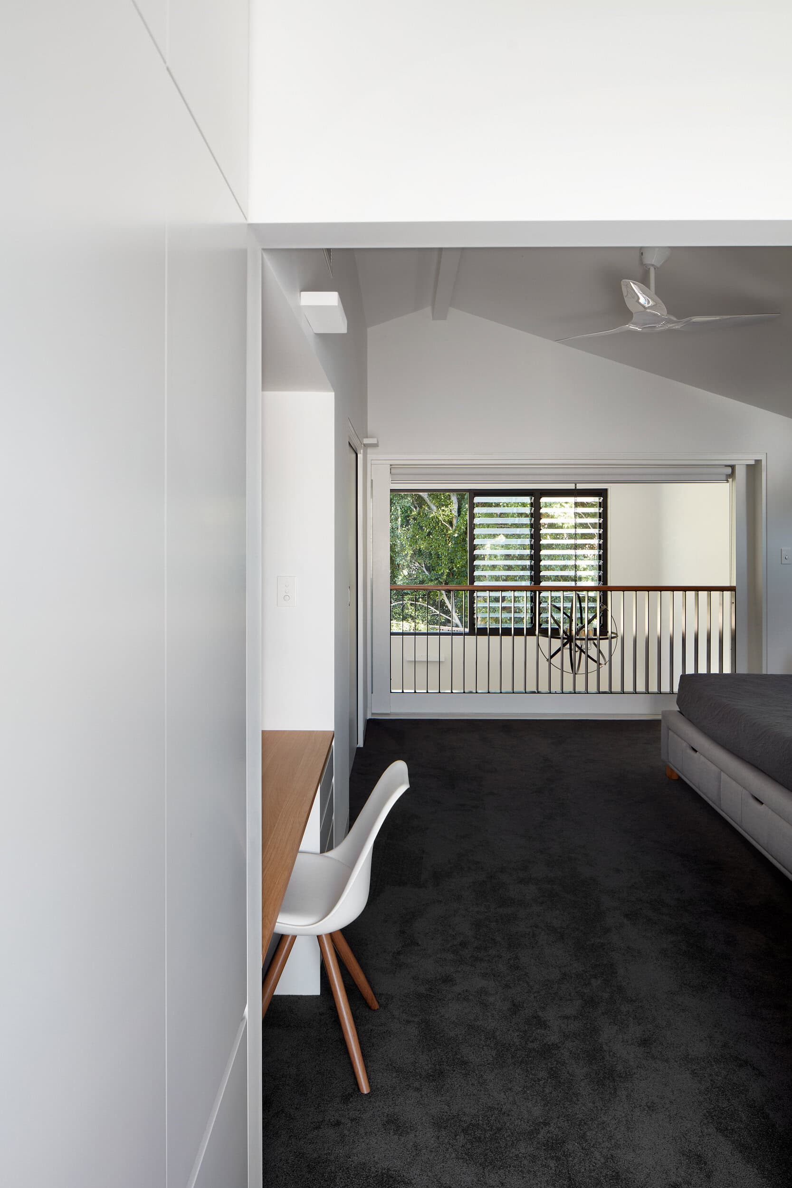
The rear addition takes the opposite approach. Its detailing is stark and its materials are contemporary. Although generous in volume and proportion, the pavilion is almost invisible from the street and settles quietly into a run of similar additions on neighbouring plots.
Two storeys across 250 m2, on a 400 m2 site, completed in 2018.
Architect: Adam Hobbs, Hobbs Jamieson Architecture. Photography: Luc Remond.
Gallery
Company

Industry
Sector
Details
- Project Size: 250 m2
- Building Levels: 2
- Completion Date: 2018
- Photographer: Luc Remond
Region
Discuss