Description
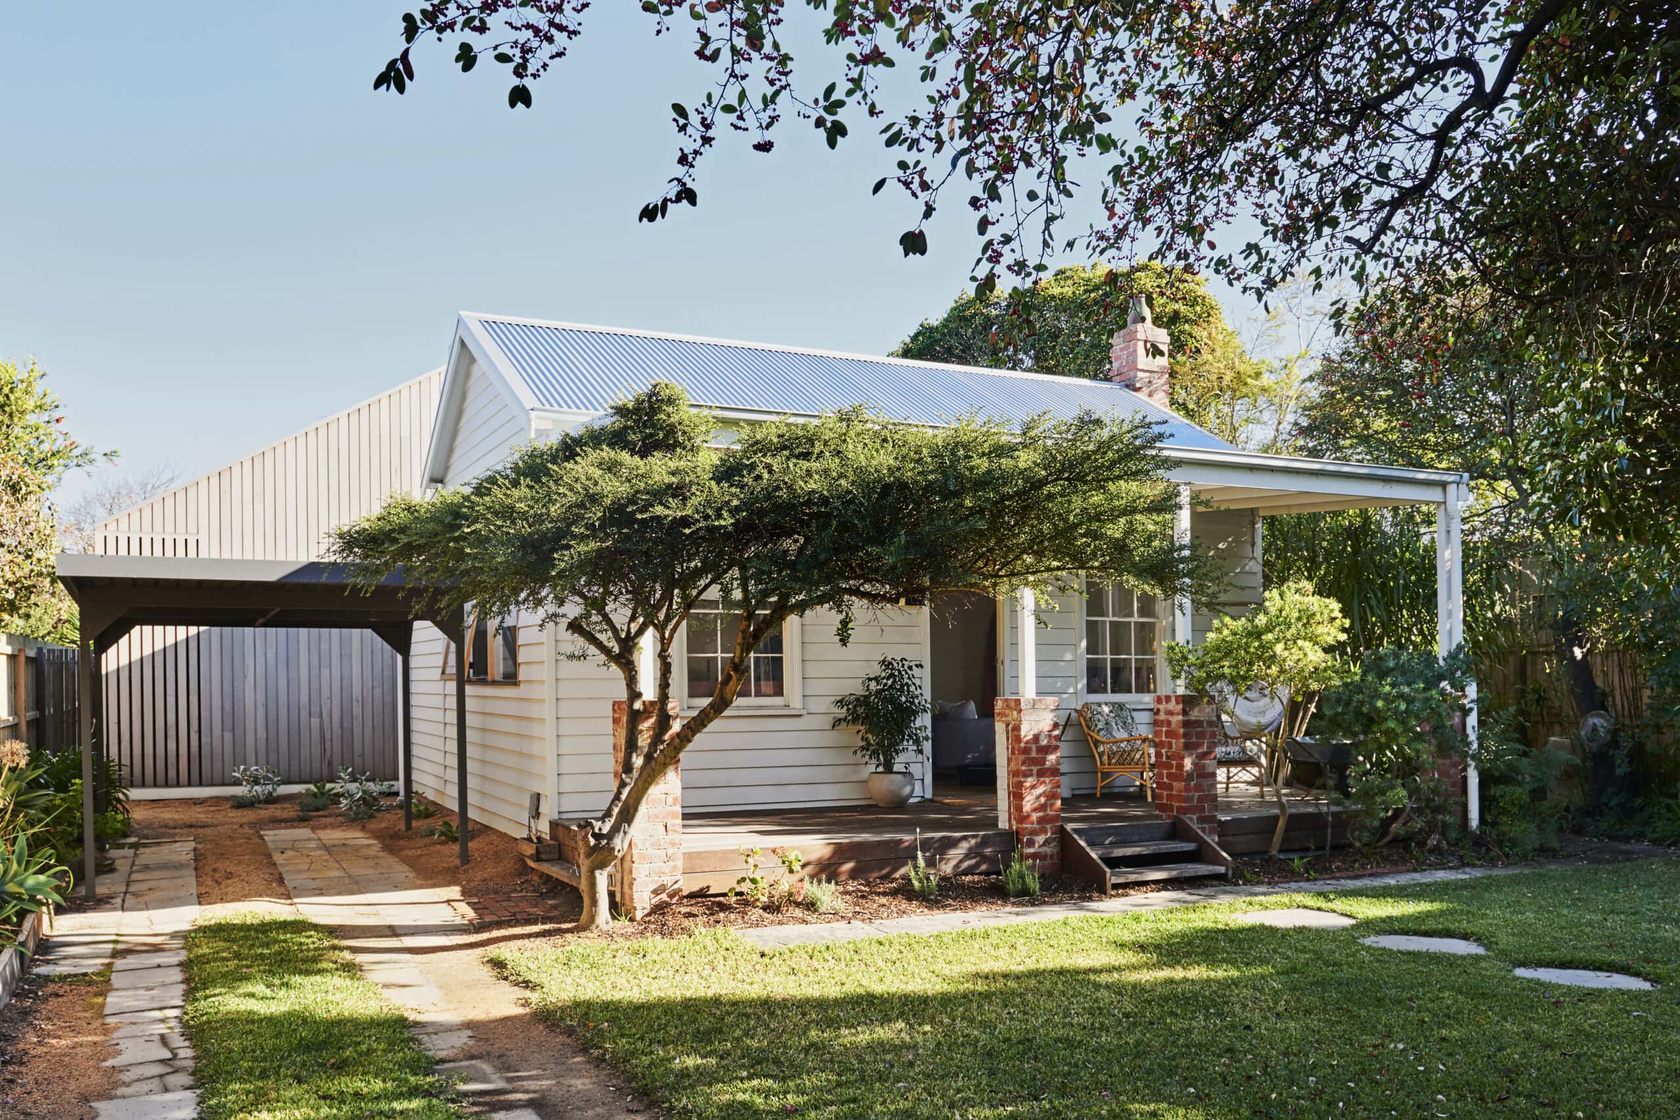
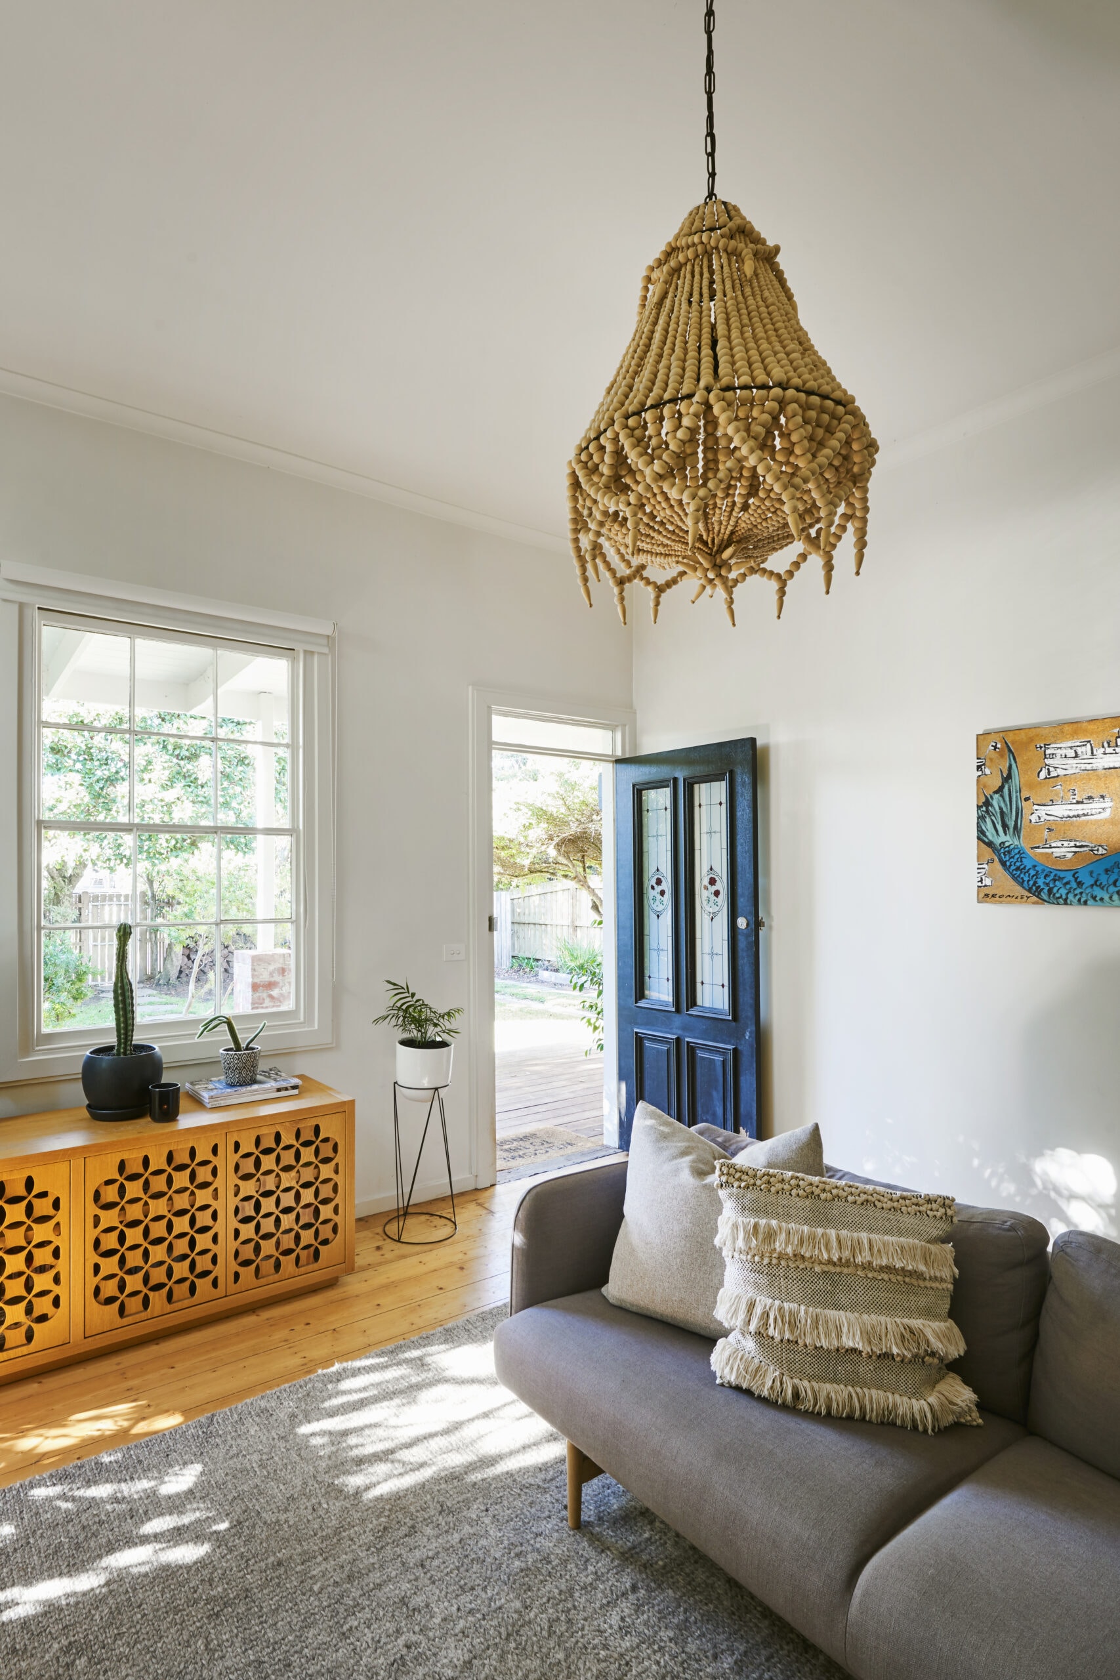
Set among a cluster of shady trees on a quiet coastal street, this white weatherboard cottage in Barwon Heads has been restored and extended for a young couple and their two dogs. The original cottage was run down, so the dilapidated rear lean-to was demolished and the enclosed front verandah opened back up, returning the house to its original bones. The cottage now holds two bedrooms, a bathroom with a separate powder room, and a walk-in pantry off the kitchen. The reopened front verandah gives a covered space connected to the front lawn, well suited to a game of bocce on a warm evening.
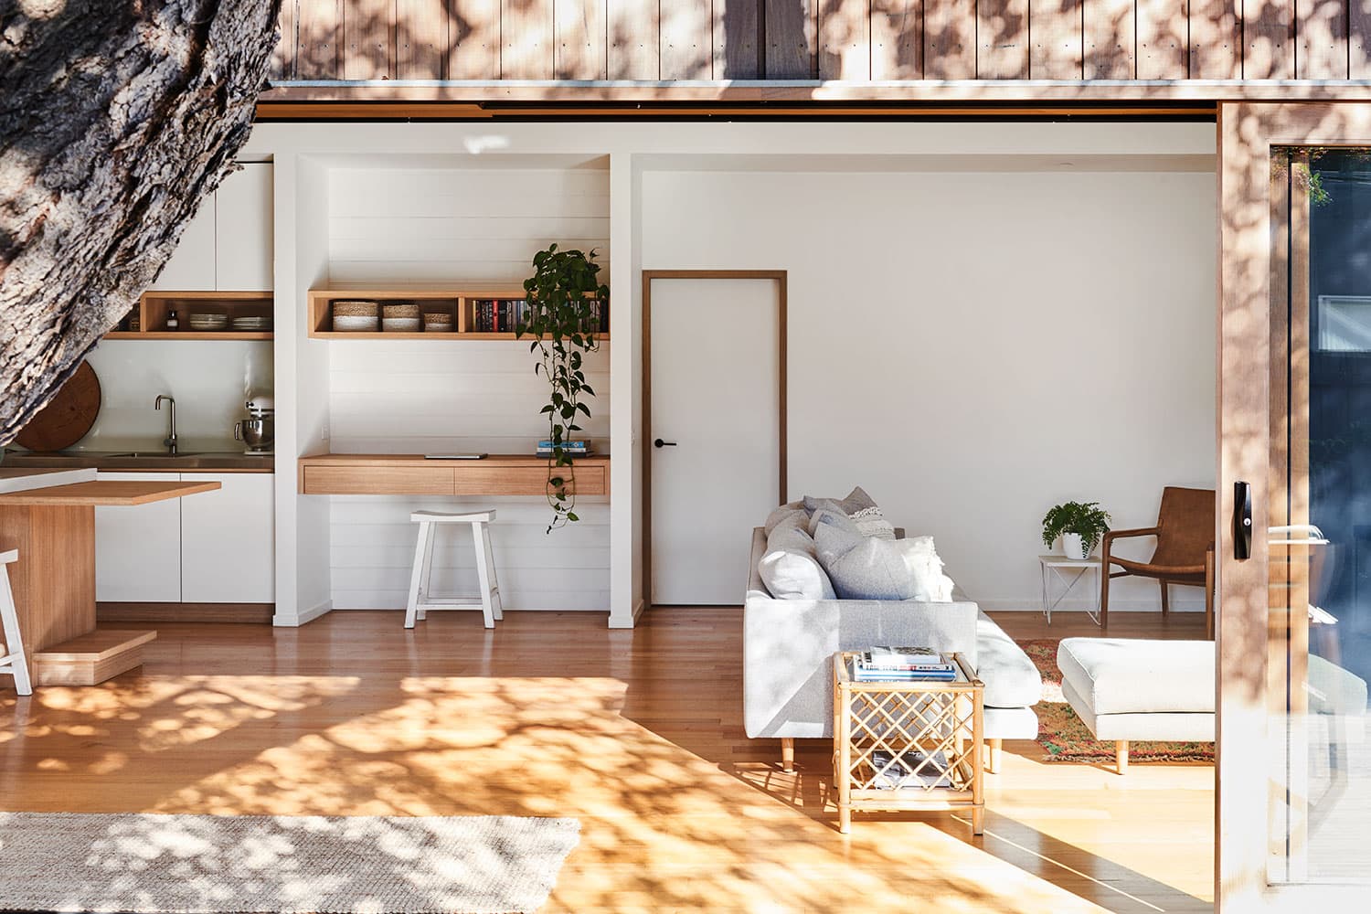
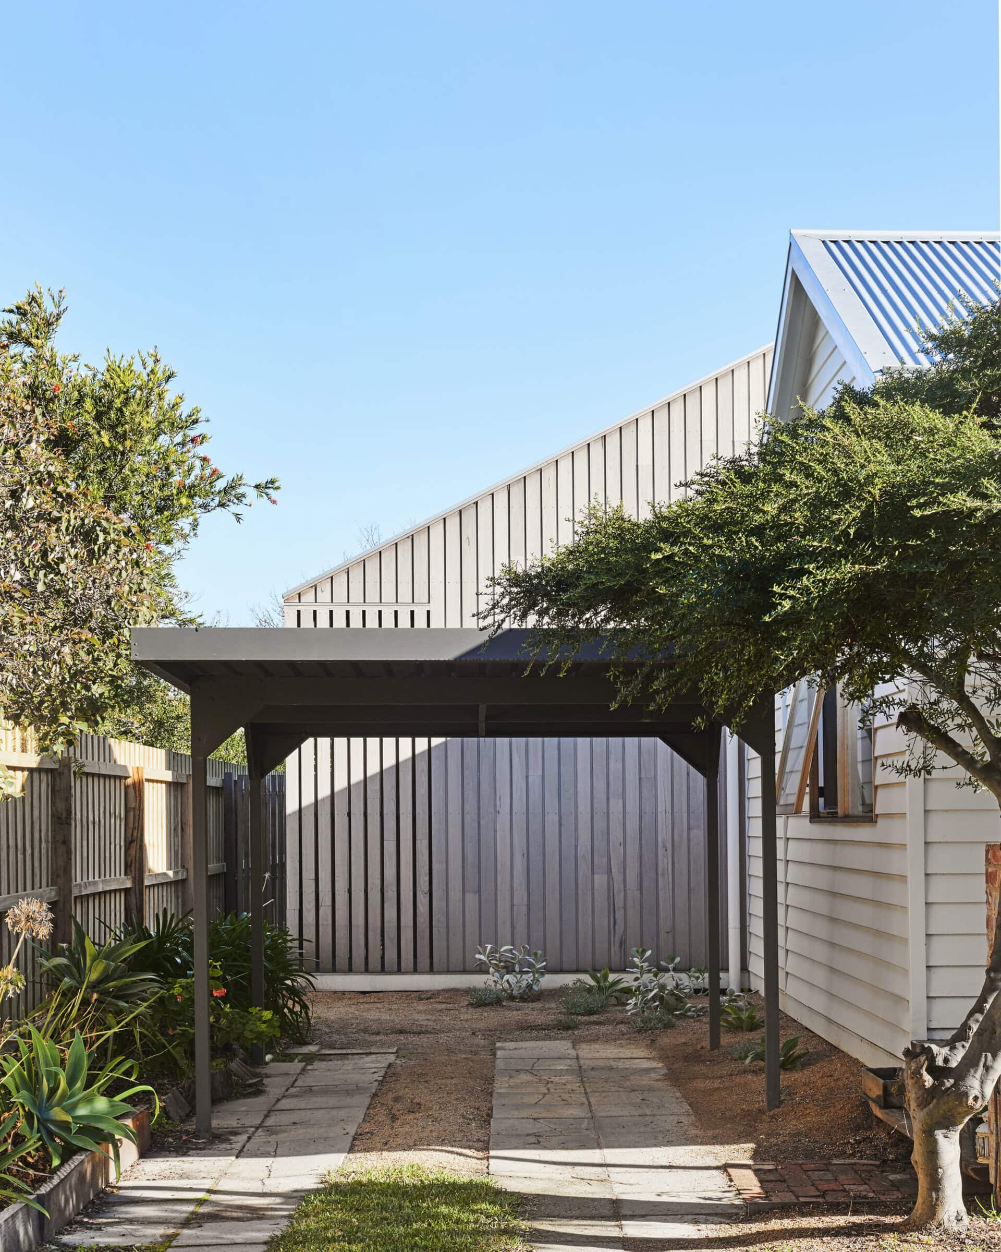
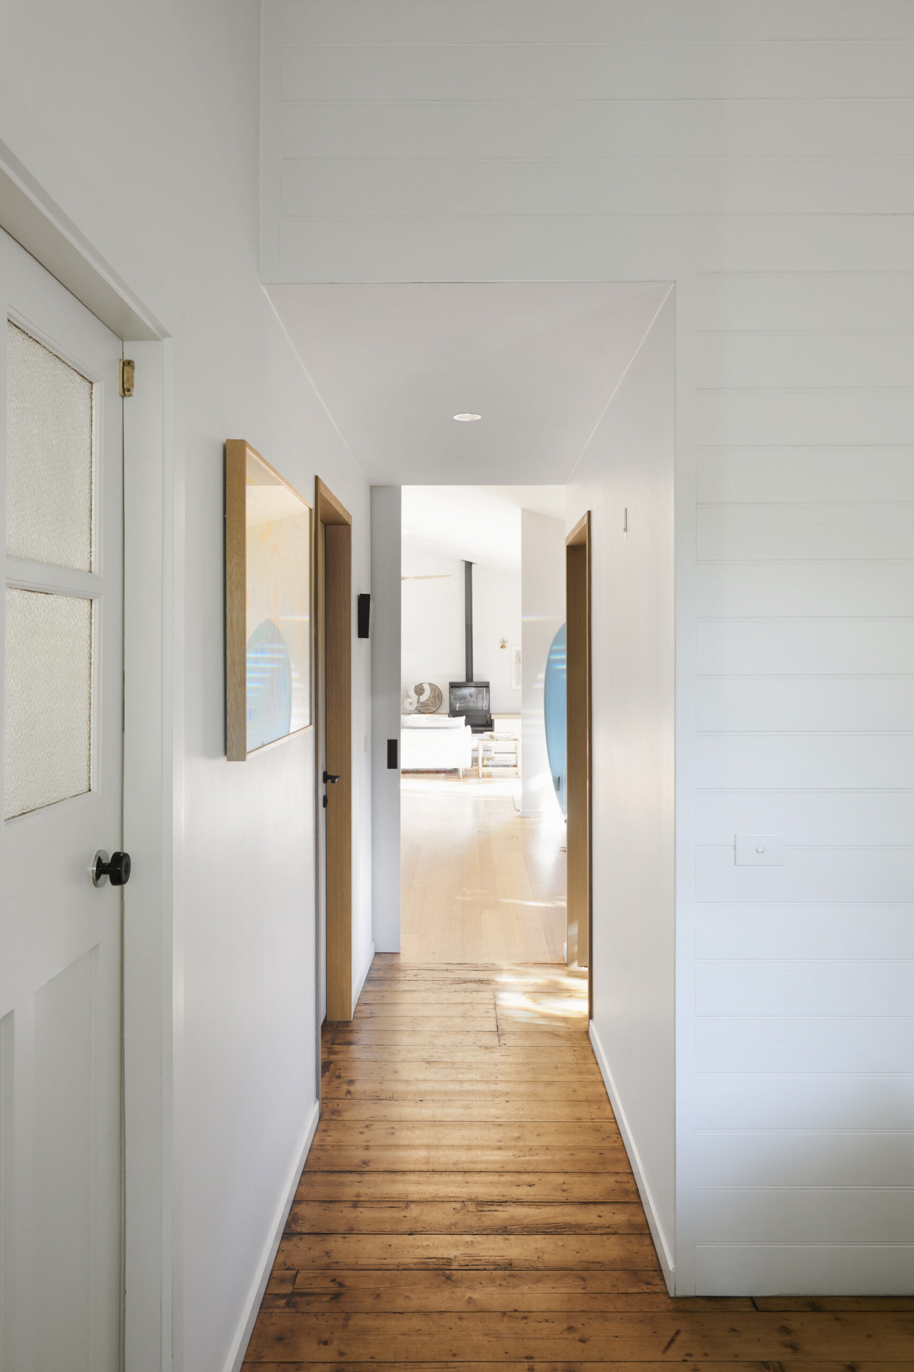
A single gabled extension abuts the rear of the cottage and houses an open plan kitchen, dining and living space alongside a main bedroom, walk-in robe and ensuite. The gable is split down its centre and stepped out over the living area to enrich the simple form. Setting the extension back towards the southern end of the block maximises outdoor living to the northern garden. A raked ceiling over the kitchen and living area echoes the high ceilings of the cottage at its upper end while forming smaller, more intimate volumes at the lower end, with study nooks and bench seats layered into the open plan.
Large sliding glass doors open from the living area onto a northern deck, encouraging a relaxed connection between inside and out. The deck wraps an established tree that filters daylight into the living spaces. Louvre windows are placed strategically to draw coastal breezes through the house for cross ventilation. The material palette takes its cues from the existing cottage: white weatherboards and interior linings keep the rooms light, while the extension combines weatherboards with vertical timber cladding to reinforce the split gable. Timber accents run throughout for warmth and texture, with large timber-framed doors and windows framing the green landscape beyond.
Project size 98 m2. Completed 2016. Single level.
Architecture by Kim Irons, Stonehouse + Irons Architecture. Photography by Nikole Ramsay.
Gallery
Company

Industry
Sector
Details
- Project Size: 98 m2
- Building Levels: 1
- Completion Date: 2016
- Photographer: Nikole Ramsay
Region
Discuss