
Description
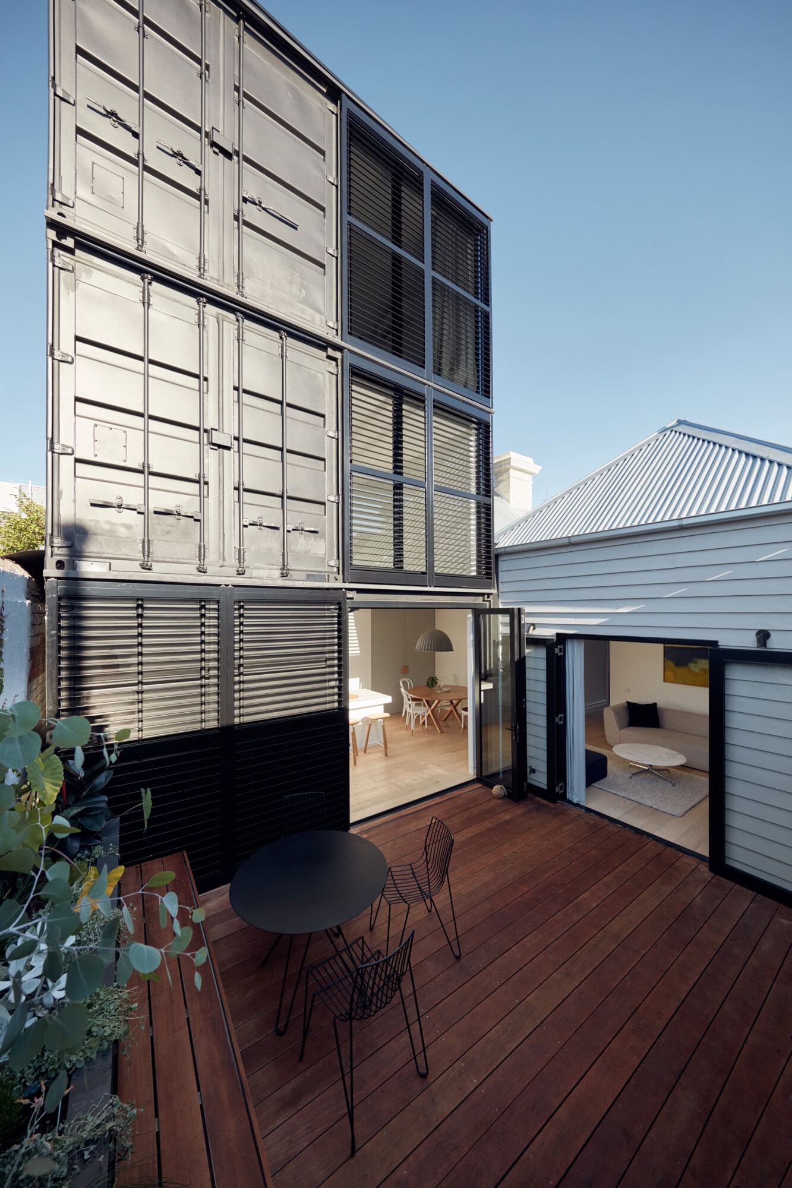
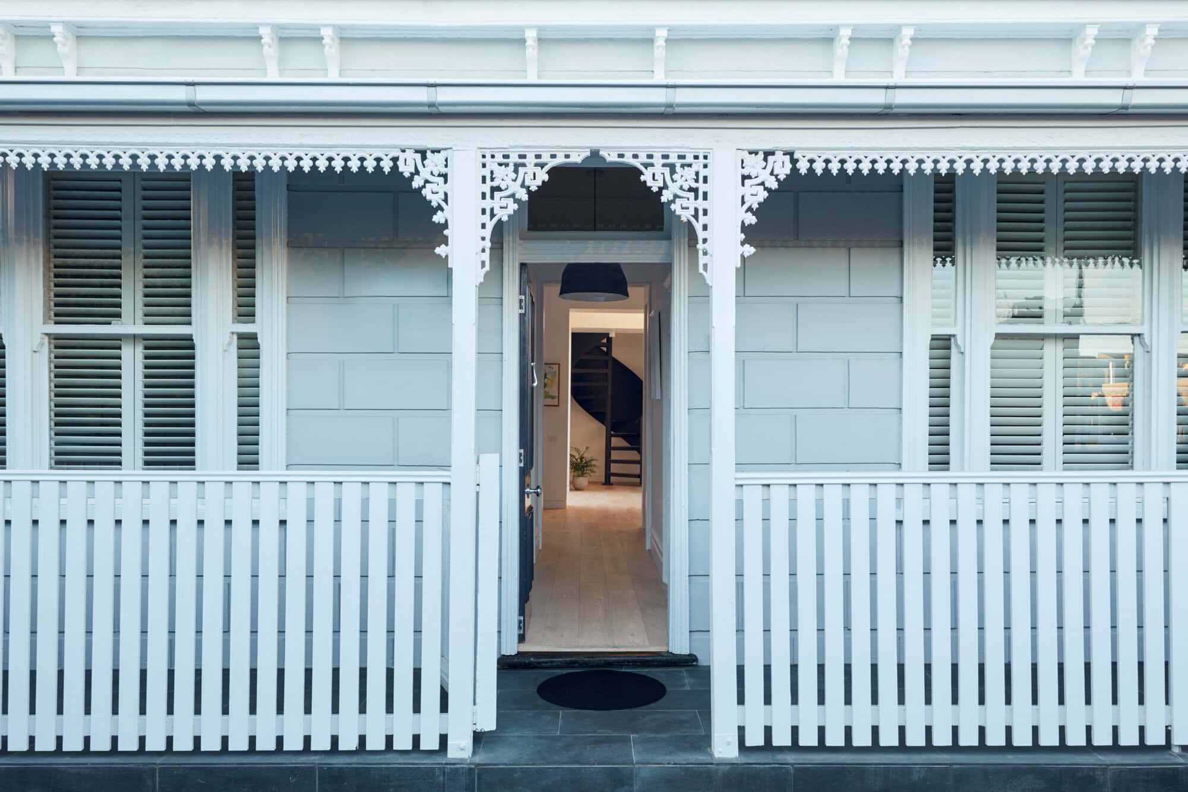
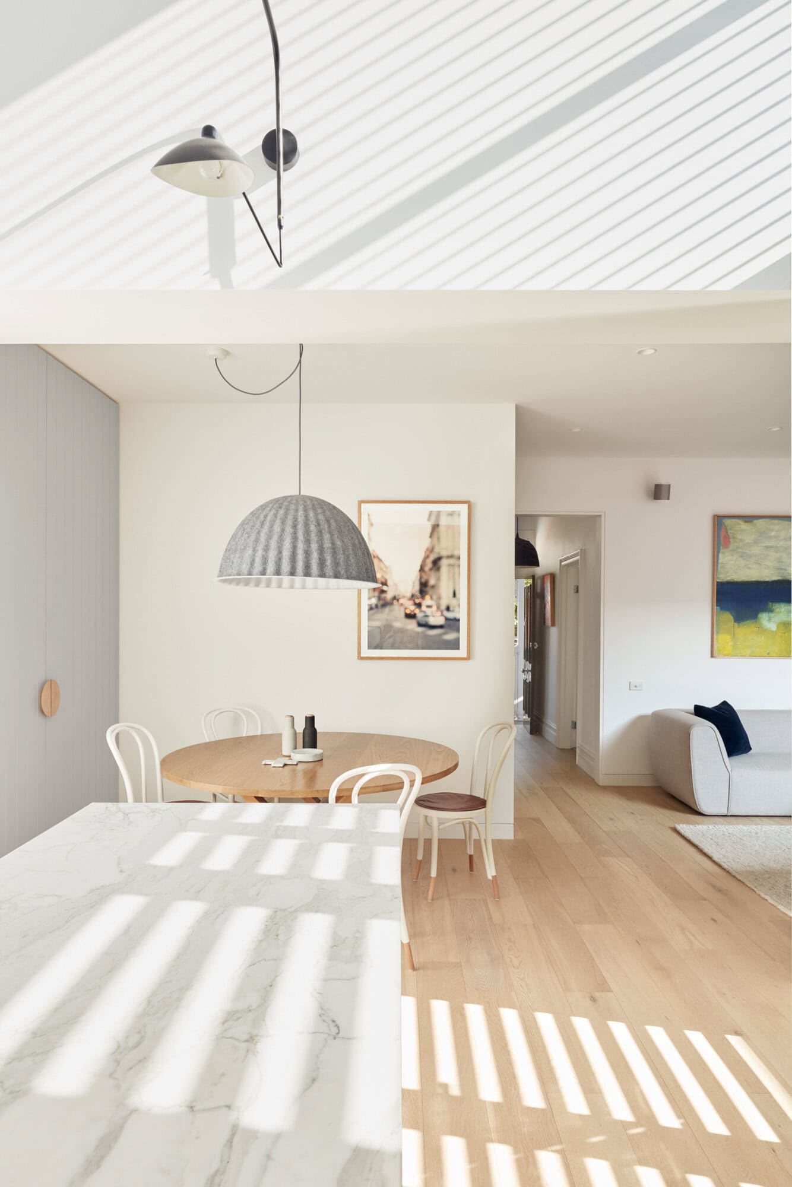
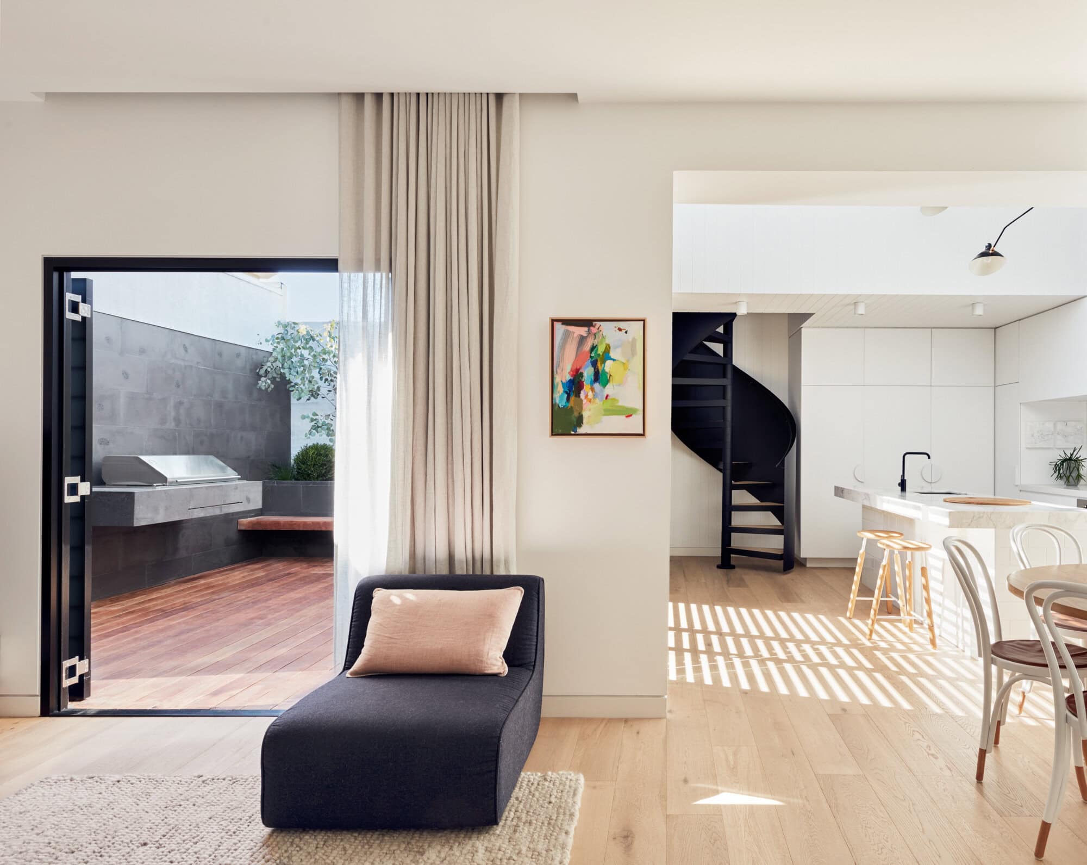
In Cremorne, an inner Melbourne suburb where industrial buildings sit alongside heritage housing, NTF Architecture reworked a workers cottage on a small block, adding the extra space the brief called for in a deliberately unexpected way. The brief itself was unusual and innovative, architecturally ambitious while still referencing the site's context in scale and form.
The practice's response stacks six shipping containers into a vertically manipulated volume that is at once playful and brutal, yet finely detailed. The interaction between industrial and heritage dwelling types, rather than being smoothed over, becomes the driving idea of the project, with the new form held behind the existing heritage facade.
Architect: NTF Architecture. Photography: Tom Ross.
Gallery

Company

Industry
Sector
Details
- Completion Date: 2016
- Photographer: Tom Ross
Region
Discuss


