Description
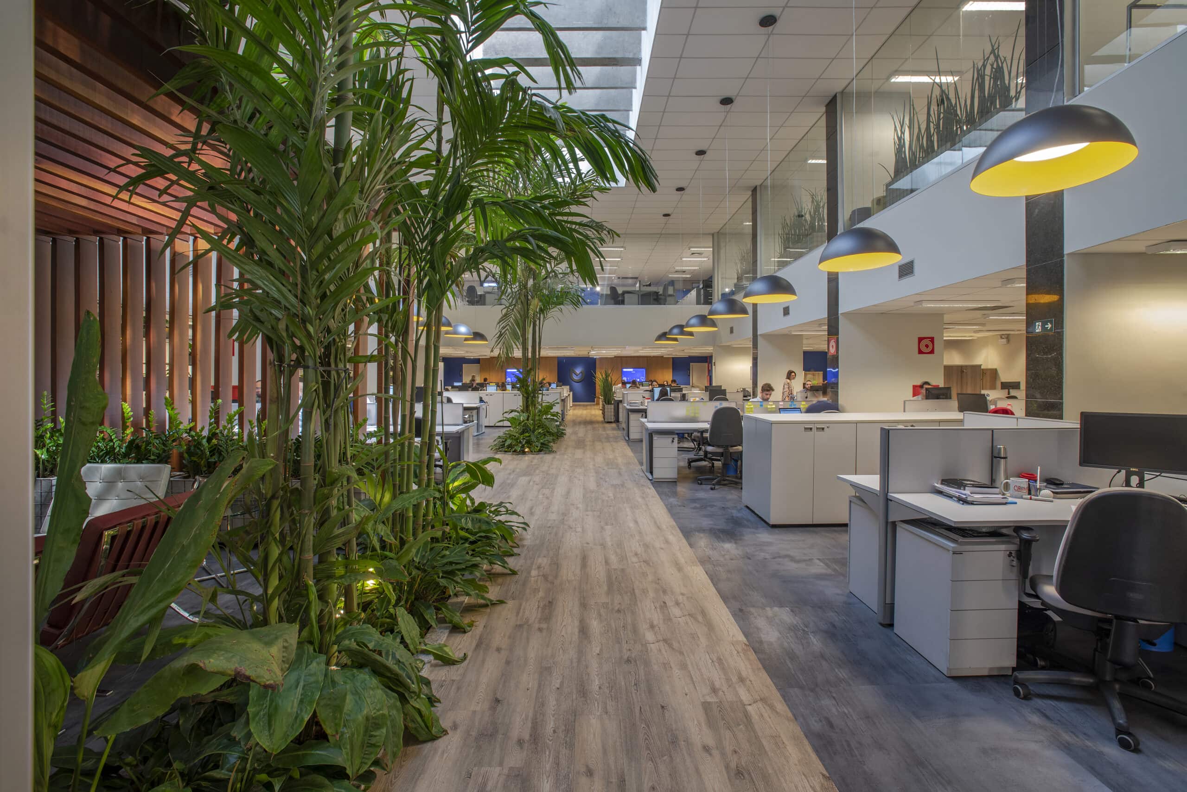
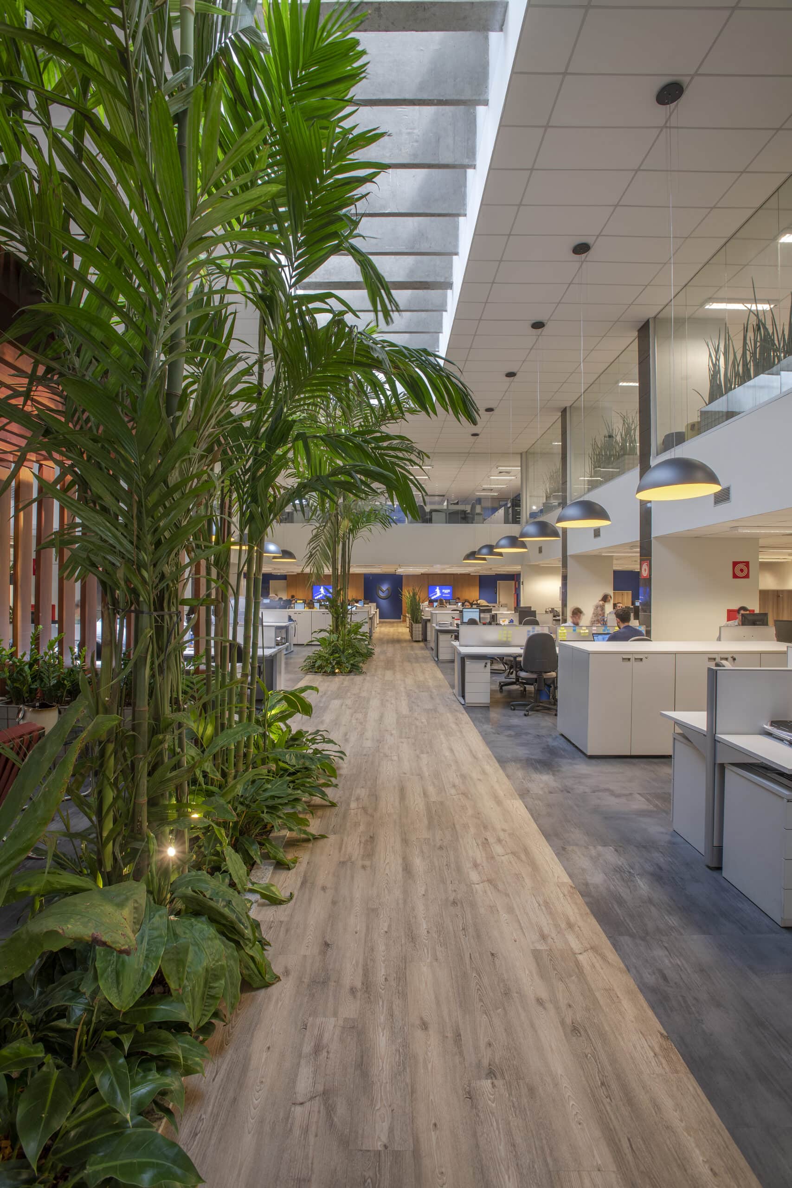
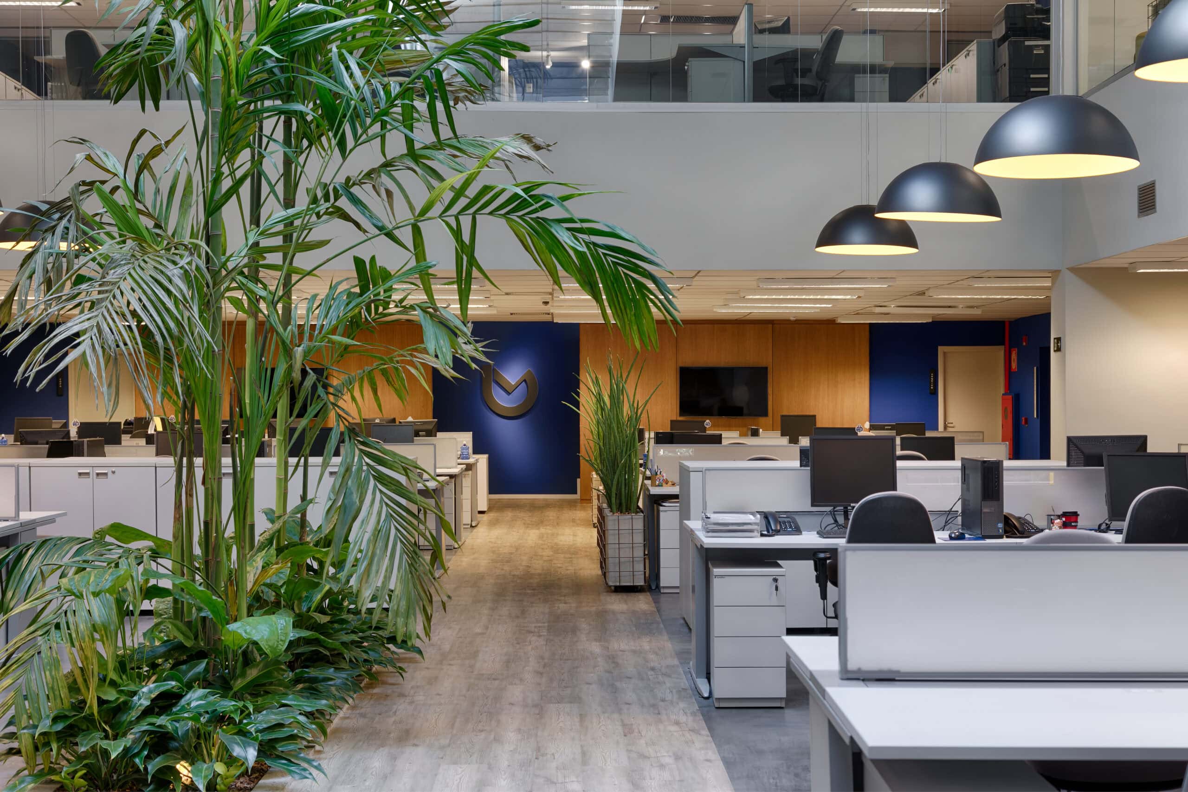
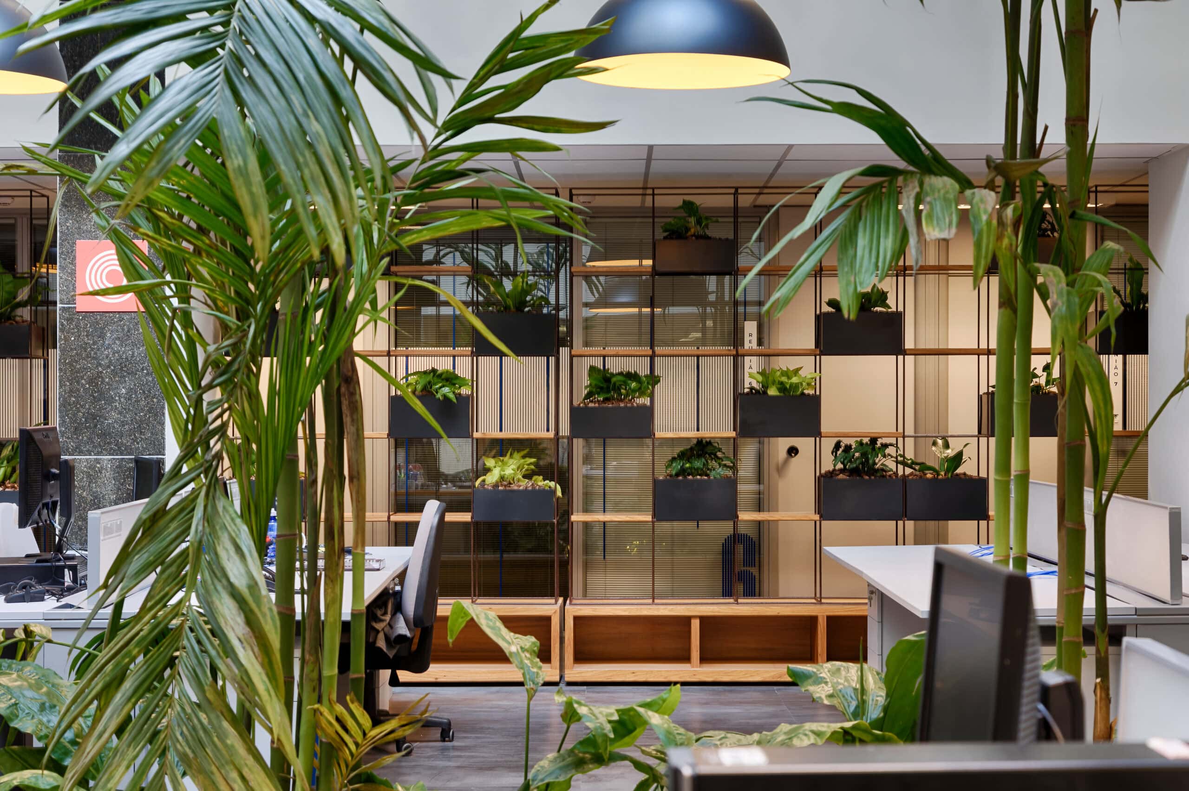
Construtora Barbosa Mello's new headquarters in Belo Horizonte turns an inherited retail shell into a daylight-filled open office. The defining element is a large skylight, and Vazio S/A built the whole scheme around it: palm trees, cyclanthus and philodendrons demarcate continuous workspaces, daylight is balanced against artificial light, and planted areas mark out the places to gather. The result is an office that reads as both sober and relaxed.
The building sits in Savassi, a busy Belo Horizonte neighbourhood where daytime work gives way to a nightlife of bars and restaurants. The site was originally the "BHZ Mall", a shopping gallery whose units all faced a double-height atrium crowned by this single illuminating skylight. It was a hermetic plan made for retail rather than offices, so the practice chose to make a virtue of that one source of natural light. Tall planting, including Ptychosperma macarthurii palms, and a layout that opens up the old mall turn the former gallery into a gardened common area.
The programme spans two floors and about 2,200 m2. On the first, the visual openness of the workspace is set against meeting rooms held private along the perimeter. On the second, where there are no shared areas, desks wrap around the mezzanine to make the most of the available light.
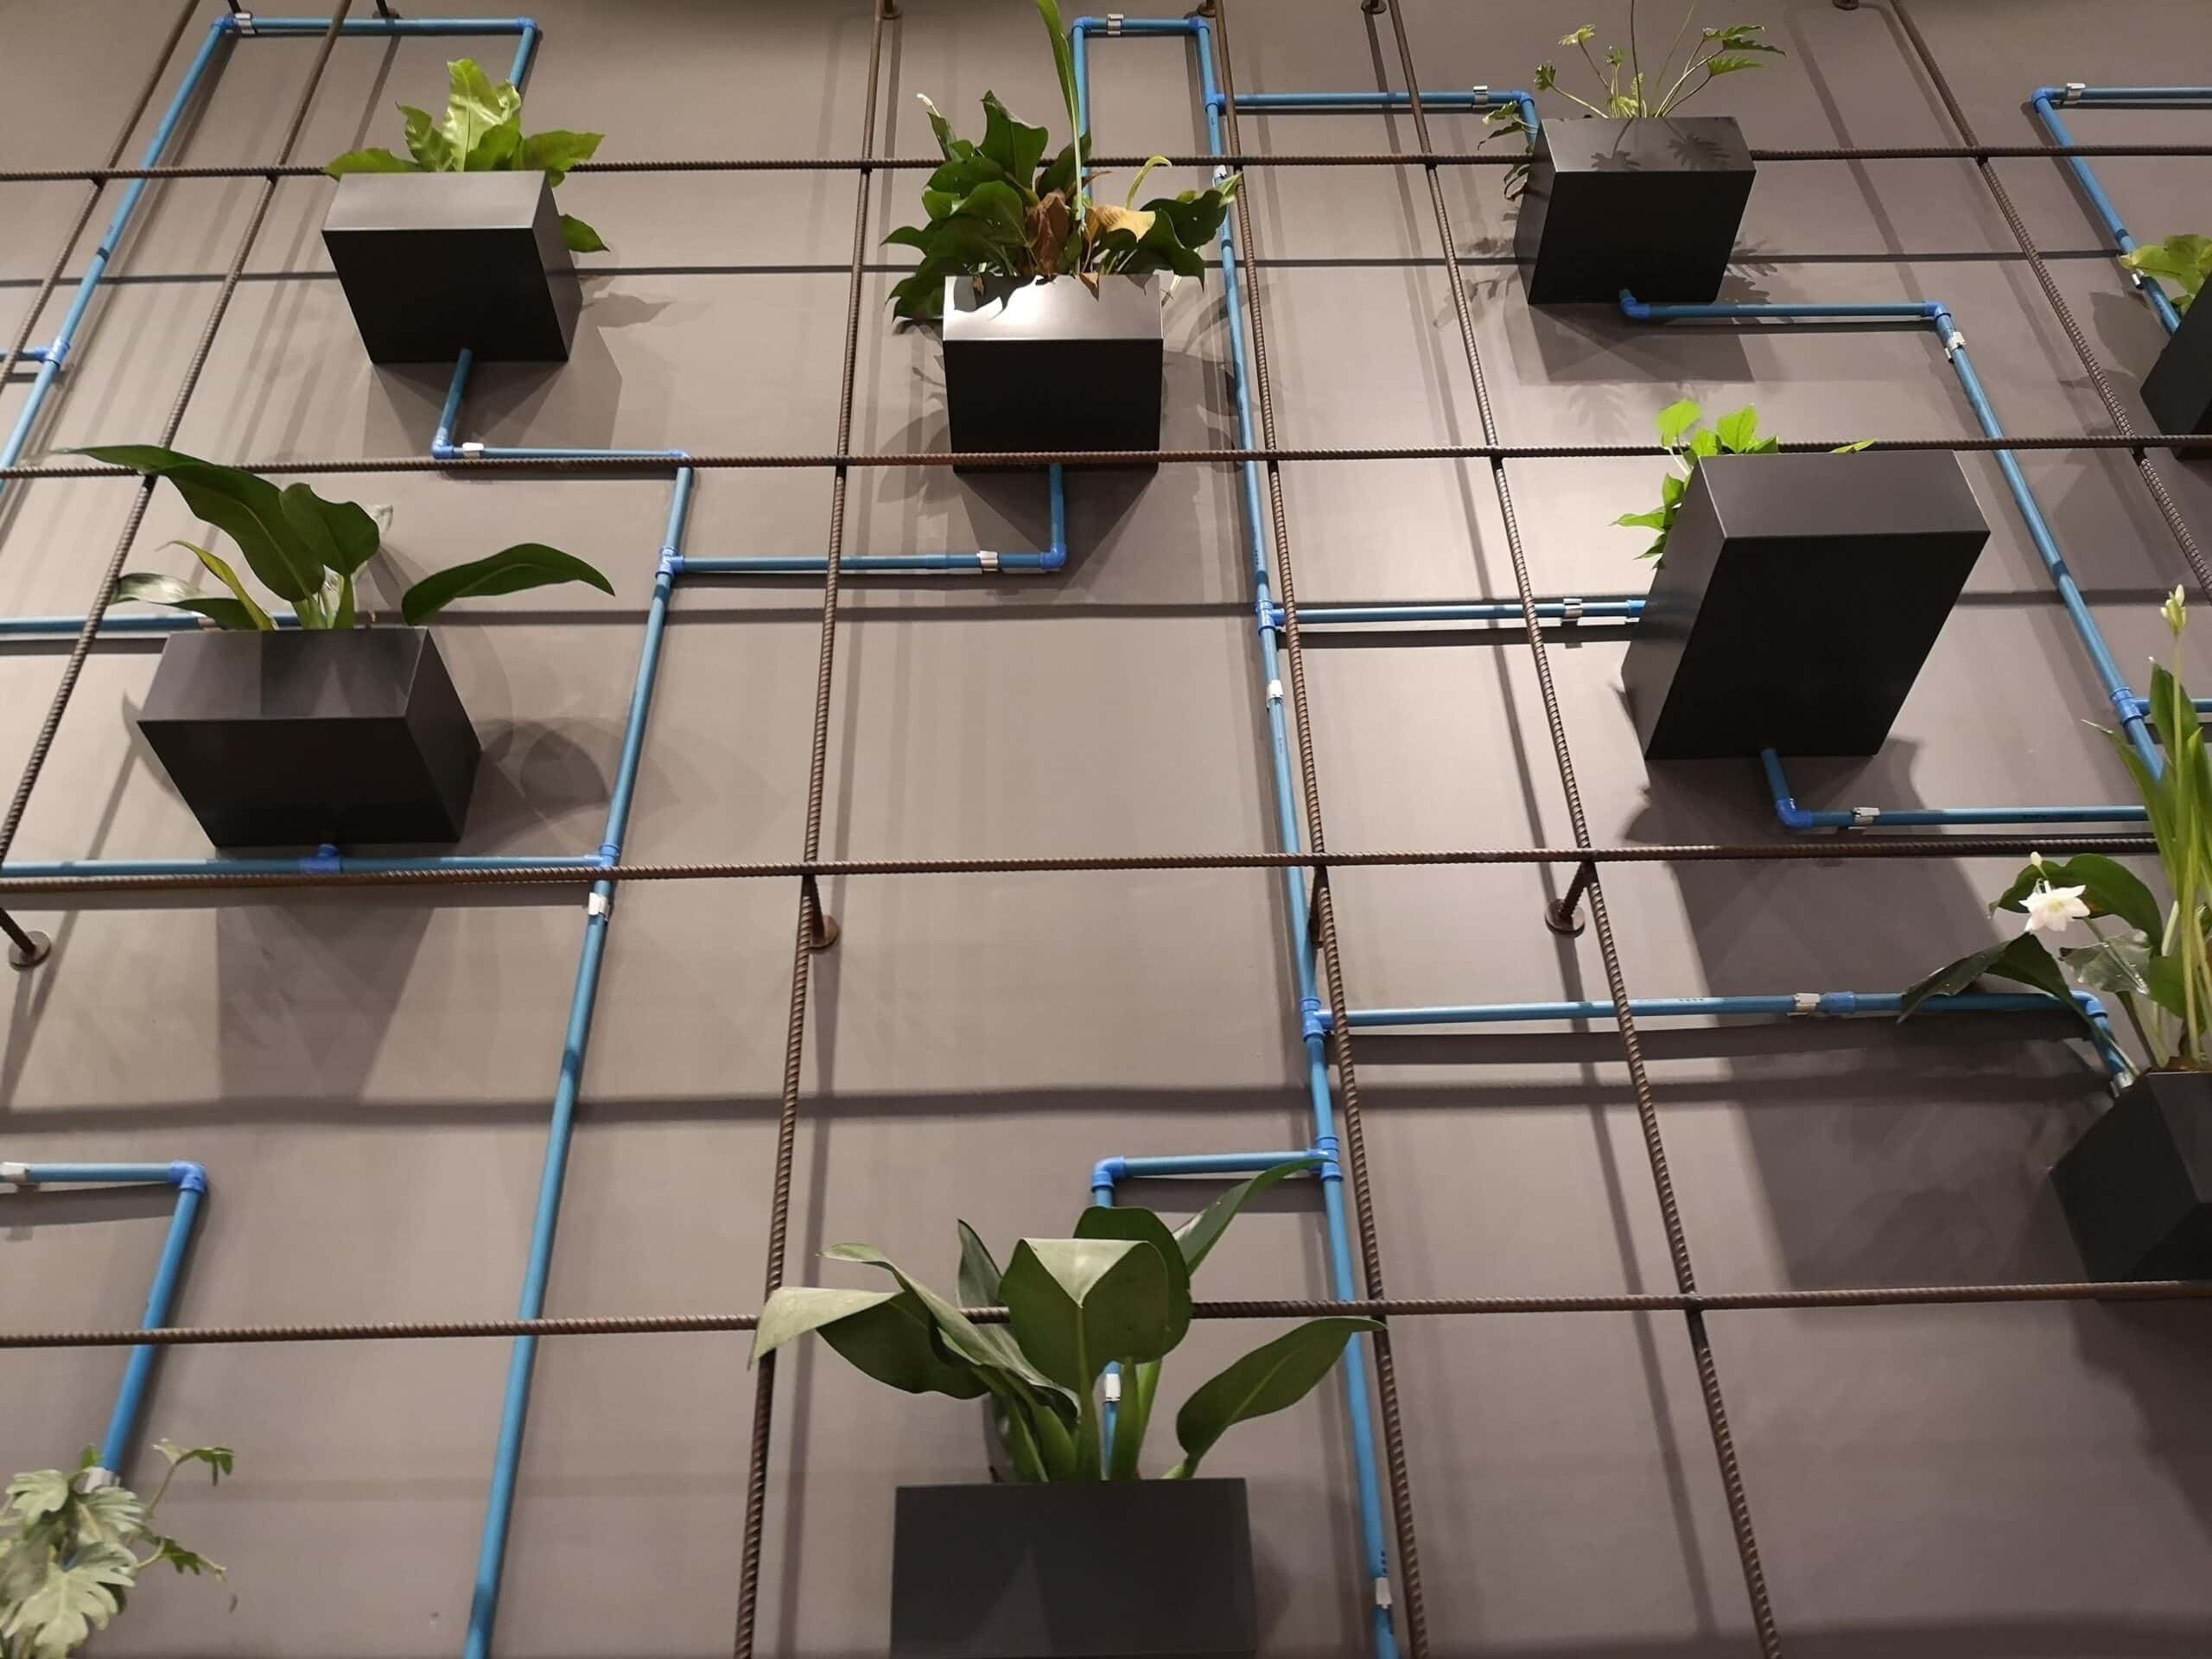
A wall of low-light plants slows the pace of the leisure area, which is anchored by a modular timber bleacher. Exposed pipework irrigates the planters and reads as an "infrastructural" vertical plane in its own right. The landscaping is matched by a graphic signage scheme: glass partitions carry a pattern that balances transparency and privacy, and pictograms drawn from a re-reading of the company logo name each room.
Architecture by Vazio S/A. Photography by Daniel Mansur, Gustavo Xavier and Carlos Teixeira.
Gallery
Company

Industry
Sector
Details
- Client: Construtora Barbosa Mello
- Project Size: 2,200 m2
- Building Levels: 2
- Completion Date: 2019
- Photographer: Daniel Mansur, Gustavo Xavier and Carlos Teixeira
Region
Discuss