Description
A two-bedroom Victorian terraced house in London, reworked internally across the ground and lower ground floors and extended with a two-storey rear addition to create a light, spacious four-bedroom family home.
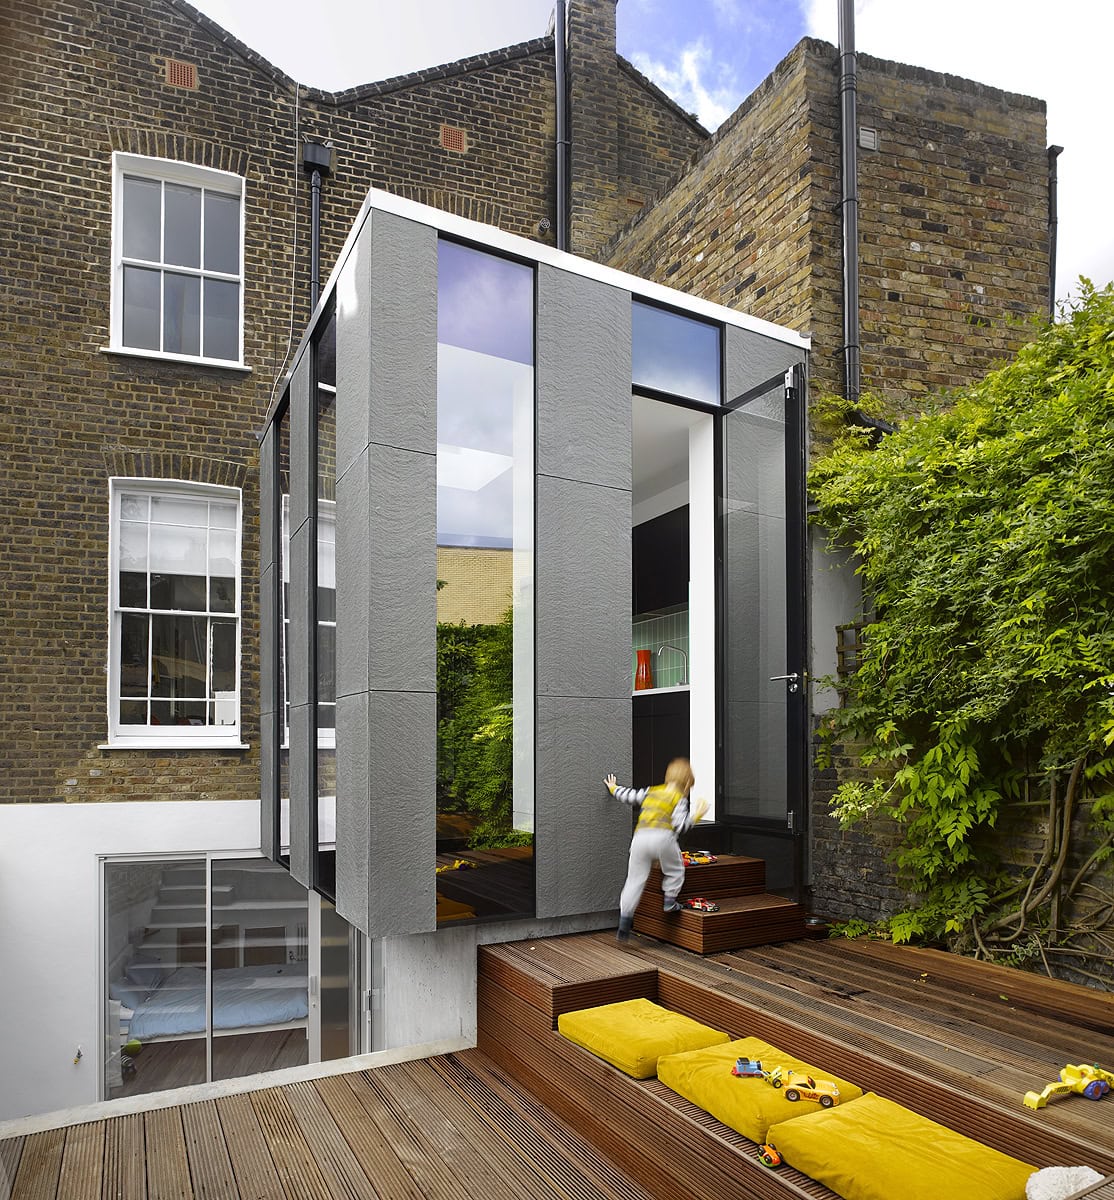
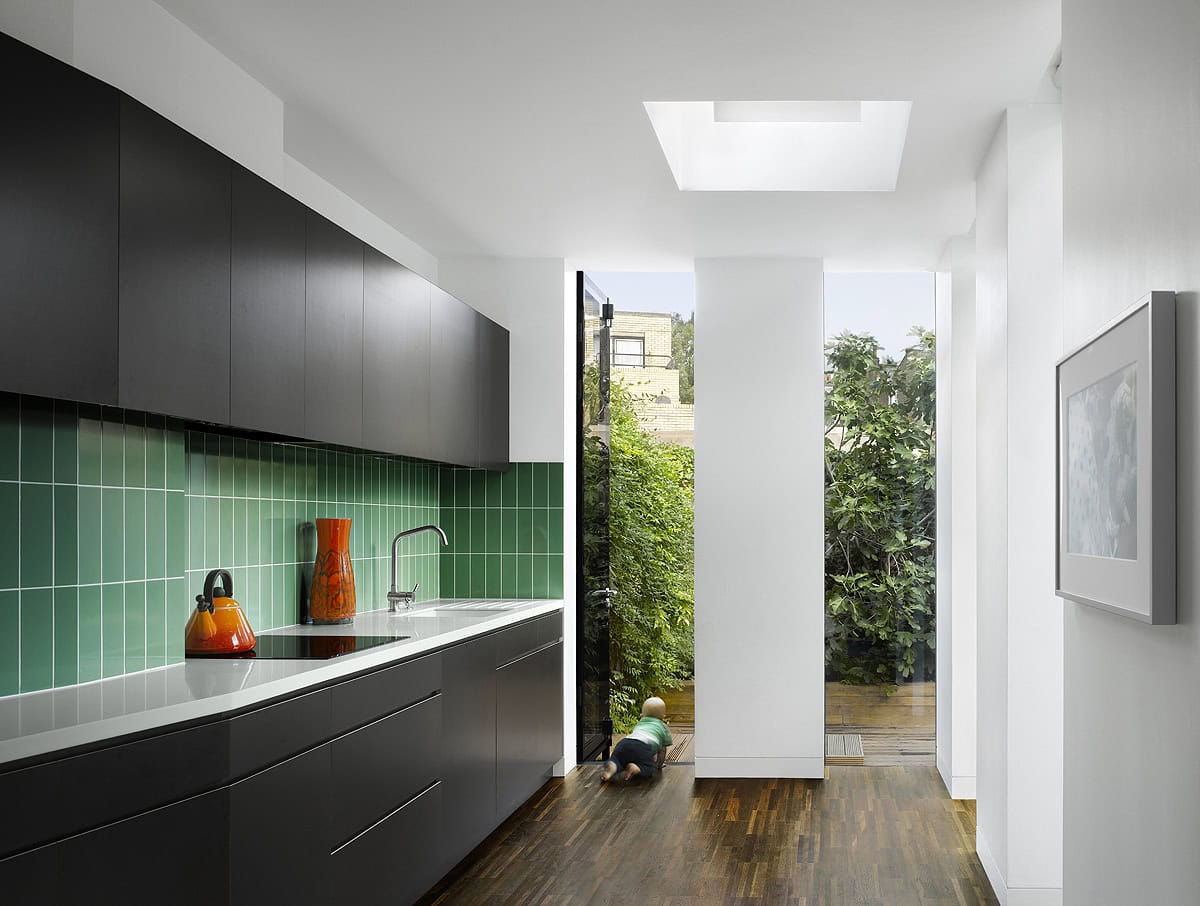
The brief came from a young creative family who wanted something distinctive: an extension they could sit in the garden and look back at, with strong visual presence but without compromising the practicality of the spaces. The kitchen was moved from the gloomy lower ground floor up to the new rear extension overlooking the garden, which steps down through a series of small terraces to navigate the level changes of an uneven plot.
Reworking the ground floor created a procession of spaces from entrance through reception, play, kitchen and out to the garden, so the family can pursue their own activities while staying together. Full-height glazing pulls in natural light and the surrounding greenery, making the rooms feel considerably larger than they are. The extension projects at an angle to the original house, following the splay of the garden and playing with the sight lines. A small overhang sits above the expanded lightwell and steps down to a terraced area leading to a new master bedroom and en-suite below.
Materially, the raw concrete of the retaining walls and steps anchors the foot of the extension. Above, bands of frameless glazing and Welsh riven slate rise vertically, the dark texture of the slate contrasting with the airy interior while echoing the extensive use of slate in the Victorian fabric.
**Details**
Project budget: GBP 140,000
Completion date: 2009
Building levels: 3
**Credits**
Architect: Richard Gill Architects
Contractor: B&A Woodworking
Photographer: Will Pryce
Gallery



Industry
Sector
Details
- Building Levels: 3
- Project Budget: GBP 140,000
- Completion Date: 2009
- Photographer: Will Pryce
Region
Discuss