ProjectLondon · Brosh Architects
West 5 Apartment
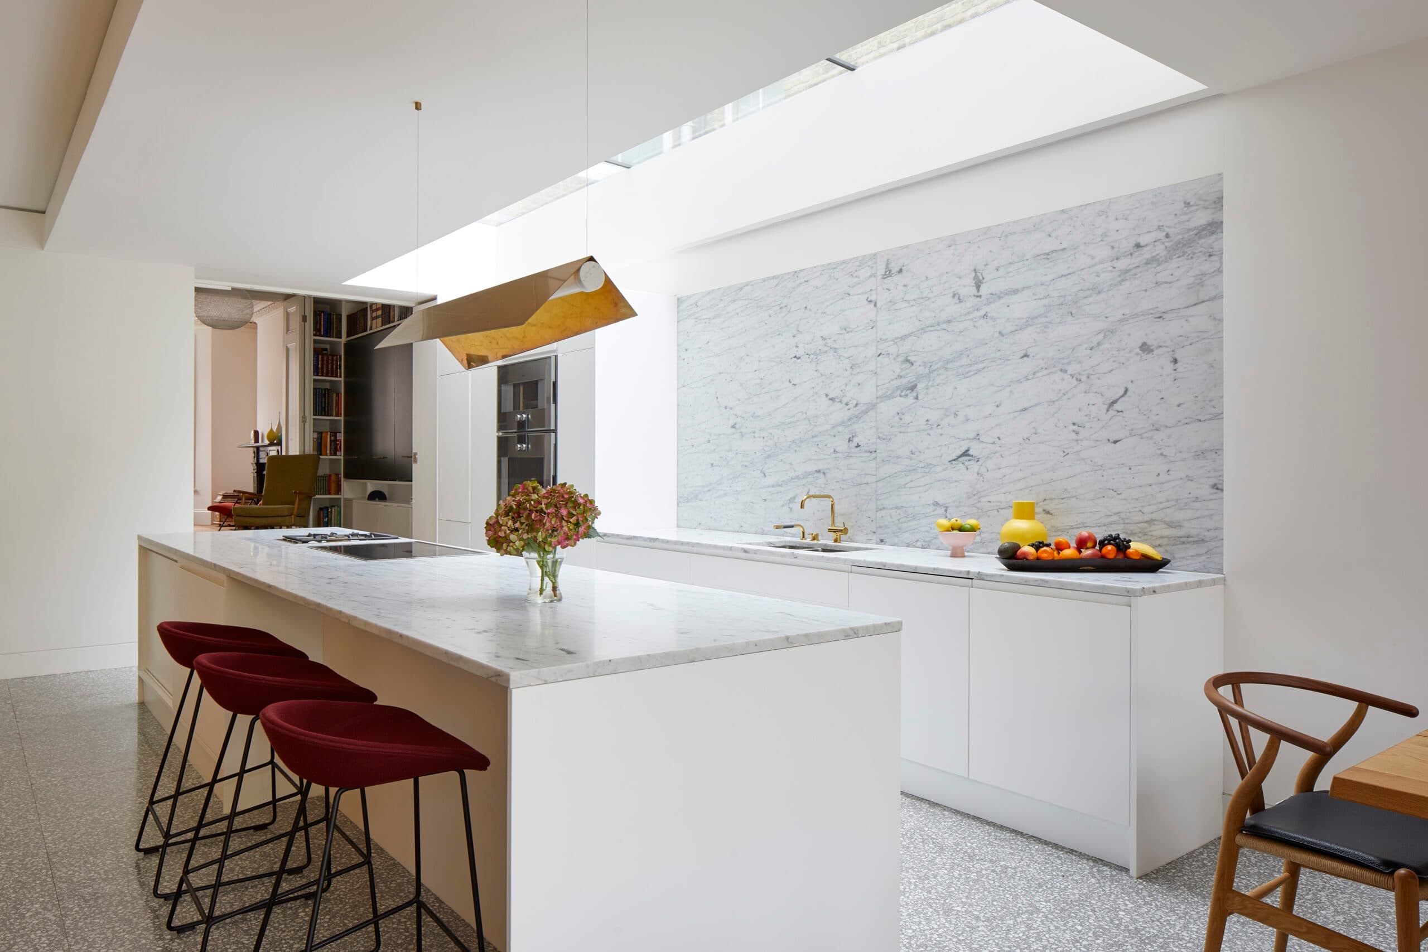
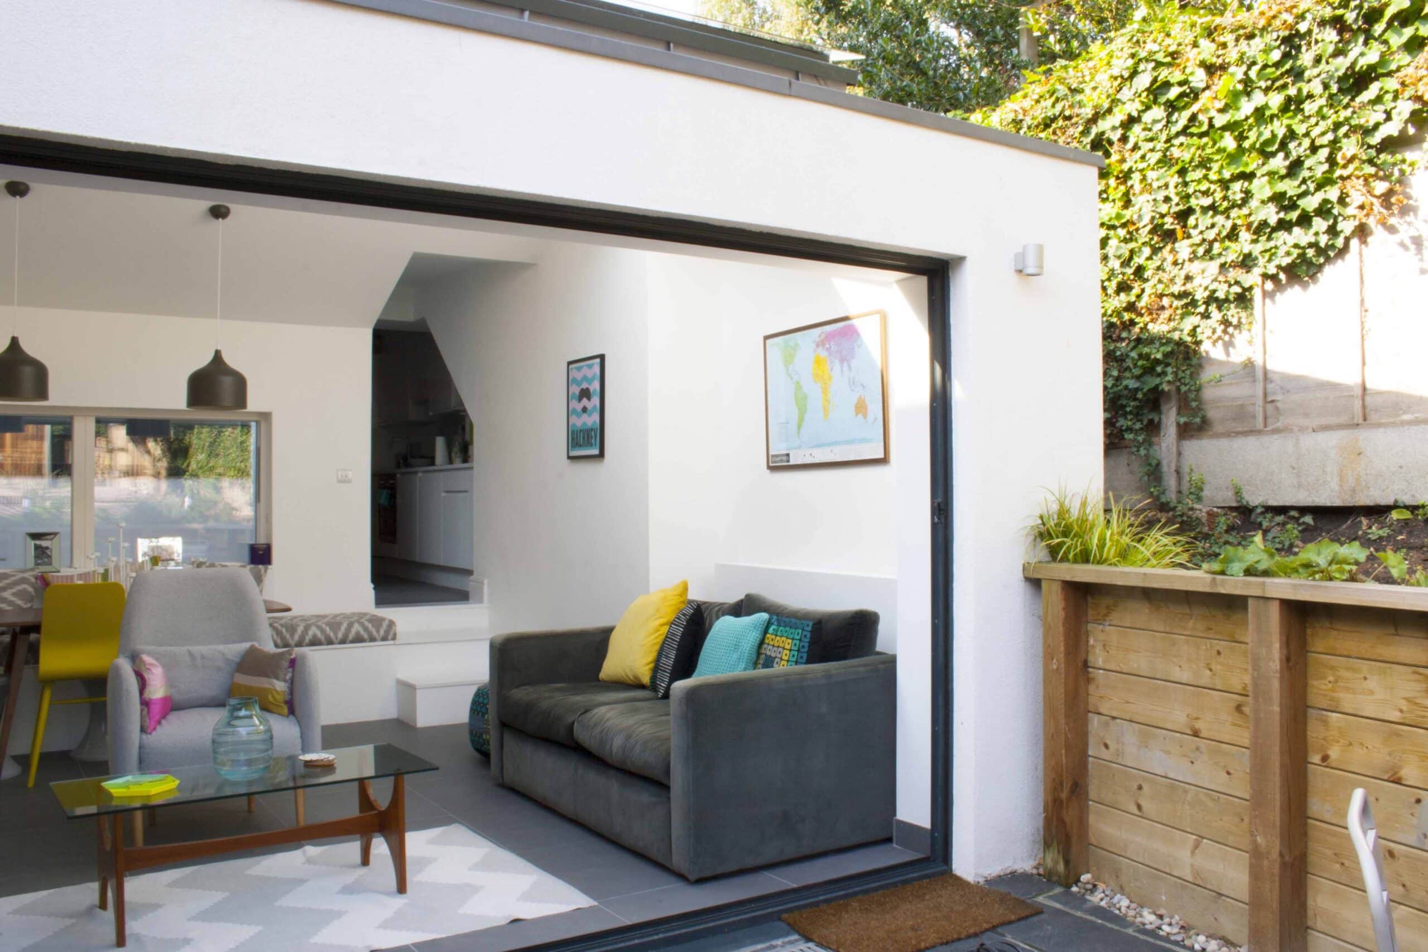
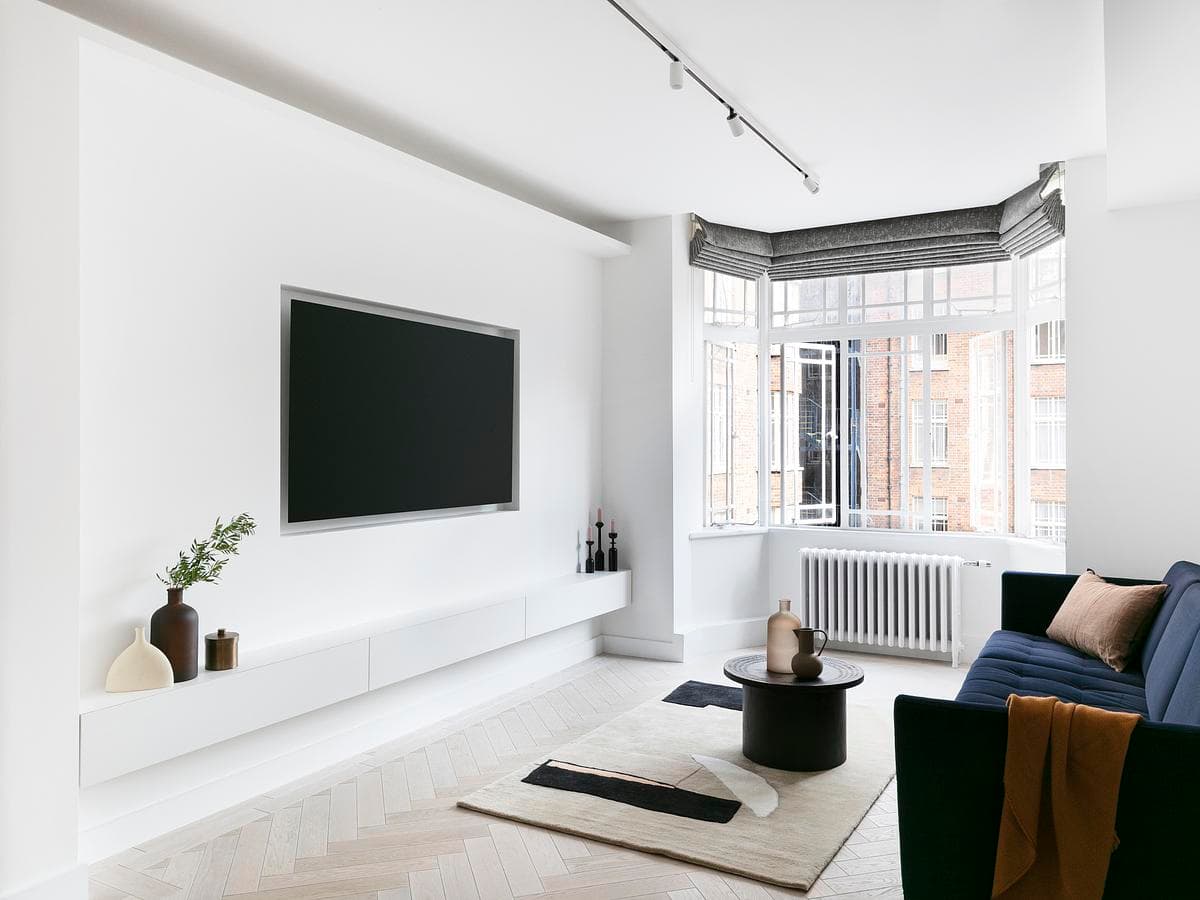
Brosh Architects' budget refurbishment of a 1930s west London flat: lowered ceilings, concealed lighting and a bright red service pipe as a feature.
ImagePhotography · Ollie Hammick
Explore · The directory
Meet people in architecture, explore practices and projects, and find your next job, event or place to study.
Explore · The directory
Meet people in architecture, explore practices and projects, and find your next job, event or place to study.
1,004listings to explore
Where these results sit. Each colour is a destination: Practices, Projects, People, Universities, Events and Jobs.
Results for “London”
Featured puts the closest matches first, then live roles and listings with a photograph.
ProjectLondon · Brosh Architects
Brosh Architects' budget refurbishment of a 1930s west London flat: lowered ceilings, concealed lighting and a bright red service pipe as a feature.
ImagePhotography · Ollie Hammick
Project
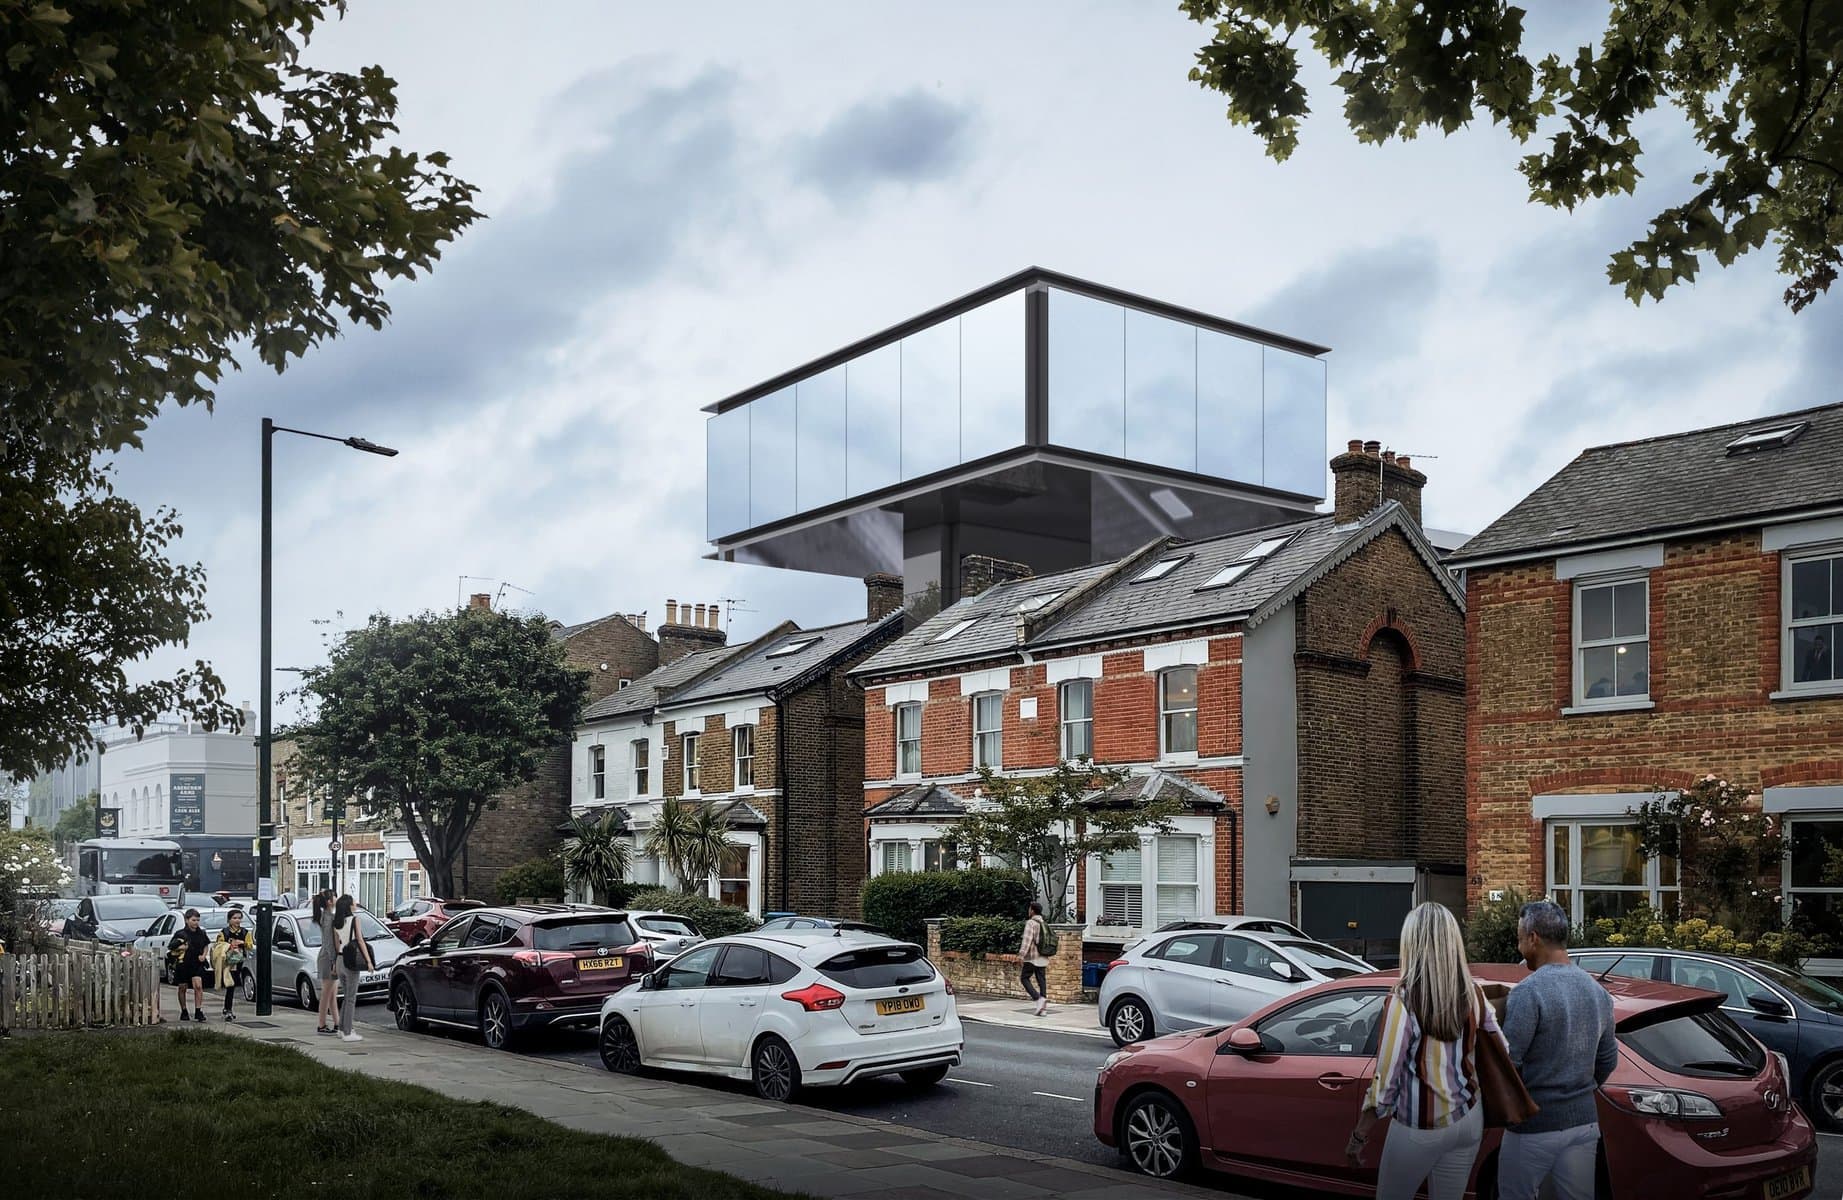
'Minor Box' is situated within vernacular suburbia of London in the UK, the proposed new addition is a mirror-cladded rectangular volume, set on a 'side yard' between buildings, self-contained and a semi-detached dwelling suitable for a single family living.
ImageSource · Architecture Social archive
ProjectFare Inc.
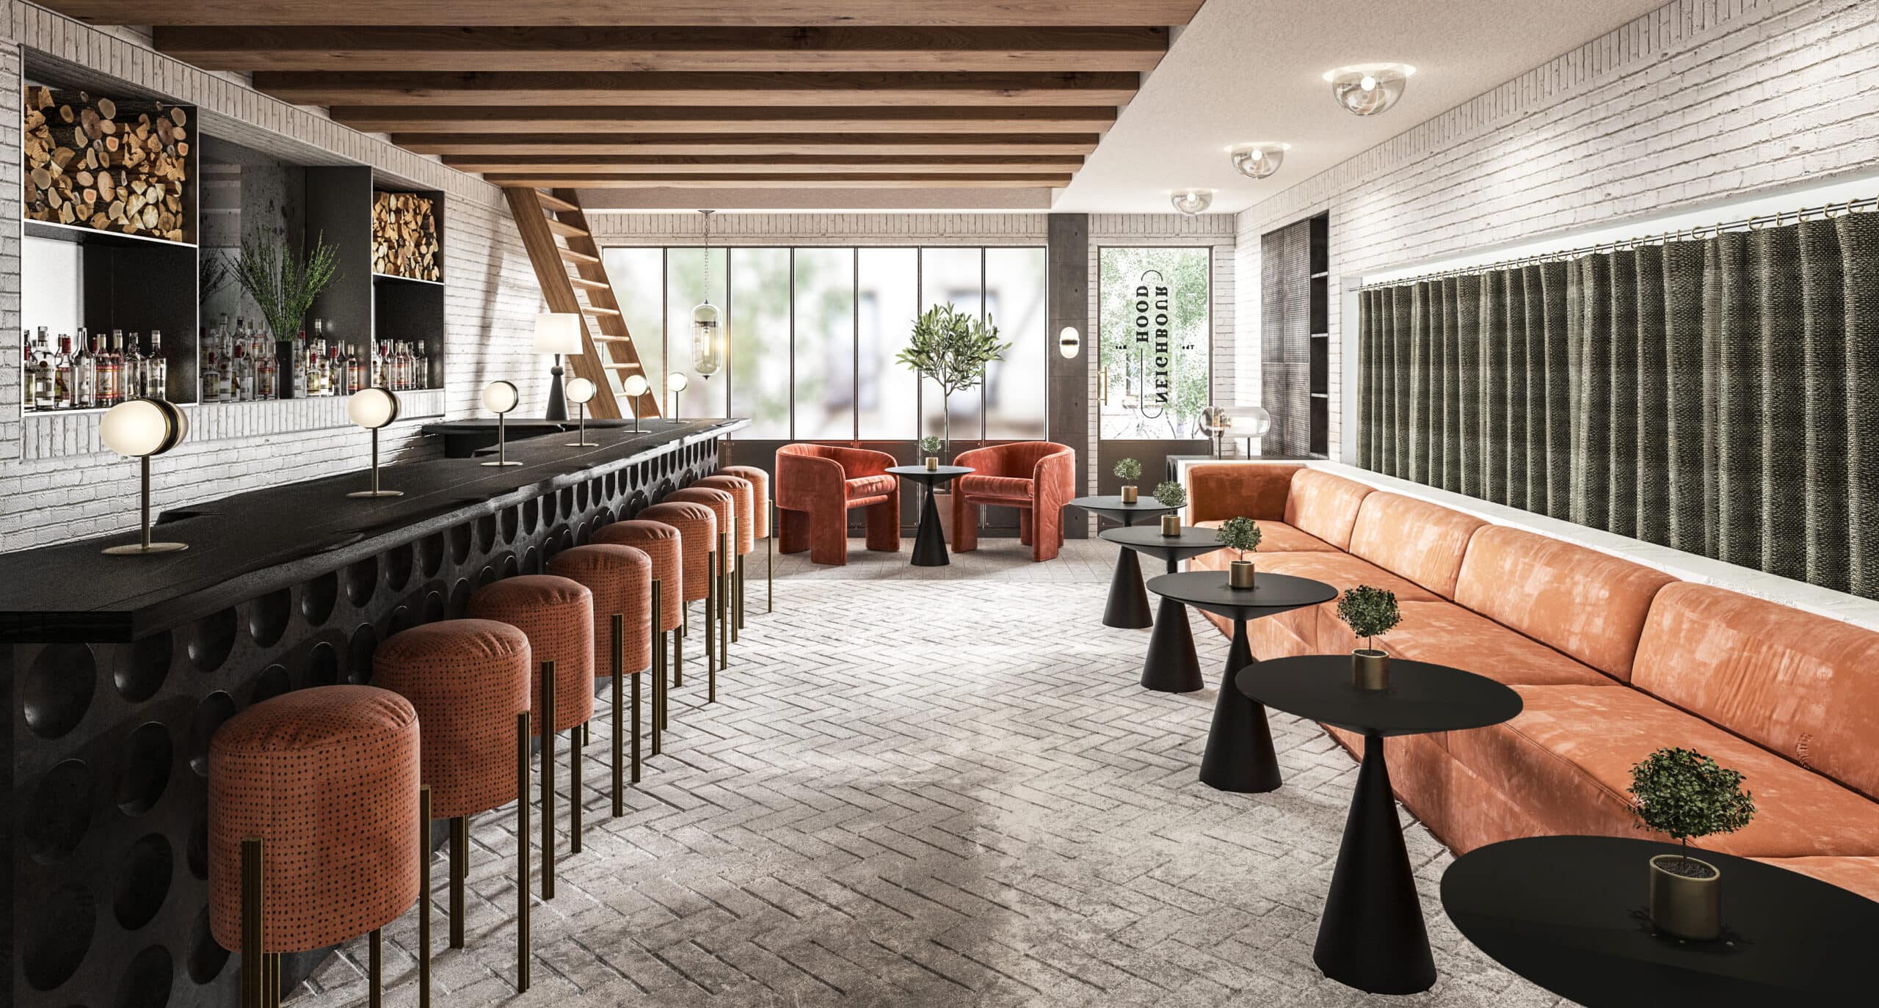
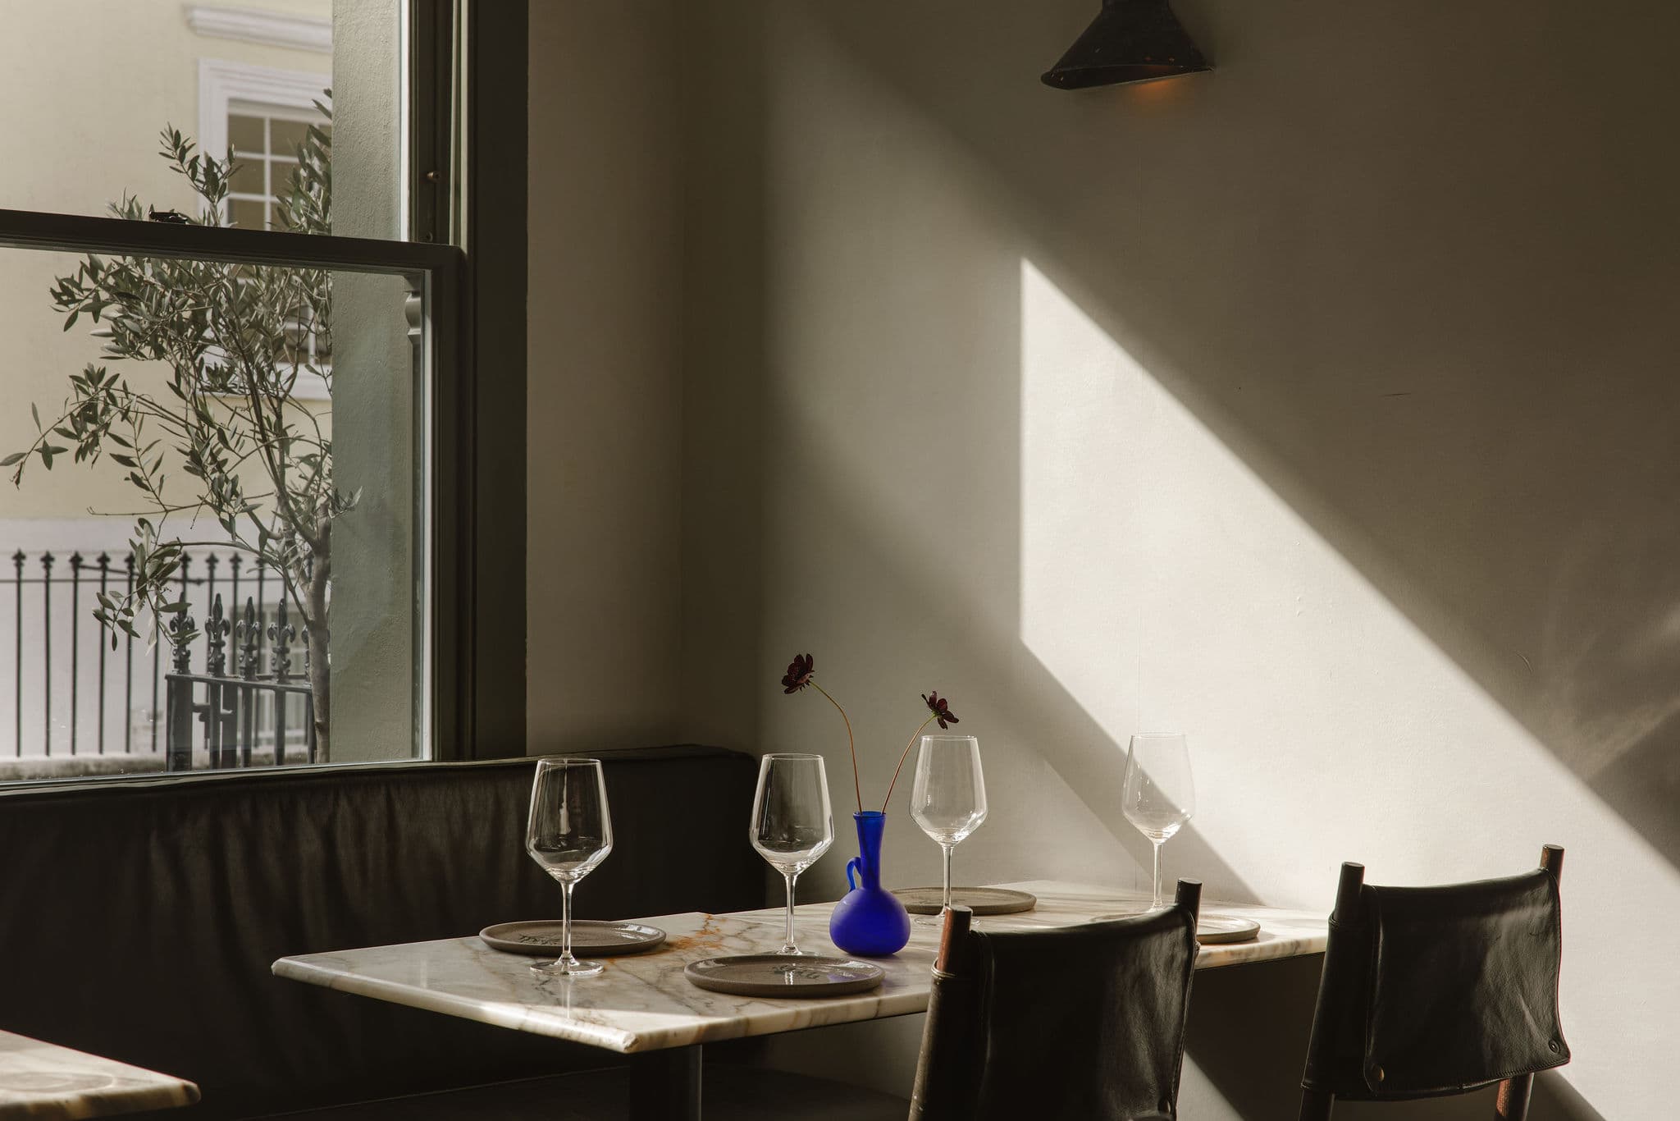
Neighbourhood Wine Bar, a brutalist-inspired London wine tasting venue designed by Fare Inc. in a former garage, with a credenza-inspired bar.
ImageImage credit · Fare Inc
ProjectPaul Archer Design
A maturing family home in London reworked by Paul Archer Design, with a flexible open-plan ground floor and a Corten steel rear elevation.
ImagePhotography · Andy Stagg
Project
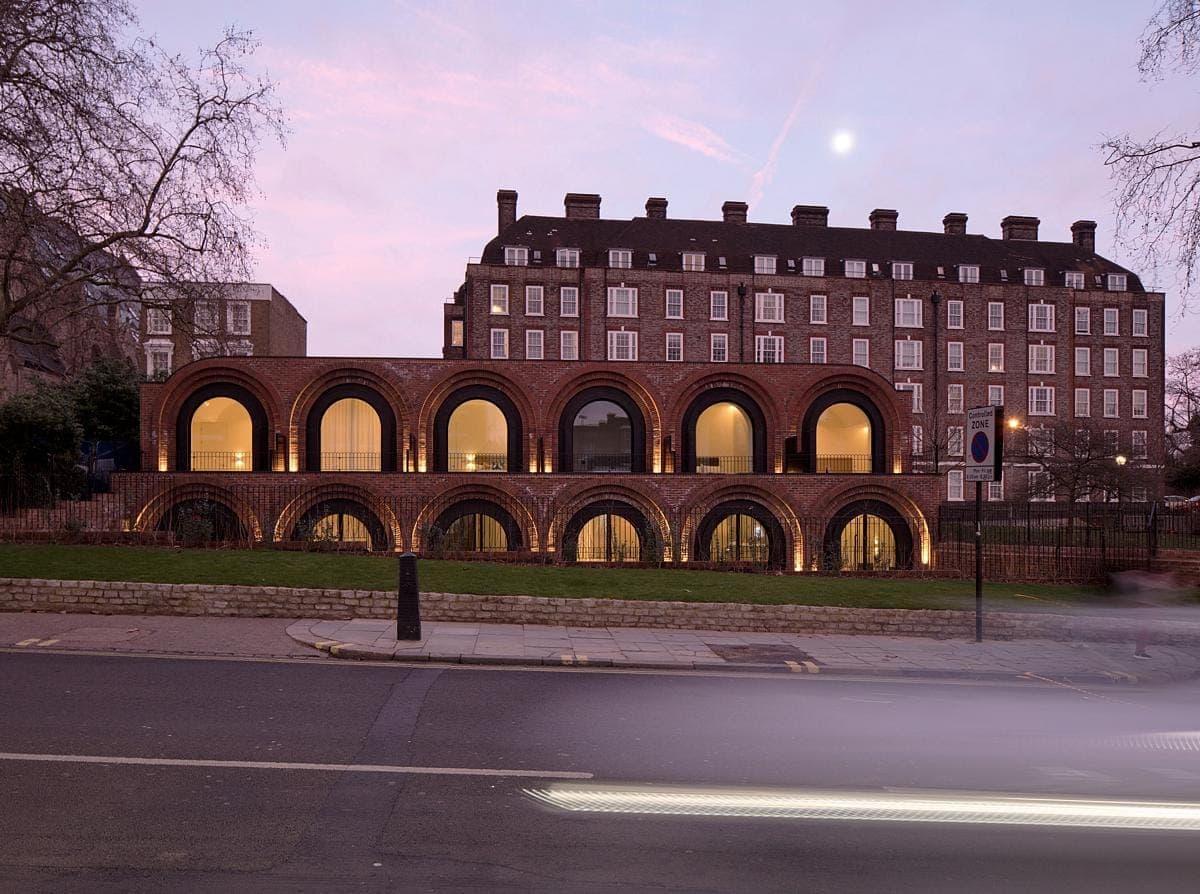
Immerse yourself in the beauty of The Arches. A stunning architectural masterpiece that combines elegance and innovation.
ImagePhotography · Richard Chivers
ProjectNorth Architects Studio
North Architects Studio turned a one-bedroom Stoke Newington basement flat into a two-bedroom home with a courtyard lightwell.
ImagePhotography · John Stack
ProjectCovet Noir
Covet Noir's interiors for No.48, a Notting Hill villa, with a calm master bathroom in bronze and walnut and joinery built around original features.
ImageImage courtesy of Covet Noir
ProjectNotting Hill, London · Fare Inc.
Fare Inc. transformed a Notting Hill townhouse into a Palestinian restaurant, combining textured walls, olive-green upholstery, bespoke seating and a hand-painted basement bar.
PhotographyClaire Menary
ProjectYoko Kloeden Design
Victorian semi-detached family home in Richmond, London renovated by Yoko Kloeden Design with AMP Architecture. 160 sqm, completed 2017.
ImagePhotography · Cathy Pyle, YAYOI London and Kotomi Yamamura
ProjectHammersmith, London · dn-a architecture
dn-a architecture transforms Hythe House, a 5,229 m² 1990s Hammersmith office, with a new reception, flexible CAT A floors and wellbeing amenities.
ImagePhotography · Guy Traynor
ProjectIslington, London · MATA Architects
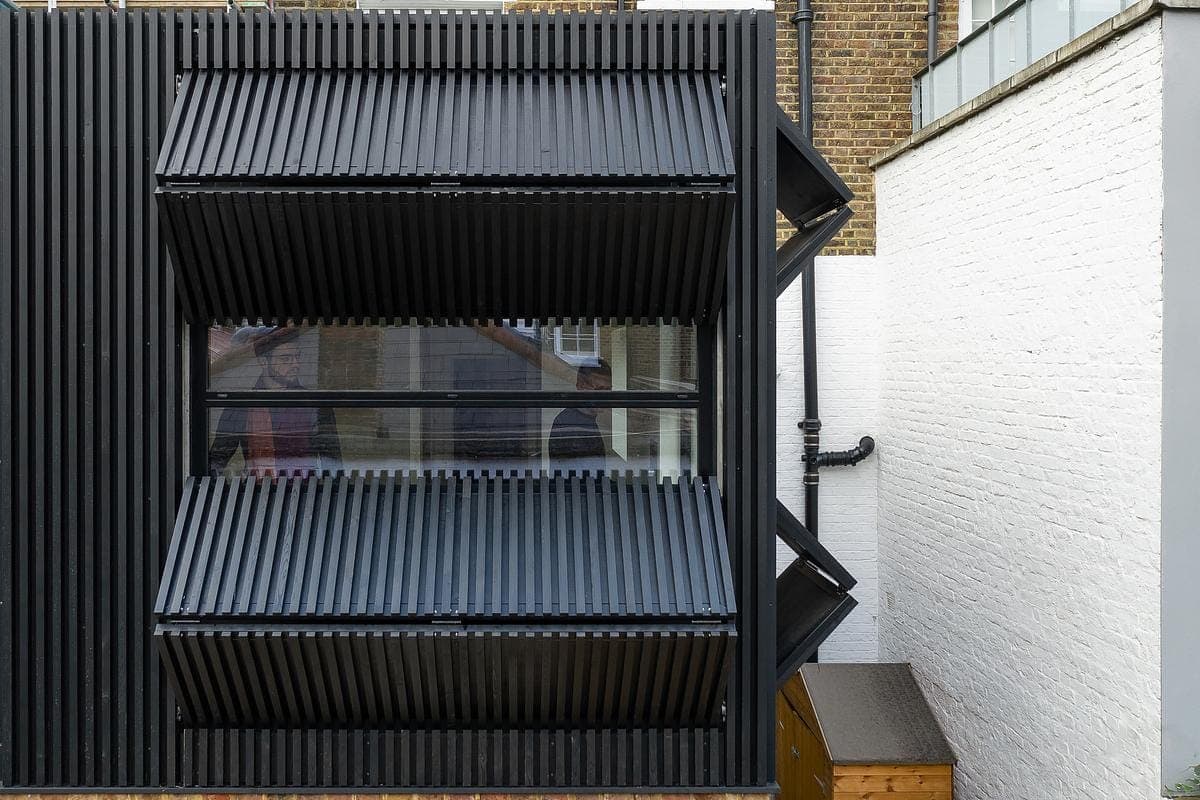
MATA Architects' first-floor extension to an Islington Victorian house: a reconfigurable larch box with counterbalanced shutters worked by hand.
ImagePhotography · Peter Landers
ProjectDalston, London · Transit Studio
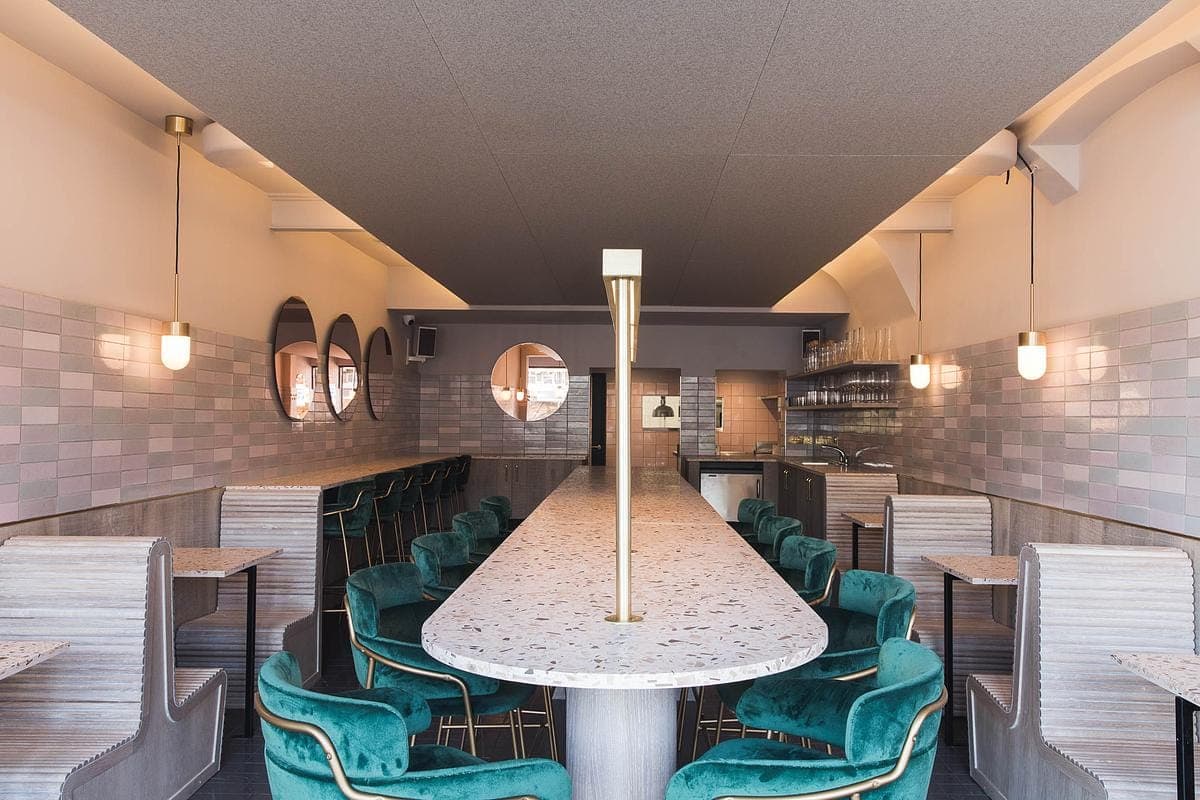
Transit Studio's wine restaurant in Dalston: a communal terroir concept in oak, brick-dust tiles and a wooden terrazzo of furniture-industry offcuts.
ImagePhotography · Andy Donohoe
ProjectLondon · Bradley Van Der Straeten
Bradley Van Der Straeten Architects' Ogee House in Crouch End (London) boasts a beautiful curved ceiling, a large roof window and a recycled brick palette that adds playfulness to the exterior. Inside, natural oak joinery, battening and flooring create a simple, yet rich internal palette.
ImagePhotography · French & Tye
ProjectPatalab Architecture
Cascade House by Patalab Architects: a Grade II listed building in Hampstead reorganised around a triple-height, black-stained timber staircase.
ImagePhotography · Lyndon Douglas
ProjectMailen Design
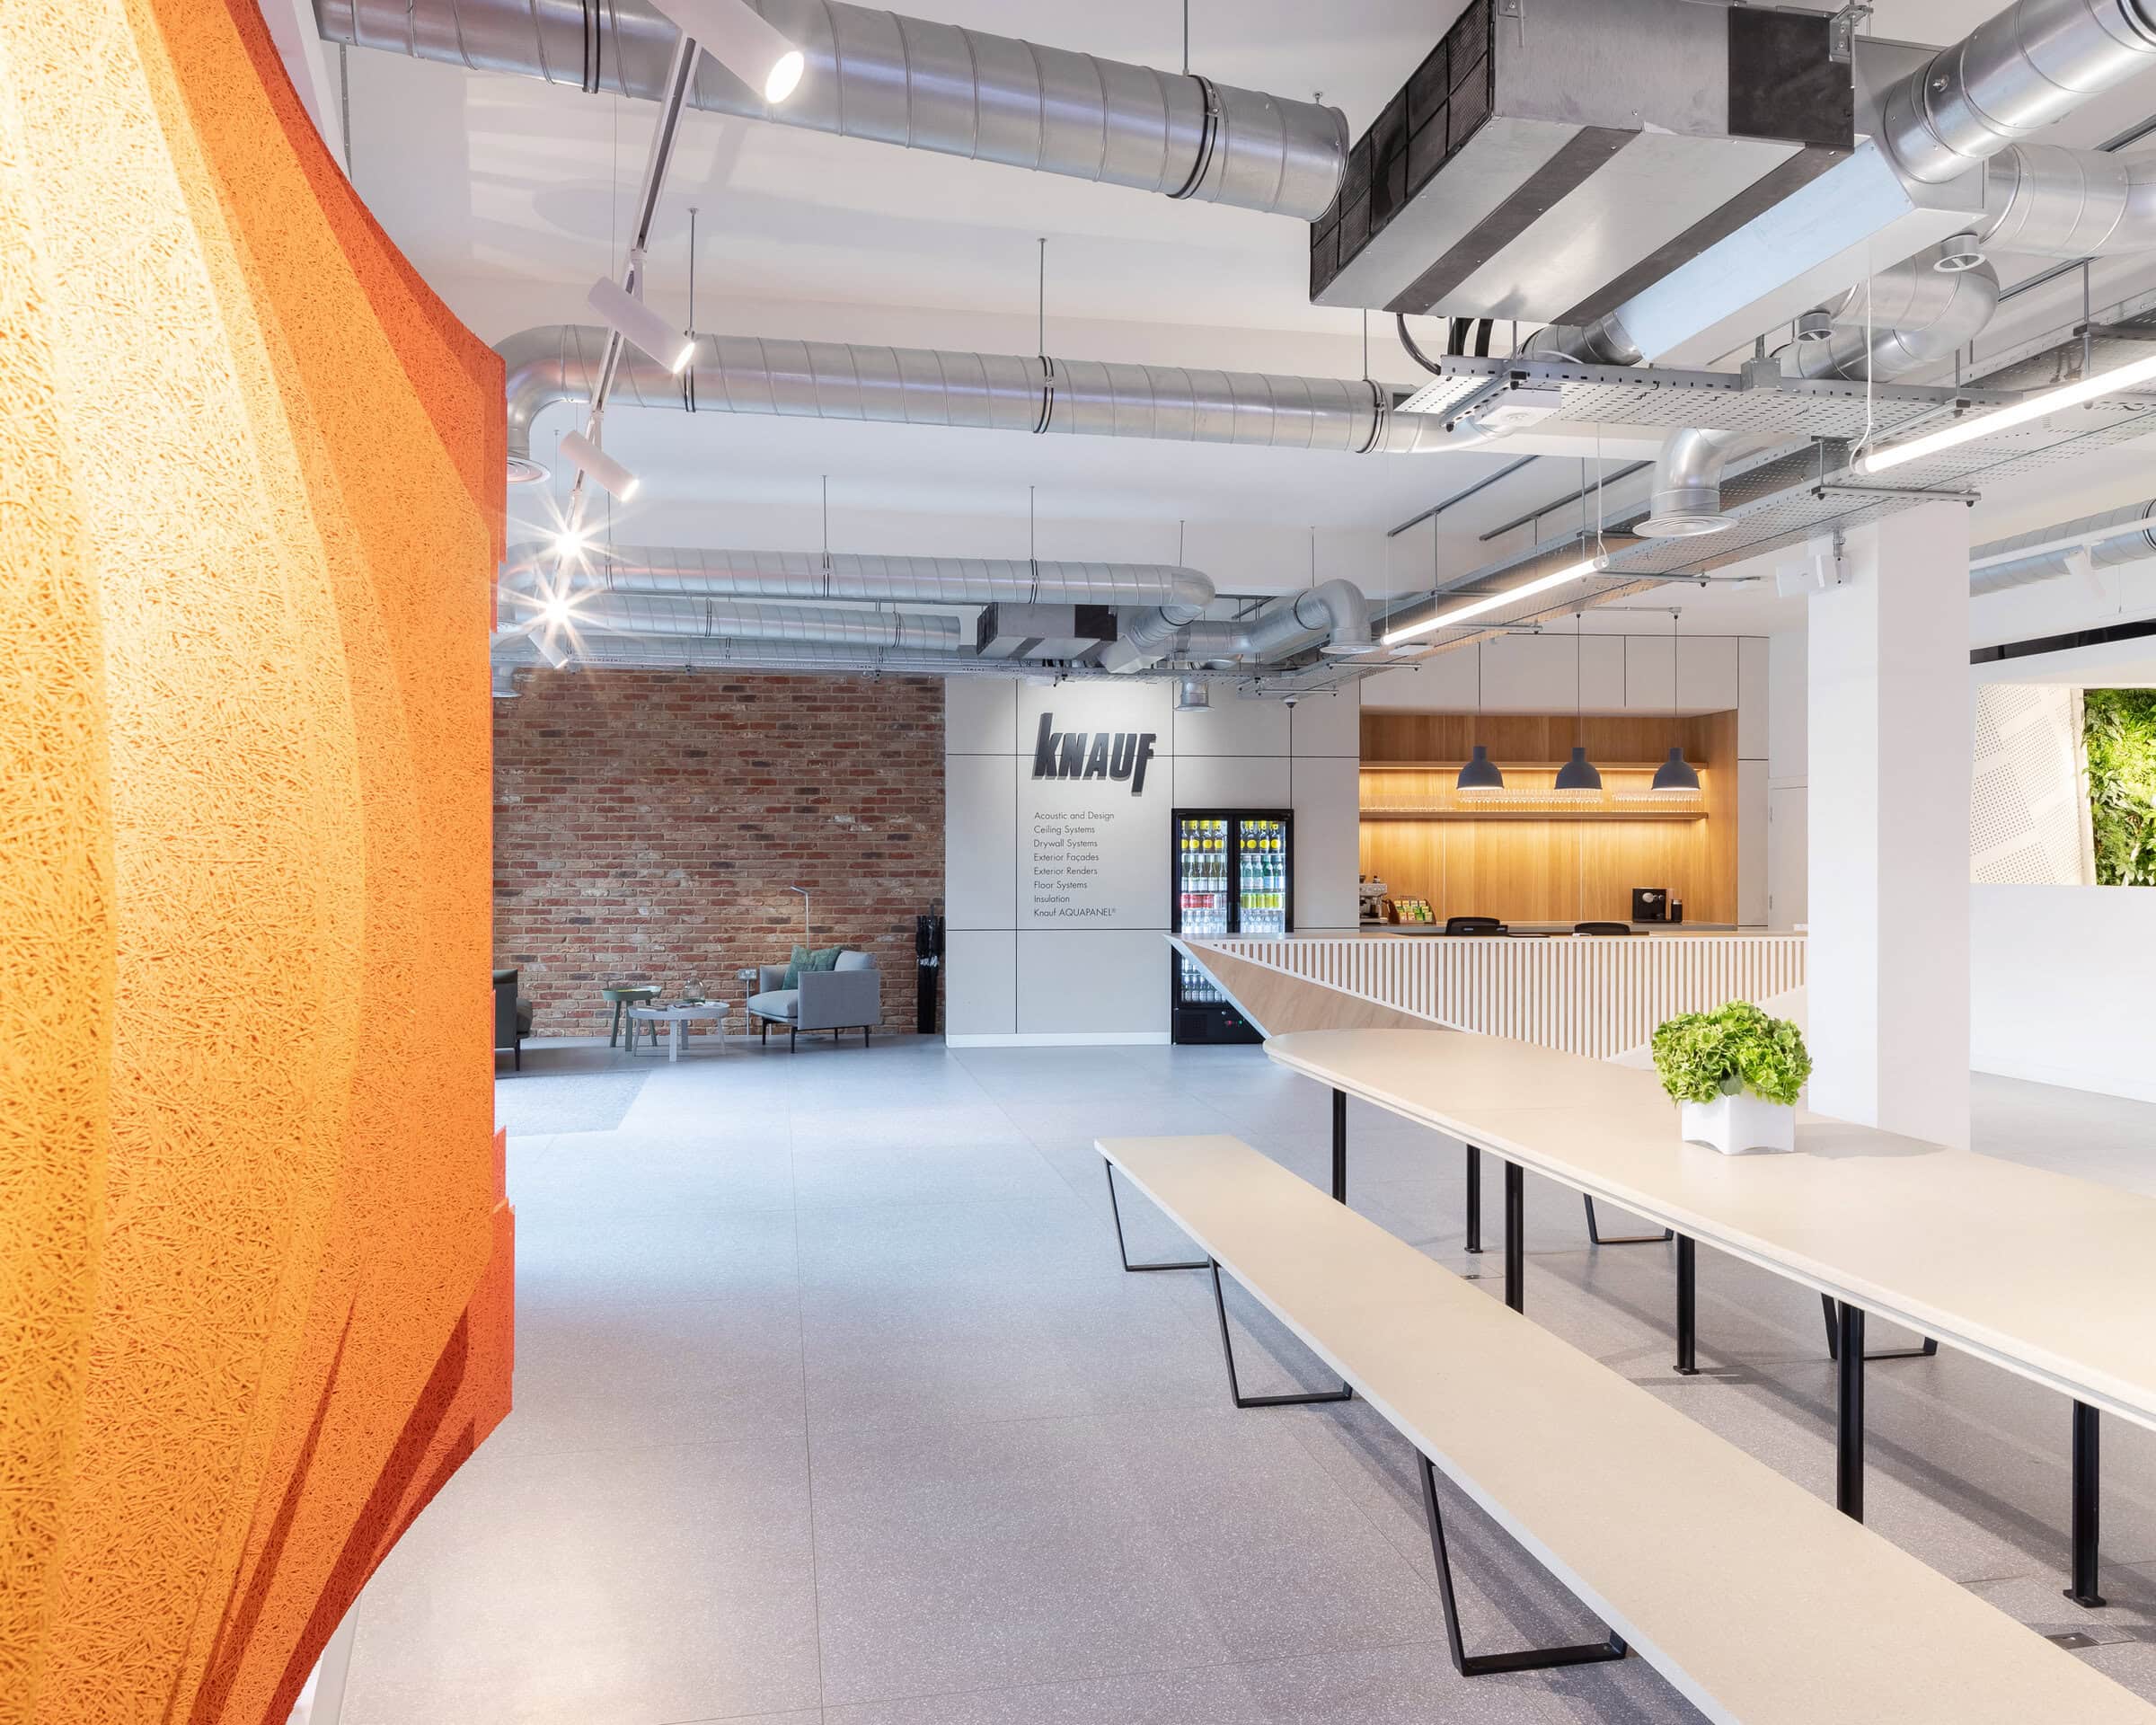
Mailen Design's Knauf Clerkenwell showroom presents Knauf products and a parametric acoustic installation across a workplace and event space.
ImagePhotography · Peter Landers
ProjectNorth London · Paul Archer Design
Paul Archer Design's answer to a cramped 1930s North London semi: a full-width basement and a glazed box that funnels daylight underground.
ImagePhotography · Andy Stagg
ProjectWest London · Sam Tisdall Architects
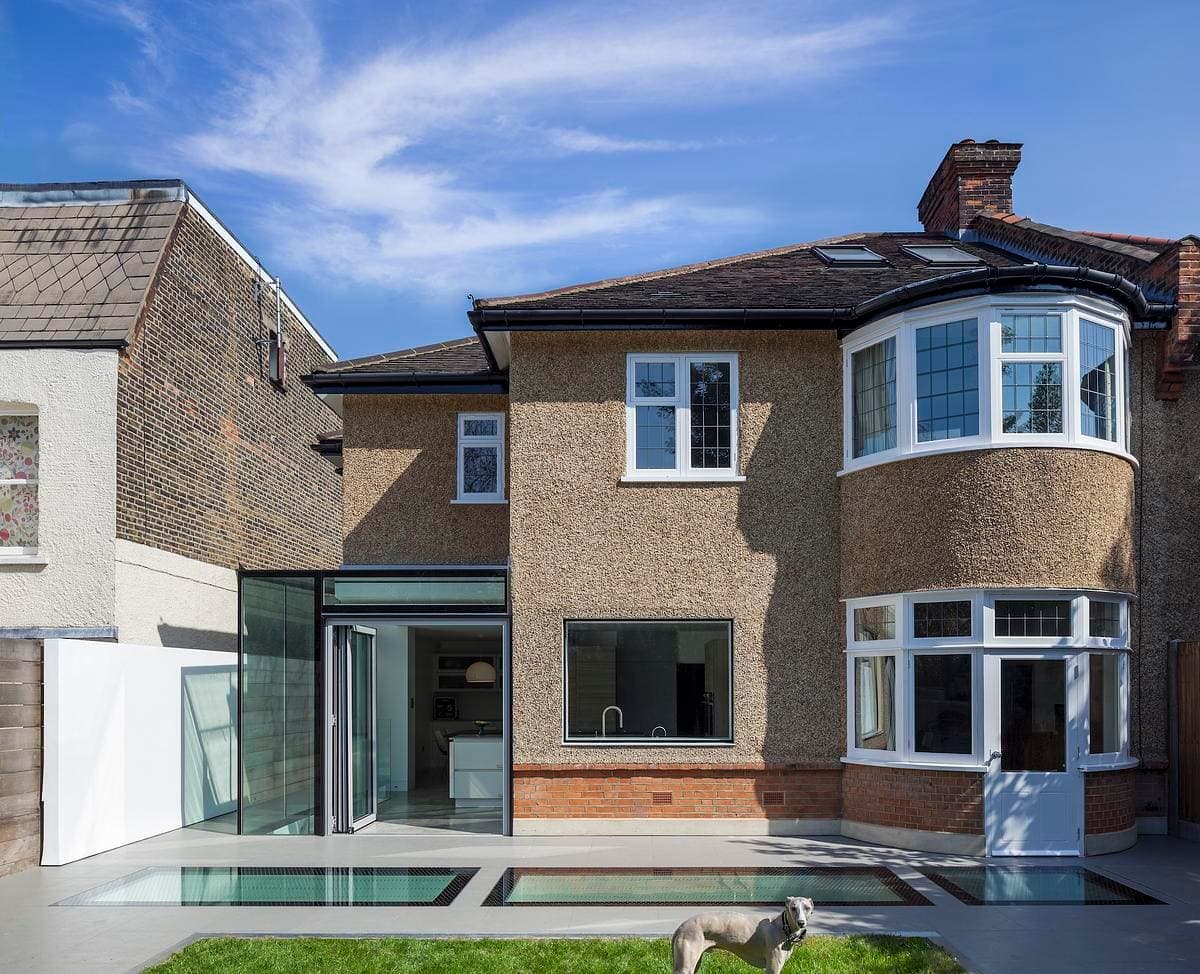
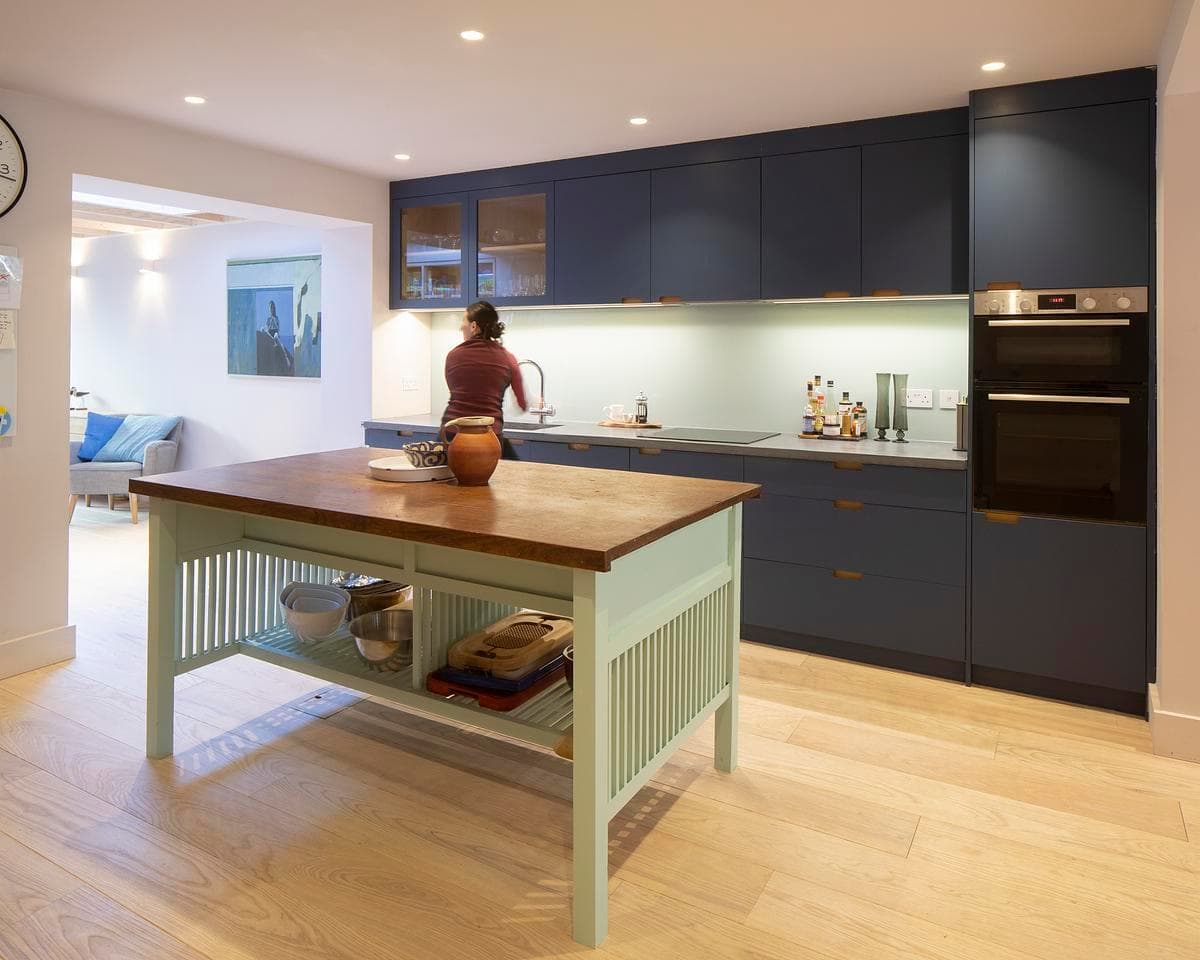
Sam Tisdall Architects' reorganisation and ground-floor extension of a Victorian house in West London, completed in 2020.
ImagePhotography · Richard Chivers
ProjectBradley Van Der Straeten
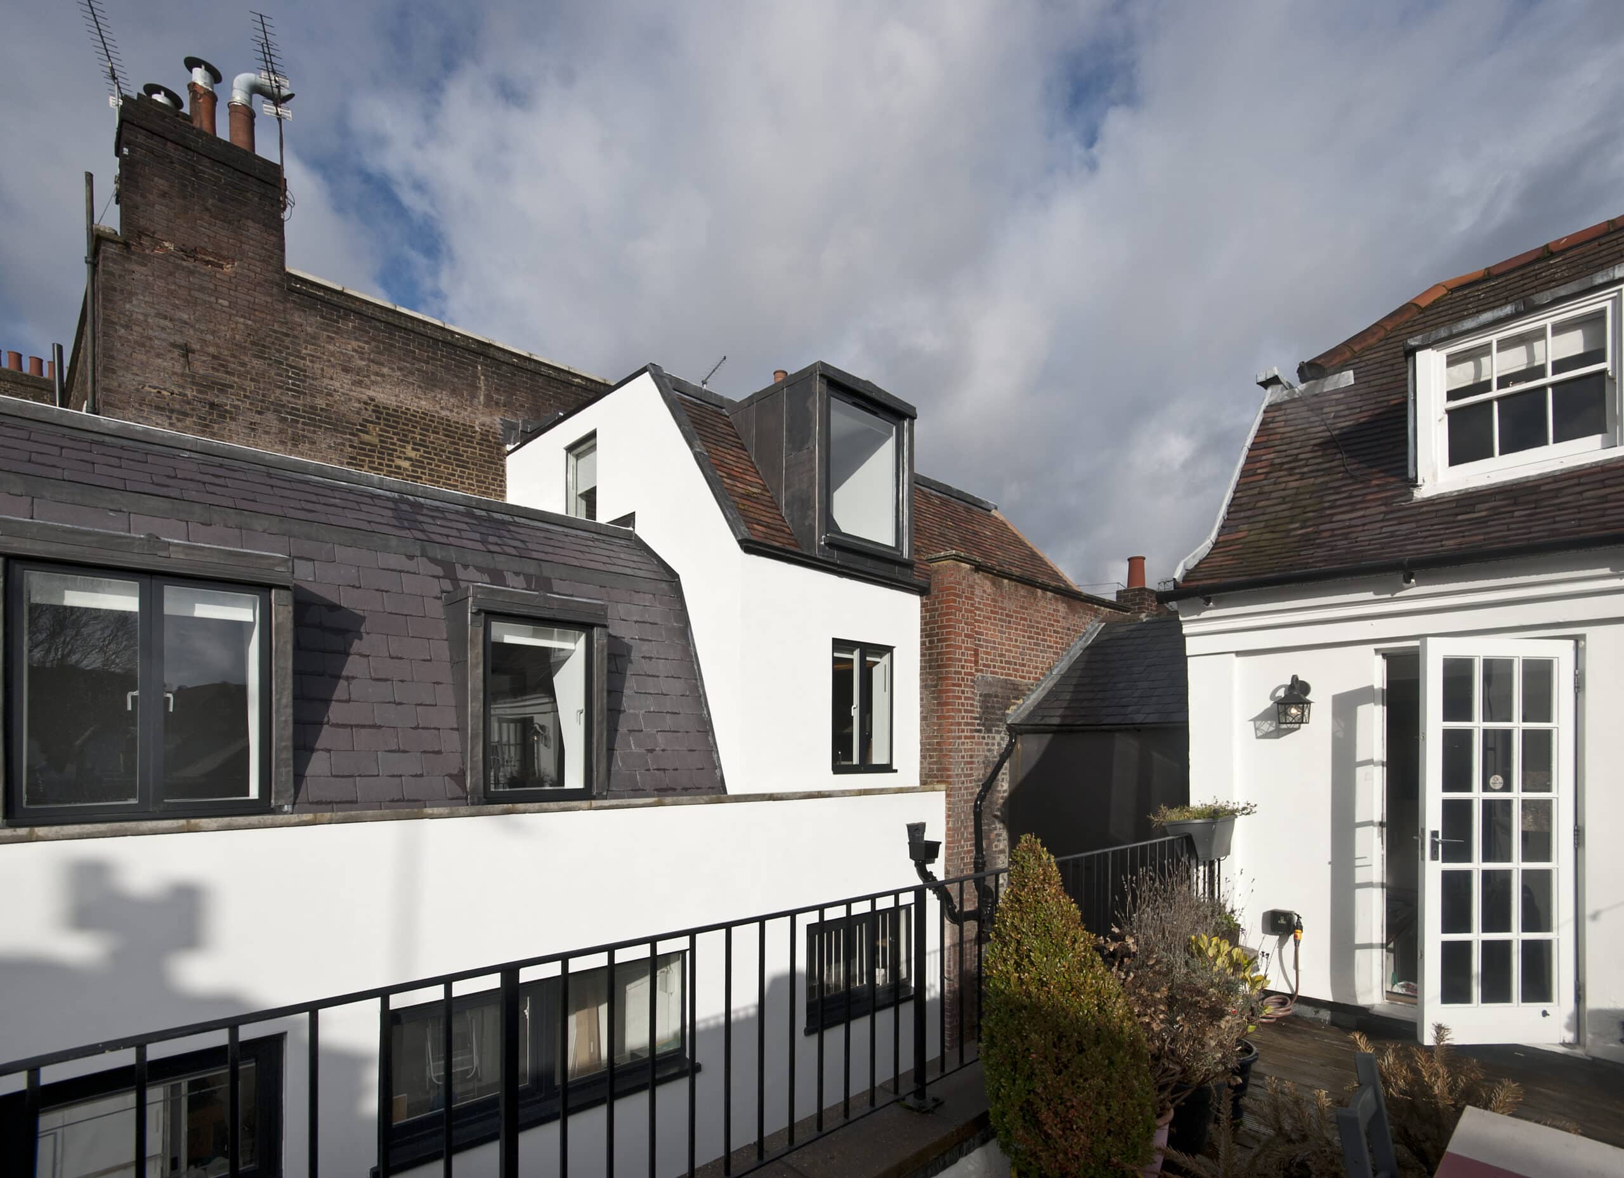
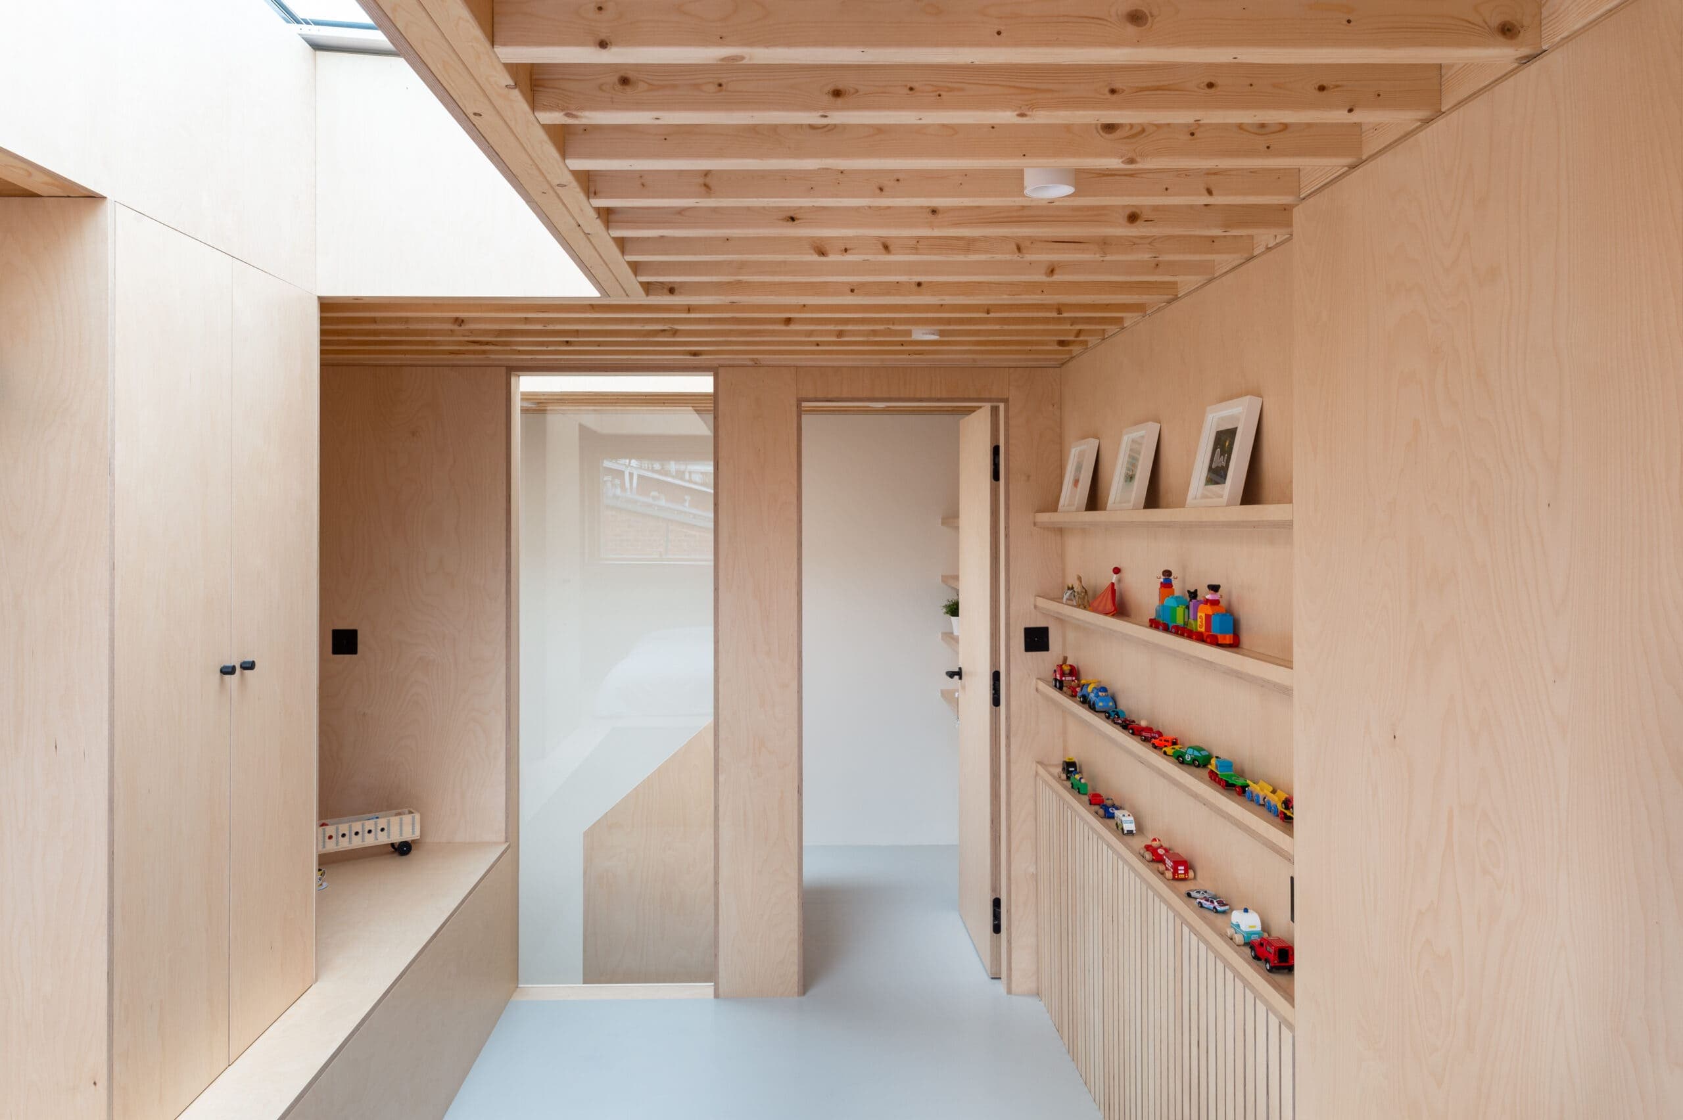
Bradley Van Der Straeten's half-height loft extension creates an extra bedroom within a London house refused a full loft conversion.
ImagePhotography · French + Tye
Project
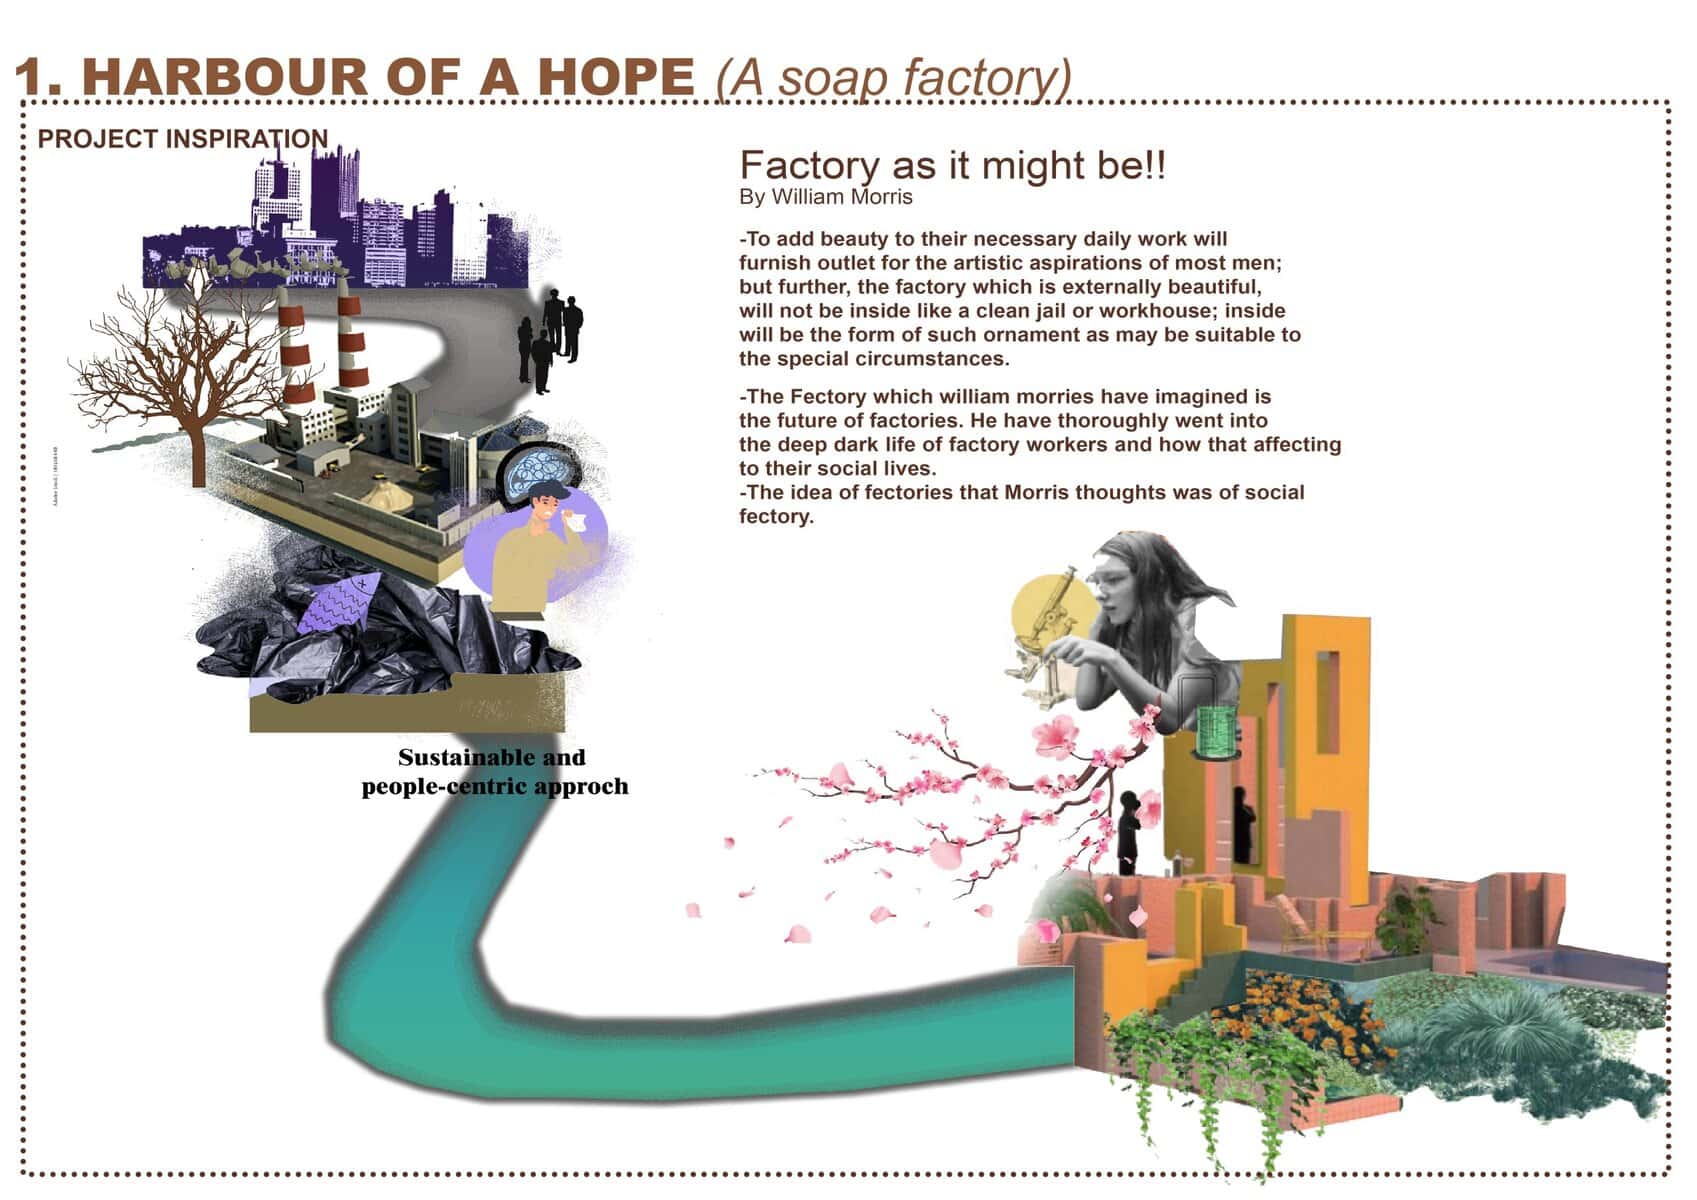
Here is Heta's Final year's Thesis project called "Harbour of A Hope, A Soap Factory based in Deptford Creek, London- Inspired by William Morris- A Factory as it might be!!" HARBOUR OF A HOPE, Where Women Can Rebuild Their Lives And Find New Hope Through The Lens of a Soap Factory. In the heart of Deptford Creek, wher…
ImageAuthor · Heta Shah
ProjectSouth London · nimtim architects
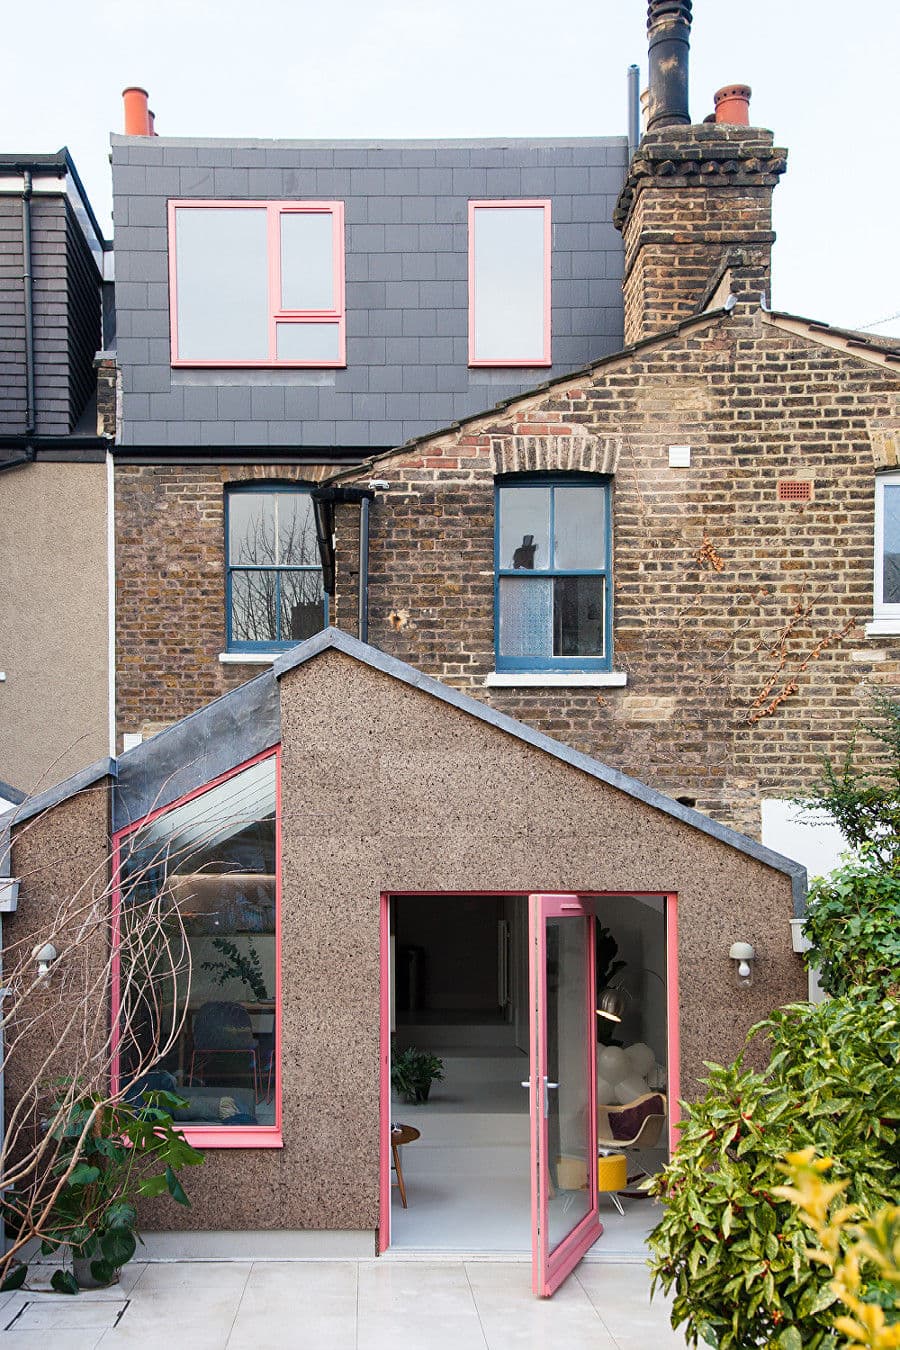
A South London Victorian terrace extension and loft conversion shaped around a stepped internal landscape and natural cork.
ImageImage courtesy of nimtim architects. Photographer not named on the captured project page
Explore by topic
Practices start free. Paid tiers add hiring reach when you need it.