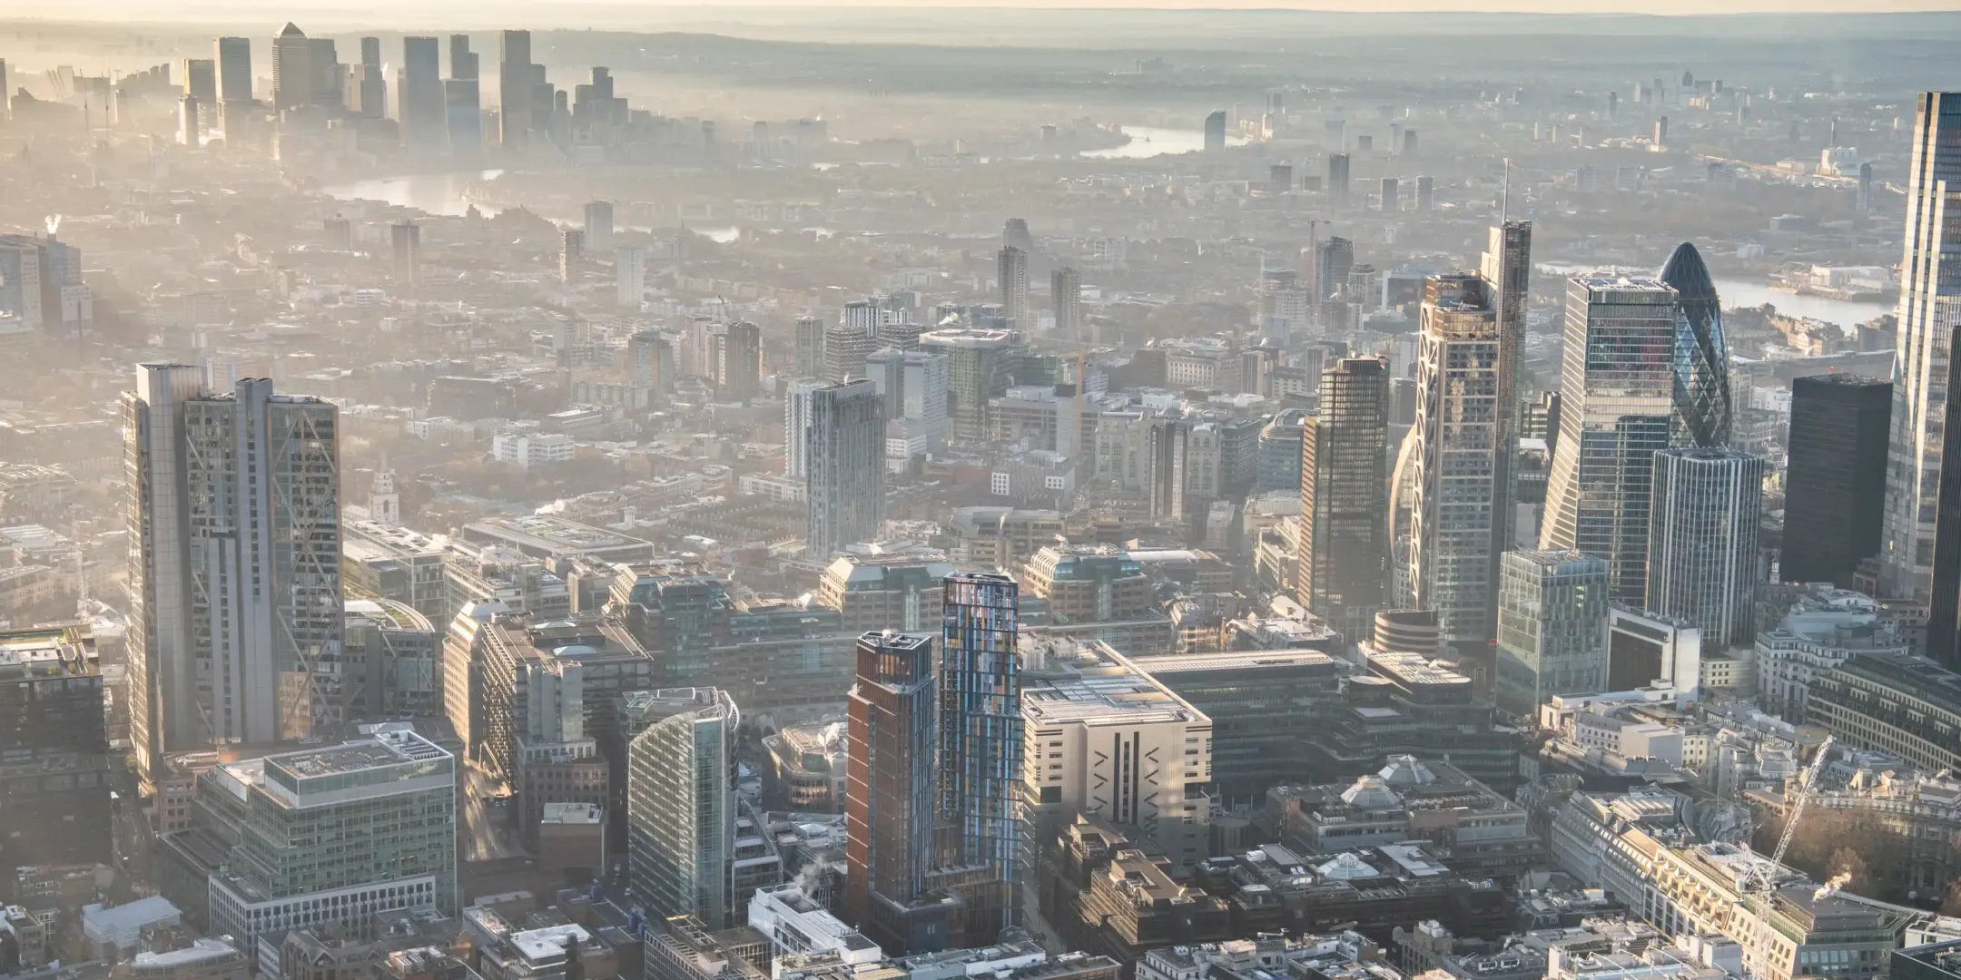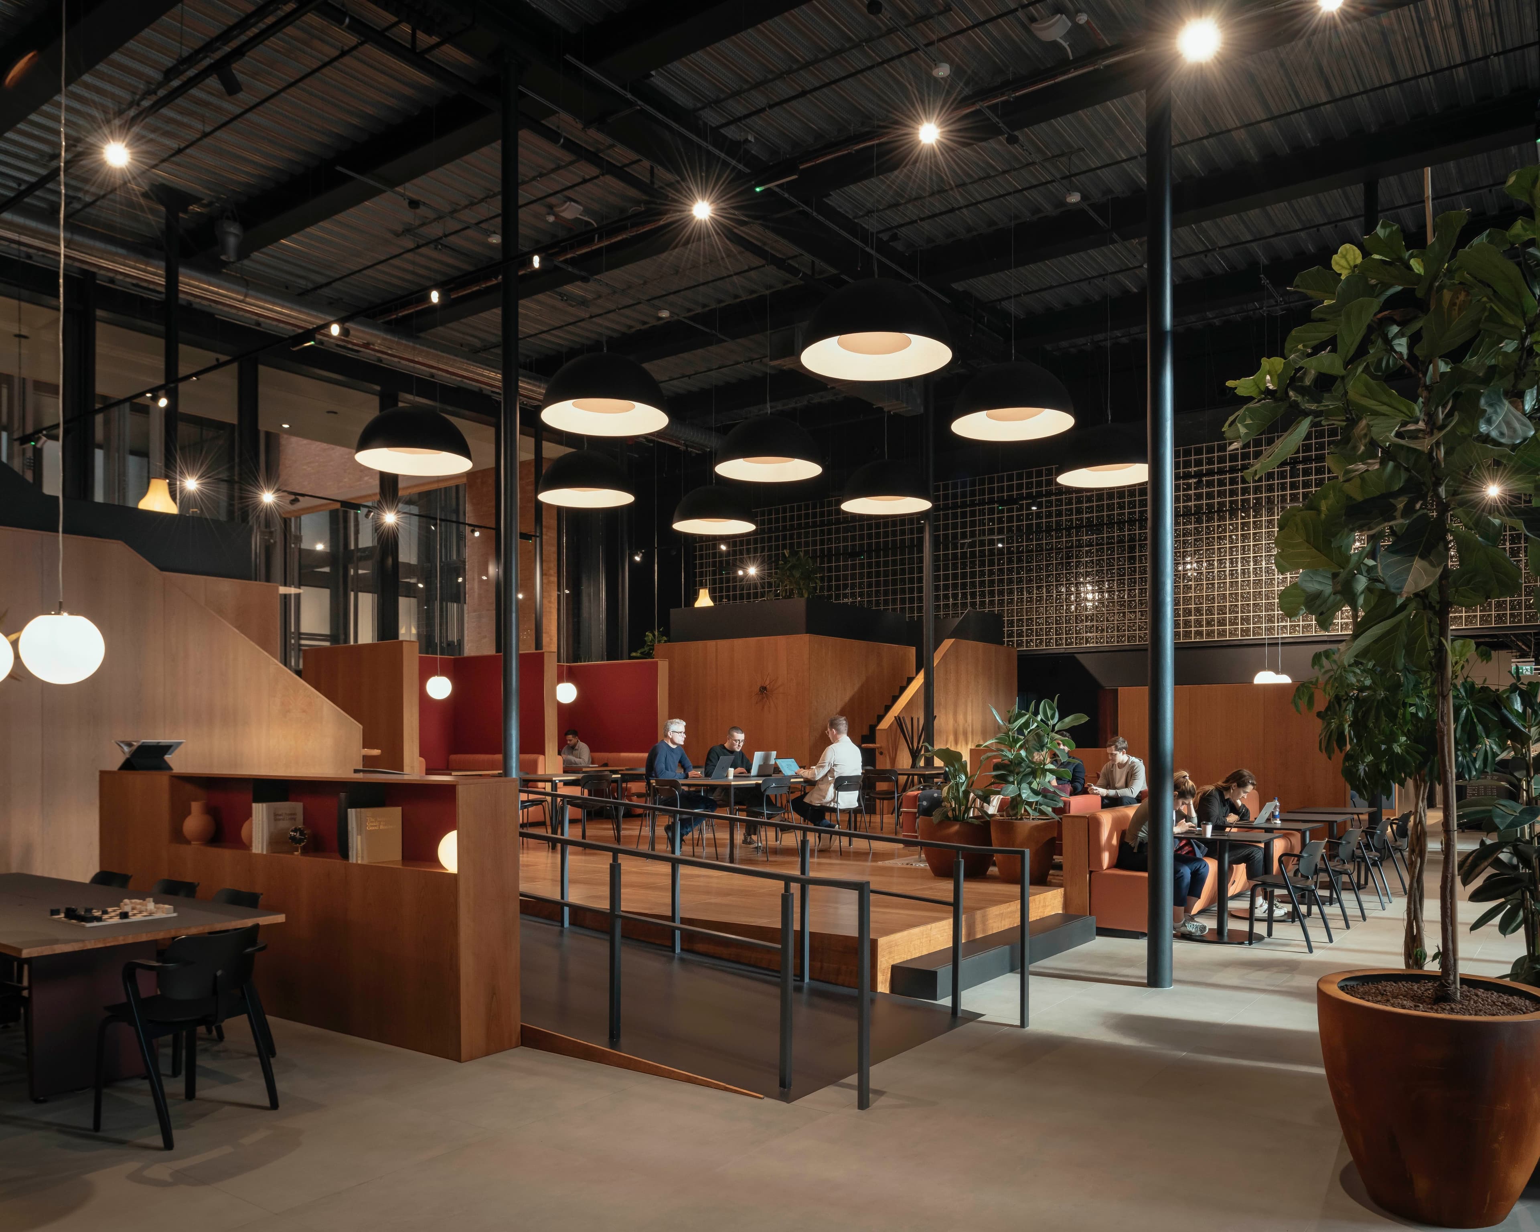
ProjectCity of London, London · Stiff + Trevillion
The River Building
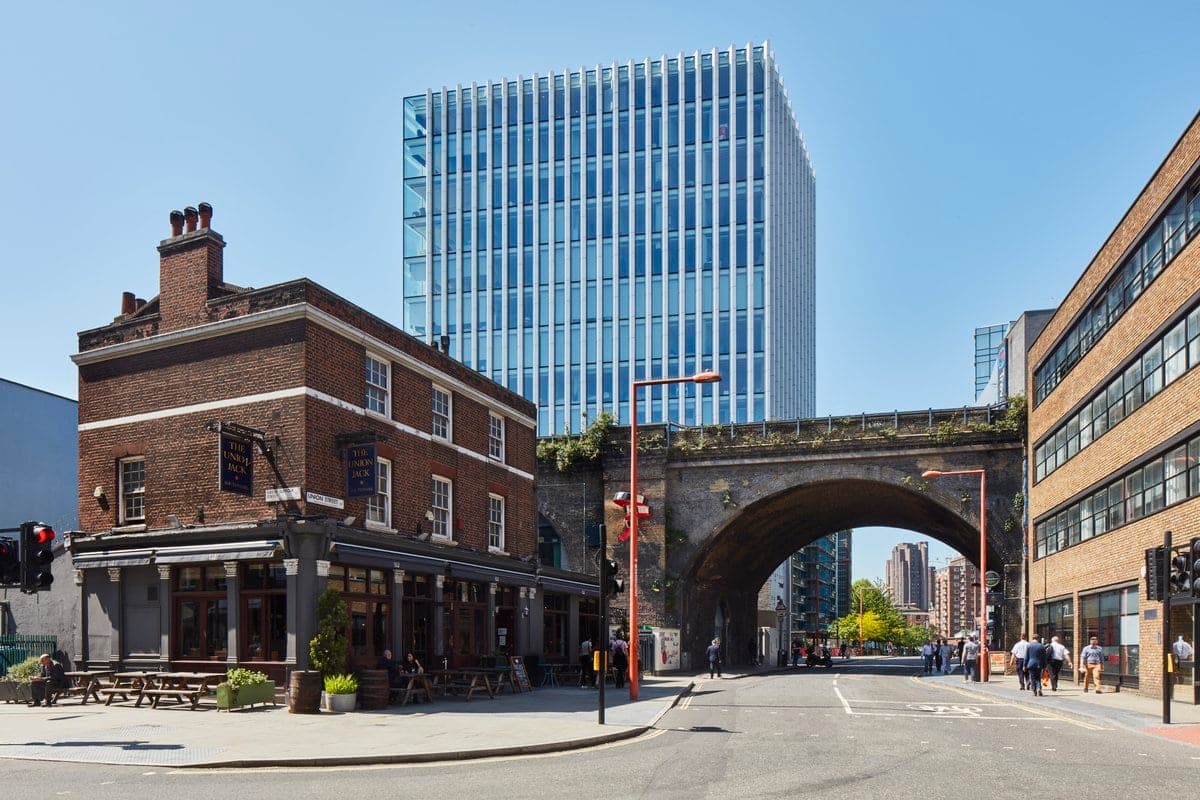
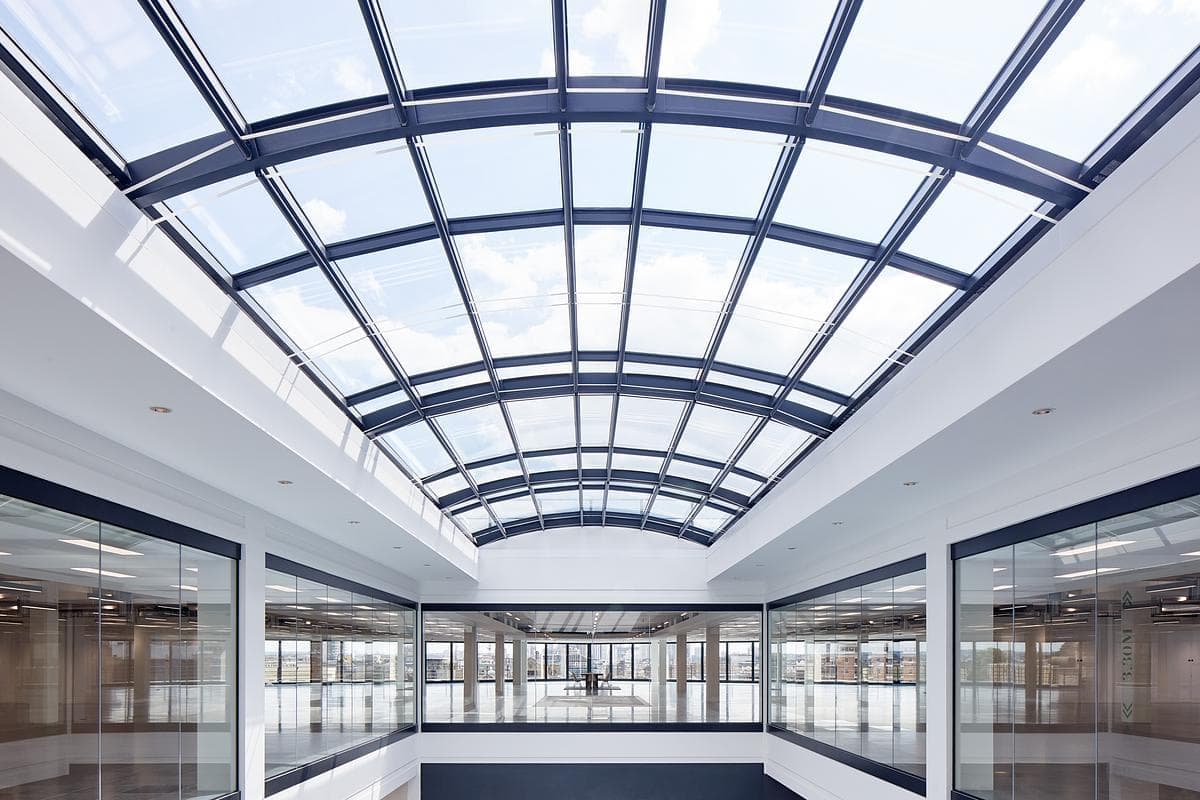
S+T's reinvention of Canon Bridge House: trading floors opened to daylight, exposed steel and brick, and a new Thames-inspired City entrance.
ImagePhotography · Andy Stagg
Explore · The directory
Meet people in architecture, explore practices and projects, and find your next job, event or place to study.
Explore · The directory
Meet people in architecture, explore practices and projects, and find your next job, event or place to study.
1,004listings to explore
Where these results sit. Each colour is a destination: Practices, Projects, People, Universities, Events and Jobs.
Results for “London”
Featured puts the closest matches first, then live roles and listings with a photograph.
ProjectCity of London, London · Stiff + Trevillion
S+T's reinvention of Canon Bridge House: trading floors opened to daylight, exposed steel and brick, and a new Thames-inspired City entrance.
ImagePhotography · Andy Stagg
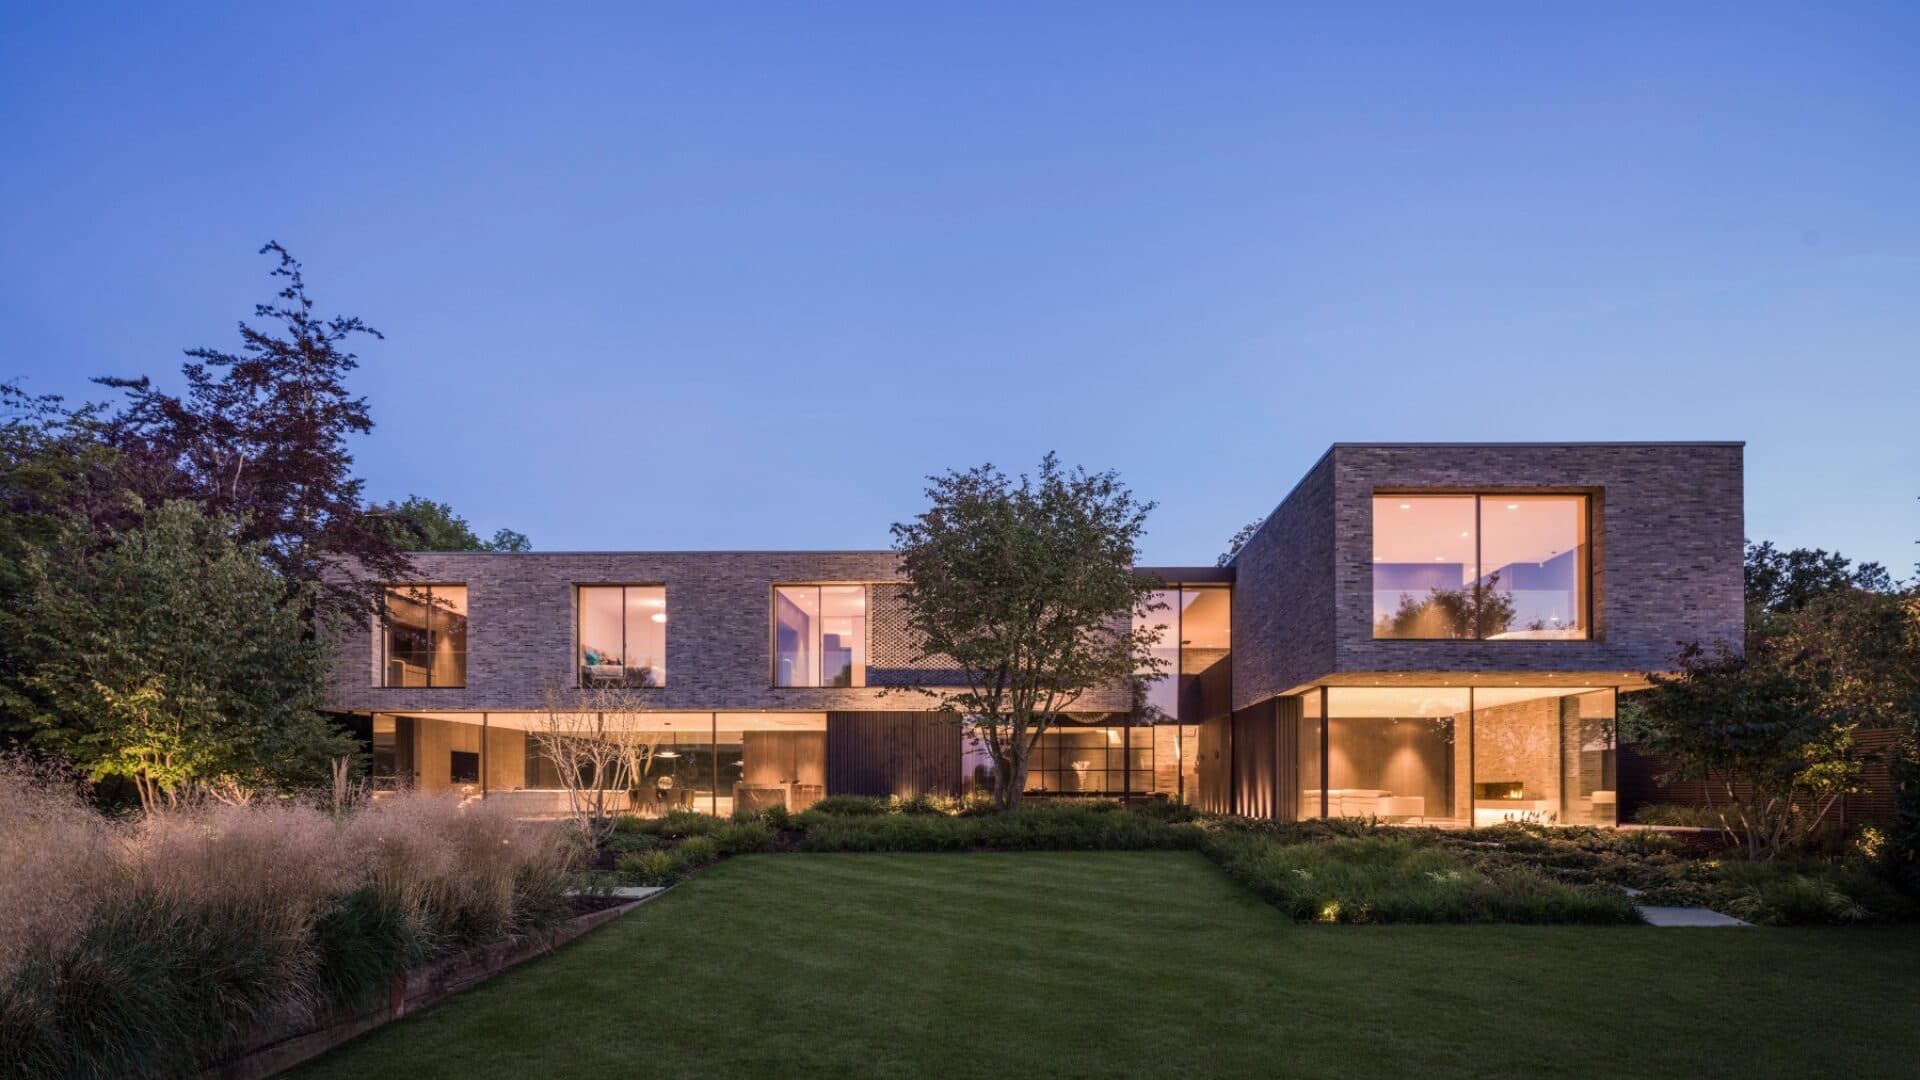
ProjectTotteridge, London · Gregory Phillips Architects
Brick, dark oak and deep glazing shape a five-bedroom home at the edge of London’s Green Belt.
PhotographyMel Yates
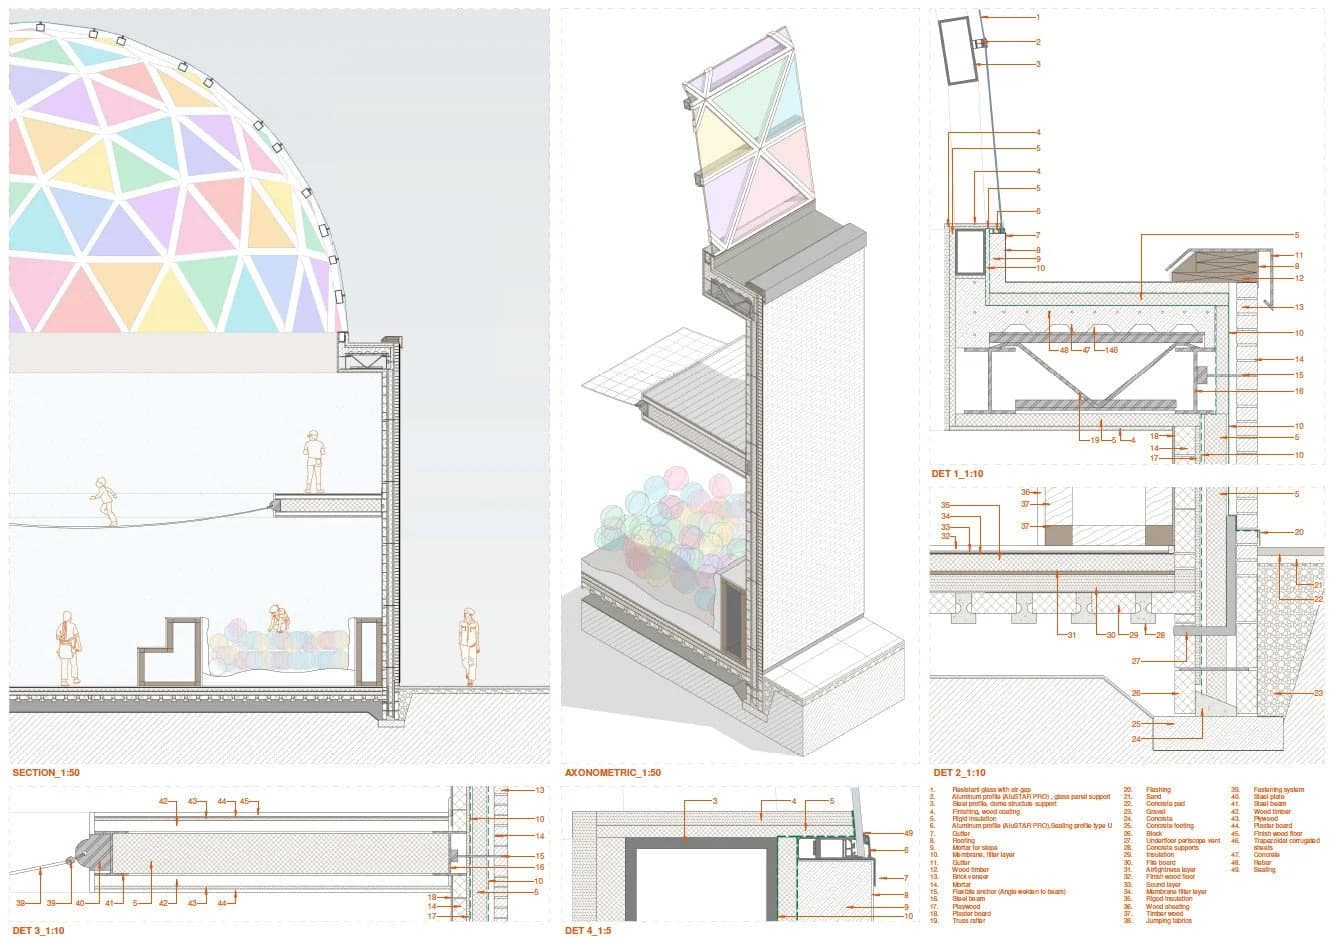
Project
Mame Diara’s featured project is the Rainbow Dream Centre, an innovative child care facility designed to support early childhood development and community wellness in the Southwark neighborhood of London. Aimed at providing a secure, engaging, and inclusive space, the project centers around nurturing young children fr…
ImageAuthor · Mame Diara Mboup
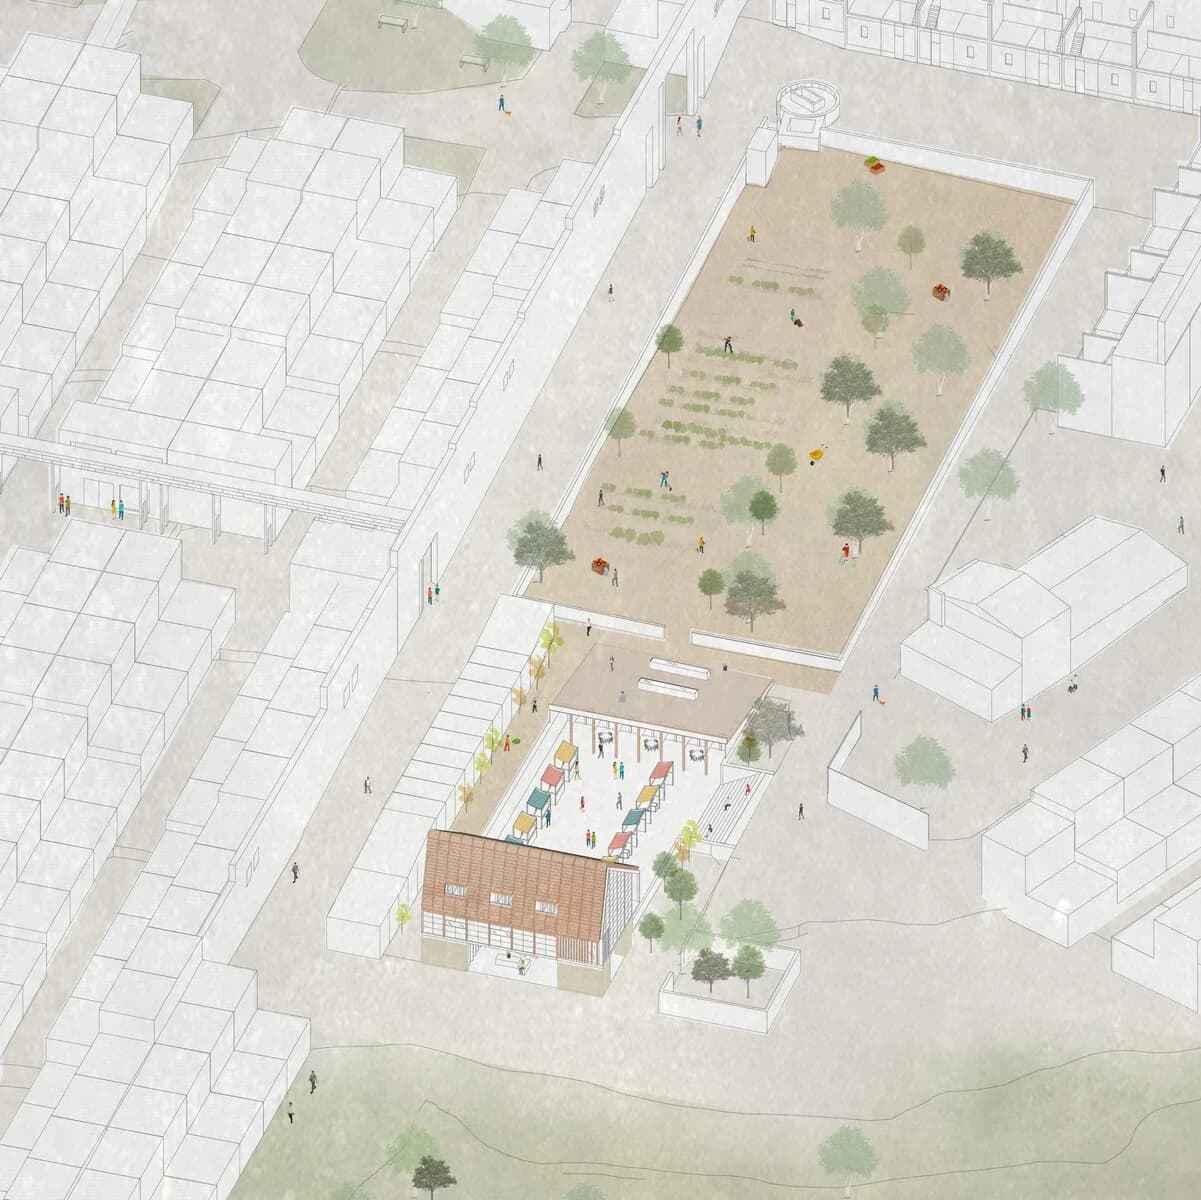
Project
Nisha's final year design project at University of East London was a Community Barn. It was located adjacent to a community garden in Quinta Da Malgueira, a social housing project in Portugal. It aimed to expand and support the existing activities of the site thereby improving the communal and civic life of the area a…
ImageAuthor · Nisha Anwar
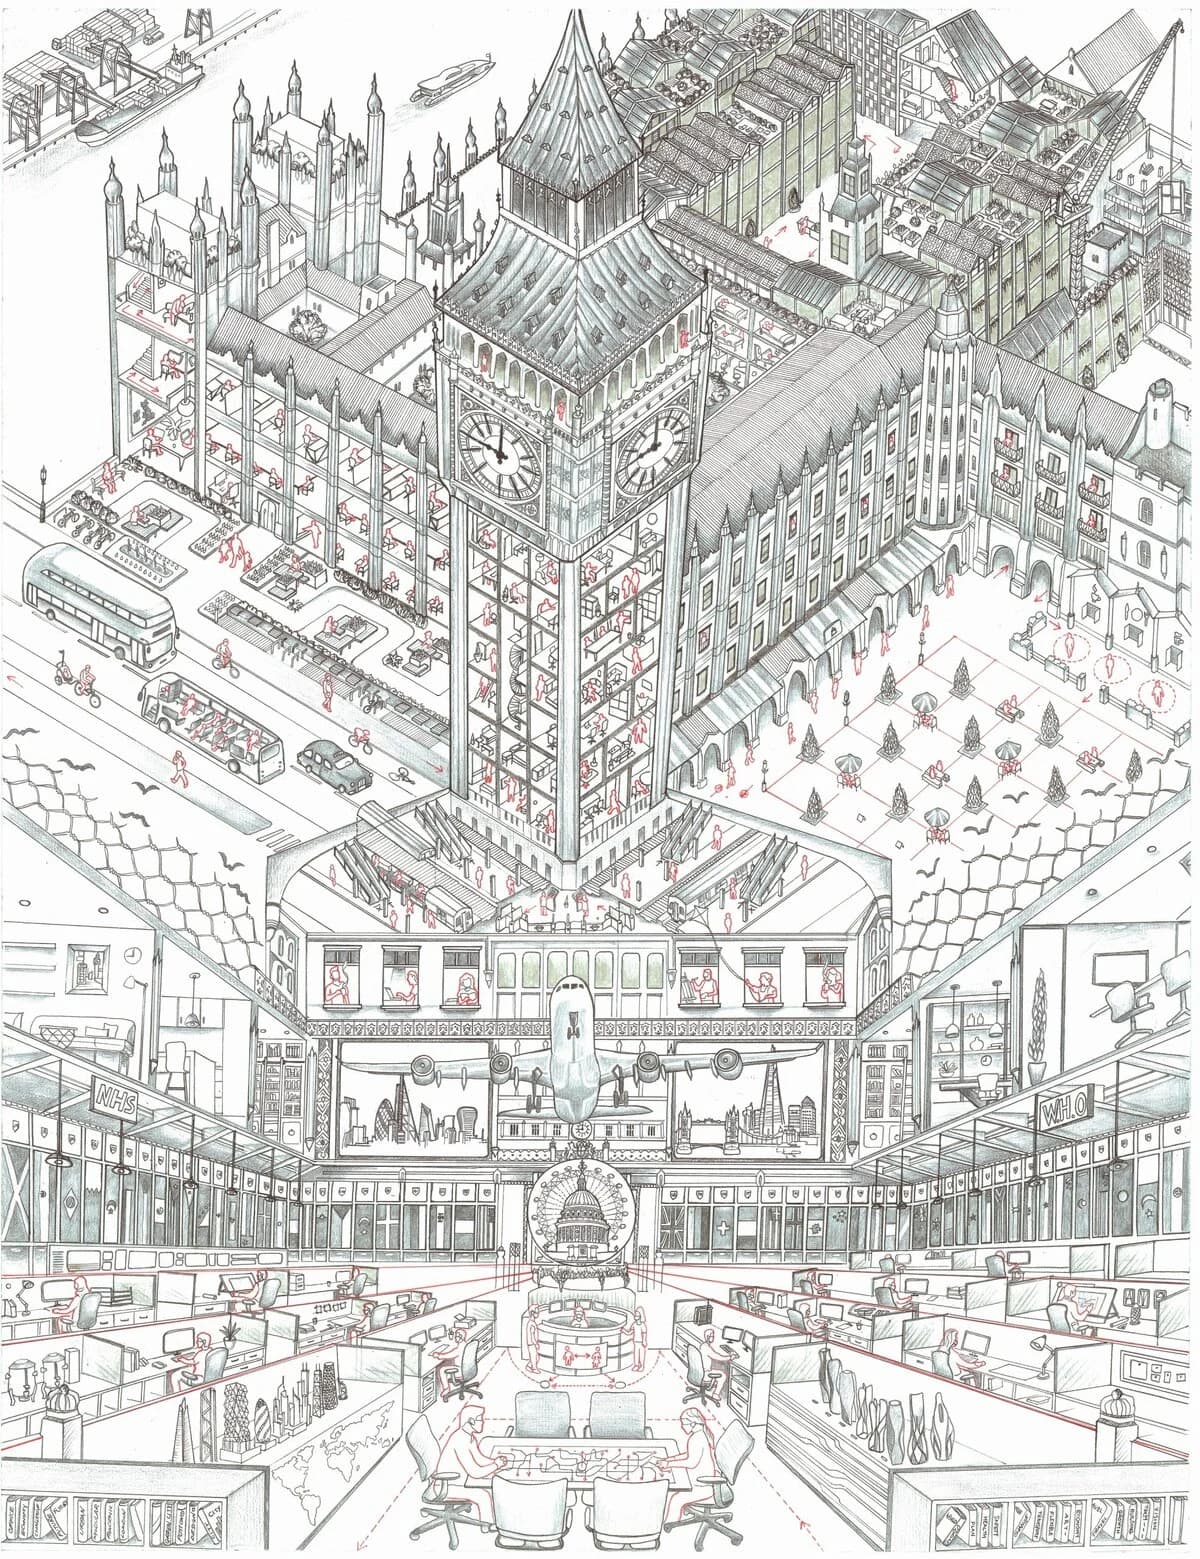
Project
A hand drawing completed for the Architecture Drawing Prize titled 'A Post Covid City.' The drawing features two perspective views of the Palace of Westminster reimagined to showcase a Post Covid Urban Environment. As the Elizabeth Tower undergoes major maintenance, so is London adjusting to a new way of living - a de…
ImageAuthor · Hammad Haider
Project
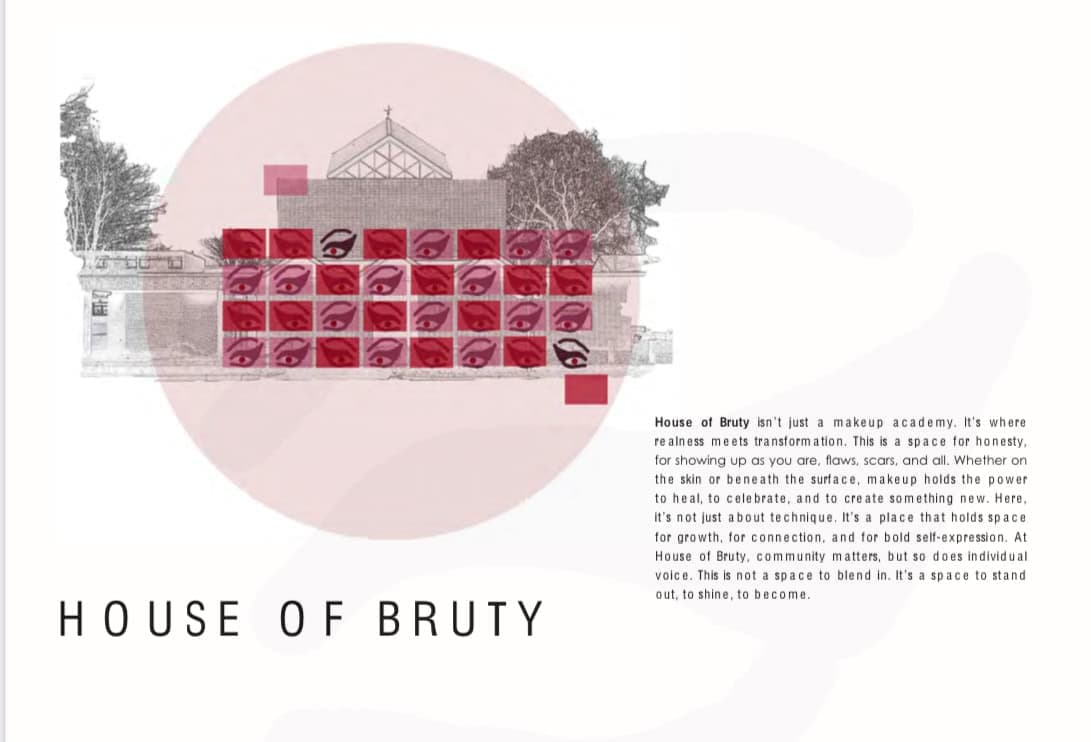
This project reimagines St Paul’s Church, Bow Common, a Grade II* listed Brutalist building in East London, as a makeup academy. The design uses Amy Winehouse, who once lived in Bow, as the narrative character, drawing from her iconic style and duality of strength and vulnerability. The proposal introduces new spatial…
ImageAuthor · Sarah Ajram
ProjectPatalab Architecture
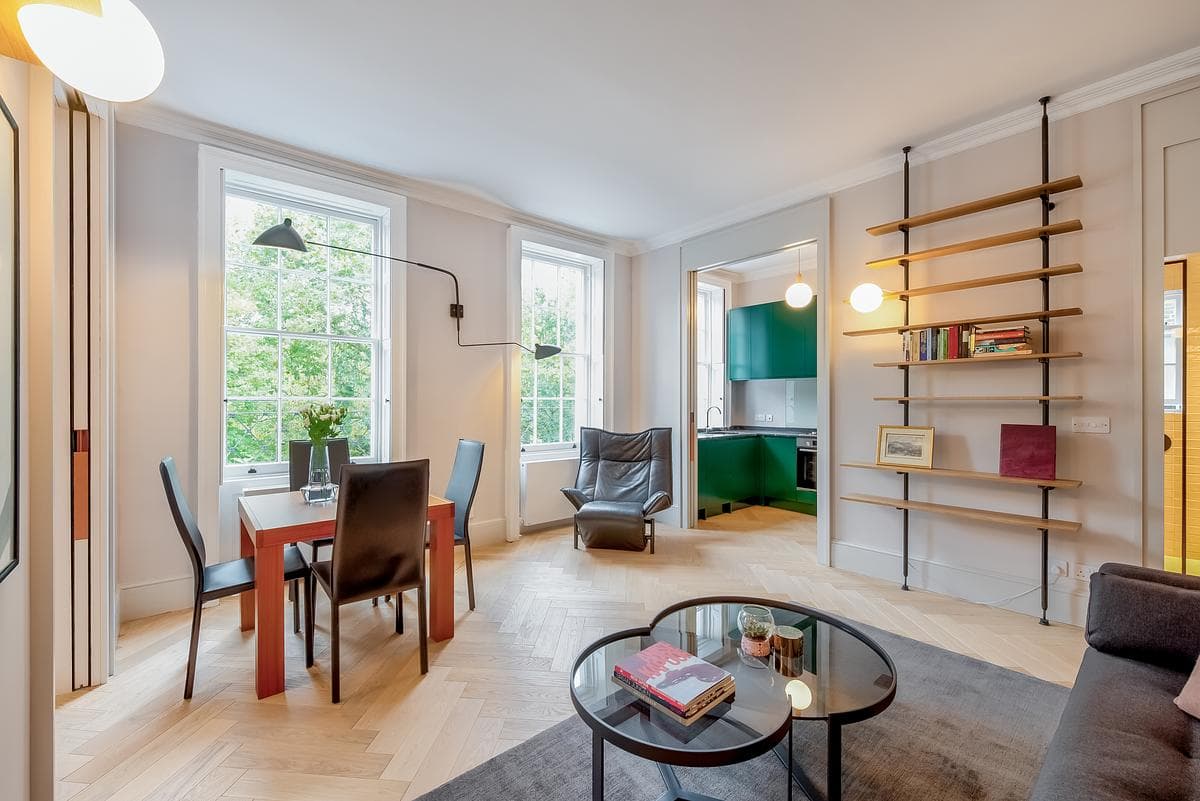
Patalab Architects' renovation of a listed Georgian apartment on Highbury Fields, opening up the plan and restoring its grand proportions.
ImagePhotography · Jan Piotrowicz
ProjectNAME architecture
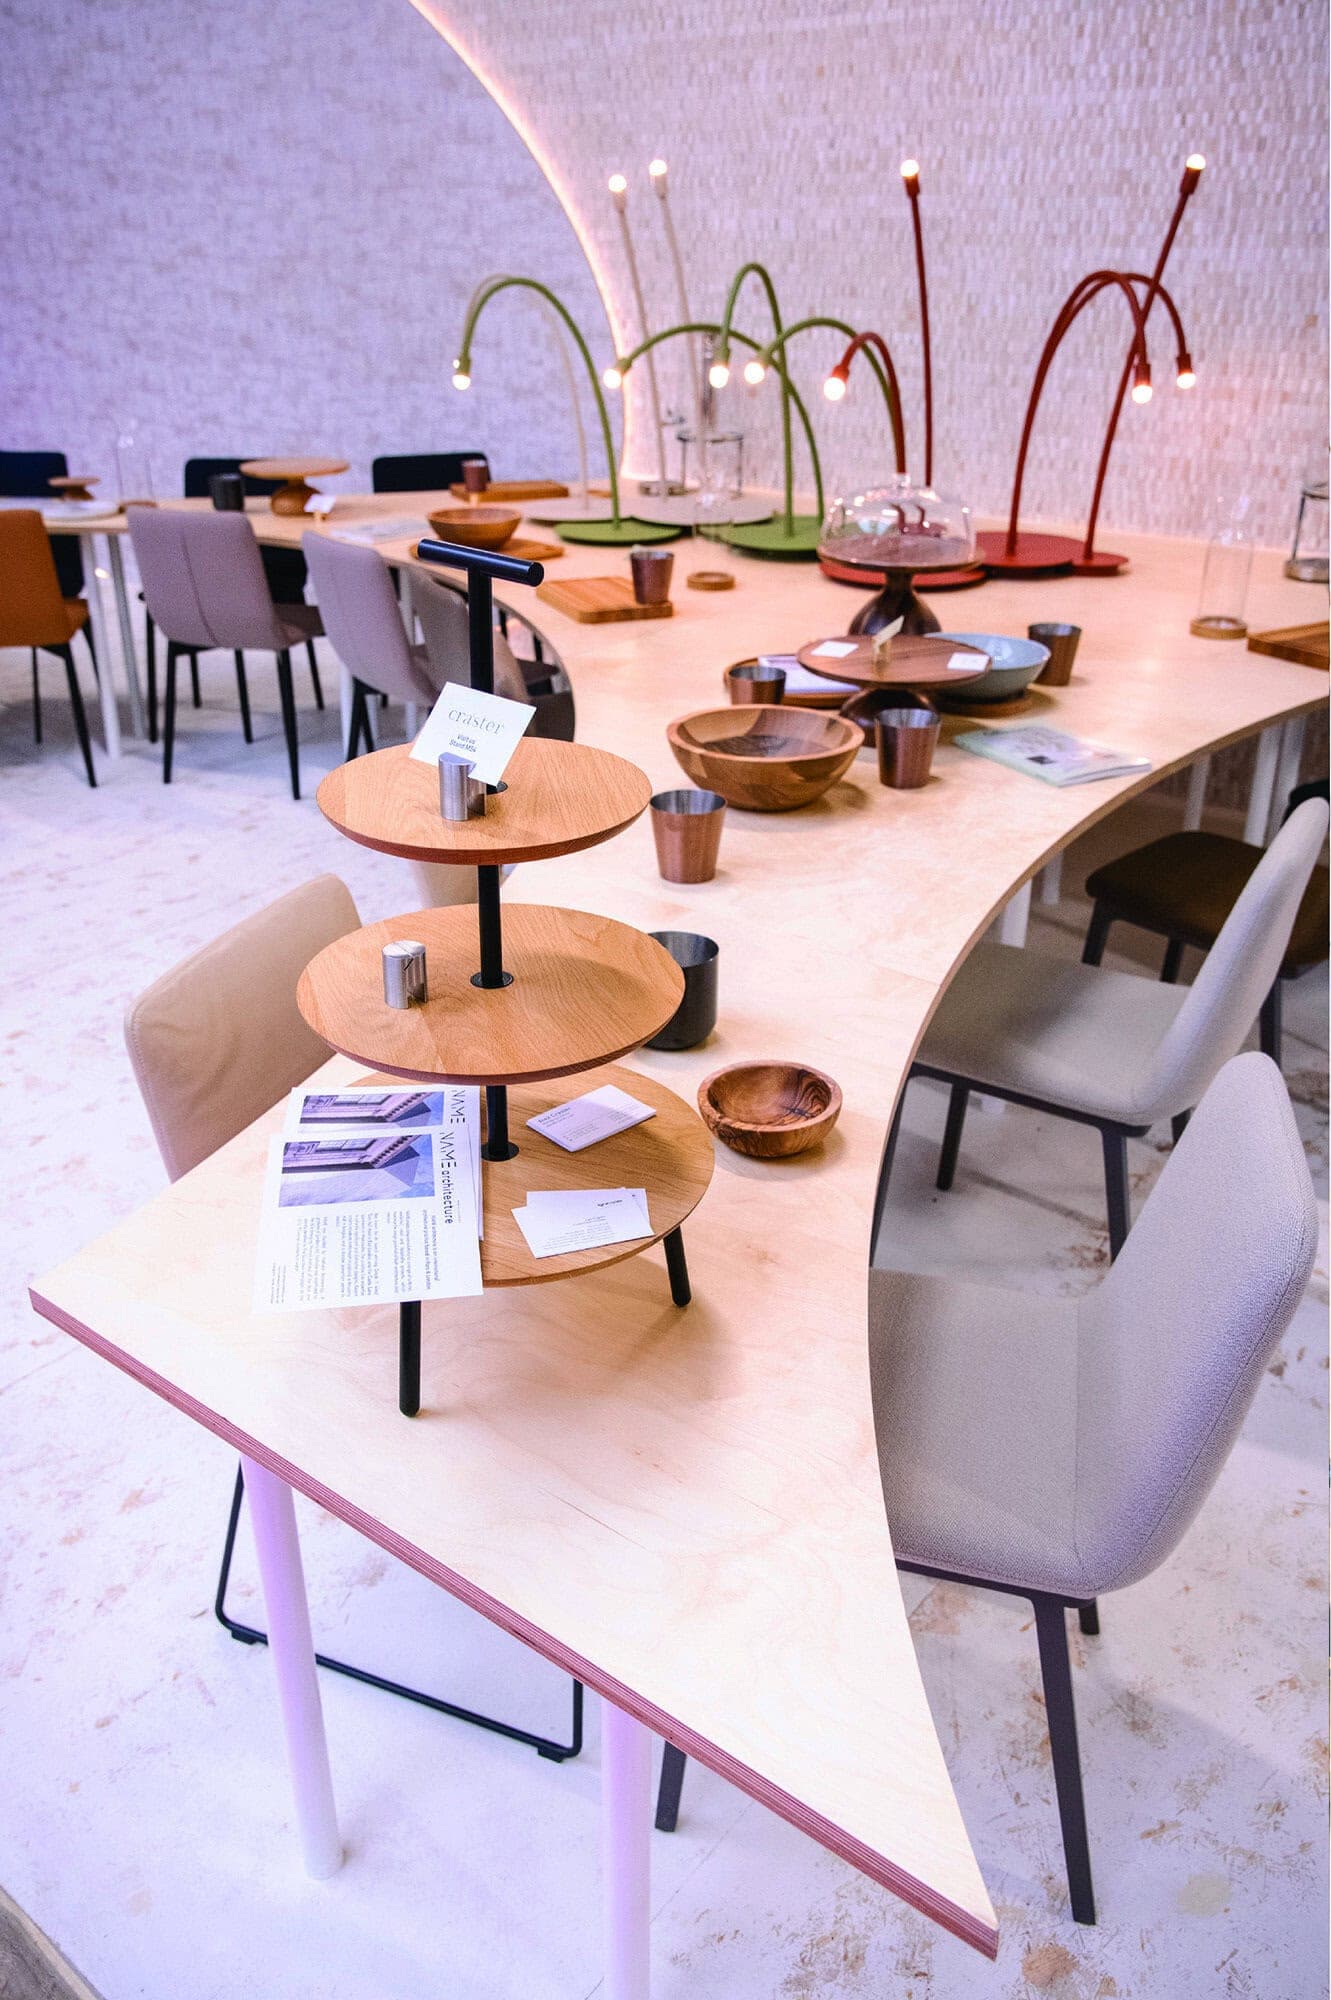
Where do you sit? is a dining concept by NAME architecture built on a single bespoke elliptical table that tunes social proximity and distance.
ImagePhotography · Rob Jones
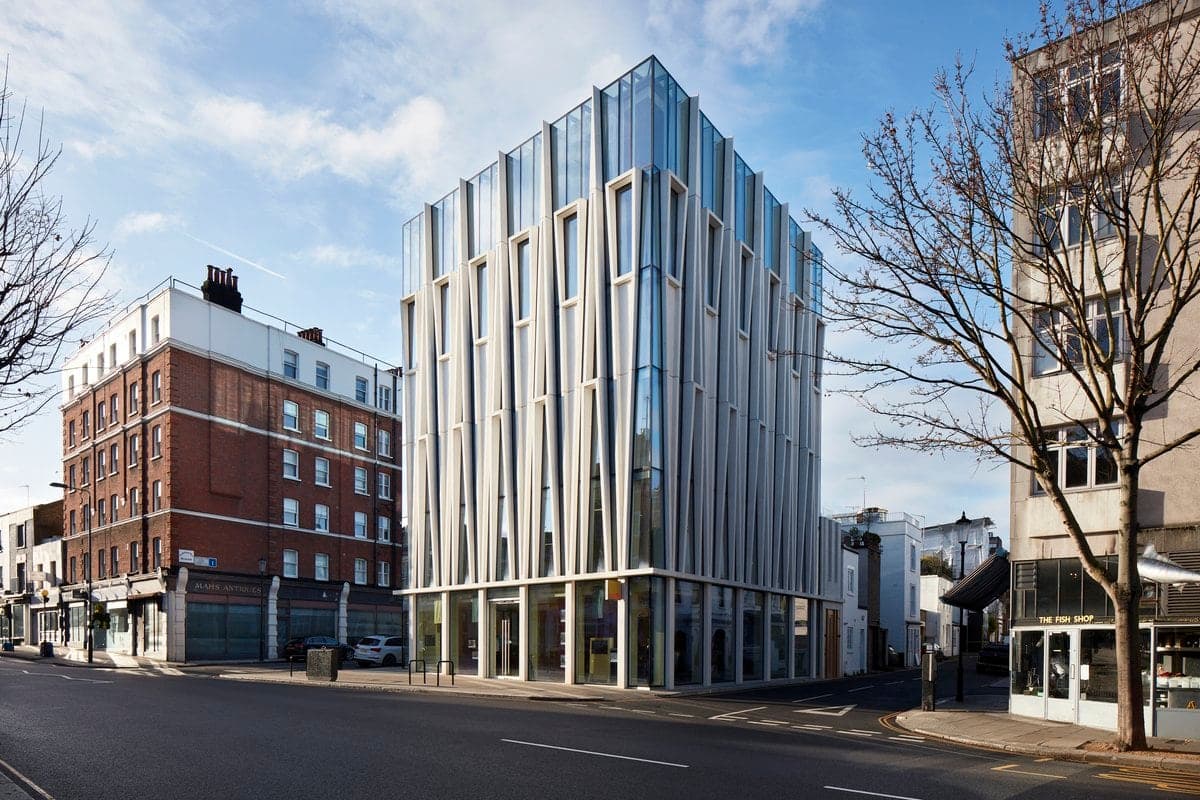
ProjectStiff + Trevillion
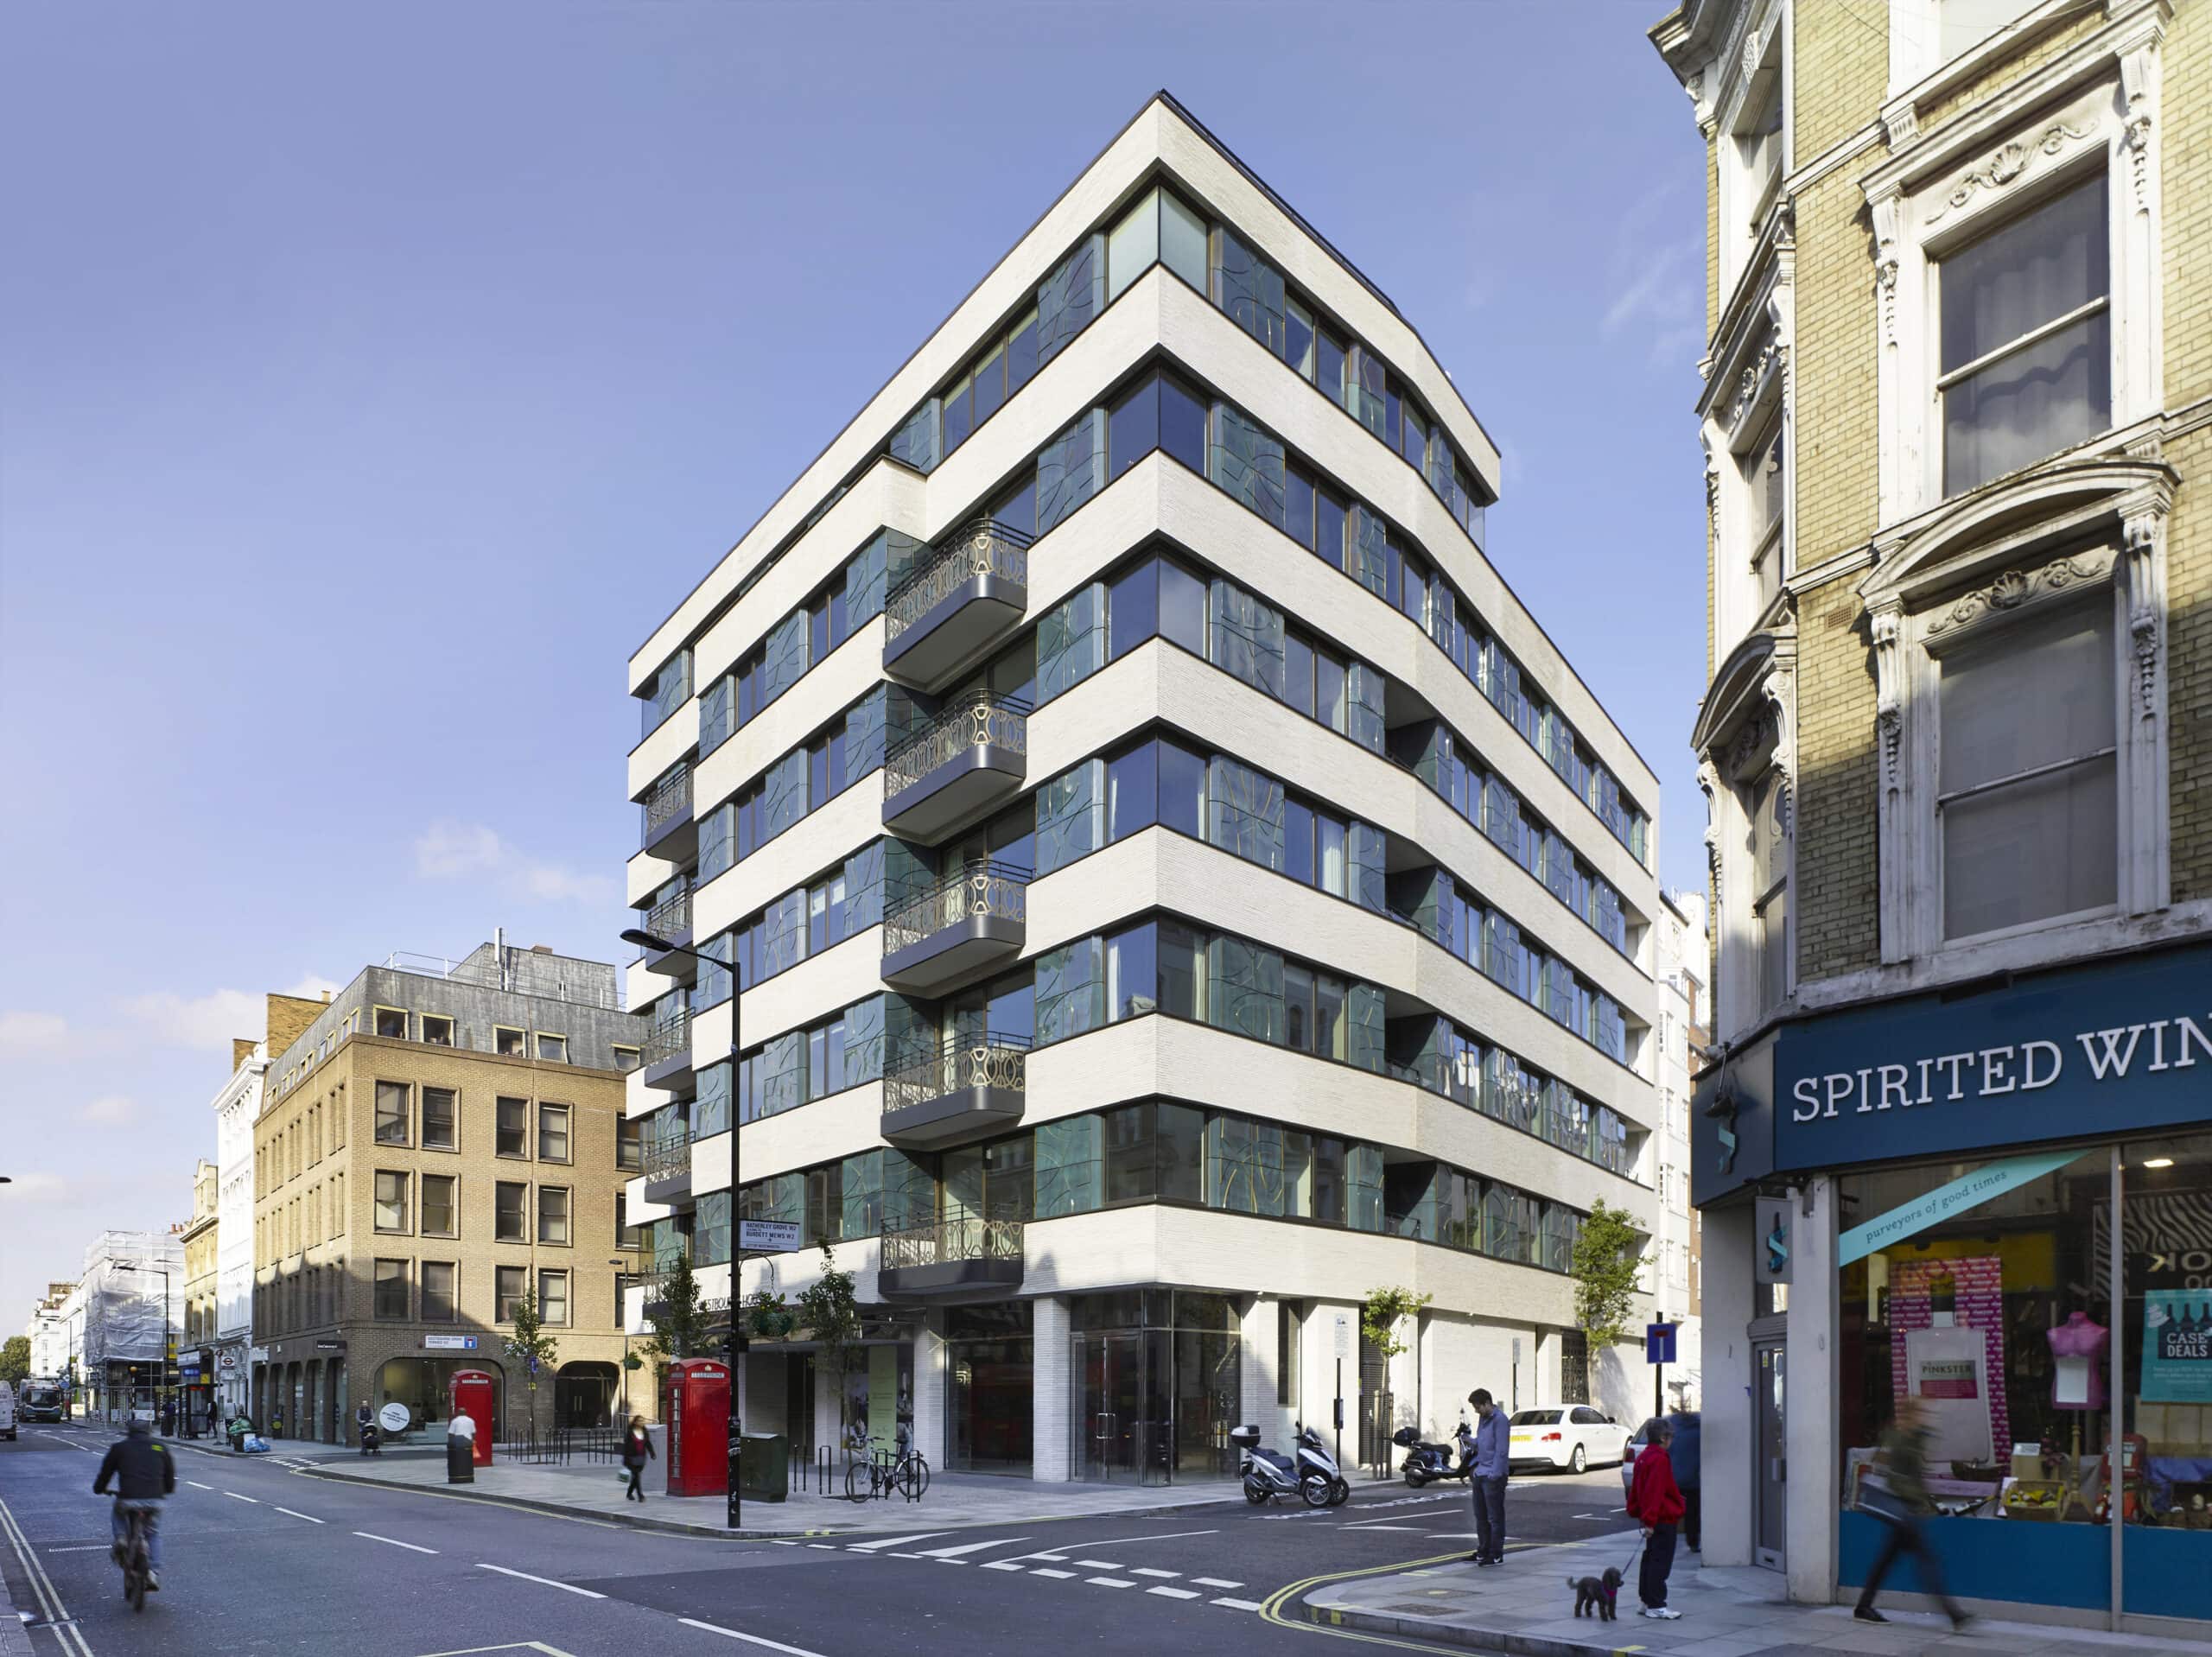
Stiff + Trevillion converted a 1980s Westbourne office building into twenty flats and a penthouse, reclad in hand-made brick and faience.
ImagePhotography · Kilian O'Sullivan
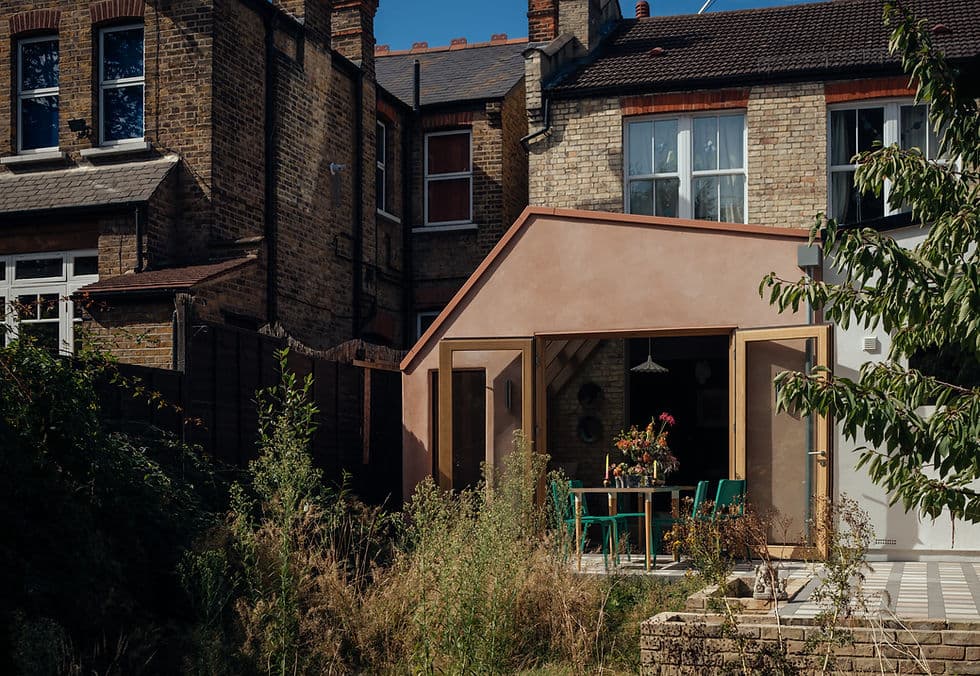
ProjectLondon · nimtim architects
A low-impact infill extension links kitchen, garden room and garden through a flexible dining thread.
PhotographyJim Stephenson. Courtesy of nimtim architects
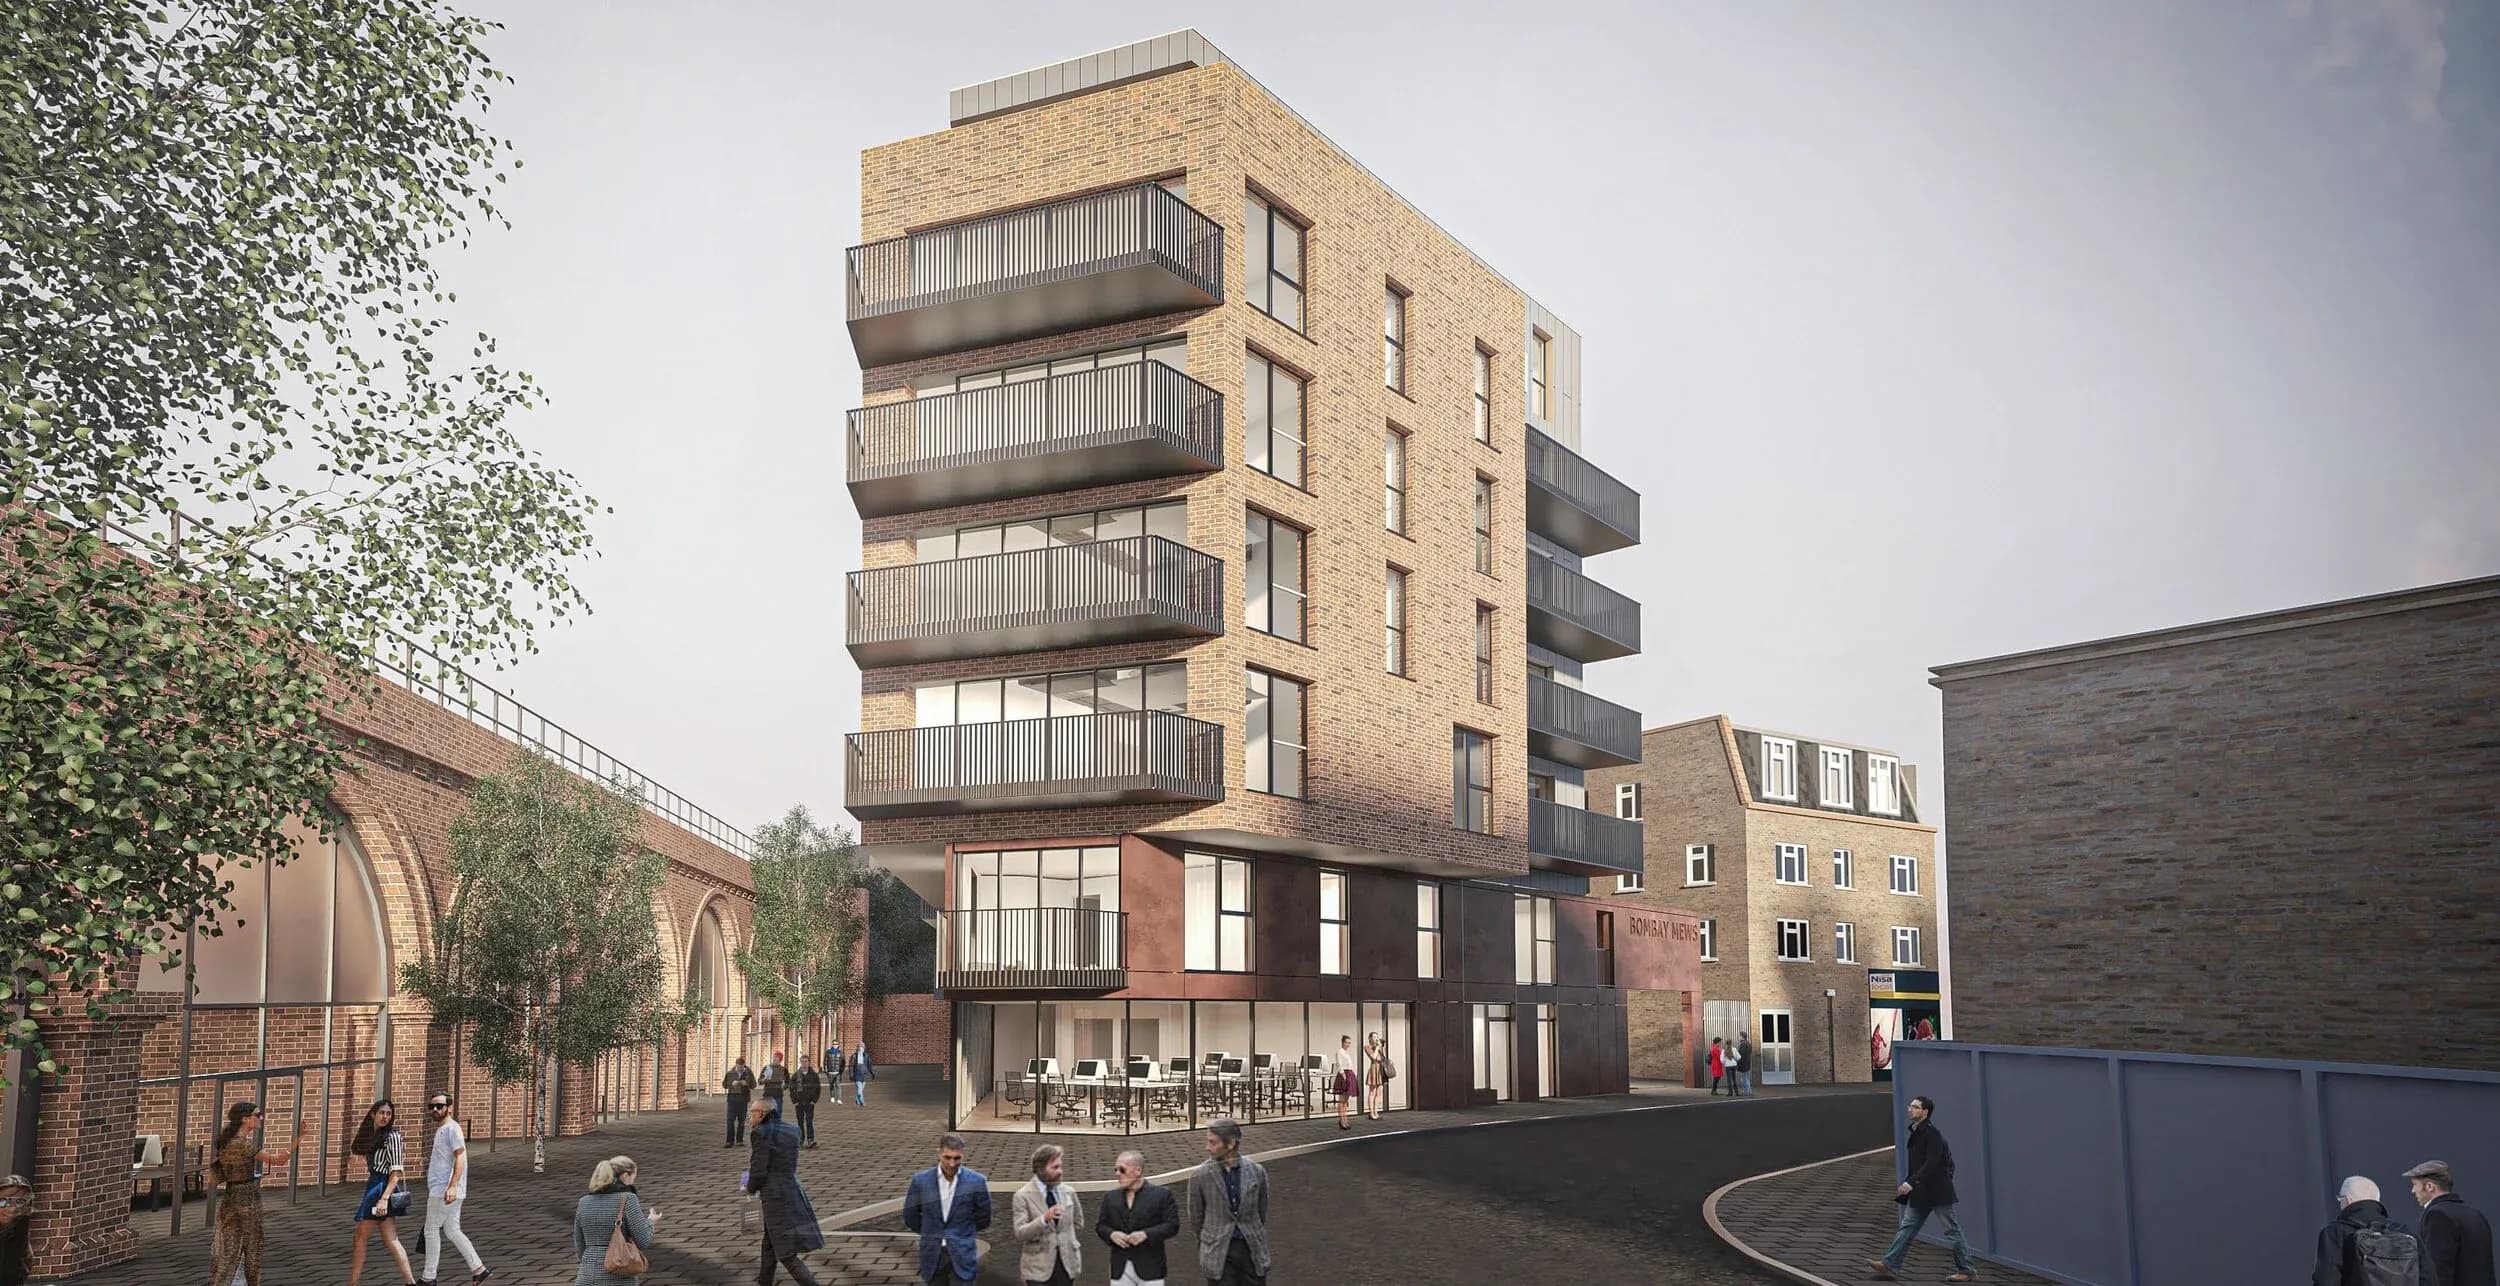
ProjectBombay Street, London · Ackroyd Lowrie
Discover the Bombay Street project by Ackroyd Lowrie, featuring residential units, commercial spaces, and a community garden.
ImageArchitectural visualisation courtesy of Ackroyd Lowrie
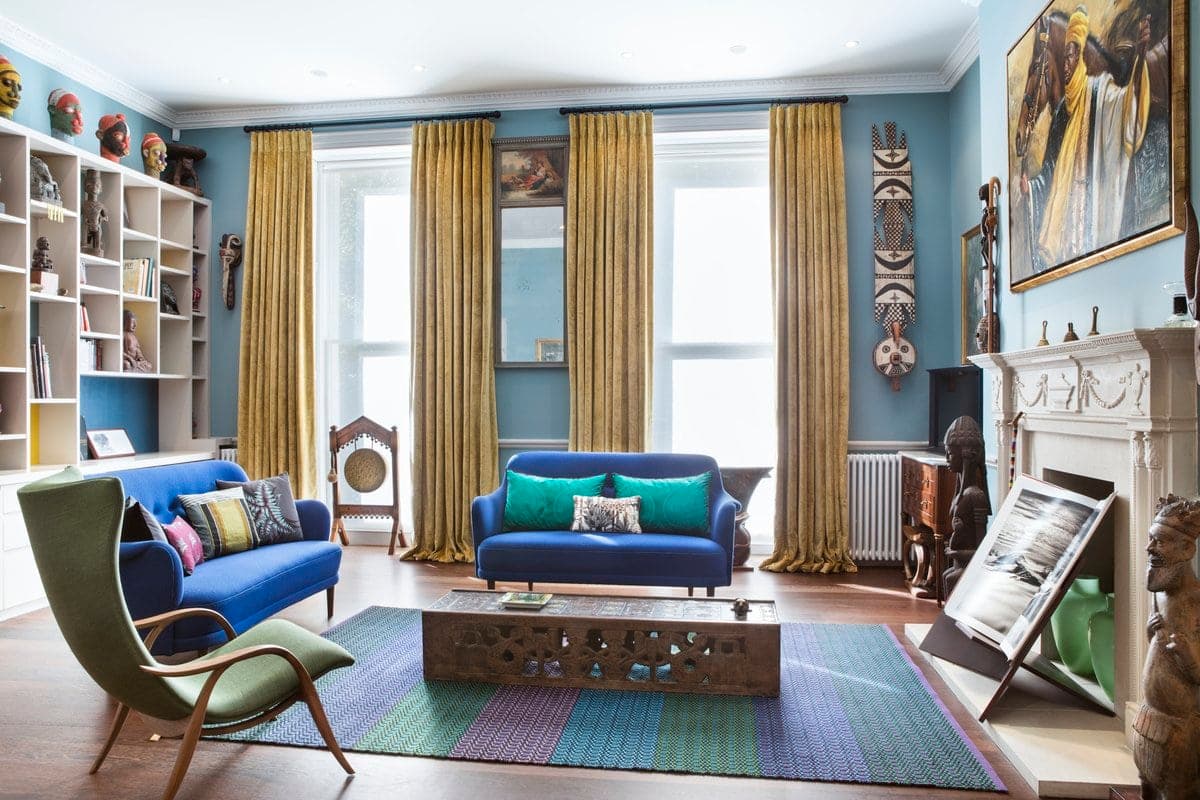
ProjectLondon · Trellik Design Studio
Explore Trellik Design Studio's bold and colorful refurbishment of a Marylebone townhouse for art collectors. Featuring a mix of traditional and contemporary design elements.
ImagePhotography · Nathalie Priem
ProjectLondon · SPPARC
Learn about SPPARC's innovative architectural techniques in creating The Candle Factory, a modern building that respects Kensington's historic origins. Discover how it incorporates traditional materials.
ImagePhotography · Ed Reeve
ProjectLondon · KPF
A mixed-use Hackney city block combines new homes, workplaces and hospitality with the careful reuse of Georgian, Victorian and 1970s buildings.
ImageImage courtesy of KPF. Photographer not named on the captured project page
ProjectLondon · KPF
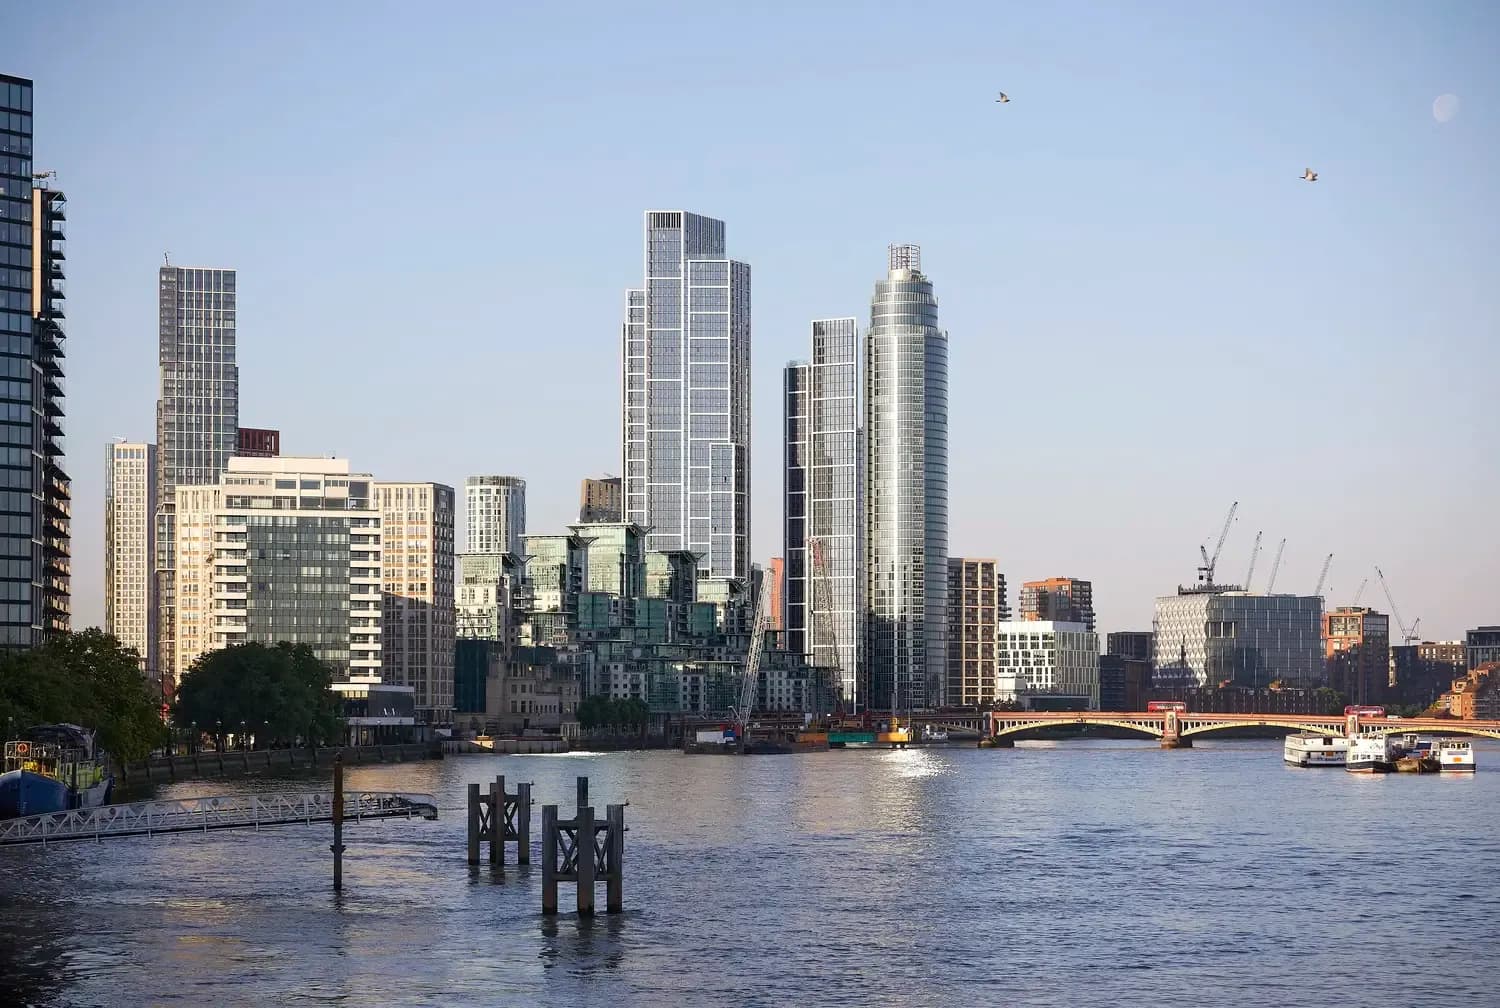
Two slender mixed-use towers bring homes, a Park Hyatt hotel, amenities and an active public plaza to the Nine Elms riverfront.
ImageImage courtesy of KPF. Photographer not named on the captured project page
ProjectLondon · Studio Sutton
A 42,000 sq ft flexible workplace within the Grade II* listed Battersea Power Station.
ImagePhotography and video credited by the practice to Jim Stephenson and Alex Sutton. Courtesy of Studio Sutton
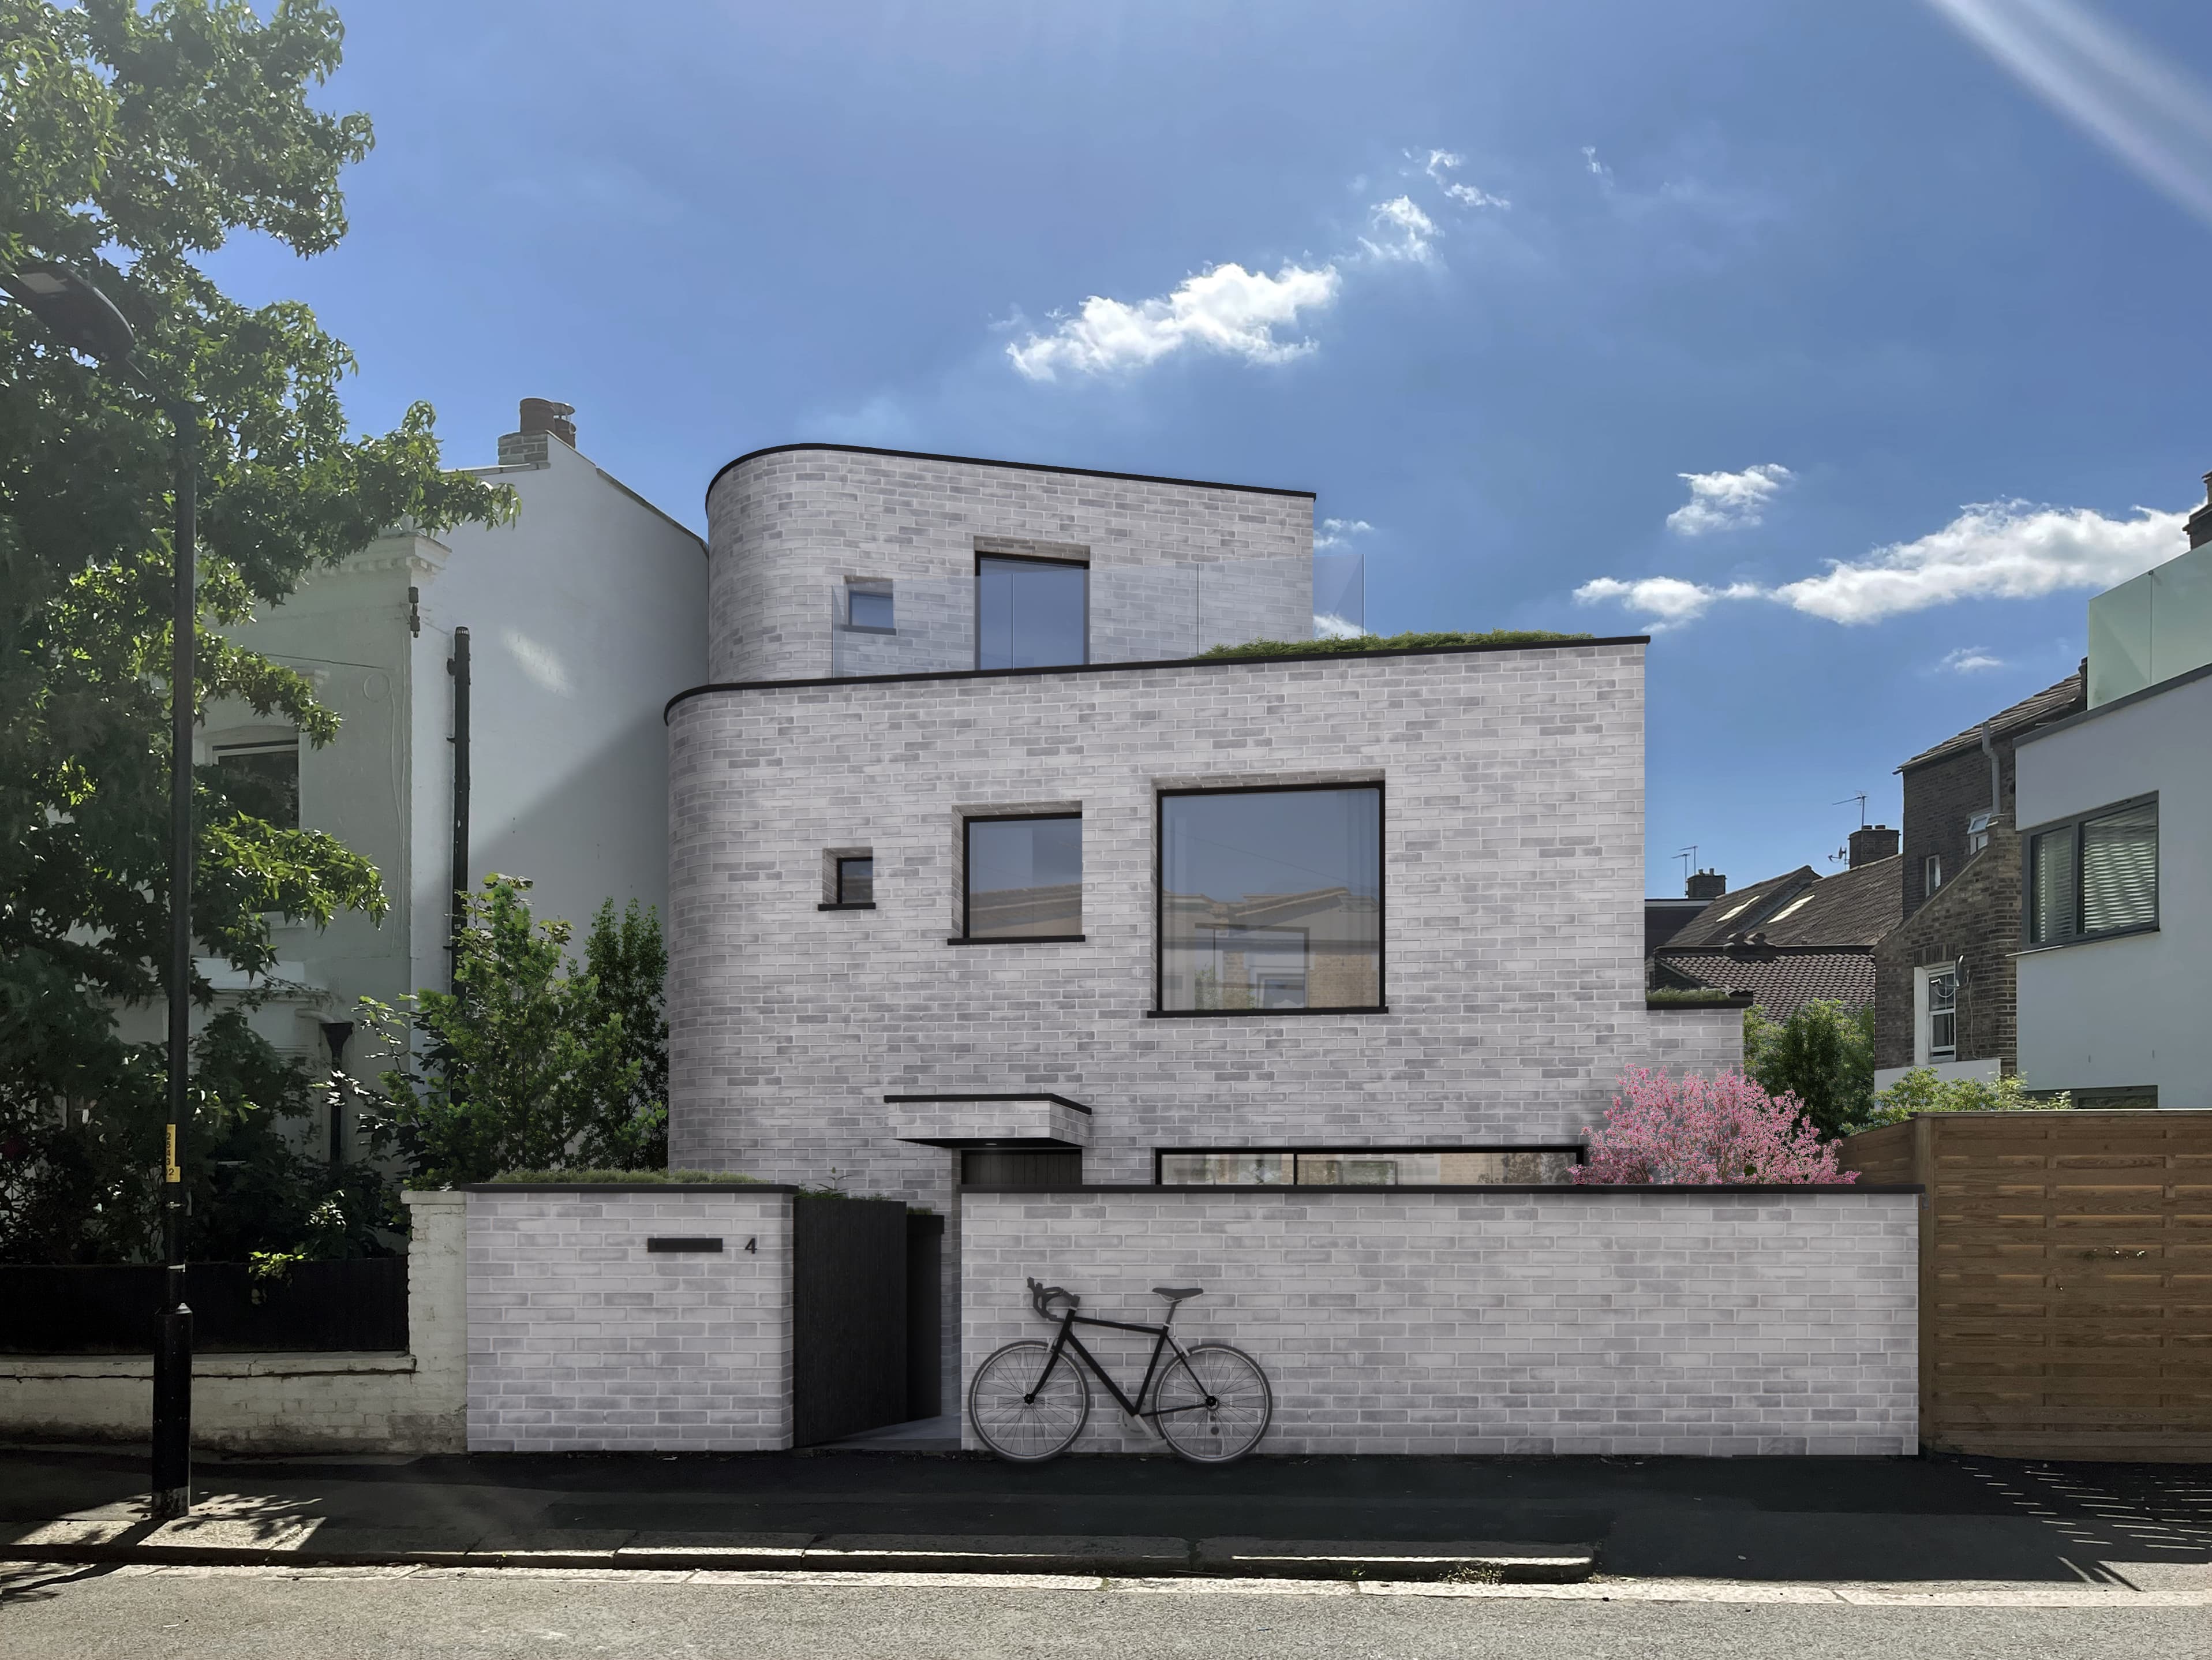
ProjectEast Dulwich, London · Greenaway Architecture
Greenaway Architecture’s proposed four-bedroom infill house in East Dulwich uses warm grey brickwork, courtyard gardens and planted roofs on a compact urban site. Planning consent is granted.
ImageVisualisations and drawings: Greenaway Architecture
ProjectNunhead, London · Studio Webster Dale
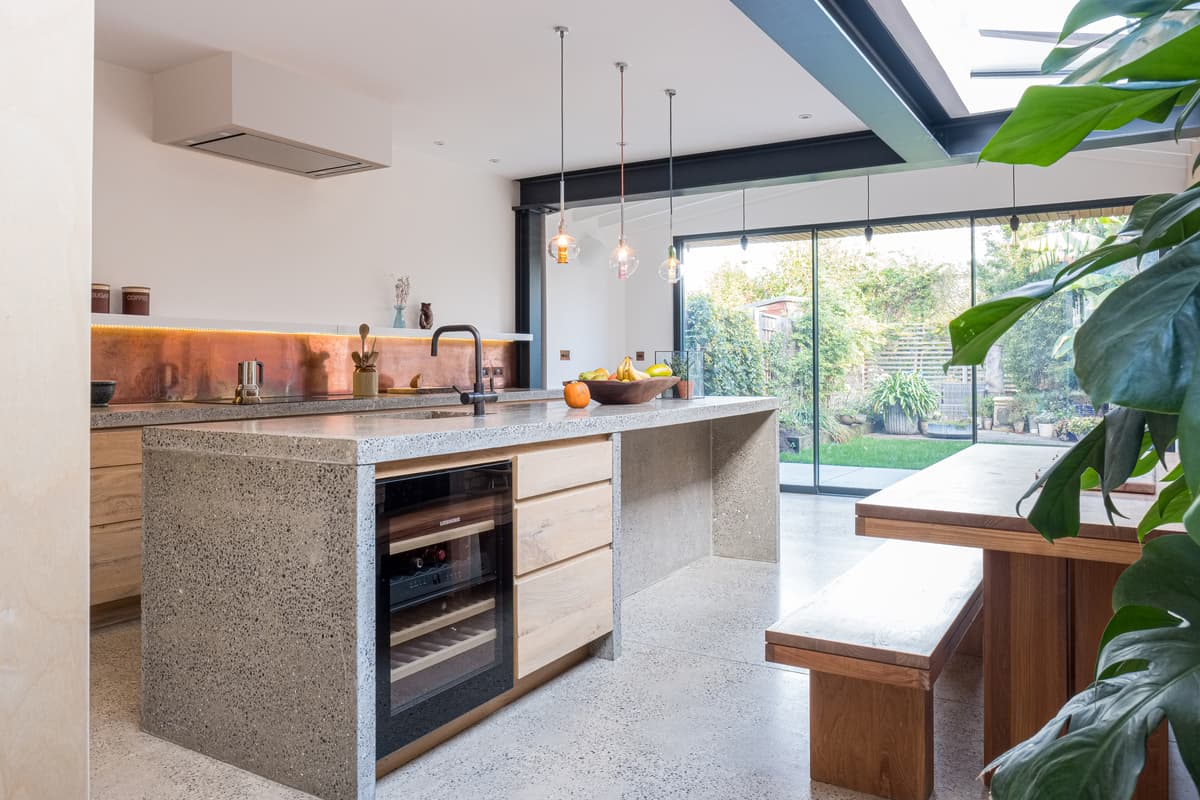
A copper-clad extension reconnects a Victorian home with its garden, while later interiors and landscaping continue a shared palette through the house.
PhotographyFred Howarth
ProjectLondon · SPPARC
Discover The Music Box, a creative environment for the London College of Contemporary Media. Designed by SPPARC Architects, it combines educational and residential spaces.
ImageSource · Architecture Social archive
ProjectLondon · Turner Architects
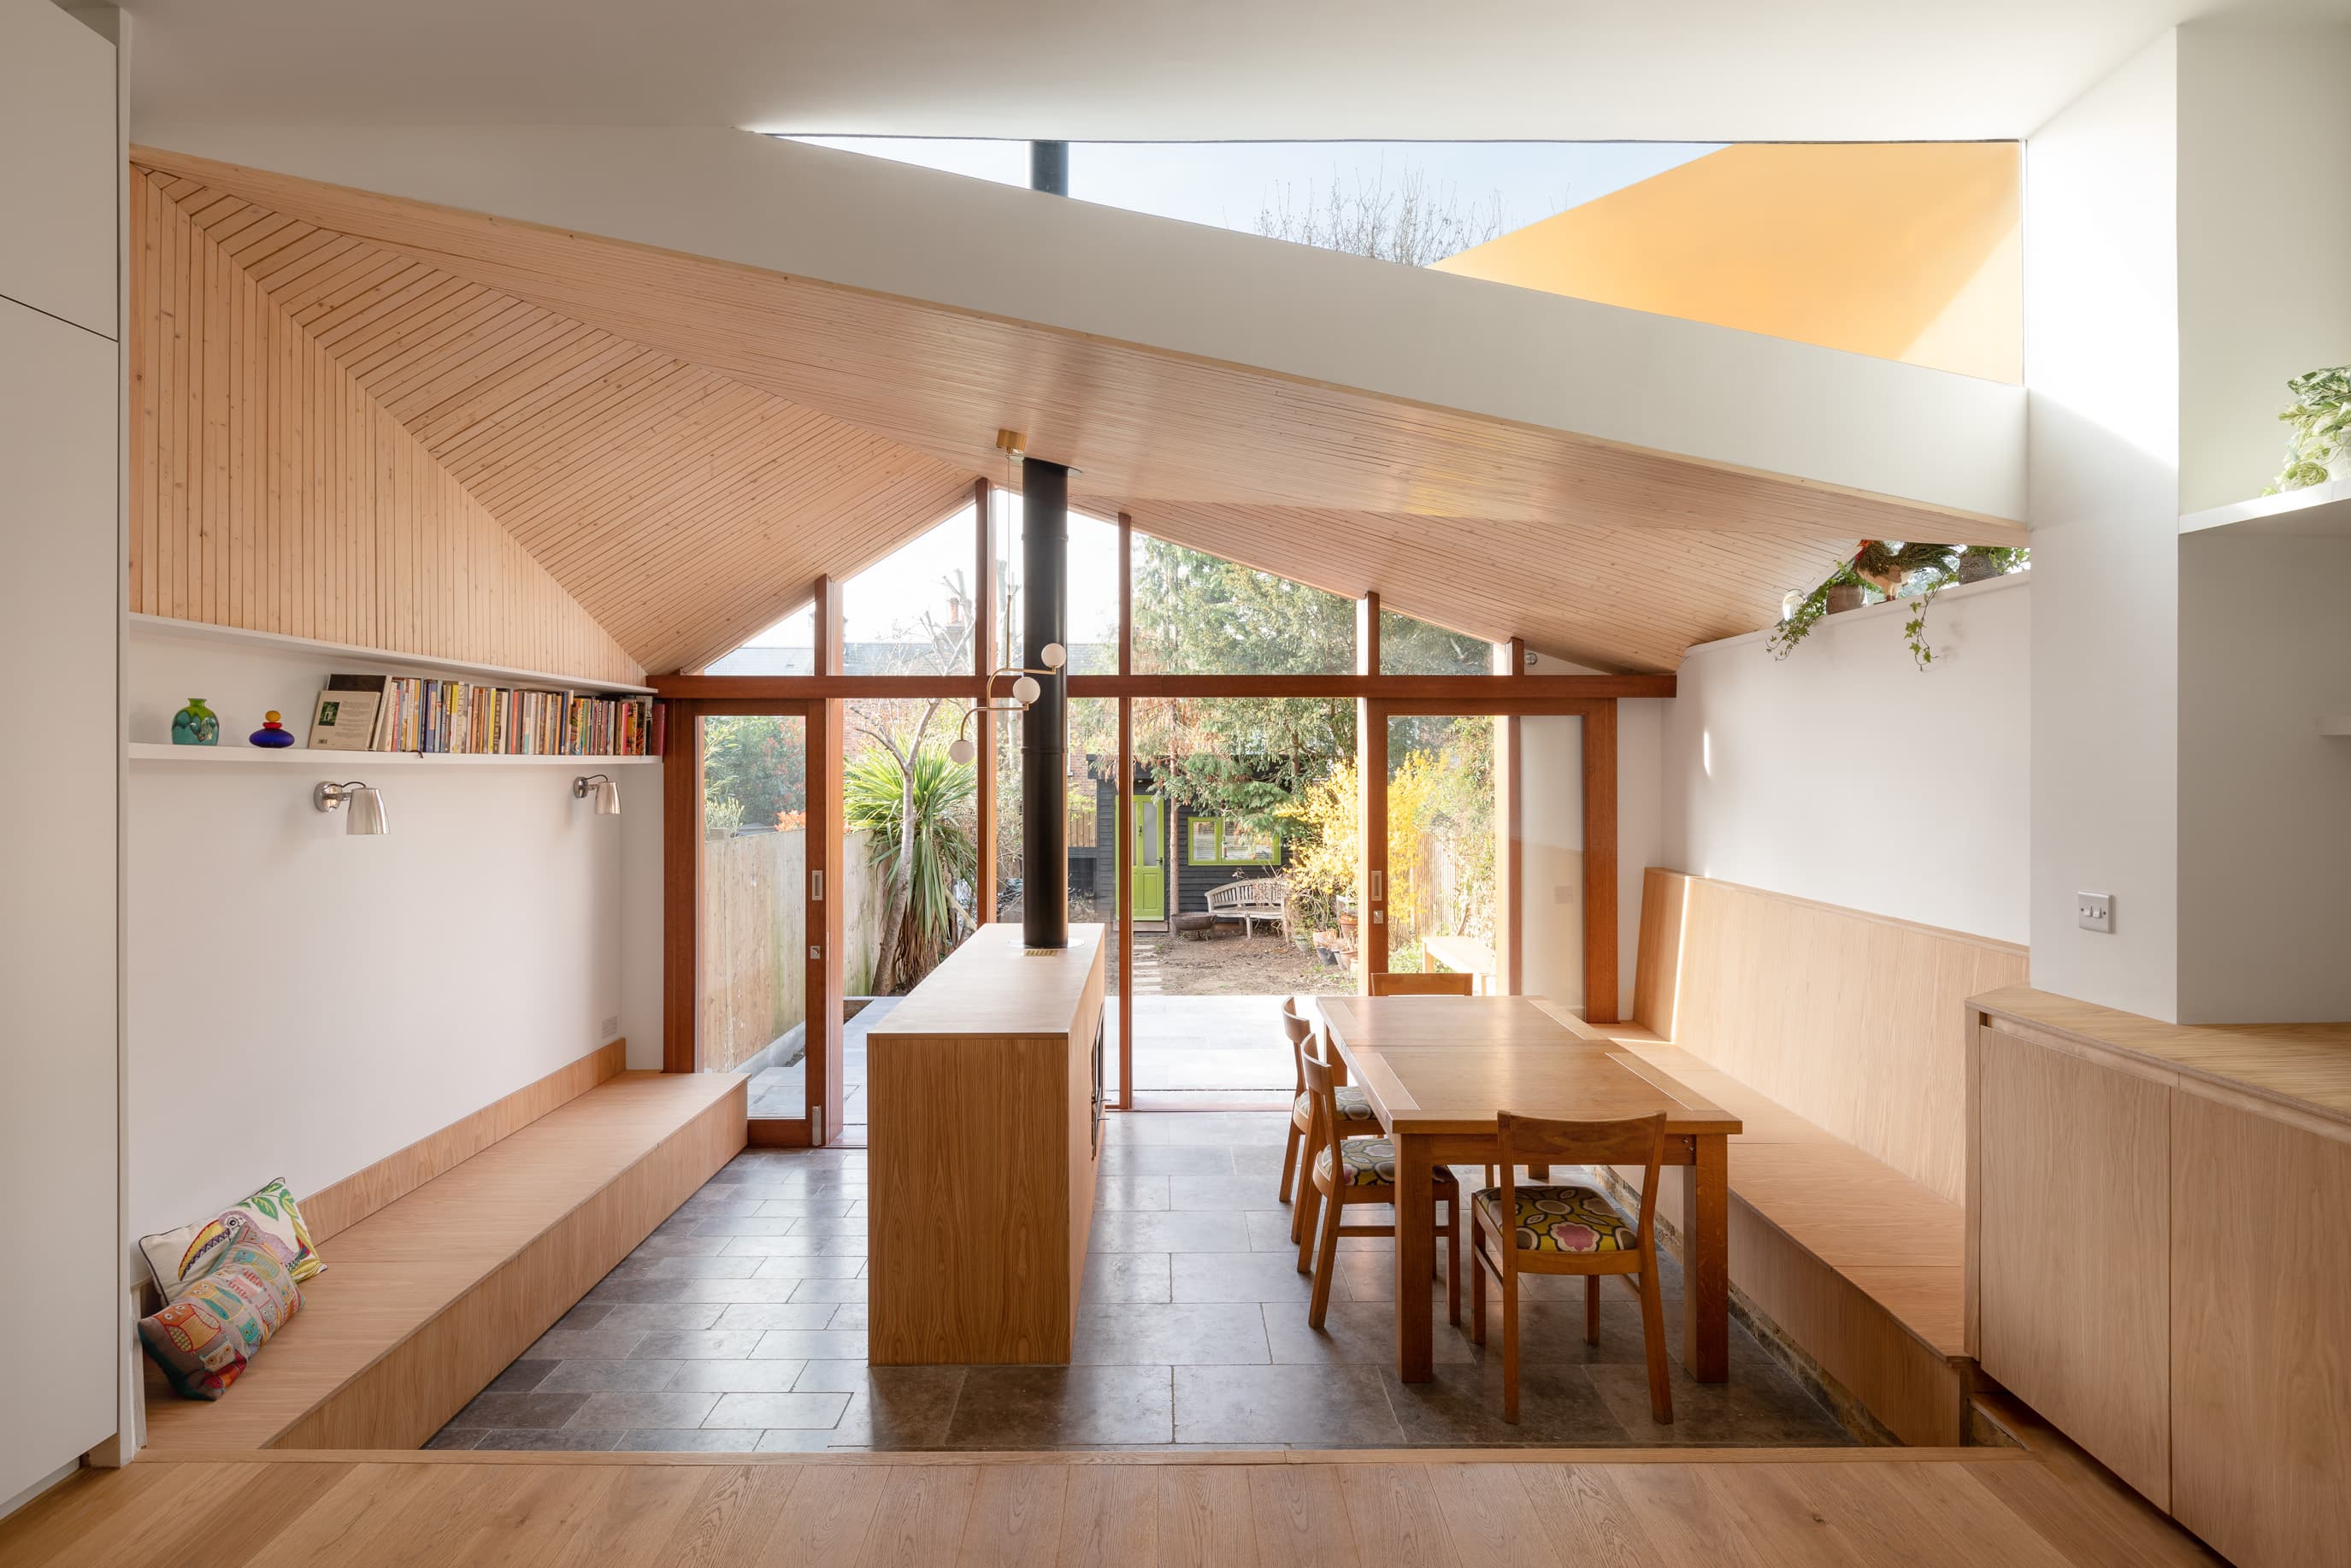
Turner Architects shaped a London family extension around the experience of sitting beneath a tree, using a folded roof, changing daylight and stepped living spaces.
PhotographyAdam Scott Images
Explore by topic
Practices start free. Paid tiers add hiring reach when you need it.