ProjectProject
Staple House
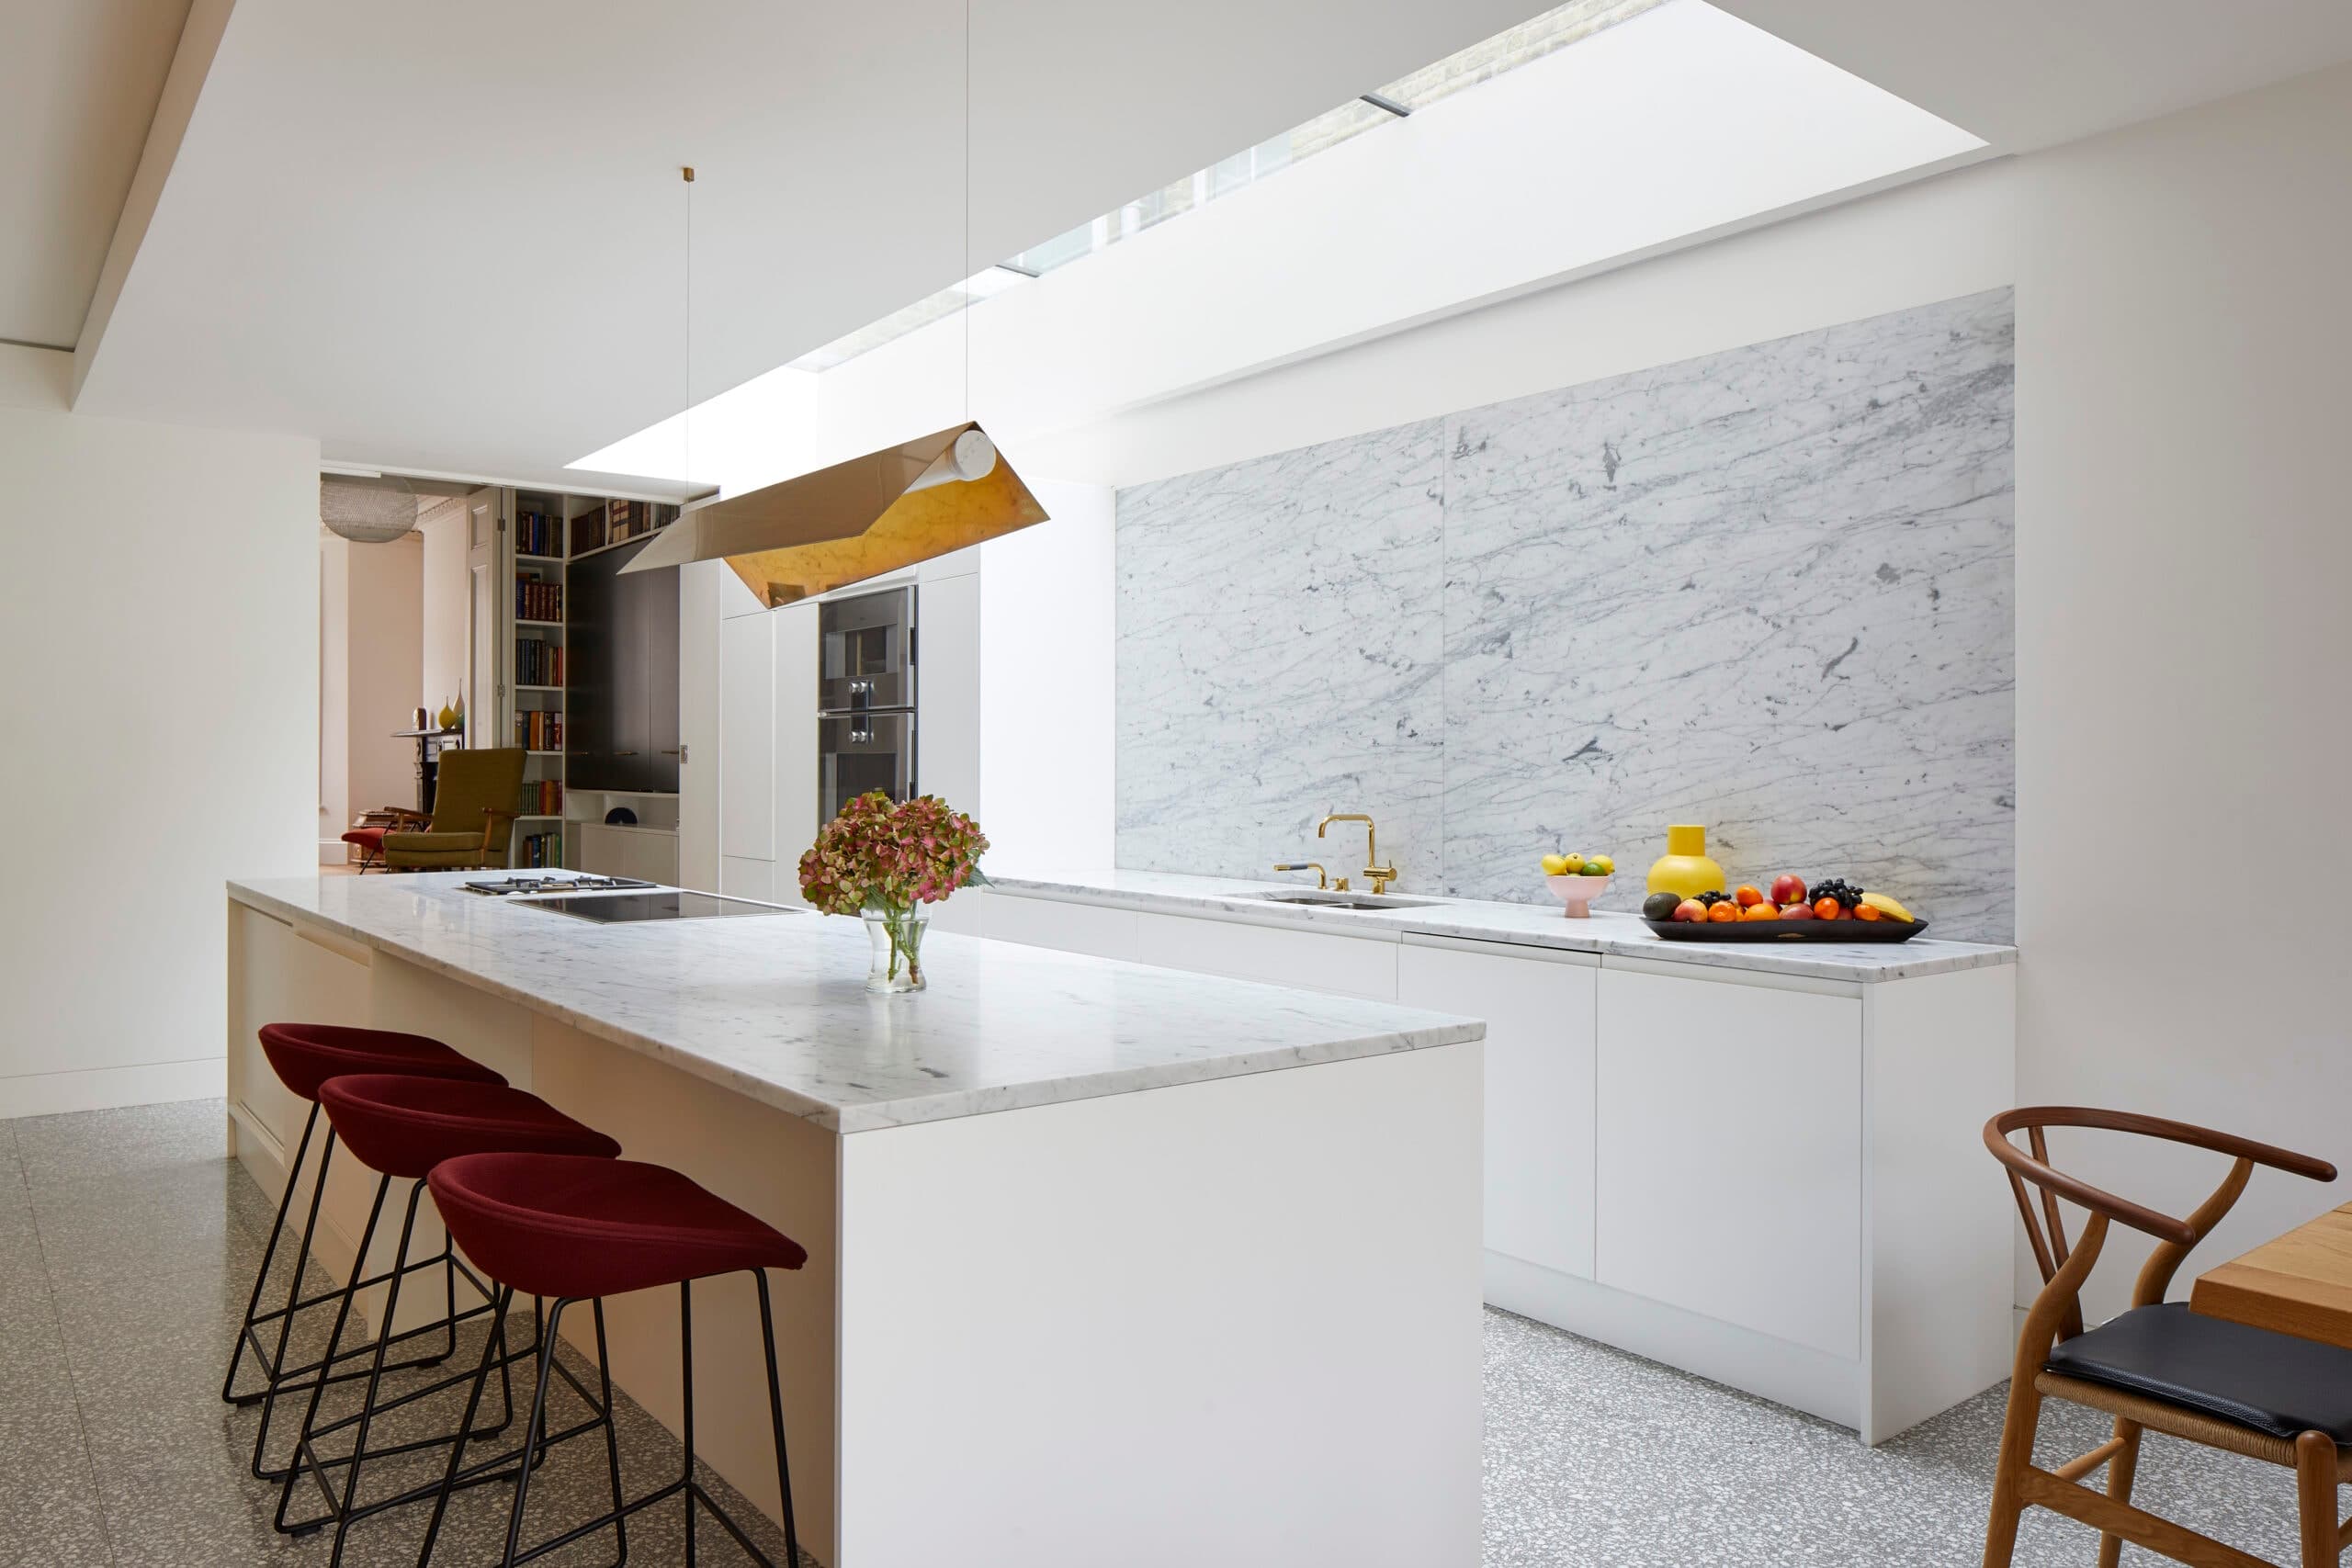
Staple House by Paul Archer Design adds a daylit basement to a Victorian London home, with a double-height lightwell and split-level layout.

Explore · The directory
Meet people in architecture, explore practices and projects, and find your next job, event or place to study.
Explore · The directory
Meet people in architecture, explore practices and projects, and find your next job, event or place to study.
1,388listings to explore
Where these results sit. Each colour is a destination: Practices, Projects, People, Universities and Jobs.
Best matches first
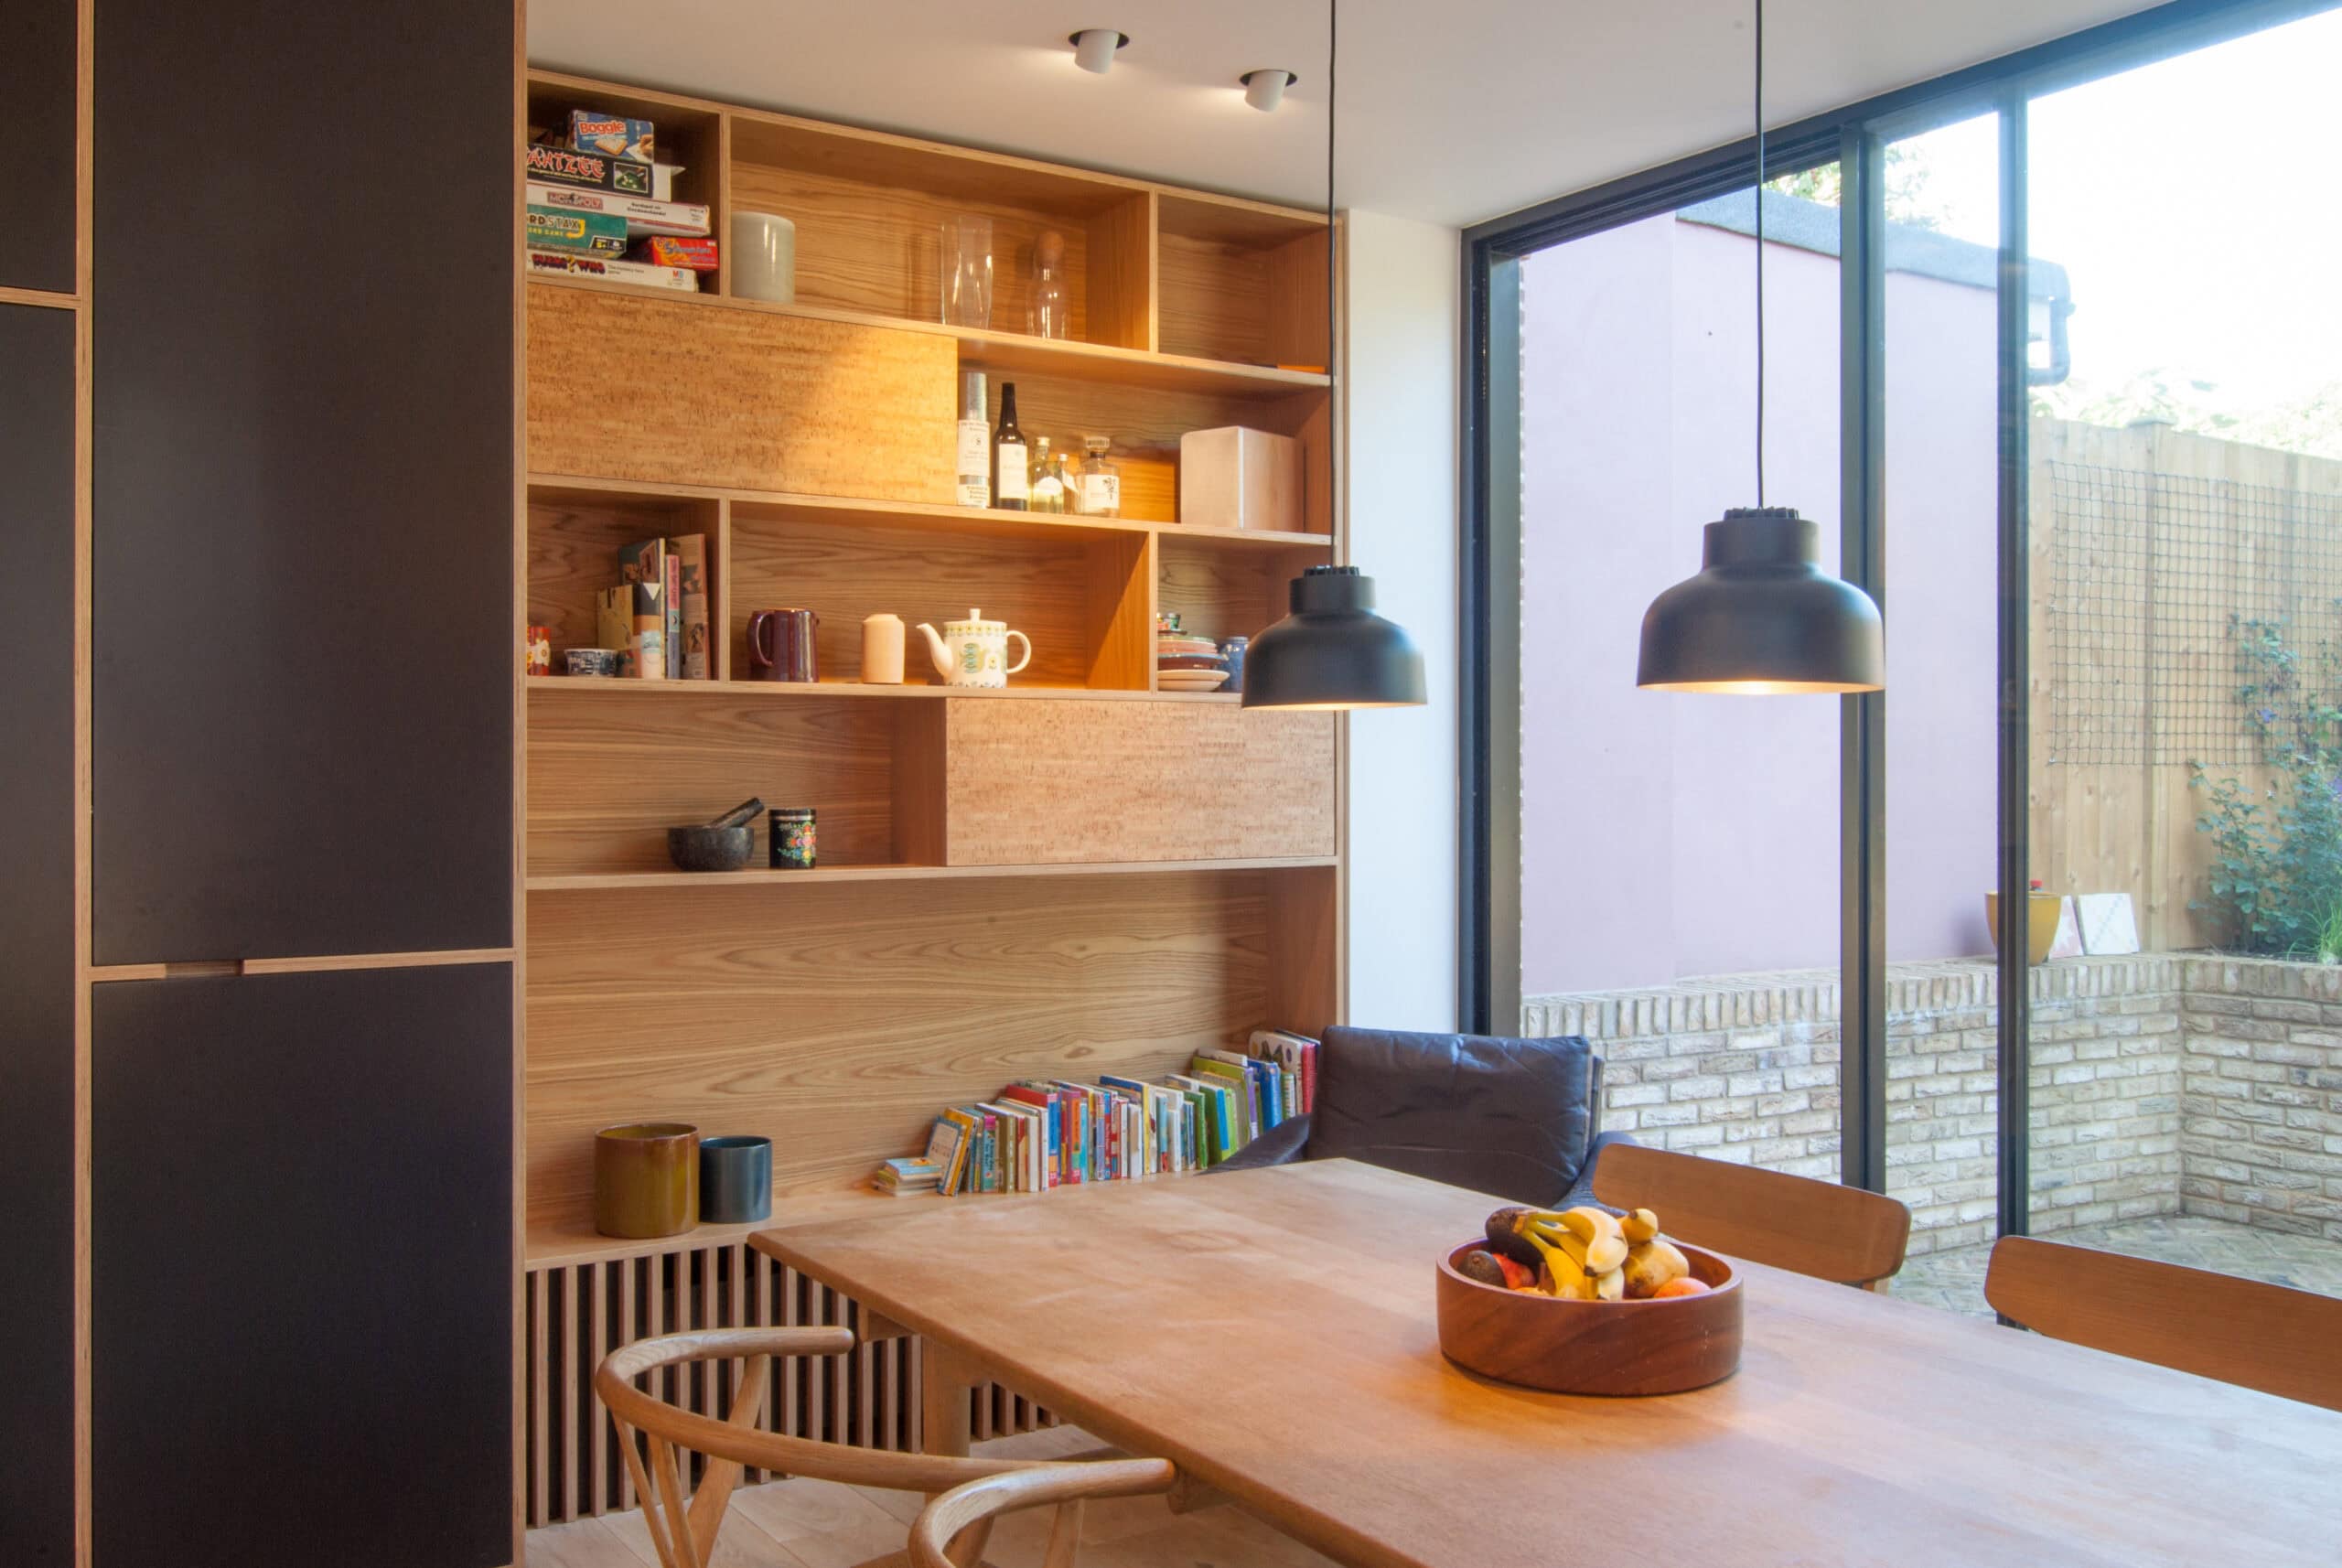
Staple House by Paul Archer Design adds a daylit basement to a Victorian London home, with a double-height lightwell and split-level layout.
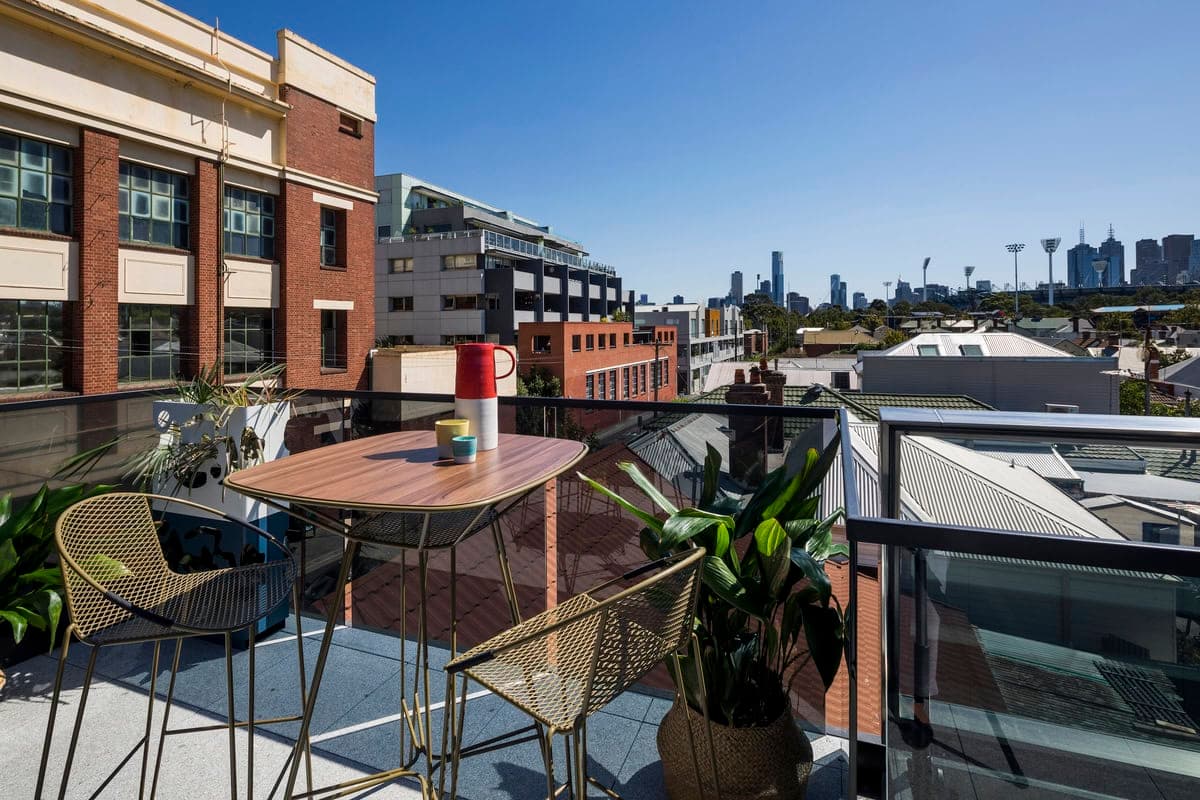
Architecton's Turn House extends a 1927 Melbourne home with a contemporary addition and a mechanical car turntable for enthusiast owners.
Inside Outside House, Perth: a glass pavilion under a cantilevered box. 400 m2 home by Craig Steere Architects, completed 2017.
Gundowring House by Bryant Alsop: a contemporary off-grid rural home in the Kiewa Valley, Victoria, clad in monumental Cor-ten steel. Completed 2017.
Cross-Stitch House by FMD Architects: a Victorian terrace in Melbourne reworked around timber beams that stitch new living spaces onto the old home.
Steffen Welsch Architects rotated a recycled-brick extension 45 degrees behind an Edwardian Melbourne house: a passive-solar family home over two levels.
Boulevard Beach House by Zen Architects: an elevated timber home in Torquay, Victoria, framing Bass Strait sea views while sheltered from coastal weather.
Anna's House: a Brunswick weatherboard cottage reworked by Gardiner Architects into a sustainable, passive-solar family home in Melbourne.
Ian Moore Architects' restoration of Dodds House, a compact one-bedroom home in Sydney, reinstating the original design with a bold yellow joinery core.
Studio JCI's Humber Home, a 3,500 sq ft multi-generational house in north Toronto with brick, oak detailing and a light-filled second-floor courtyard.
Treetops House, a three-bedroom Mount Martha home by Bryant Alsop with Port Phillip Bay views and a green wine cellar. Photography by Jack Lovel.
A mirrored Melbourne house by ADDARC that turns a tight inner-suburban site into a calm, courtyard-centred home. Photography by Peter Clarke.
Oak House by Bryant Alsop: a south-facing Victorian home in Melbourne reworked around a central courtyard, with passive and solar sustainability.
Community Led Housing London supports cohousing, community land trusts and housing co-operatives across the capital. Part of CDS Co-operatives.
T2 Residence: A Contemporary Reinterpretation of a Workers Cottage
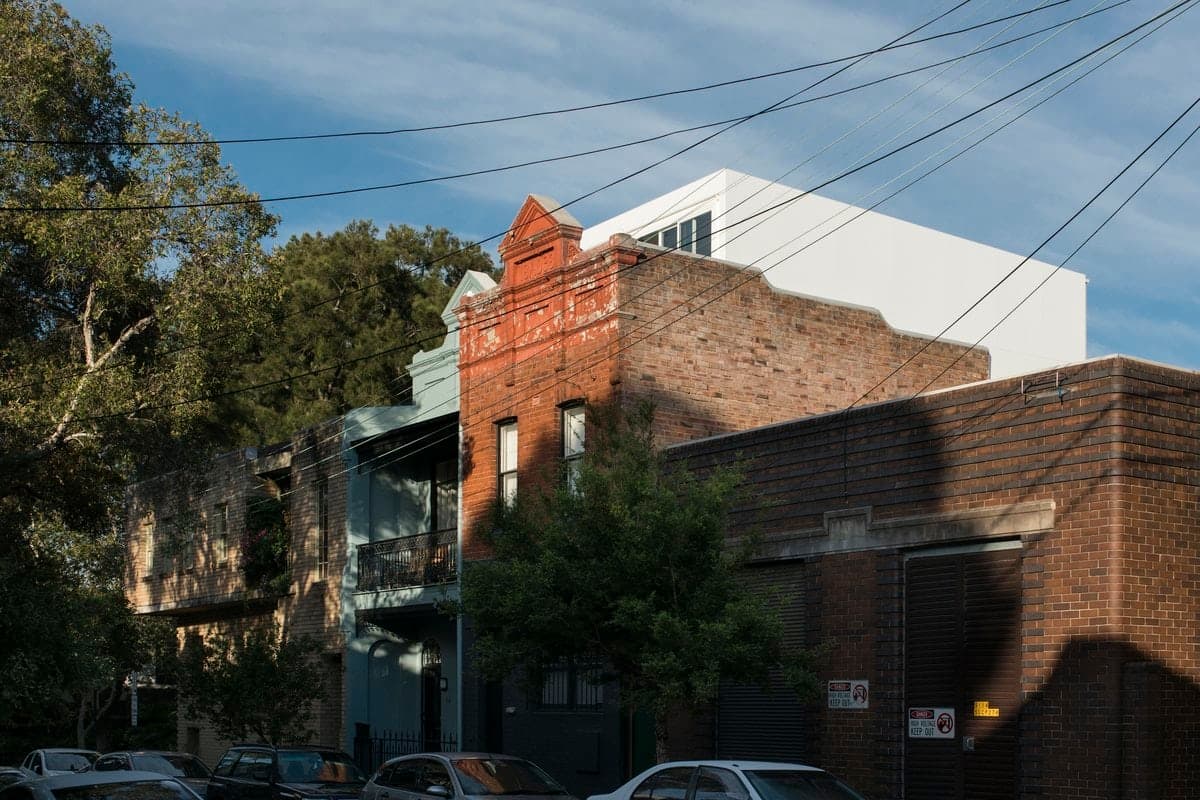
Discover the amazing transformation of a former Butcher's Shop into a stunning family home in Surry Hills, Sydney. With a new kitchen and rooftop extension, this heritage conservation area property retains its original character while providing space for a growing family and their art collection.
Explore how we transformed a neglected and weathered family home into a flexible dwelling that fosters intergenerational living through a series of walled courtyard gardens.
Bradley Van Der Straeten's refurbishment of a Leytonstone family home, with a side extension, a garden-facing dining space and a colour-rich palette.
A maturing family home in London reworked by Paul Archer Design, with a flexible open-plan ground floor and a Corten steel rear elevation.
A Hertfordshire family home with a budget-conscious two-wing extension by Paul Archer Design, forming a sheltered central patio.
Explore by topic
Practices start free. Paid tiers add hiring reach when you need it.