ProjectBrockley, London · CAN
A Brockley Side
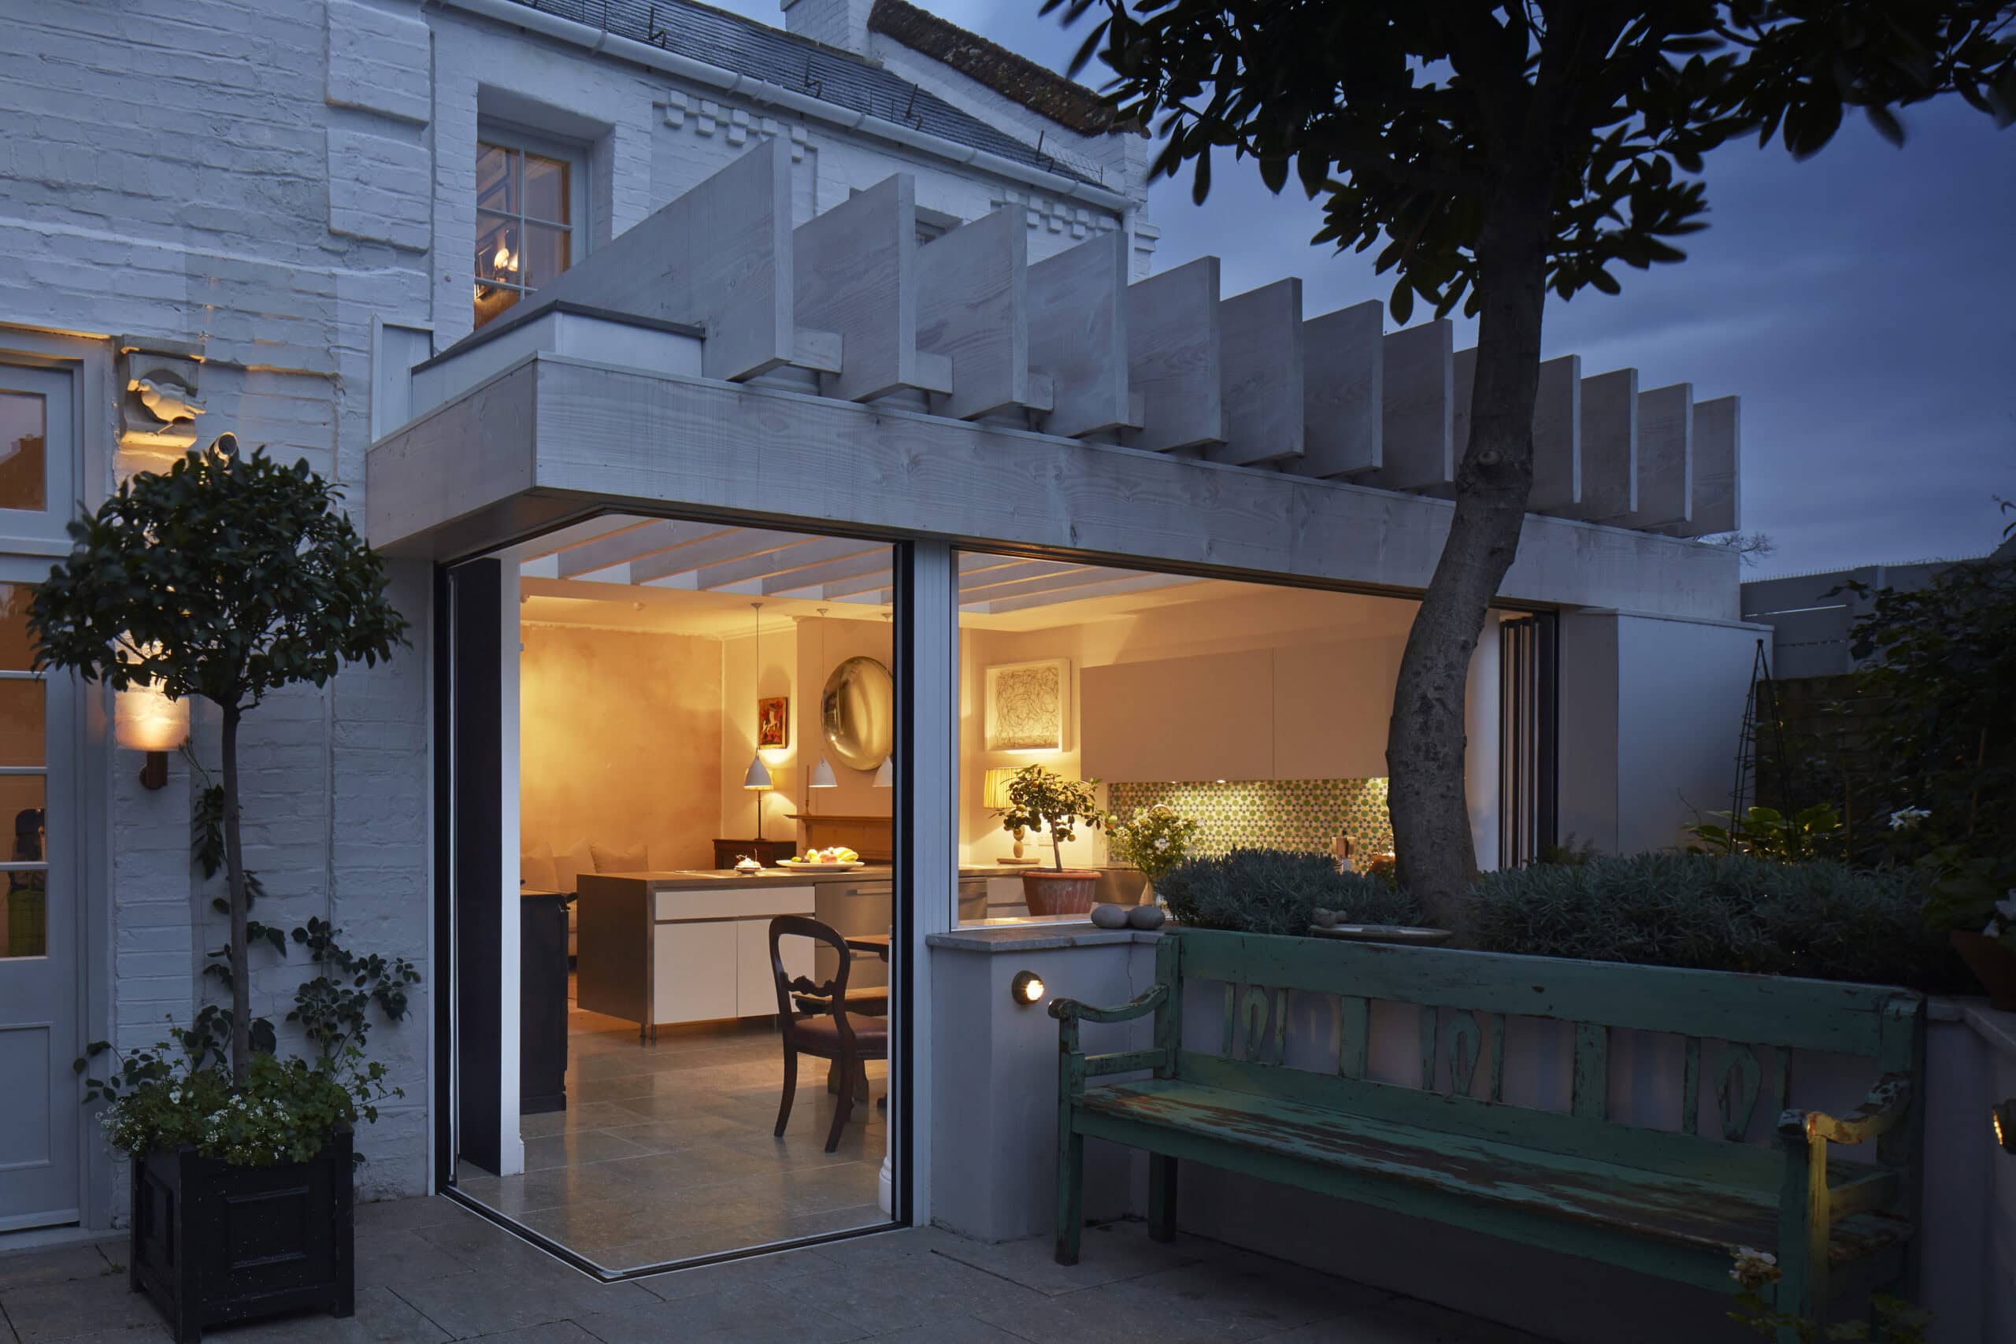
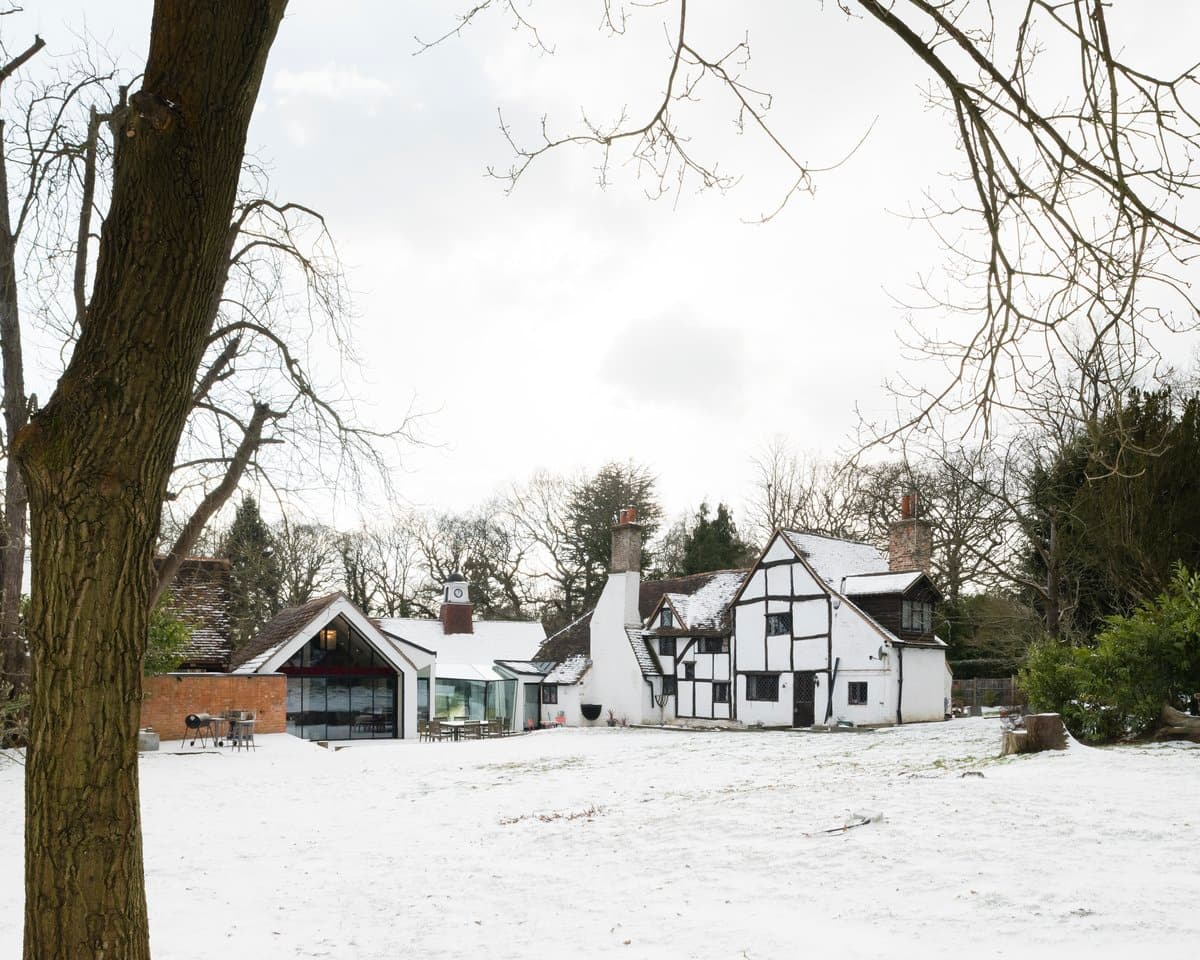
CAN's rear extension to a Victorian terrace in Brockley, London: a glazed roof, lowered floor and three-material facade open the house to its garden.
ImagePhotography · Jim Stephenson
Explore · The directory
Meet people in architecture, explore practices and projects, and find your next job, event or place to study.
Explore · The directory
Meet people in architecture, explore practices and projects, and find your next job, event or place to study.
1,573listings to explore
Where these results sit. Each colour is a destination: Practices, Projects, People, Universities, Events and Jobs.
Results for “Residential”
Featured puts the closest matches first, then live roles and listings with a photograph.
ProjectBrockley, London · CAN
CAN's rear extension to a Victorian terrace in Brockley, London: a glazed roof, lowered floor and three-material facade open the house to its garden.
ImagePhotography · Jim Stephenson
ProjectPaul Archer Design
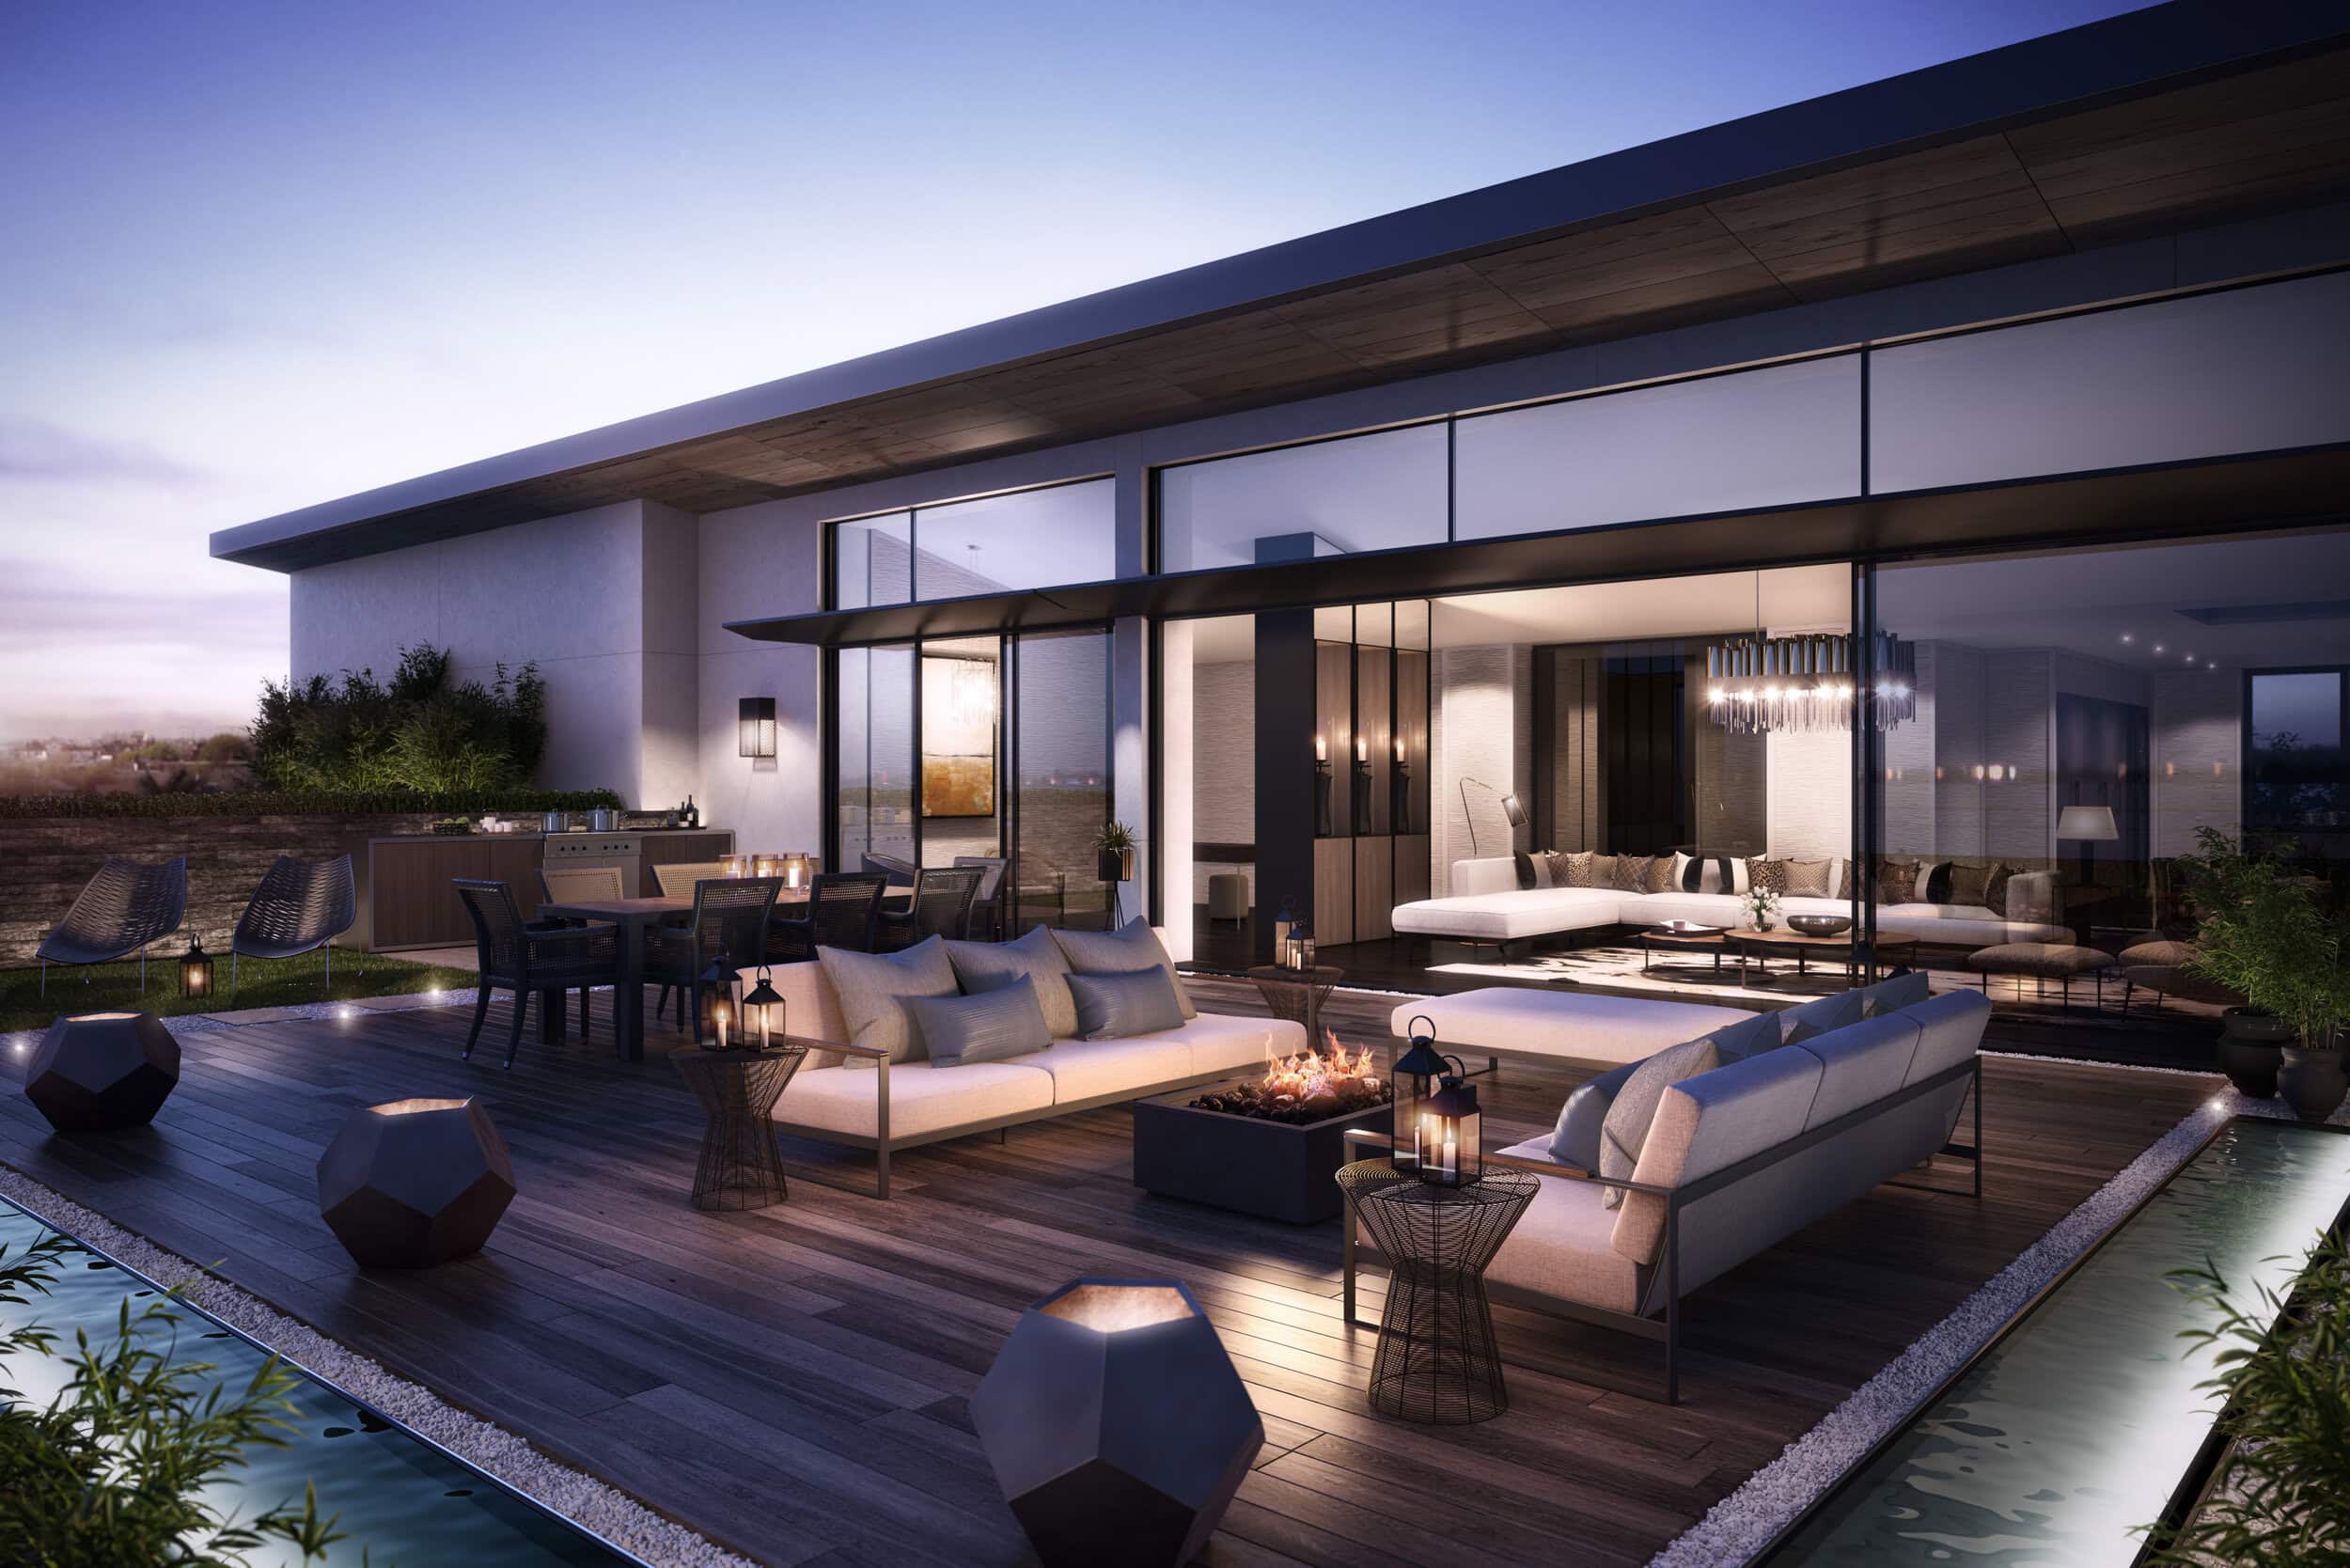
A cramped London garden flat reworked by Paul Archer Design into an open-plan family home with full-width glazing and a daylight courtyard.
ImagePhotography · Linda Stewart
ProjectPaul Archer Design
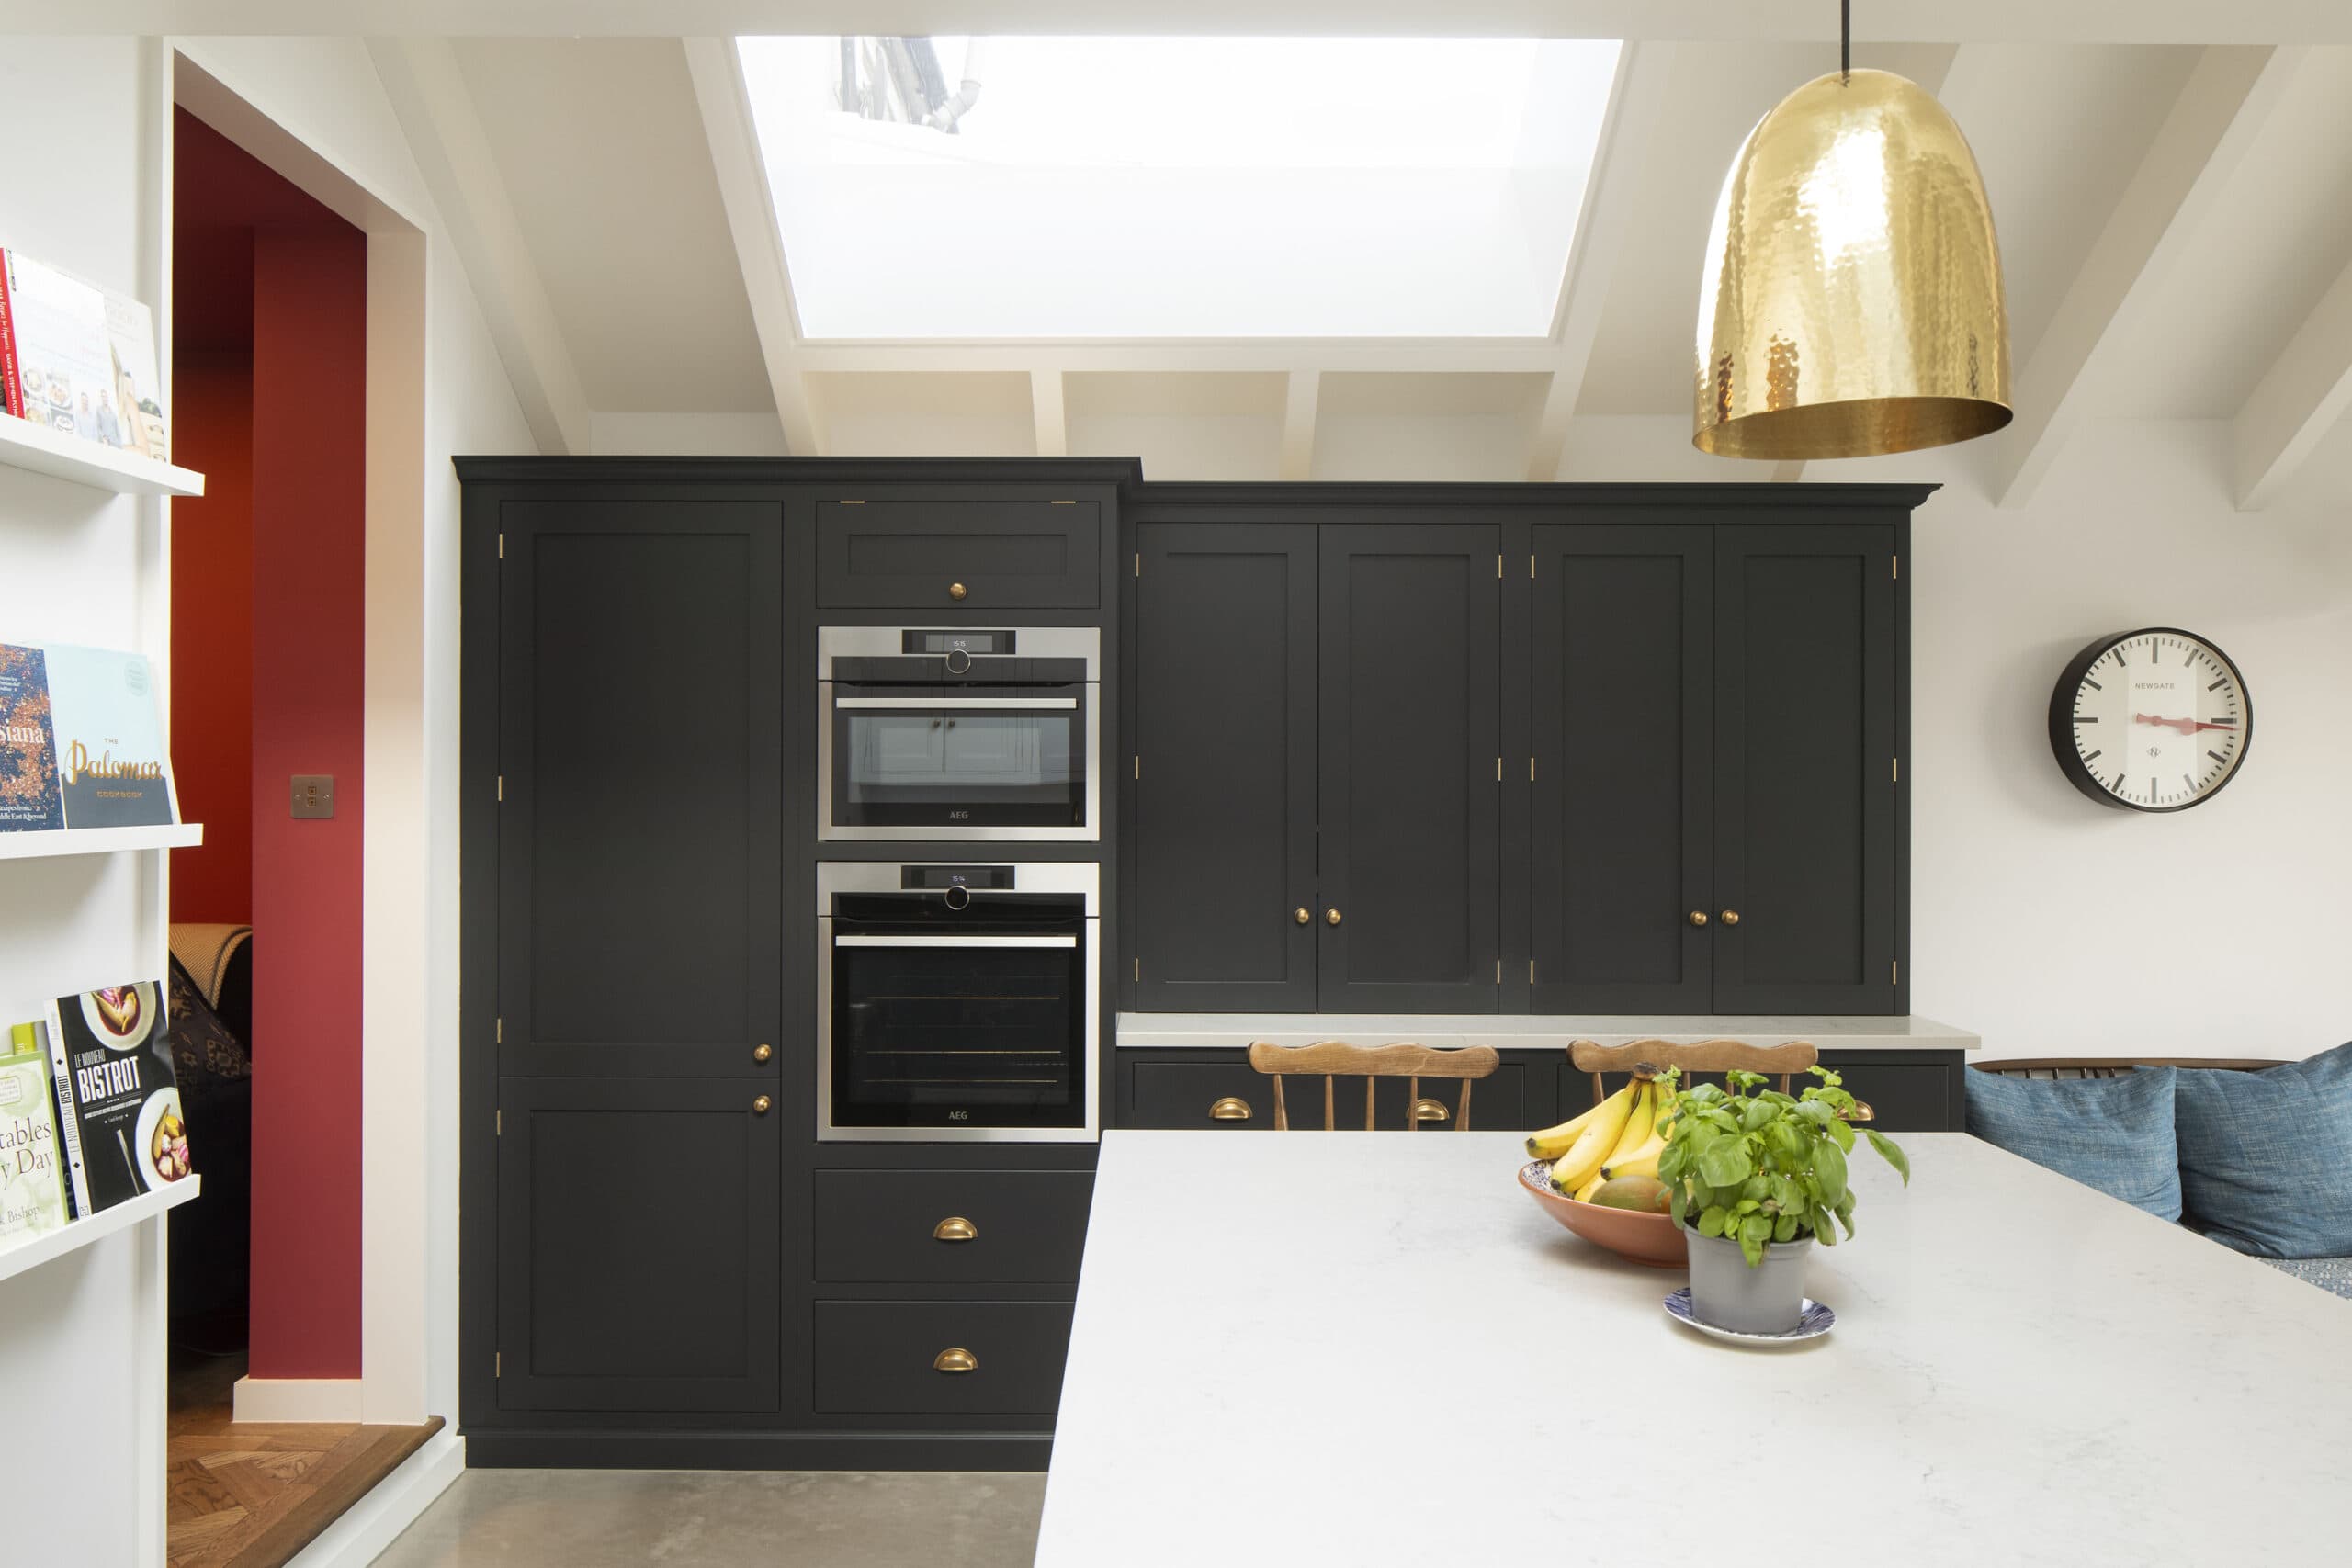
A petite Victorian parsonage in London reworked by Paul Archer Design into an elegant home, with a removable glazed garden wall and a new master suite.
ImagePhotography · Will Pryce
ProjectKSR Architects
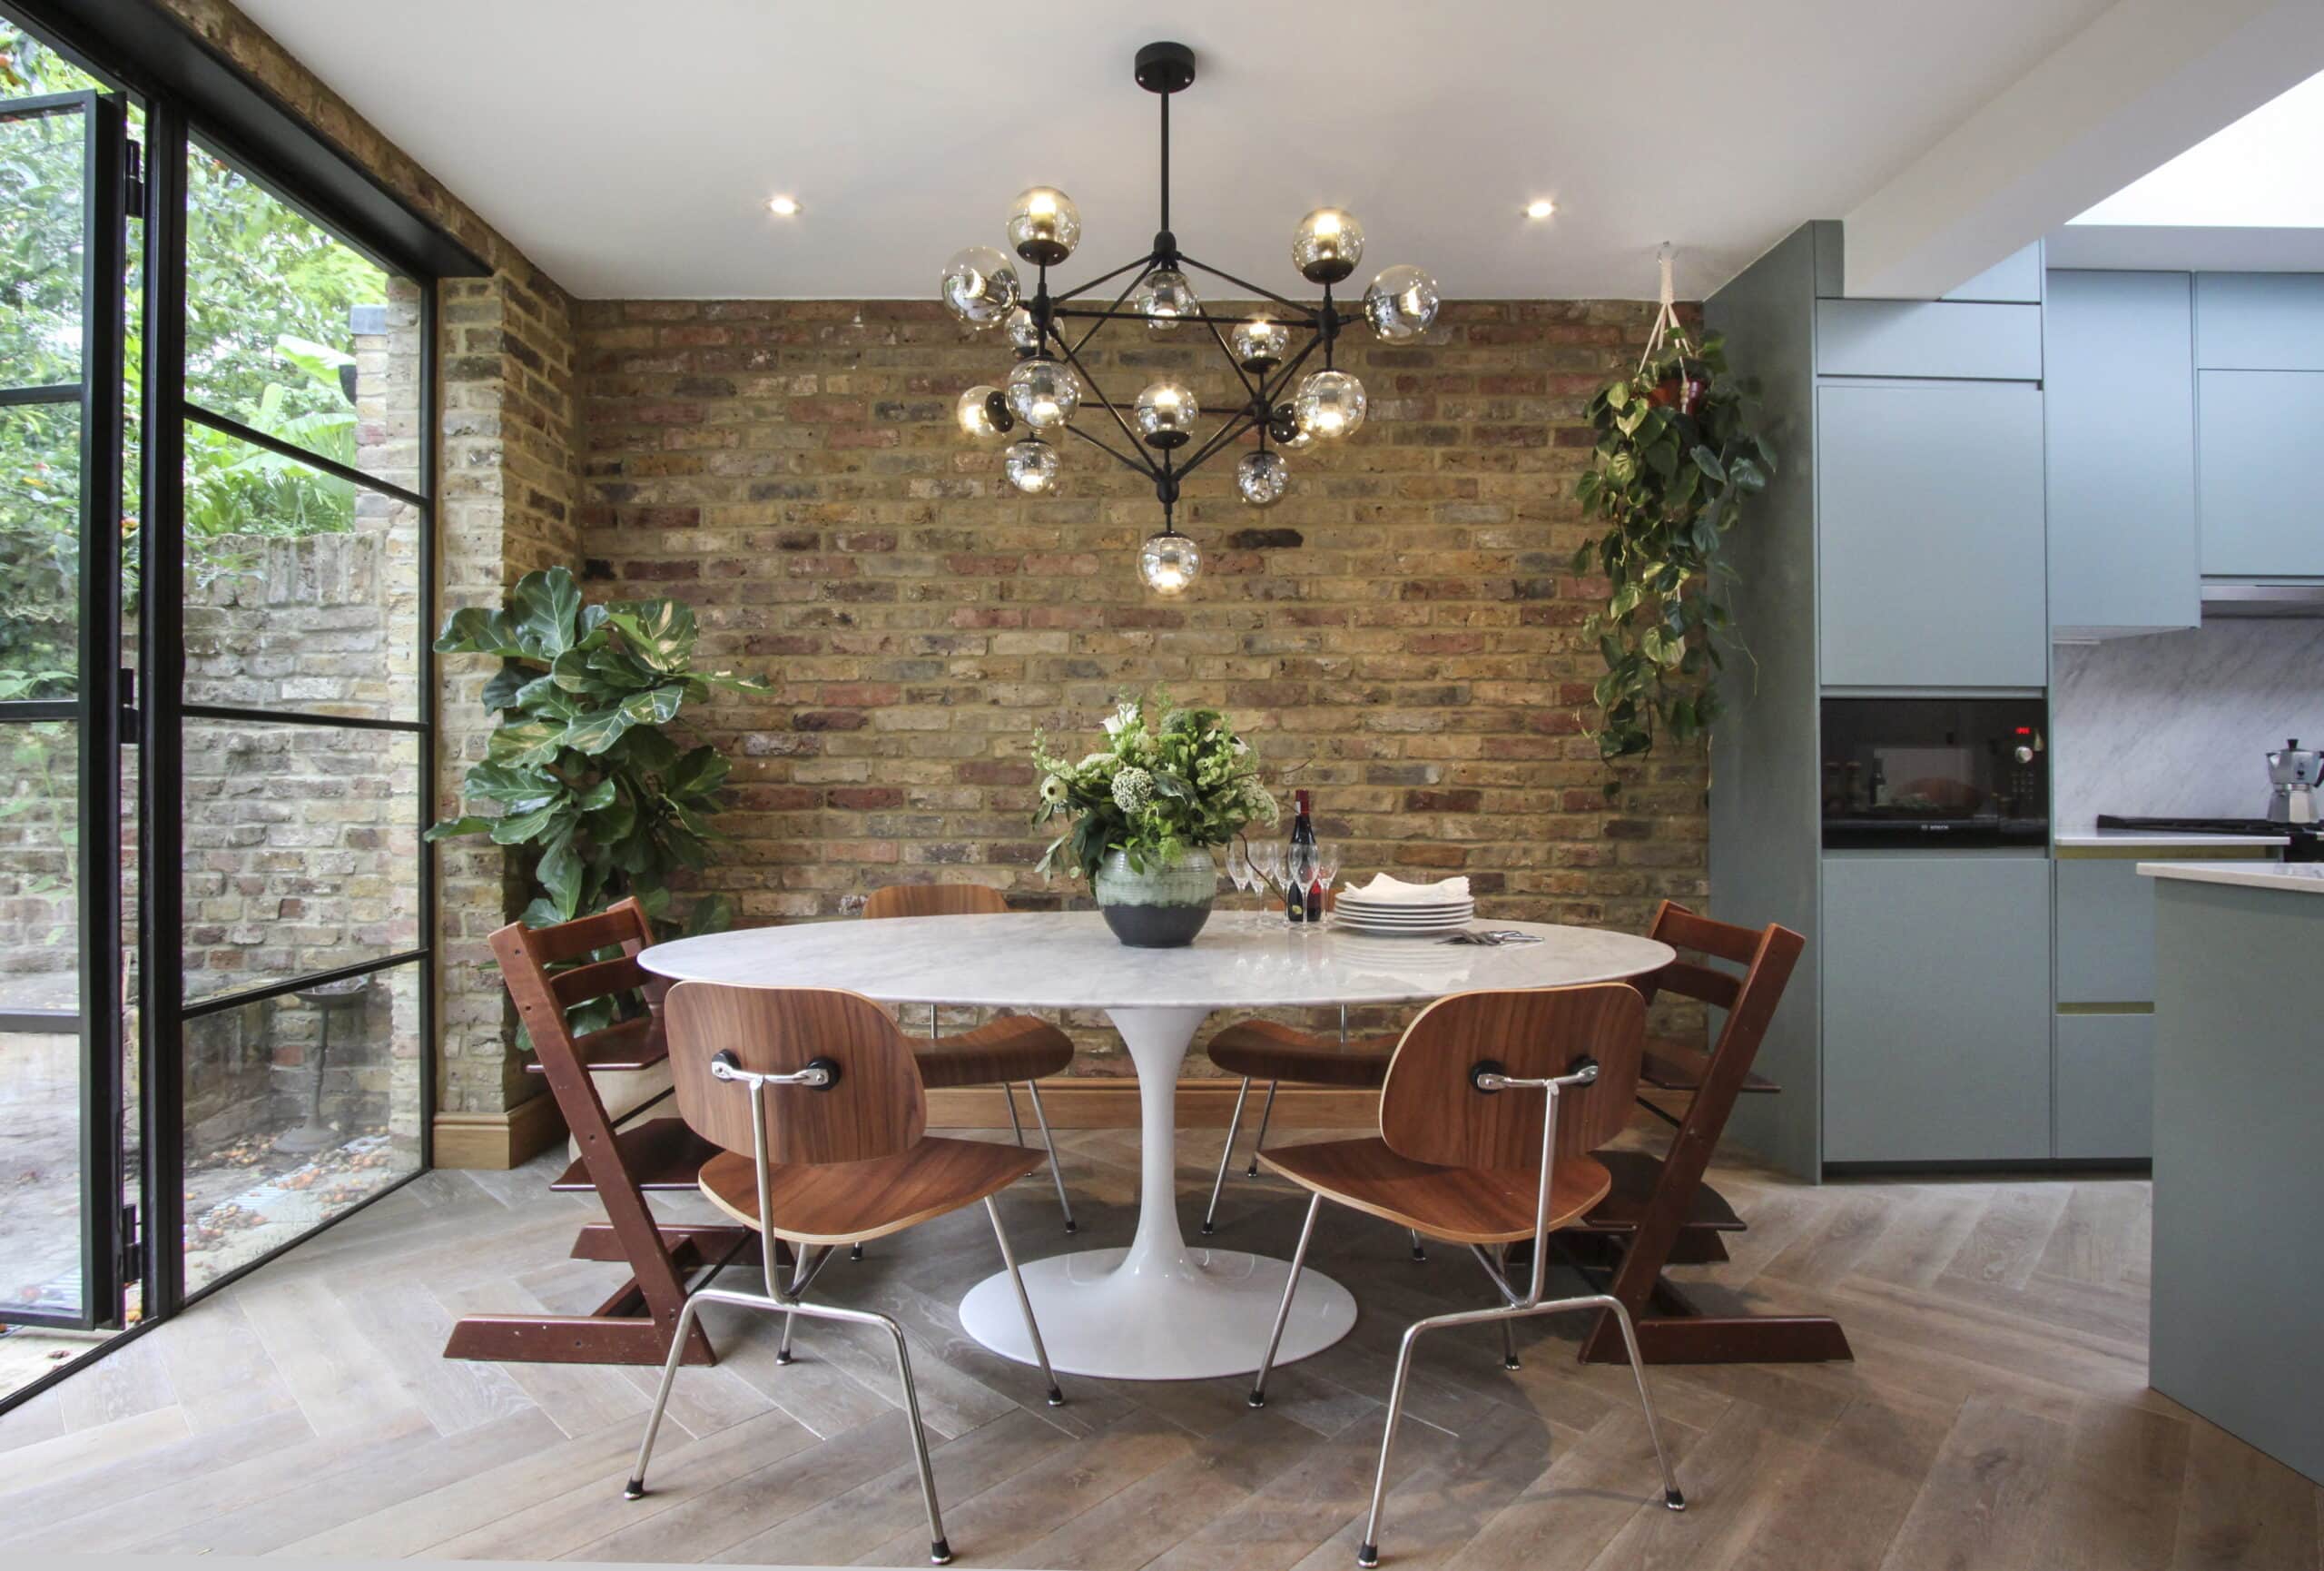
The Landseer is a 131-home luxury development overlooking Lord's Cricket Ground in St John's Wood, designed by KSR Architects.
ImageImage courtesy of KSR Architects & Interior Designers
ProjectSam Tisdall Architects
Wendell Road by Sam Tisdall Architects LLP: an un-loved interwar terrace in Greater London transformed into a three-storey, 180 m2 home, completed 2020.
ImagePhotography · Richard Chivers
ProjectInglis Badrashi Loddo
Grade II listed Bloomsbury townhouse converted back to a family home by Inglis Badrashi Loddo Architects, with Wenge stair and walnut joinery.
ImagePhotography · David Grandorge
ProjectYoko Kloeden Design
Victorian semi-detached family home in Richmond, London renovated by Yoko Kloeden Design with AMP Architecture. 160 sqm, completed 2017.
ImagePhotography · Cathy Pyle, YAYOI London and Kotomi Yamamura
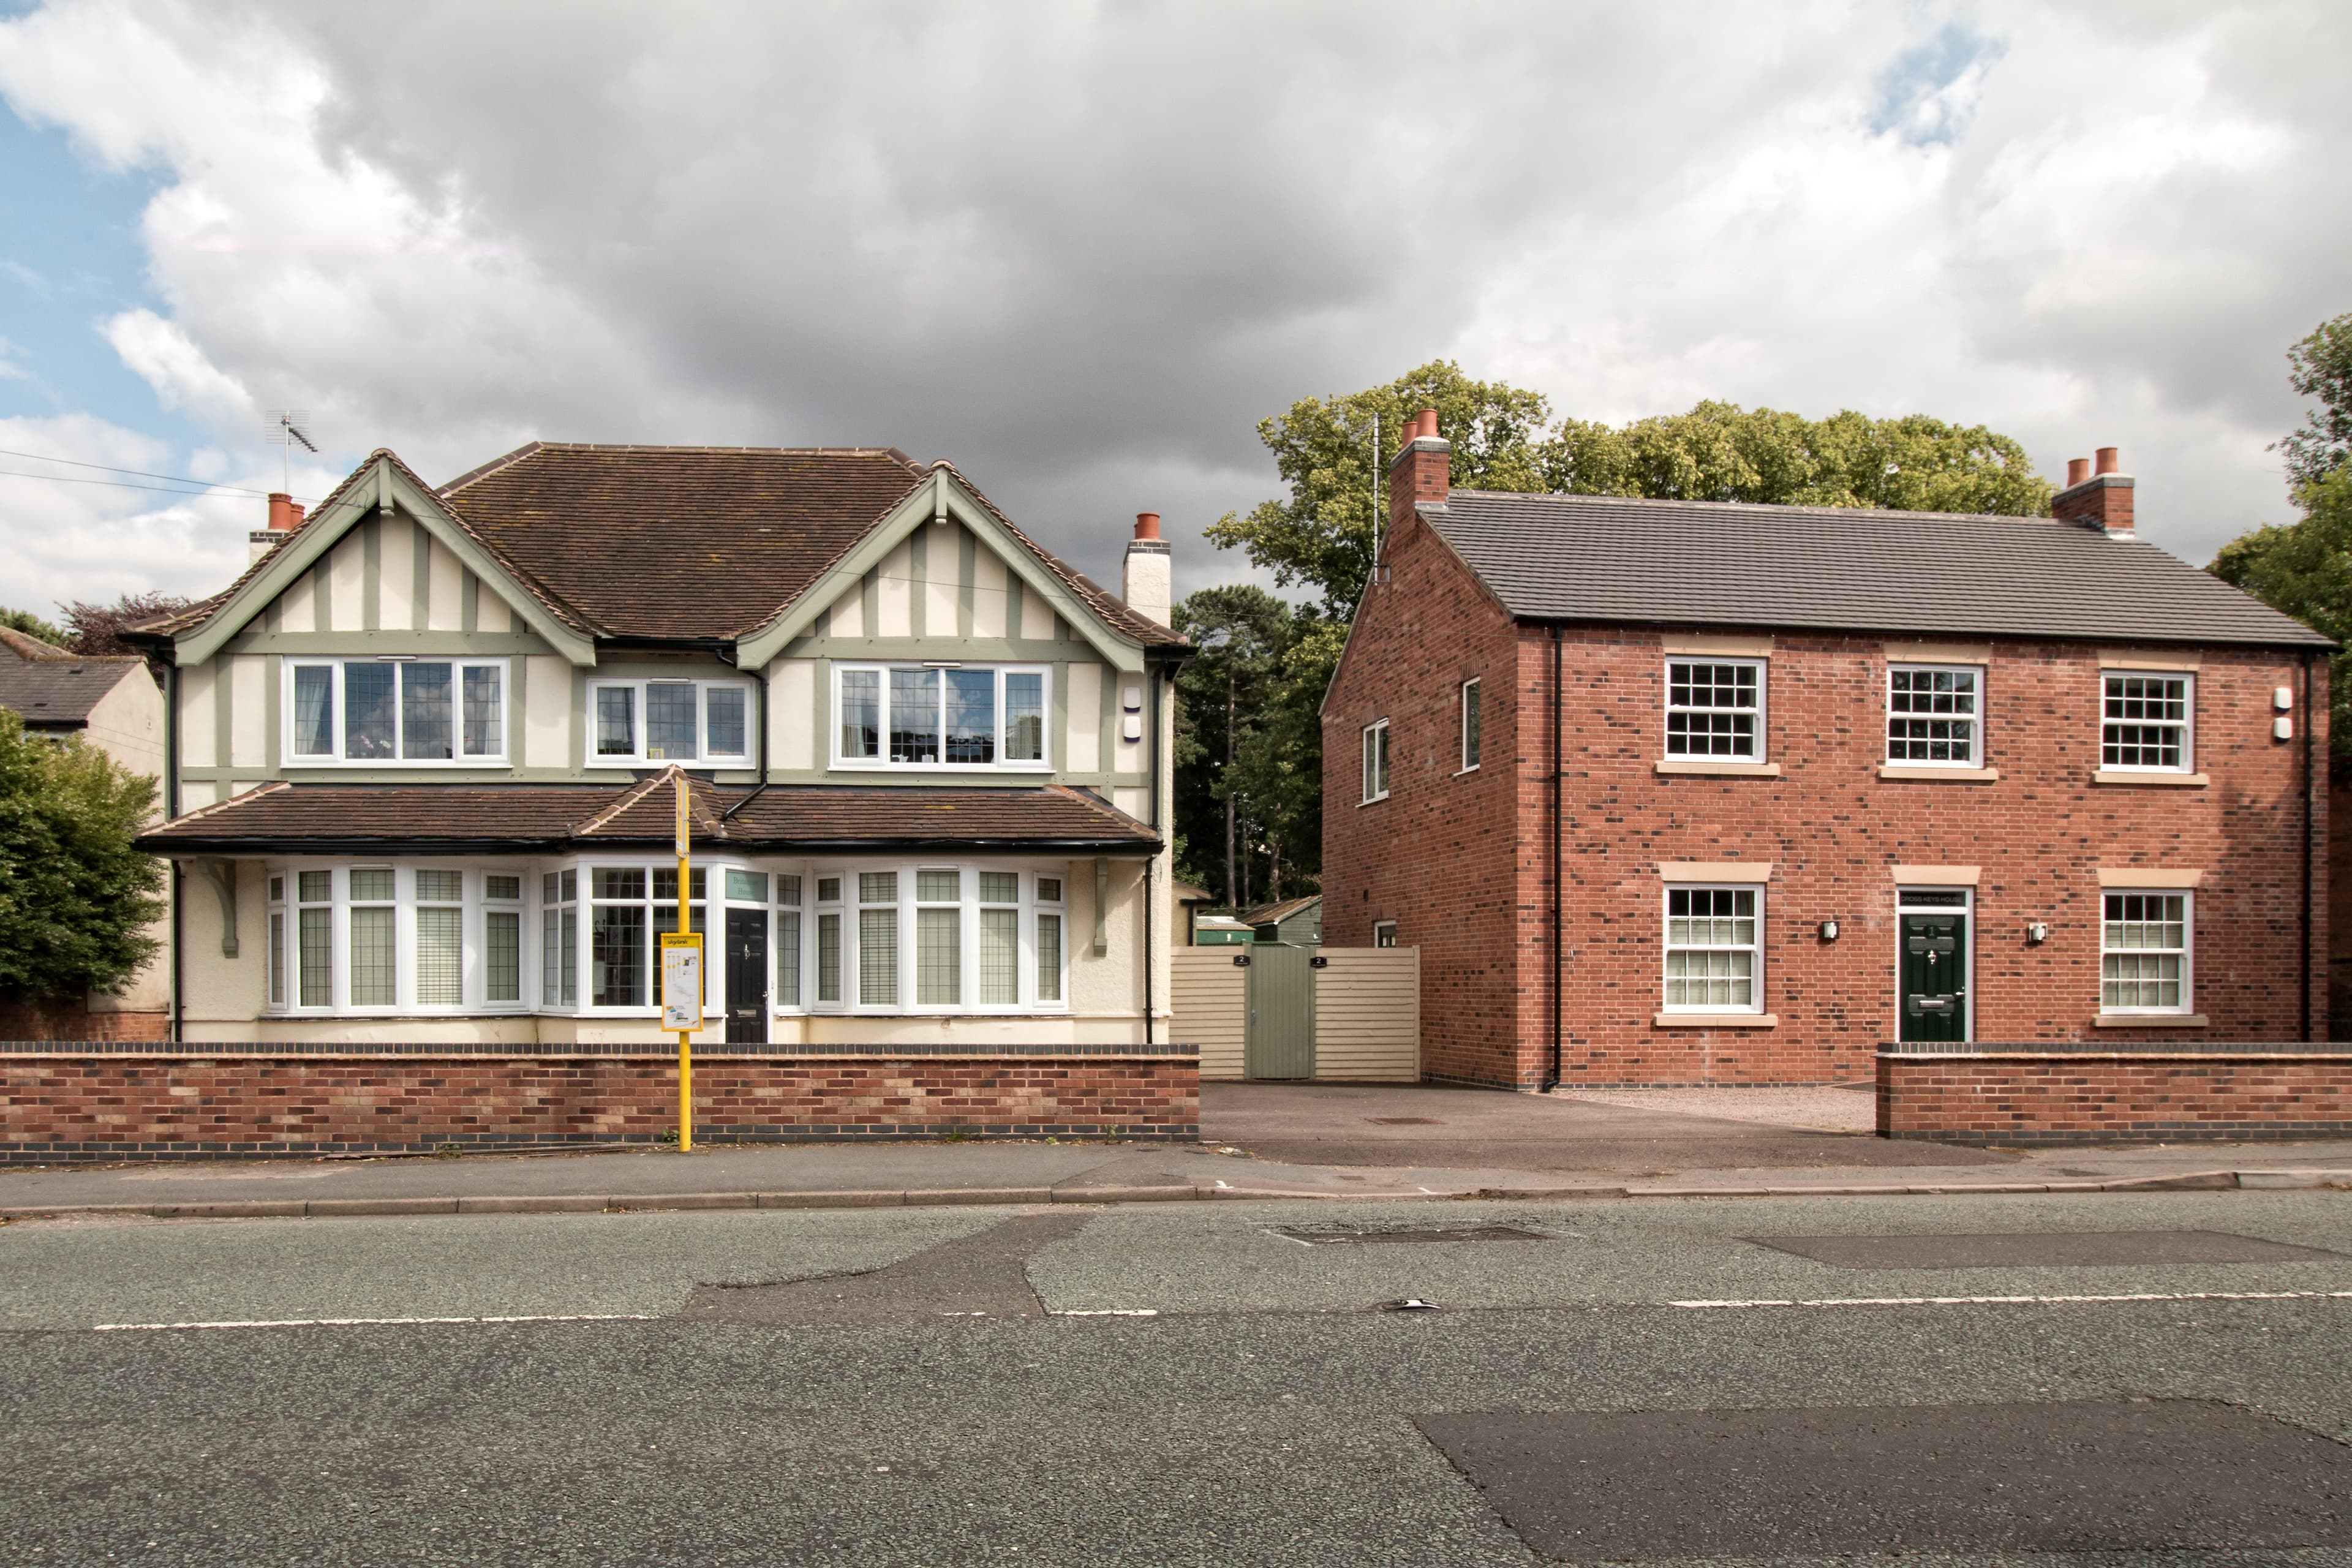
ProjectKegworth, Leicestershire · Rixon Architecture
Conversion of a former Kegworth pub into two student HMO units with two further homes on the old car park, taken through planning and building control.
ImageImage courtesy of Rixon Architecture
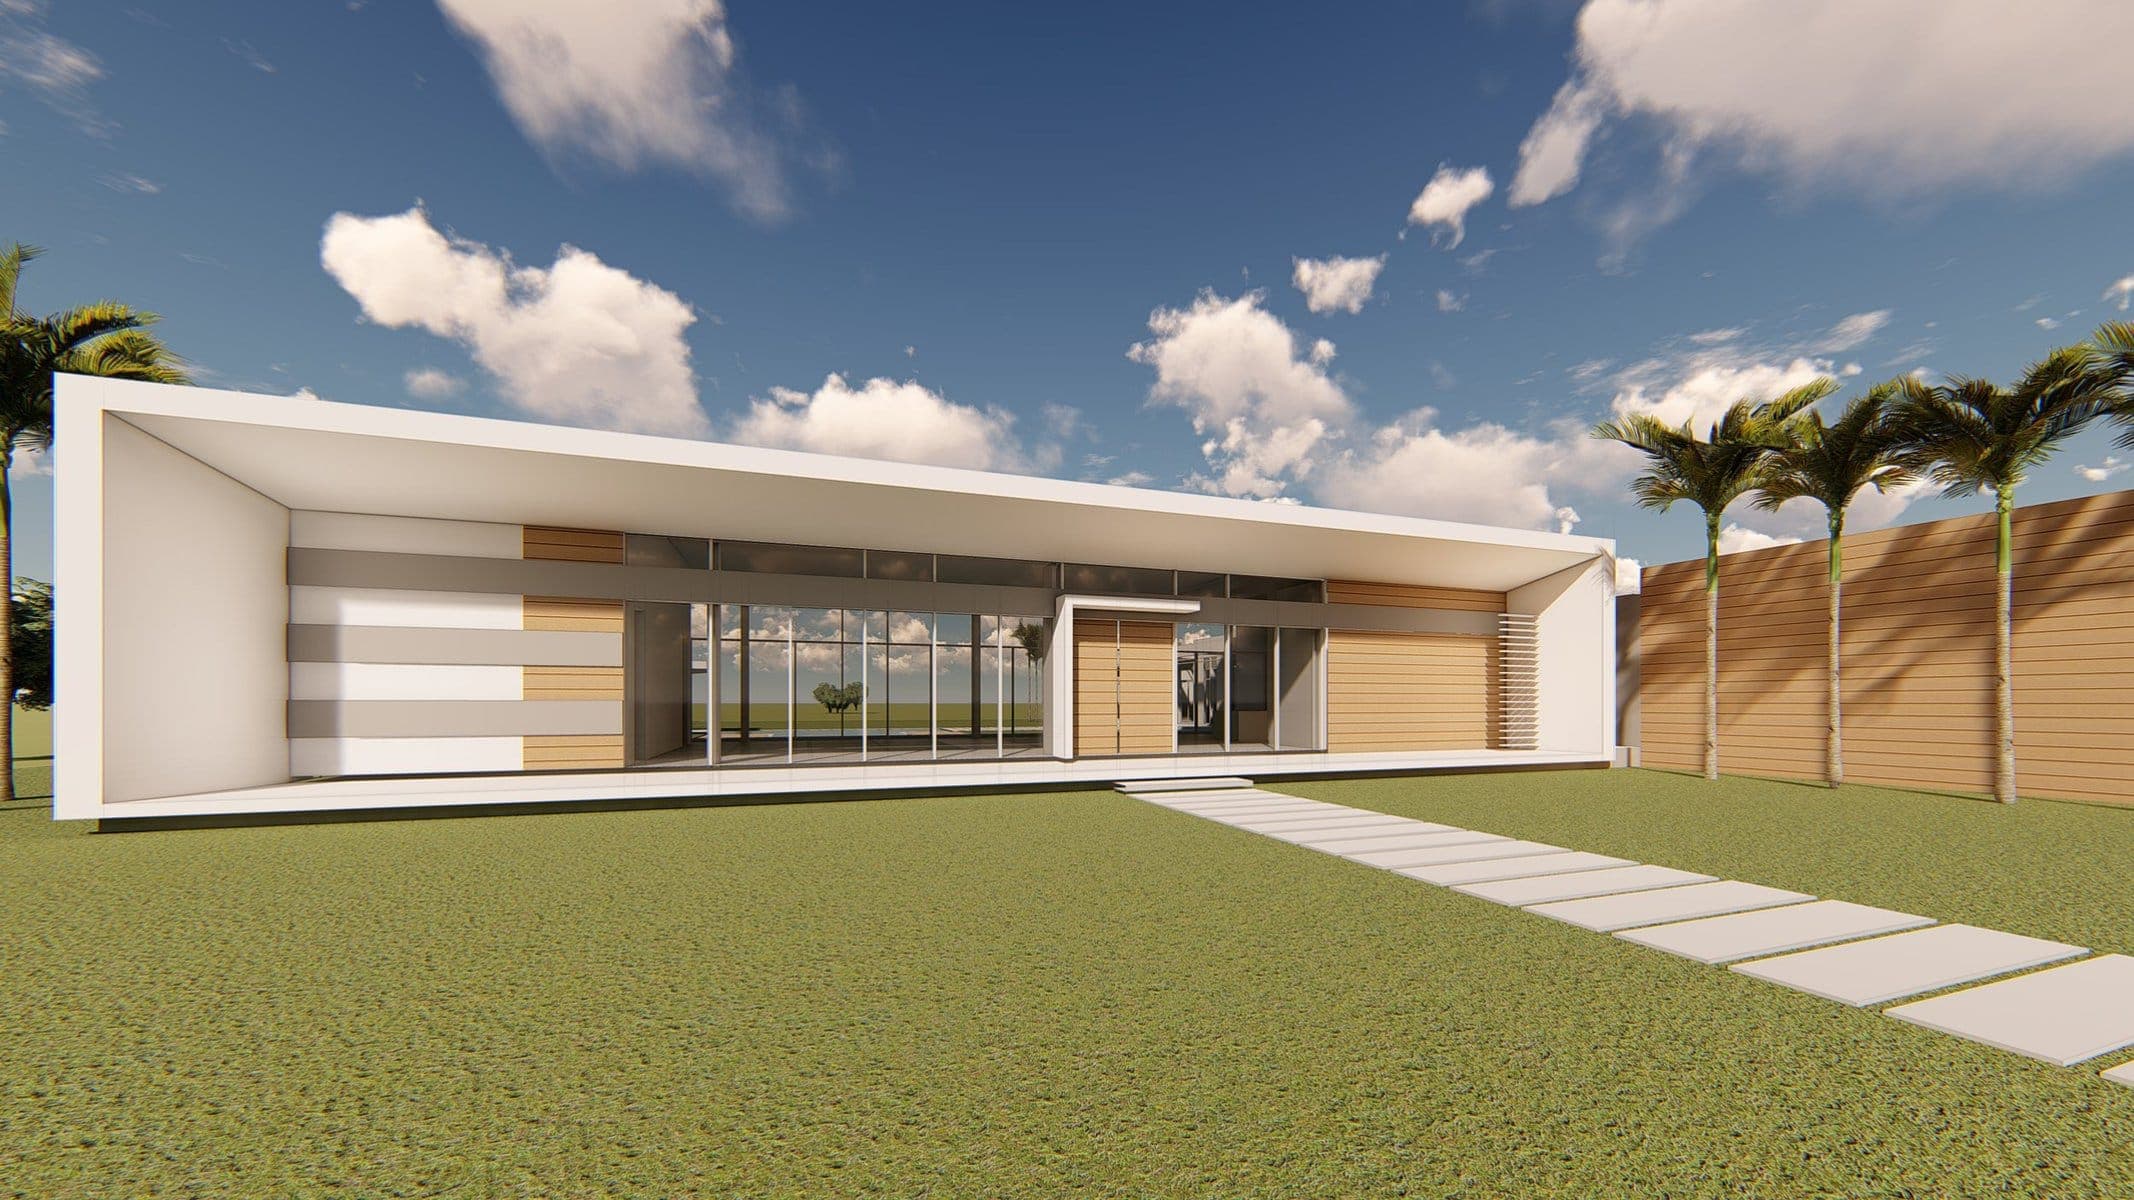
Project
Explore our latest project at 2900 Lake Ridge Lane in Weston, FL. Discover the perfect blend of design and outdoor living.
ImageSource · Architecture Social archive
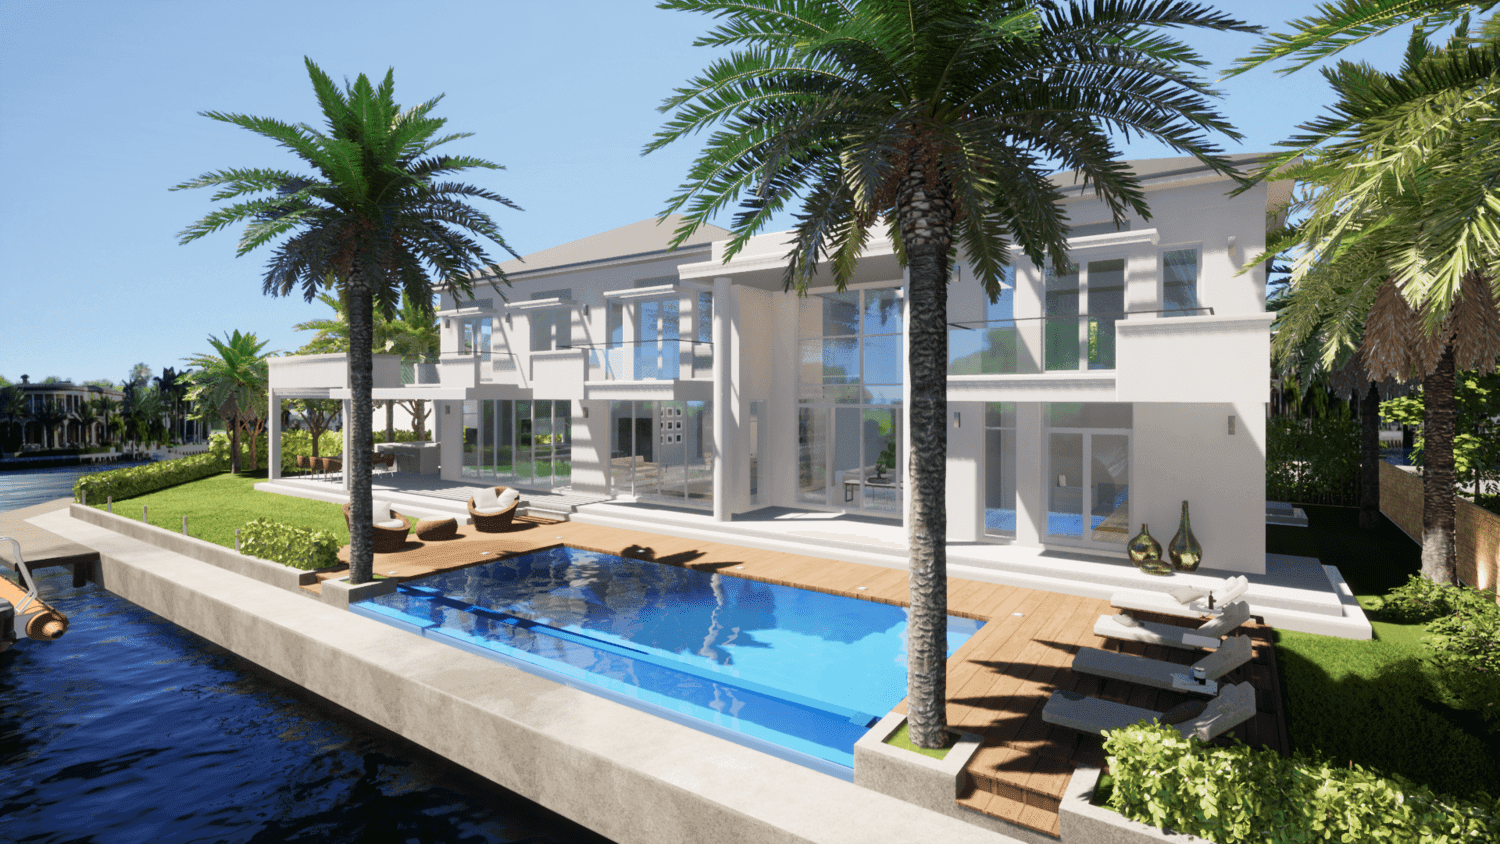
Project
Experience luxury living at its finest at 7391 NE. Bay Cove Court in Boca Raton, FL. Enjoy the modern design and stunning pool views.
ImageSource · Architecture Social archive
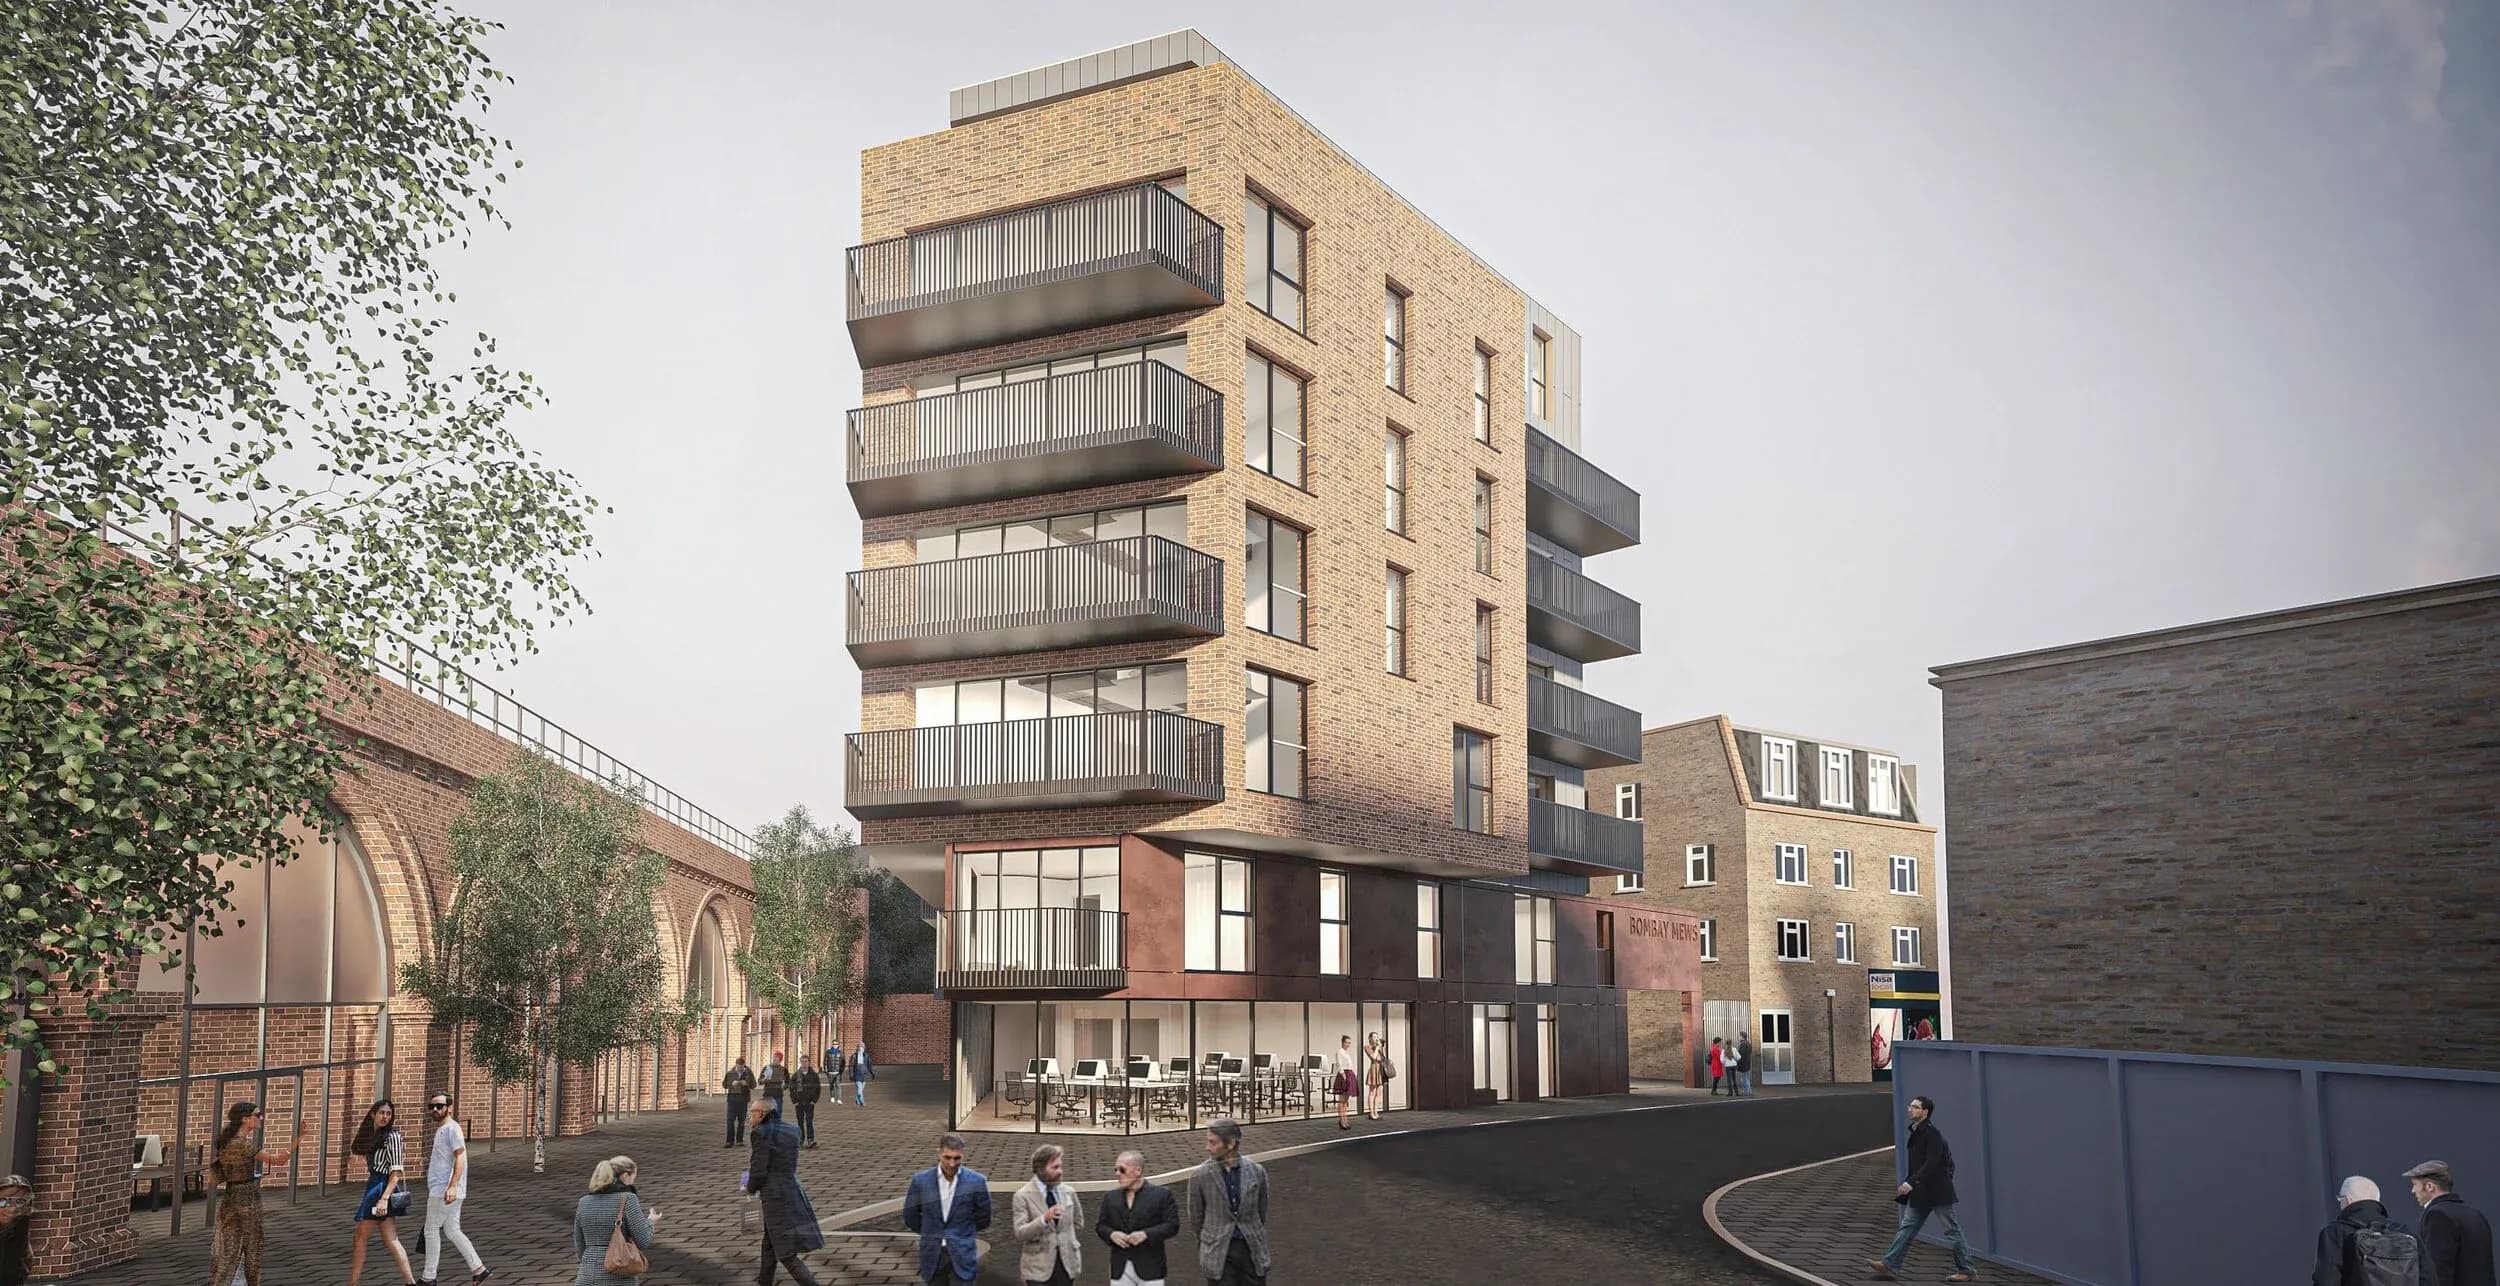
ProjectBombay Street, London · Ackroyd Lowrie
Discover the Bombay Street project by Ackroyd Lowrie, featuring residential units, commercial spaces, and a community garden.
ImageArchitectural visualisation courtesy of Ackroyd Lowrie
ProjectLondon · Alter & Company
Experience the unique design of Stanyard's Cottage by Alter & Company, situated in a secluded location surrounded by woodlands. Explore the looping internal landscape and sculptural landmarks that invite playfulness into everyday activities.
Image© Jim Stephenson
ProjectOyne, Insch · Brown & Brown Architects
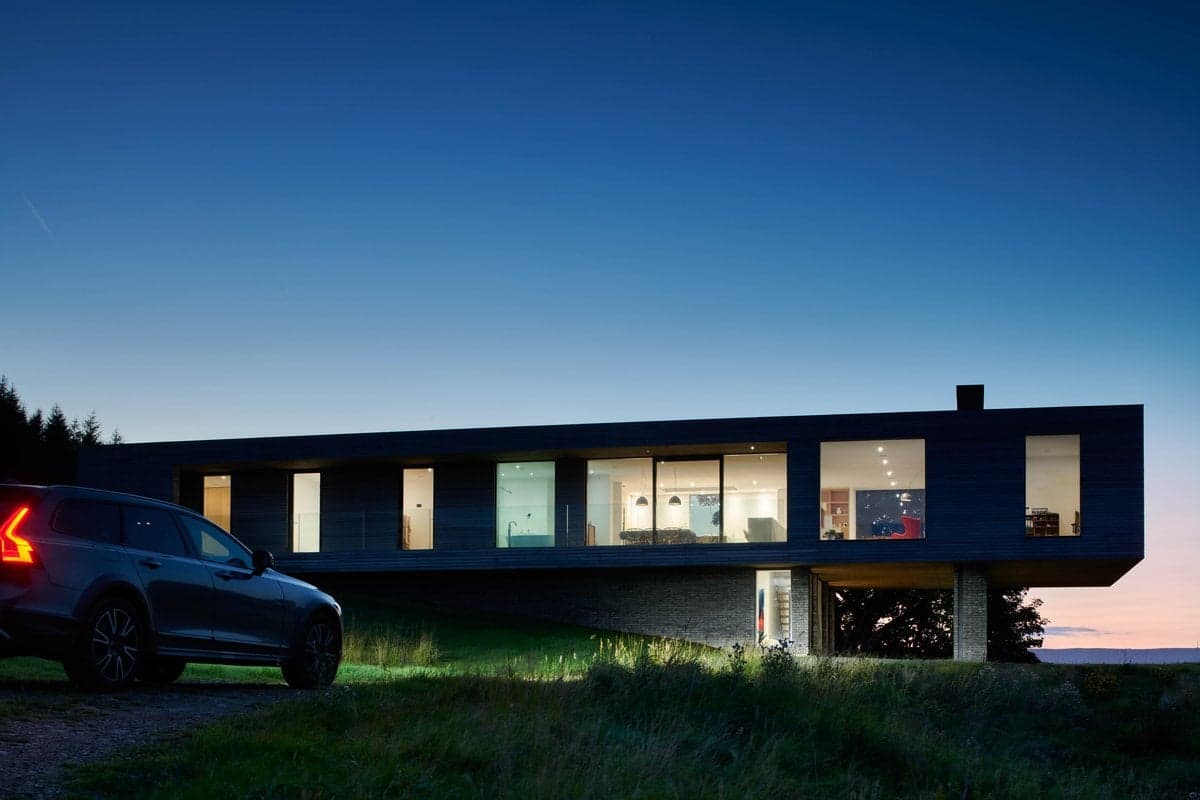
Discover the stunning design of Upper Parkbrae, featuring a cantilevered box and a converted sauna with breathtaking views.
ImagePhotography · Nigel Rigden
ProjectAviemore · Brown & Brown Architects
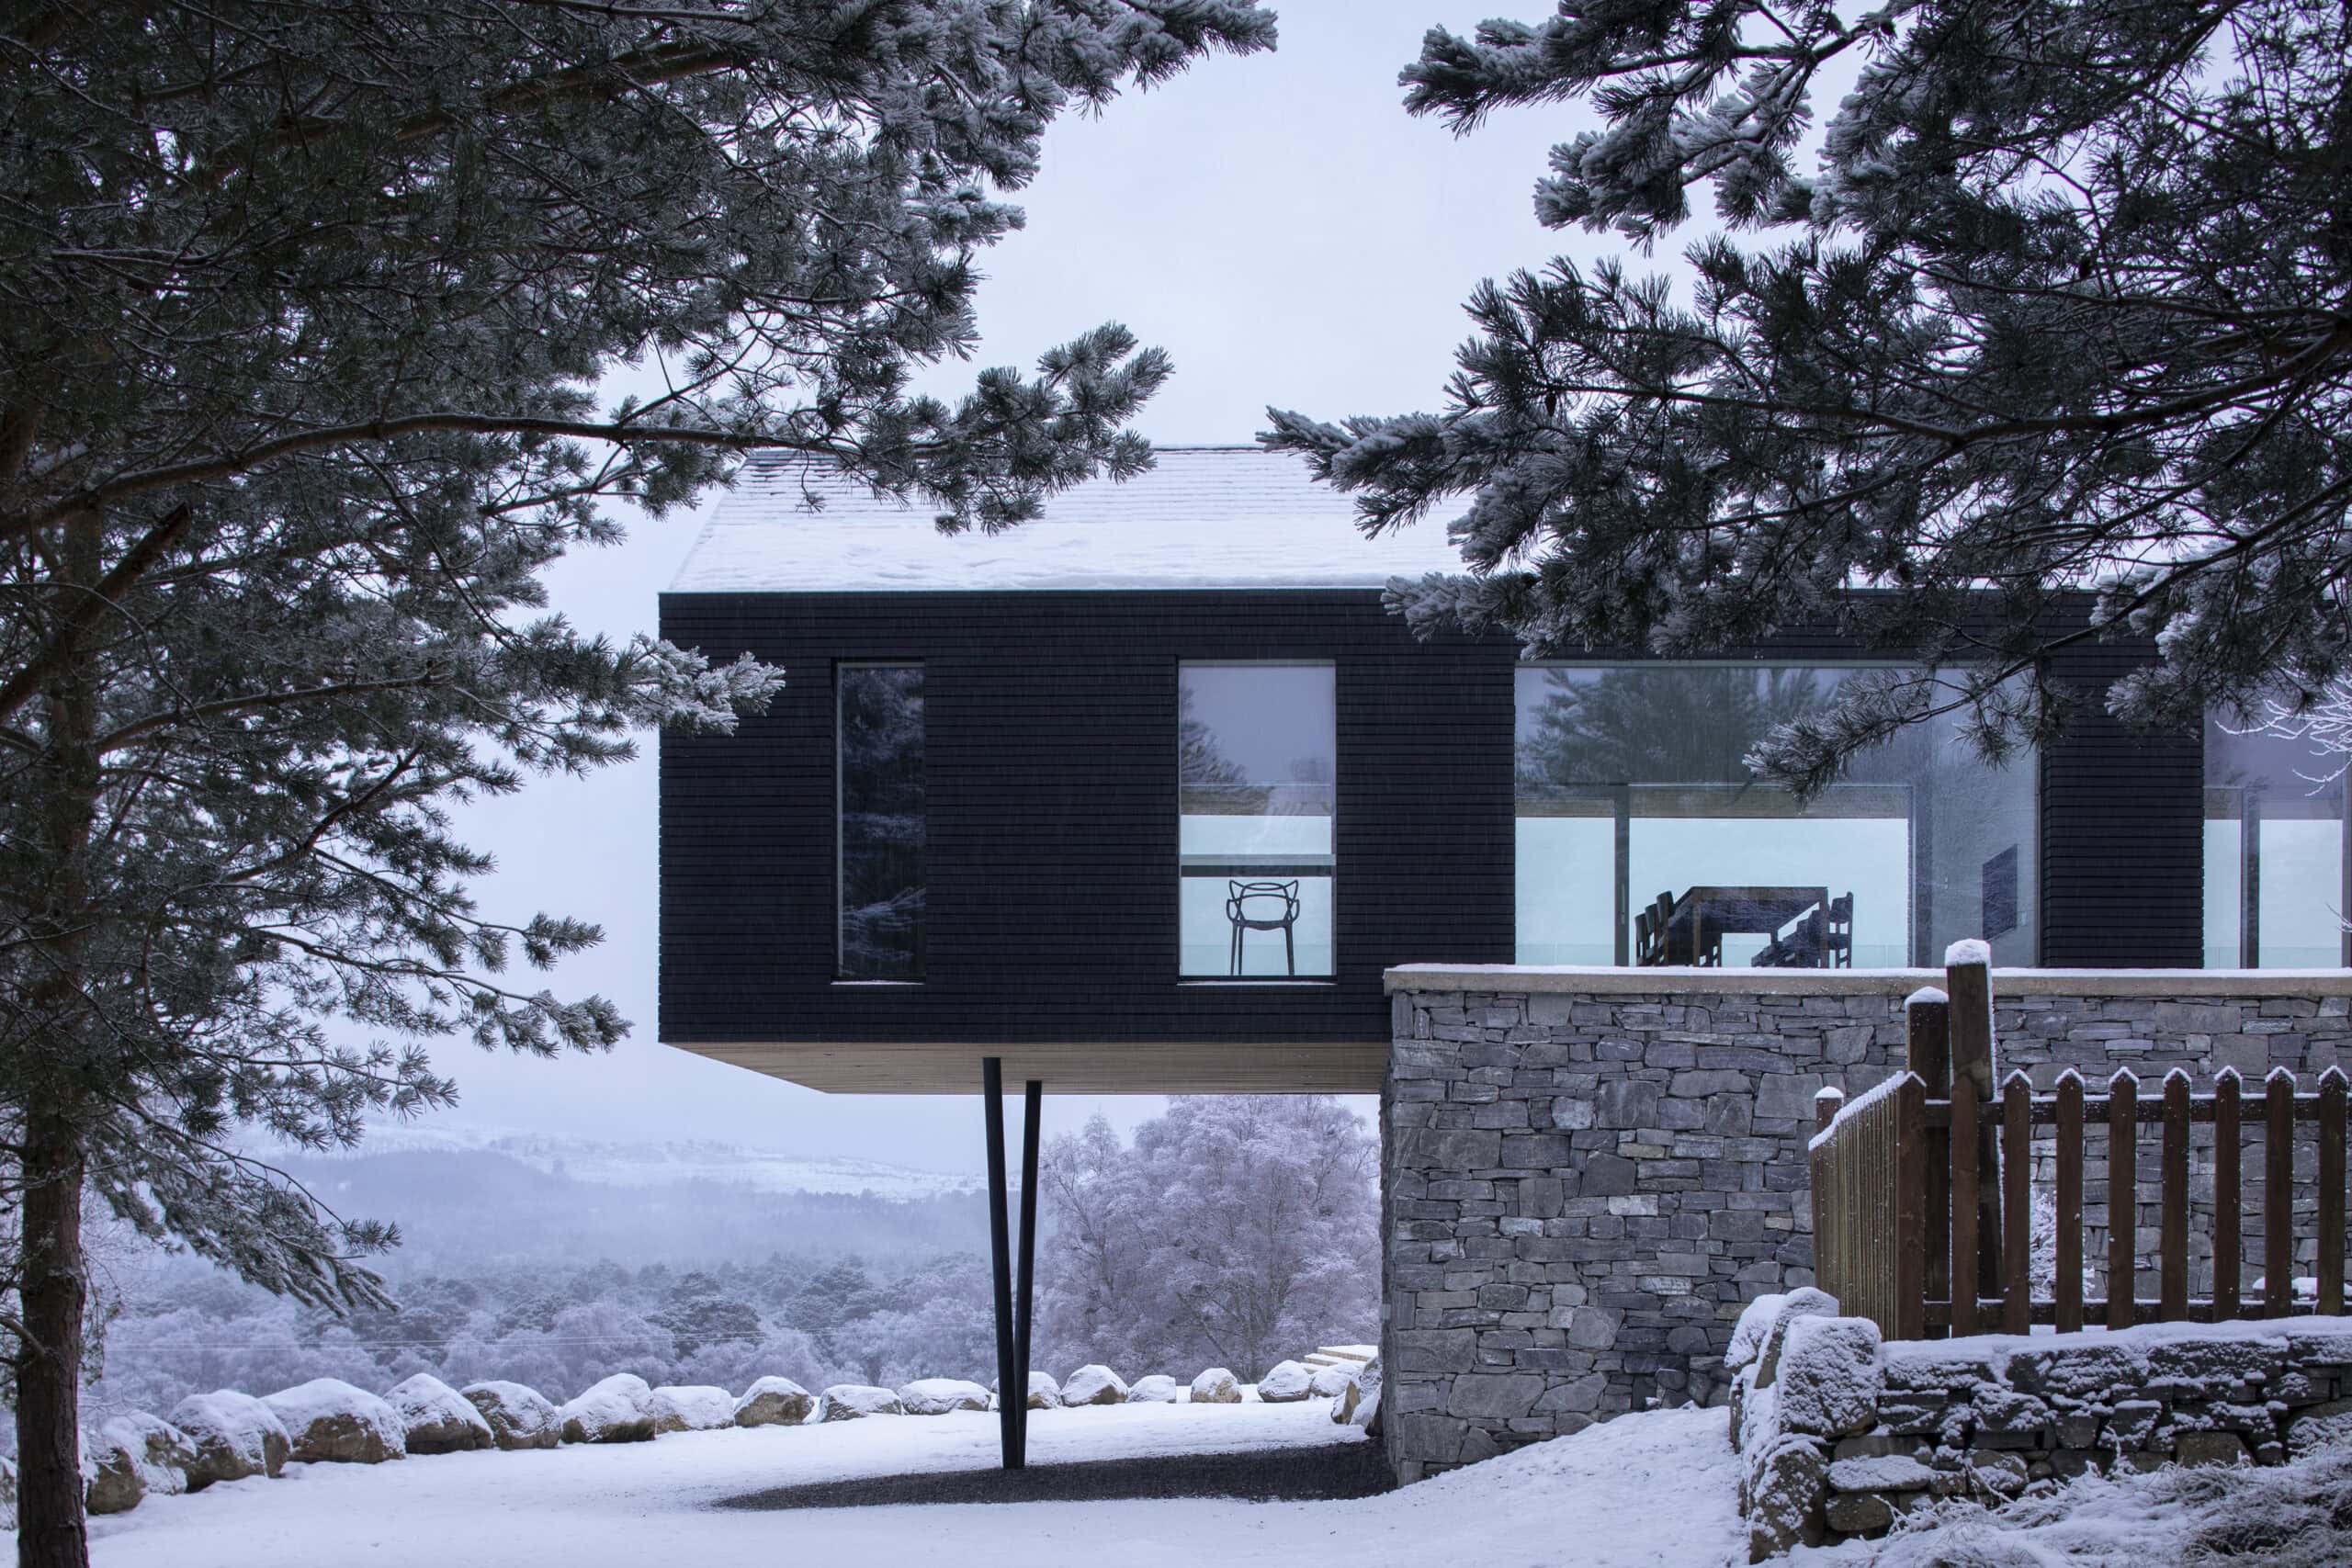
A timber and glass extension above a reused stone plinth, set in the Cairngorms by Brown & Brown Architects for an extended family.
ImagePhotography · Gillian Hayes
ProjectCleveland QLD, Australia · Anna O'Gorman Architects
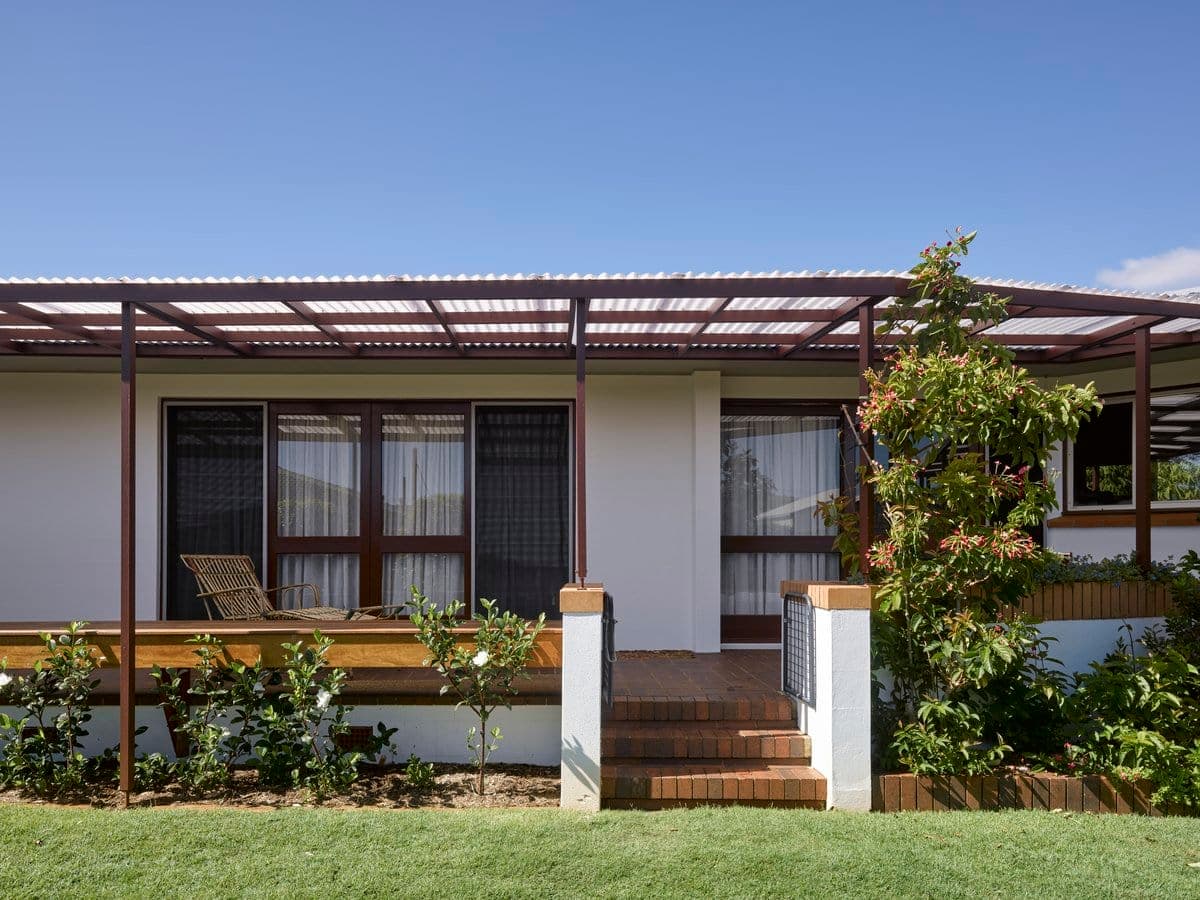
Learn how Anna O'Gorman Architects transformed an existing carport into a stunning office space that accommodates a team while staying connected with the garden.
ImagePhotography · Christopher Frederick Jones
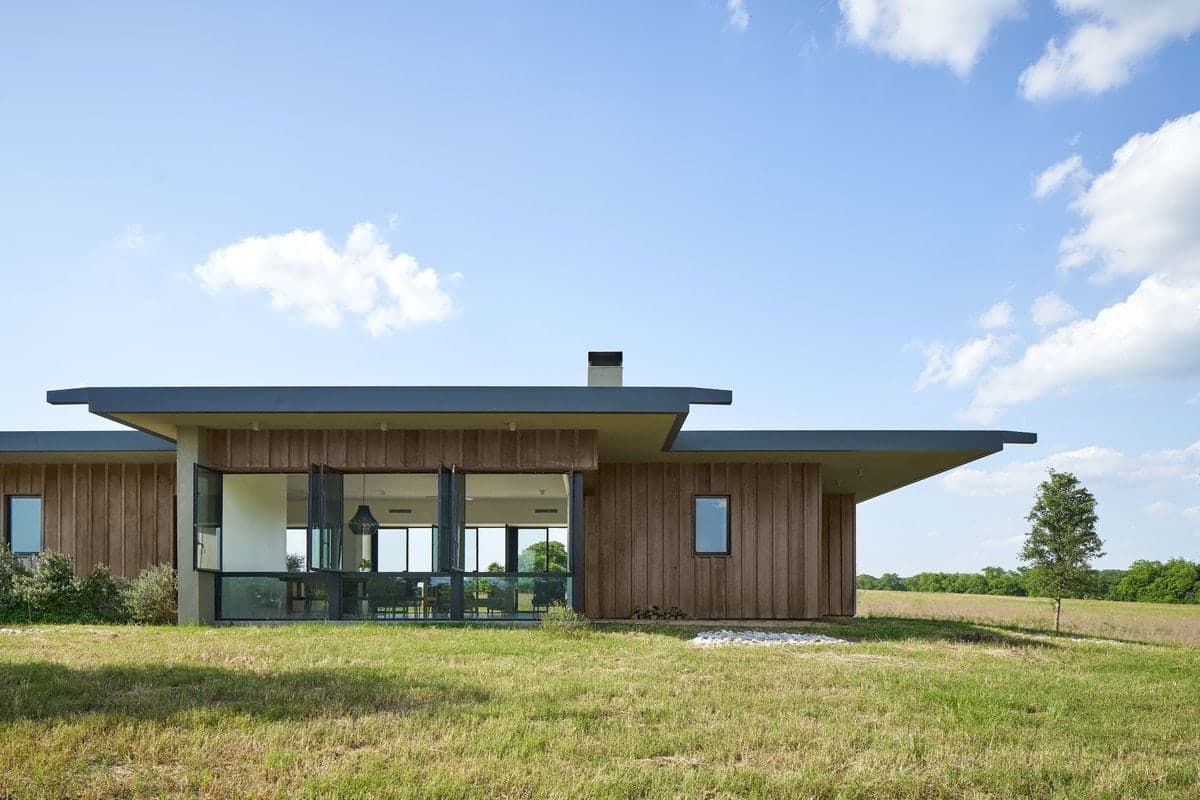
ProjectTexas · Dick Clark + Associates
Explore The Bellville Project, a sprawling communal ranch with private residences and a shared clubhouse. Designed to connect the property with a unified design while addressing each owner's unique aesthetics.
ImagePhotography · Dror Baldinger AIA
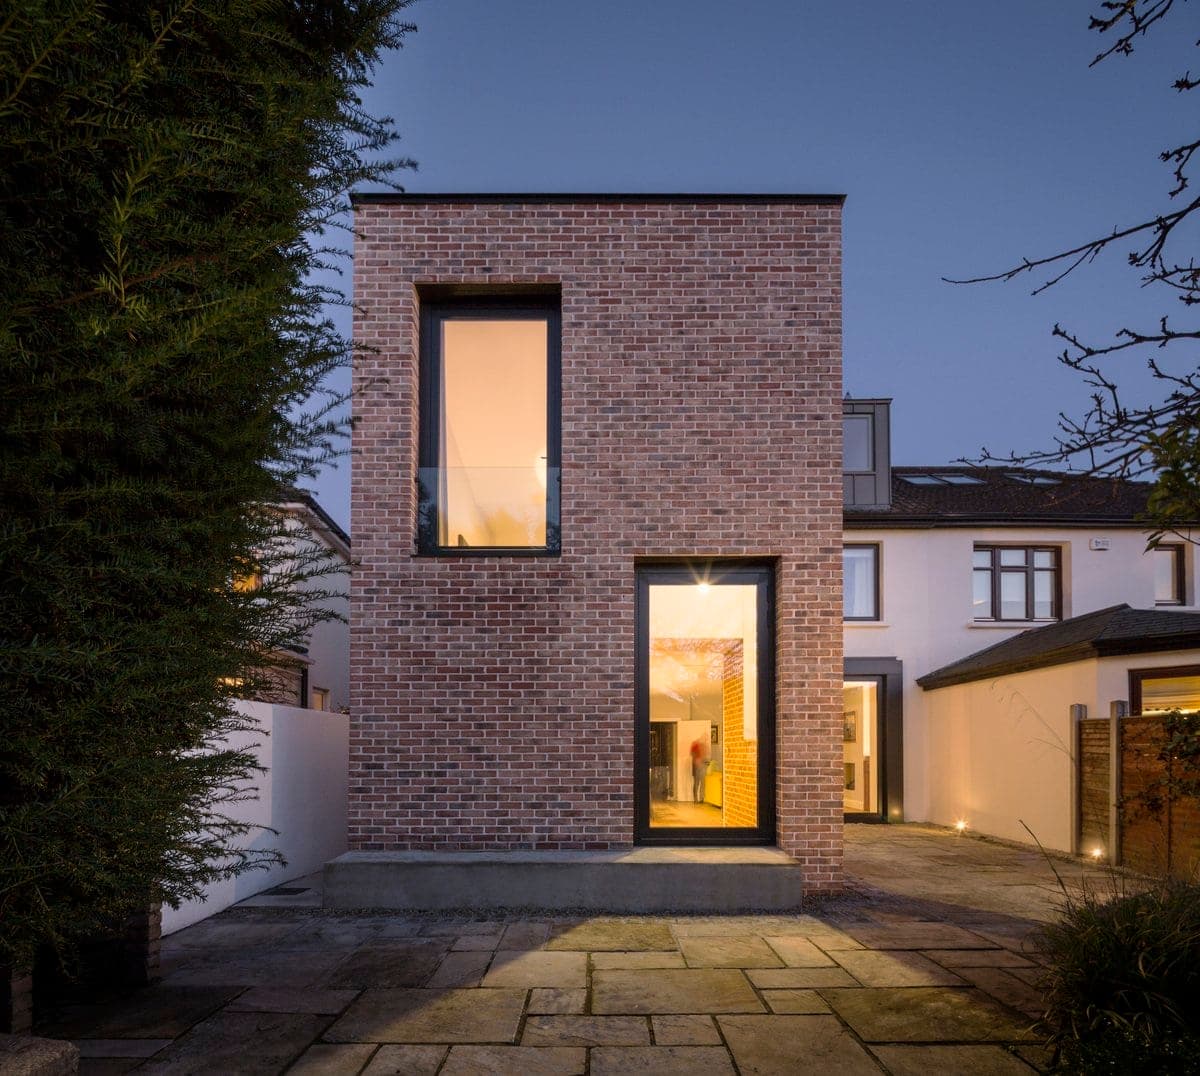
ProjectDublin, Ireland · Architectural Farm
Explore Architectural Farm's renovation and extension project at Stiles Road. Featuring a brick tower addition, double height windows, and a unified timber floor.
ImageSource · Architecture Social archive
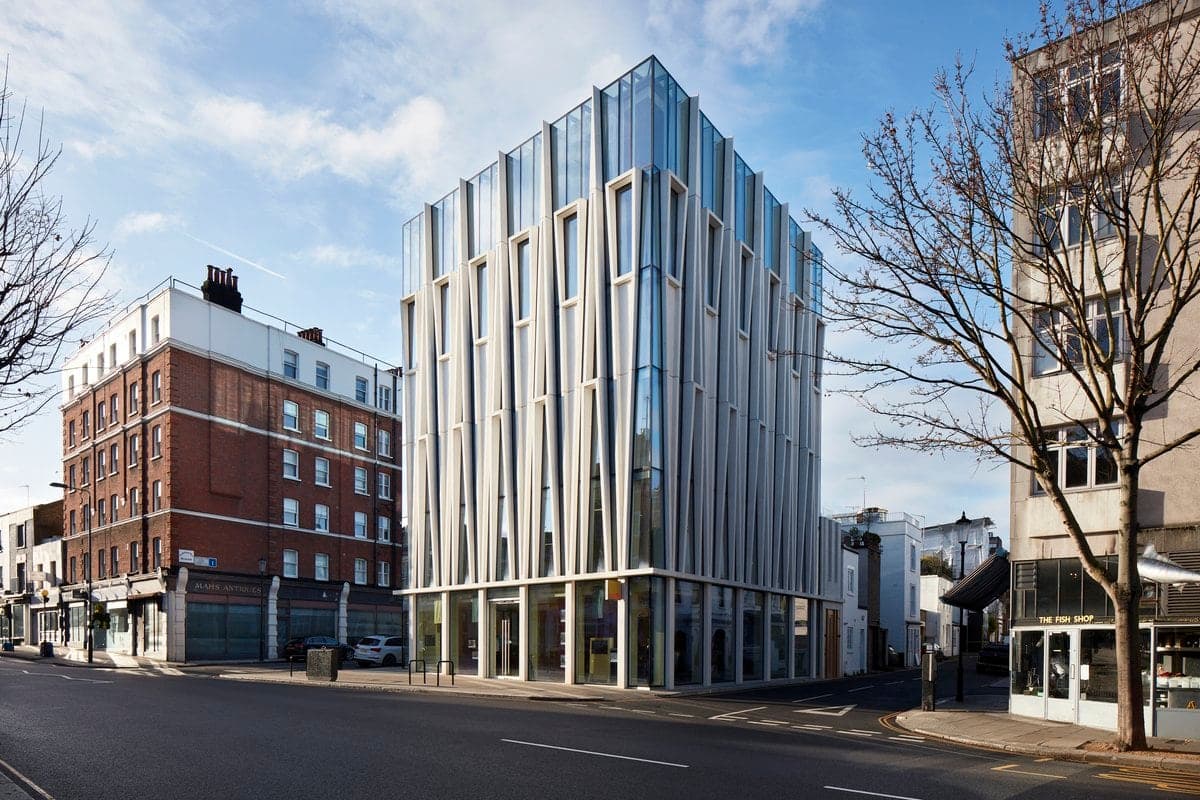
ProjectLondon · SPPARC
Learn about SPPARC's innovative architectural techniques in creating The Candle Factory, a modern building that respects Kensington's historic origins. Discover how it incorporates traditional materials.
ImagePhotography · Ed Reeve
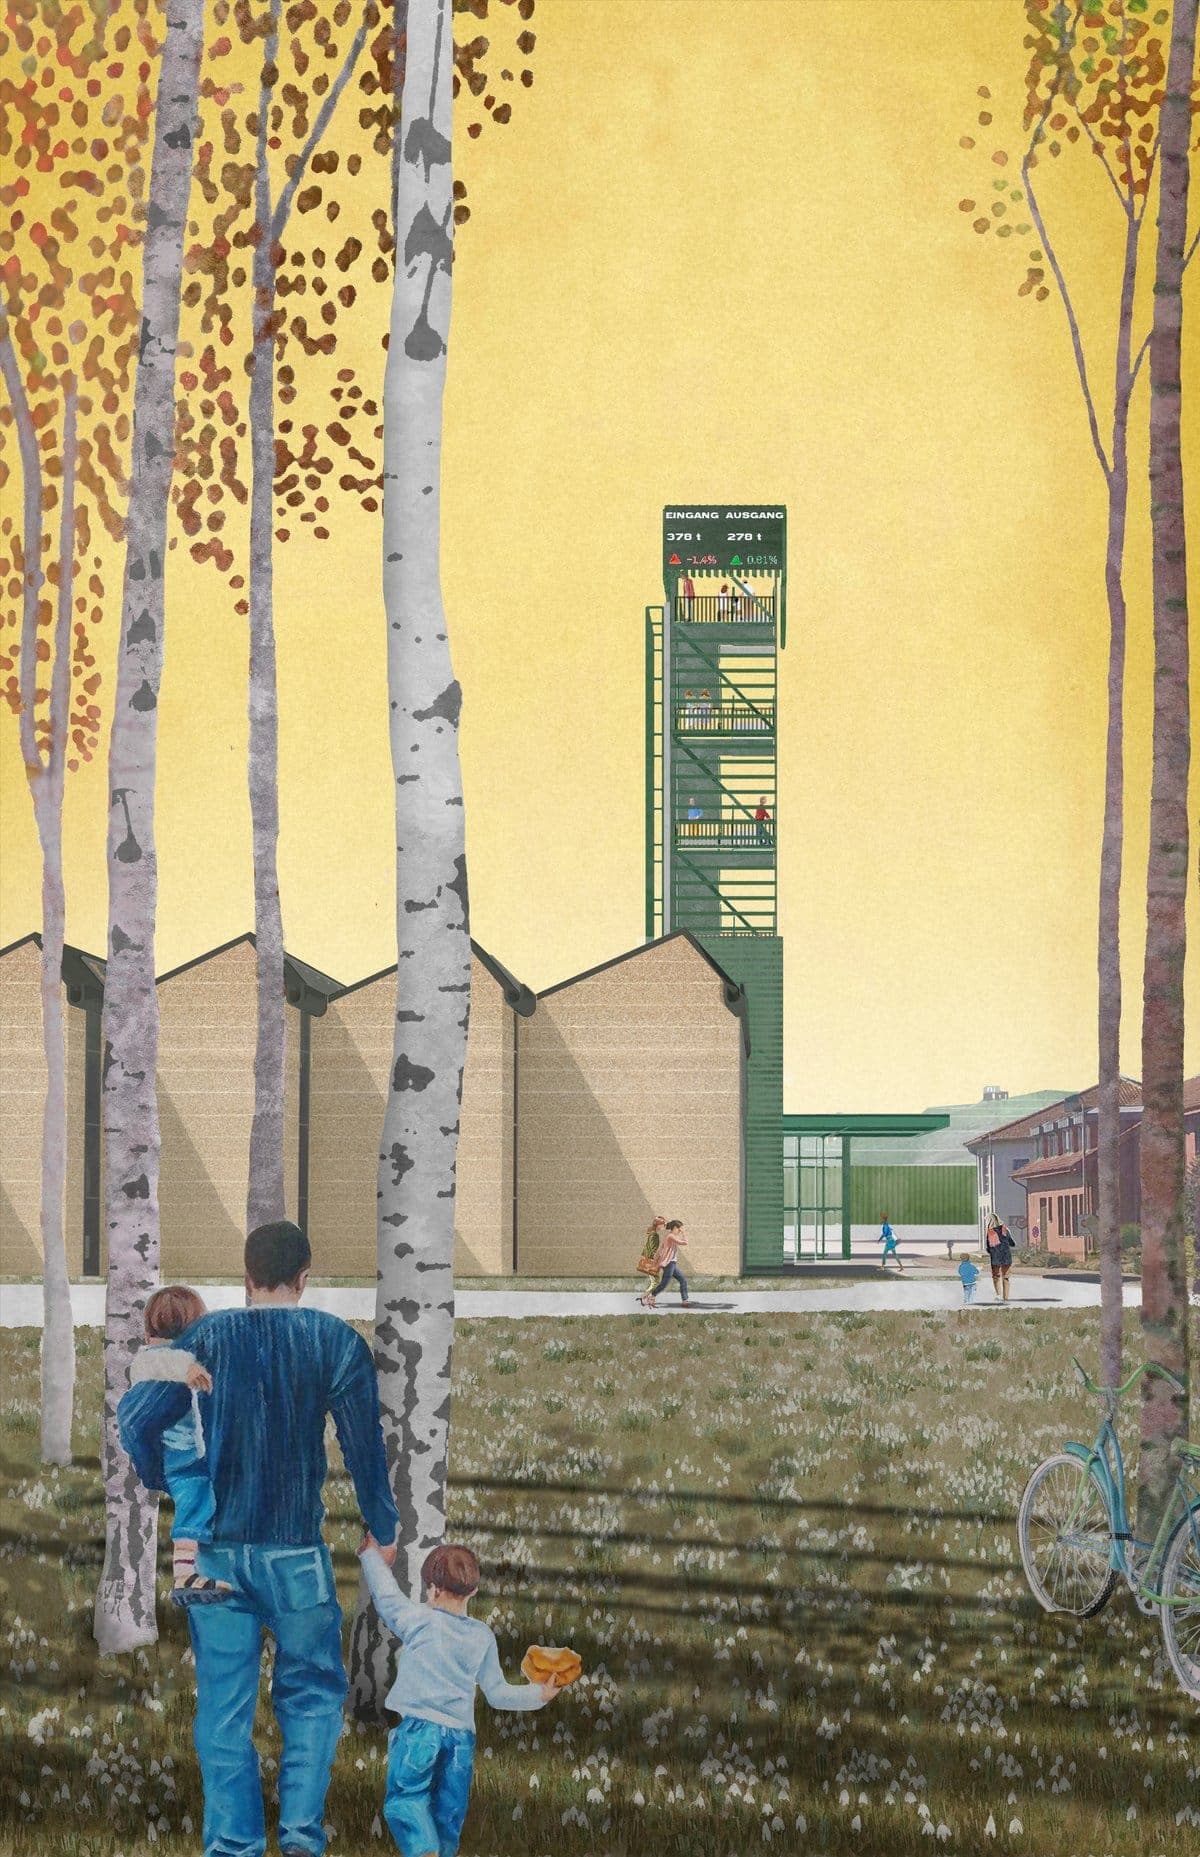
ProjectMinden, Germany · studio 8FOLD
Learn about the ambitious Smart ReCycling Factory project in Minden, Germany, turning a landfill into a hub for waste and recycling innovation. Discover how it fuels the circular economy.
ImageSource · Architecture Social archive
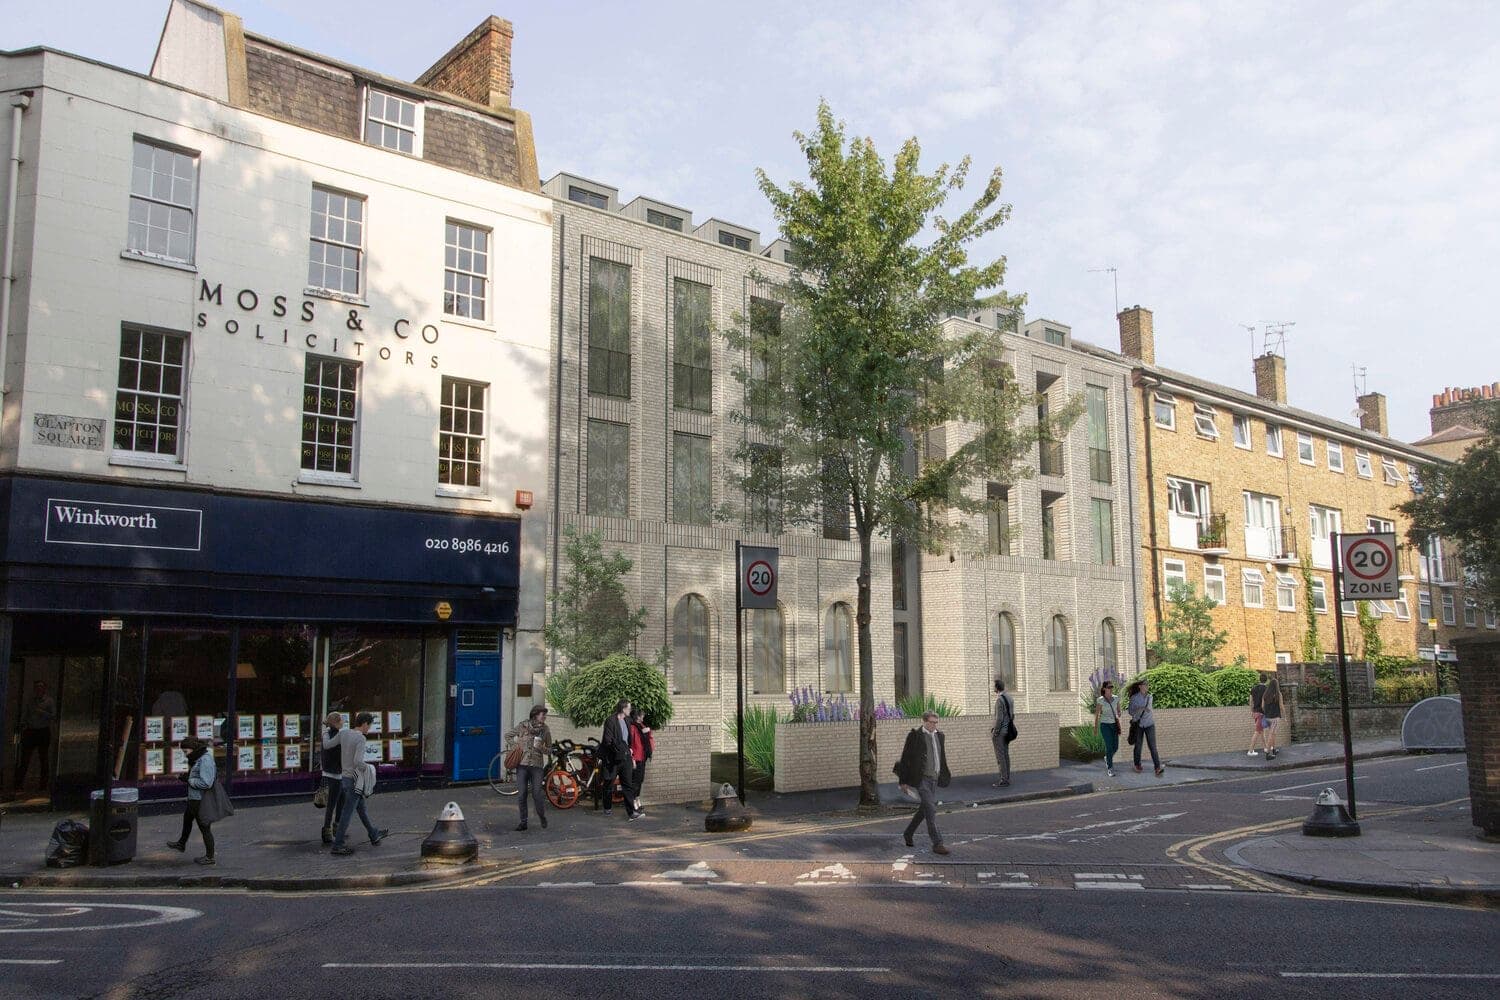
ProjectClapton, London E5 · Ackroyd Lowrie
Discover Ackroyd Lowrie's modern brick detailing project inspired by Georgian buildings. Find out more about this latest project here.
ImageSource · Architecture Social archive
Explore by topic
Practices start free. Paid tiers add hiring reach when you need it.