
Description
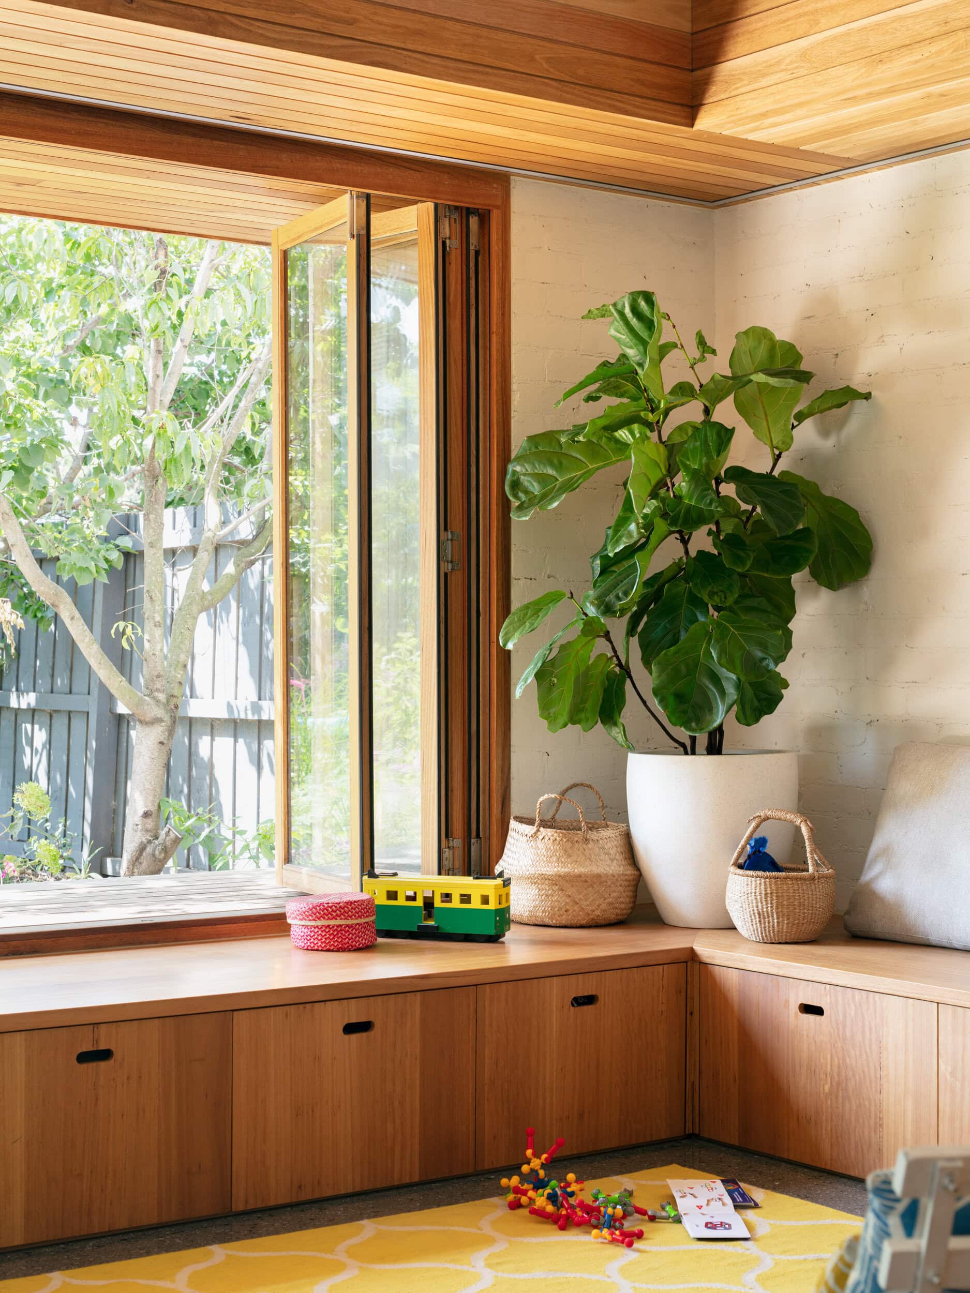
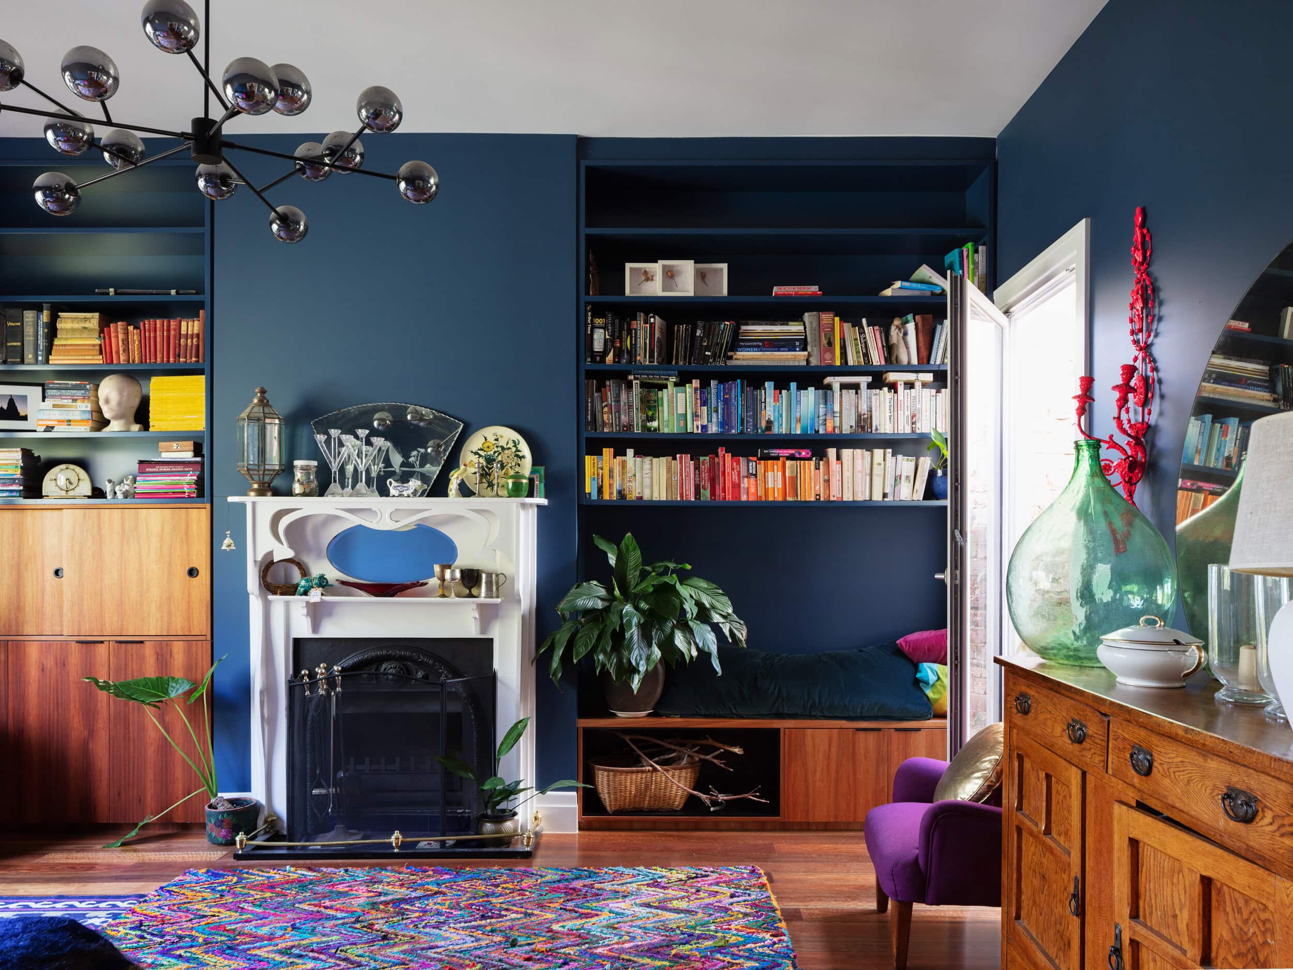
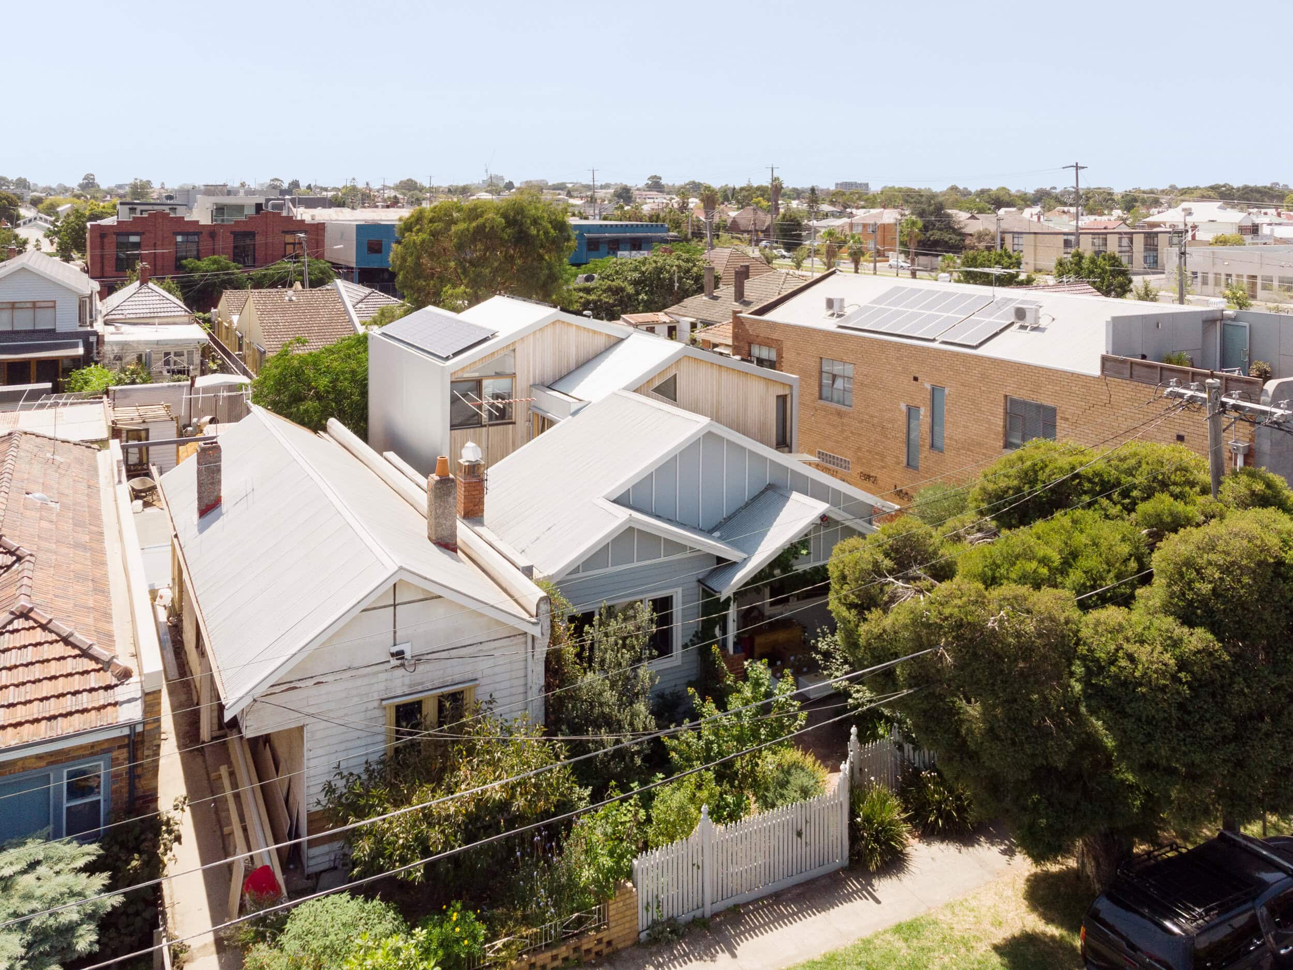
Gardiner Architects reworked this Californian Bungalow in Melbourne for a family deeply tied to their local community, opening the house up internally while drawing the outside in. The clients valued connection over spectacle, so the design moved beyond hero architecture towards spaces that support everyday gathering and neighbourly life.
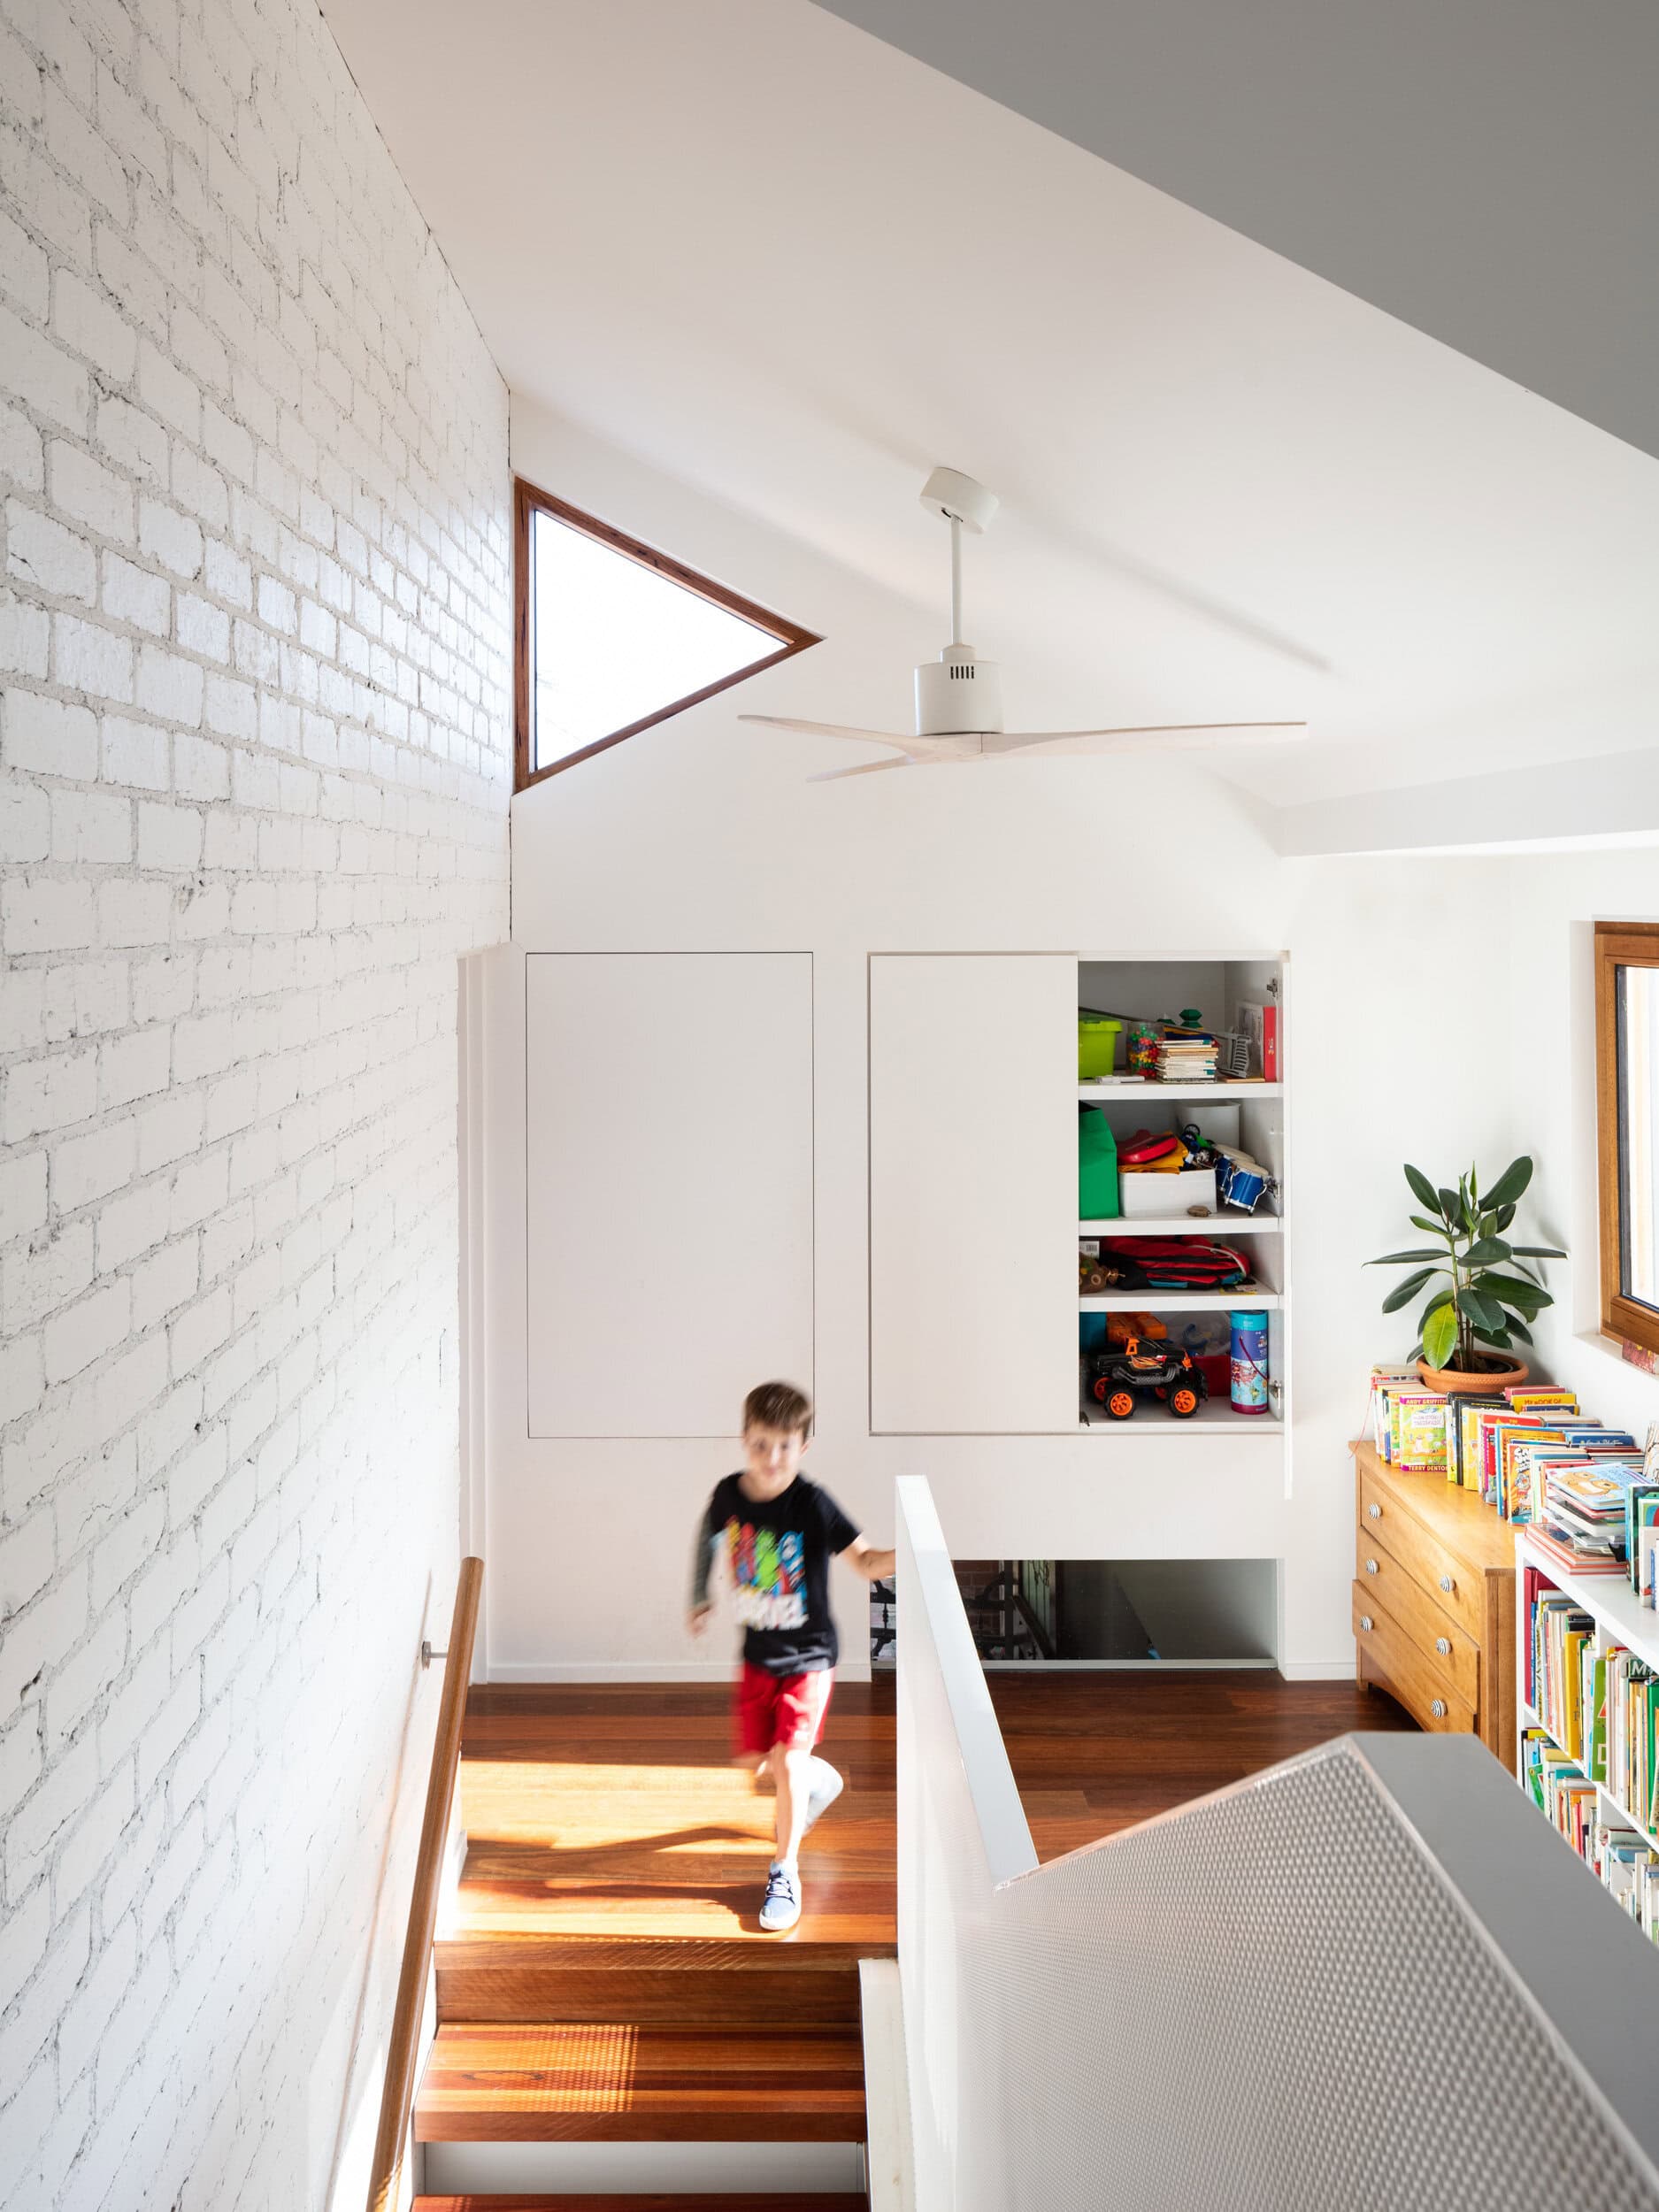
The original home offered the small, dark and compartmentalised rooms typical of its era, with little room for a young family to grow. The response reconfigures the plan around connected internal spaces while retaining much of the existing building stock, and it rebalances the old separation between formal and informal areas.
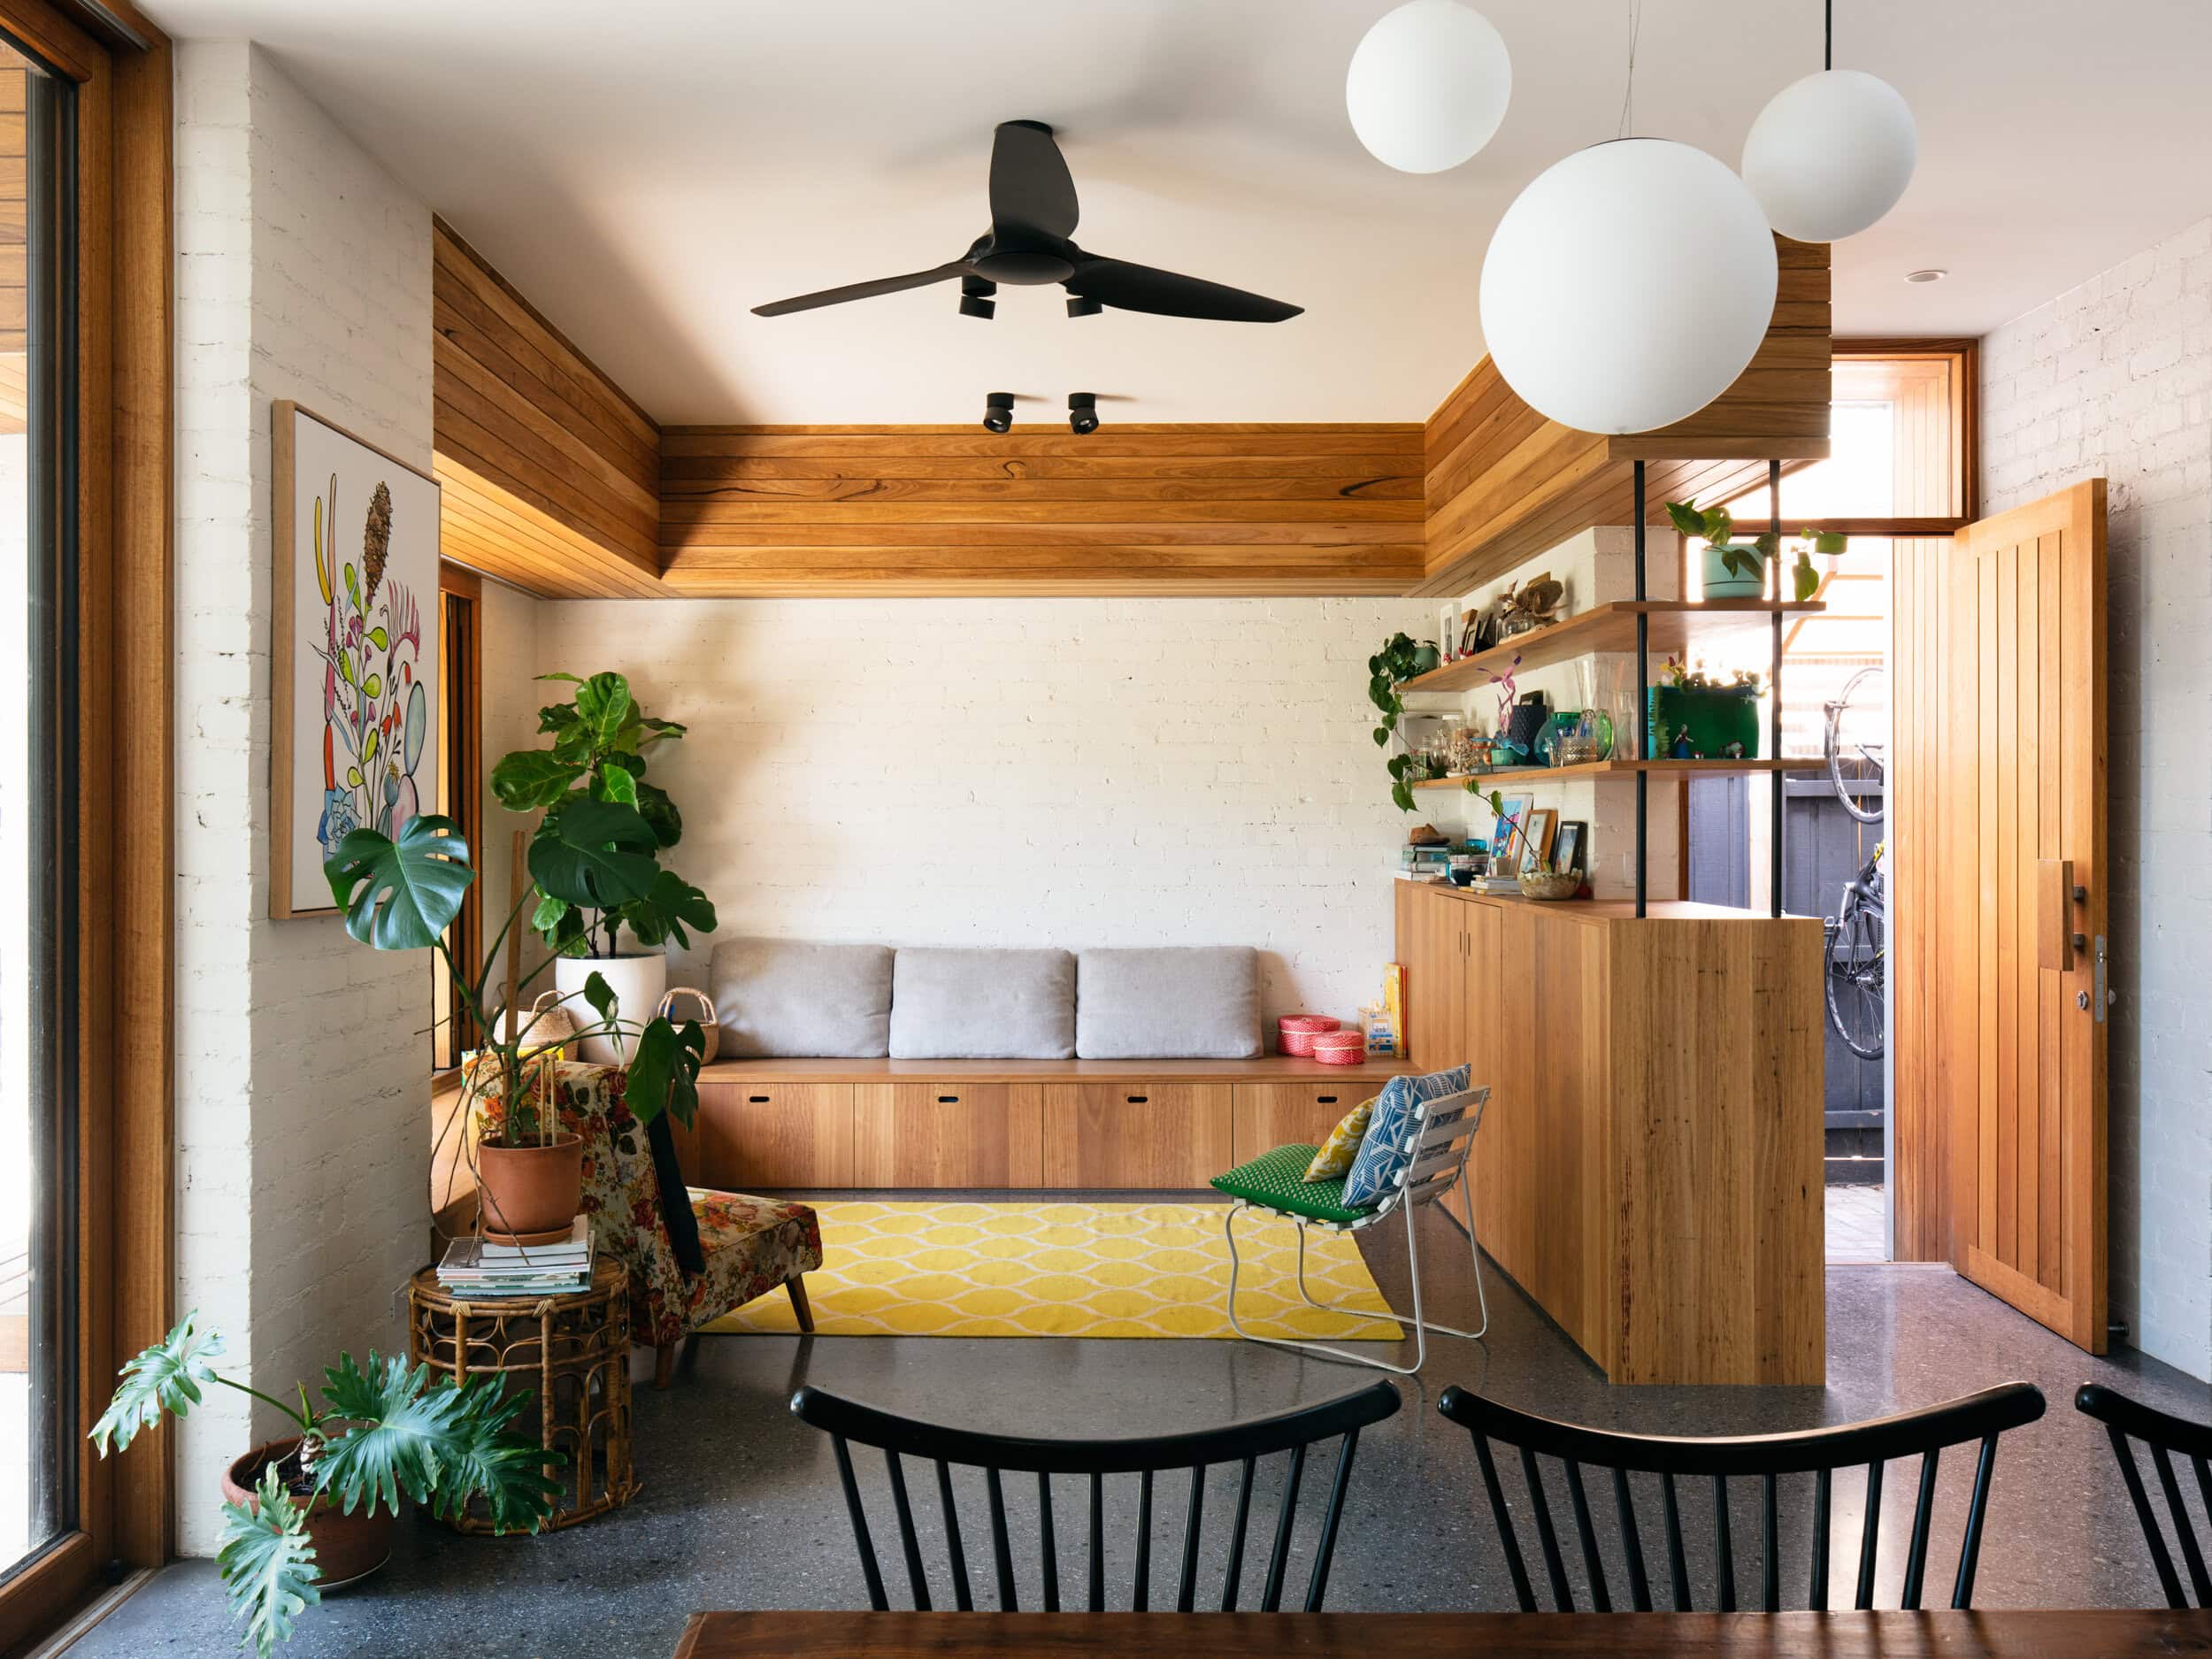
The clearest move is a rethink of how you enter. Rather than the formal front door of a traditional Californian Bungalow, a second entry was added off the side lane, marked by a bold, identifiable mural. The neighbours know to come down the lane, and this informal route leads straight into the living space, letting the private family area shift easily into shared community space.
The house spans 230 m2 across two levels on a 420 m2 site, and was completed in 2018.
Architect: Gardiner Architects. Builder: Clancy Constructions. Photography: Rory Gardiner.
Gallery
Company

Industry
Sector
Details
- Project Size: 230 m2
- Building Levels: 2
- Completion Date: 2018
- Photographer: Rory Gardiner
Region
Discuss


