Logo of Architecture Social with bold, white, capitalized text on a dark background.
    • Forum
    • Directory
      • Browse All
      • Jobs
      • Companies
      • Events
      • Projects
      • People
      • Universities
      • Upload to Directory
    • Jobs
      • Browse All
      • Architecture
        • Architectural Apprentice
        • Architectural Assistant – Part I
        • Architectural Assistant – Part II
        • Architect
        • Project Architect
        • Senior Architect
        • Architectural Technician
        • Architectural Technologist
        • Architectural Visualiser
      • BIM & Computational Design
        • BIM Coordinator
        • BIM Consultant
        • BIM Director
        • BIM Manager
        • BIM Modeller
        • BIM Technician
        • Computational Design
        • Digital Information Manager
      • Business Support
        • Bid Coordination
        • Business Development
        • Document Controller
        • Executive Assistant
        • Facilities Manager
        • Finance
        • Graphic Designer
        • Human Resources
        • Marketing
        • Operation Manager & Director
        • Practice Manager
        • Project Administrator
        • Receptionist
        • Studio Coordinator
        • Studio Manager
      • CAD & IT
        • CAD Manager
        • Head of IT
        • IT Technician
        • IT Manager
      • Development & Real Estate
        • Design Coordinator
        • Design Manager
        • Development Management
        • Project Manager
        • Technical Coordinator
      • Interior Design
        • Graduate Interior Designer
        • Interior Architect
        • Interior Designer
        • Midweight Interior Designer
        • Senior Interior Architect
        • Senior Interior Designer
      • Landscape Design
        • Junior Landscape Architect
        • Landscape Architect
        • Senior Landscape Architect
        • Landscape Designer
        • Landscape Planner
      • Recruitment Consultant
        • Join Our Team
      • Strategic Appointments
        • Associate
        • Associate Director
        • Director
      • Urban Design
        • Junior Urban Designer
        • Urban Designer
        • Senior Urban Designer
      • Upload your CV + Portfolio
    • Resources
      • Browse All
      • Career Guides
      • Benefits Guides
        • Career Development
        • Financial
        • Health and Wellbeing
        • Work-Life Balance
      • Salary Guides
        • Architecture
          • Architectural Apprentice
          • Architectural Assistant Part I
          • Architectural Assistant Part II
          • Architect
          • Project Architect
          • Senior Architect
          • Architectural Technician
          • Architectural Technologist
          • Architectural Visualiser
        • BIM & Computational Design
          • BIM Coordinator
          • BIM Consultant
          • BIM Director & Head of BIM
          • BIM Modeller
          • BIM Manager
          • BIM Technician
          • Computational Design
        • Business Support
          • Bid Coordination
          • Business Development
          • Document Controller
          • Executive Assistant
          • Facilities Management
          • Finance
          • Marketing
          • Operations Manager
          • Practice Manager
          • Project Administrator
          • Receptionist
          • Studio Coordinator
          • Studio Manager
        • CAD & IT
          • CAD Manager
          • Head of IT
          • IT Manager
          • IT Technician
        • Development and Real Estate
          • Asset Manager
          • Design Manager
        • Interior Design
          • Graduate Interior Designer
          • Junior Interior Designer
          • Interior Designer
          • Midweight Interior Designer
          • Senior Interior Designer
        • Landscape Design
          • Junior Landscape Architect
          • Landscape Architect
          • Senior Landscape Architect
        • Strategic Appointments
          • Associate
          • Associate Director
          • Director
        • Urban Design
          • Urban Designer
          • Senior Urban Designer
          • Junior Urban Designer
      • Newsletter
      • Podcast
        • Audio
        • Livestreams
        • Reels
        • Videos
      • Tools
        • All Tools
        • Notice Period Calculator
        • Pay Rise Calculator
        • Unpaid Overtime Calculator
    • Our Services
      • Browse All
      • Advertising
      • Coaching
        • Career Coaching
        • Business Coaching
      • CV + Portfolio
        • Review and Feedback Sessions
        • Publish via our Social Media to Employers
      • Marketing
        • For Designers
        • For Practices & Studios
      • Recruitment
        • I’m looking for a job
        • I’m looking to Hire
          • Traditional Recruitment Service
          • In-House Recruitment Service
        • Recruitment Referral Scheme
    • Contact Us
      • Meet our Team
        • Join Our Team
      • Get in Touch
    Upload
    Sign in or Register
    0
    Upload
    Geometric pattern with triangular facets, light grey gradient, creating a 3D effect.

    Gold Street Residence

    Sarah Kahn Architect

    • Discuss
    • Overview
    • Discuss
    • prev
    • next
    • Bookmark
    • Share
    • prev
    • next

    Description

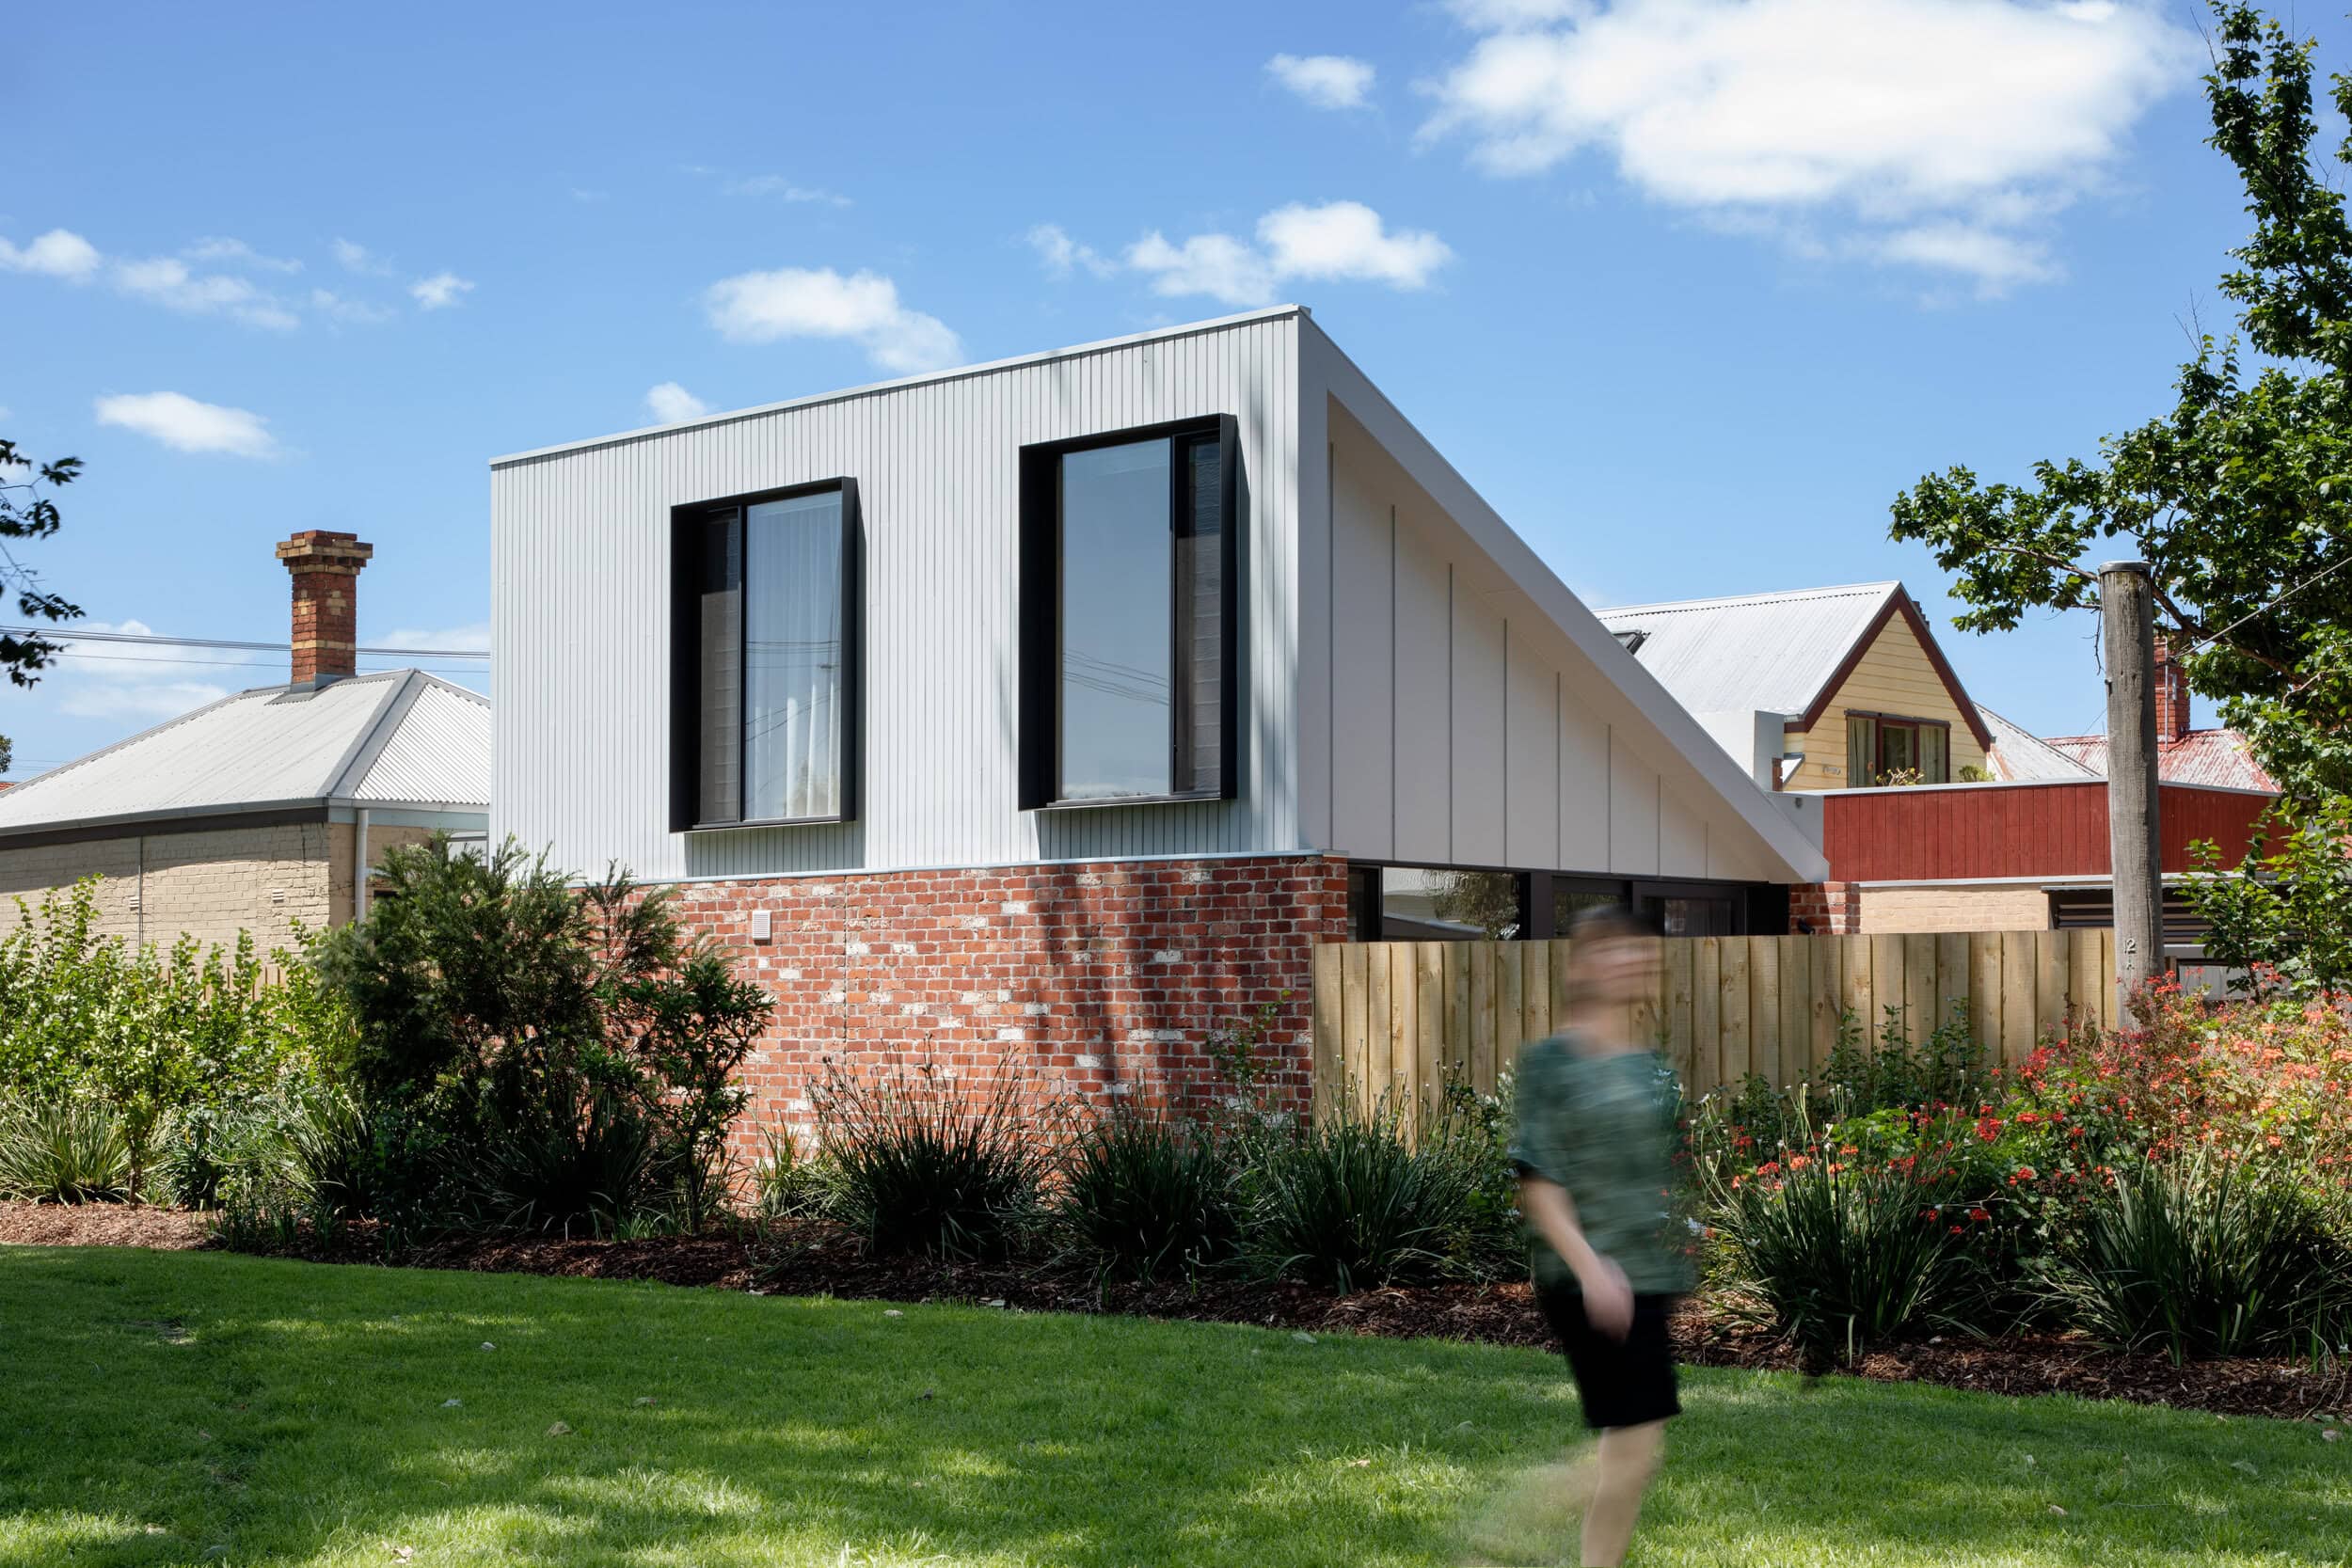
    Known affectionately as the Little Pot of Gold, this project began as a fairly typical addition to a heritage-listed terrace house, but its rare site turned it into something far more unusual. The long western boundary runs directly along a leafy park, and the property has street frontage at both front and rear. That exposure, which some earlier buyers had seen as a liability, became the design's greatest opportunity.

    Working to a limited budget on a tight site, Sarah Kahn Architect was briefed to update a tired terrace into a modern three-bedroom, two-bathroom home for its young owner. The priorities were natural light, the special views of the adjacent park, and useable outdoor space connected directly to the interior. Heritage overlays required the front section of the house, including the bedrooms and chimney, to be retained. The existing lounge and a series of rear additions were demolished to make way for the new work, and the completed house actually reduces the overall footprint on the site, freeing up a larger private rear garden and a new north-facing deck.

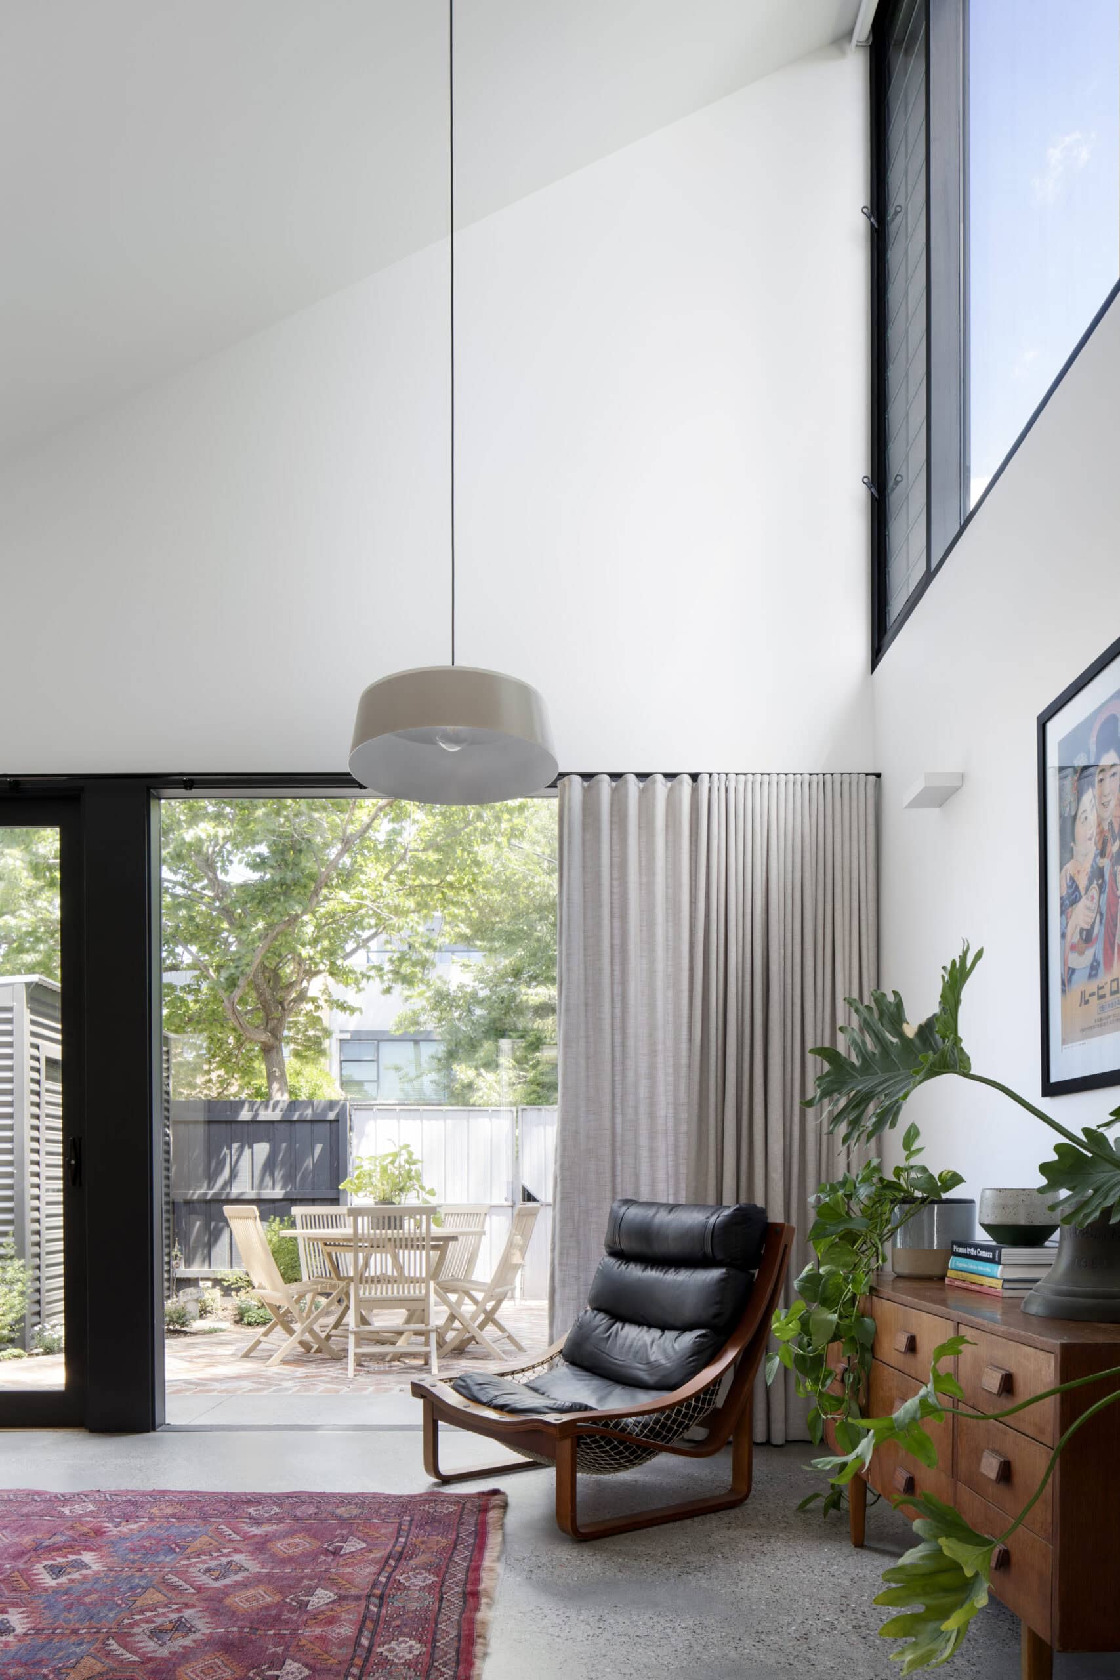
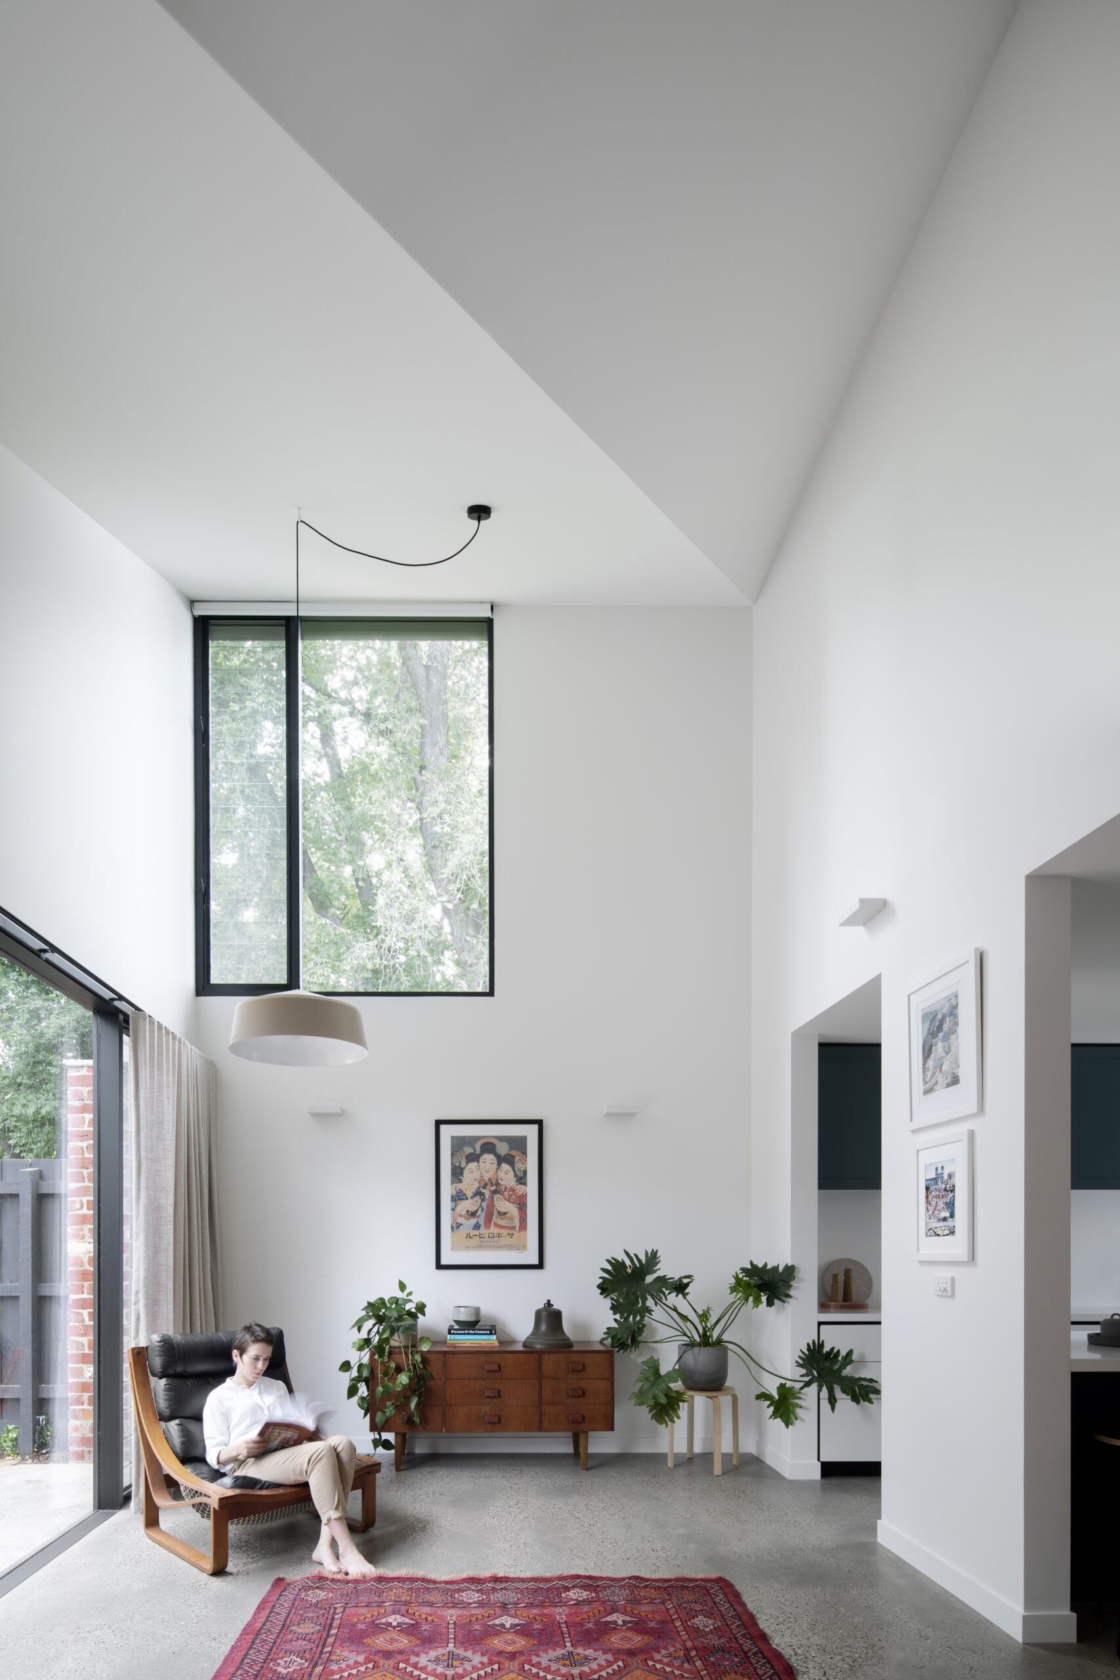
    The addition holds a bathroom, a concealed laundry and an open living, dining and kitchen space at ground level, with the master bedroom, ensuite and study above. Within a small footprint, light and volume are maximised through double-height spaces and voids. High-level windows capture the surrounding roofscapes and frame the Brunswick views the owner loves, while wide glazed sliding doors and full-width windows at ground level connect the interior to the rear garden and deck, making the modest rooms feel much larger.

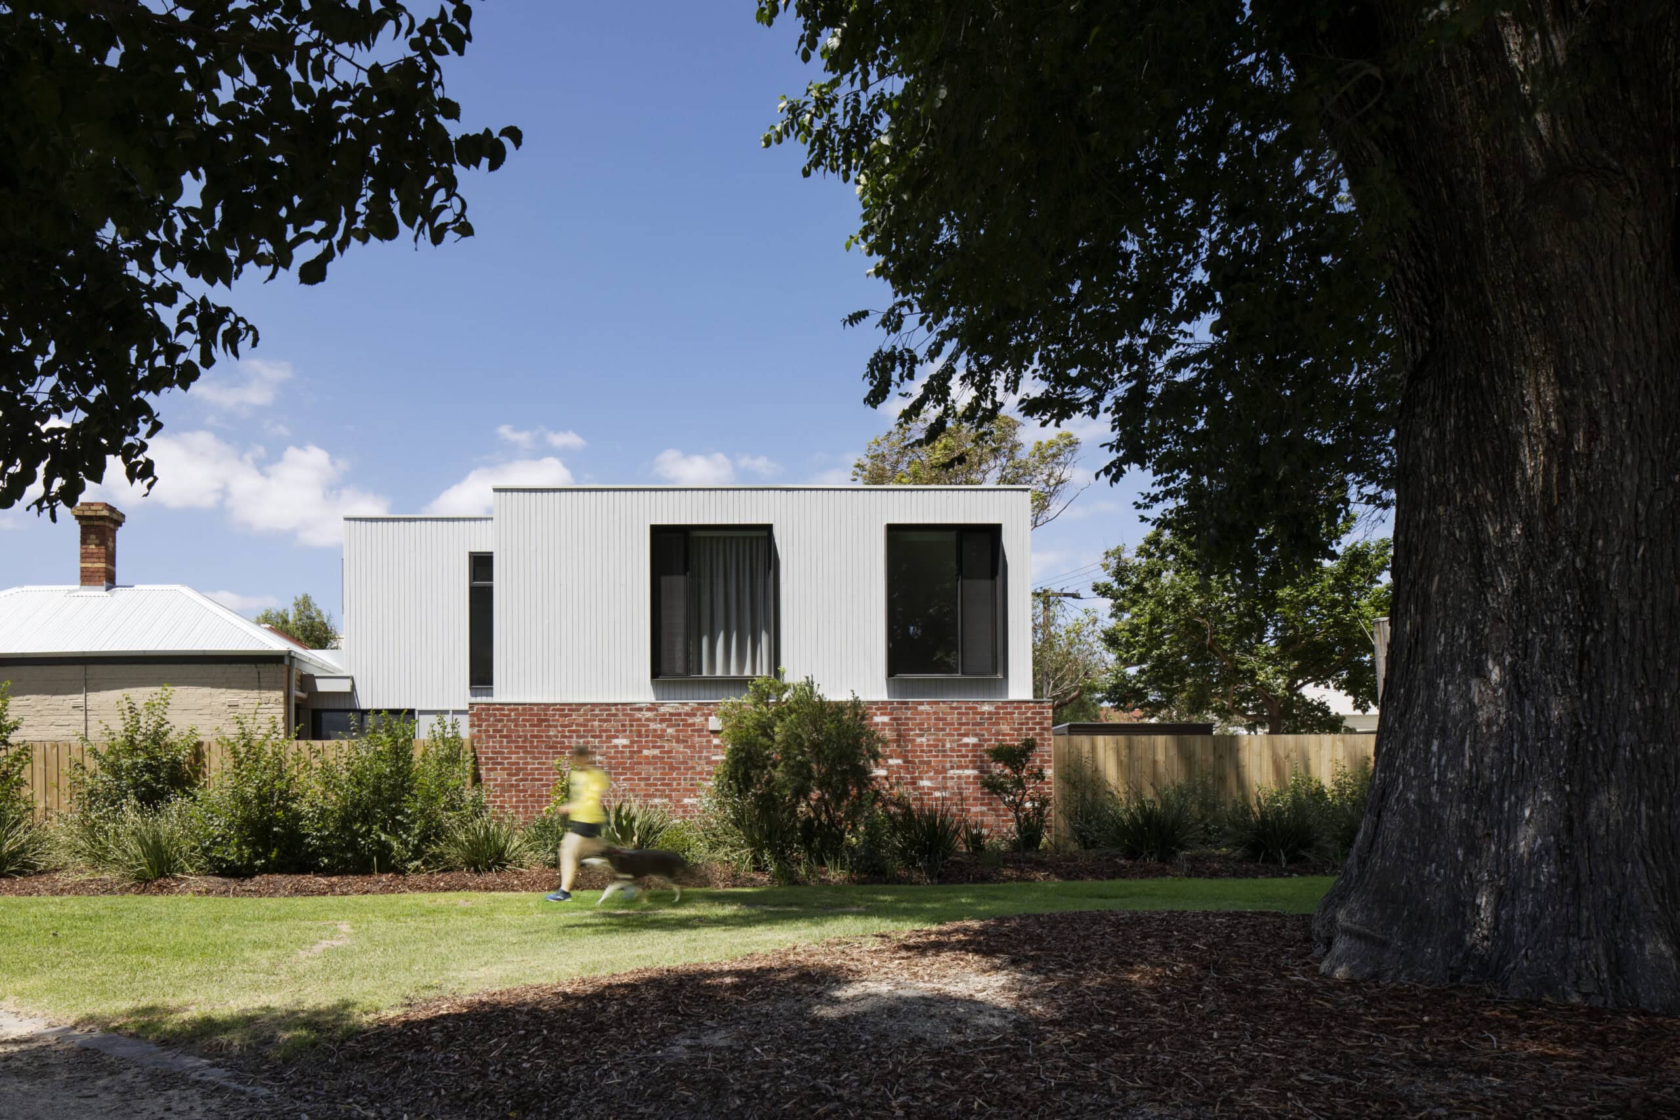
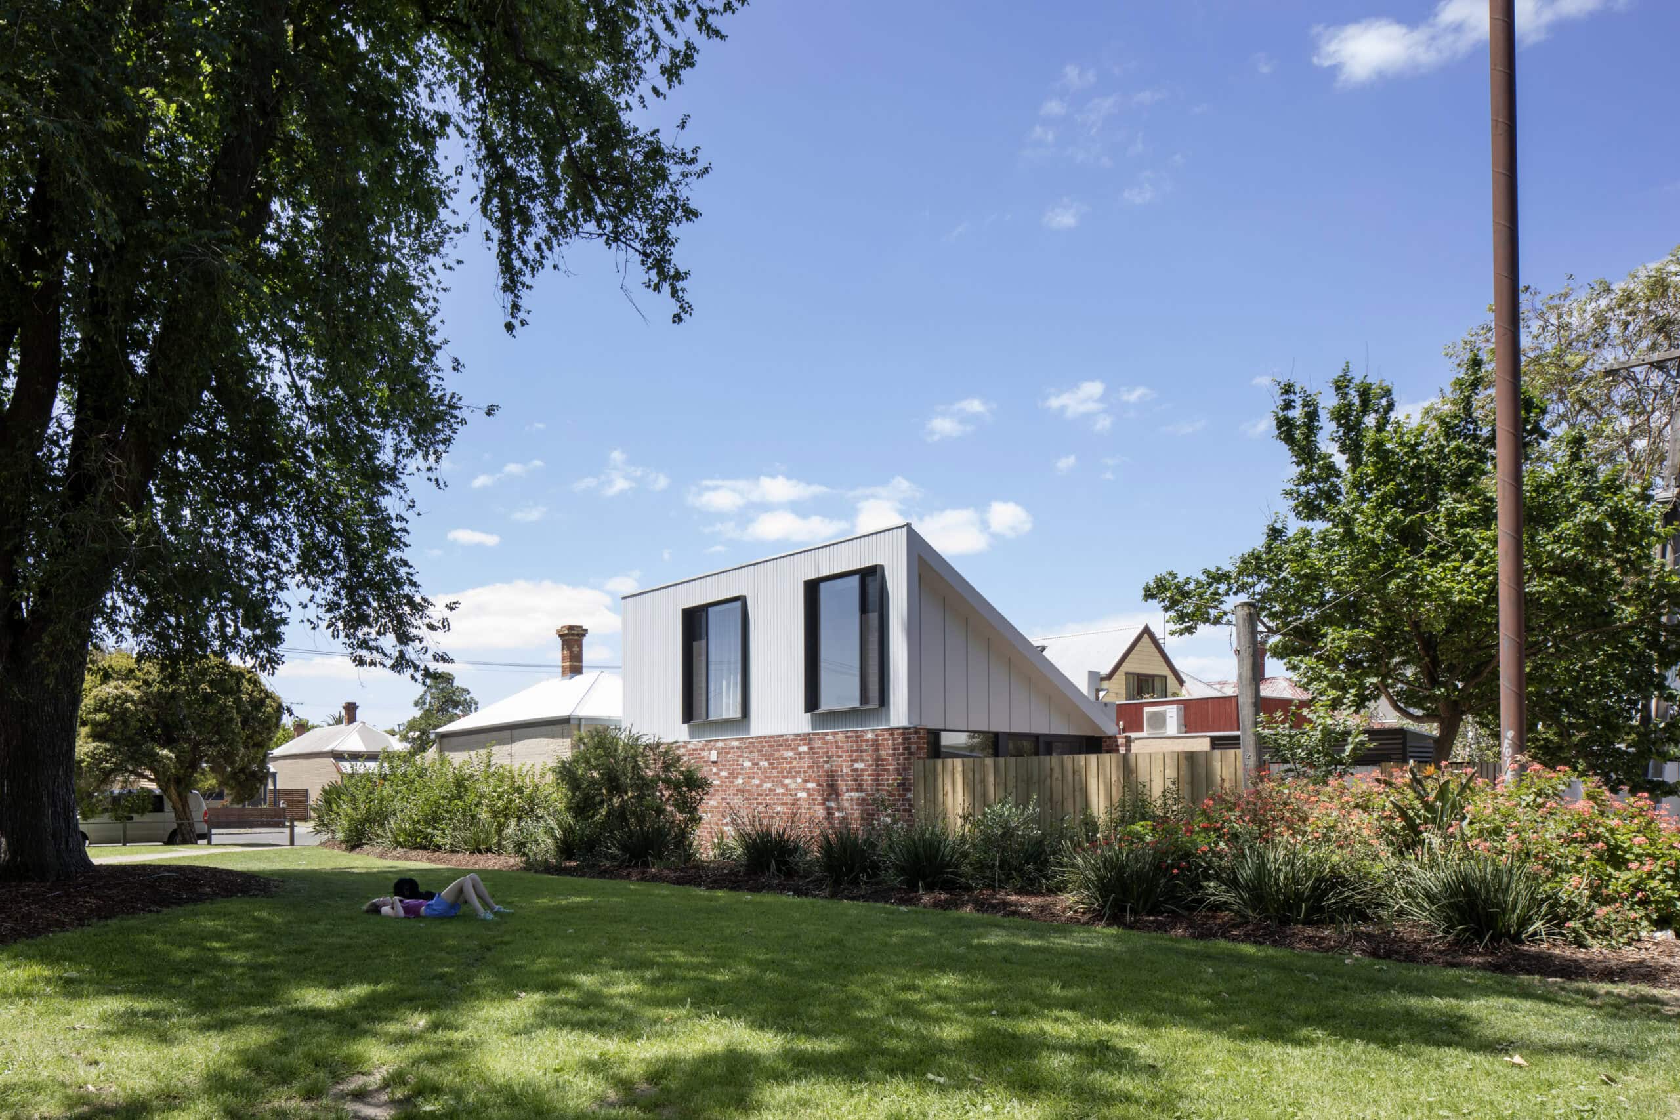
    The new form is designed to contrast with the retained house. A robust red brick wall along the park boundary provides privacy and acts as a plinth for a pale grey timber-clad first floor. Reading as double height along the western edge and raking down to single height where it meets the neighbour to the east, the upper level becomes a sculpted, carved volume that appears to change shape as you move around the park edge. That external gesture is echoed inside, where the ceiling rakes dramatically through the double-height living space to emphasise the large park-facing windows. Finishes are deliberately simple and cost-effective: white-painted interiors maximise light and space, feature walls of natural plywood and dark-painted timber frames add contrast, and a pop of the owner's favourite teal appears in the kitchen joinery alongside white, black and plywood. The result is a home with a very public face onto the park that still feels like a private sanctuary within.

    Project size 122 m2 on a 183 m2 site. Completed 2020 across two levels.

    Architecture by Sarah Kahn Architect (Sarah Kahn and David Ascroft). Built by PM and R Constructions. Photography by Tatjana Plitt.

    Details

    • Project Size: 122 m2
    • Building Levels: 2
    • Project Budget: USD 470,000
    • Completion Date: 2020
    • Photographer: Tatjana Plitt

    Discuss

    Engage in career growth through networking and coaching in a modern community platform.

    Join the Architecture Social Club

    A private and exclusive forum for Architecture & Design professionals and students.

    Backed by industry specialists, it’s where you can engage in meaningful conversation, make connections, showcase your work, gain expert insights, and tap into curated opportunities to advance your career or strengthen your studio.

    Register or Login Here

    Engage in career growth through networking and coaching in a modern community platform.

    Join the Architecture Social Club

    A private and exclusive forum for Architecture & Design professionals and students.

    Backed by industry specialists, it’s where you can engage in meaningful conversation, make connections, showcase your work, gain expert insights, and tap into curated opportunities to advance your career or strengthen your studio.

    Register or Login Here

    You May Also Be Interested In

    Urh Rucigaj Roberts

    Featured

    Dischronia. Cemetery of the City to City Incubator.

    Featured

    Third Avenue Development

    Featured
    Studio Nine Architects
    Studio Nine Architects
    • Bookmark
    Click Here For Accessibility Options
    Update Your Privacy Preferences
    • Mission
    • Team
    • Join Us
    • Partnerships
    • Mission
    • Team
    • Join Us
    • Partnerships
    • Philanthropy
    • Marketplace
    • Showcase
    • Blog
    • Philanthropy
    • Marketplace
    • Showcase
    • Blog
    • Privacy
    • Recruitment
    • Website
    • Privacy
    • Recruitment
    • Website

    Architecture Social Limited © 2026

    1 Fore St Ave, Barbican, London EC2Y 9DT

    +44 (0)20 7770 9572

    Basket

      • Facebook
      • X
      • WhatsApp
      • LinkedIn
      • Mail
      • Copy link
      • Share via...
      Cleantalk Pixel