Description
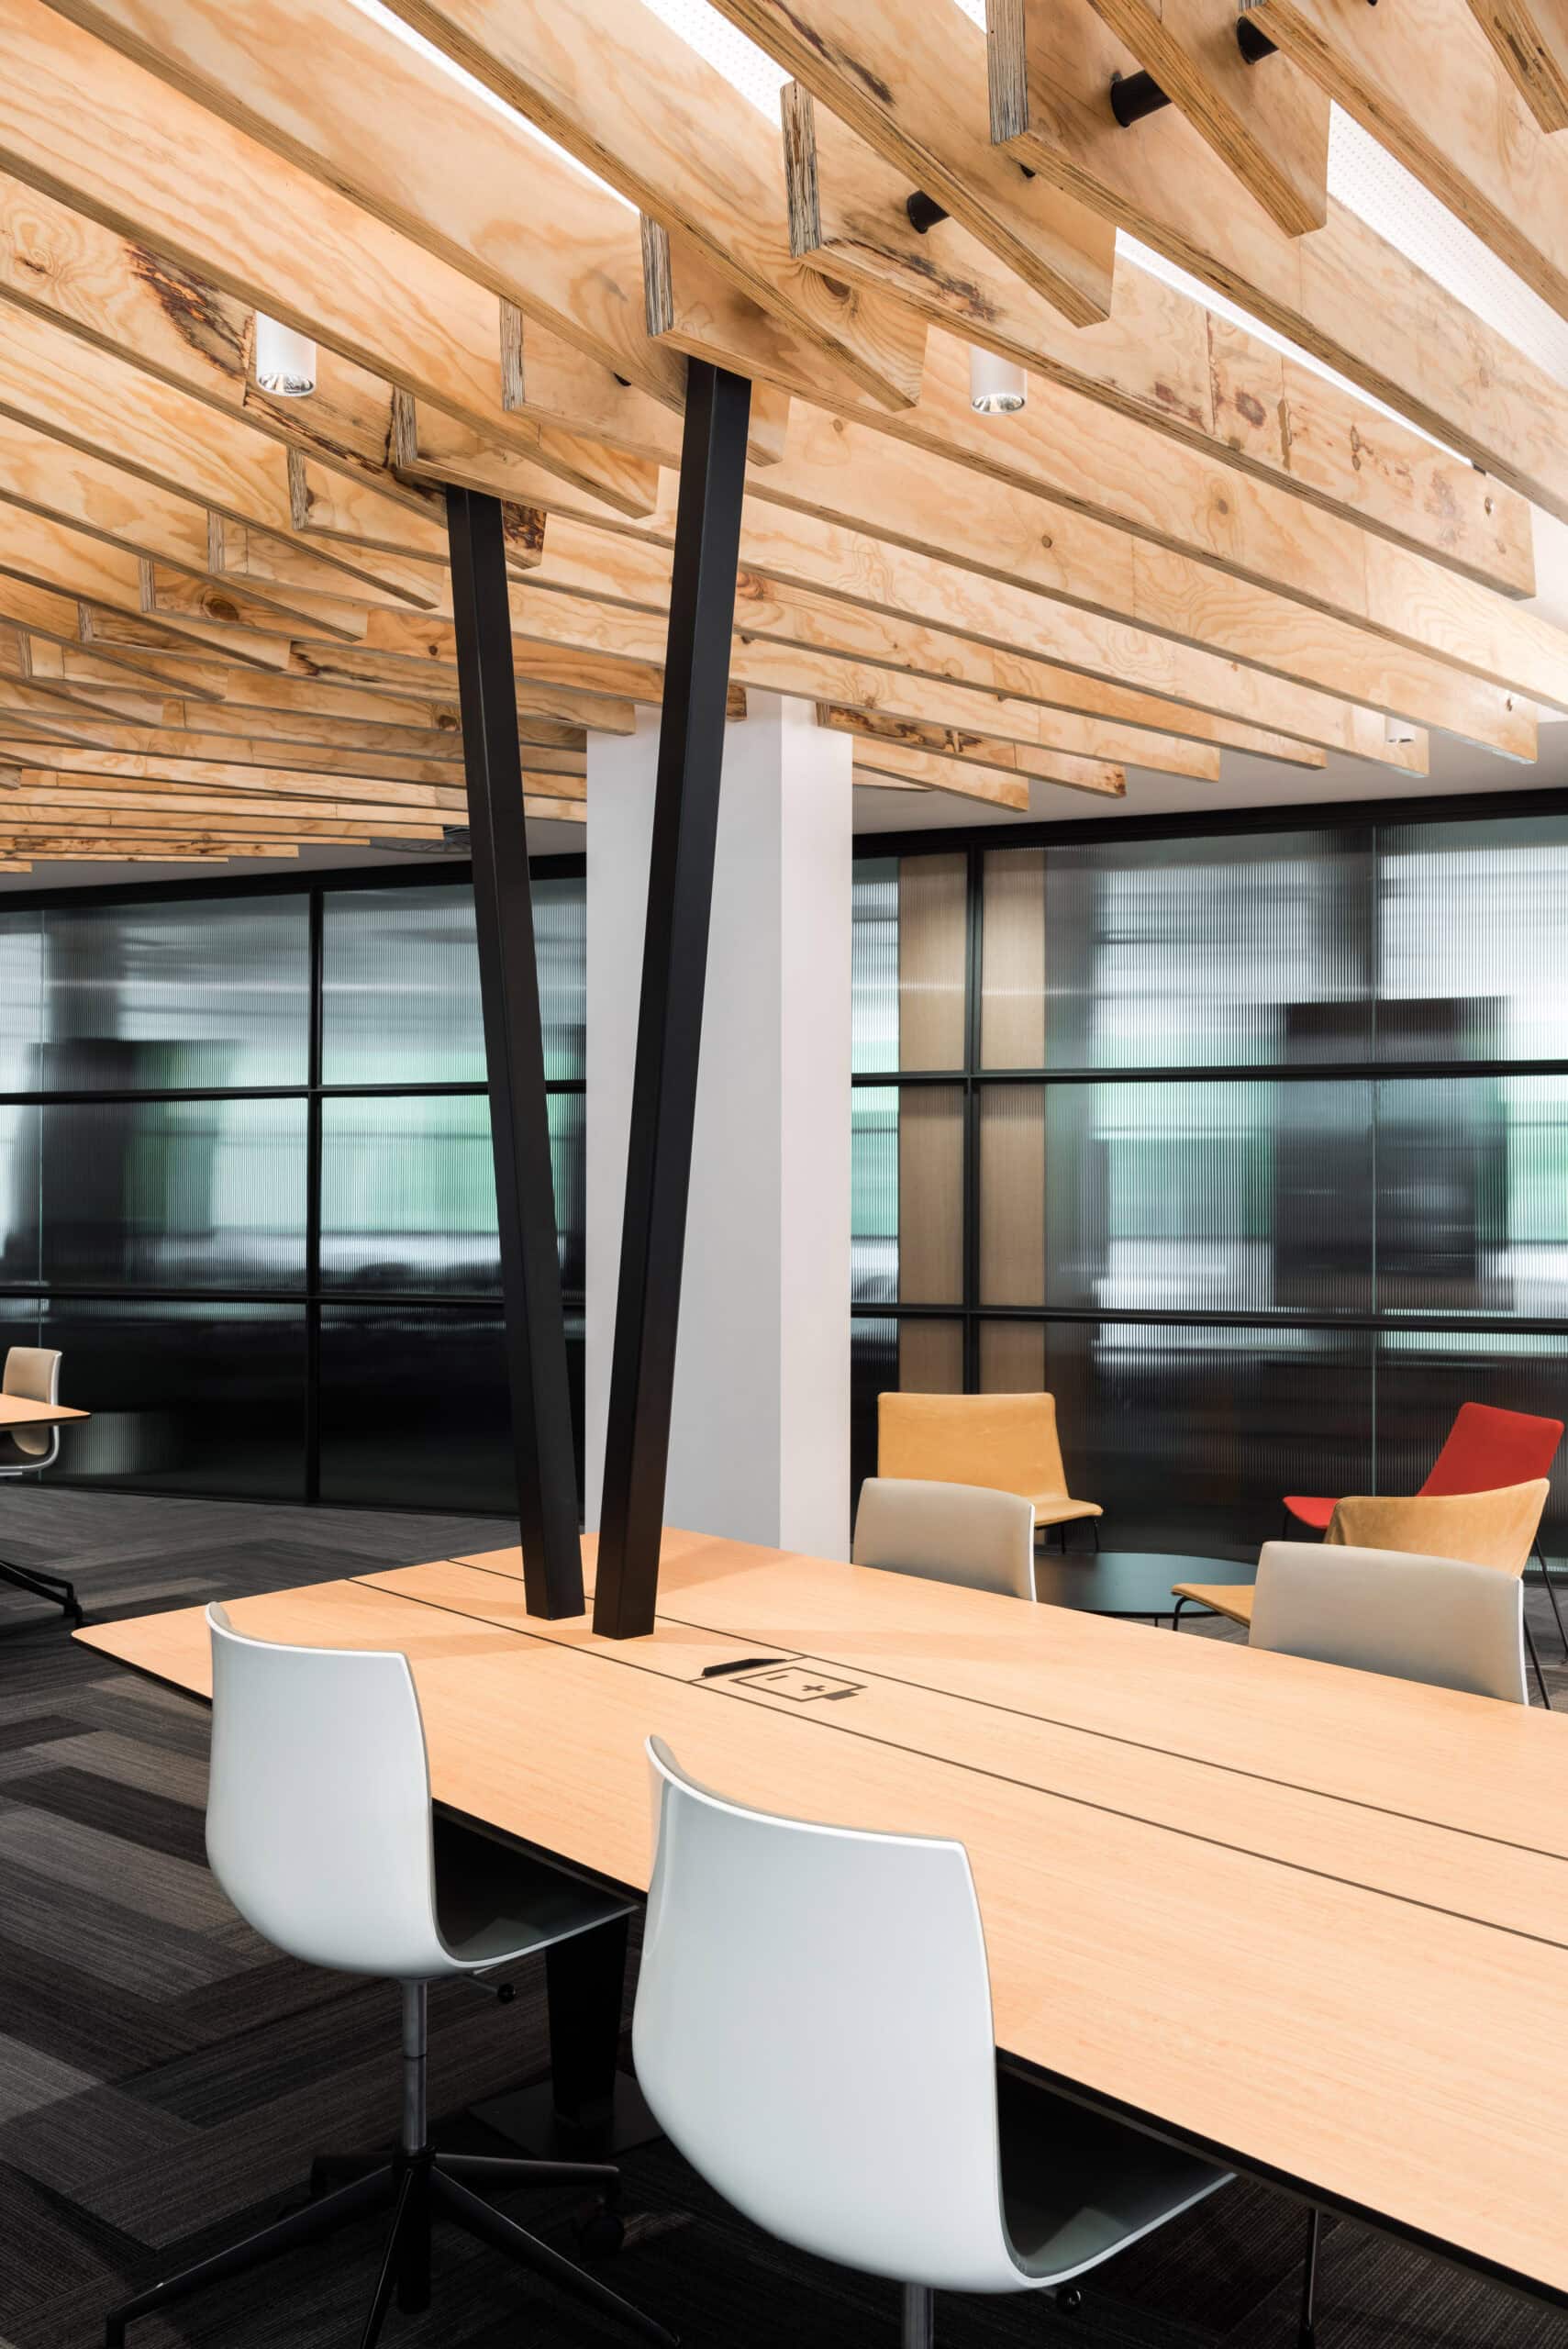
Hames Sharley reimagined the former Medical and Dental Library at the University of Western Australia as the J Robin Warren Library, a student-centric hub for learning, study and collaboration. The design team worked closely with students, library staff and faculty, drawing concepts from iconography familiar to those fields of study. Vintage medical diagrams, dental x-rays and the materiality of medical equipment inform a contemporary, technology-rich interior, with subtle touches such as seating and desks arranged to echo rows of teeth.
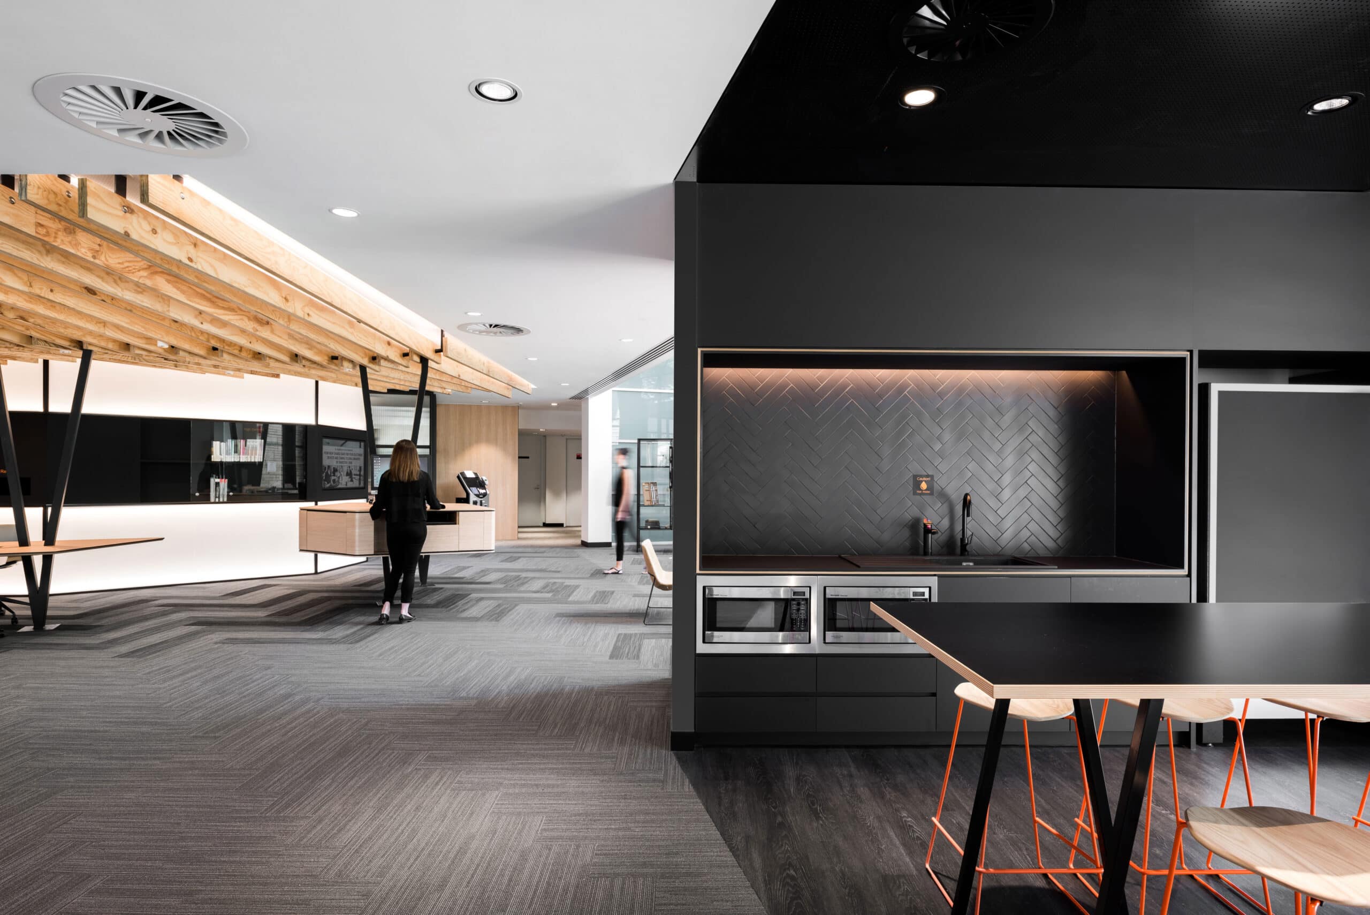
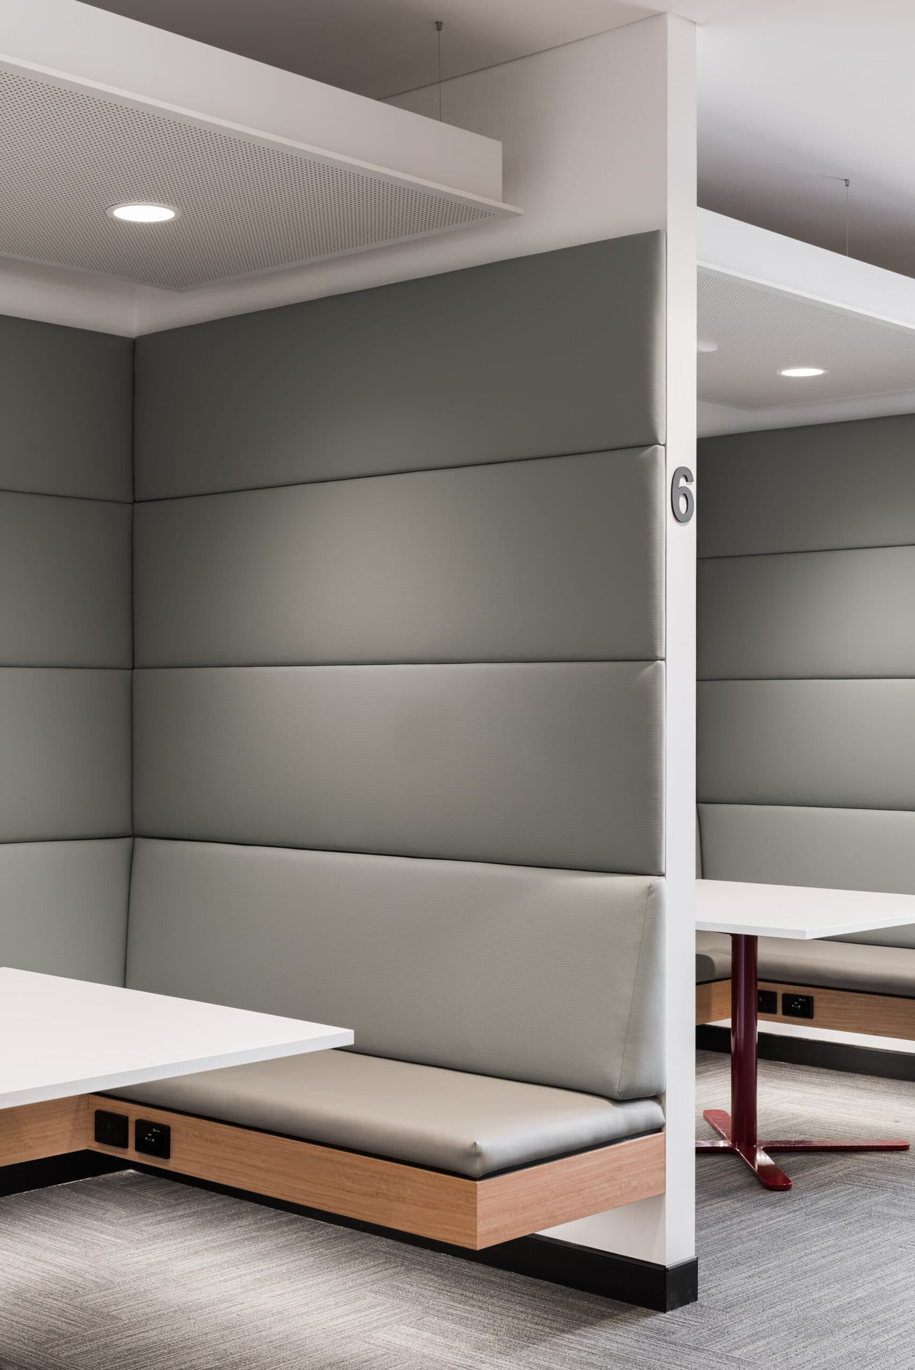
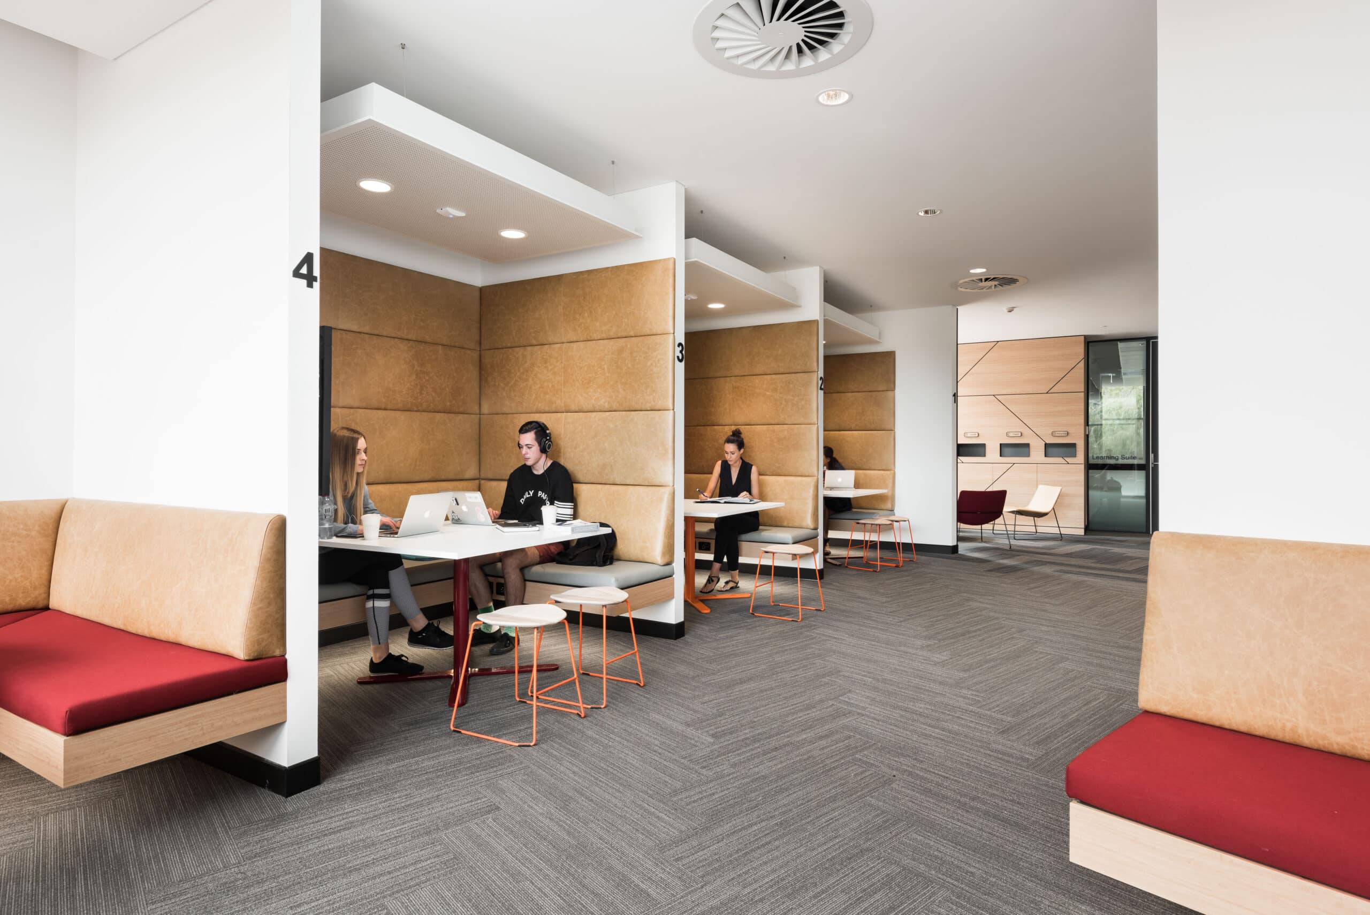
Each of the three floors serves a distinct purpose. The public ground floor is a collaborative working hub, with a 120-seat e-learning suite for large and small group teaching and a bookable 60-seat seminar room. These technology-enabled spaces reconfigure easily into study areas between classes and events, alongside small study booths, a student lounge and kitchen facilities. An Alumni Lounge offers exclusive work and meeting space for graduates, donors and community partners. The first floor is built for individual focus, with a 20-seat technology-enabled training facility, group study booths and single desks fitted with power and IT access. A reduced book collection remains, with librarians on hand for high-demand titles. Level Two houses the Faculty in a flexible contemporary workplace with a boardroom and new amenities.
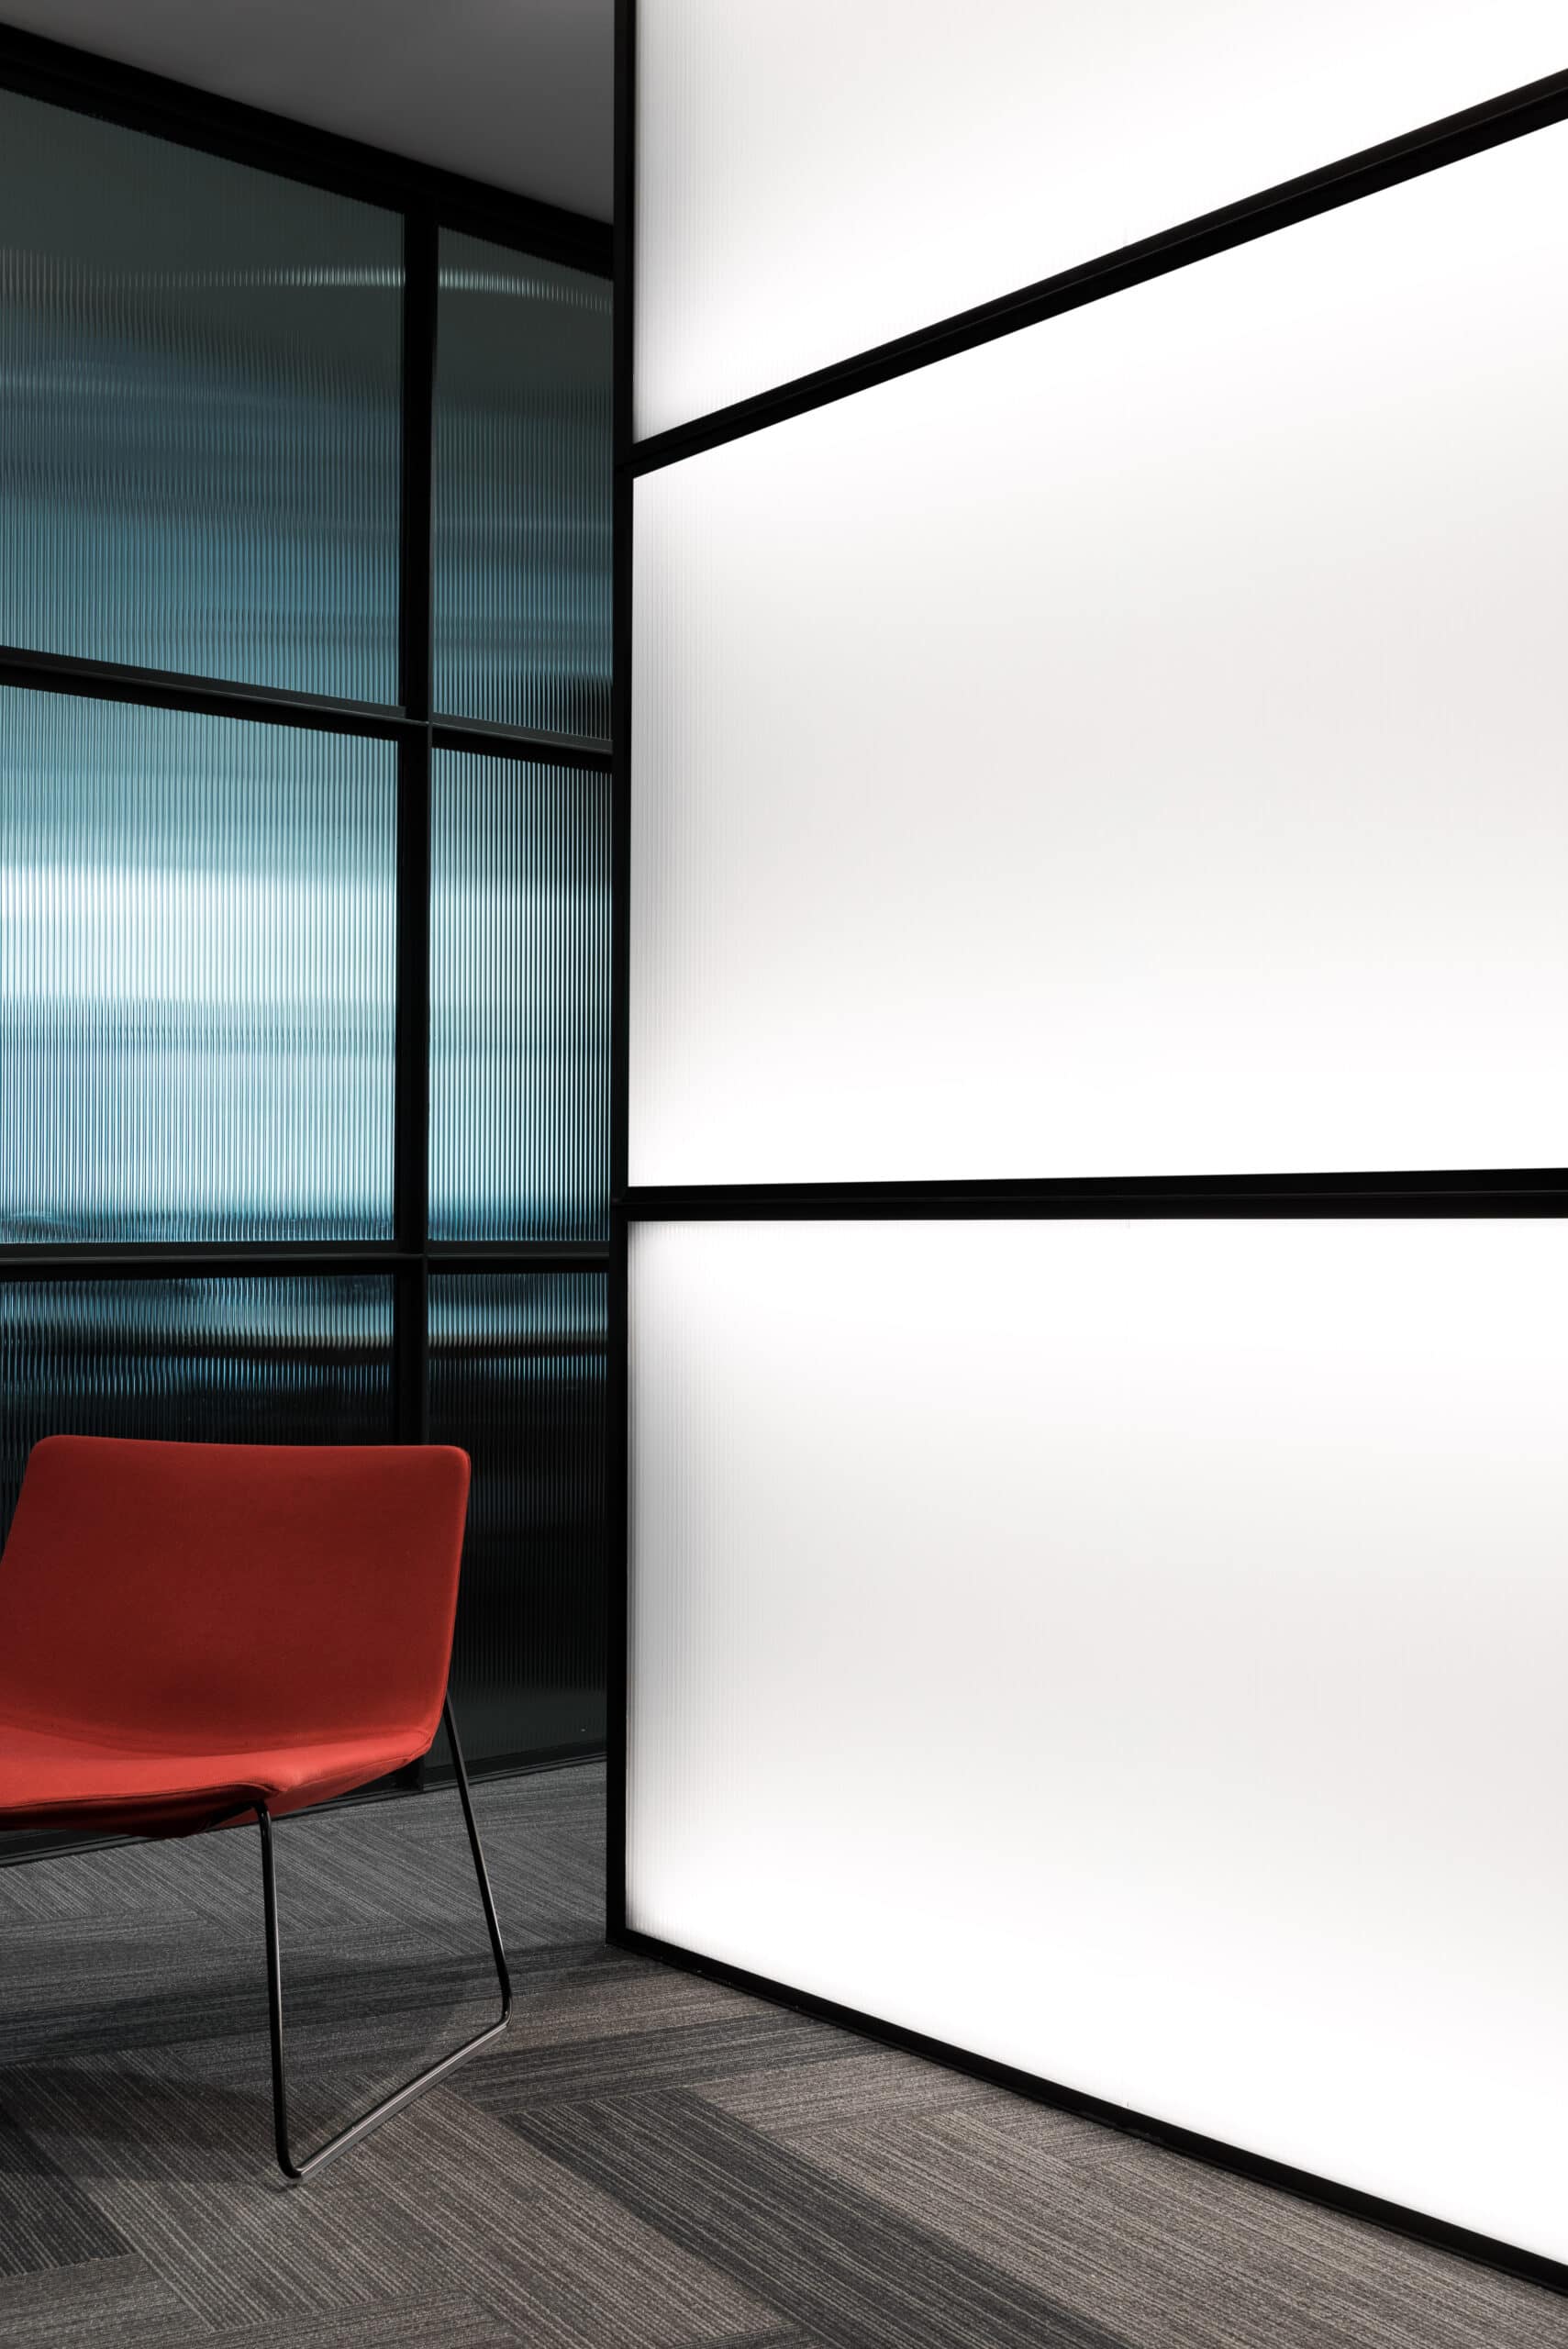
A neutral palette lifted by light timber reflects the building's exterior, while colours drawn from antique anatomy illustrations add warmth. Skeletal illustrations shaped the feature ceiling, and dentition informed the central collaborative table that twists through the core of the ground level, encouraging movement and connection. Multi-use spaces adapt to different user groups through sliding glass walls that reshape aspect and dimension on demand. Hames Sharley led the project and provided interior architecture services, with specialist sub-consultants and university staff forming the wider team. With books replaced by people, occupancy rose from 296 to 401 without any increase in energy use.
Interior design by Hames Sharley (Brigid Salter, James Edwards). Photography by Dion Robeson.
Gallery
Company

Industry
Sector
Details
- Client: University of Western Australia
- Building Levels: 3
- Project Budget: USD 7,000,000
- Completion Date: 2017
- Photographer: Dion Robeson
Region
Discuss