
Description
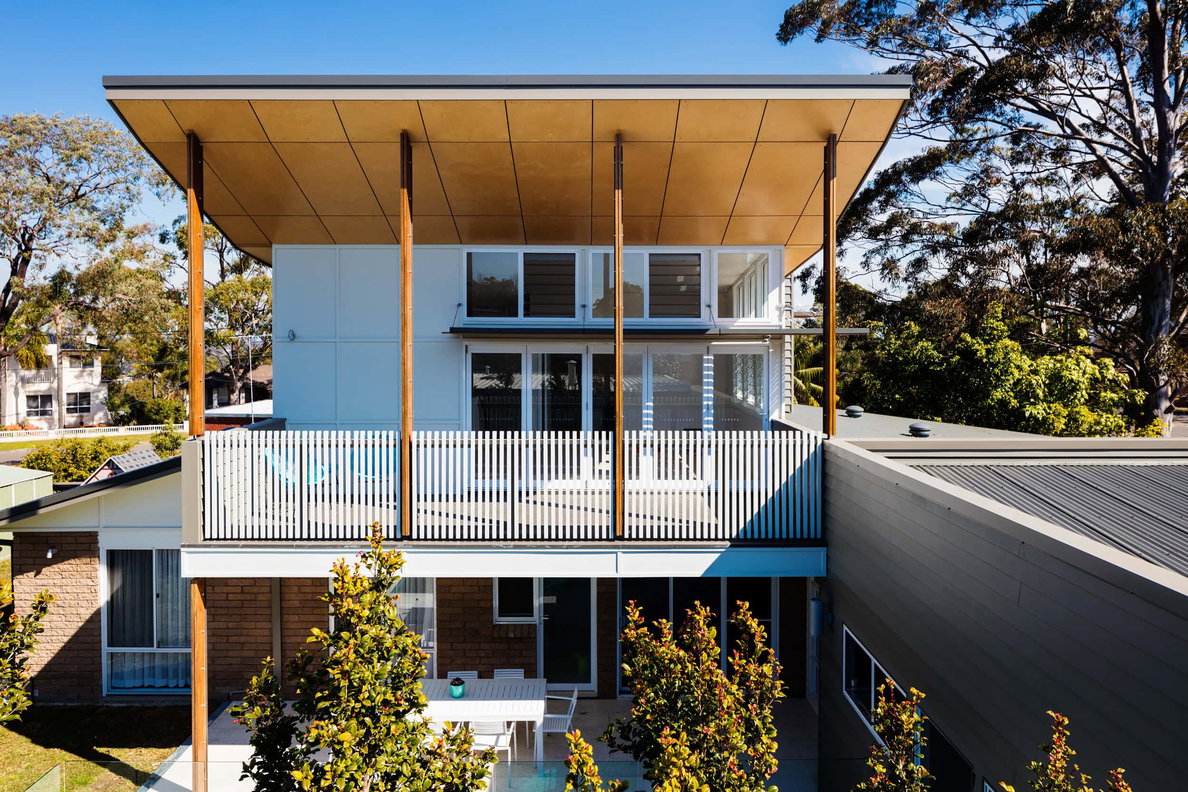
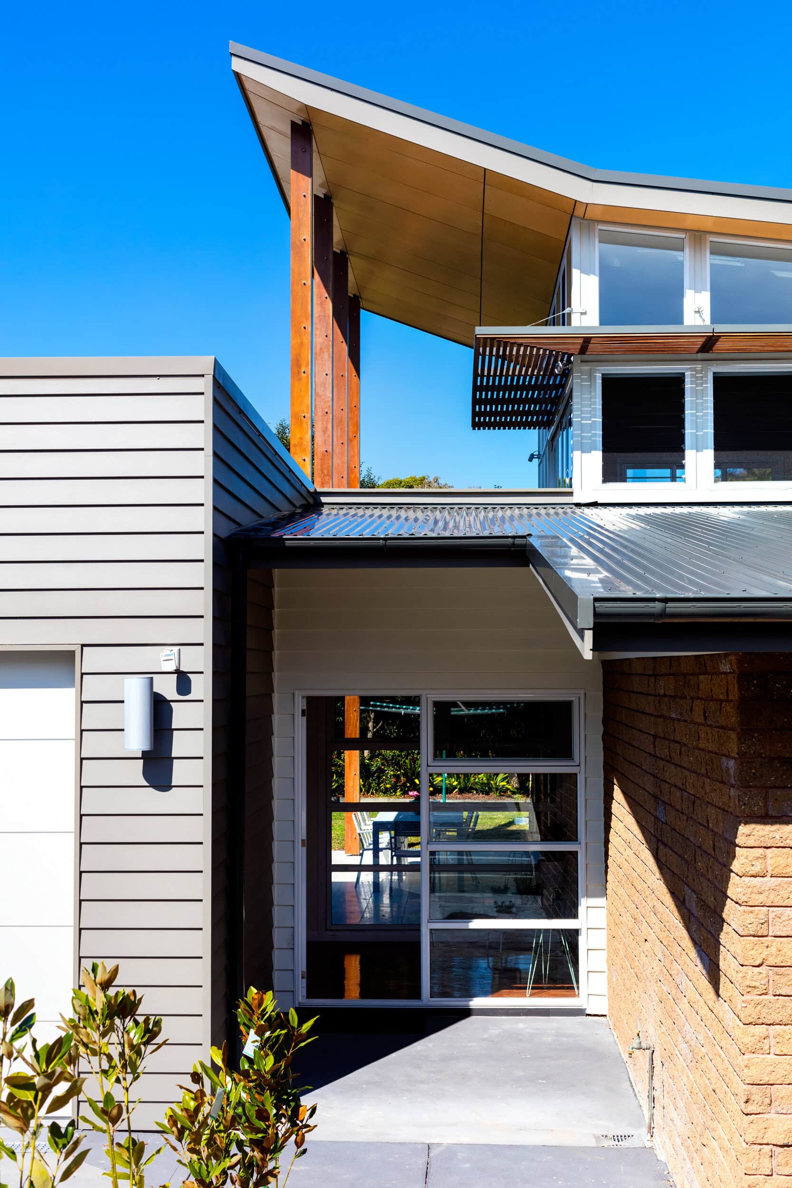
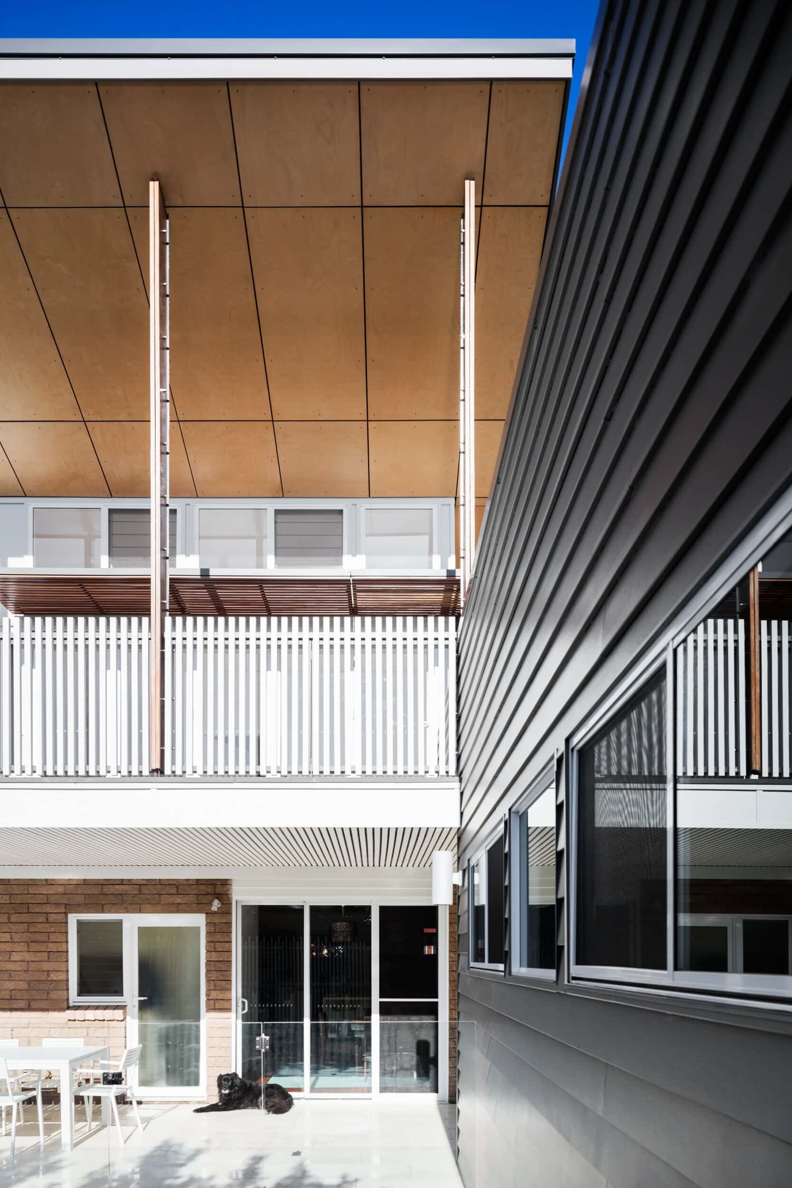
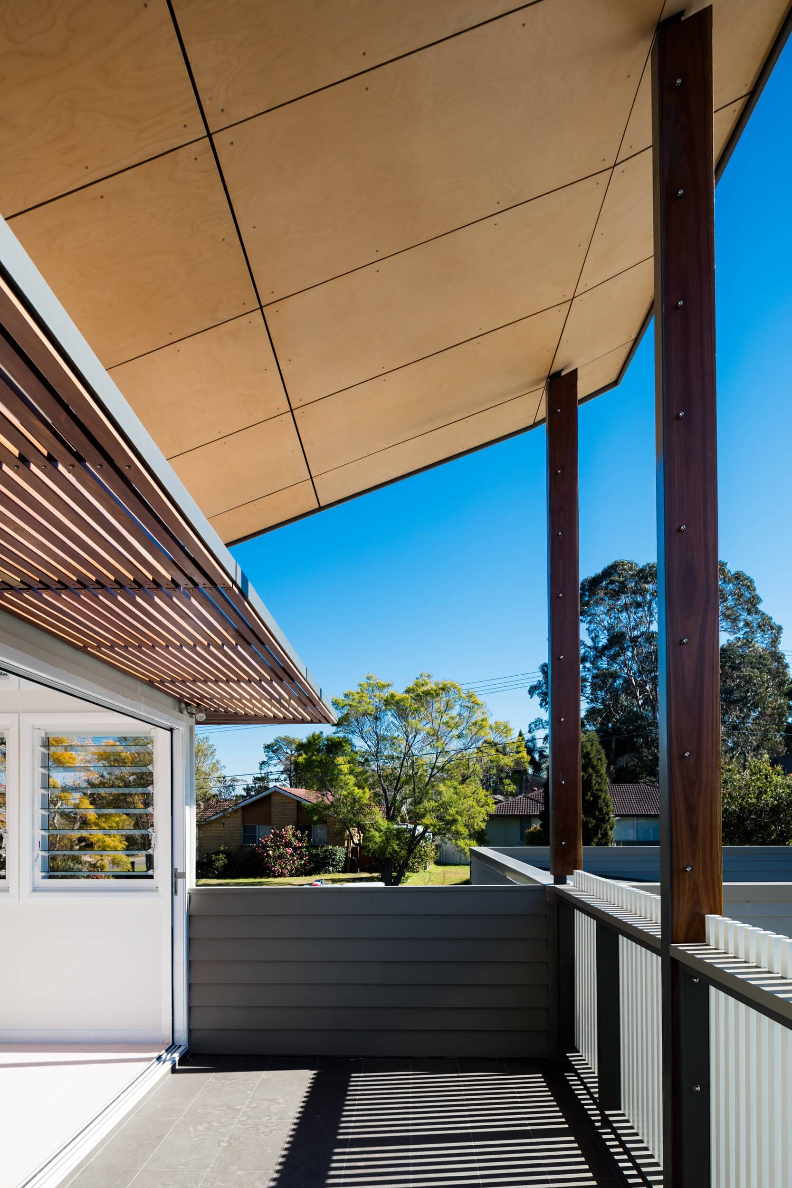
Set in the leafy Sydney suburb of Davidson, this project reworked a modest single-storey 'brick box' into an open, light-filled home that makes the most of its northern aspect and reconnects with the private outdoor spaces of the site. The brief centred on shifting the entry and improving its visibility, while drawing the living areas towards the light. Keeping the original structure as a base allowed a comfortable massing of new forms above it. The upper level rotates 90 degrees from the existing building and opens fully to the north. The result is an articulated house that announces itself to the street through strong forms, yet settles into its leafy context through a restrained palette of materials and a domestic scale.
The home spans two levels, with an internal area of 250 square metres on a 650 square metre site, and was completed in 2015.
Architecture by Hobbs Jamieson Architecture, principal architect Adam Hobbs. Photography by Luc Remond.
Gallery
Company

Industry
Sector
Details
- Project Size: 250 m2
- Building Levels: 2
- Project Budget: USD 600,000
- Completion Date: 2015
- Photographer: Luc Remond
Region
Discuss



