Description
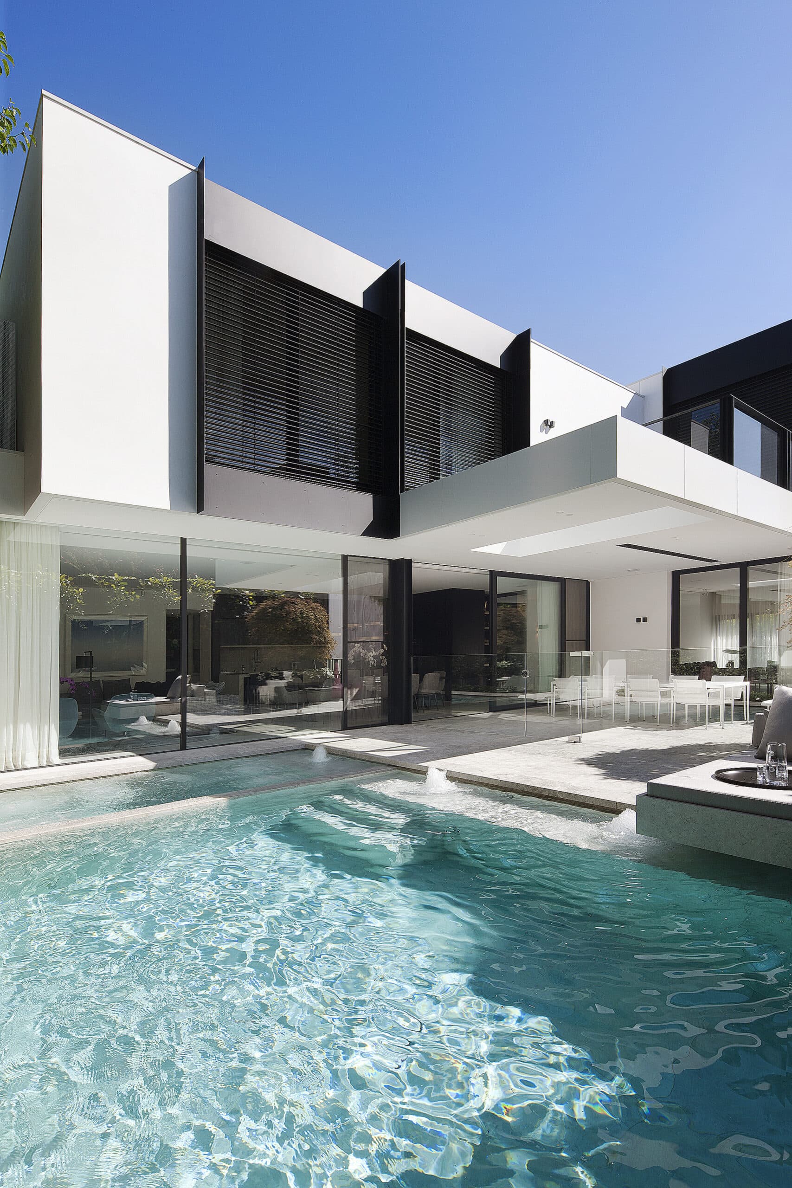
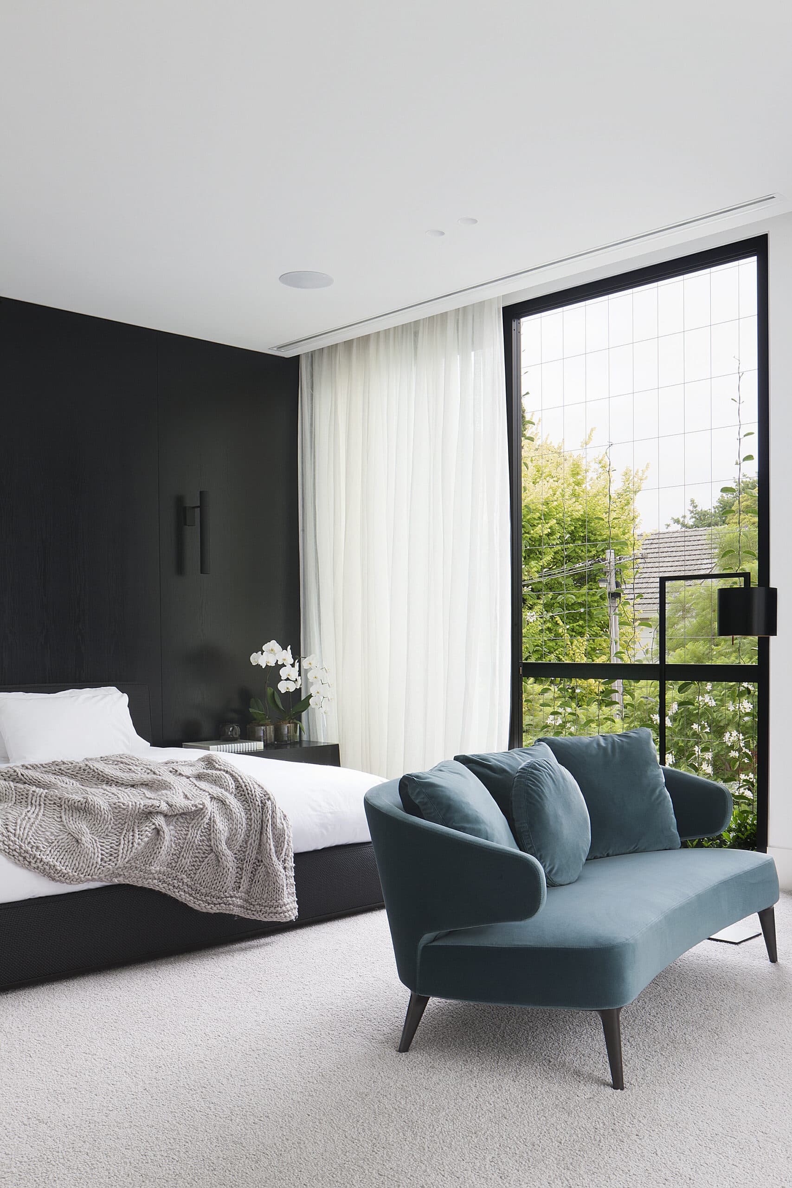
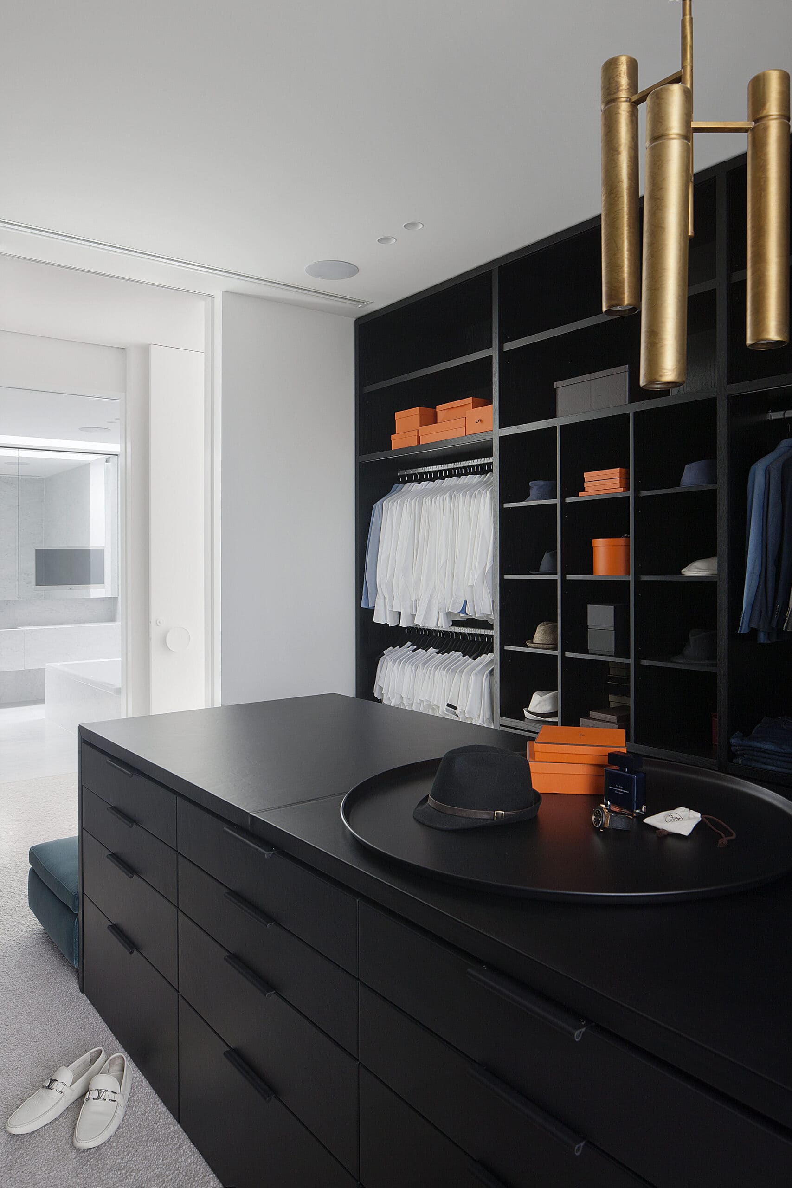
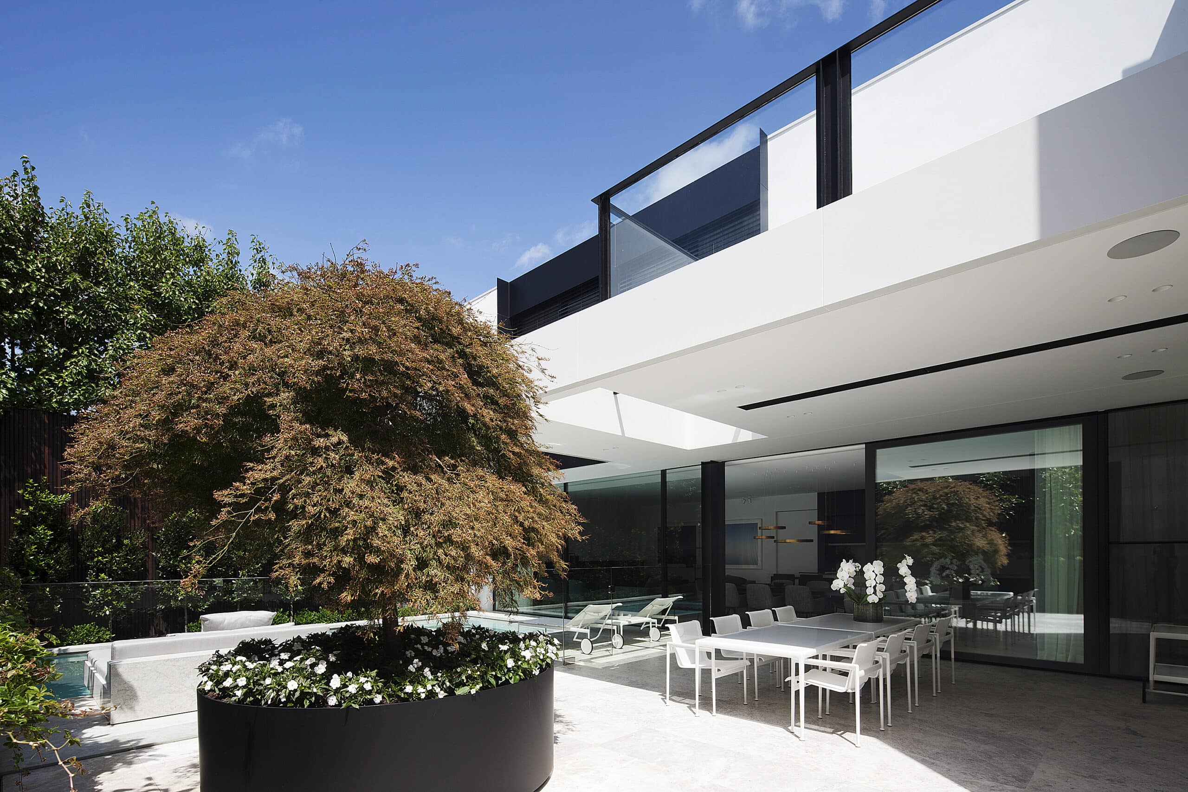
Marble House is a new two-storey residence with a basement, set on a compact 483 square metre site in Toorak, Melbourne. NTF Architecture worked to a brief built around three clear requirements: to create privacy, to maximise the built area achievable on a site of this size, and to forge a connection with the surrounding landscape and the outdoors. Each requirement was explored in depth across a range of design options before the final scheme was resolved.
Architecture by NTF Architecture. Photography by Shannon McGrath.
Gallery

Company

Industry
Sector
Details
- Project Size: 483 m²
- Building Levels: 2
- Completion Date: 2019
- Photographer: Shannon McGrath
Region
Discuss