
Description
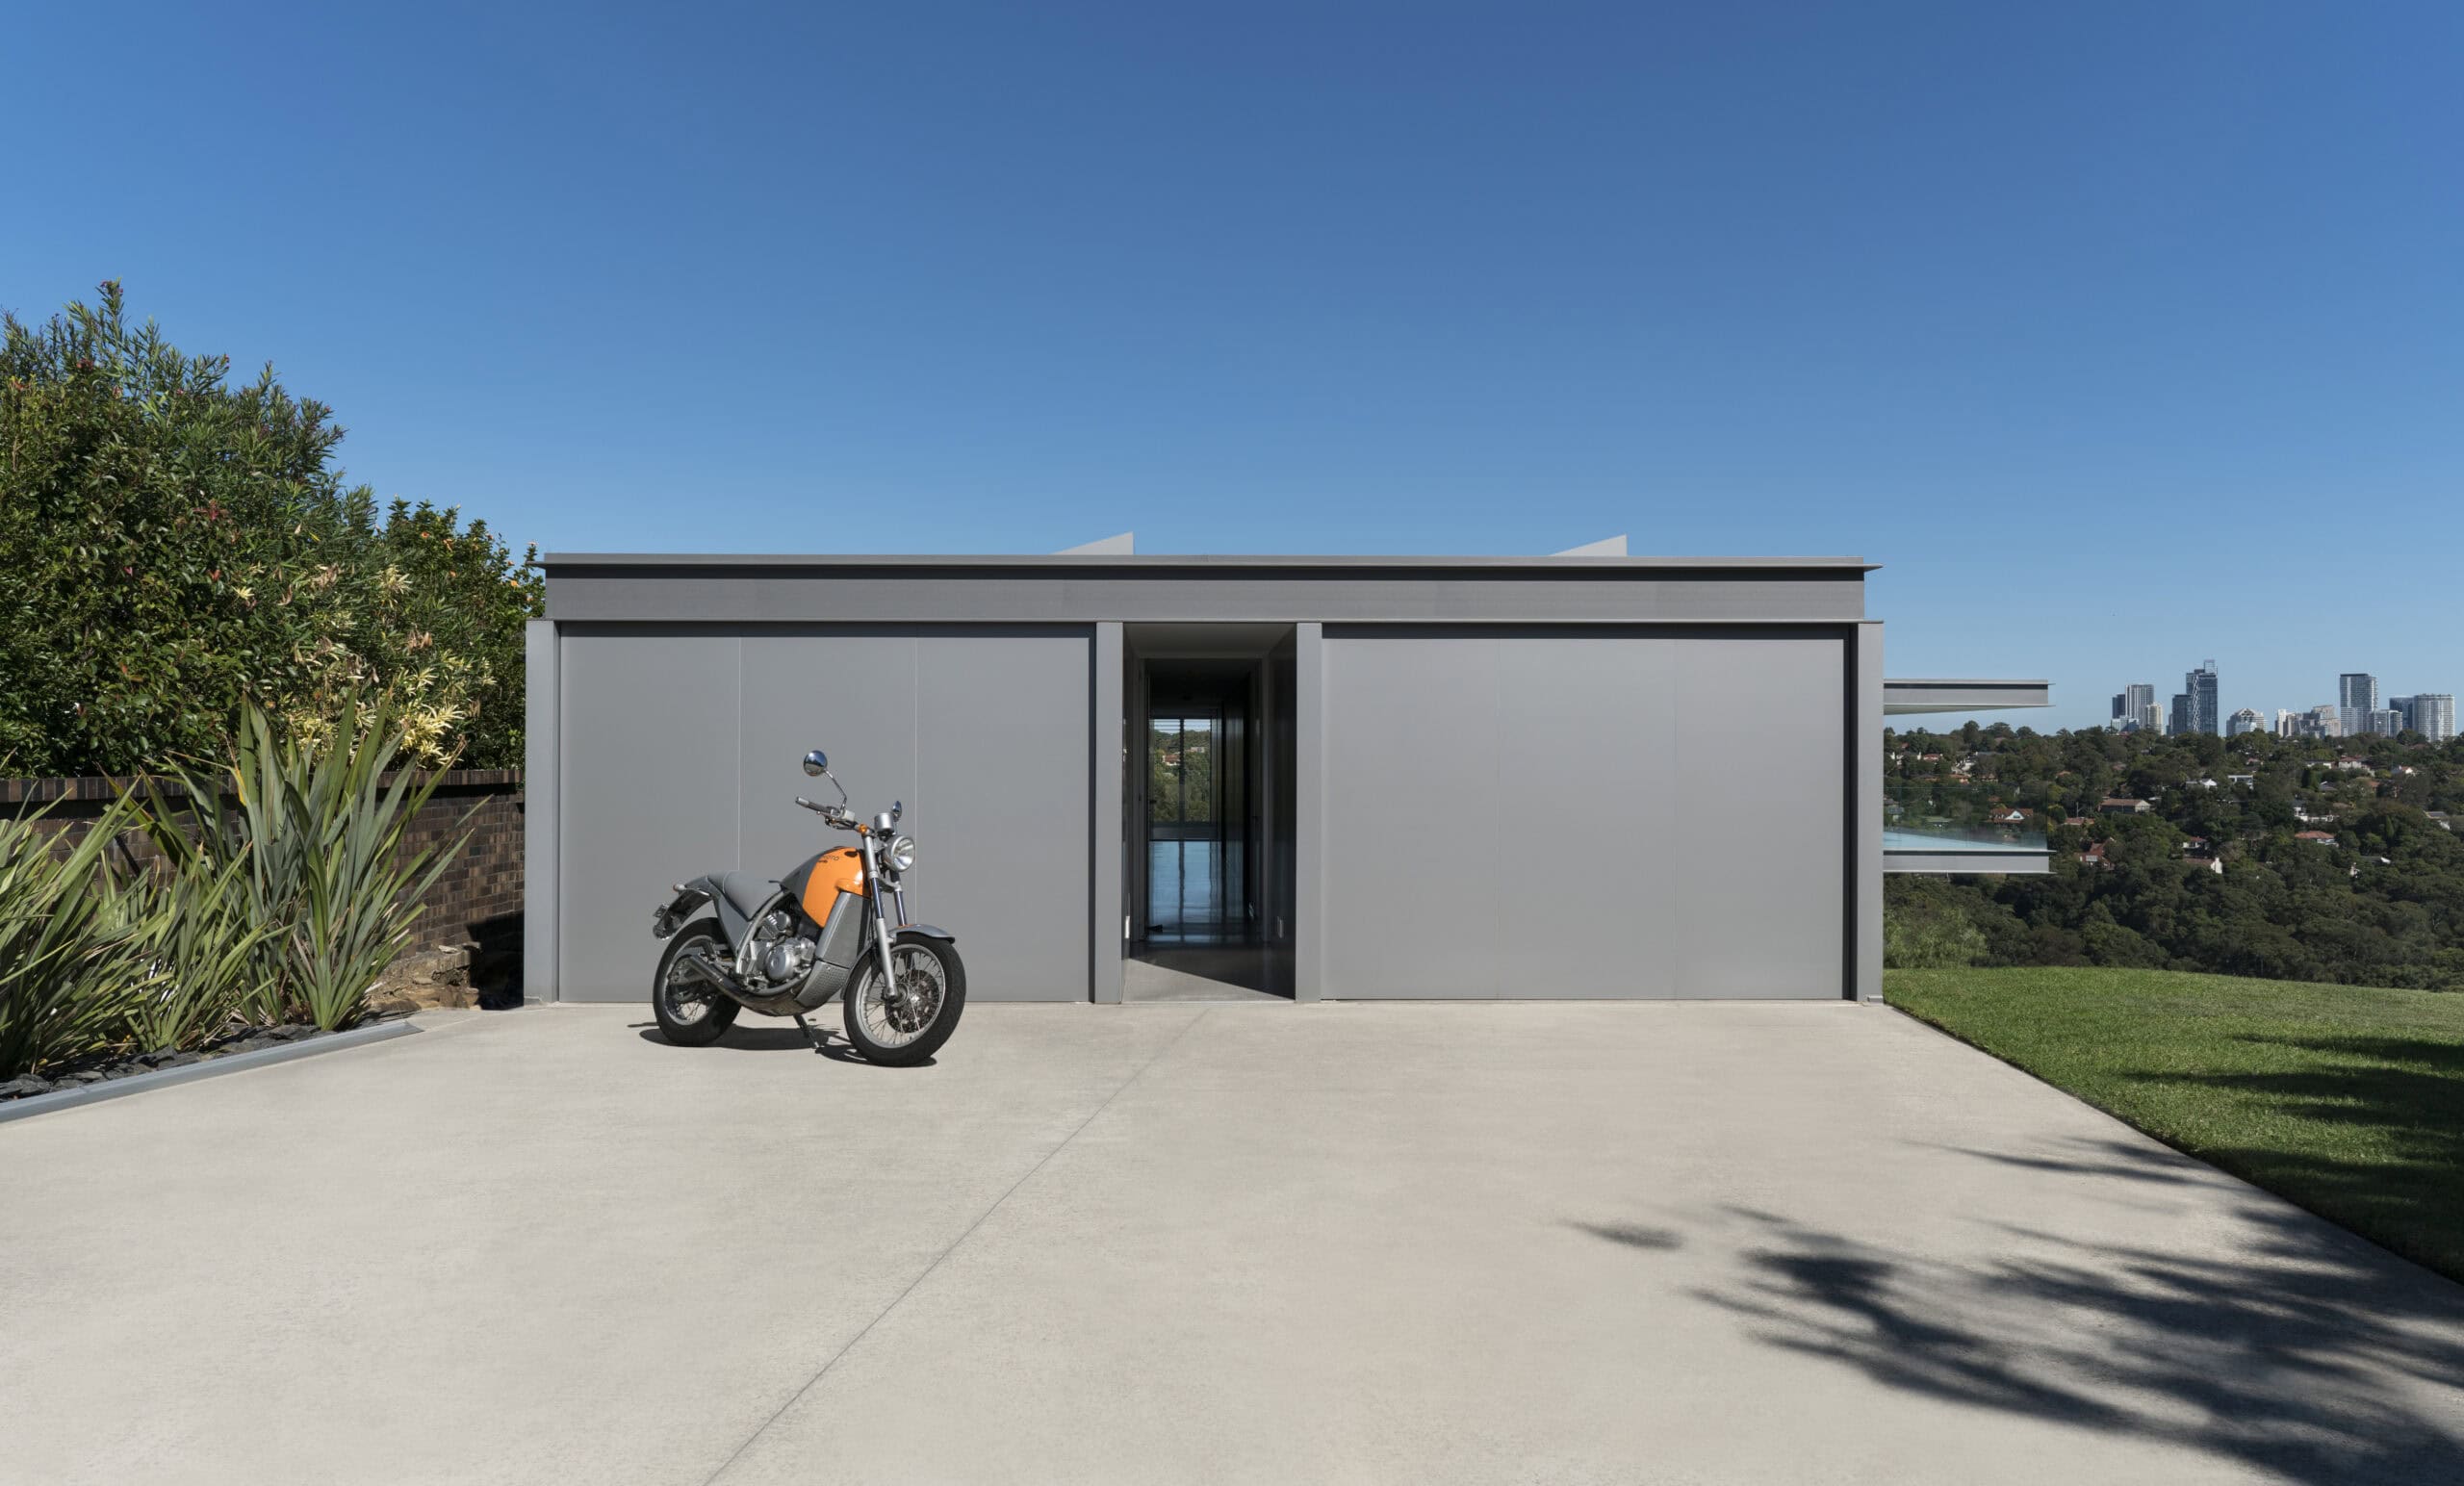
McLeod House sits on a ridge above Sydney's Middle Harbour, with sweeping district views and a distant outlook west to Chatswood. Officially an alteration and addition to a 1970s house, the project retained 30 per cent of the original building so that its floor area, height and position on the site, all of which exceed current planning controls, could be carried over.
The garage and bedroom wing stay in their original positions, while a new two-level steel-framed structure replaces the former western wing. A strong horizontal emphasis comes from the cantilevered terrace off the new living area, and floor-to-ceiling glazing to every room captures both the views and natural daylight. Sawtooth clerestory windows draw northern light and cross ventilation into the rooms along the southern face, while a combination of glass and aluminium operable louvres manages privacy, ventilation and sun shading.
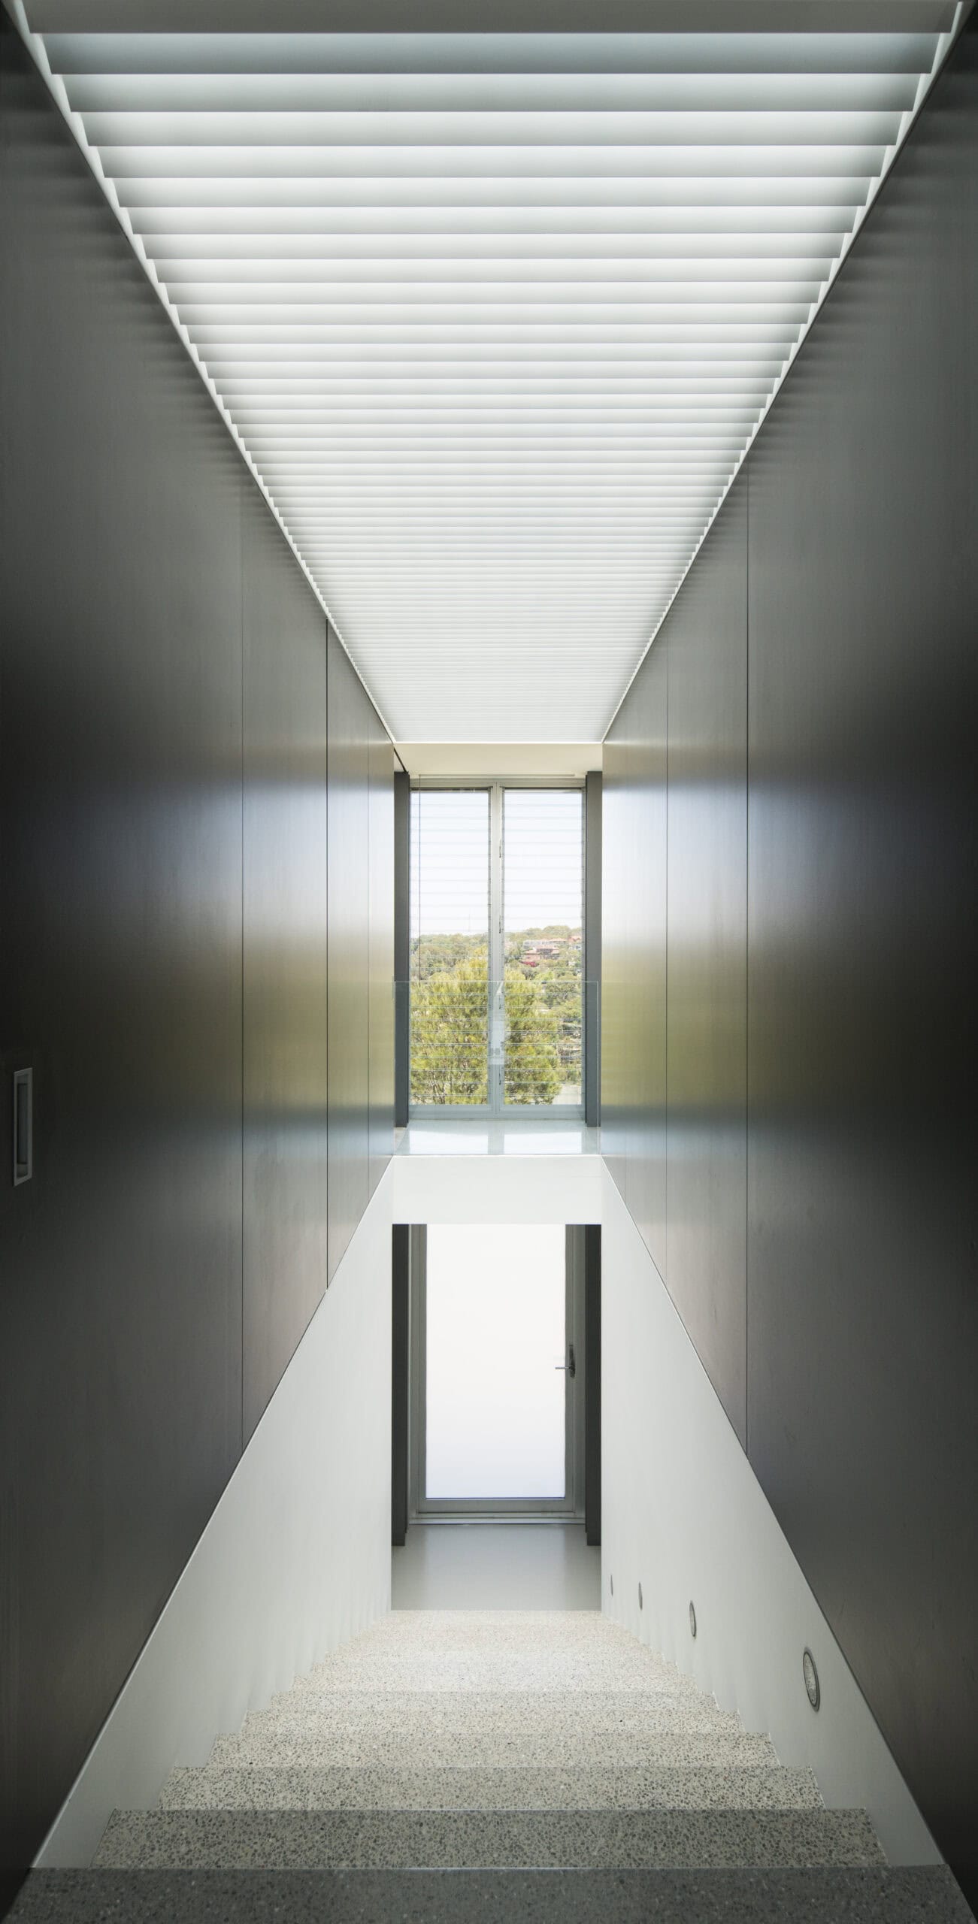
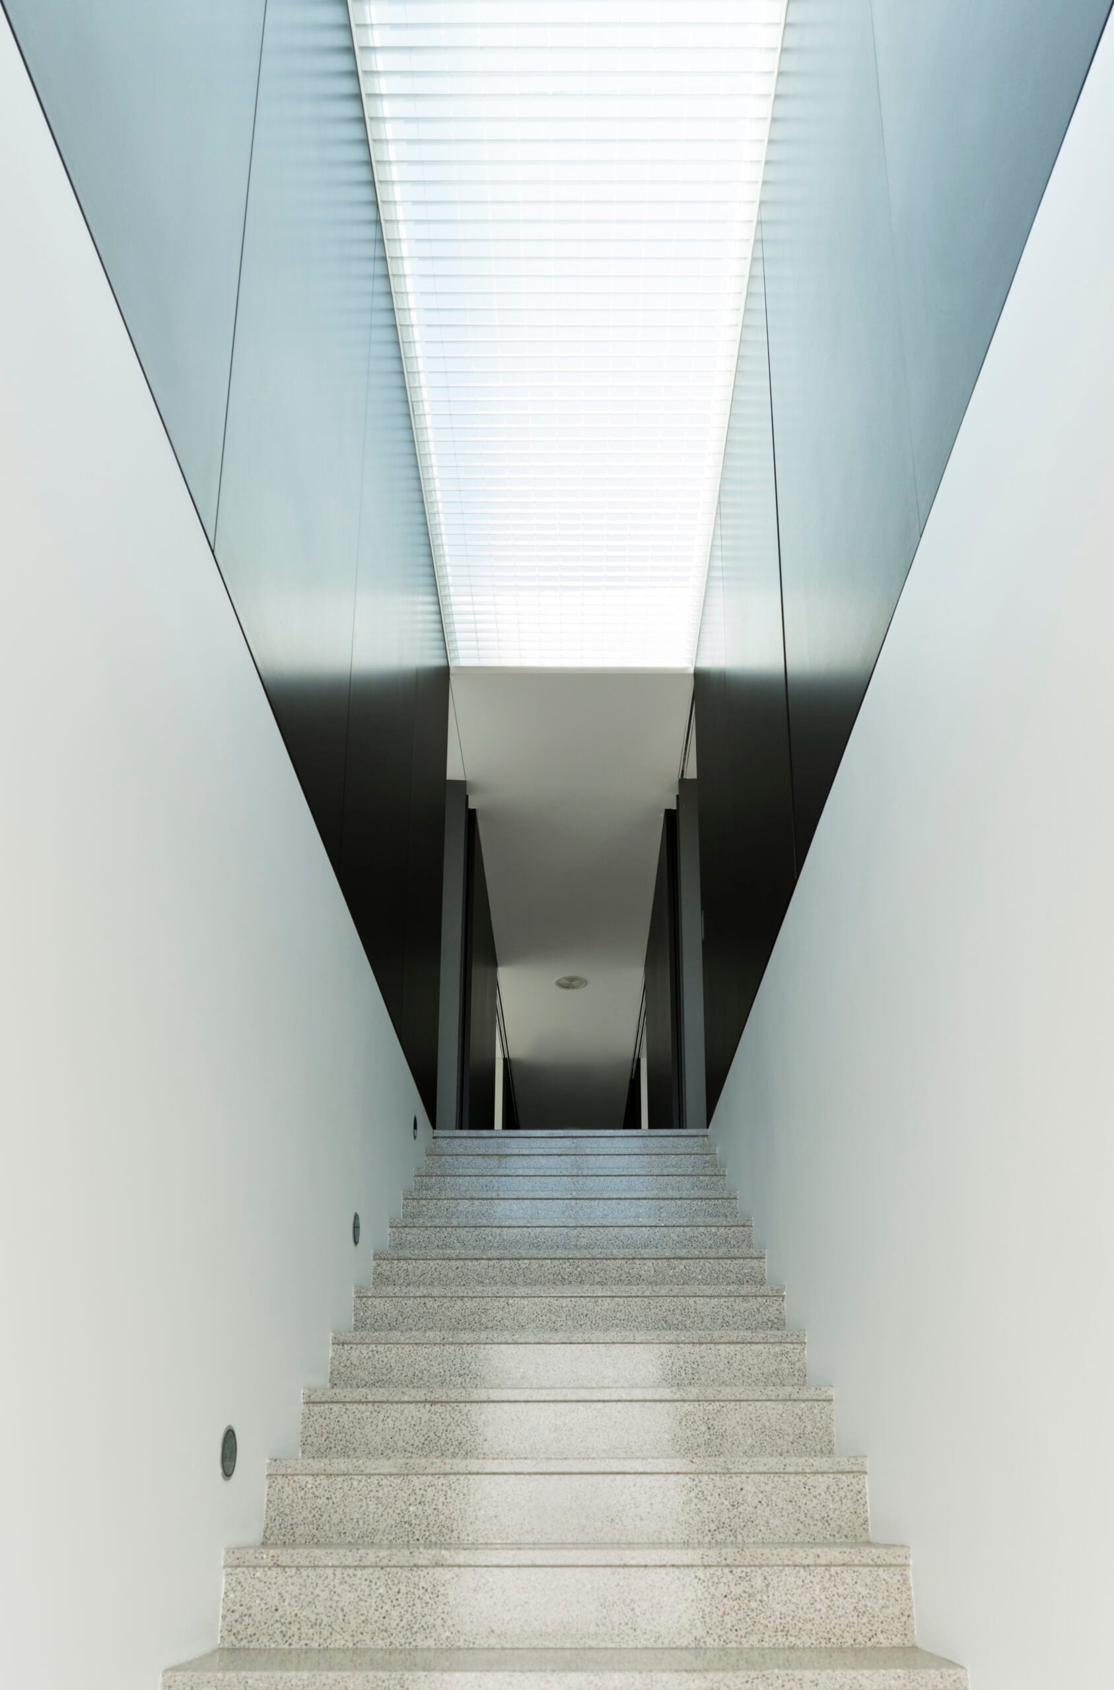
The house was conceived as an open viewing platform overlaid with a veil that modifies internal conditions. Rather than traditional cellular rooms with doors, the plan is essentially open, modified by sliding screens. Materials were chosen to be long-life and low-maintenance: aluminium cladding to the new upper level, terrazzo flooring, Corian linings to the bathrooms and glass balustrades. The upper level holds twin garages, three bedrooms, a study, bathrooms, a TV room and an open-plan kitchen, dining and living area that opens onto the large cantilevered terrace. A central corridor runs from the entry to the stair, with fixed and sliding wall panels opening to rooms on either side. A new lower level provides direct access to the swimming pool and garden from a family room, along with guest accommodation and a gymnasium in the former basement.
The client is a collector of Philippe Starck pieces and had already acquired door handles, light fittings, taps, a bath and a toilet suite before the house was designed, all of which were integrated alongside several pieces of Starck furniture. Existing landscaping was retained where possible and supplemented with new planting.
Architect: Ian Moore Architects (Ian Moore). Photography: Daniel Mayne.
Gallery


Company

Industry
Sector
Details
- Completion Date: 2015
- Photographer: Daniel Mayne
Region
Discuss


