
Description
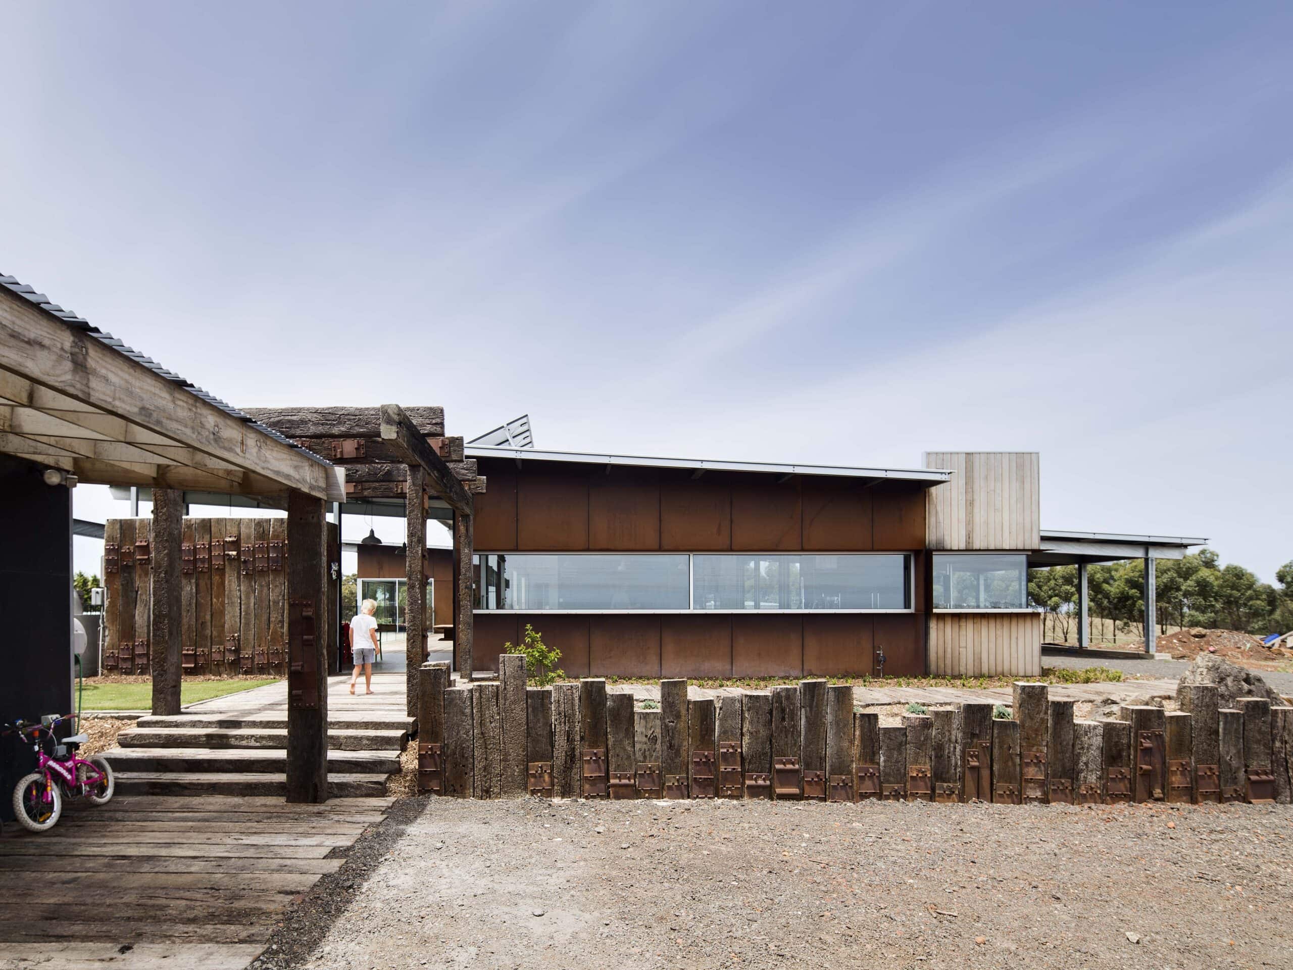
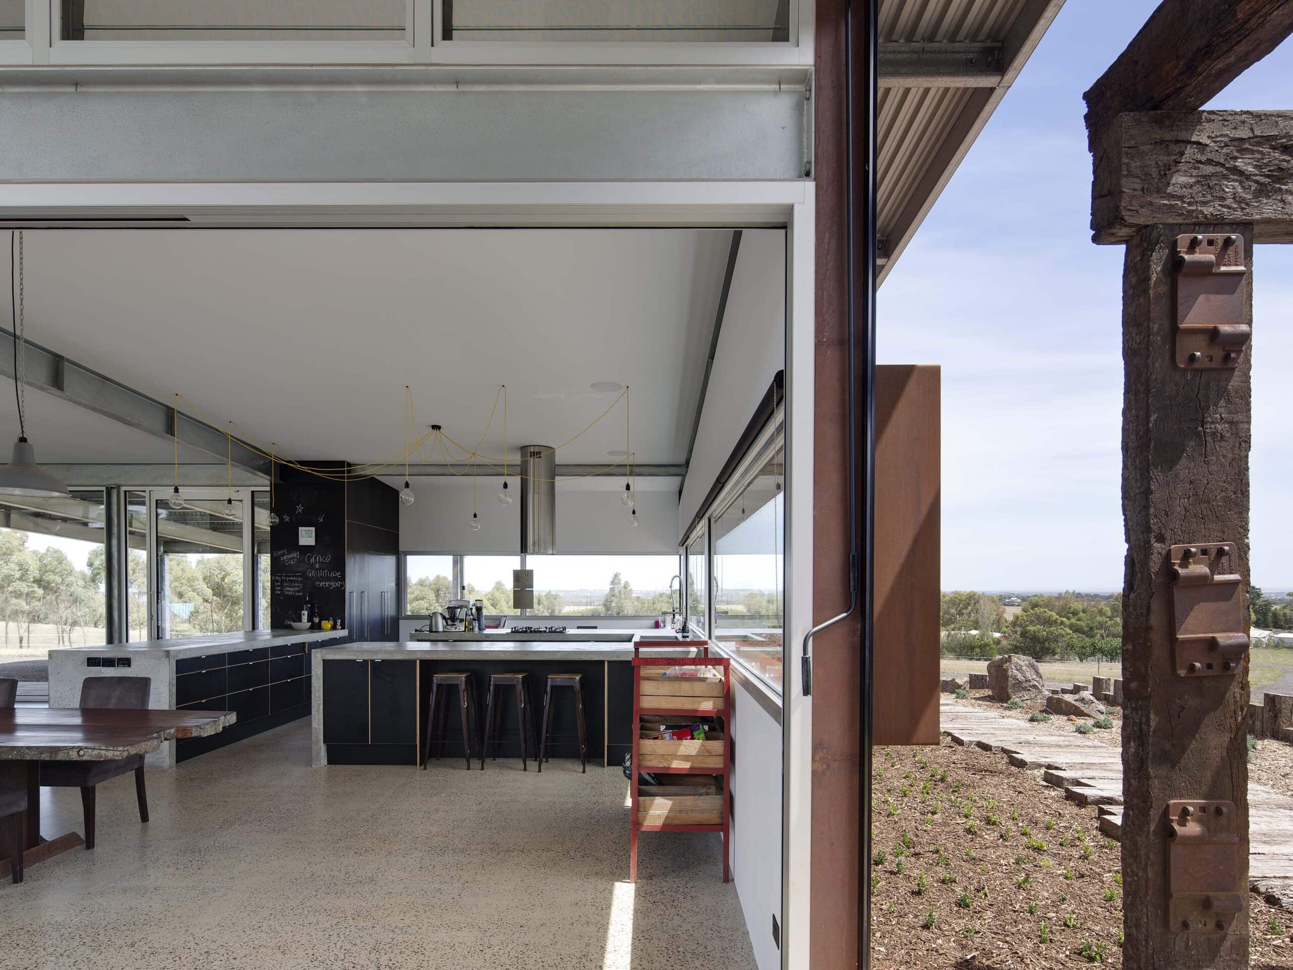
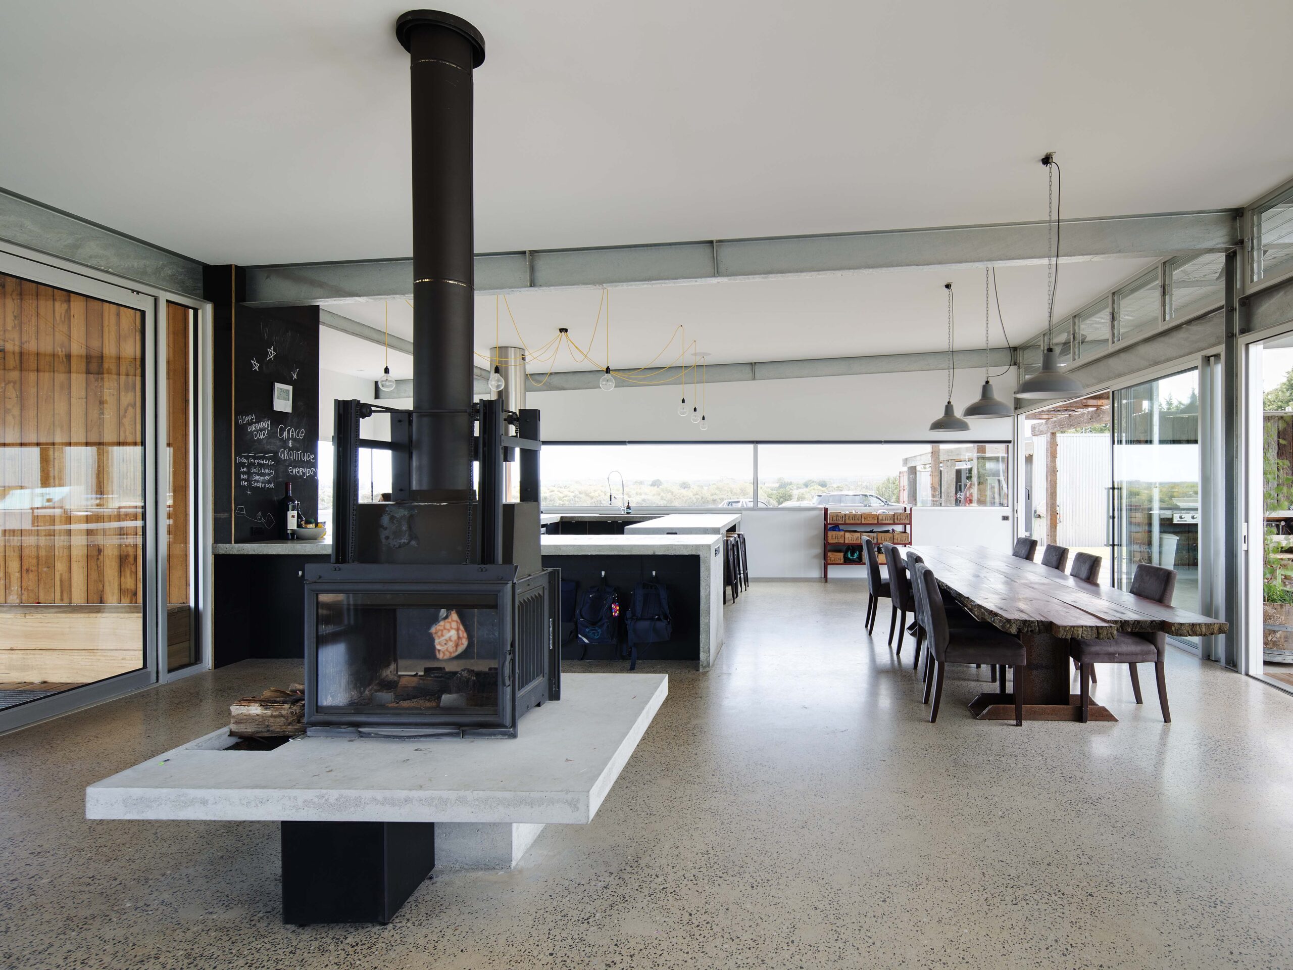
Set on the crest of a gentle hill in Mount Duneed, Mt Duneed House reads as an honest, low-slung form that settles quietly into its rural surroundings of open paddocks and scattered trees. Lachlan Shepherd Architects clad the house simply in corten steel and recycled timber, letting the materials weather in step with the landscape.
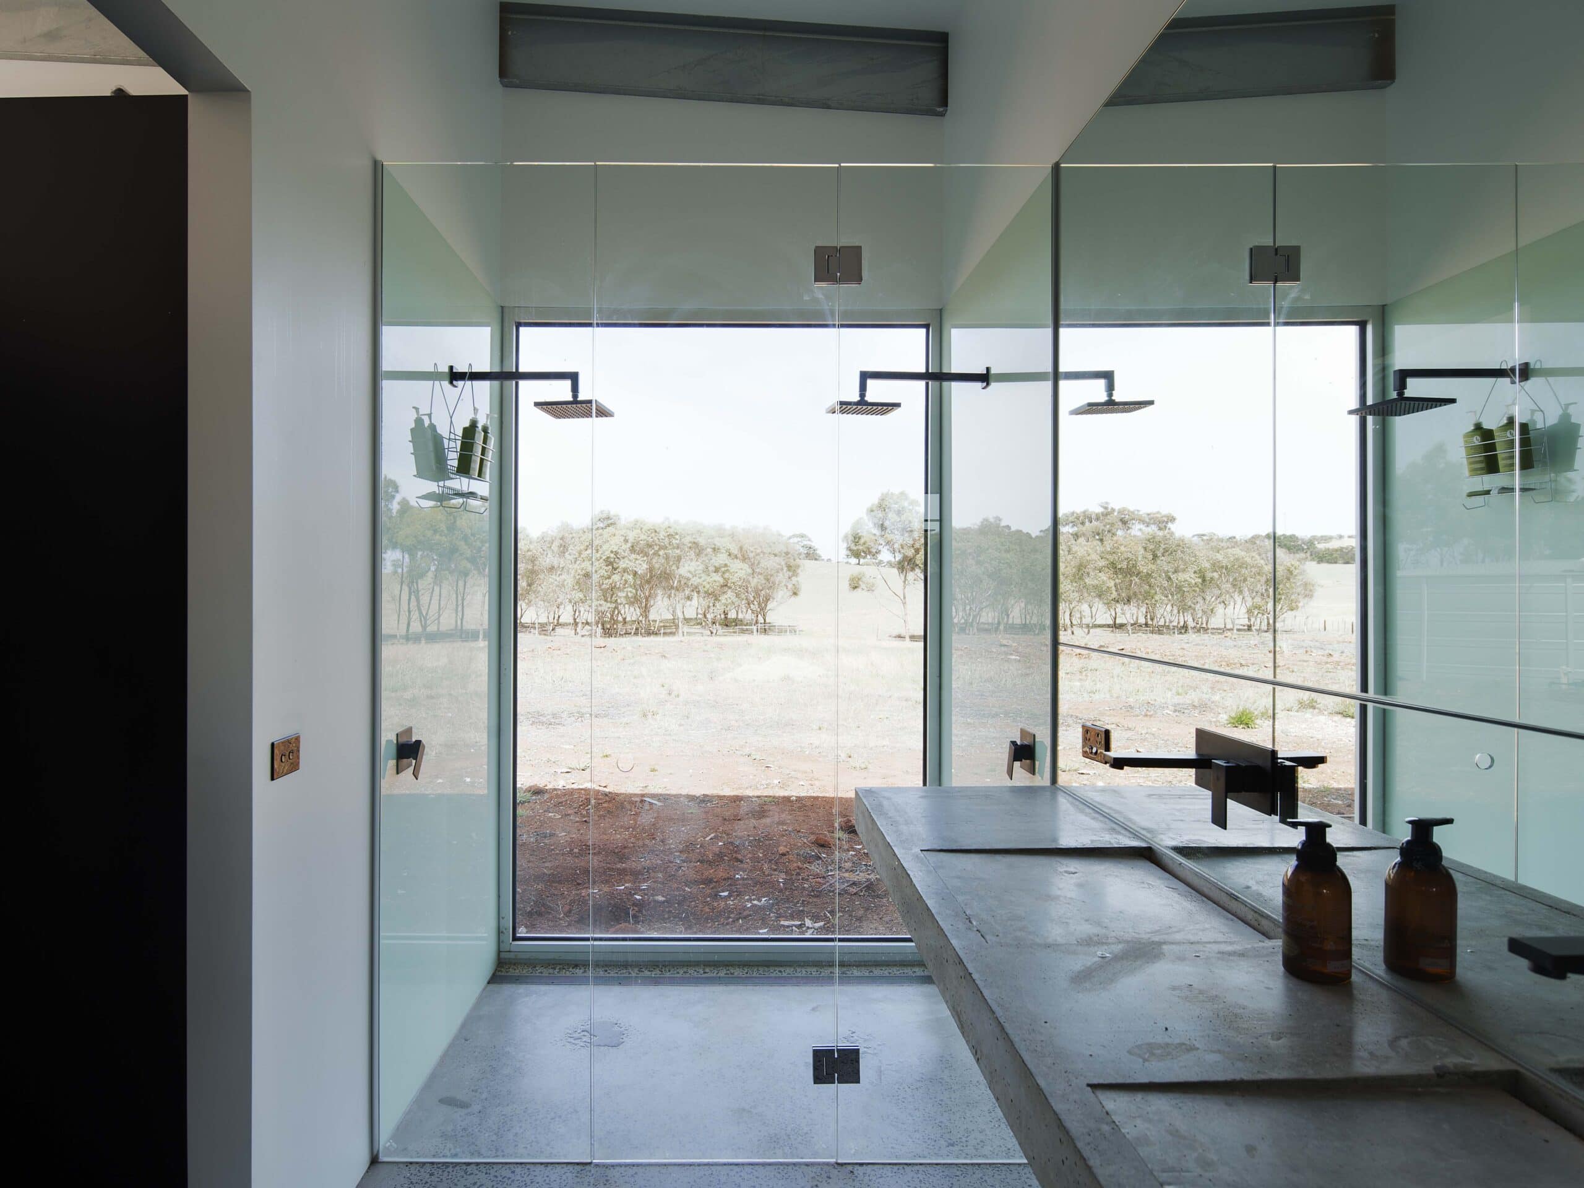
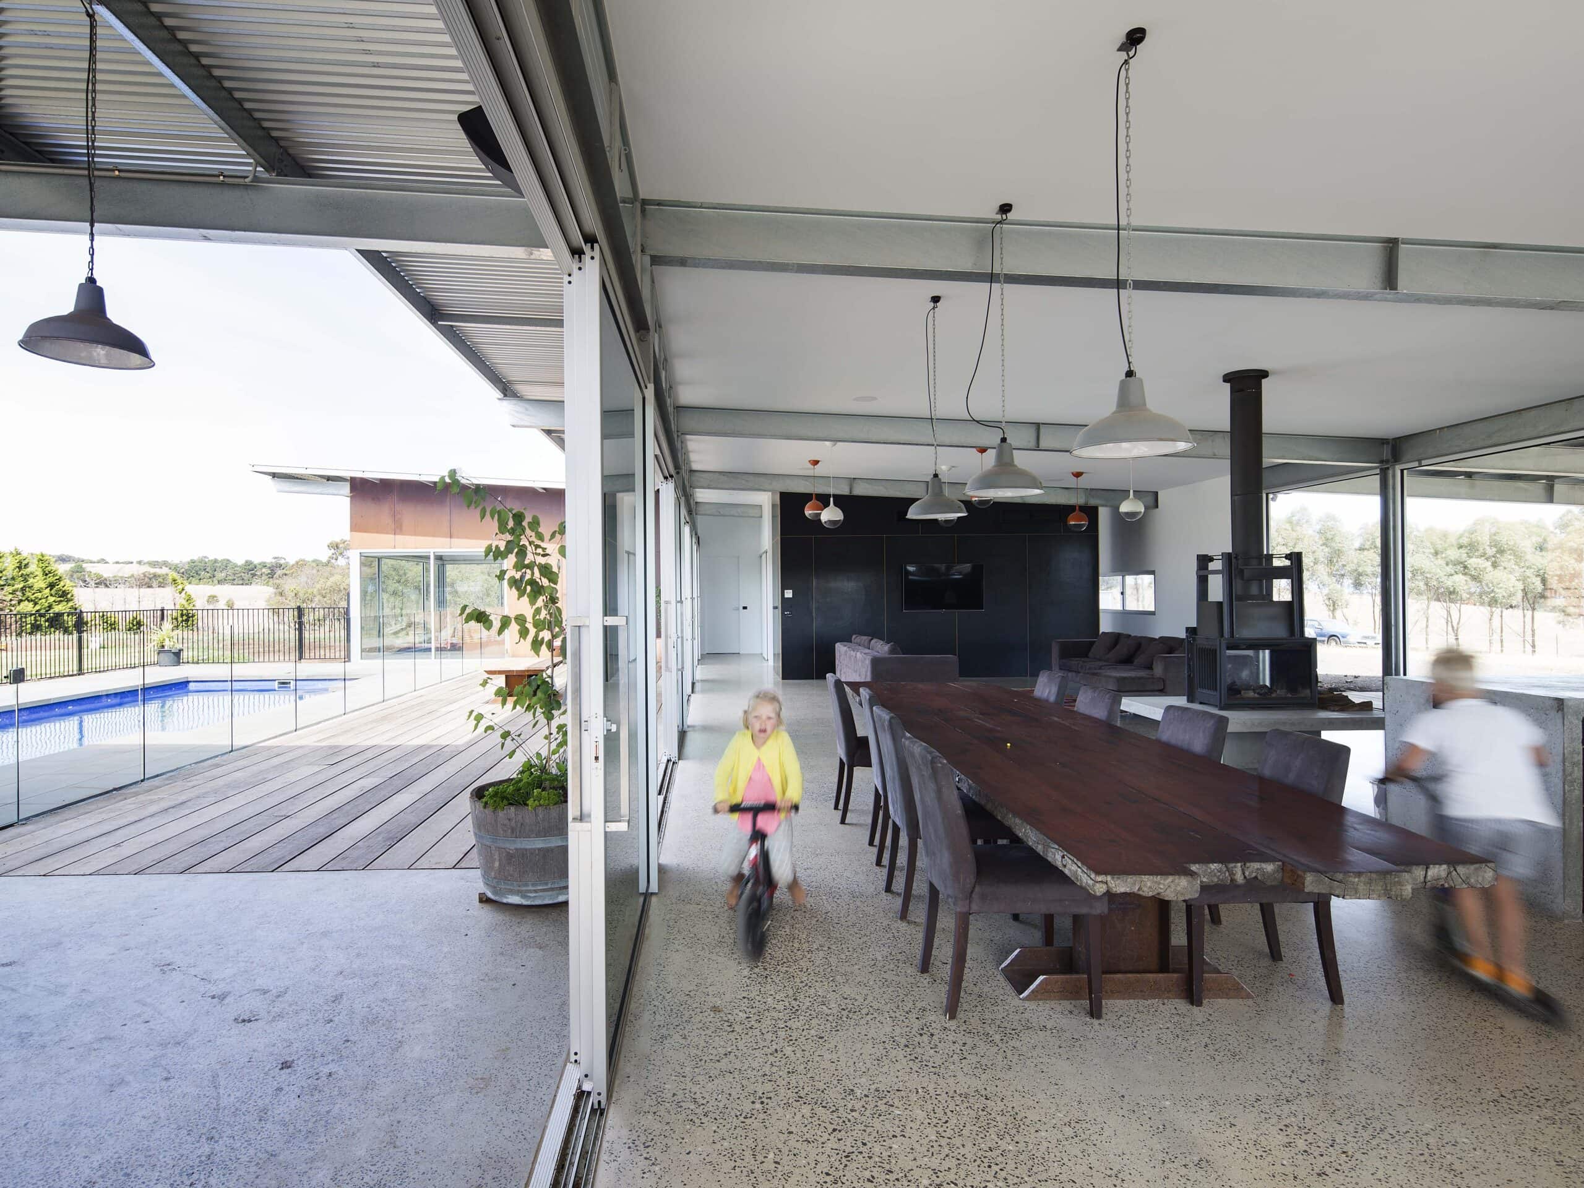
The plan turns to the north, so a run of large operable glazed panels draws winter sunlight and warmth deep into the living spaces, while broad fixed eaves shade the same rooms from the high summer sun. The brief called for a home that was practically indestructible, and the result is a robust, low-maintenance dwelling that is easy to clean and built to last.
Architect: Lachlan Shepherd Architects. Photography: Ben Hosking.
Gallery
Company
Industry
Sector
Details
- Photographer: Ben Hosking
Region
Discuss


