Logo of Architecture Social with bold, white, capitalized text on a dark background.
    • Forum
    • Directory
      • Browse All
      • Jobs
      • Companies
      • Events
      • Projects
      • People
      • Universities
      • Upload to Directory
    • Jobs
      • Browse All
      • Architecture
        • Architectural Apprentice
        • Architectural Assistant – Part I
        • Architectural Assistant – Part II
        • Architect
        • Project Architect
        • Senior Architect
        • Architectural Technician
        • Architectural Technologist
        • Architectural Visualiser
      • BIM & Computational Design
        • BIM Coordinator
        • BIM Consultant
        • BIM Director
        • BIM Manager
        • BIM Modeller
        • BIM Technician
        • Computational Design
        • Digital Information Manager
      • Business Support
        • Bid Coordination
        • Business Development
        • Document Controller
        • Executive Assistant
        • Facilities Manager
        • Finance
        • Graphic Designer
        • Human Resources
        • Marketing
        • Operation Manager & Director
        • Practice Manager
        • Project Administrator
        • Receptionist
        • Studio Coordinator
        • Studio Manager
      • CAD & IT
        • CAD Manager
        • Head of IT
        • IT Technician
        • IT Manager
      • Development & Real Estate
        • Design Coordinator
        • Design Manager
        • Development Management
        • Project Manager
        • Technical Coordinator
      • Interior Design
        • Graduate Interior Designer
        • Interior Architect
        • Interior Designer
        • Midweight Interior Designer
        • Senior Interior Architect
        • Senior Interior Designer
      • Landscape Design
        • Junior Landscape Architect
        • Landscape Architect
        • Senior Landscape Architect
        • Landscape Designer
        • Landscape Planner
      • Recruitment Consultant
        • Join Our Team
      • Strategic Appointments
        • Associate
        • Associate Director
        • Director
      • Urban Design
        • Junior Urban Designer
        • Urban Designer
        • Senior Urban Designer
      • Upload your CV + Portfolio
    • Resources
      • Browse All
      • Career Guides
      • Benefits Guides
        • Career Development
        • Financial
        • Health and Wellbeing
        • Work-Life Balance
      • Salary Guides
        • Architecture
          • Architectural Apprentice
          • Architectural Assistant Part I
          • Architectural Assistant Part II
          • Architect
          • Project Architect
          • Senior Architect
          • Architectural Technician
          • Architectural Technologist
          • Architectural Visualiser
        • BIM & Computational Design
          • BIM Coordinator
          • BIM Consultant
          • BIM Director & Head of BIM
          • BIM Modeller
          • BIM Manager
          • BIM Technician
          • Computational Design
        • Business Support
          • Bid Coordination
          • Business Development
          • Document Controller
          • Executive Assistant
          • Facilities Management
          • Finance
          • Marketing
          • Operations Manager
          • Practice Manager
          • Project Administrator
          • Receptionist
          • Studio Coordinator
          • Studio Manager
        • CAD & IT
          • CAD Manager
          • Head of IT
          • IT Manager
          • IT Technician
        • Development and Real Estate
          • Asset Manager
          • Design Manager
        • Interior Design
          • Graduate Interior Designer
          • Junior Interior Designer
          • Interior Designer
          • Midweight Interior Designer
          • Senior Interior Designer
        • Landscape Design
          • Junior Landscape Architect
          • Landscape Architect
          • Senior Landscape Architect
        • Strategic Appointments
          • Associate
          • Associate Director
          • Director
        • Urban Design
          • Urban Designer
          • Senior Urban Designer
          • Junior Urban Designer
      • Newsletter
      • Podcast
        • Audio
        • Livestreams
        • Reels
        • Videos
      • Tools
        • All Tools
        • Notice Period Calculator
        • Pay Rise Calculator
        • Unpaid Overtime Calculator
    • Our Services
      • Browse All
      • Advertising
      • Coaching
        • Career Coaching
        • Business Coaching
      • CV + Portfolio
        • Review and Feedback Sessions
        • Publish via our Social Media to Employers
      • Marketing
        • For Designers
        • For Practices & Studios
      • Recruitment
        • I’m looking for a job
        • I’m looking to Hire
          • Traditional Recruitment Service
          • In-House Recruitment Service
        • Recruitment Referral Scheme
    • Contact Us
      • Meet our Team
        • Join Our Team
      • Get in Touch
    Upload
    Sign in or Register
    0
    Upload

    Oye Mi Canto House

    CplusC Architectural Workshop

    • Discuss
    • Overview
    • Company
    • Discuss
    • prev
    • next
    • Bookmark
    • Share
    • prev
    • next

    Description

    Oye Mi Canto House is an alterations and additions project to a terrace house in Newtown, a leafy pocket of inner Sydney, on a narrow 187 m2 site that backs onto the Carriageworks cultural precinct. The heritage-significant street facade and front bedroom are retained, while the rear building line is extended and an internal courtyard introduced, reorganising the home into three distinct pavilions.

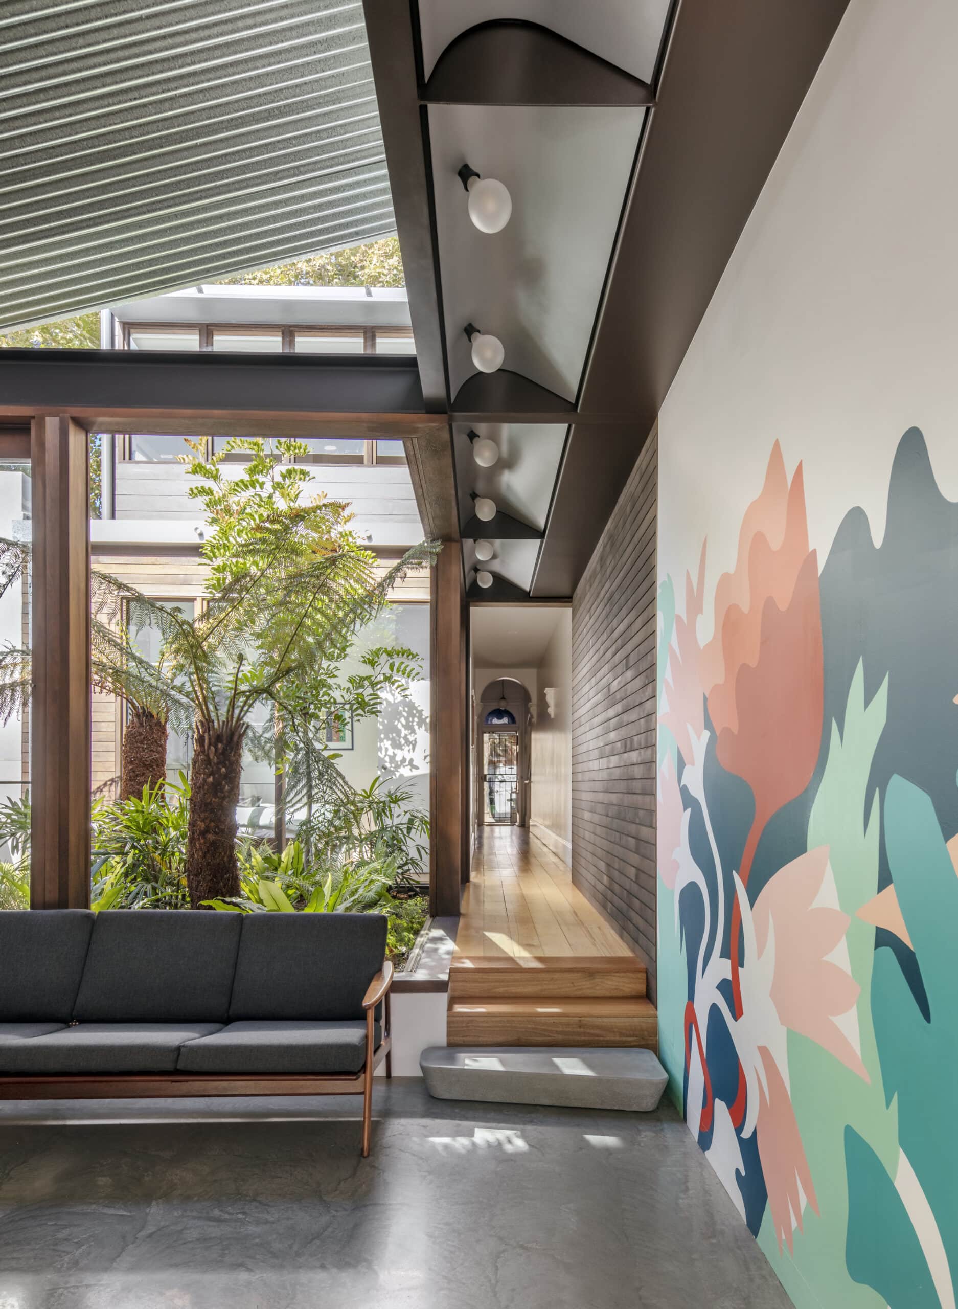
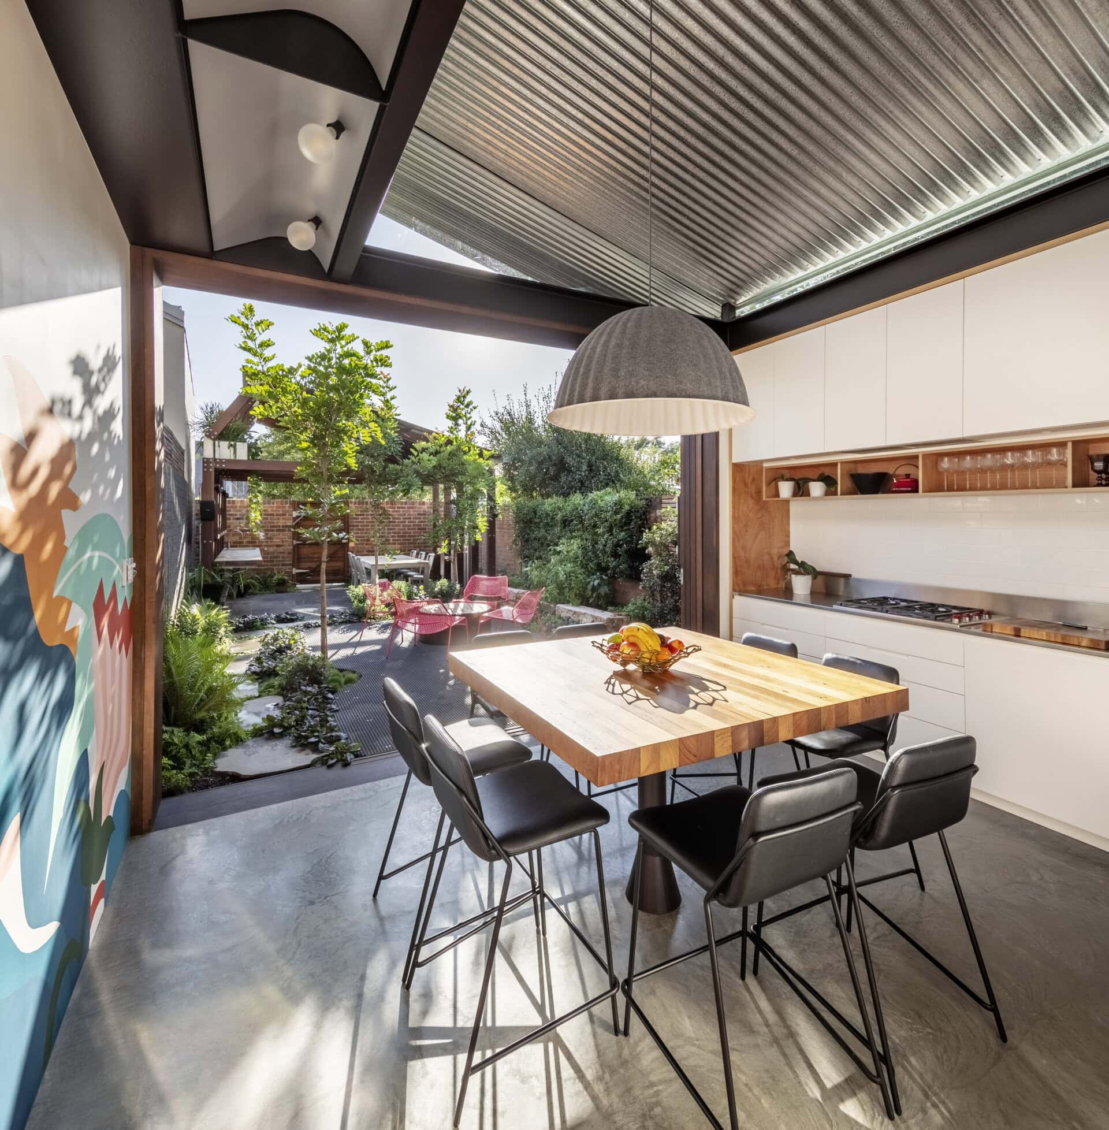
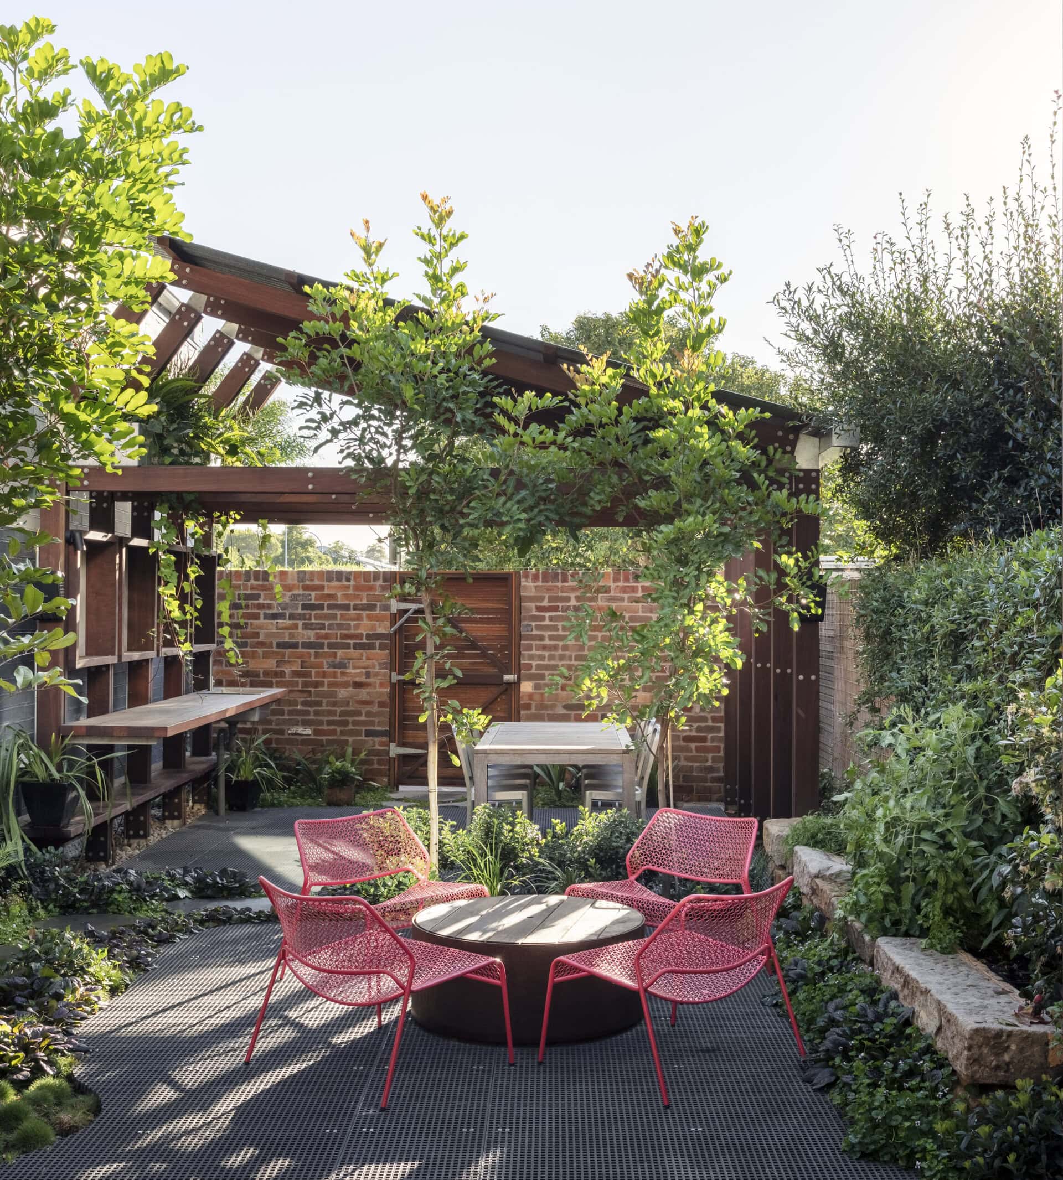
    The front pavilion holds four modest bedrooms and two bathrooms beneath the existing gable roof, with a first-floor extension giving a young family of five room to live comfortably as the children grow. A courtyard planted with native Australian vegetation separates this private pavilion from the shared living pavilion, with a hallway linking both to the courtyard itself. Beyond drawing light into the centre of the site, the planting screens views to the neighbouring home. Living, dining and kitchen spaces sit together under a striking skillion roof, making efficient use of the tight 148 m2 floor plan. A third pavilion stands at the rear as an open-air artists' studio and covered outdoor room, an Art Shed tied to the living pavilion through shared form, material and proportion and used for both making and entertaining.

    Construction detail is bespoke throughout, built to near-zero tolerance so that every square centimetre earns its place. A corrugated galvanised iron ceiling in the living pavilion meets frameless glazing on all sides, reading as a single sheet floating above the space while admitting generous daylight. Louvred windows release summer heat and a thermal-mass concrete slab holds the home cool in summer and warm in winter. Timber-framed sliding doors open the kitchen and dining area fully to the north-facing courtyard and Art Shed, and a second set meets at a corner of the courtyard so that, opened together, the living pavilion connects through to the front of the house. A custom-formed concrete step links the living space to the hallway, where recycled wide-format Kauri pine floorboards meet spotted-gum treads and risers on the new stair. Western Red Cedar shiplap, stained dark, lines both the courtyard face of the building and the internal wall of the new hallway, giving a warm, honest palette with low maintenance.

    A galvanised steel planter bed forms the roof of the hallway, carrying greenery from the courtyard's front edge through to the rear and offering an outlook of planting in the foreground and industrial Carriageworks beyond from the upstairs bedroom. A stainless-steel mesh balustrade to the stair and upper hallway lets a skylight funnel daylight down the stairwell. A second internal skylight, raked to match the roof, forms half the ensuite ceiling and floods an otherwise dark bathroom with light. In the bathrooms the tight floor space is worked hard: the two shower zones are divided by a black-laminated glass wall rather than a solid partition, and laundry joinery sits flush within the main bathroom to conceal the washer and dryer. In the living pavilion a central joinery unit turns kitchen facilities to the rear and an entertainment unit to the courtyard, dividing the space so children and adults can each use it without disturbing the other, with hardwood plywood casing making the joinery robust against a young family's wear. Adhering to close Council scrutiny while pushing the site's potential raised several build challenges, managed through close coordination between CplusC's building and architectural teams and their subcontractors to hold the design intent to a high standard.

    Architect and builder: CplusC Architectural Workshop. Project architect: Clinton Cole. Architectural assistant: Hamish Bresnahan. Project manager: Christina Cheng. Construction manager: Will Bradley. Photography: Murray Fredericks.

    Gallery
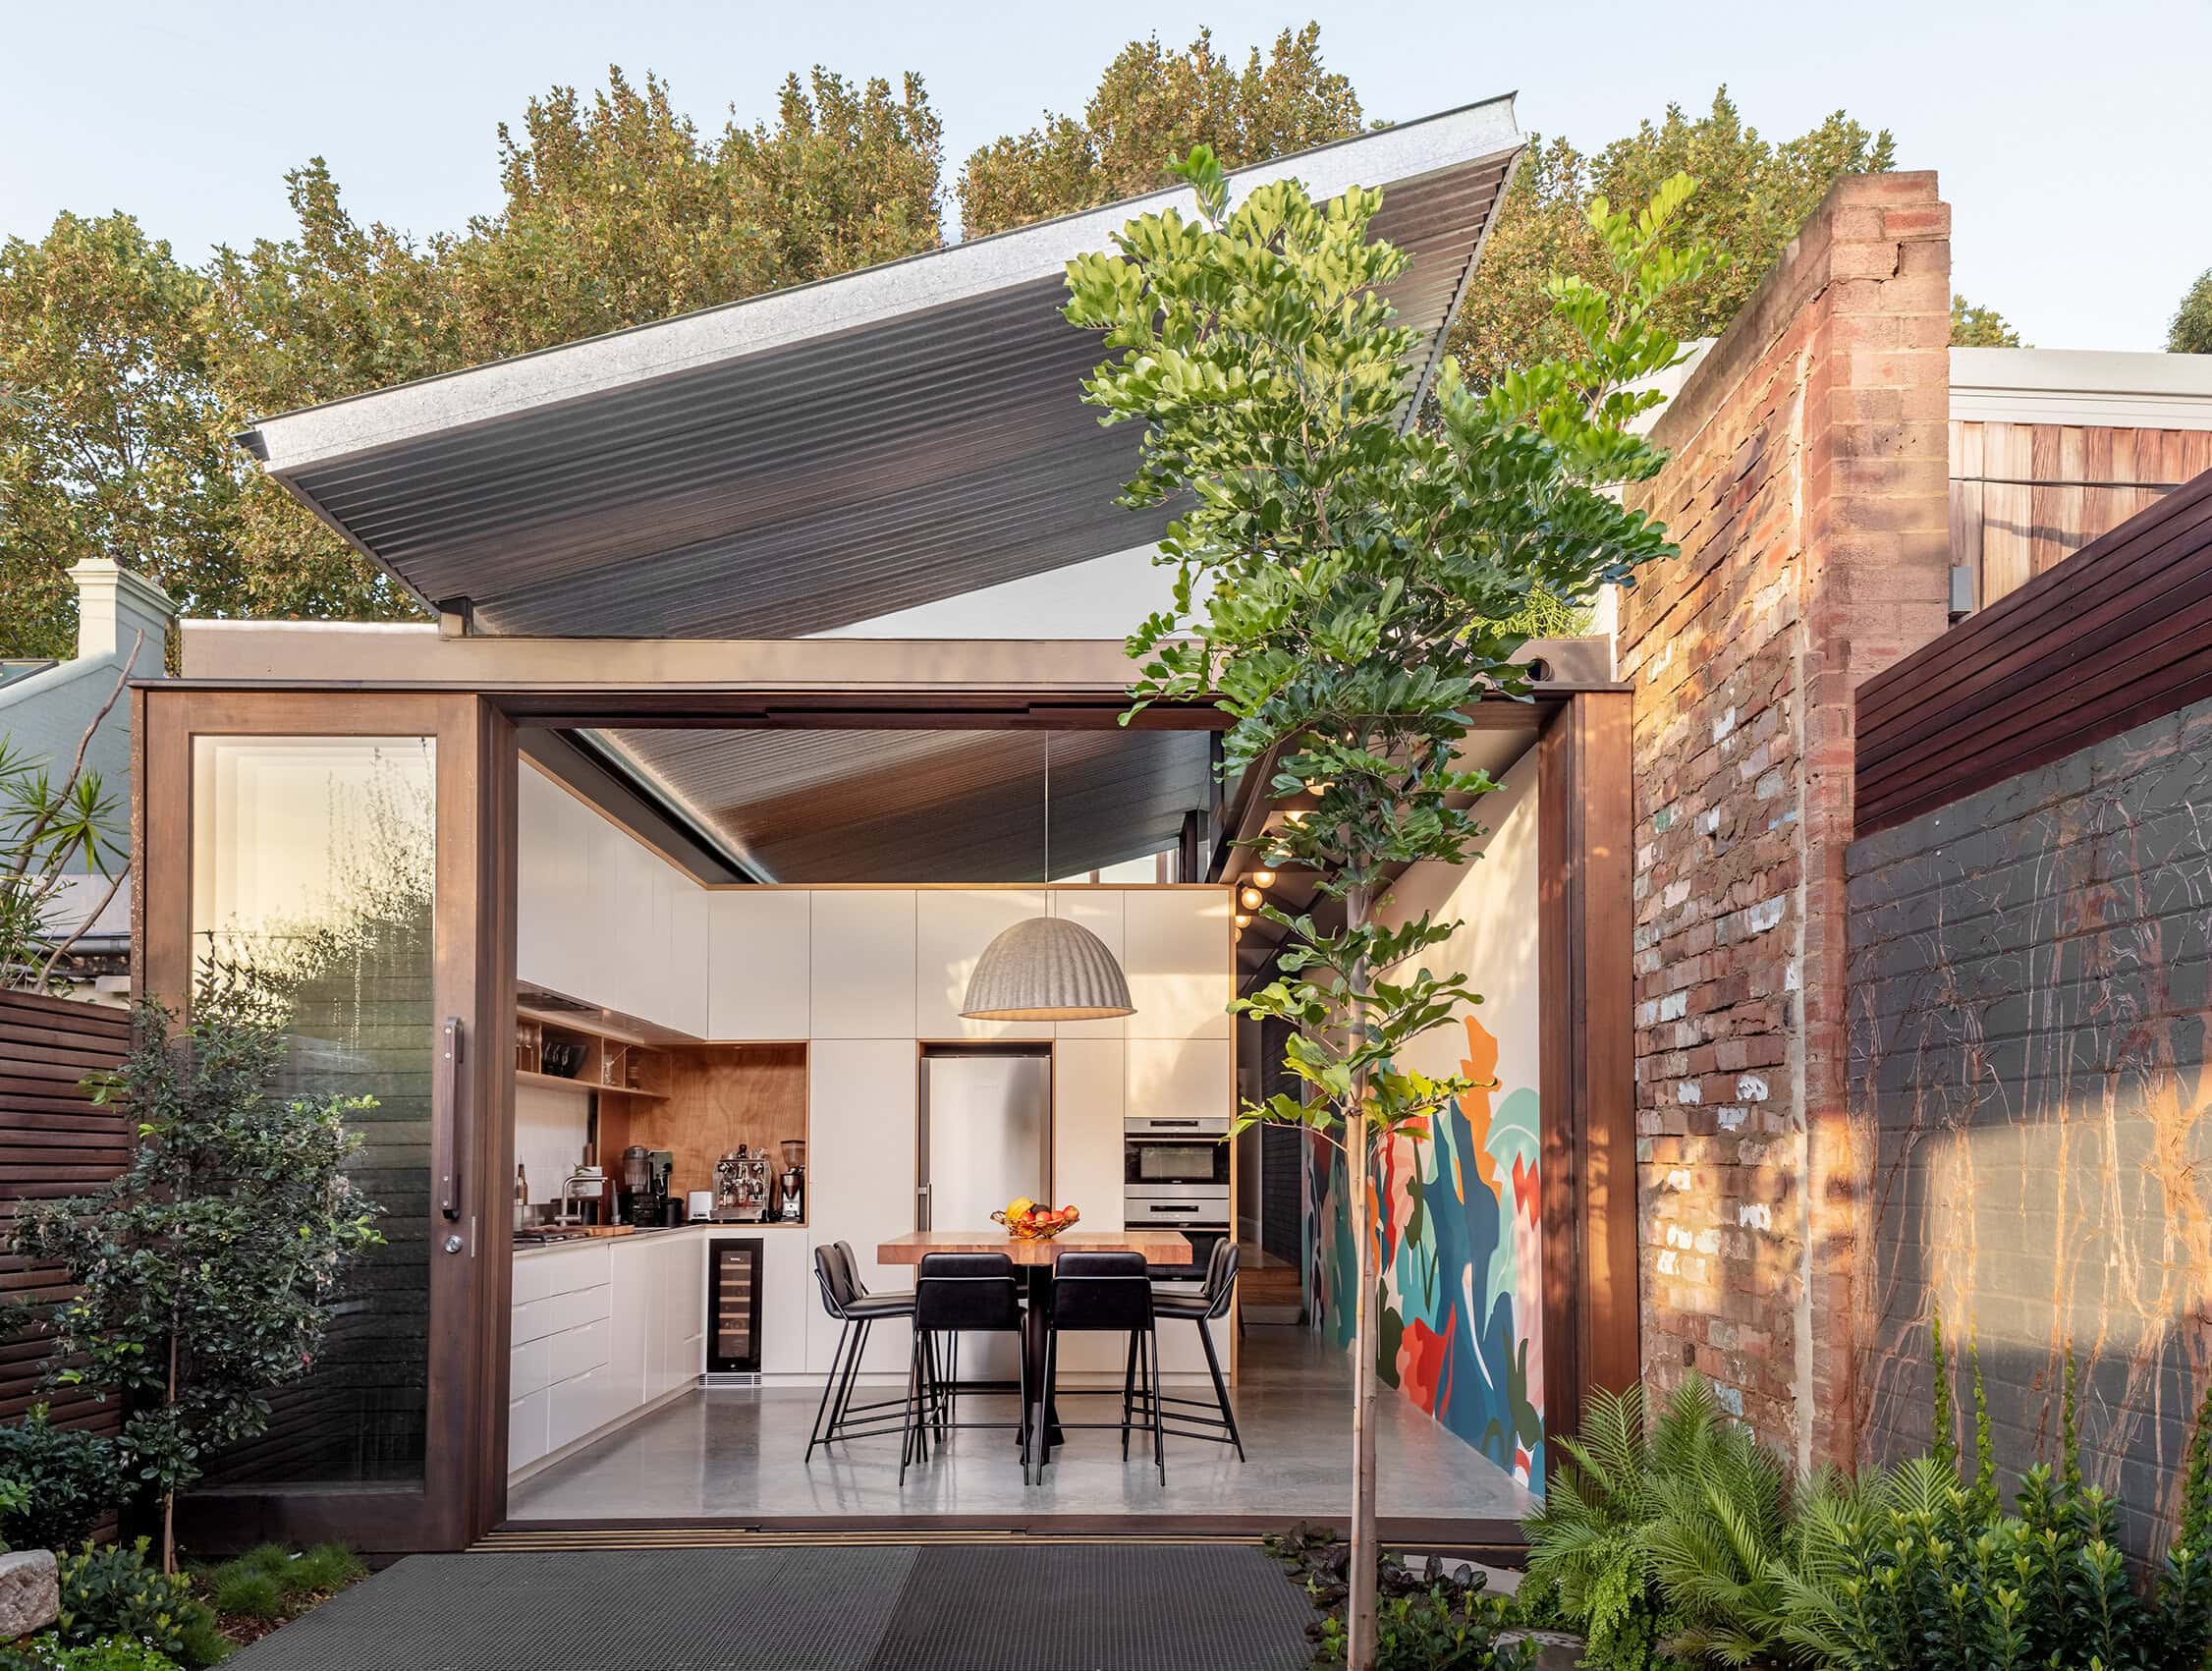
    Oye Mi Canto House by CplusC Architectural Workshop, courtyard looking to kitchen Oye Mi Canto House by CplusC Architectural Workshop, living pavilion looking to front hall Oye Mi Canto House by CplusC Architectural Workshop, internal courtyard landscaping Oye Mi Canto House by CplusC Architectural Workshop, kitchen and dining under skillion roof Oye Mi Canto House by CplusC Architectural Workshop, Art Shed open-air studio and seating

    Company

    CplusC Architects + Builders

    Industry

    • Architecture

    Sector

    • Residential
    • Residential (Private Homes)

    Details

    • Project Size: 148 m2
    • Building Levels: 2
    • Completion Date: 2019
    • Photographer: Murray Fredericks

    Region

    • AUS - New South Wales

    Discuss

    Engage in career growth through networking and coaching in a modern community platform.

    Join the Architecture Social Club

    A private and exclusive forum for Architecture & Design professionals and students.

    Backed by industry specialists, it’s where you can engage in meaningful conversation, make connections, showcase your work, gain expert insights, and tap into curated opportunities to advance your career or strengthen your studio.

    Register or Login Here

    Engage in career growth through networking and coaching in a modern community platform.

    Join the Architecture Social Club

    A private and exclusive forum for Architecture & Design professionals and students.

    Backed by industry specialists, it’s where you can engage in meaningful conversation, make connections, showcase your work, gain expert insights, and tap into curated opportunities to advance your career or strengthen your studio.

    Register or Login Here

    You May Also Be Interested In

    Bad Love Club

    Featured
    BOarch
    BOarch
    • Bookmark

    Eltham North Playground

    Featured
    Gardiner Architects
    Gardiner Architects
    • Bookmark

    Blueys Beach House 4

    Featured
    Bourne Blue Architecture
    • Bookmark
    Click Here For Accessibility Options
    Update Your Privacy Preferences
    • Mission
    • Team
    • Join Us
    • Partnerships
    • Mission
    • Team
    • Join Us
    • Partnerships
    • Philanthropy
    • Marketplace
    • Showcase
    • Blog
    • Philanthropy
    • Marketplace
    • Showcase
    • Blog
    • Privacy
    • Recruitment
    • Website
    • Privacy
    • Recruitment
    • Website

    Architecture Social Limited © 2026

    1 Fore St Ave, Barbican, London EC2Y 9DT

    +44 (0)20 7770 9572

    Basket

      • Facebook
      • X
      • WhatsApp
      • LinkedIn
      • Mail
      • Copy link
      • Share via...
      Cleantalk Pixel