Description
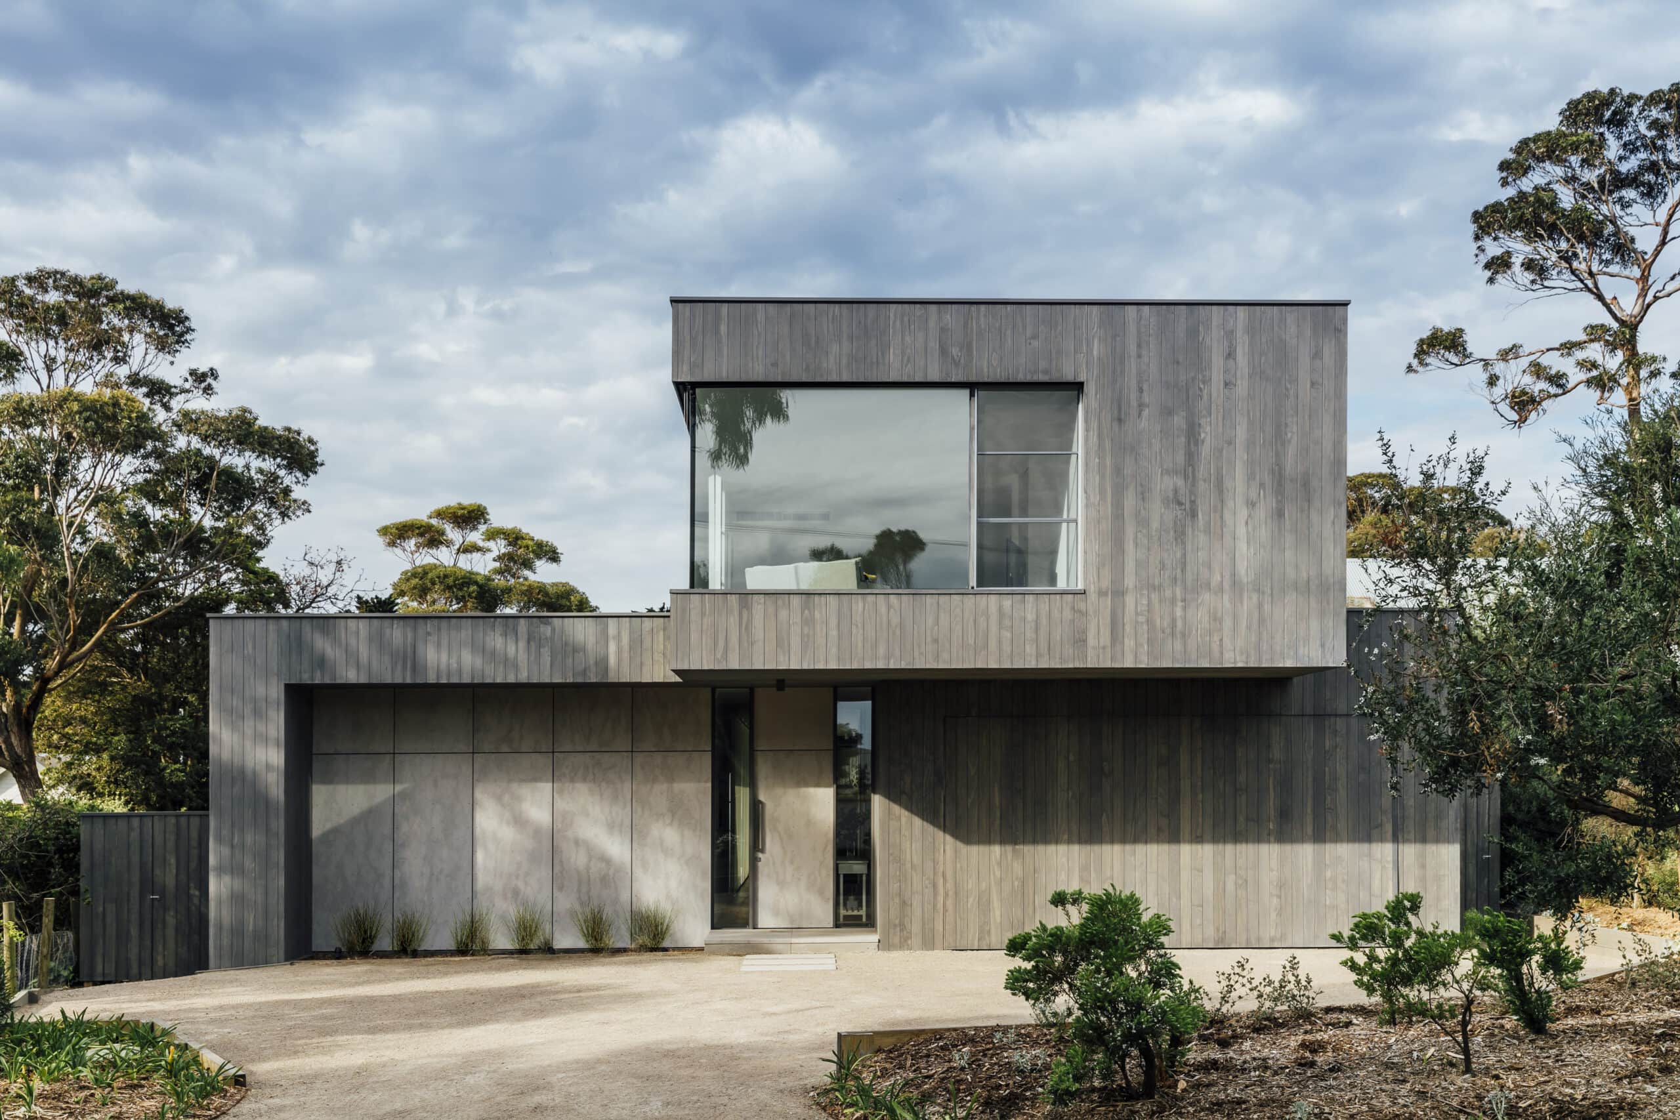
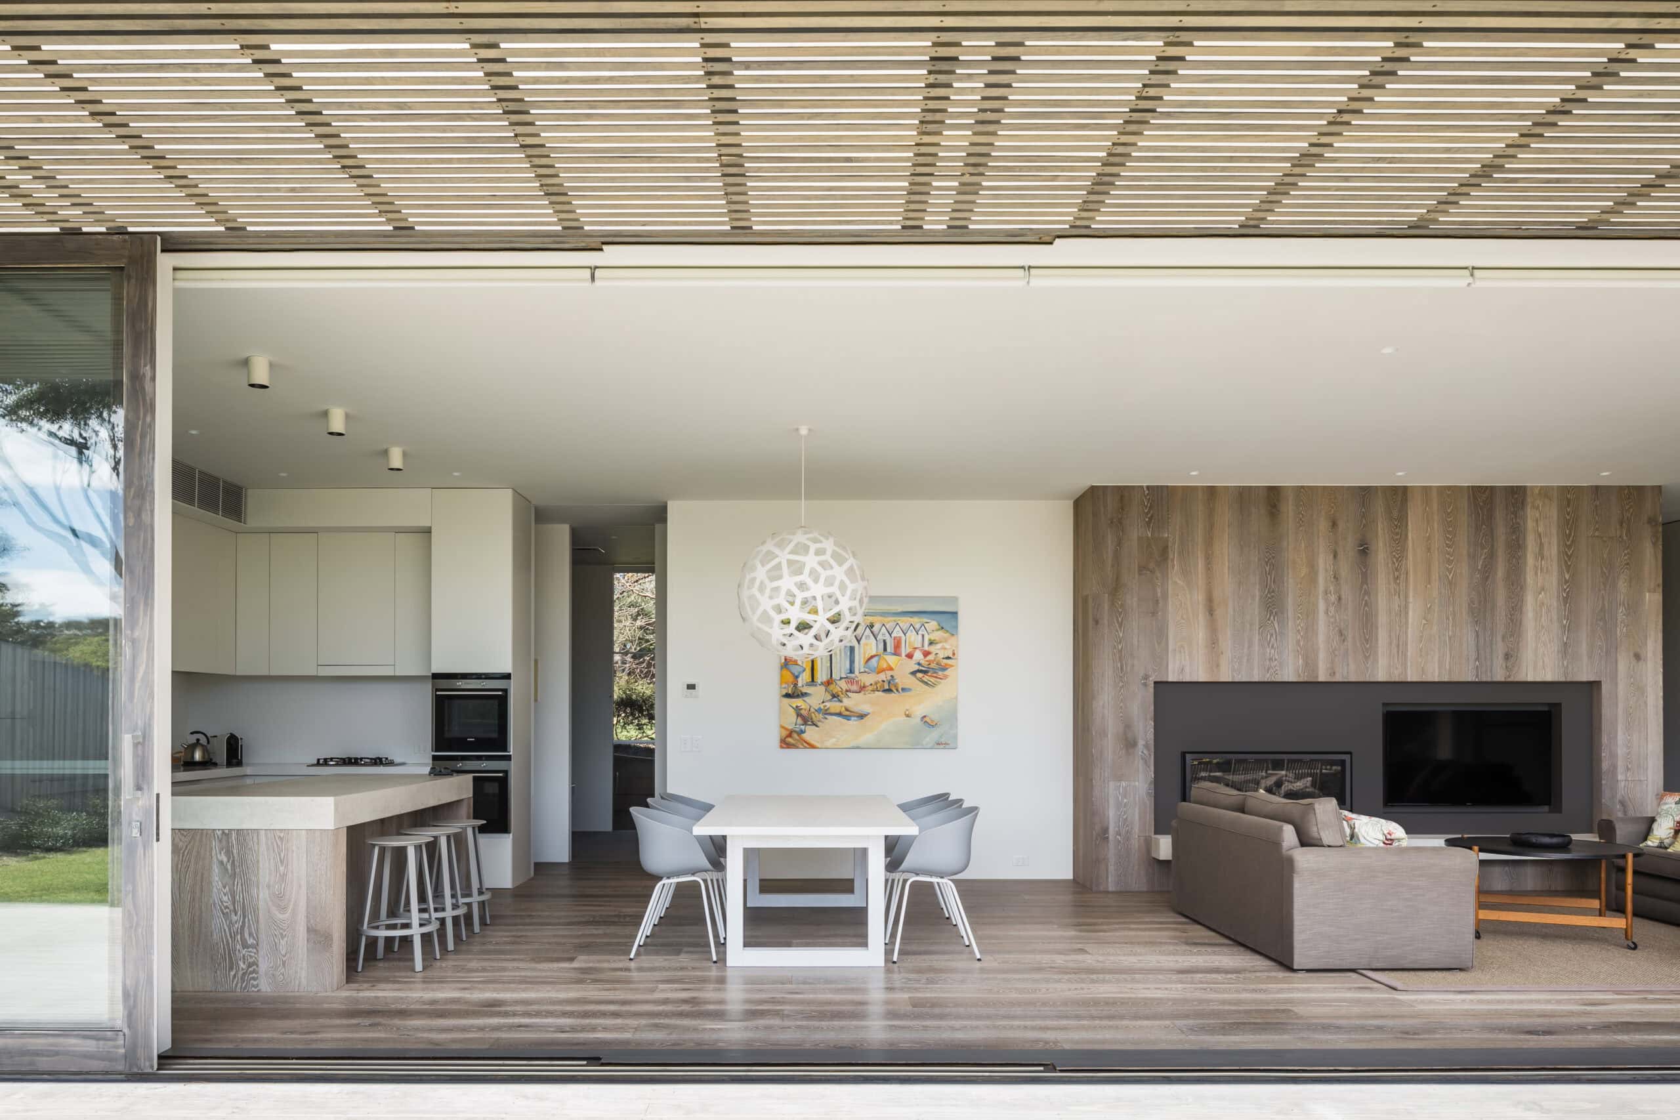
Set on the former rear yard of a historical school building in Portsea, on Victoria's Mornington Peninsula, this family holiday home answers a deliberately simple brief: an elegant, practical beach house for family life. Mitsuori Architects worked to a restrained approach in which form and function meet, using clean geometric volumes and a minimalist, single-material palette to give the house its quiet clarity.
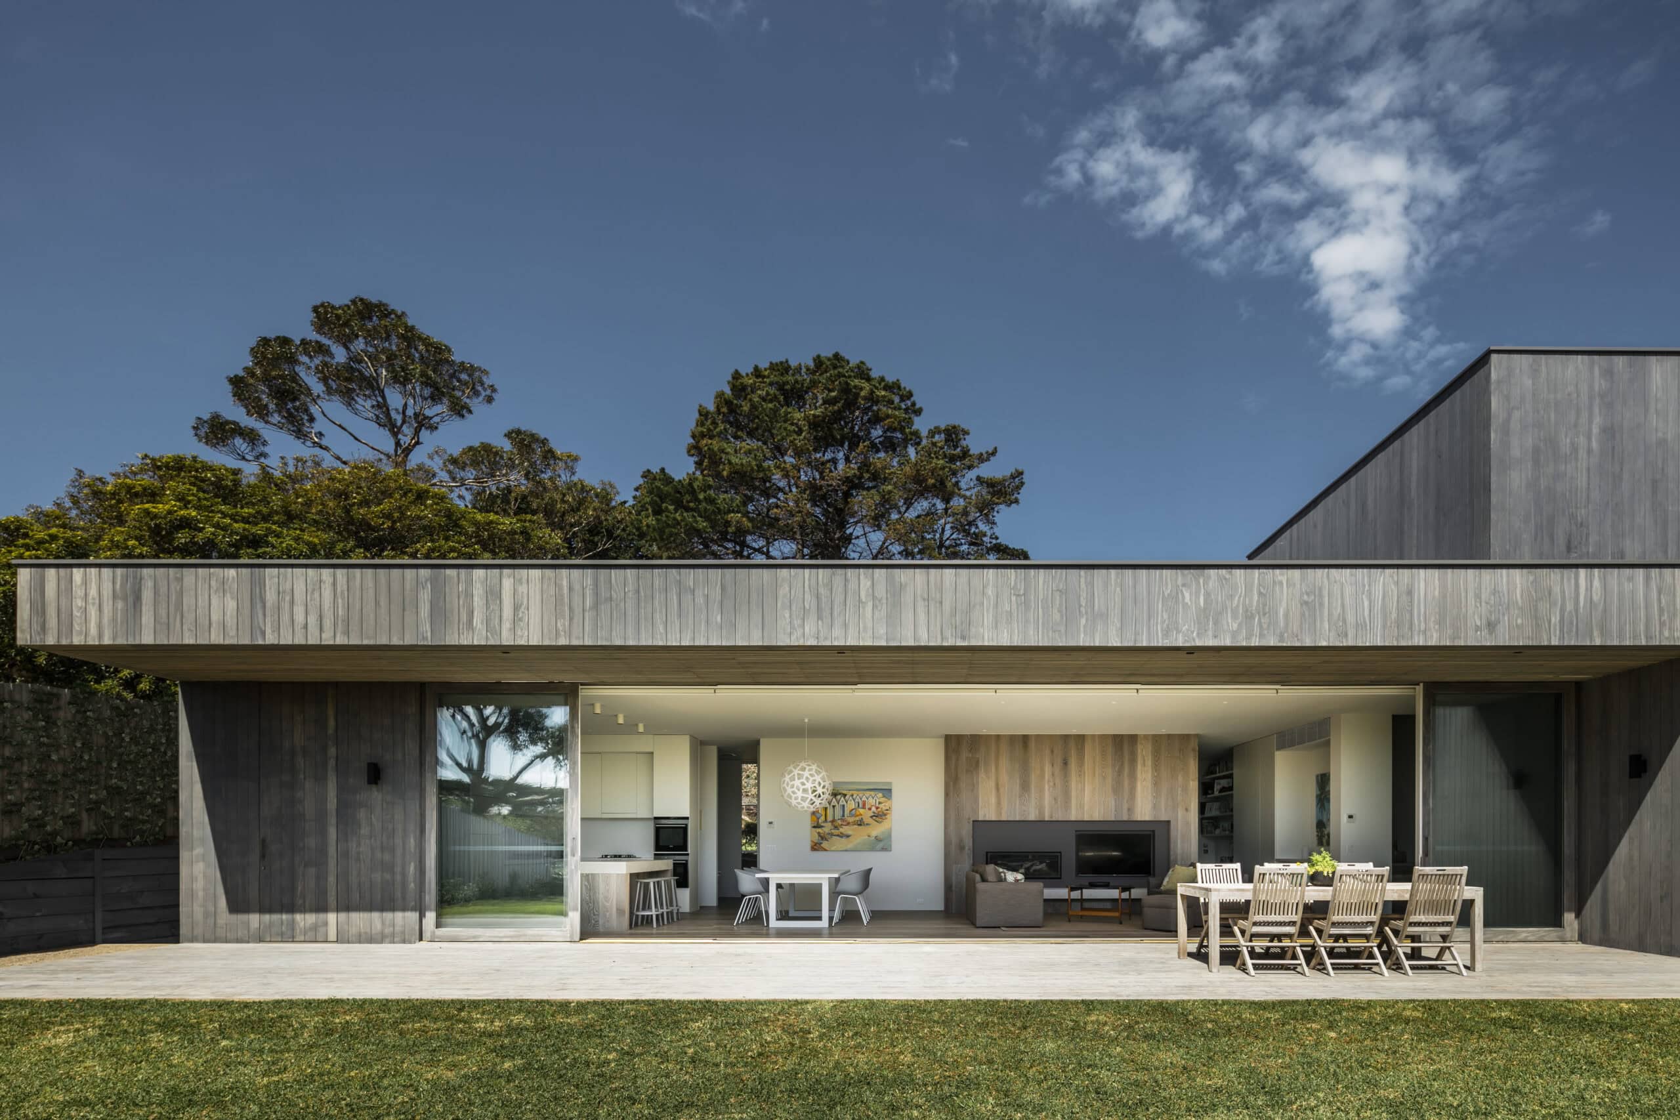
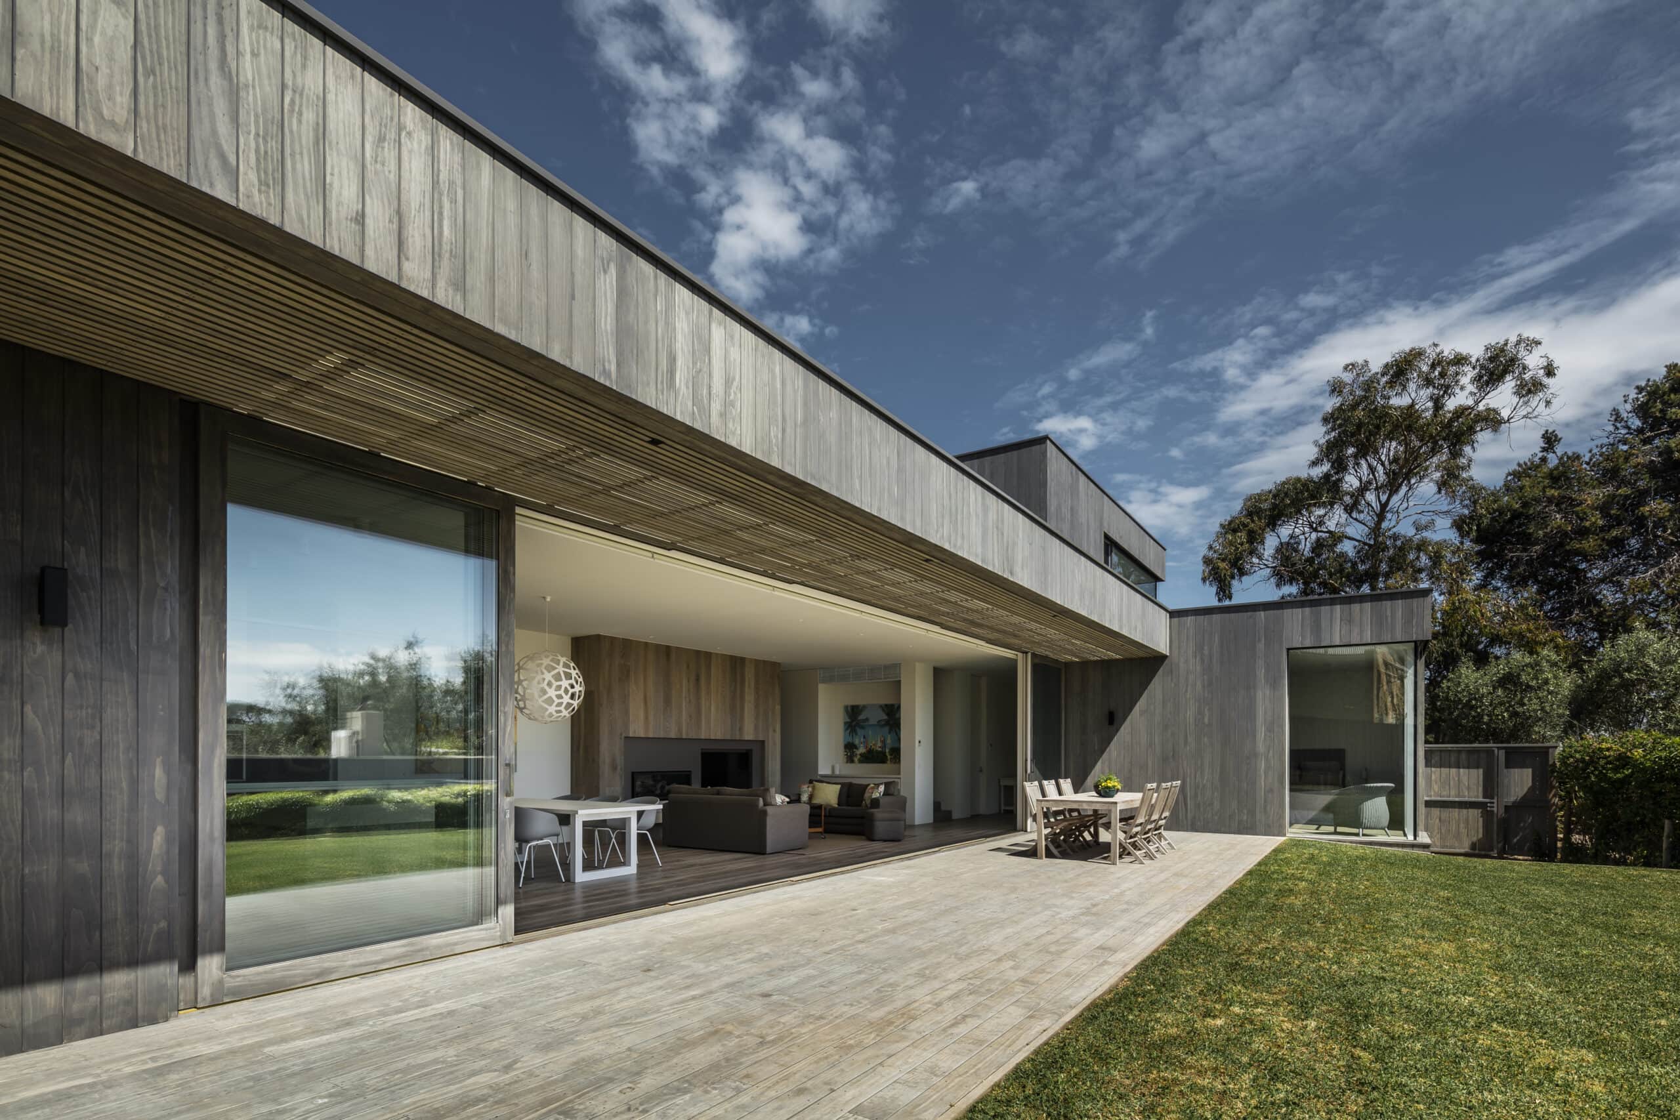
The site is compact, so economy and pragmatism had to sit alongside visual boldness. The result is a spatially and structurally efficient building that makes the most of a small footprint, spread across two levels with 295 m2 of floor area on a 674 m2 site. Internally the plan balances gathering and retreat. Communal areas open up for family time, while separable private zones let occupants move between social and quiet spaces as they please.
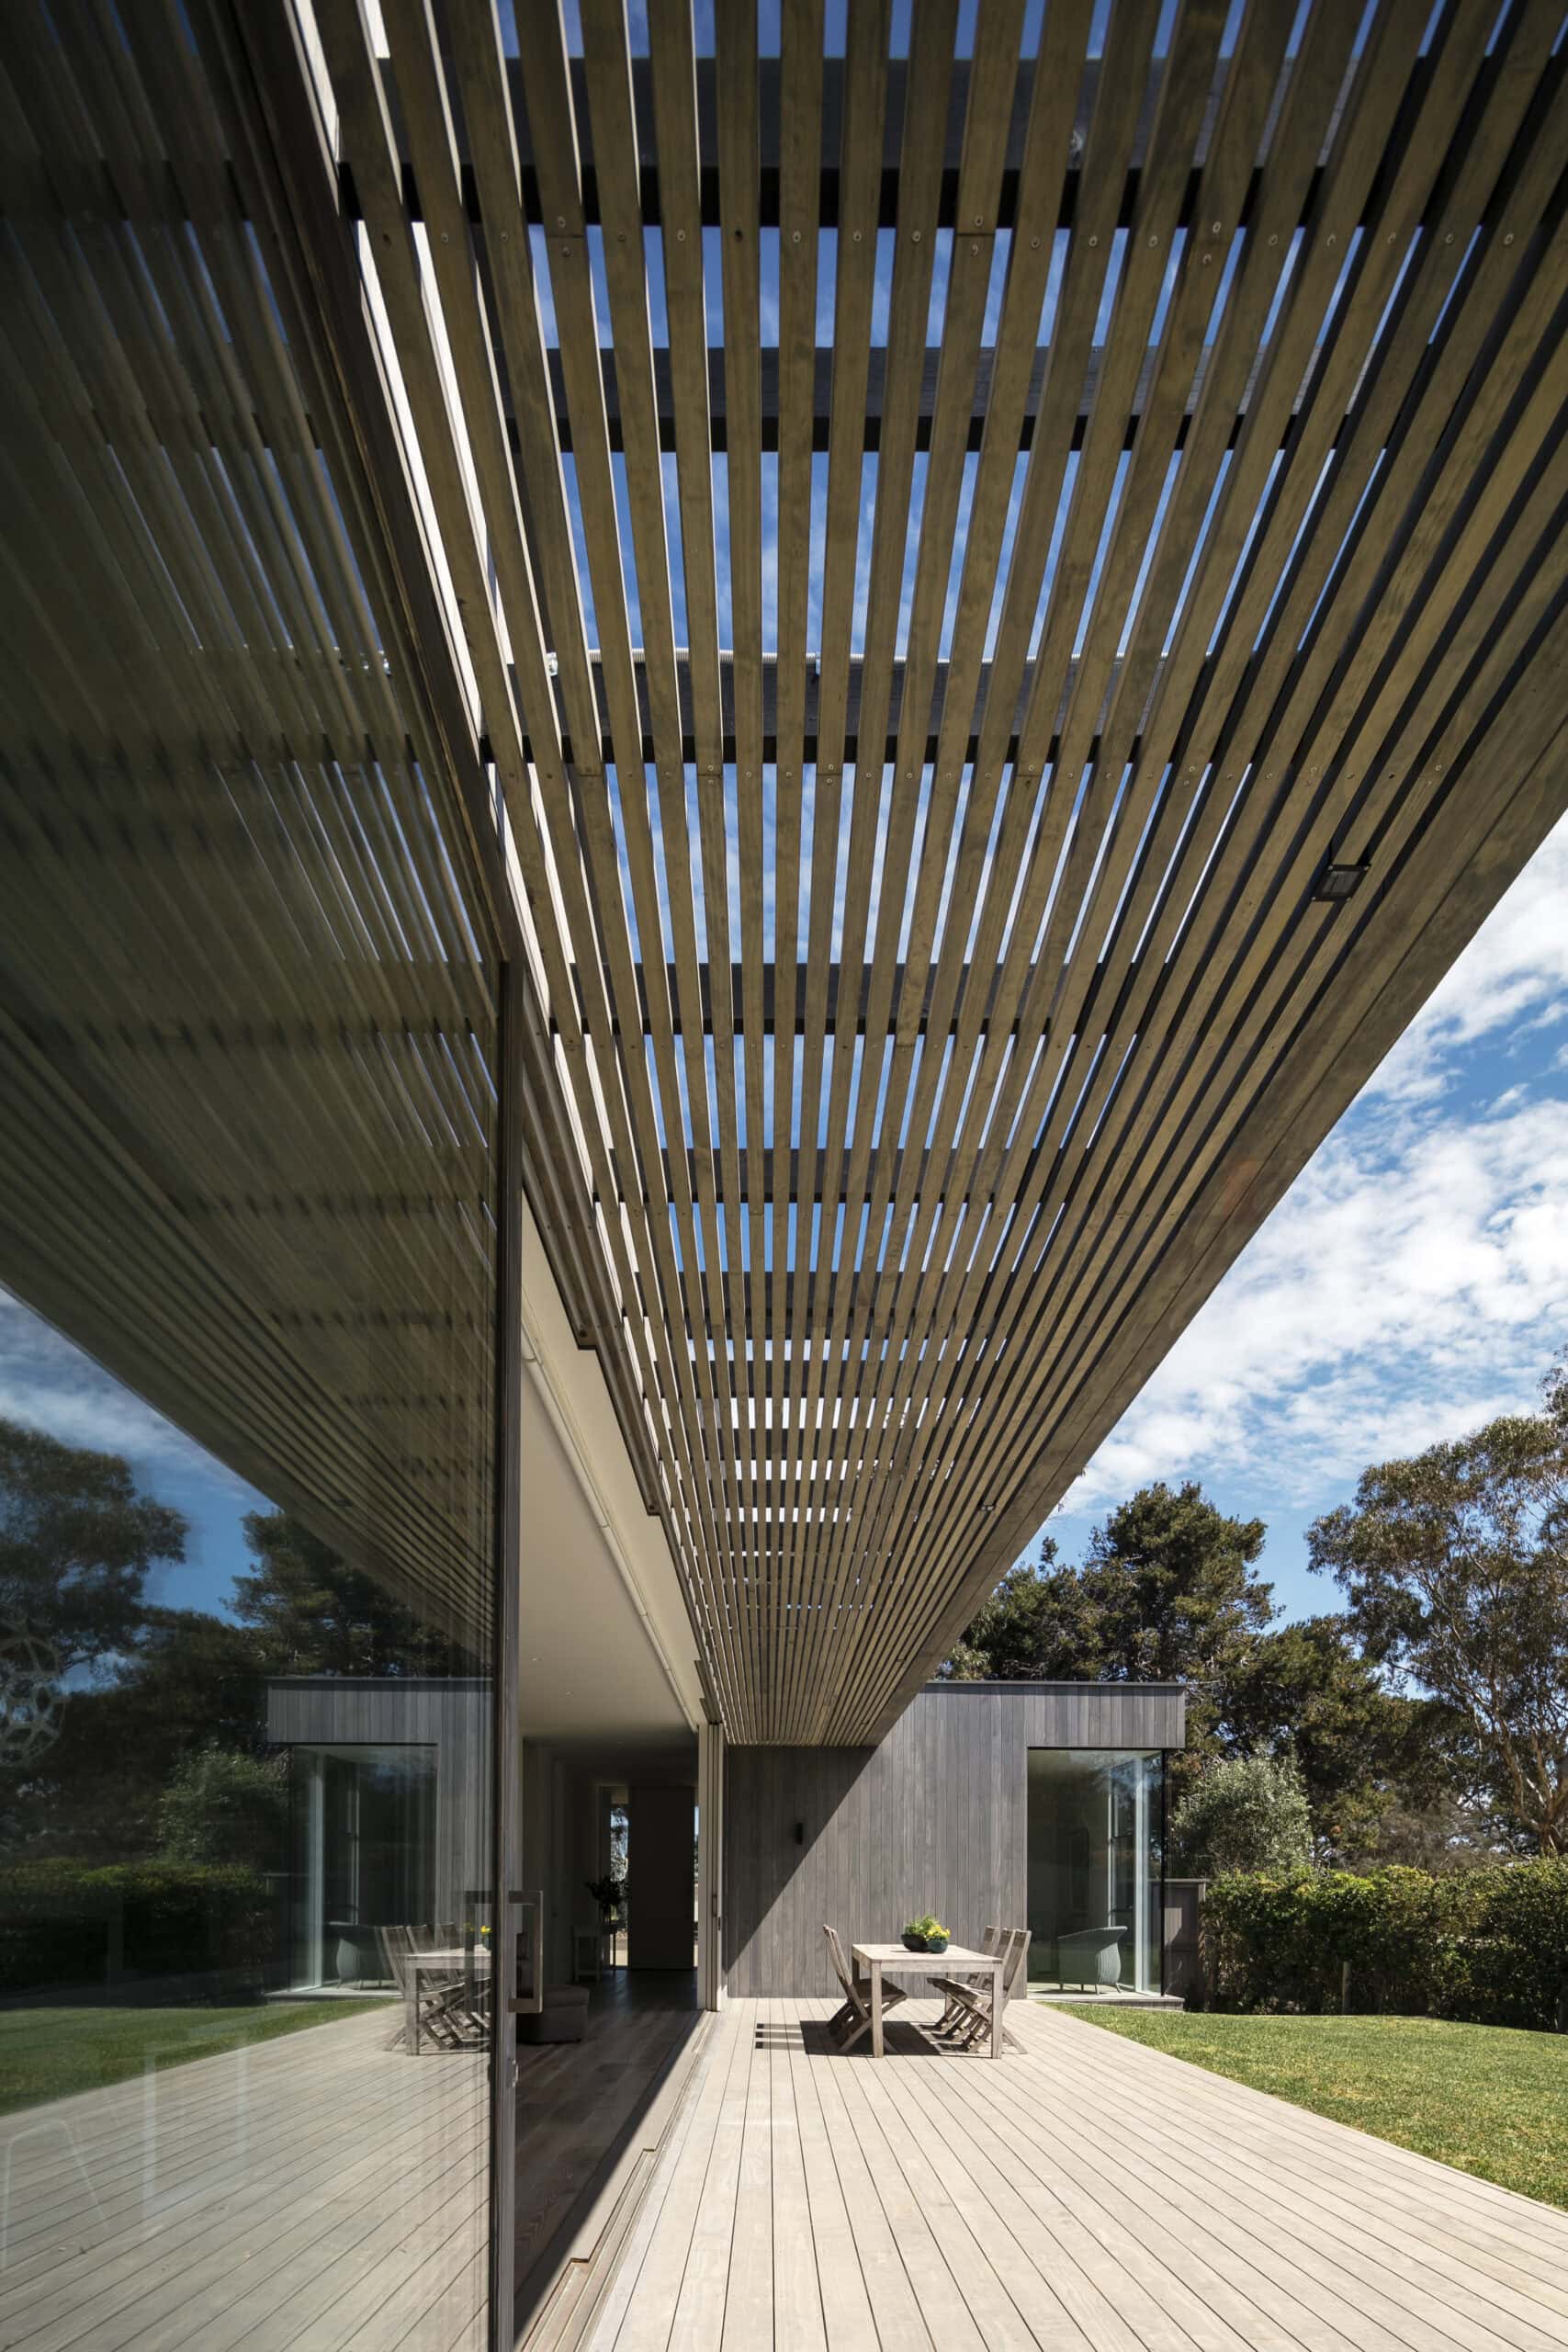
Full-height glazing draws daylight deep into the interior and pulls the garden into view from the main living spaces. Expressing a single simple form in one material kept the building low maintenance while giving it an inherent sculptural presence. Completed in 2019.
Architect: Mitsuori Architects (Matthew Murfett, Melissa Lim), with Rhodri Thomas, architectural technician. Structural engineer: Structural Edge. Builder: Howroyd Homes. Photography: Michael Kai.
Gallery
Company

Industry
Sector
Details
- Project Size: 295 m2
- Building Levels: 2
- Completion Date: 2019
- Photographer: Michael Kai
Region
Discuss