Description
Corten House began with a simple brief: evolve and improve a much-loved home for a maturing family, making the most of the existing space rather than chasing more of it. Practicality sits at the core of the project, delivered with careful detailing and a contemporary material palette.
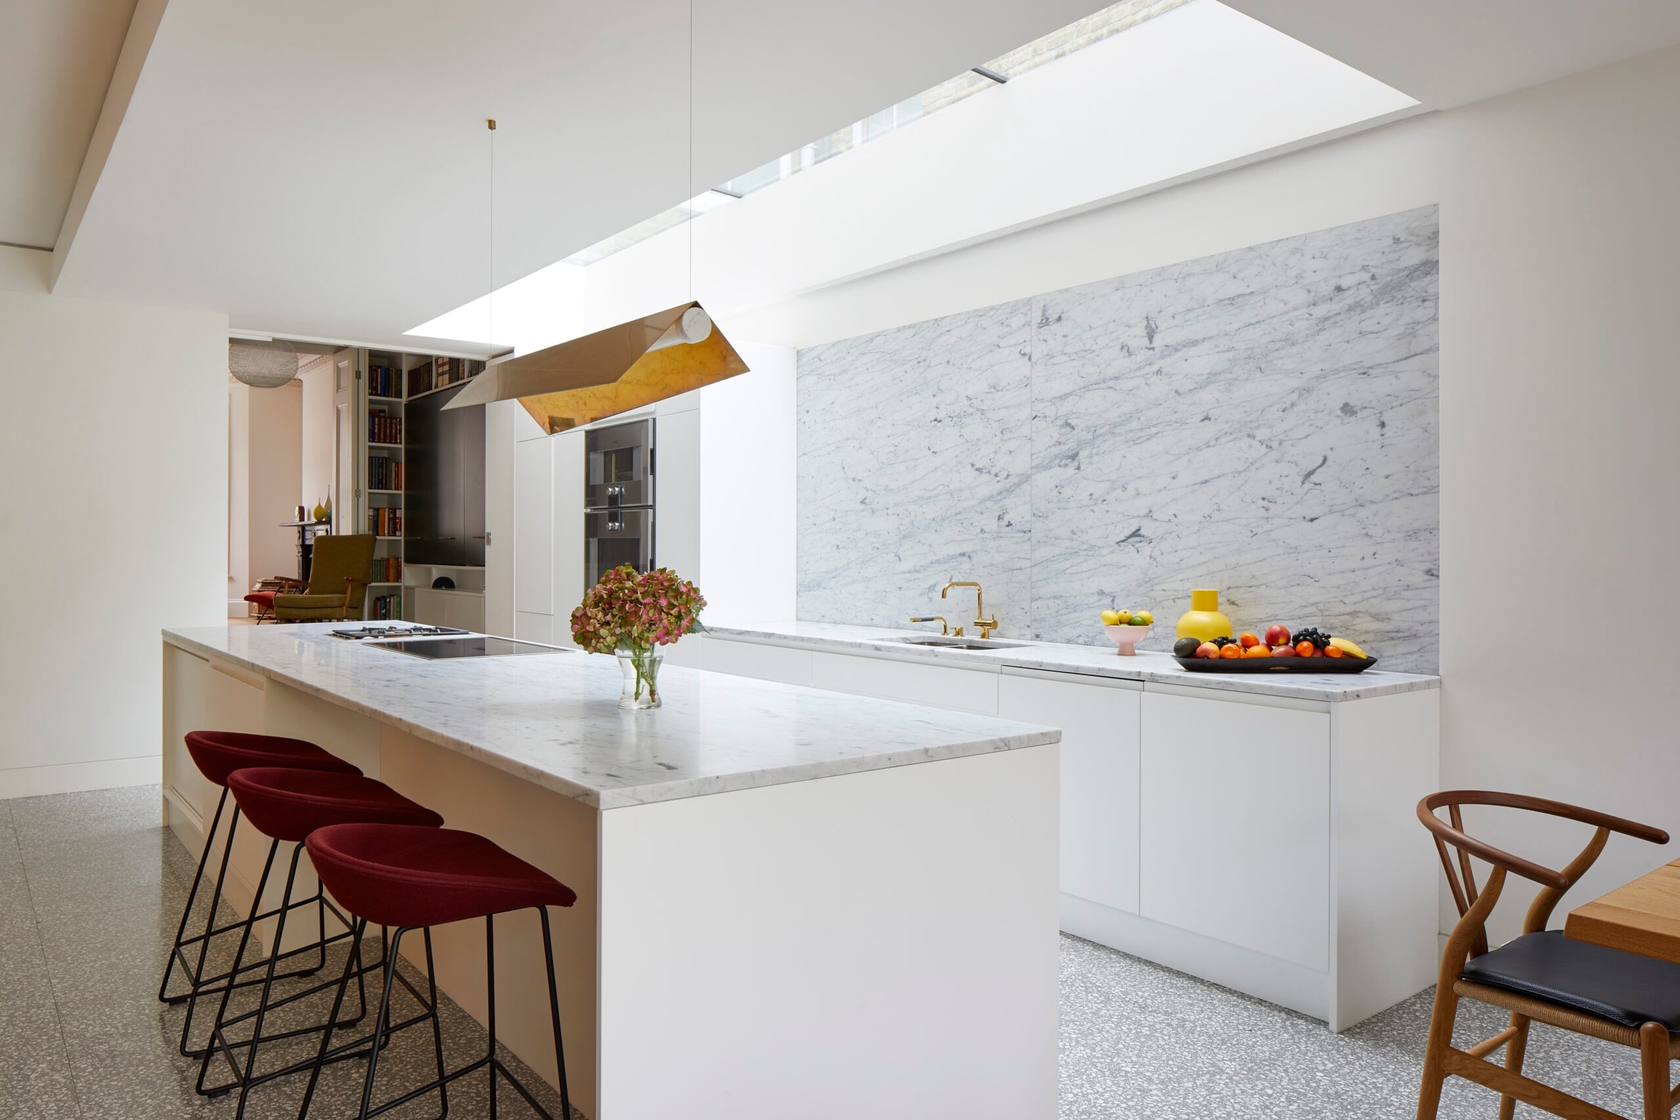
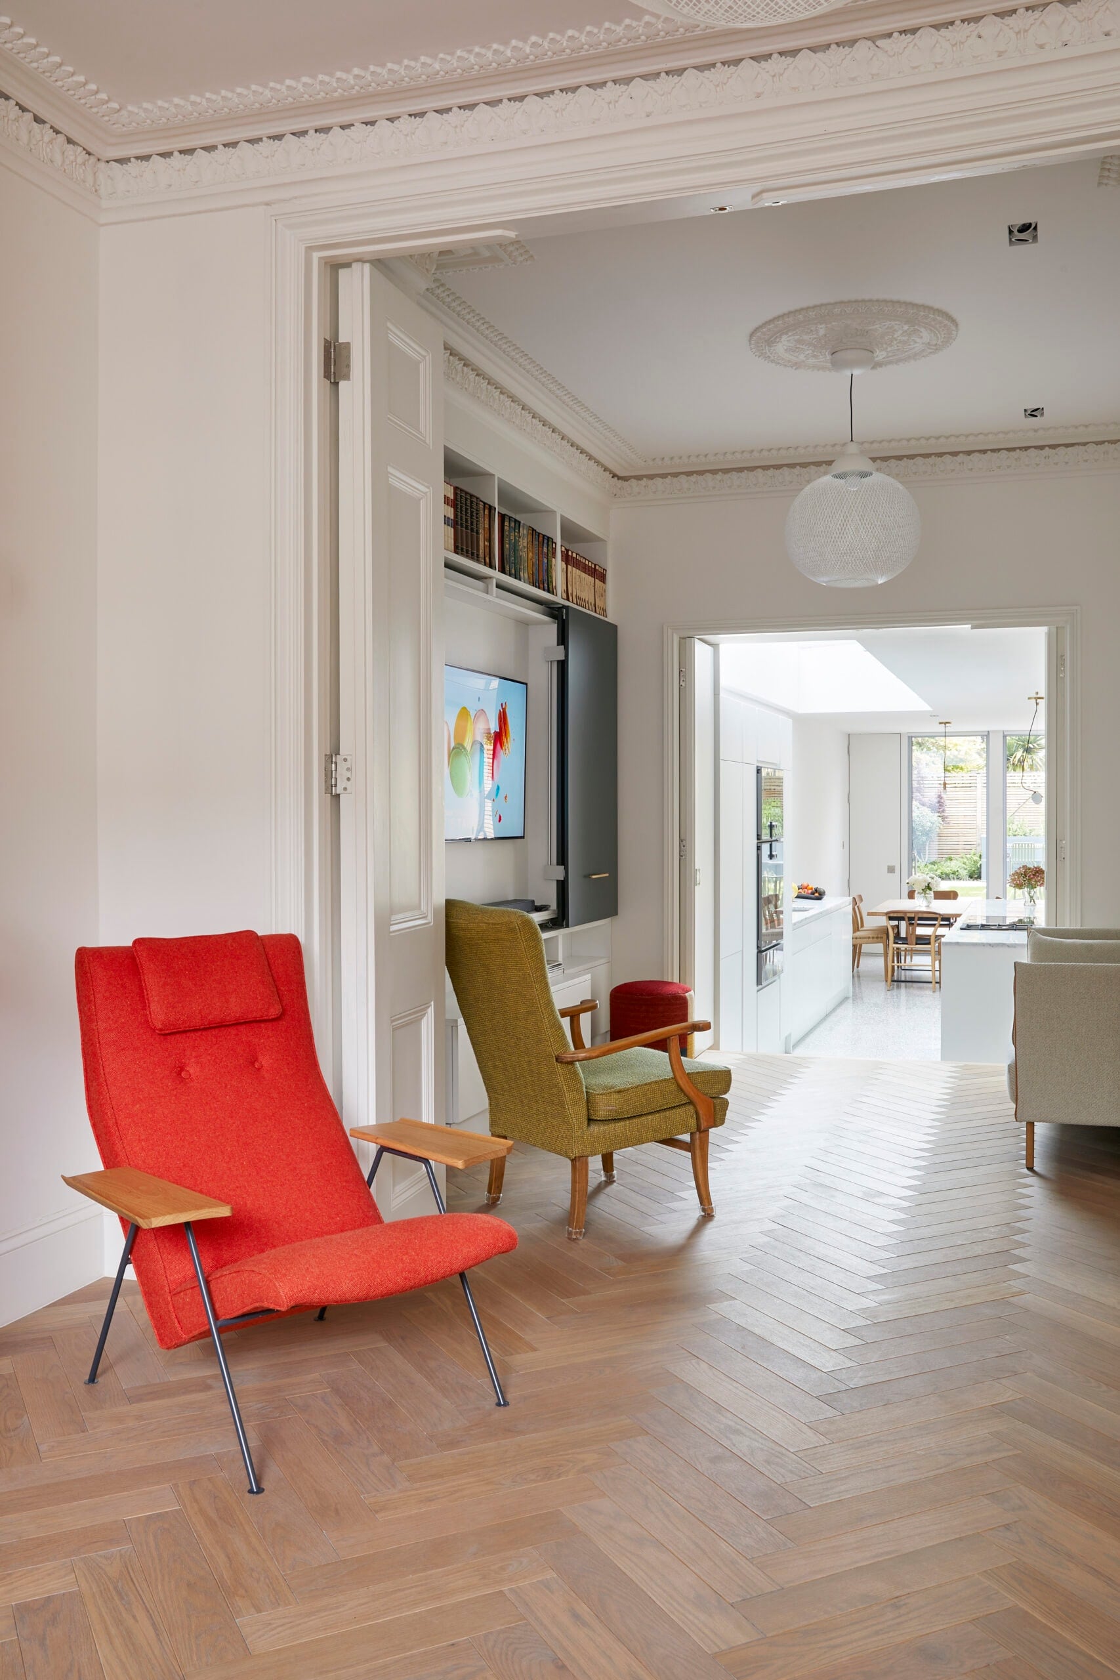
The ground floor is built around flexibility. A space that reads as one large open-plan room, with both front and rear aspects, can be divided into three separate rooms, so the family can read, practise and socialise either together or apart. The house has been extended to the rear and side, and a long glazed roof light along the side return draws daylight into the middle of the plan. The kitchen sits close to the original house, with a large central island that gives room to cook and space for friends to gather at the counter, while a dining area and sitting area sit nearer the garden. Storage is designed in throughout: joinery doors slide back into pockets to reveal work areas, closets and bathrooms. Terrazzo flooring runs out through a wide opening with lightweight aluminium-framed bi-fold doors to a garden designed alongside the house, complete with built-in seating and raised planters.
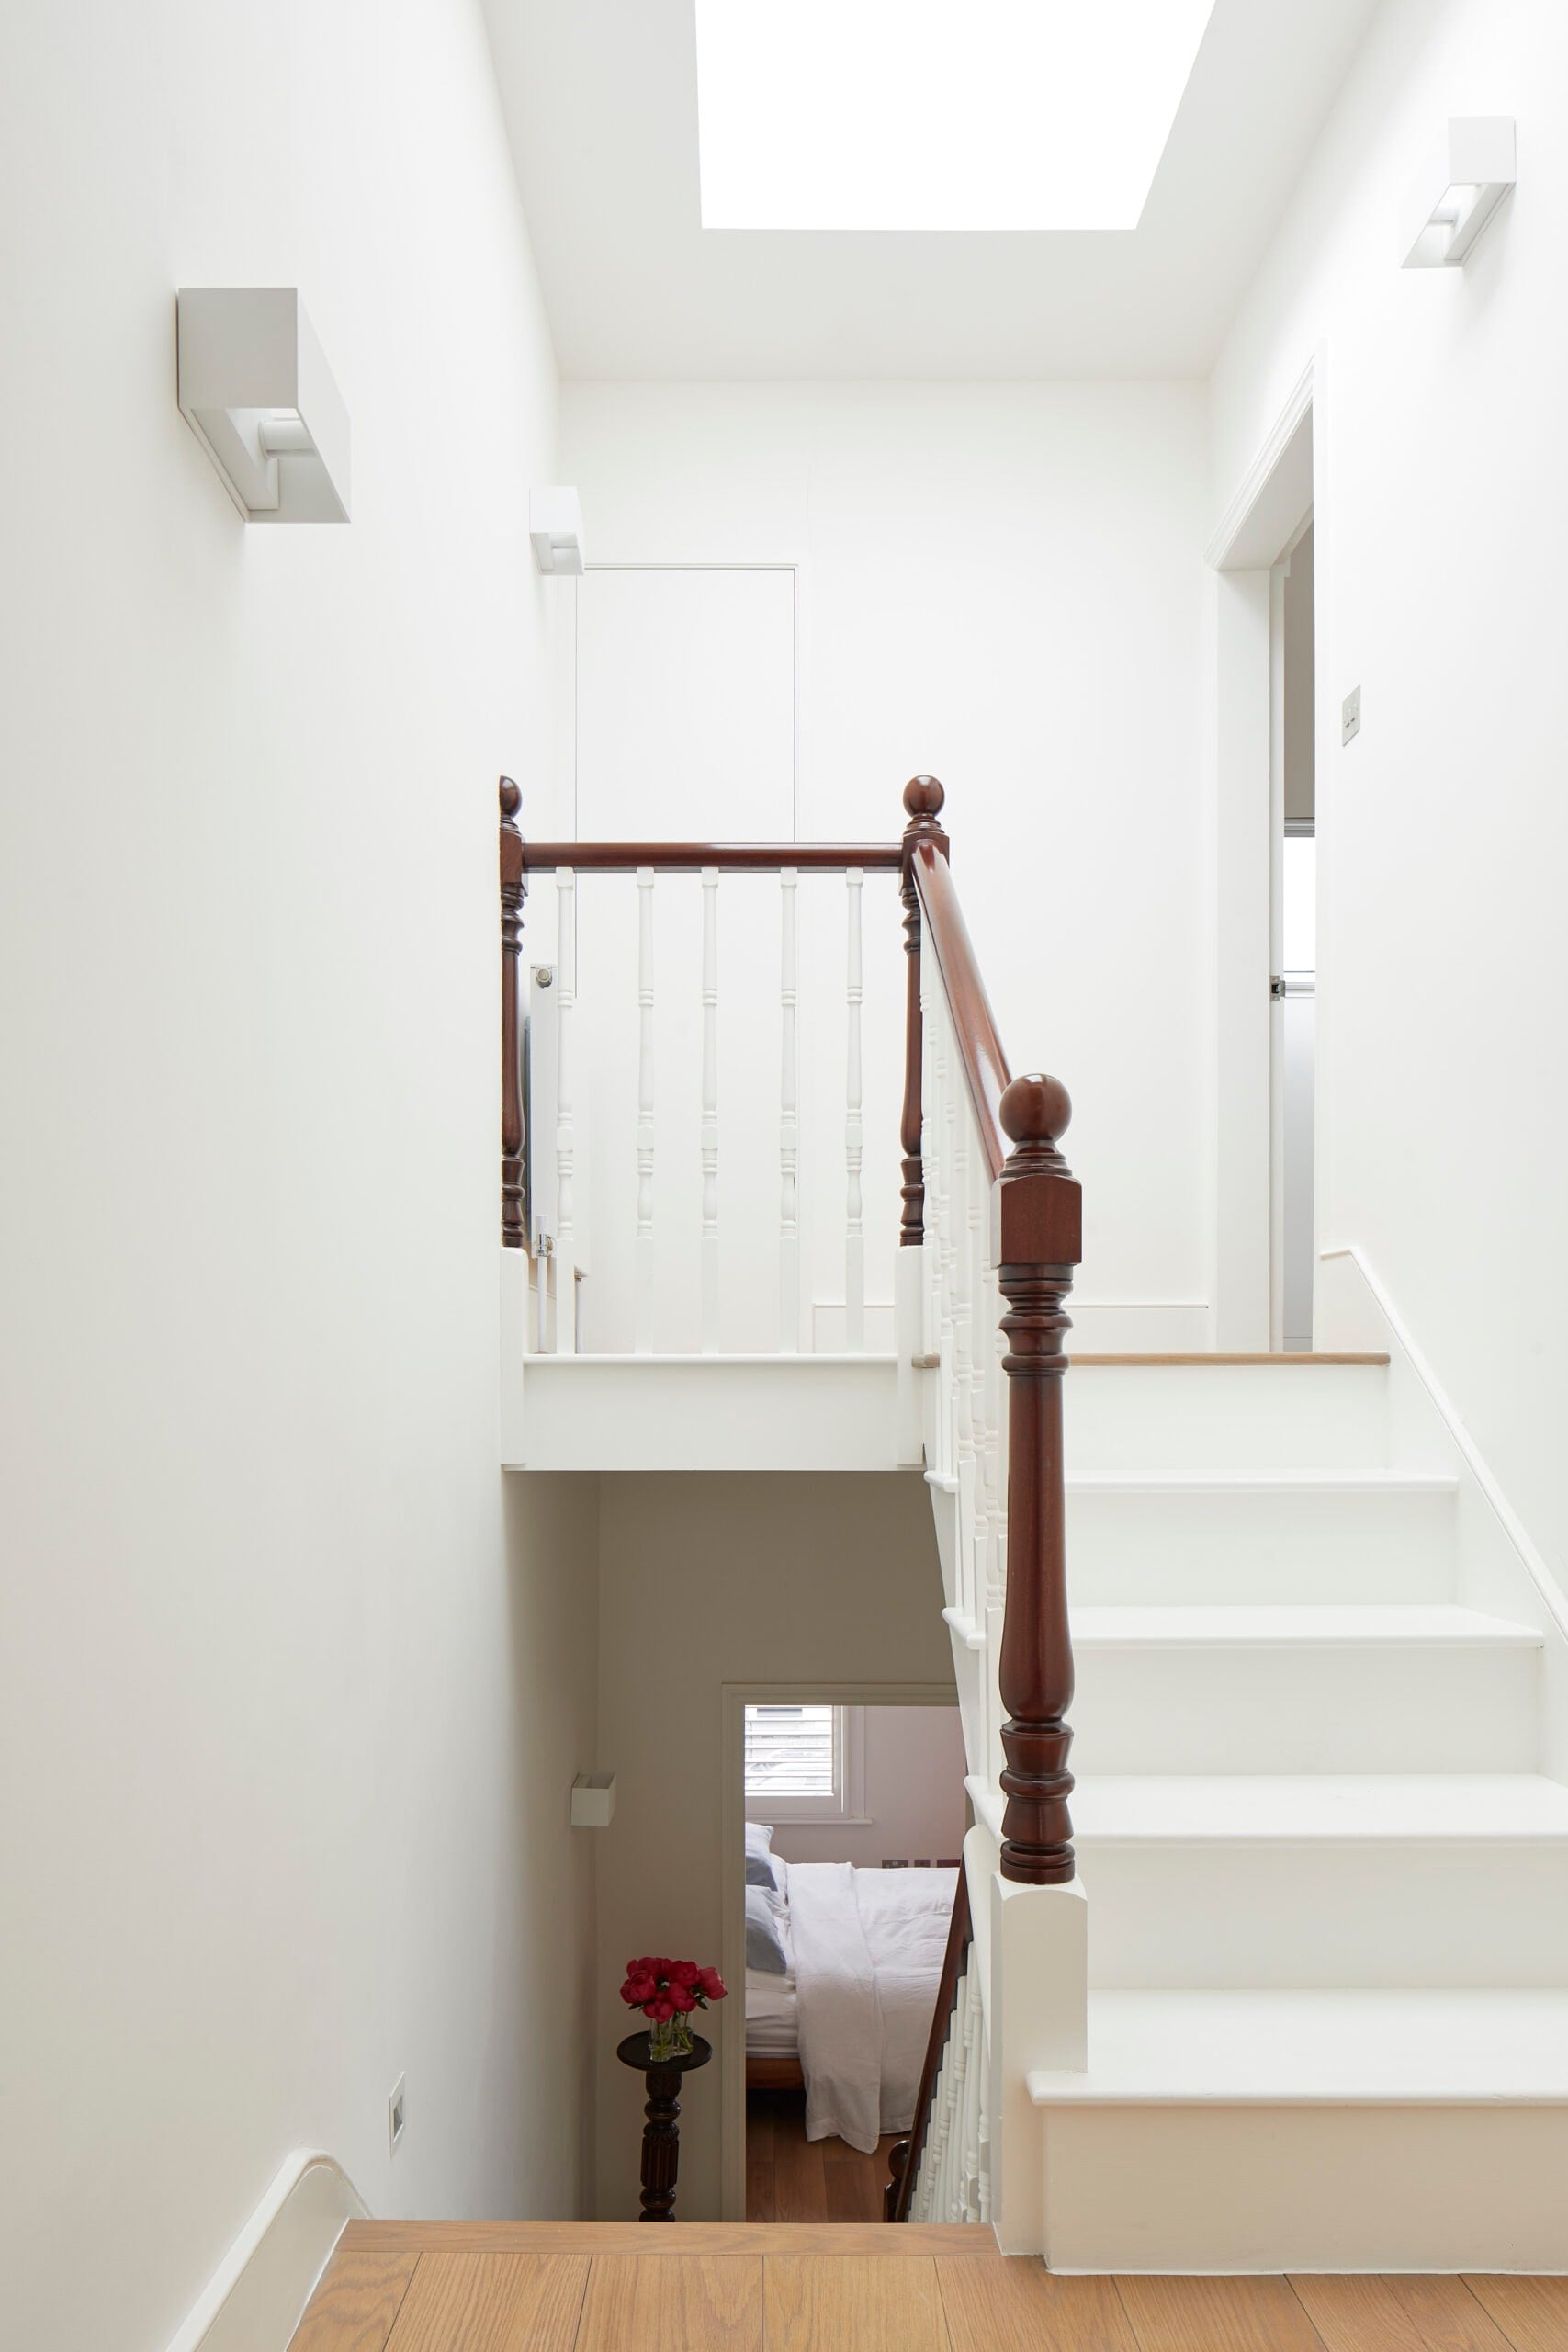
On the first floor, the master suite has been reconfigured and extended to take in a bathroom and walk-in closet, with access to a rear roof terrace. A verdant green velvet curtain on a concealed track adds warmth and strengthens the link to the outside. To the front are a bright room for piano practice and a tall bedroom with en-suite, restored fireplace and bay window. A new loft dormer adds a further bedroom, its large window framing the garden and the evening light, and a roof light above the stairs pulls daylight down into what had been a dark stairway.
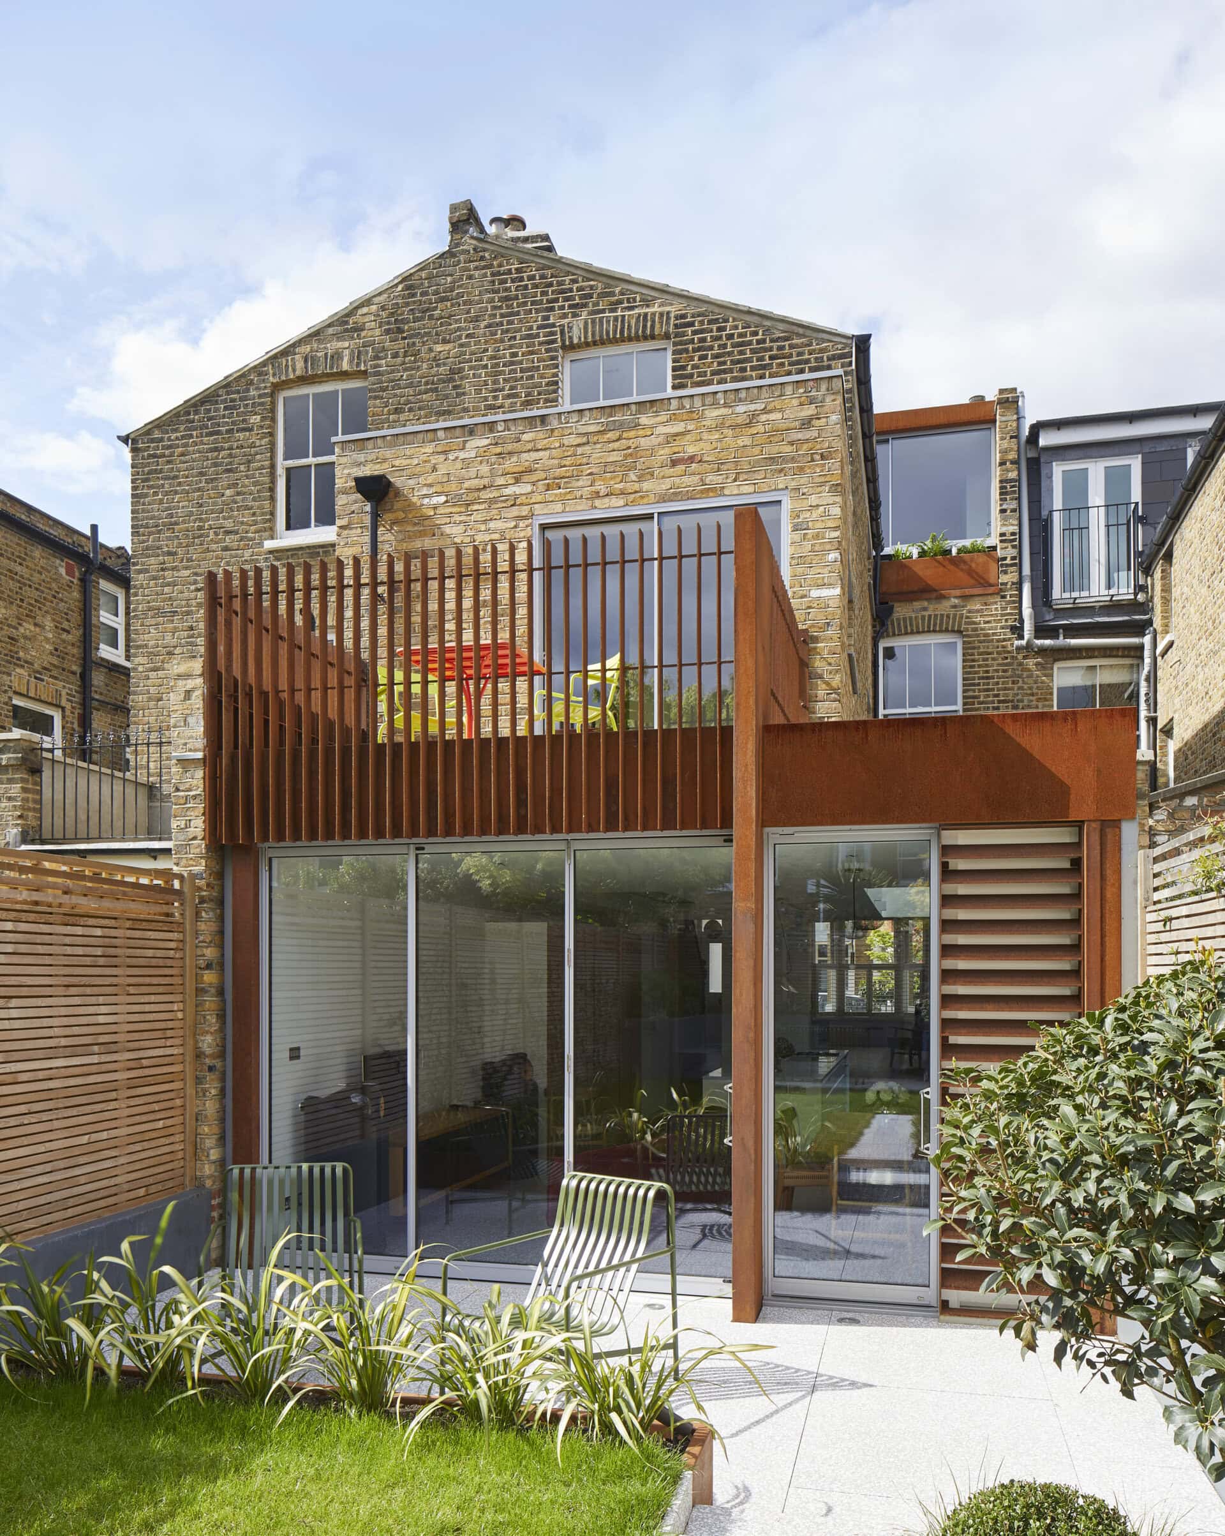
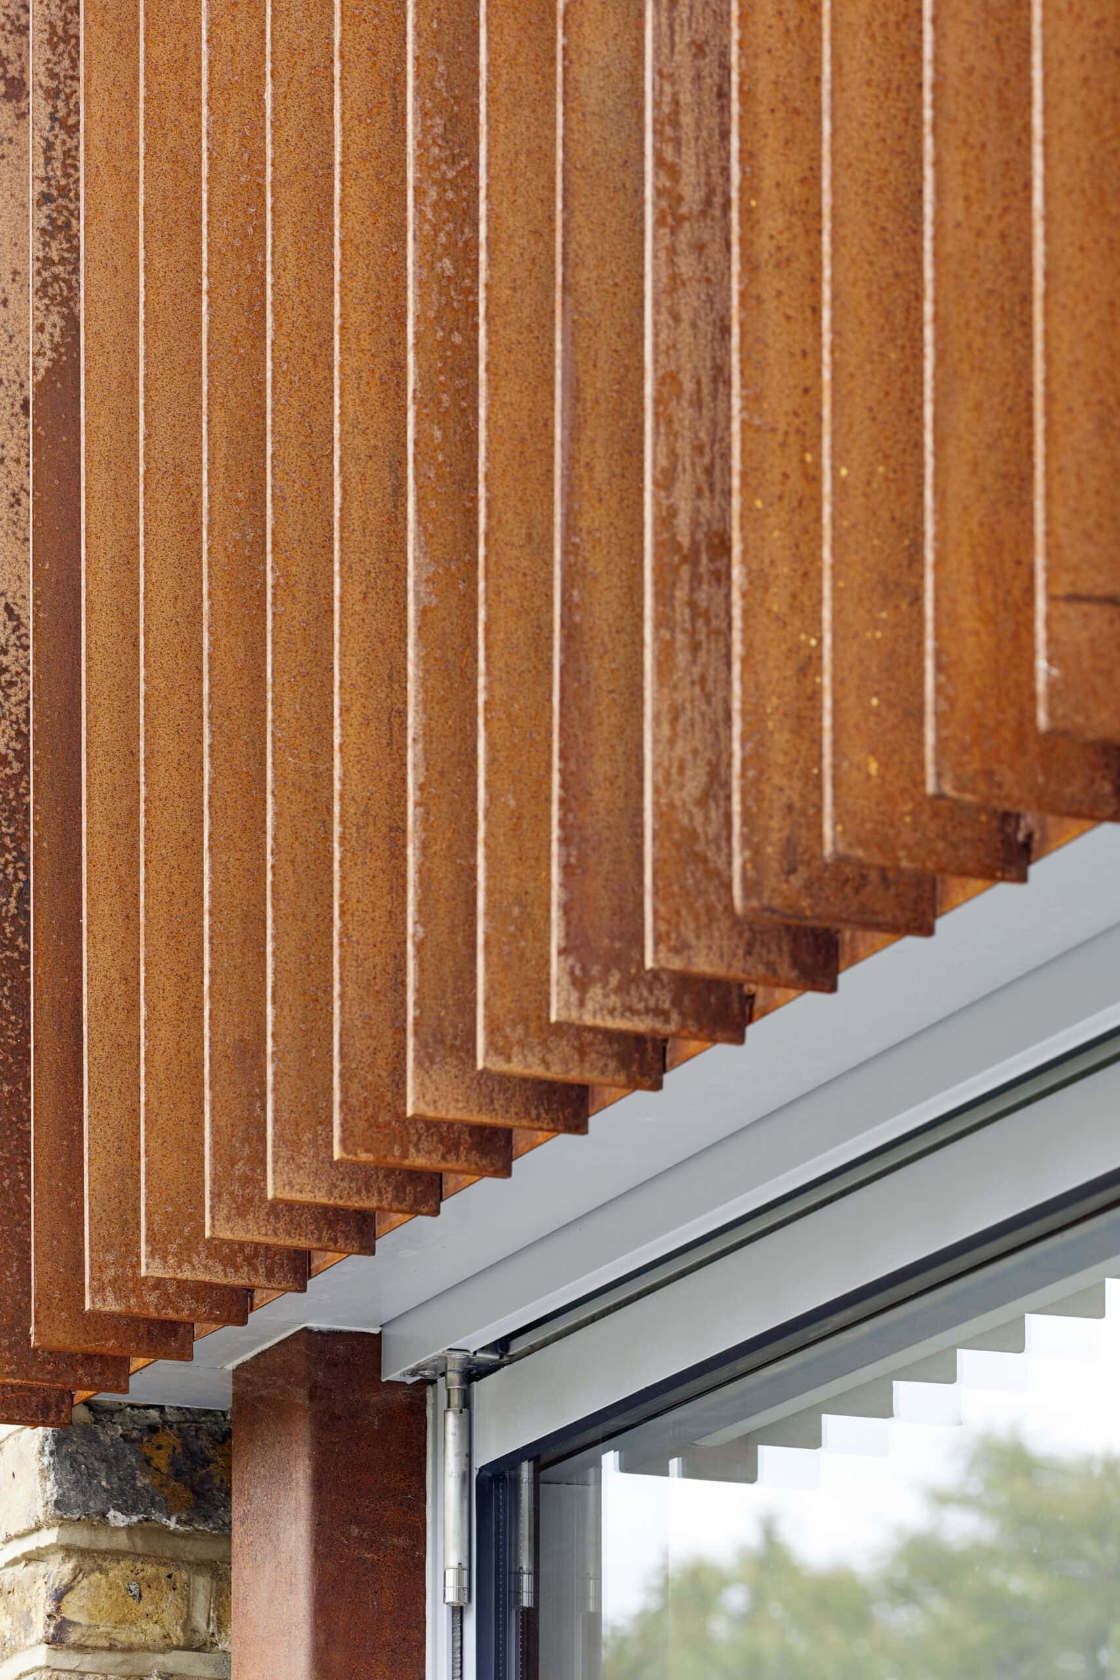
Corten steel sets the tone of the rear elevation, used in a range of iterations and orientations. The new ground floor openings are framed by a posted steel structure with a finned horizontal shutter and clad planters facing the house. Vertical steel fins form the balustrade to the first floor terrace, and a steel planter, shutter and cladding to the dormer tie the levels together. Throughout, the focus stays on high-quality, carefully detailed materials in a natural and consistent palette that strengthens the connection between the spaces.
The project completed in 2018 and is arranged over four levels.
Architecture by Paul Archer Design, with Robert Sterry as project architect. Structural engineering by Entuitive. Built by PRS Builders Ltd. Photography by Andy Stagg.
Gallery
Company

Industry
Sector
Details
- Building Levels: 4
- Completion Date: 2018
- Photographer: Andy Stagg
Region
Discuss