
Description
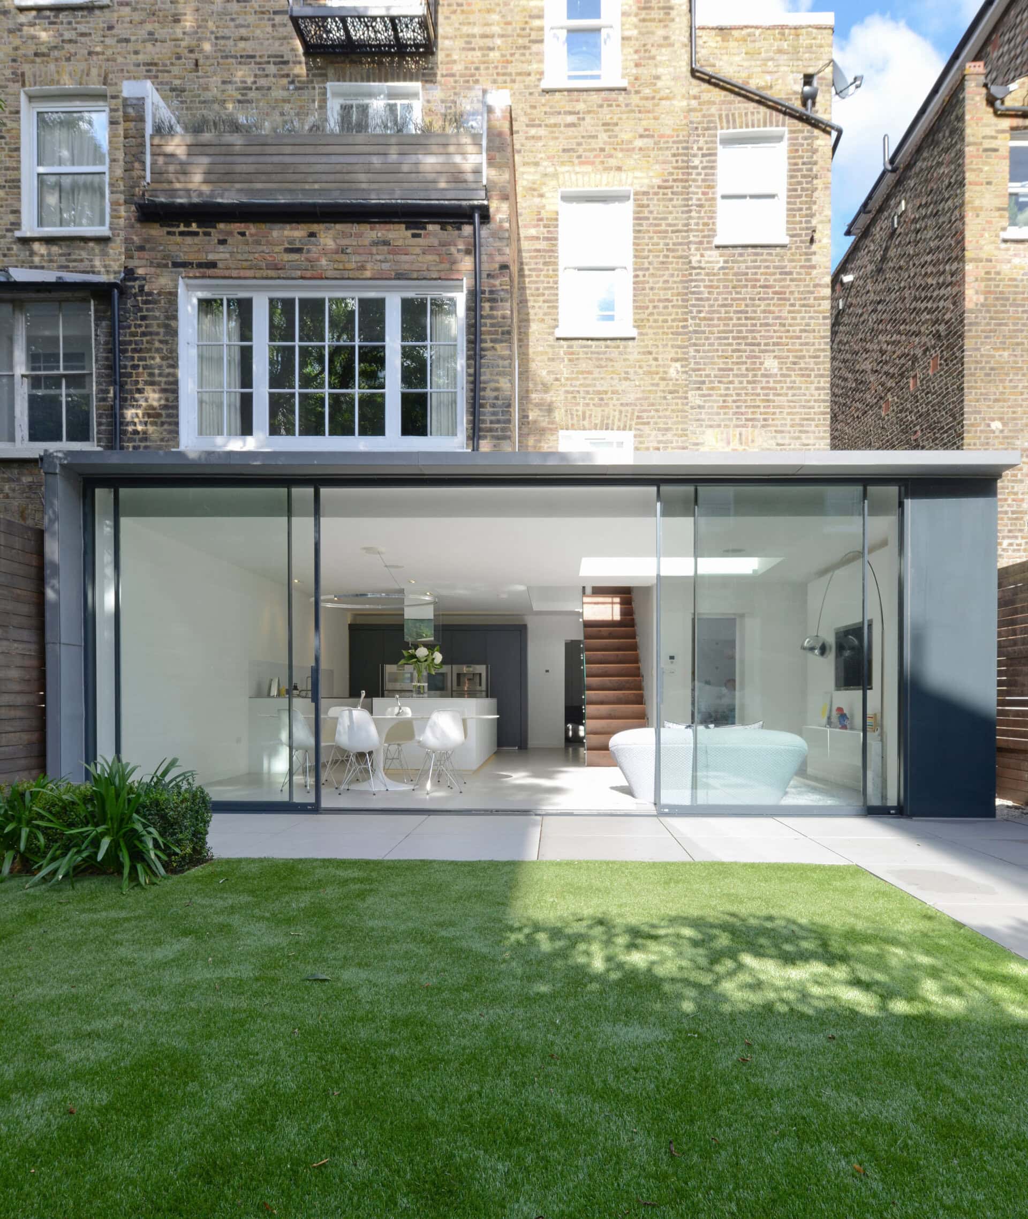
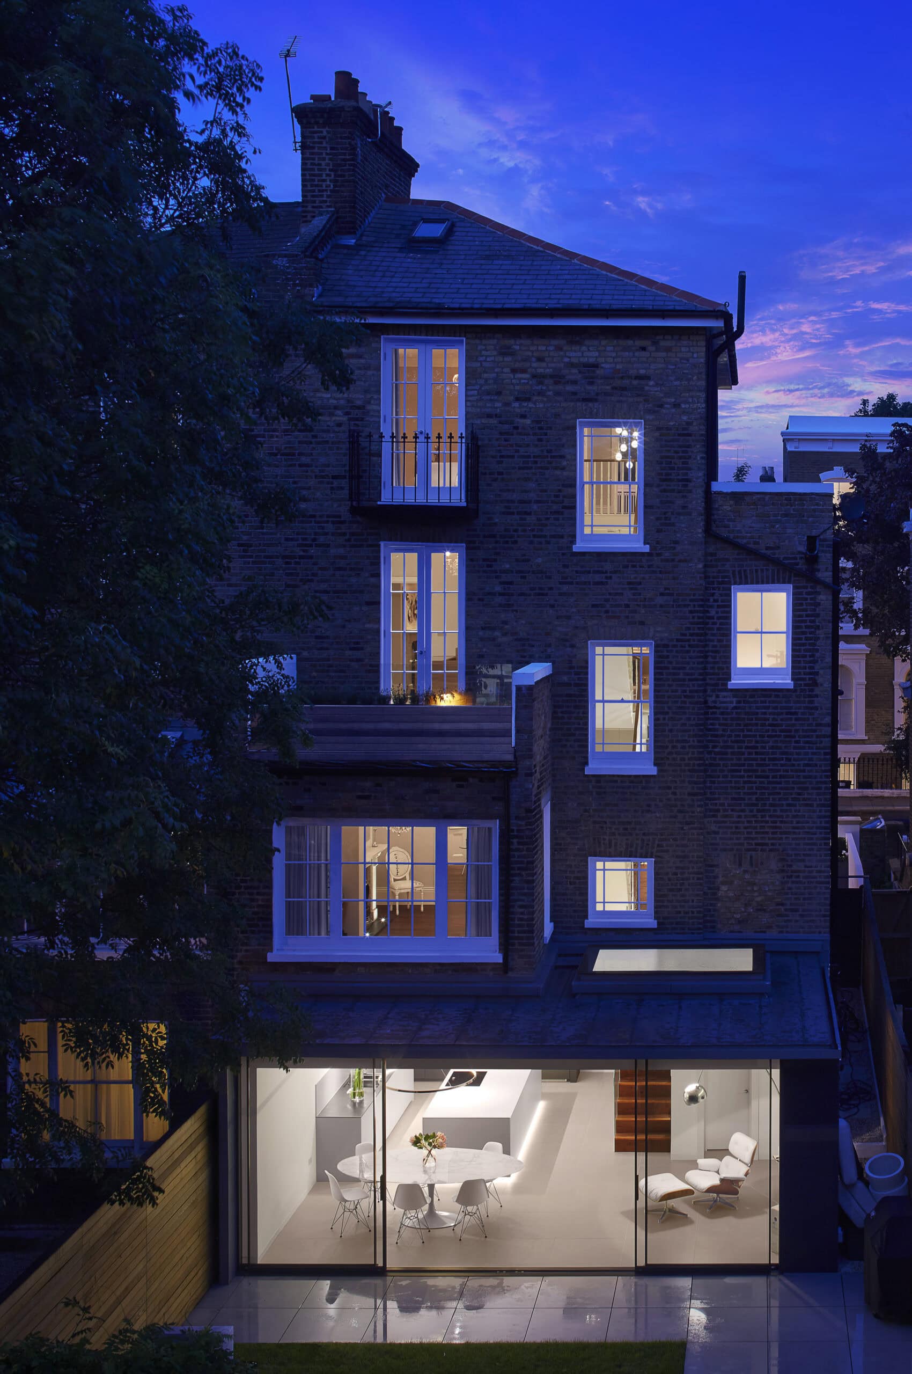
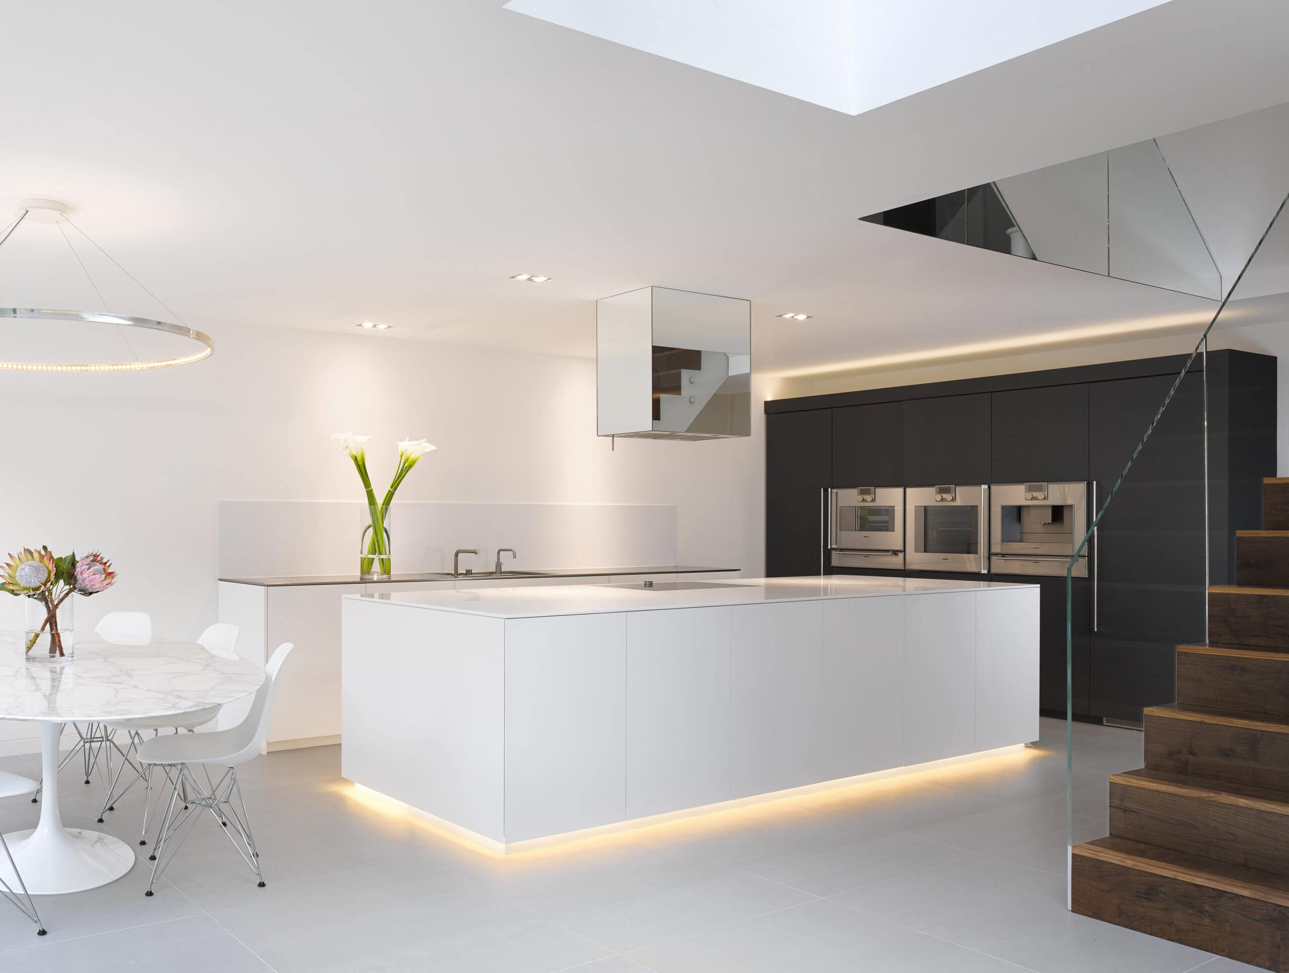
Englefield House is a Victorian London townhouse given a top-to-bottom refurbishment together with a substantial new garden-level extension at the rear. The brief, set by a young professional couple just starting a family, asked for a home that read with quiet glamour while still working hard as a practical family house.
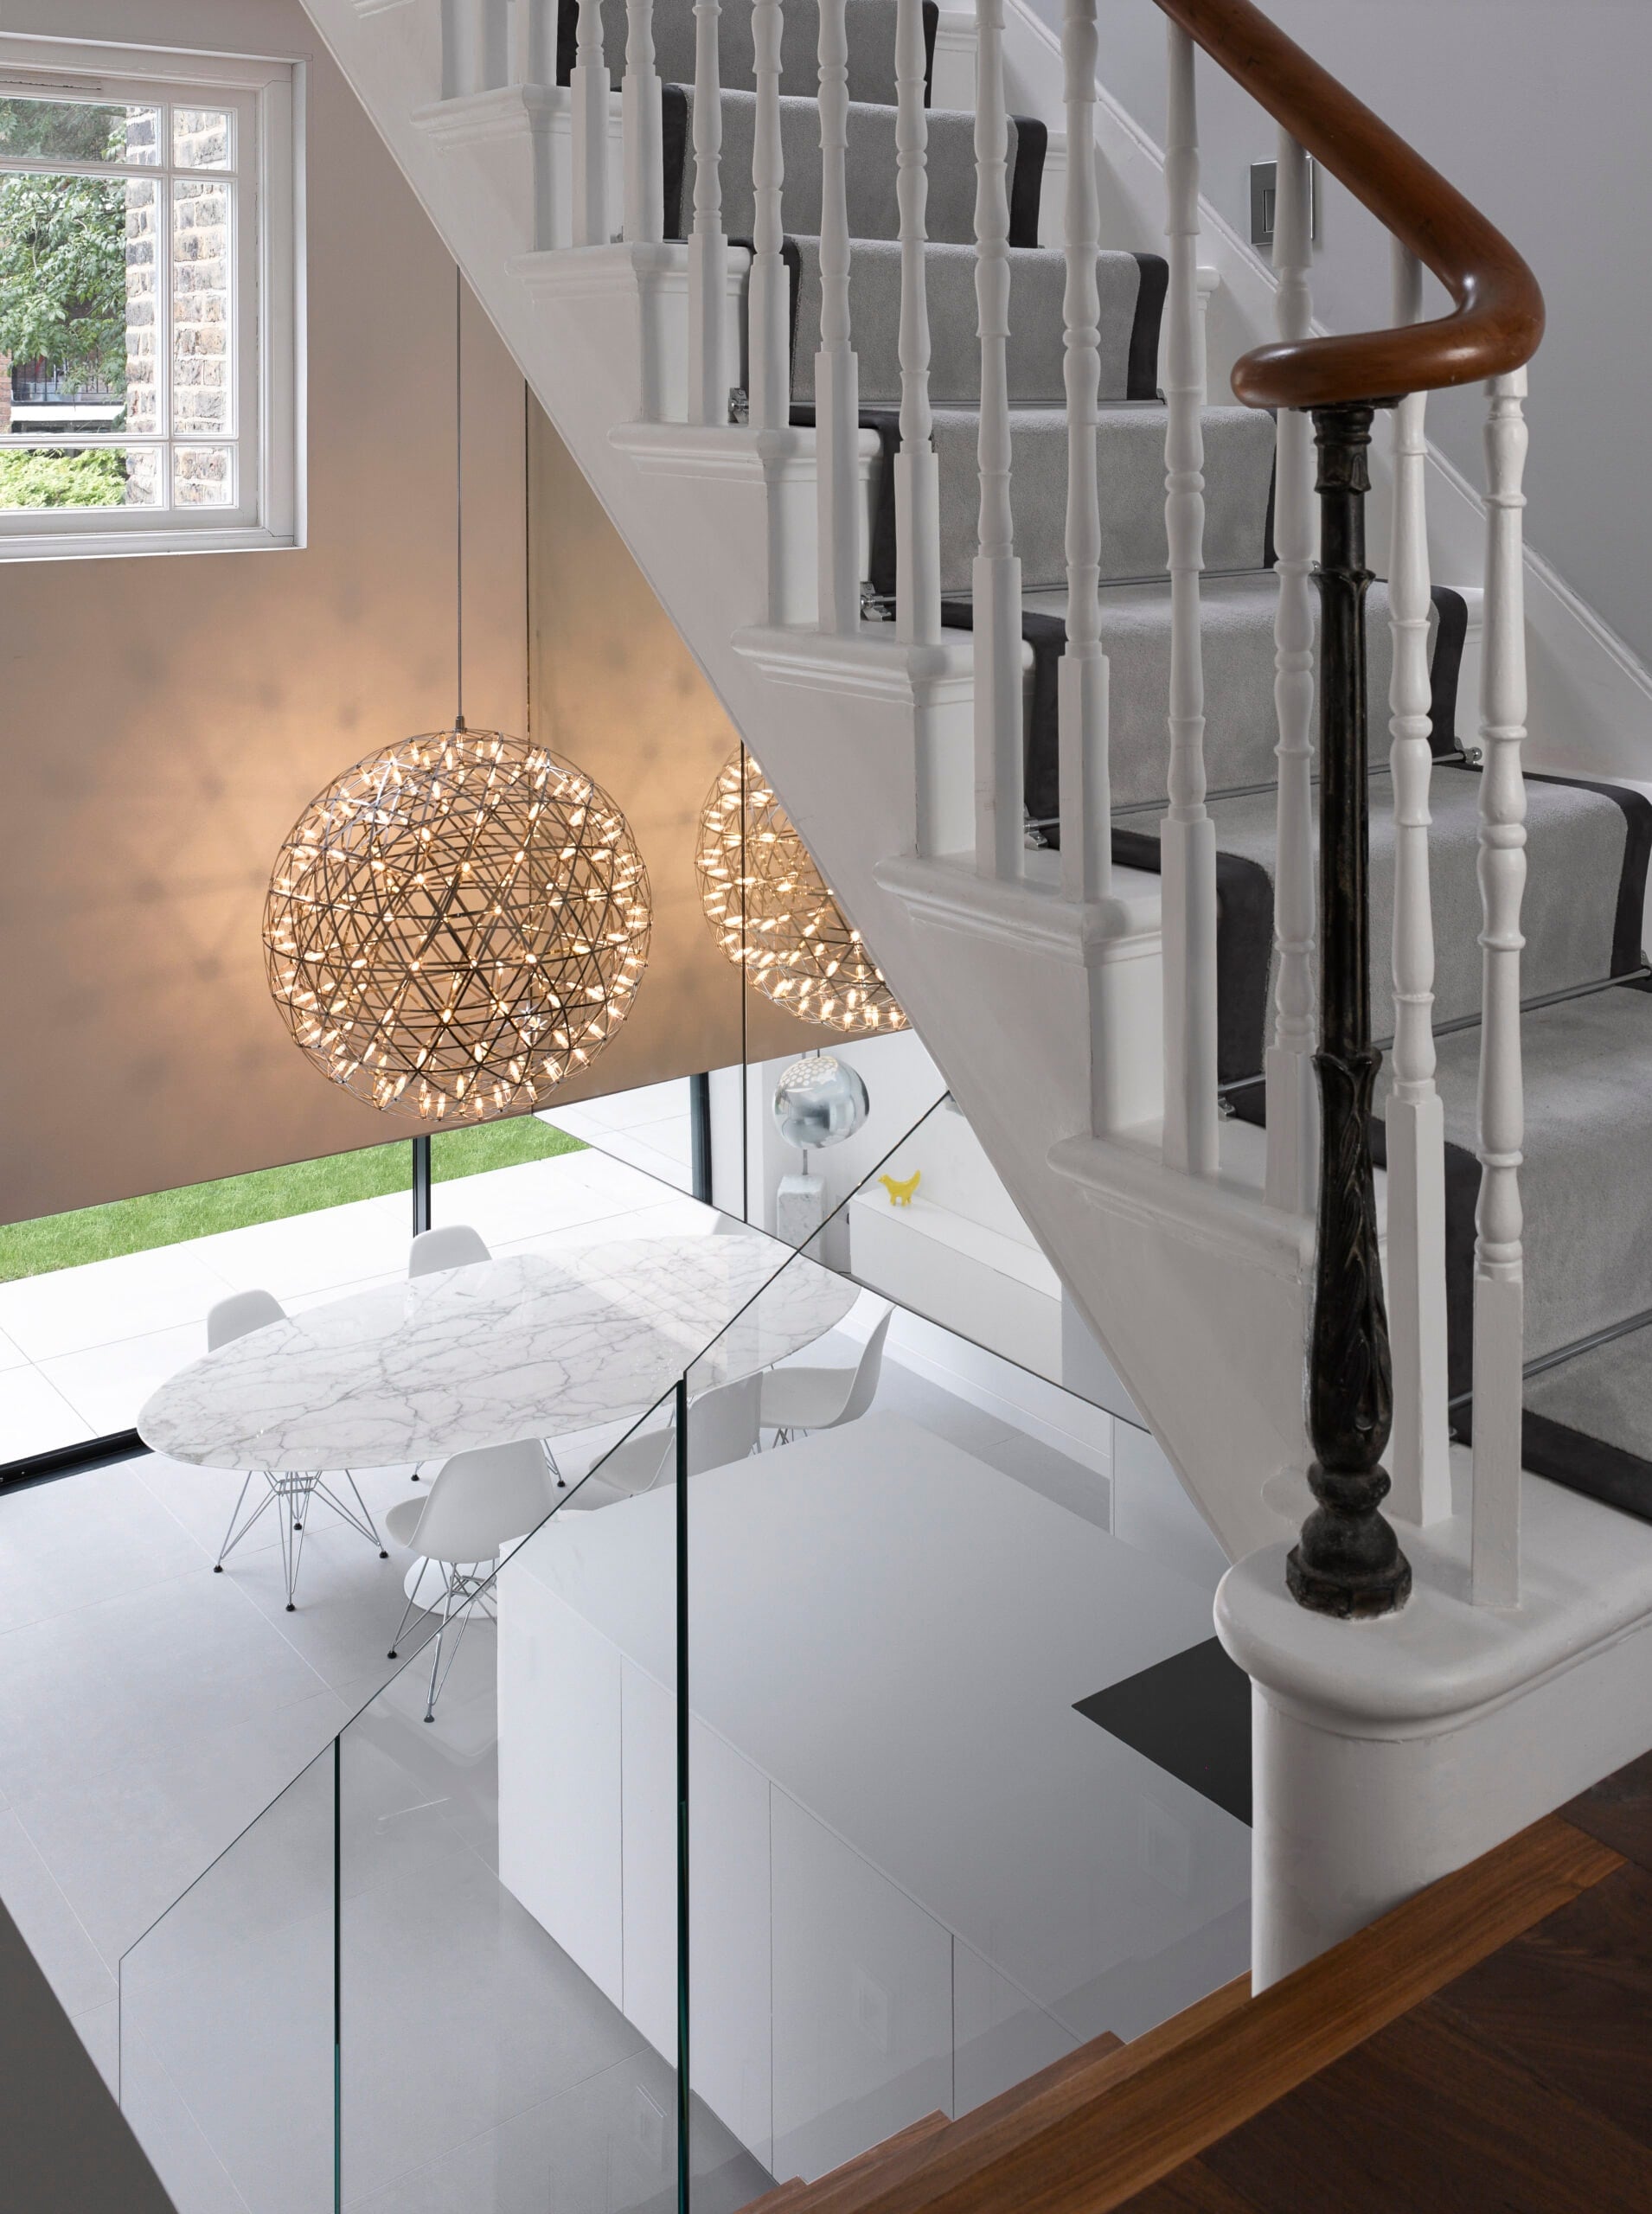
Above ground, the original well-proportioned rooms are conserved largely as found, with original plasterwork retained where possible and reinstated where necessary. A generous master suite gains its own walk-in wardrobe and a small Juliet balcony.
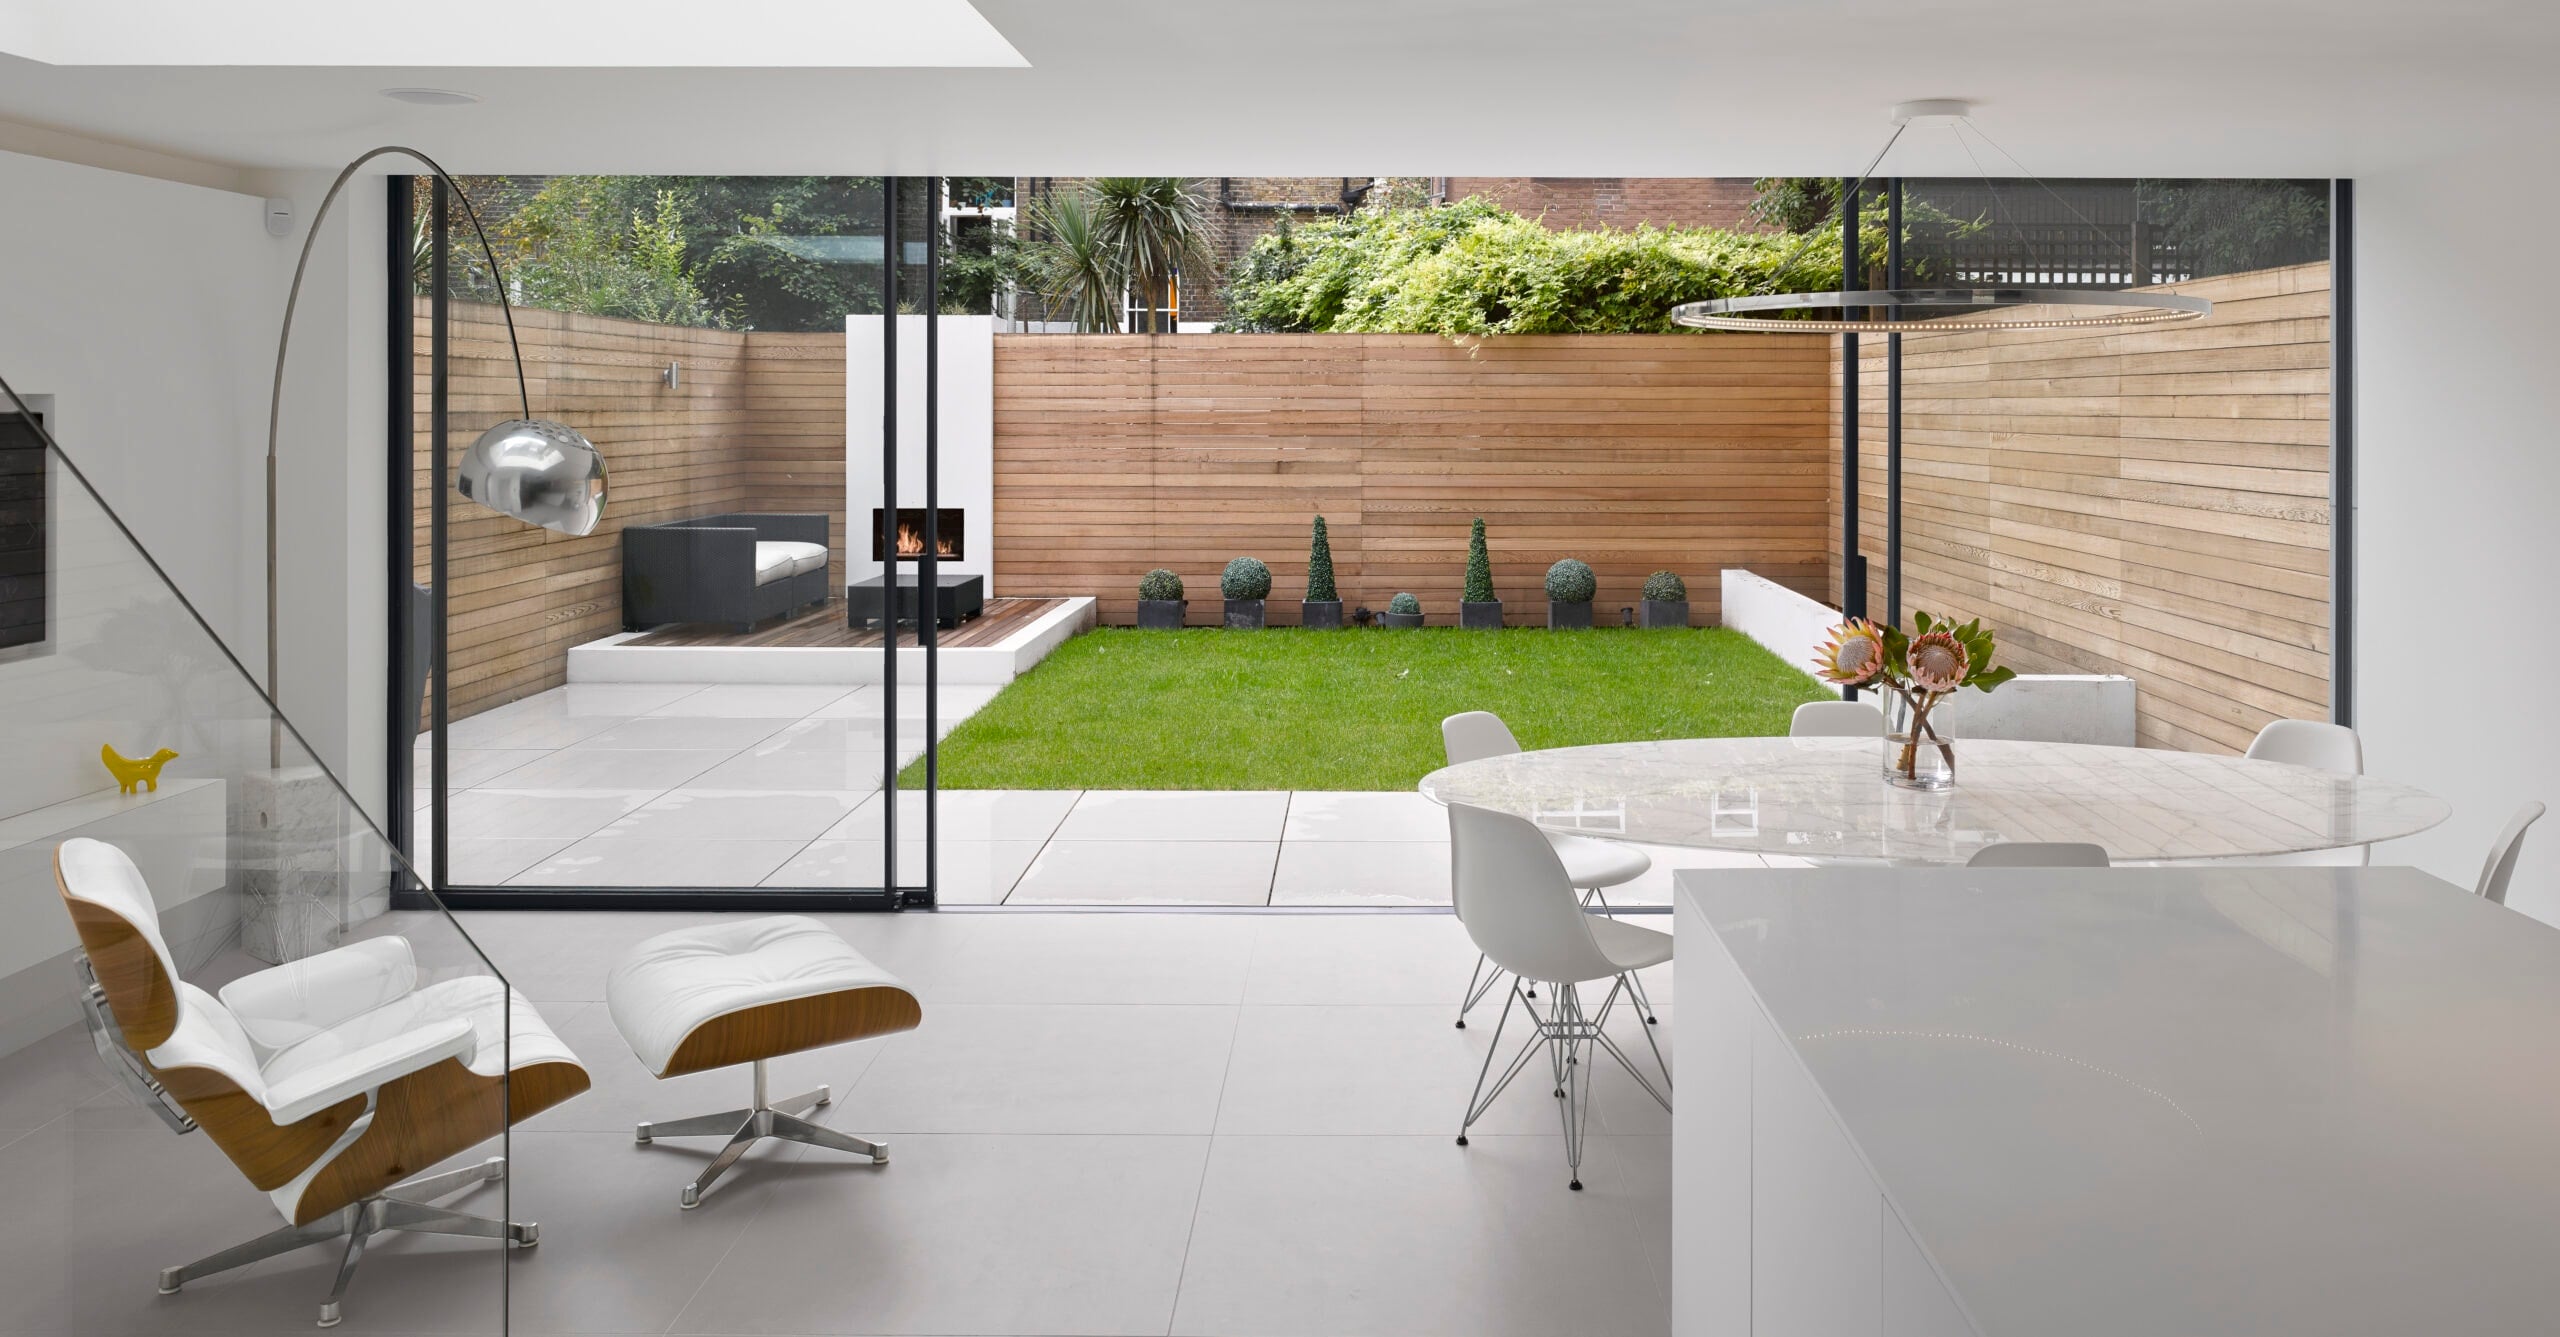
At the back of the house, the addition fundamentally reorients the plan. The entrance stair is reconfigured to draw the eye straight down toward the garden and into a generous family kitchen-diner. Four floor-to-ceiling sliding glass doors open the rear facade, dissolving the boundary between kitchen and garden. Utility space tucks neatly along one flank, and a large play and cinema room completes the lower-ground floor.
Completed in 2014, across five floors.
Architect: Paul Archer Design (project architect Elizabeth Partington). Photography: Will Pryce.
Gallery
Company

Industry
Sector
Details
- Building Levels: 5
- Completion Date: 2014
- Photographer: Will Pryce
Region
Discuss


