Description
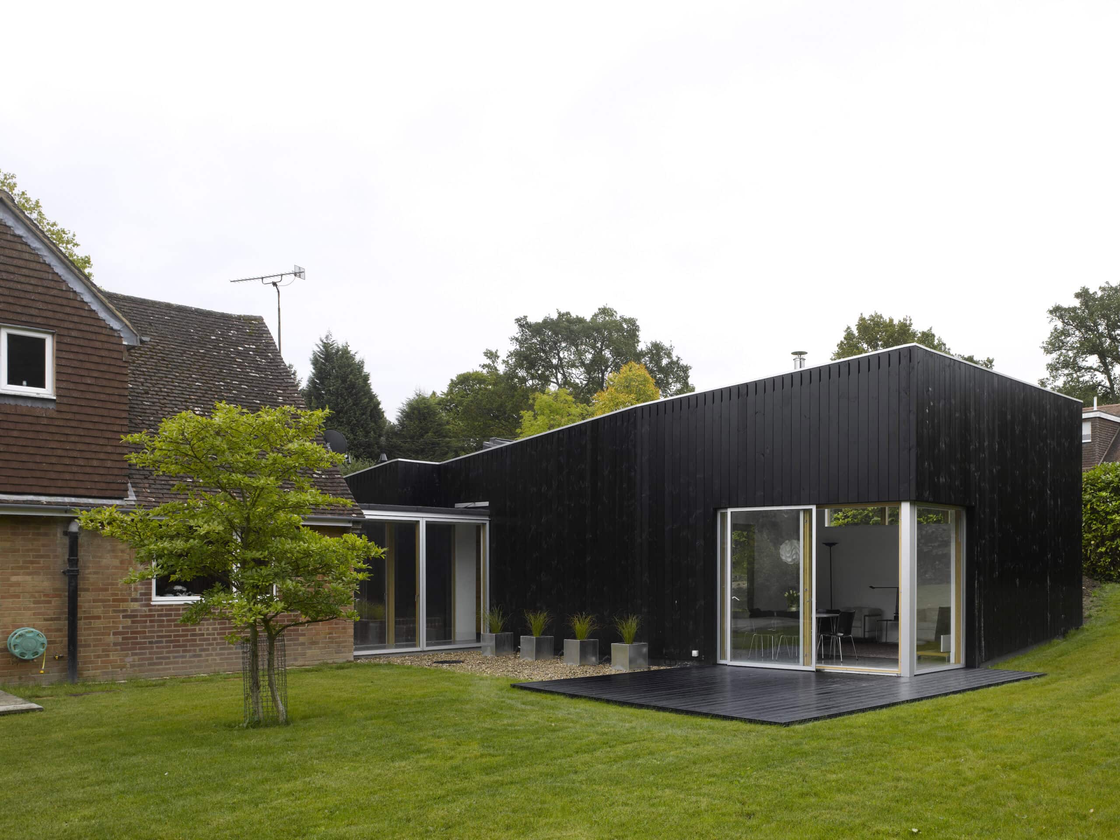
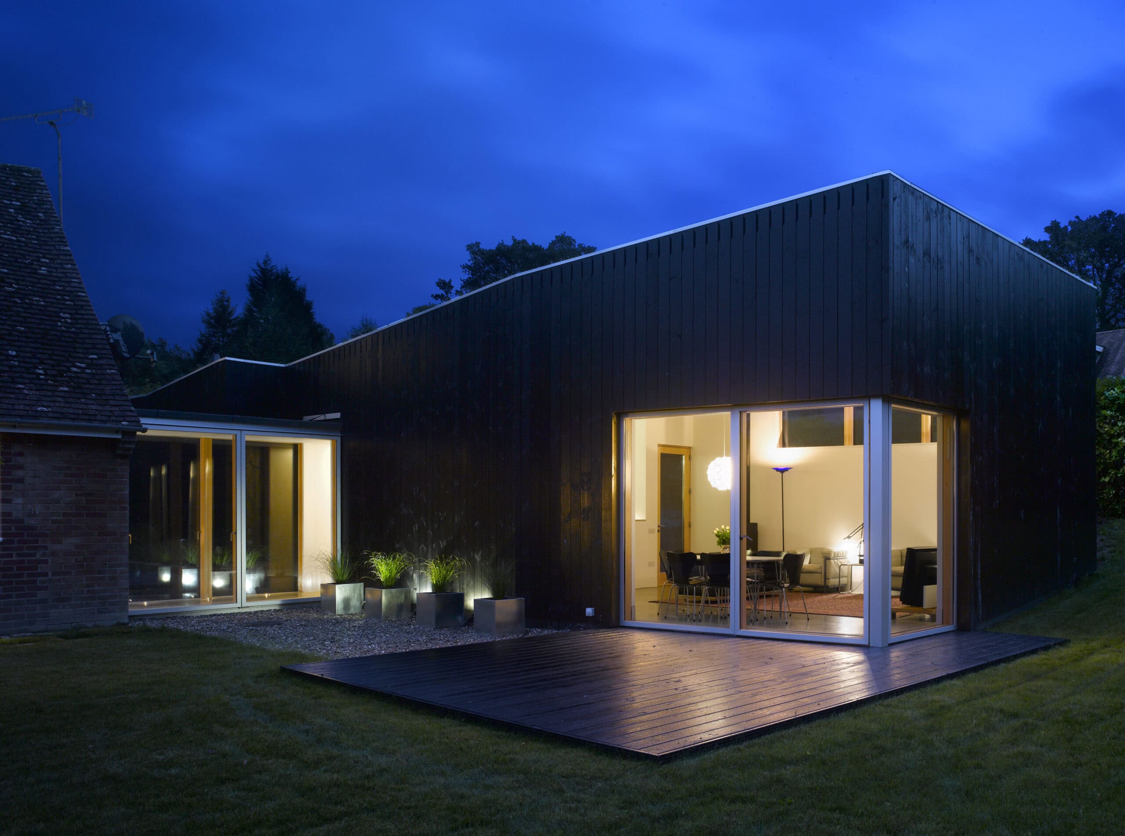
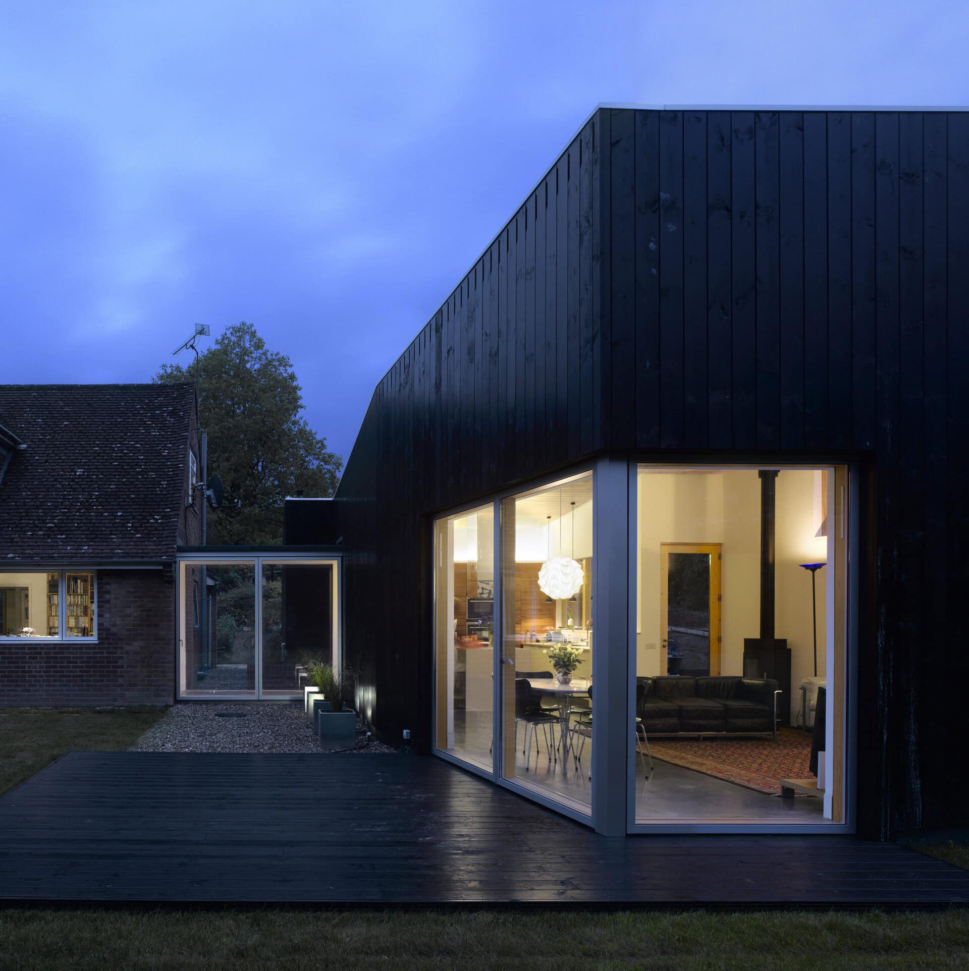
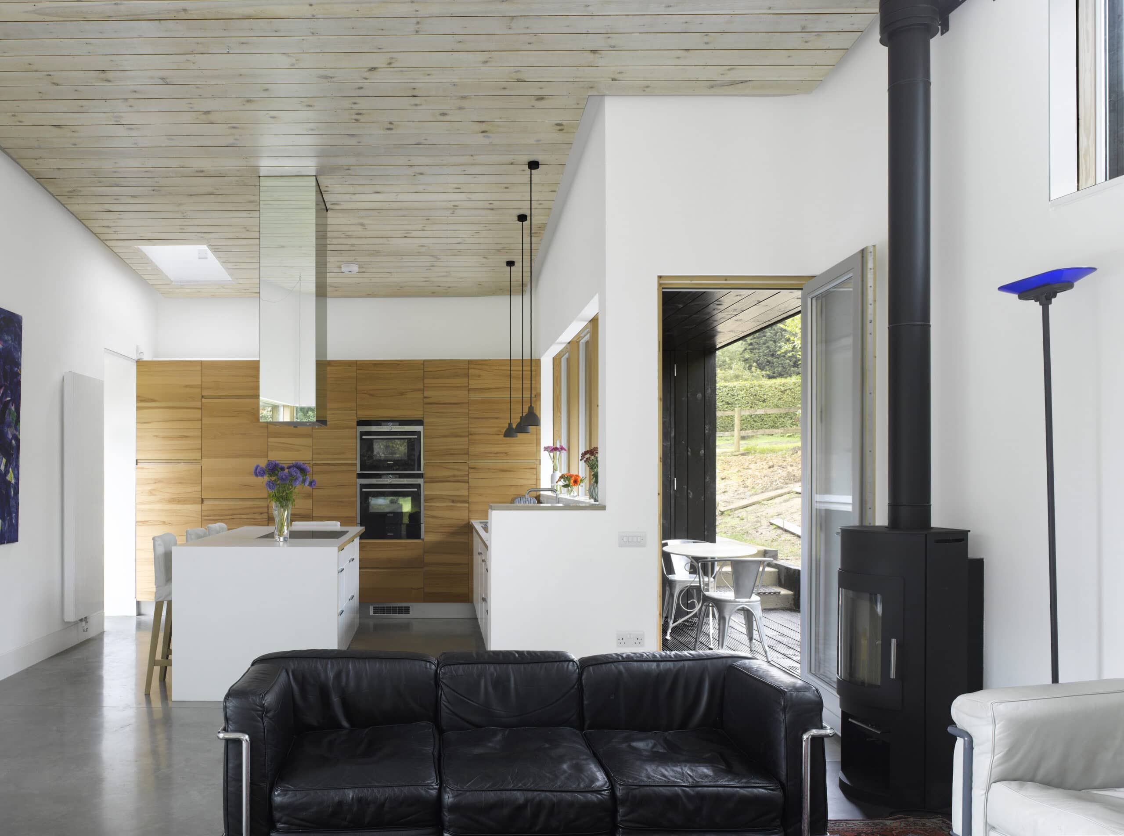
At Fernbrae Close in Surrey, two distinct volumes work together. The existing house holds the bedrooms; a new structure houses the living spaces. A fully glazed link corridor joins the two, so moving between sleeping and living areas feels like a short walk through the garden.
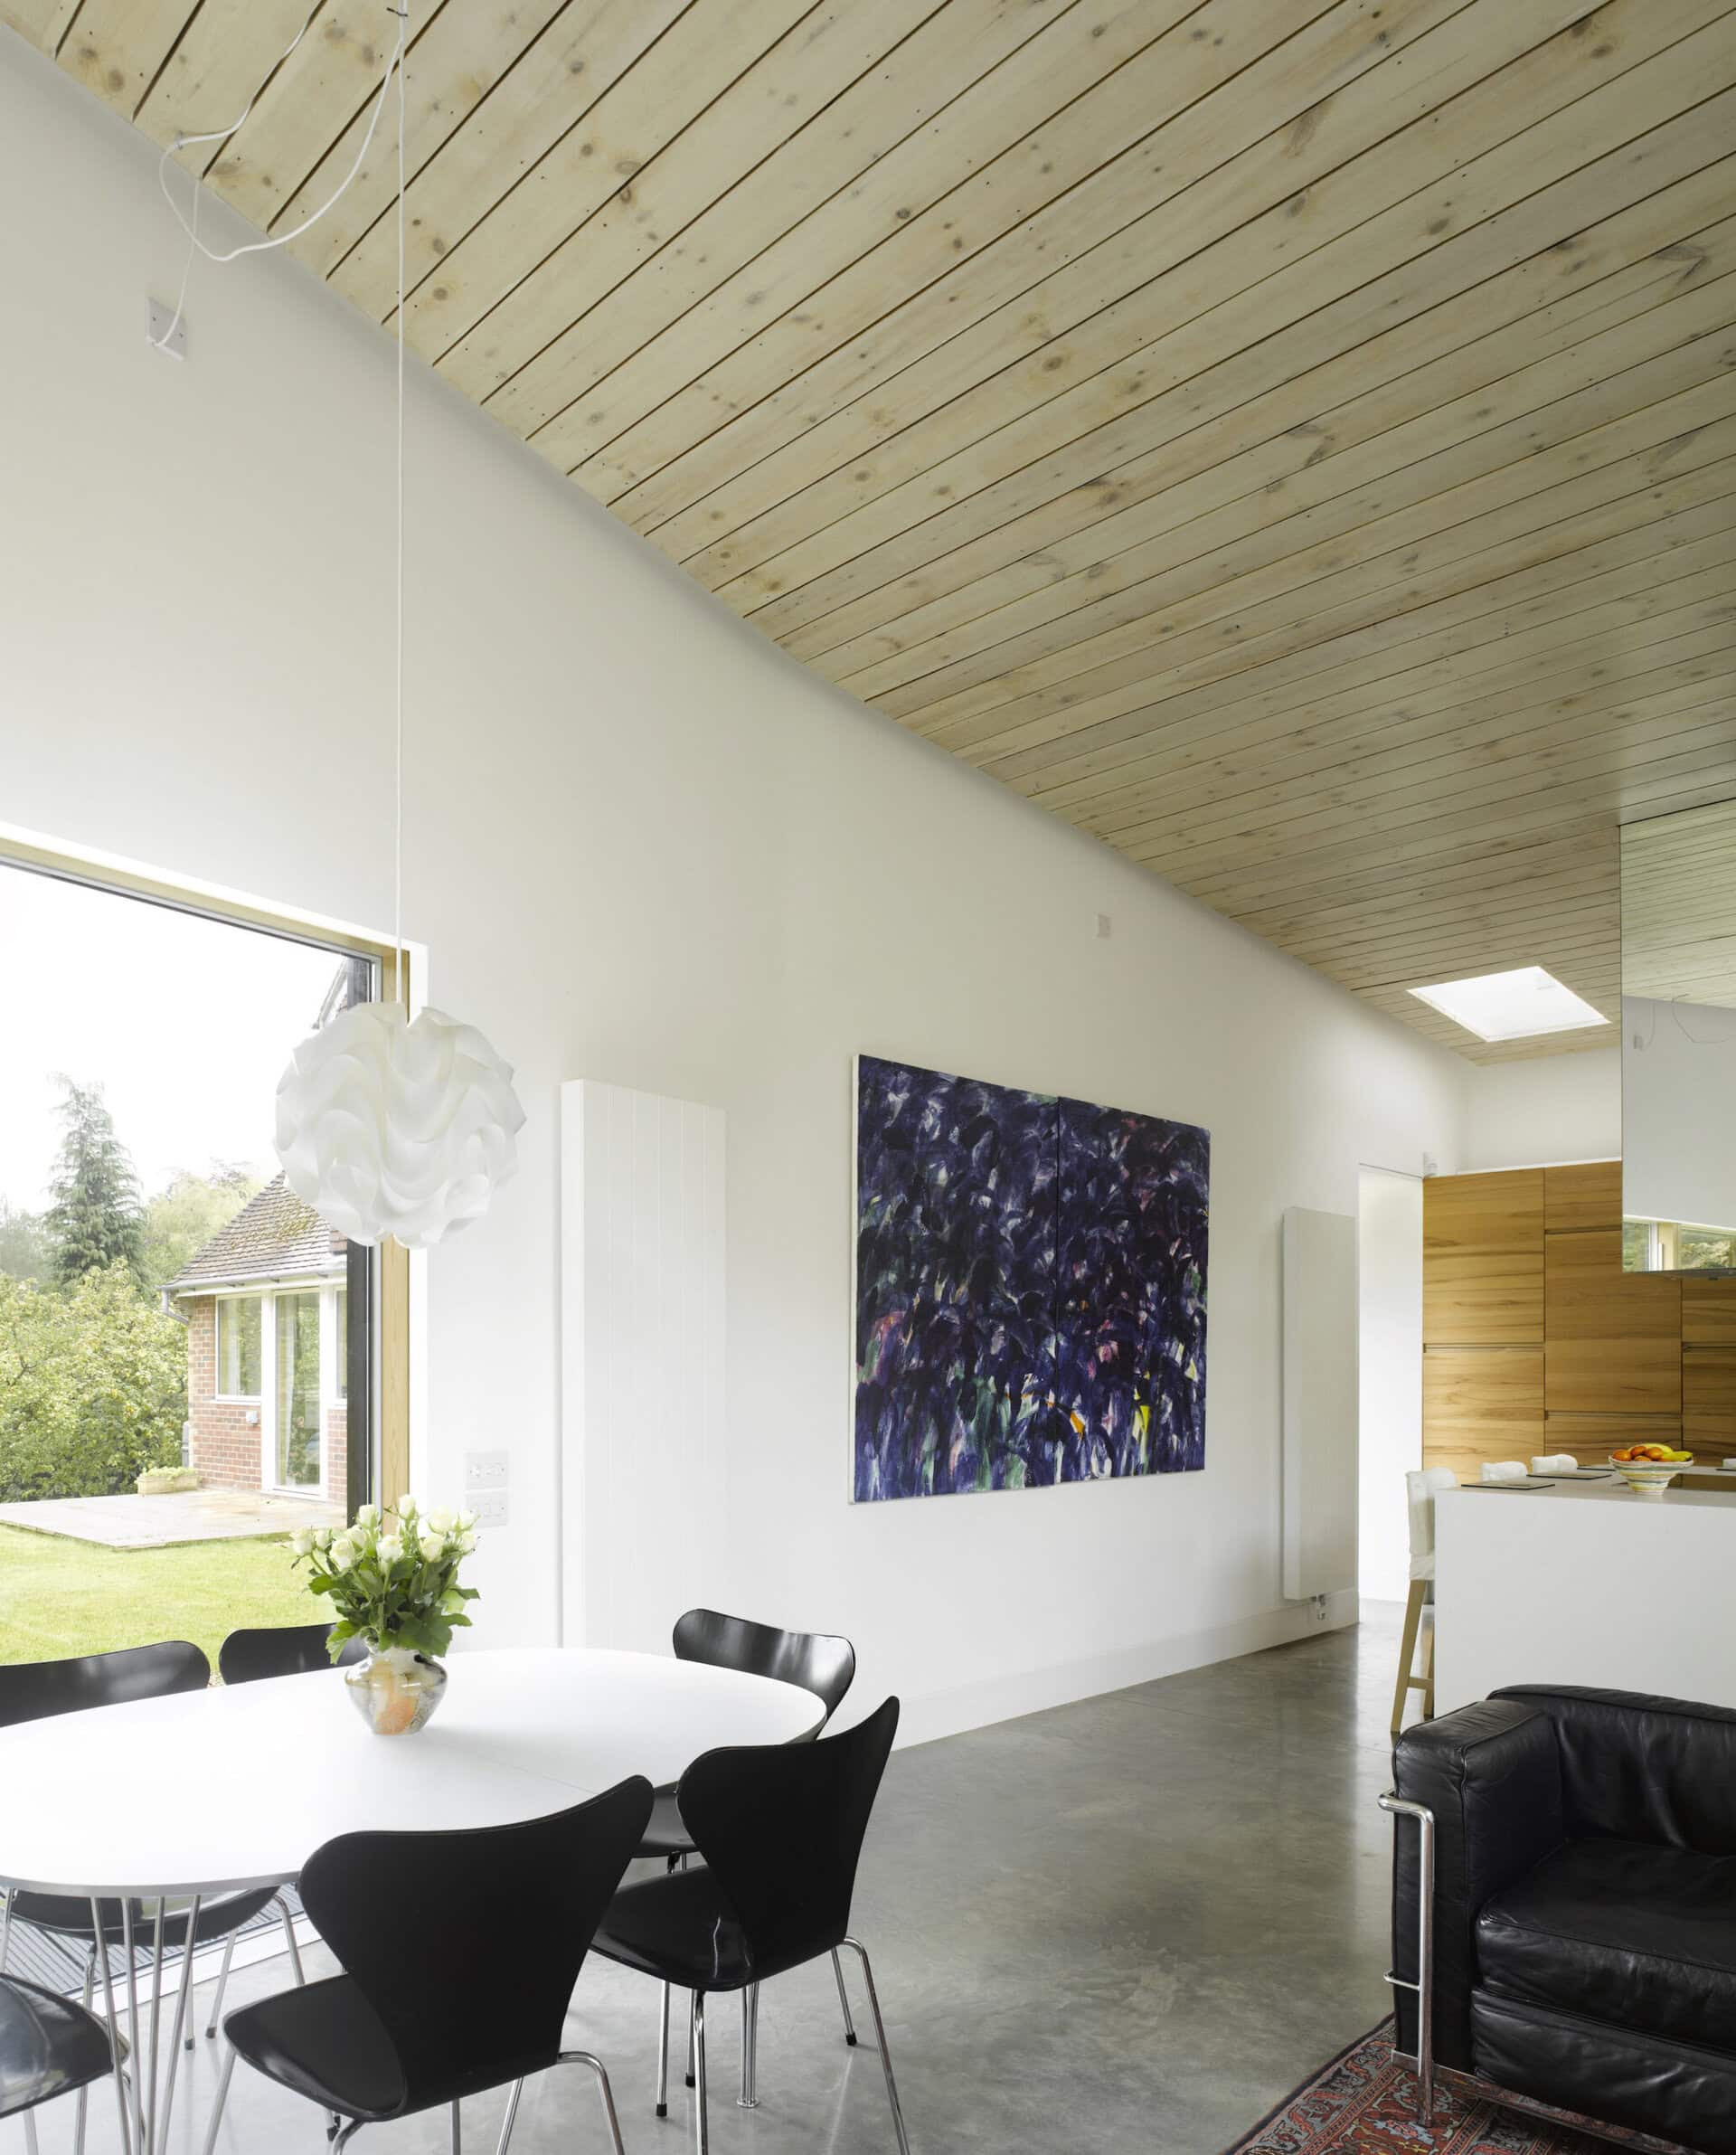
The new building sits at 90 degrees to the original, running east to west. That orientation puts the house at the centre of its plot, surrounded by garden on every side, and gives each face of the new volume a different aspect. A small enclosed terrace on the south side opens off the kitchen for morning use, with the kitchen window doubling as a serving hatch from the work area. On the west corner, a second terrace opens from the living space for evening use, with a different feel, view and sense of enclosure.
The new volume is conceived as a contemporary barn: a single simple form built from a timber balloon frame and clad in timber. Black vertical boarding reinforces the agricultural reference and ties the building back to the visual language of the surrounding Surrey landscape.
Completed in 2009 on a project budget of GBP 187,000 over a single building level.
Architect: Paul Archer Design (Robert Sterry, lead). Structural engineers: Haskins Robinson Waters. Photography: Will Pryce.
Gallery
Company

Industry
Sector
Details
- Building Levels: 1
- Project Budget: GBP 187,000
- Completion Date: 2009
- Photographer: Will Pryce
Region
Discuss