Description
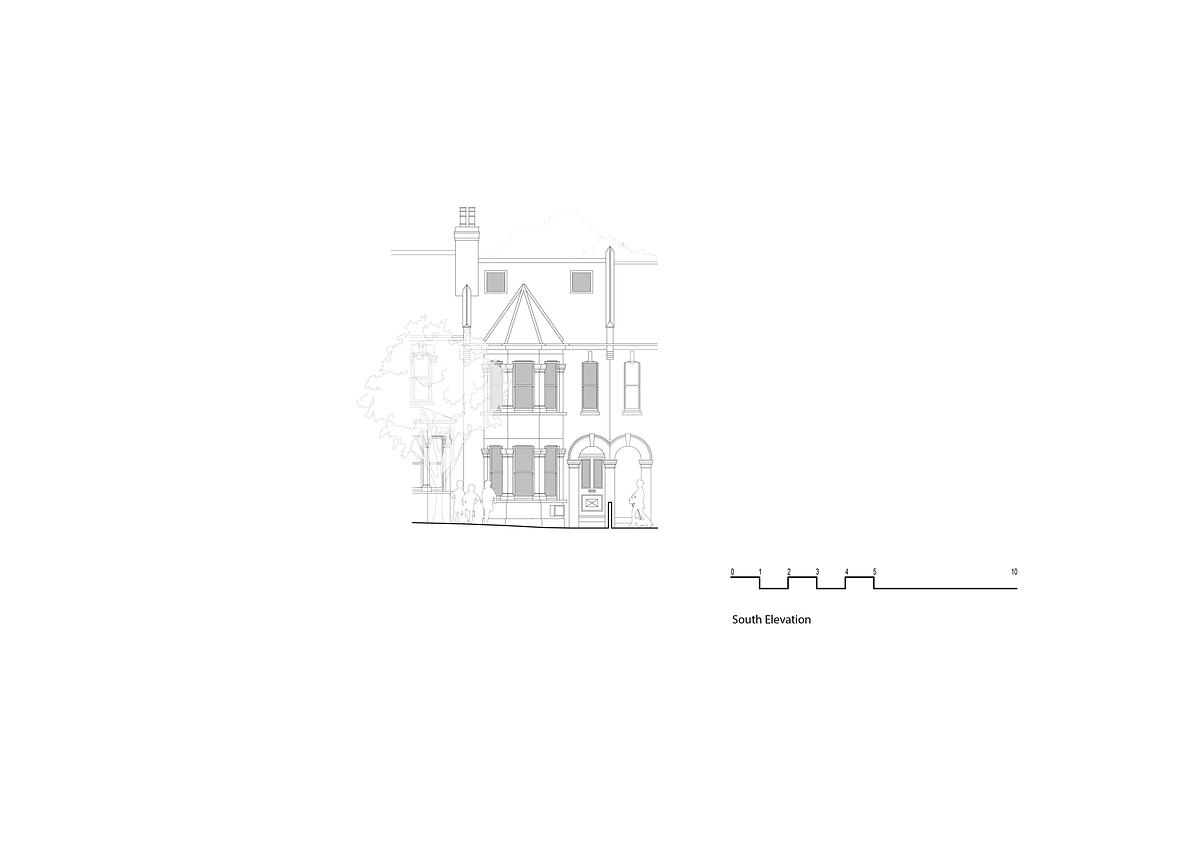
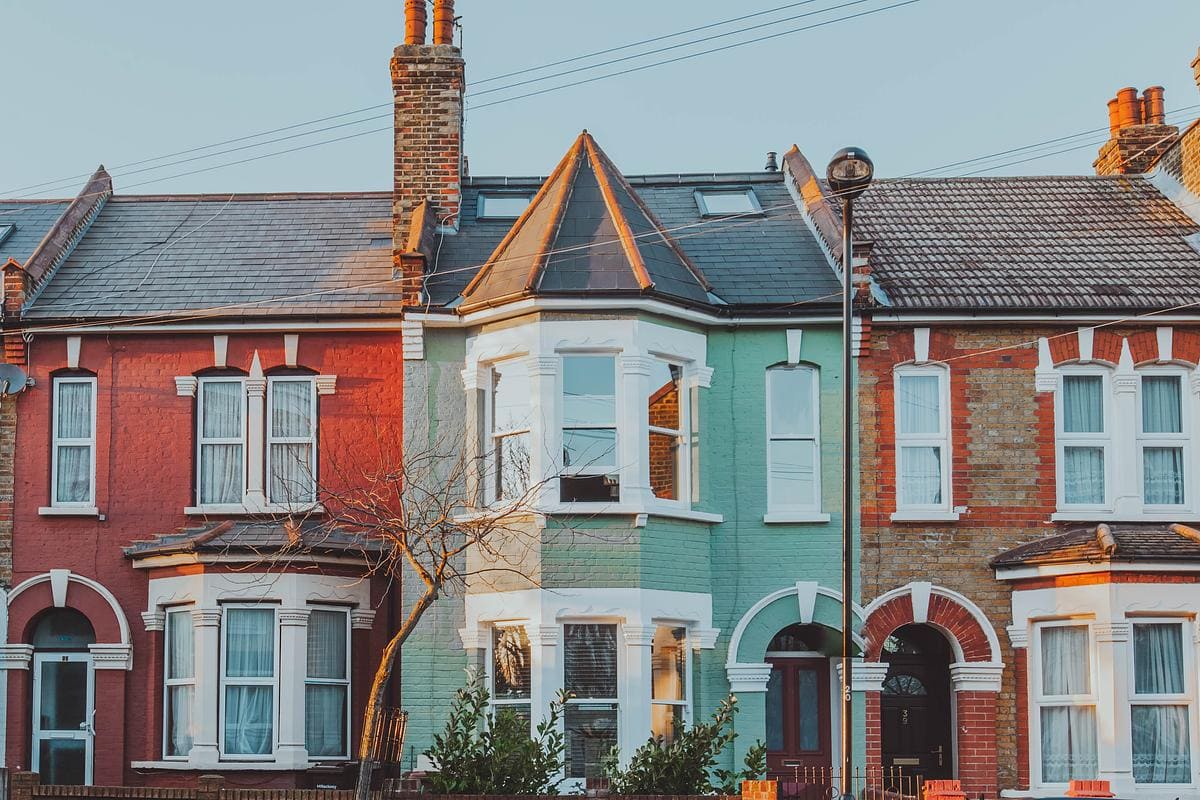
Hackney Nest is the renovation and extension of a mid-terrace family home in Hackney, London. For a newlywed couple, studio 8FOLD set out to turn a typical compartmentalised Victorian terrace into a spacious, light-filled modern home, drawing on the rich experiences and mixed heritage of the clients.
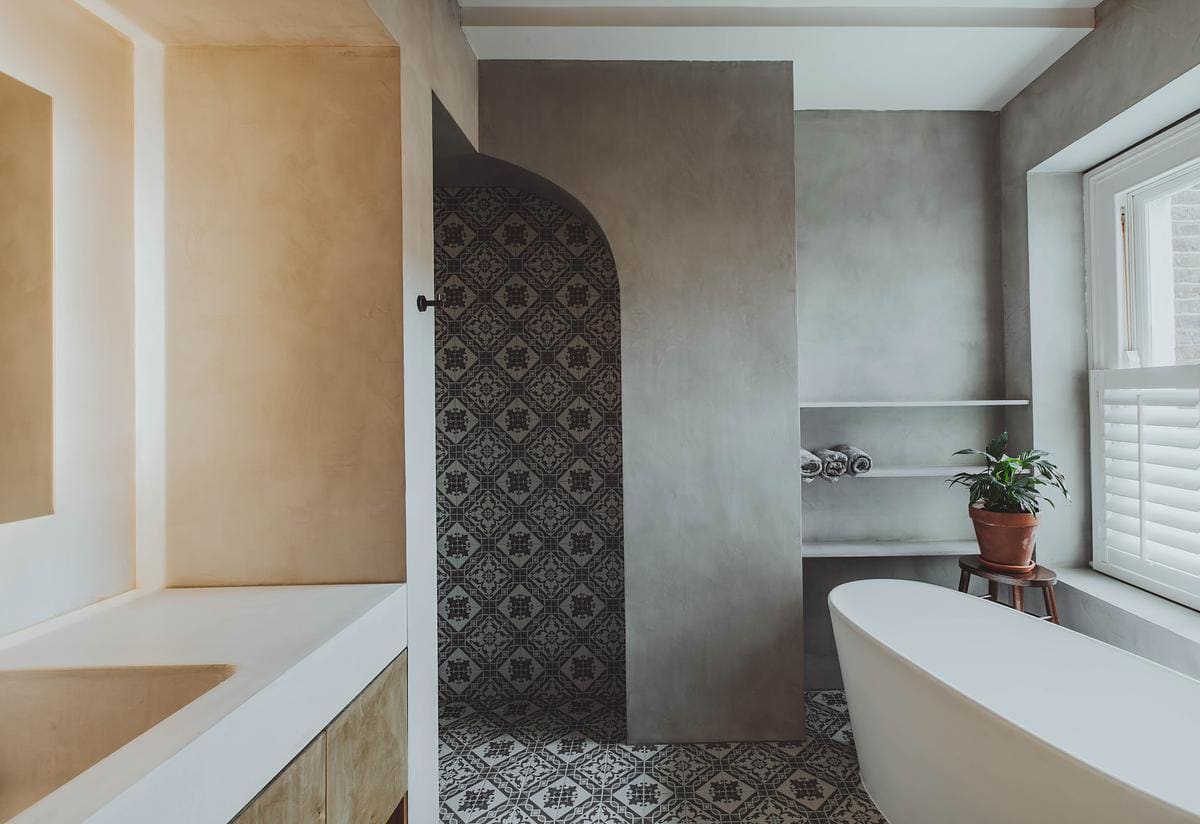
The studio began with a workshop to draw out the more interesting parts of the brief. It quickly became clear that the bathroom was a space the clients held dear and that deserved particular attention. The design added extensions at both ground and loft level to give a young, growing family the living and work space it needed. To speed up decisions on site, the team used virtual reality headsets so that clients, contractors and designers could agree on each space together, with close attention paid to lighting and to the look and feel of every room.
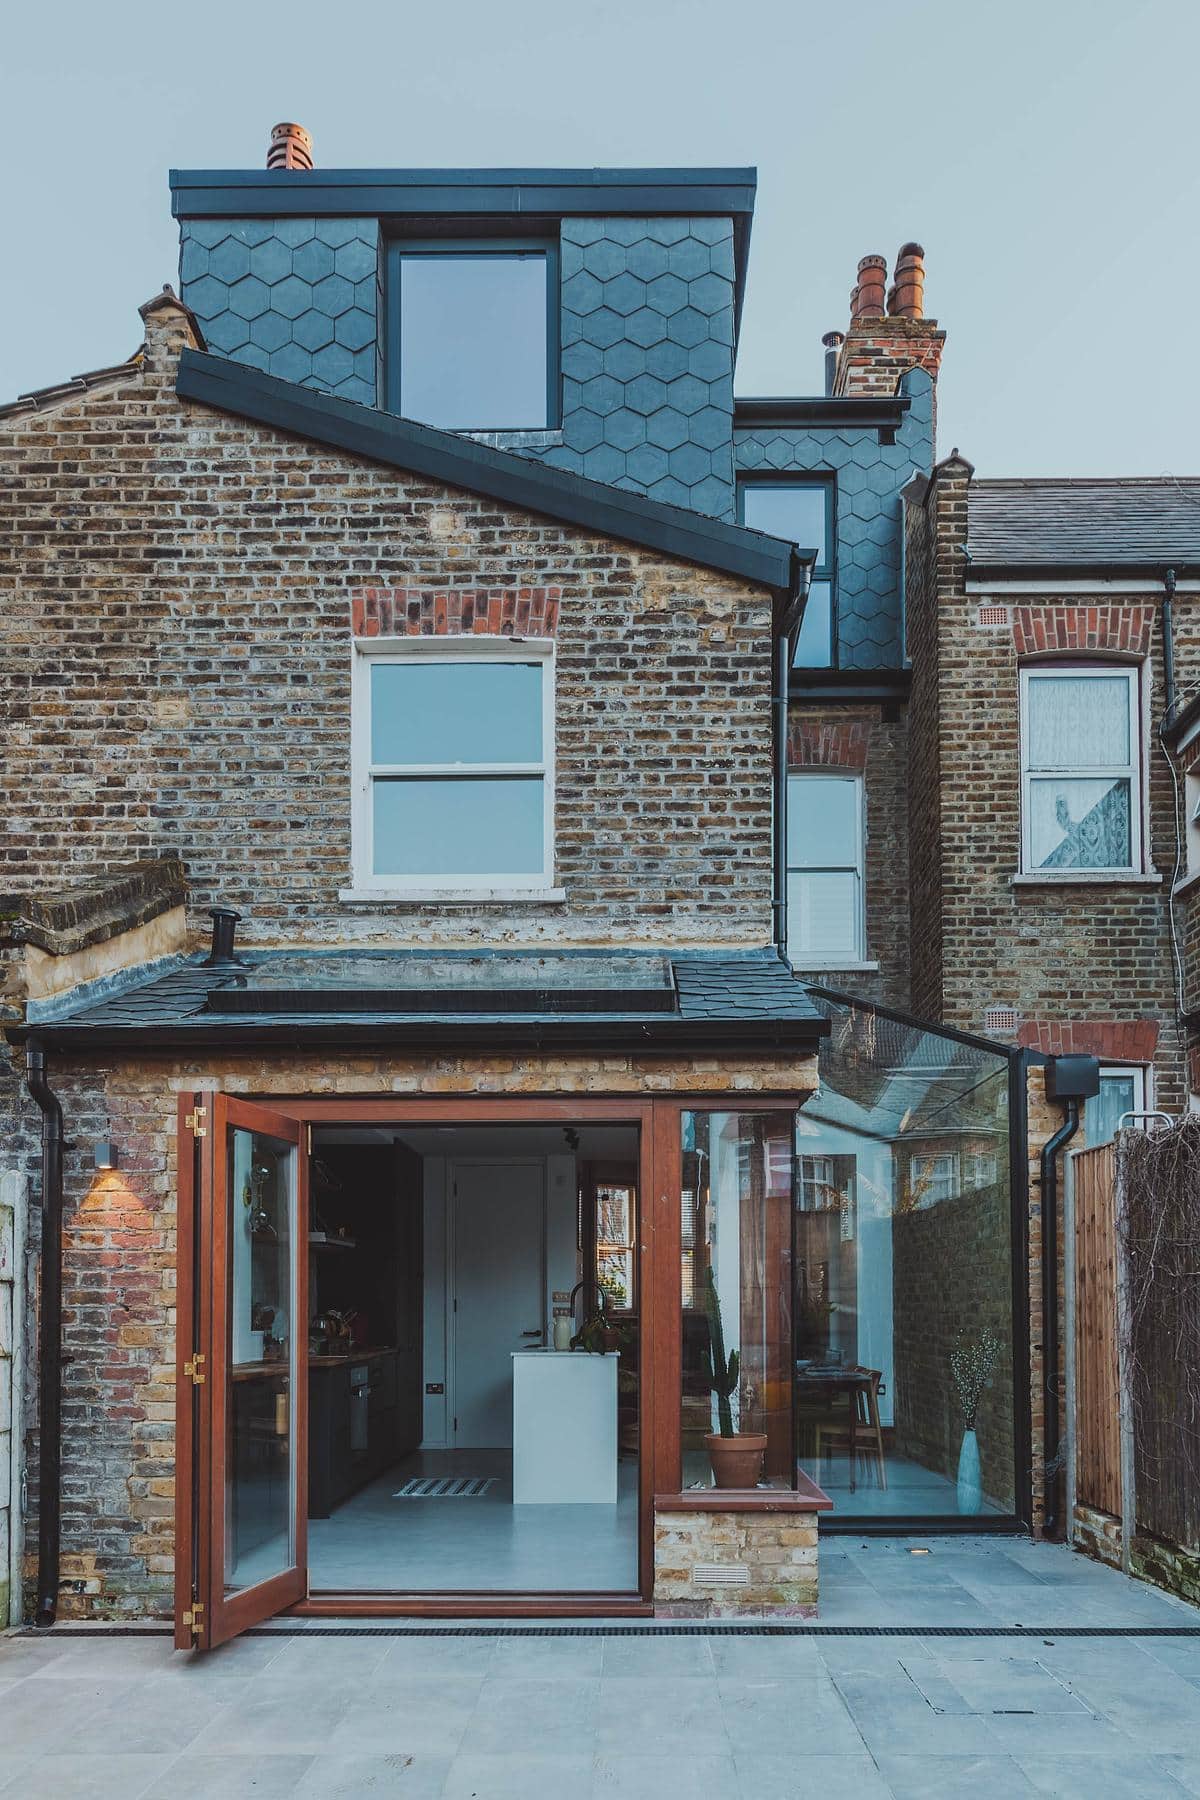
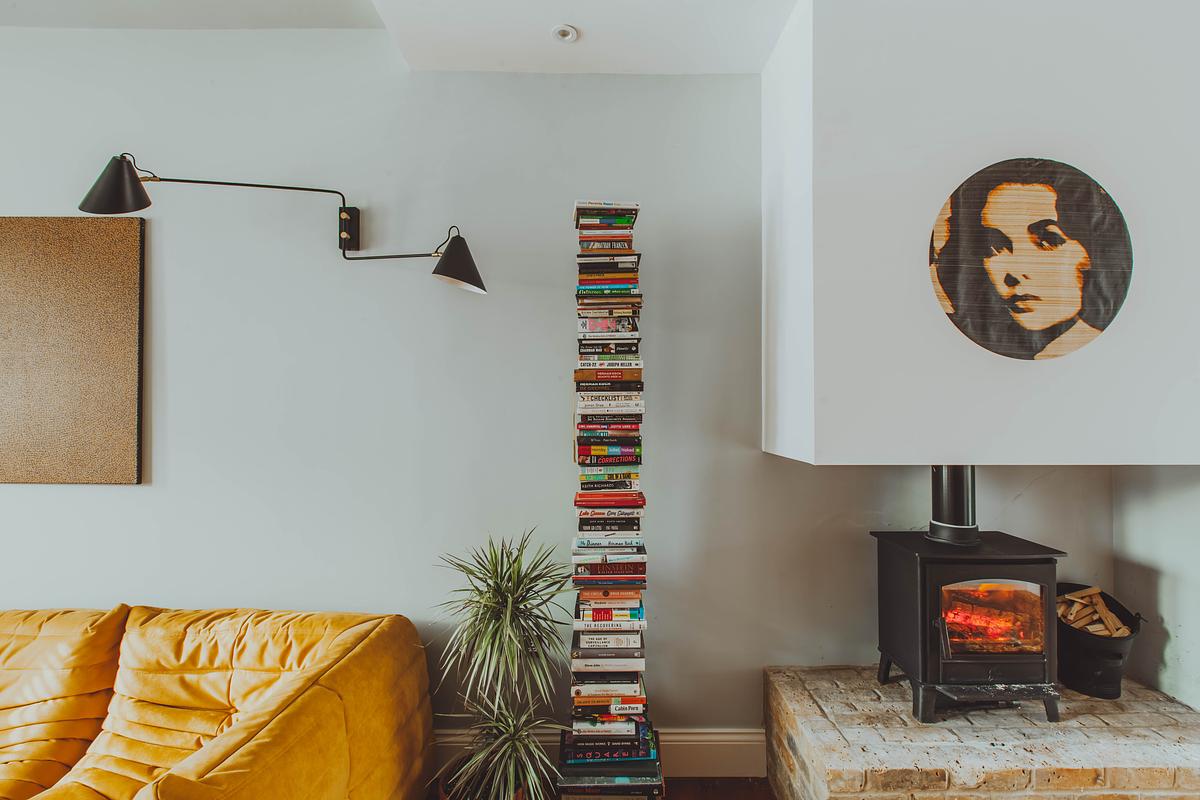
On the ground floor, the fireplace was reinstated on a brick plinth that blends into the original timber floor. A glazed side-return extension brought in far more daylight and opened up the plan, with a subtle change in level marking the shift between the cosy existing living room and the new kitchen and dining area. A range of textures gives the interior the warm, cosy character that earned the home its nickname, the Love Nest, and the integrity of the materials reflects the couple's mixed heritage.
The loft extension was conceived as more than a simple box. It is a warm series of spaces lined in birch plywood, wrapped in an external skin of sustainably sourced blue slate scales. A generous double-height void with a skylight above floods the stairwell with light, and the warmth of the timber sits against the more colourful surfaces of the floors below, tracing a line that nods to the original roof pitch. Throughout, the history of the terrace was kept visible, with original padstones, ridge lines and timber flooring exposed and reimagined as details.
Completed in around six months on site, the home now has a new kitchen and dining area, a reinstated fireplace and a guest WC on the ground floor, a family bathroom and an enlarged bedroom on the first floor, and a further study, bathroom and bedroom in the loft. The project covers 183 square metres on a 148 square metre site and was completed in 2020.
Architectural design by studio 8FOLD. Photography by Adam Firman.
Gallery
Company

Industry
Sector
Details
- Project Size: 183 m²
- Building Levels: 3
- Project Budget: GBP 300,000
- Completion Date: 2020
- Photographer: Adam Firman
Region
Discuss