Logo of Architecture Social with bold, white, capitalized text on a dark background.
    • Forum
    • Directory
      • Browse All
      • Jobs
      • Companies
      • Events
      • Projects
      • People
      • Universities
      • Upload to Directory
    • Jobs
      • Browse All
      • Architecture
        • Architectural Apprentice
        • Architectural Assistant – Part I
        • Architectural Assistant – Part II
        • Architect
        • Project Architect
        • Senior Architect
        • Architectural Technician
        • Architectural Technologist
        • Architectural Visualiser
      • BIM & Computational Design
        • BIM Coordinator
        • BIM Consultant
        • BIM Director
        • BIM Manager
        • BIM Modeller
        • BIM Technician
        • Computational Design
        • Digital Information Manager
      • Business Support
        • Bid Coordination
        • Business Development
        • Document Controller
        • Executive Assistant
        • Facilities Manager
        • Finance
        • Graphic Designer
        • Human Resources
        • Marketing
        • Operation Manager & Director
        • Practice Manager
        • Project Administrator
        • Receptionist
        • Studio Coordinator
        • Studio Manager
      • CAD & IT
        • CAD Manager
        • Head of IT
        • IT Technician
        • IT Manager
      • Development & Real Estate
        • Design Coordinator
        • Design Manager
        • Development Management
        • Project Manager
        • Technical Coordinator
      • Interior Design
        • Graduate Interior Designer
        • Interior Architect
        • Interior Designer
        • Midweight Interior Designer
        • Senior Interior Architect
        • Senior Interior Designer
      • Landscape Design
        • Junior Landscape Architect
        • Landscape Architect
        • Senior Landscape Architect
        • Landscape Designer
        • Landscape Planner
      • Recruitment Consultant
        • Join Our Team
      • Strategic Appointments
        • Associate
        • Associate Director
        • Director
      • Urban Design
        • Junior Urban Designer
        • Urban Designer
        • Senior Urban Designer
      • Upload your CV + Portfolio
    • Resources
      • Browse All
      • Career Guides
      • Benefits Guides
        • Career Development
        • Financial
        • Health and Wellbeing
        • Work-Life Balance
      • Salary Guides
        • Architecture
          • Architectural Apprentice
          • Architectural Assistant Part I
          • Architectural Assistant Part II
          • Architect
          • Project Architect
          • Senior Architect
          • Architectural Technician
          • Architectural Technologist
          • Architectural Visualiser
        • BIM & Computational Design
          • BIM Coordinator
          • BIM Consultant
          • BIM Director & Head of BIM
          • BIM Modeller
          • BIM Manager
          • BIM Technician
          • Computational Design
        • Business Support
          • Bid Coordination
          • Business Development
          • Document Controller
          • Executive Assistant
          • Facilities Management
          • Finance
          • Marketing
          • Operations Manager
          • Practice Manager
          • Project Administrator
          • Receptionist
          • Studio Coordinator
          • Studio Manager
        • CAD & IT
          • CAD Manager
          • Head of IT
          • IT Manager
          • IT Technician
        • Development and Real Estate
          • Asset Manager
          • Design Manager
        • Interior Design
          • Graduate Interior Designer
          • Junior Interior Designer
          • Interior Designer
          • Midweight Interior Designer
          • Senior Interior Designer
        • Landscape Design
          • Junior Landscape Architect
          • Landscape Architect
          • Senior Landscape Architect
        • Strategic Appointments
          • Associate
          • Associate Director
          • Director
        • Urban Design
          • Urban Designer
          • Senior Urban Designer
          • Junior Urban Designer
      • Newsletter
      • Podcast
        • Audio
        • Livestreams
        • Reels
        • Videos
      • Tools
        • All Tools
        • Notice Period Calculator
        • Pay Rise Calculator
        • Unpaid Overtime Calculator
    • Our Services
      • Browse All
      • Advertising
      • Coaching
        • Career Coaching
        • Business Coaching
      • CV + Portfolio
        • Review and Feedback Sessions
        • Publish via our Social Media to Employers
      • Marketing
        • For Designers
        • For Practices & Studios
      • Recruitment
        • I’m looking for a job
        • I’m looking to Hire
          • Traditional Recruitment Service
          • In-House Recruitment Service
        • Recruitment Referral Scheme
    • Contact Us
      • Meet our Team
        • Join Our Team
      • Get in Touch
    Upload
    Sign in or Register
    0
    Upload

    Queens Square

    Inglis Badrashi Loddo Architects

    • Discuss
    • Overview
    • Discuss
    • prev
    • next
    • Bookmark
    • Share
    • prev
    • next

    Description

    A Grade II listed townhouse on a Bloomsbury square has been converted back to a four-bedroom family home by Inglis Badrashi Loddo Architects, undoing a 1970s annex that had bound it to the office building next door. The brief was to refurbish, extend and add a roof terrace, working within the constraints of a small footprint, multiple floors and a Georgian listed shell.

    The 1970s rooftop addition has been replaced with a traditional mansard. Retaining the existing steel-framed escape stair enclosure unlocked planning consent for a new roof terrace and a structurally glazed garden room that would otherwise have been refused. To gain floor area at the lowest level, the basement was lowered and a new utility room tucked into the under-pavement vaults. Thermal performance was upgraded throughout, and four bedrooms with ensuites are arranged alongside a new living and dining space with bespoke joinery and a custom kitchen.

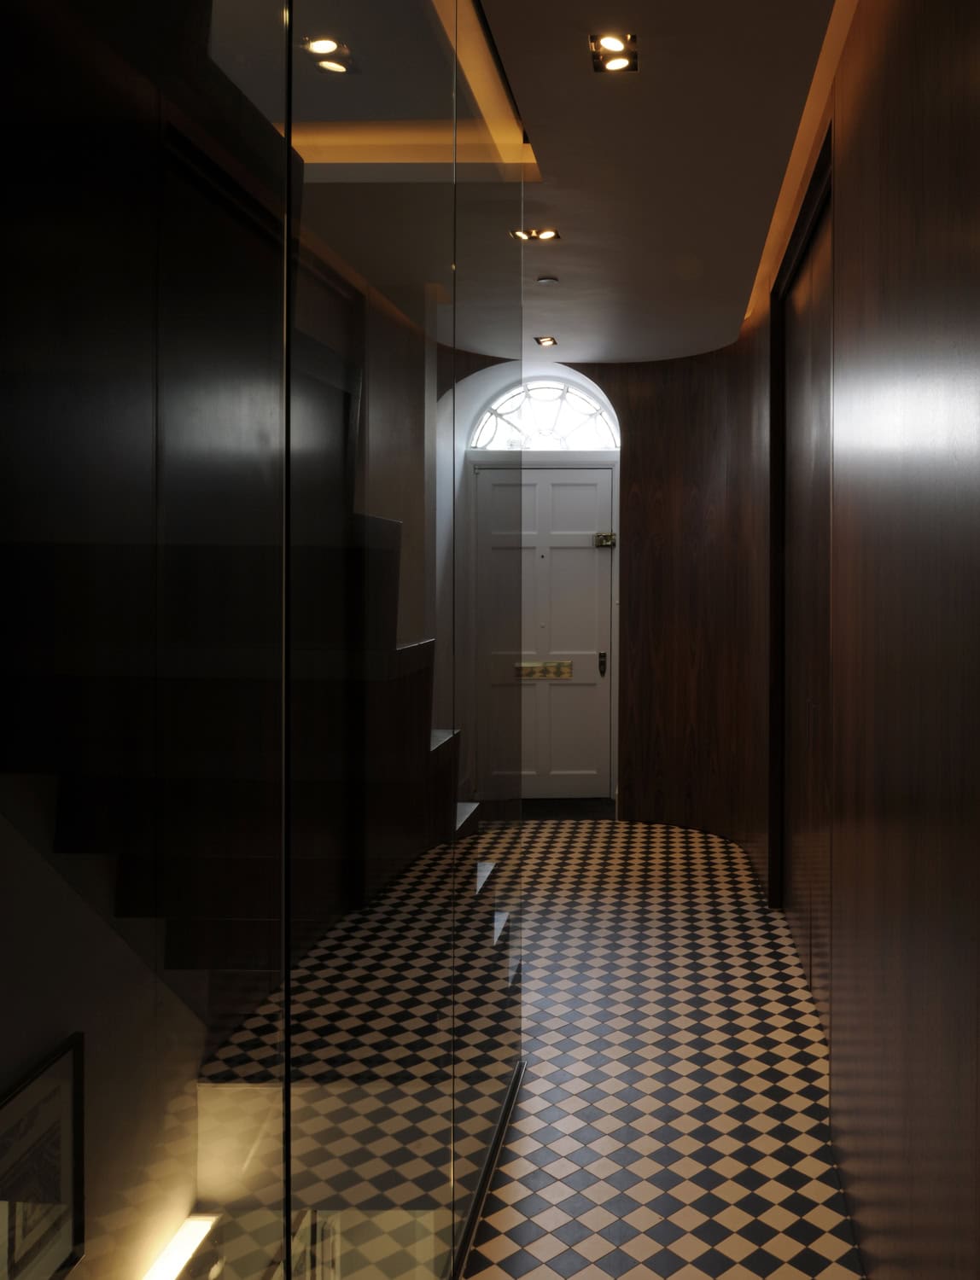
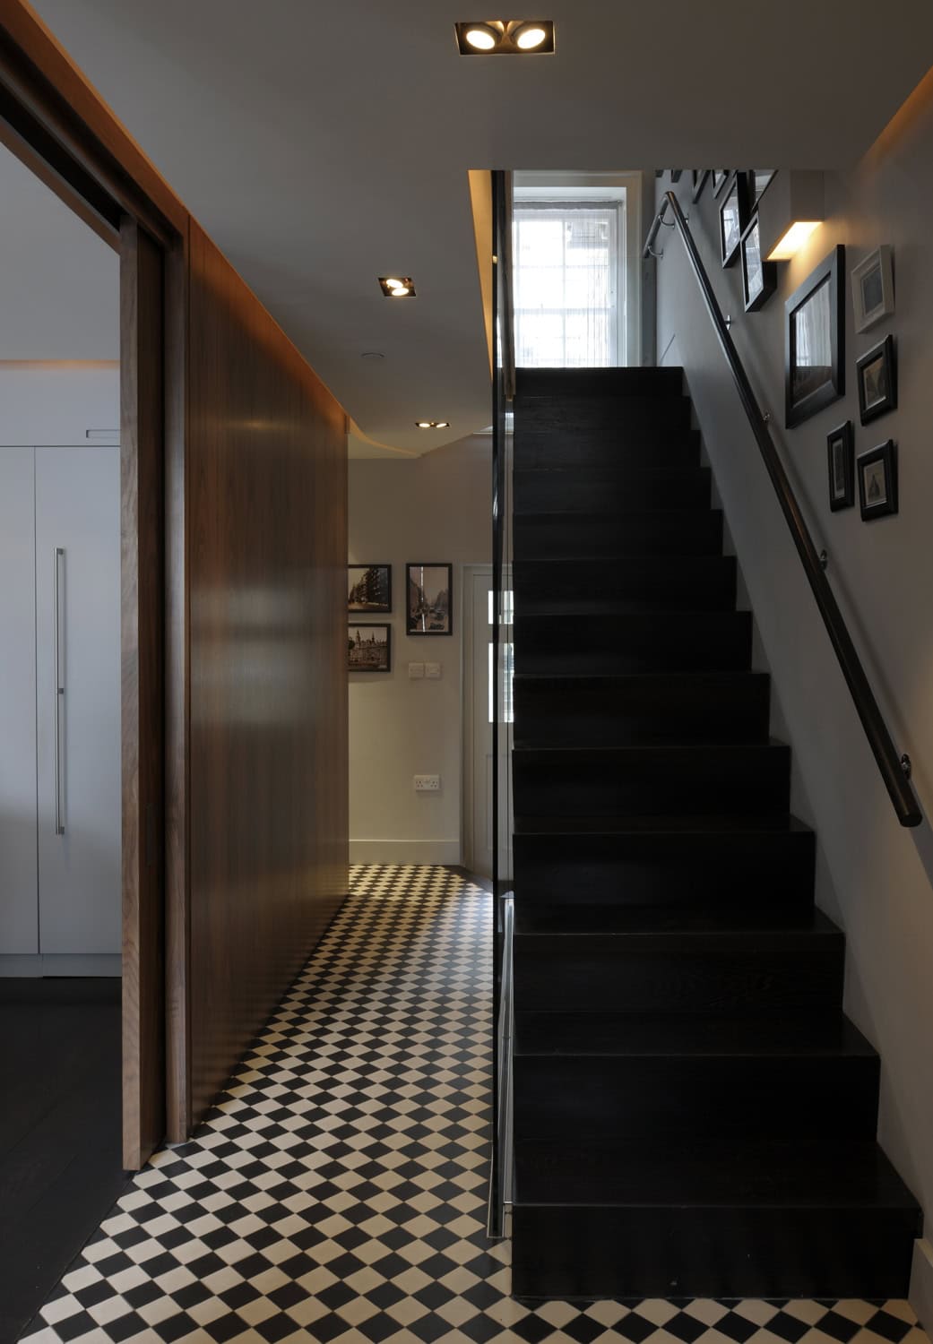
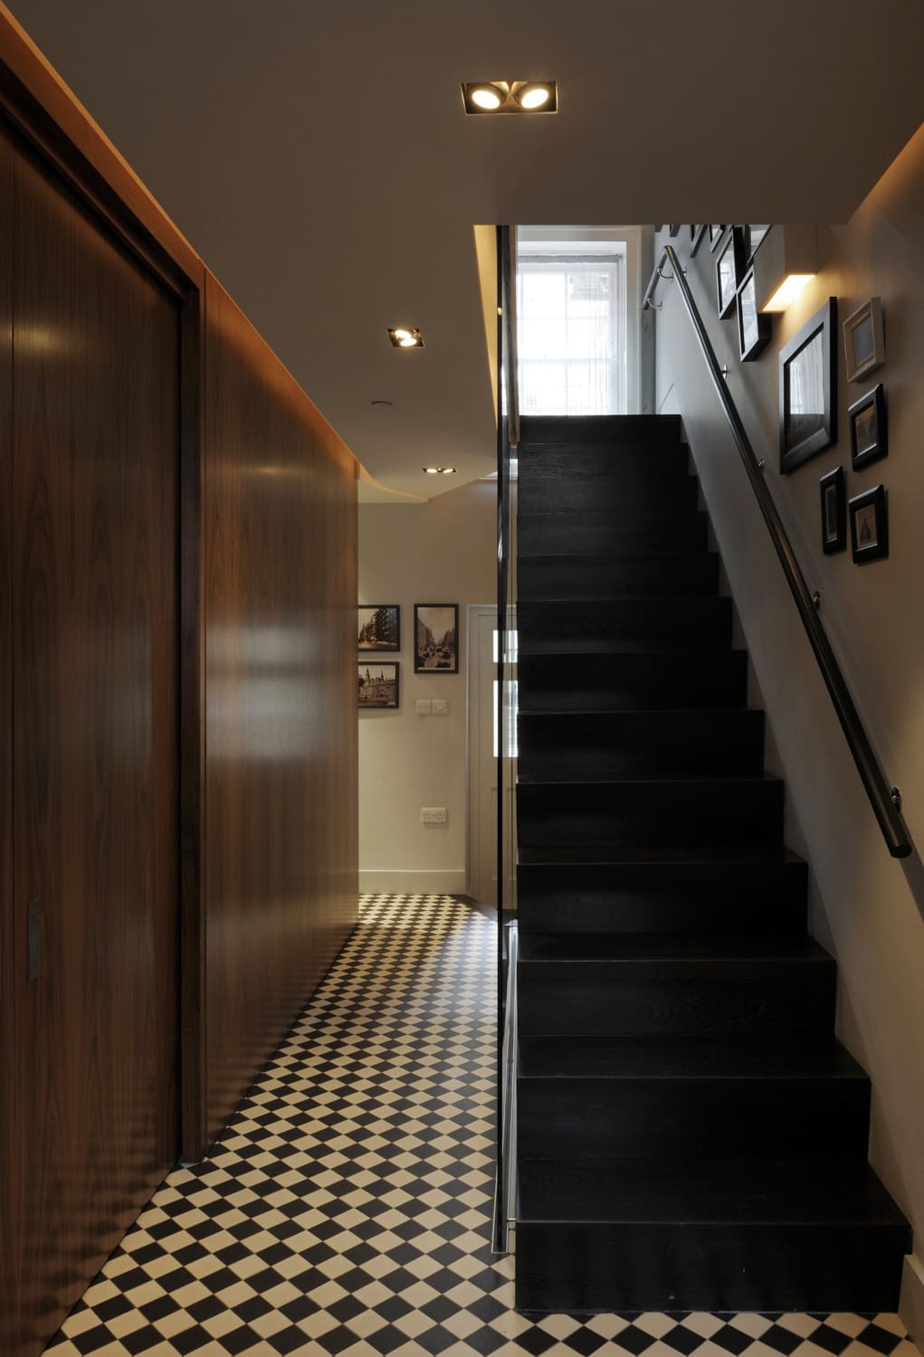
    The argument made to the planners was that the right response to a Grade II listed Georgian house was neither pastiche nor stripped-back restoration, but a measured mix of preserved original fabric and sympathetic contemporary detailing. The staircase carries that argument. A dark Wenge form sits against a traditional black and white tiled floor, drawing the eye on entry. On the lower floors it occupies a long narrow slot so that kitchen and living room read as one space; through the bedroom floors it relaxes into a more conventional run; at the top it culminates in a glazed box that opens onto the terrace and the rooftops of Bloomsbury.

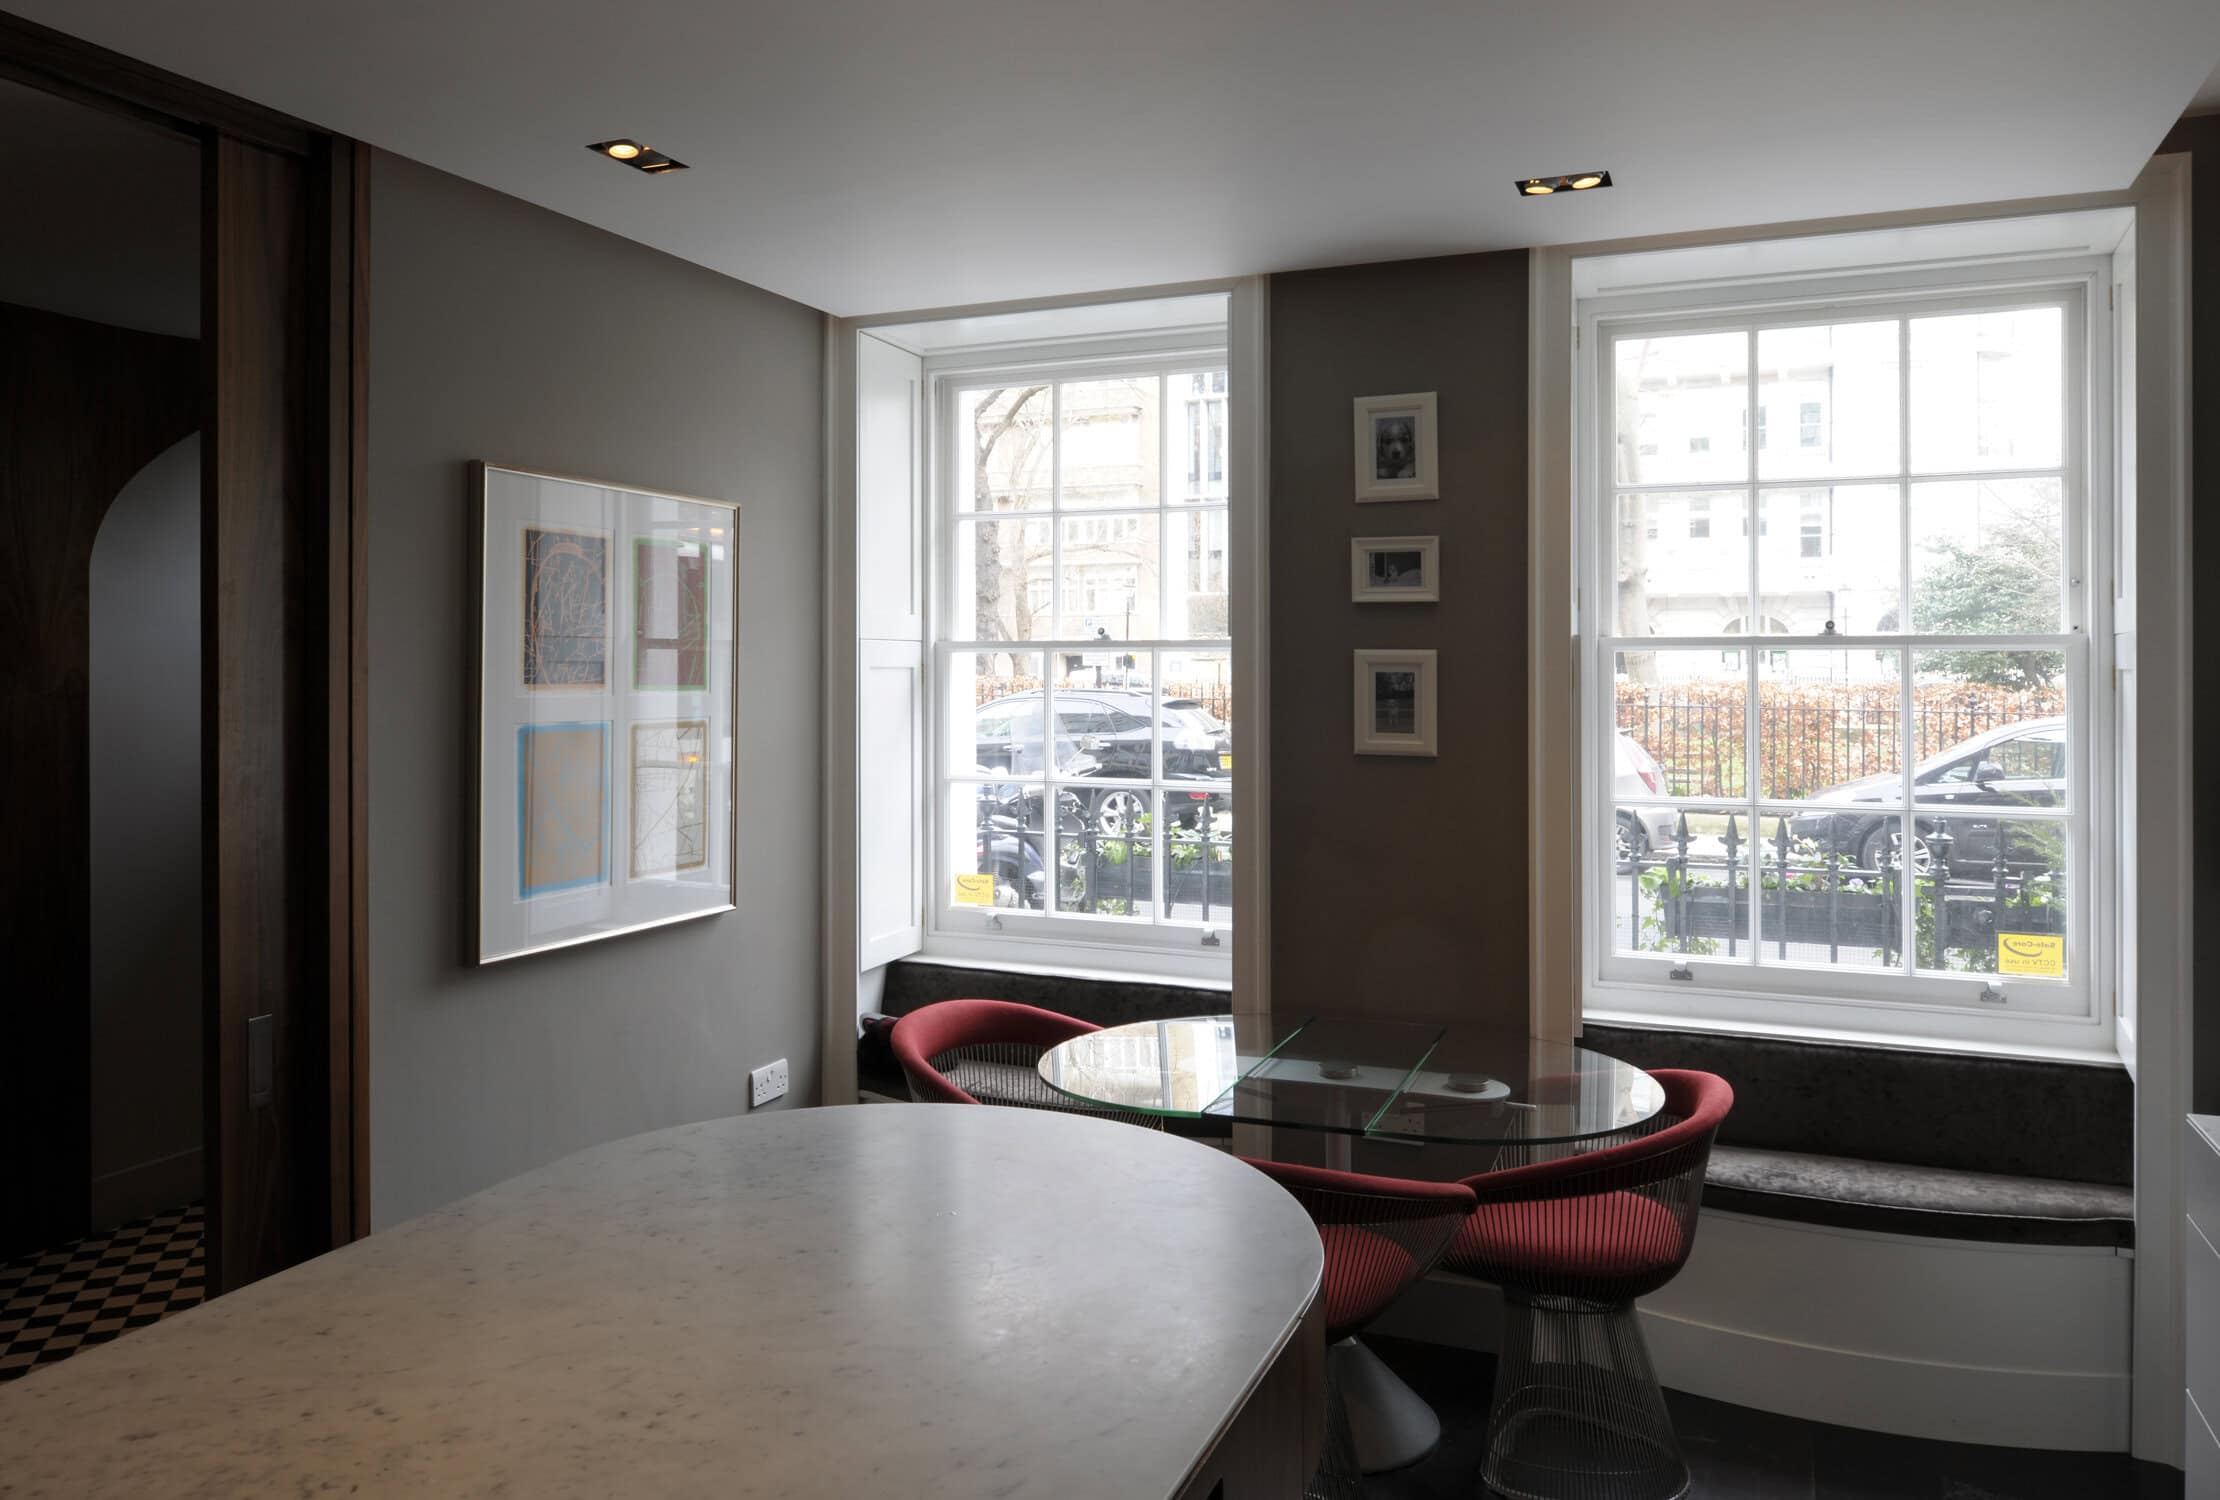
    American walnut veneer carries through the entrance hall panelling and the kitchen joinery. Book-matched veneer is applied to the sliding pocket double door into the kitchen and wraps around the entrance door, where the semi-circular overlight is echoed by an arched threshold and by the curved ends of the kitchen island. The curved panels were made on site by gluing vertical-grained veneer to a cross-grained under-layer for rigidity without losing flexibility, then bonded to a plywood former with contact adhesive and finished in acid catalyst lacquer.

    Architect: Kim Loddo, Inglis Badrashi Loddo. Structural engineer: Price & Myers. Photographer: David Grandorge.

    Gallery
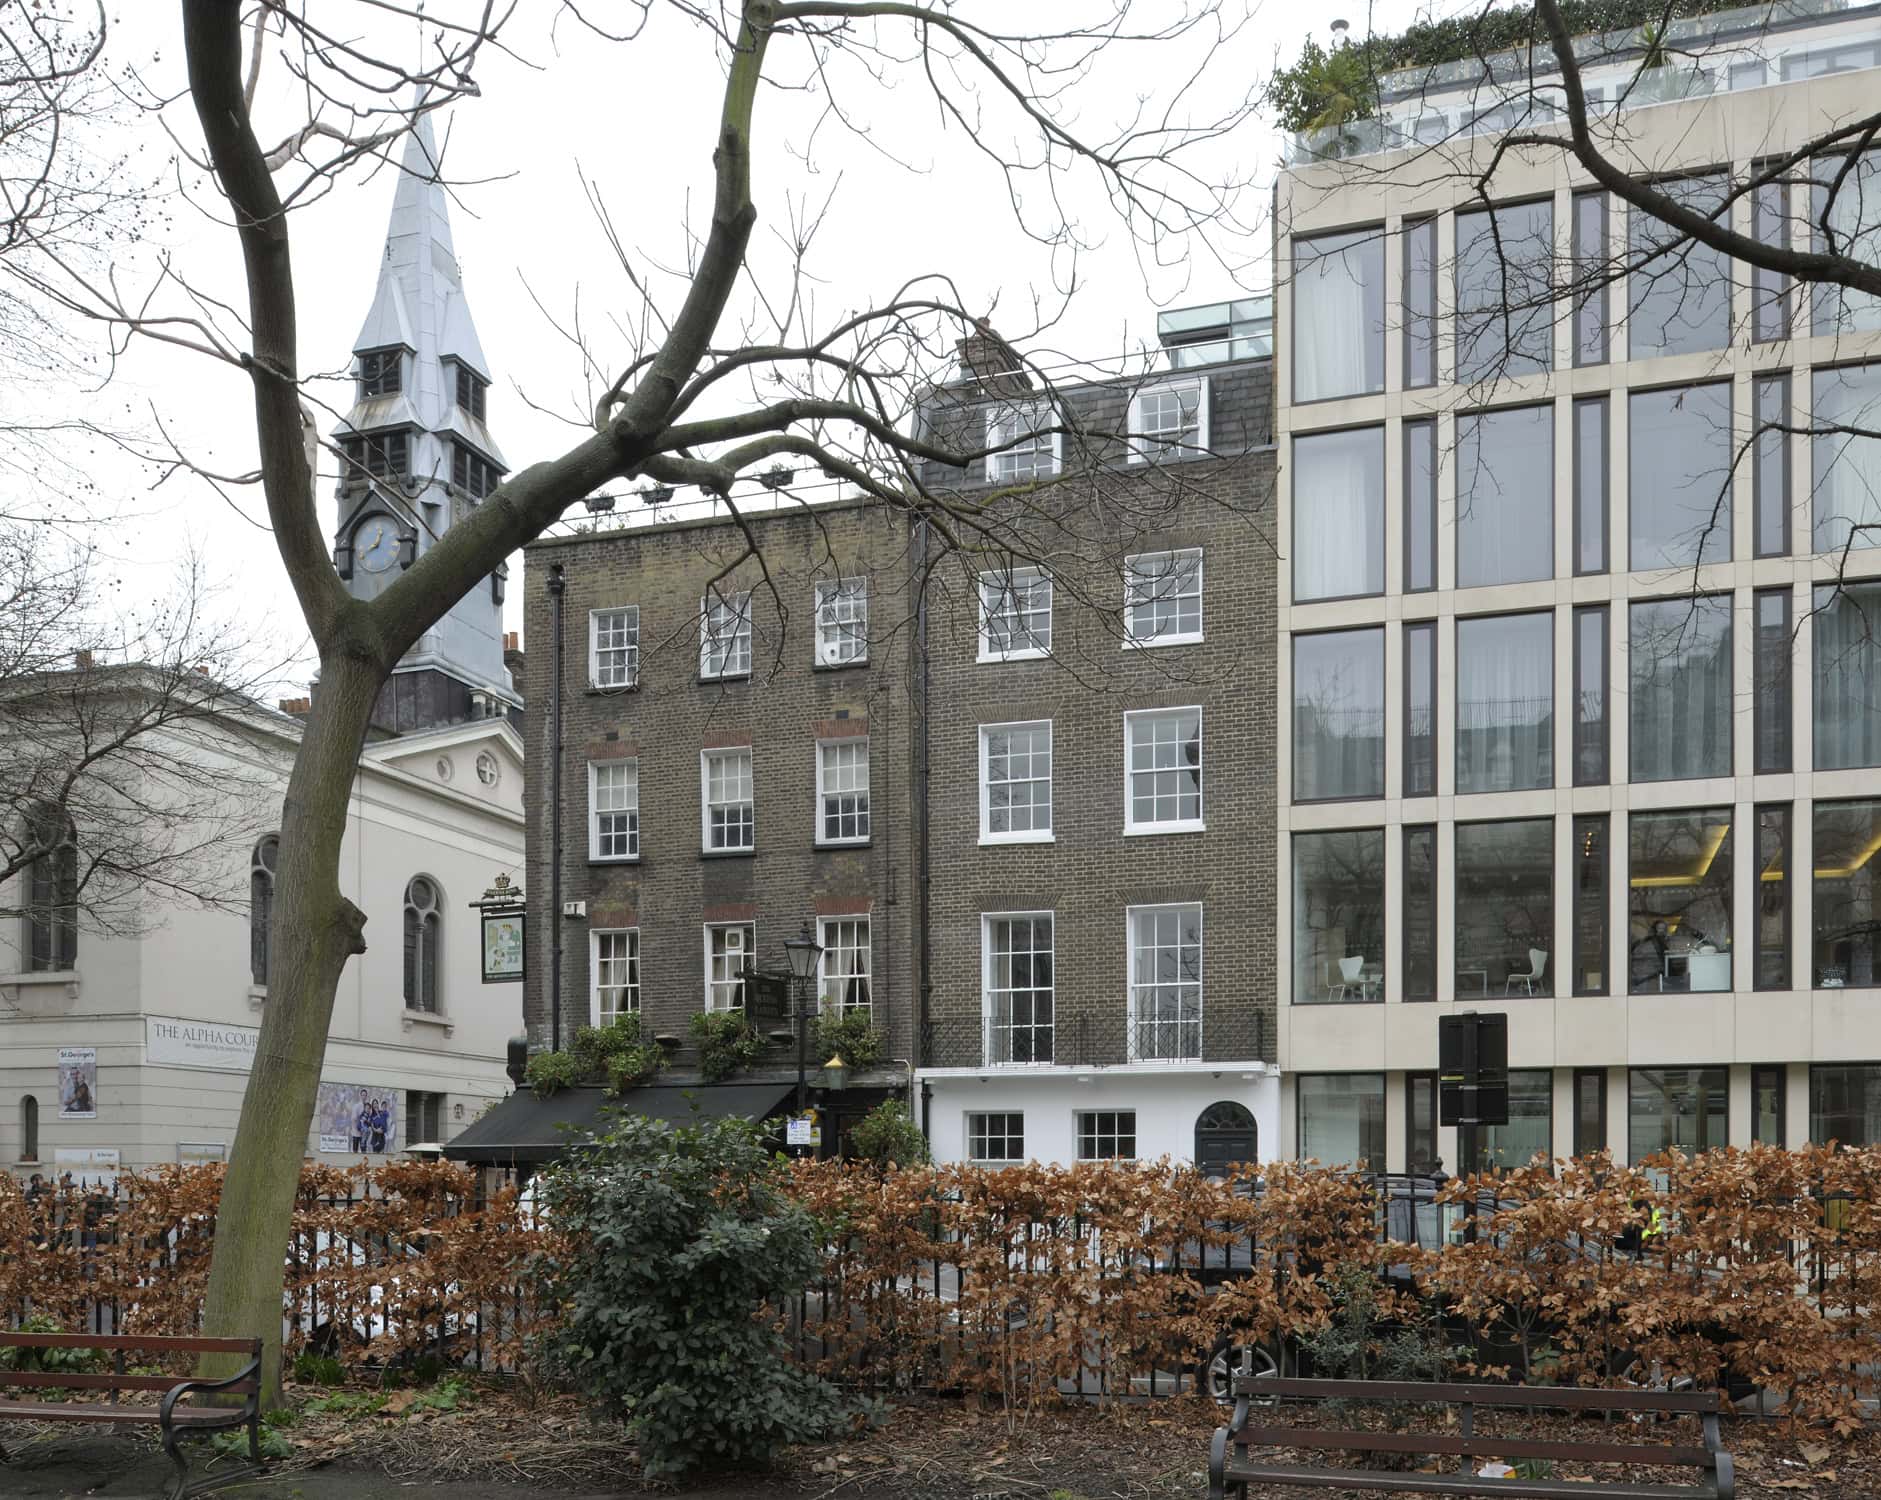
    Queens Square, Bloomsbury — Grade II listed townhouse refurbishment by Inglis Badrashi Loddo Architects Queens Square Bloomsbury — Wenge staircase by Inglis Badrashi Loddo Architects Queens Square Bloomsbury — interior detail by Inglis Badrashi Loddo Architects Queens Square Bloomsbury — kitchen with American walnut veneer by Inglis Badrashi Loddo Architects Queens Square Bloomsbury — interior view by Inglis Badrashi Loddo Architects

    Sector

    • Residential

    Details

    • Photographer: David Grandorge

    Region

    • UK - England - Central London

    Discuss

    Engage in career growth through networking and coaching in a modern community platform.

    Join the Architecture Social Club

    A private and exclusive forum for Architecture & Design professionals and students.

    Backed by industry specialists, it’s where you can engage in meaningful conversation, make connections, showcase your work, gain expert insights, and tap into curated opportunities to advance your career or strengthen your studio.

    Register or Login Here

    Engage in career growth through networking and coaching in a modern community platform.

    Join the Architecture Social Club

    A private and exclusive forum for Architecture & Design professionals and students.

    Backed by industry specialists, it’s where you can engage in meaningful conversation, make connections, showcase your work, gain expert insights, and tap into curated opportunities to advance your career or strengthen your studio.

    Register or Login Here

    You May Also Be Interested In

    Poets Road

    Featured

    Home Gardens

    Featured

    A Quiet Space; Utopia of Faith

    Featured
    Click Here For Accessibility Options
    Update Your Privacy Preferences
    • Mission
    • Team
    • Join Us
    • Partnerships
    • Mission
    • Team
    • Join Us
    • Partnerships
    • Philanthropy
    • Submit
    • Blog
    • Philanthropy
    • Submit
    • Blog
    • Privacy
    • Recruitment
    • Website
    • Privacy
    • Recruitment
    • Website

    Architecture Social Limited © 2026

    1 Fore St Ave, Barbican, London EC2Y 9DT

    +44 (0)20 7770 9572

      • Facebook
      • X
      • WhatsApp
      • LinkedIn
      • Mail
      • Copy link
      • Share via...
      Cleantalk Pixel