Description
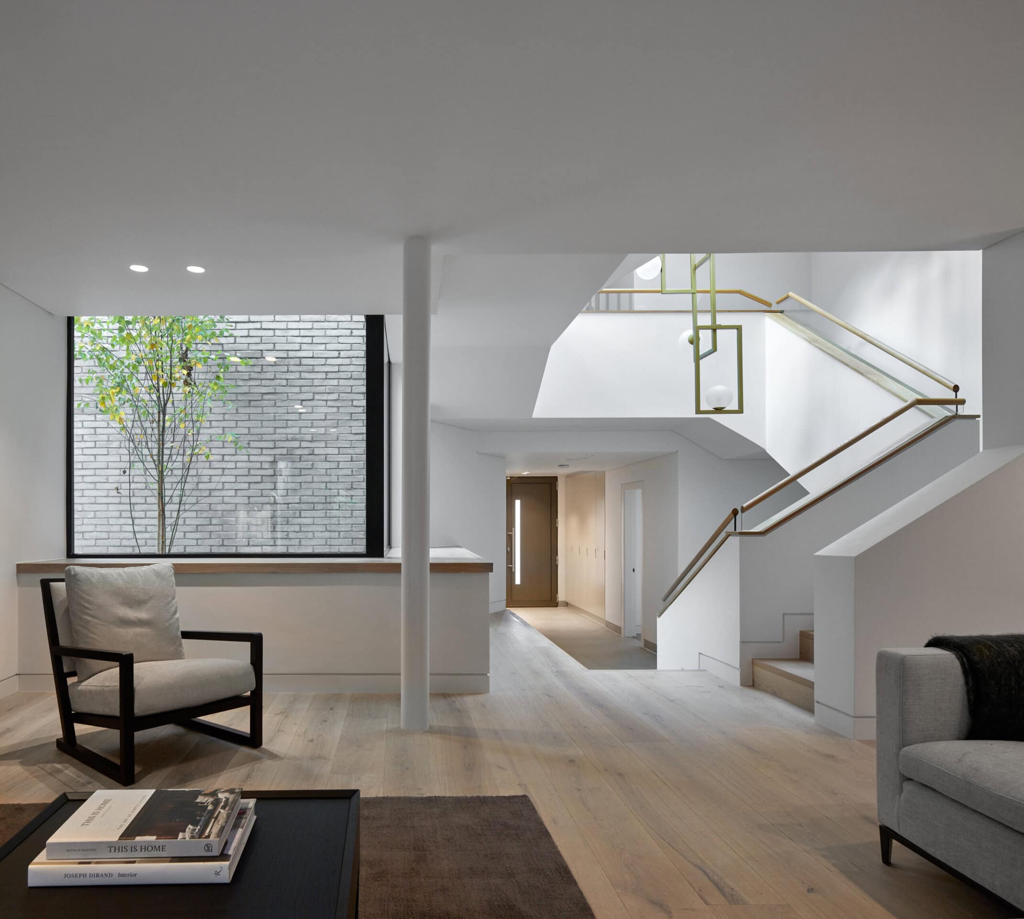
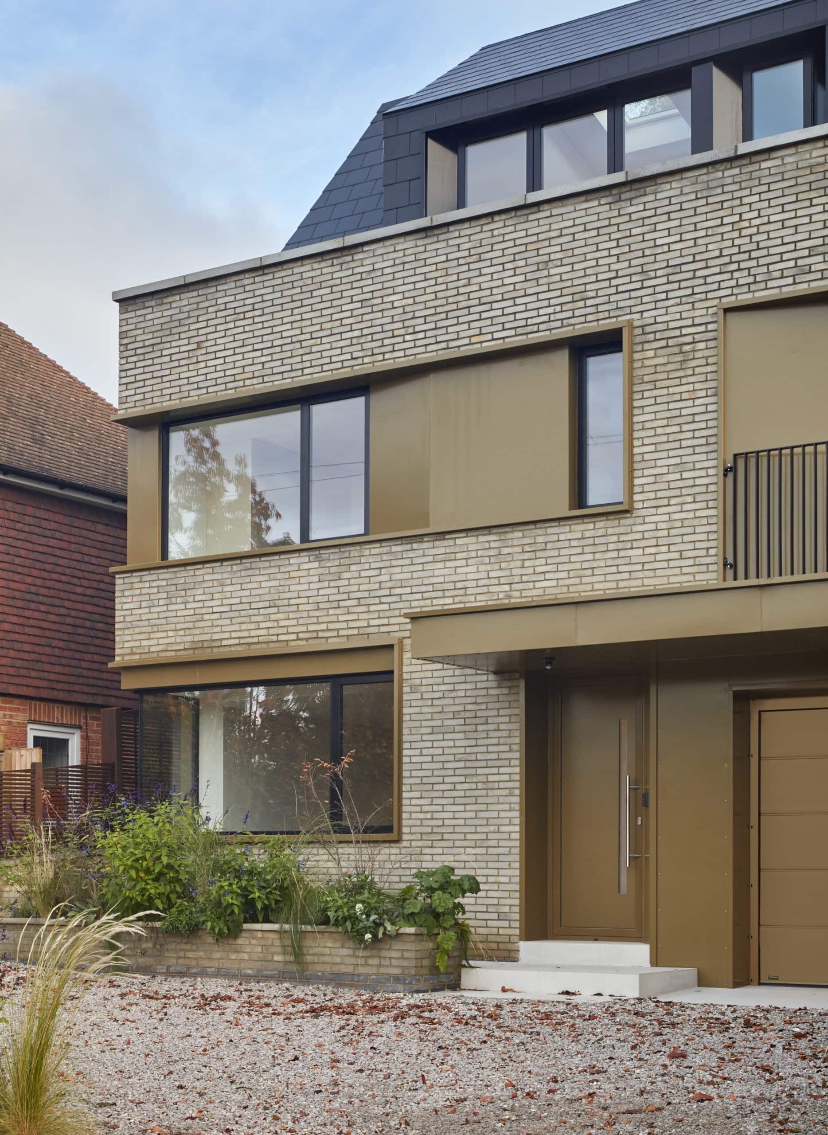
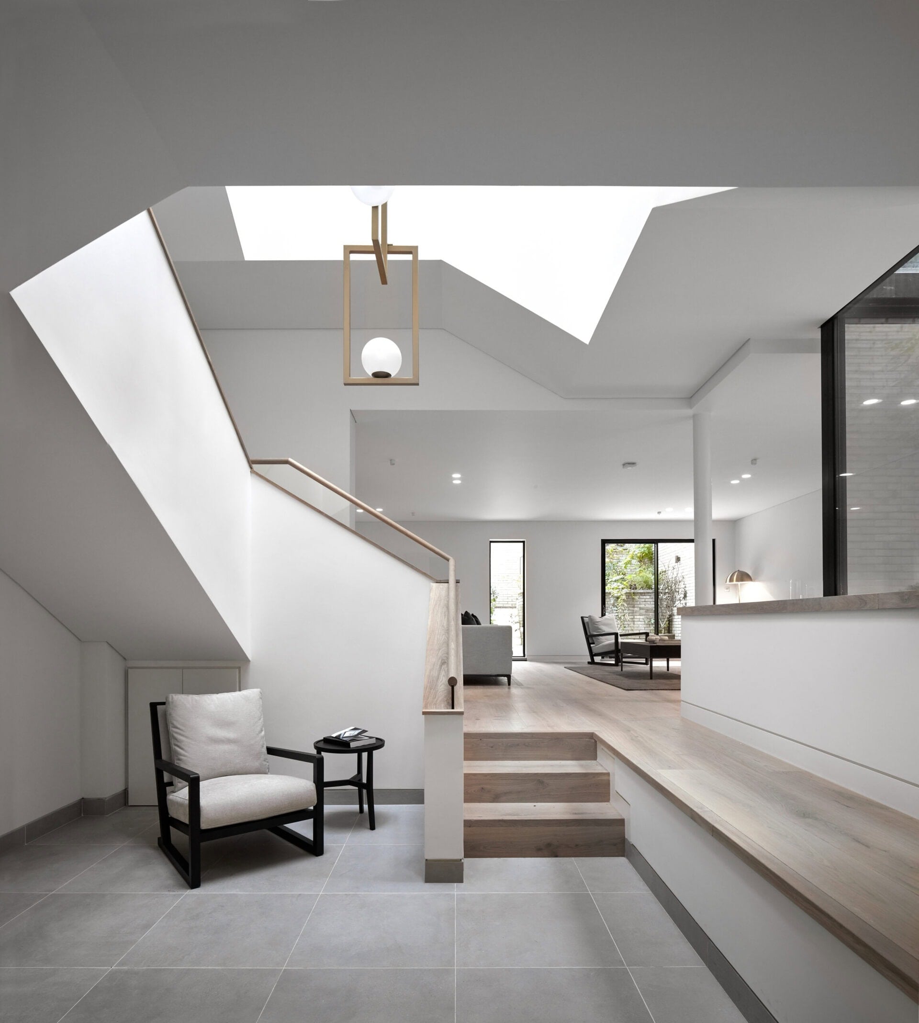
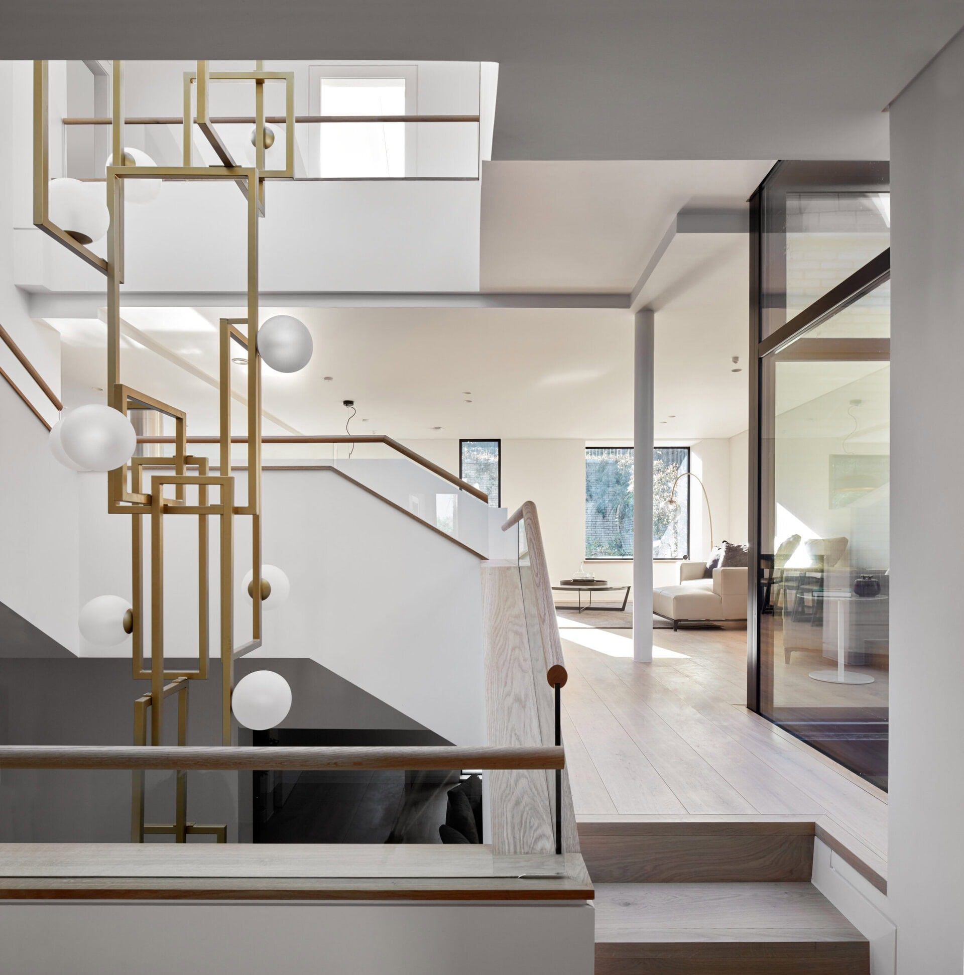
Split House is a three-storey new build family home by London Atelier, set into a steep north-sloping hill in Sevenoaks, Kent. The plot sits between two detached neighbours, and the practice has divided the building into two halves connected by a central glazed atrium that doubles as the main stair. That link is recessed from the principal mass to form a small inner courtyard, drawing external greenery into the centre of the plan.
The two halves are staggered vertically. In the northern half the floors sit 1.2 metres below those of the southern half, tracking the gradient of the site. Each half holds three levels, accessed across the central stair in a staggered choreography that yields six distinct split levels in total. Daylight reaches every room, including the most northerly, through the glazed link. At the heart of the floor plate a silver birch tree is planted in the courtyard, breaking up the deep section and pulling light into the volume.
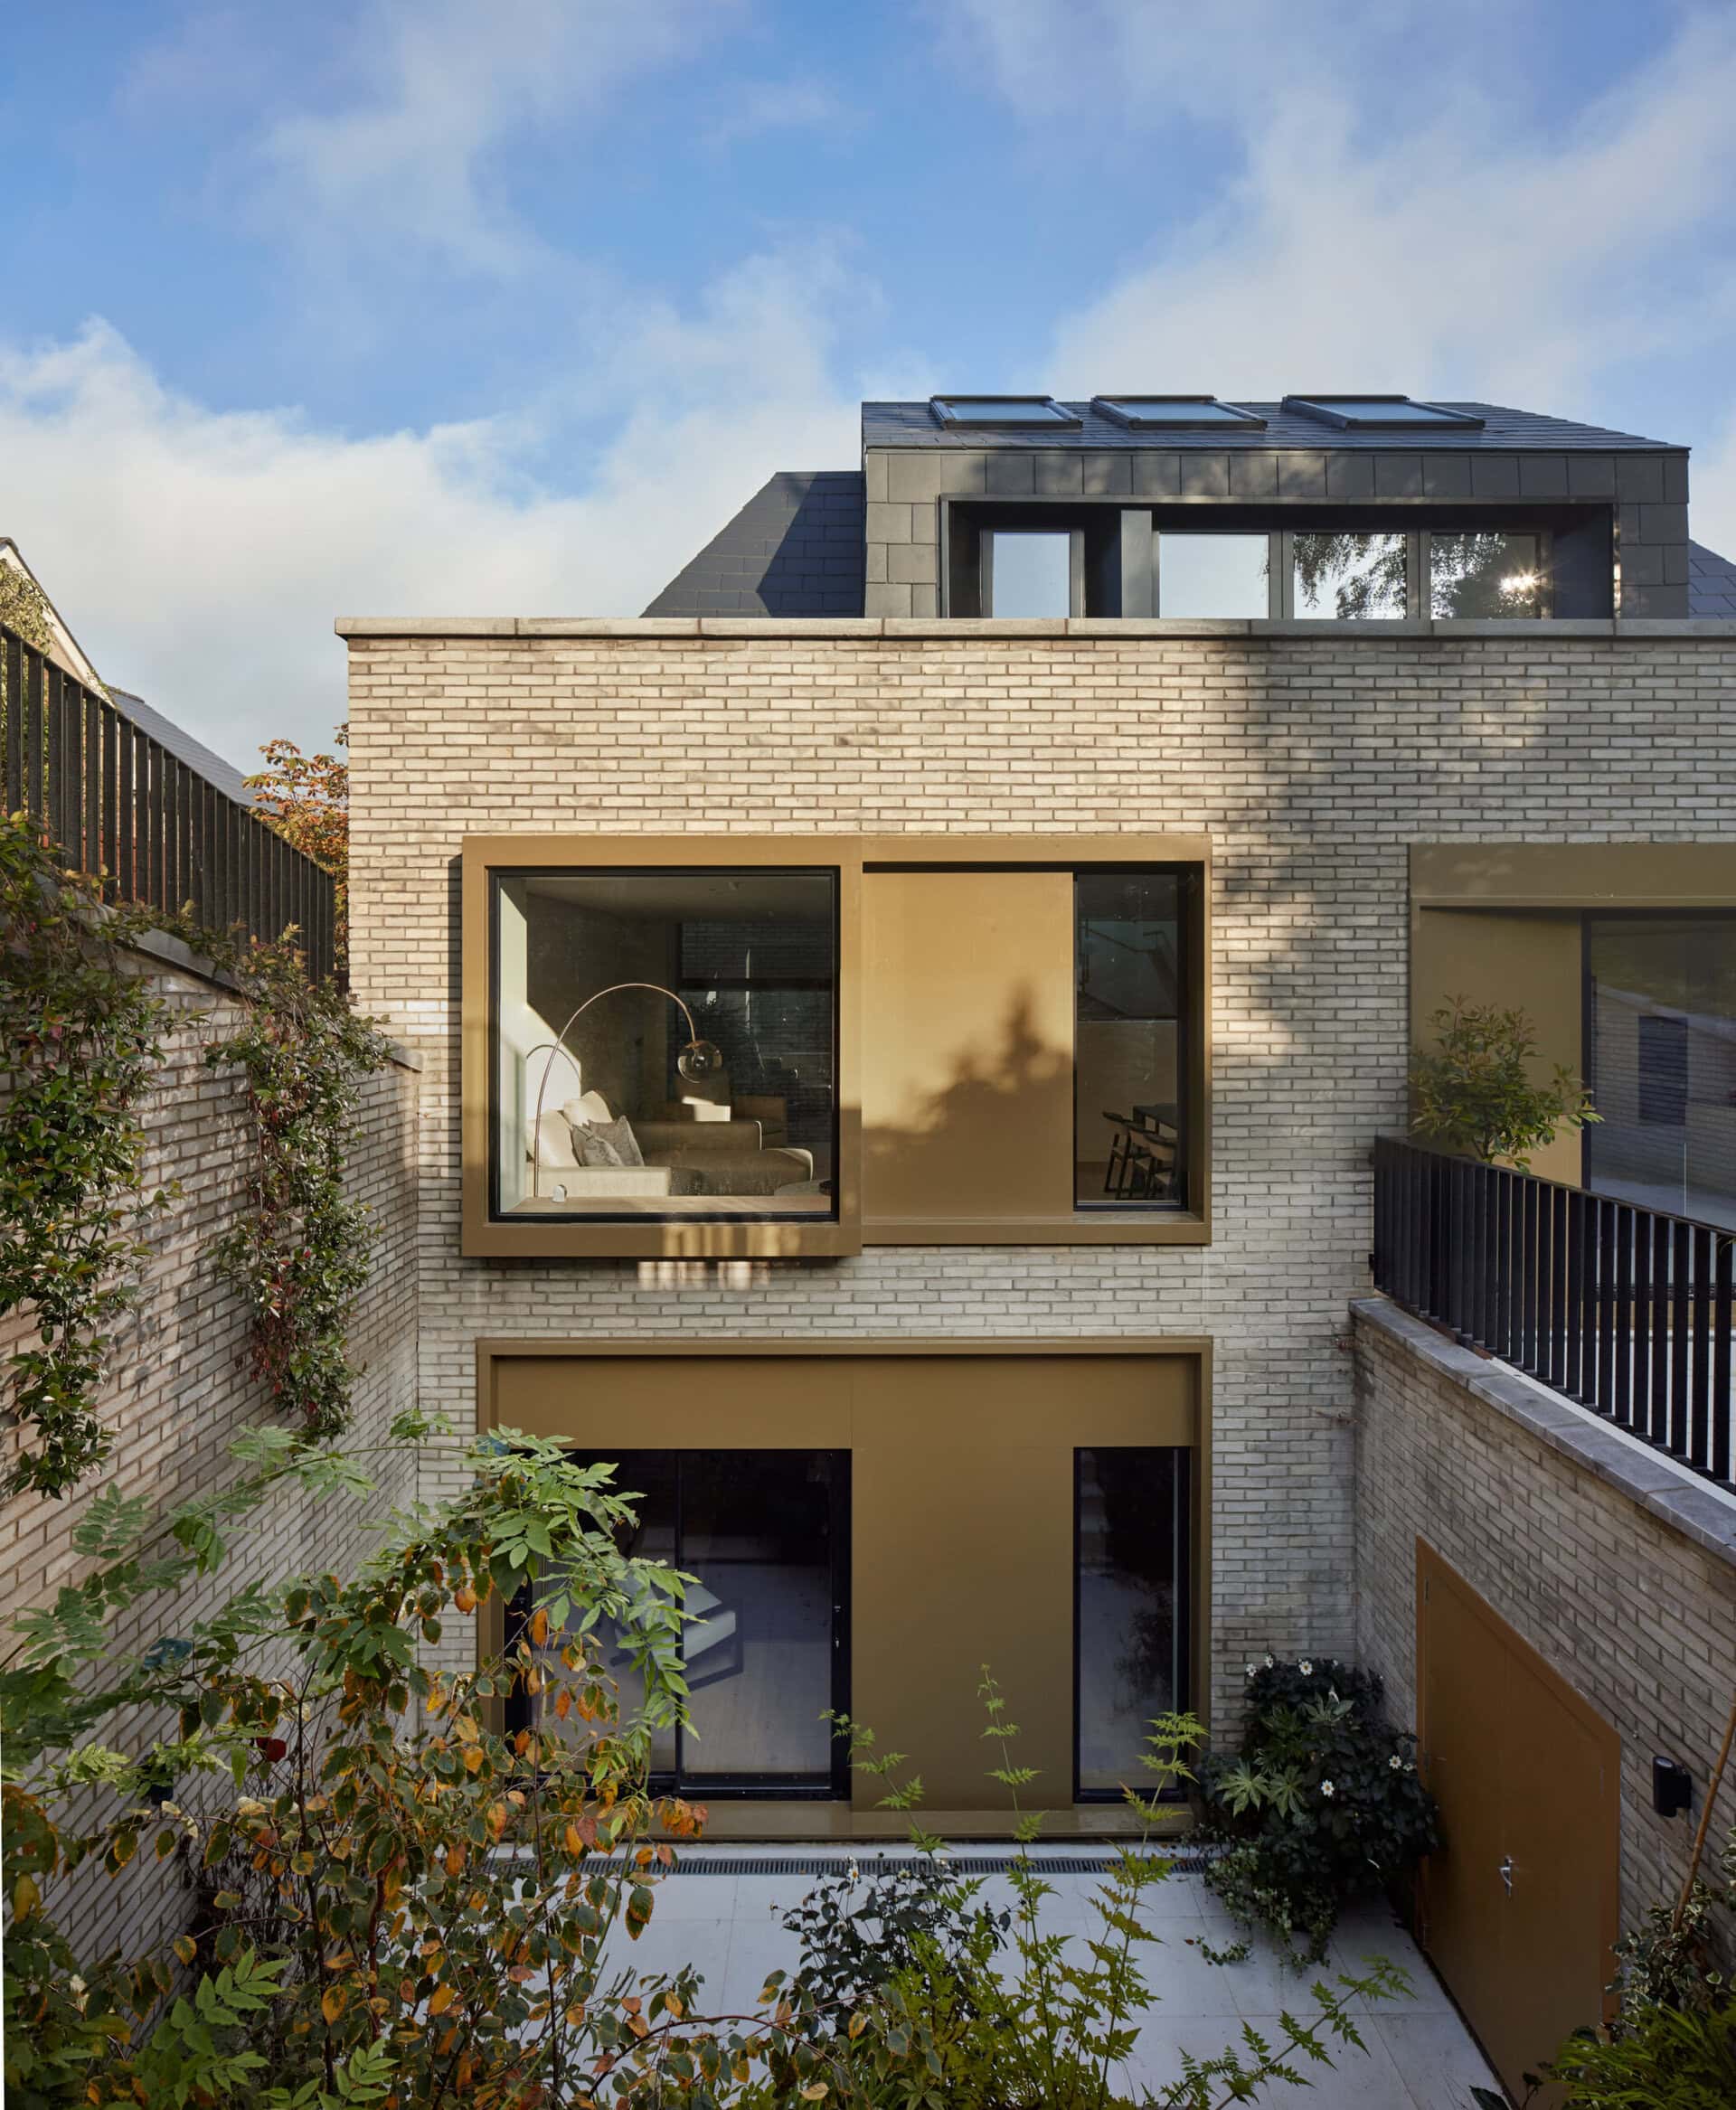
To the rear, a sunken stepped garden begins at lower ground level, with planting layered across multiple terraces to soften the cut into the hillside.
Designed by London Atelier (Pouya Zamanpour, lead architect). Photography by Alan Williams.
Gallery
Industry
Sector
Details
- Project Size: 1300 m2 site
- Building Levels: 6
- Completion Date: 2019
- Photographer: Alan Williams
Region
Discuss