Description
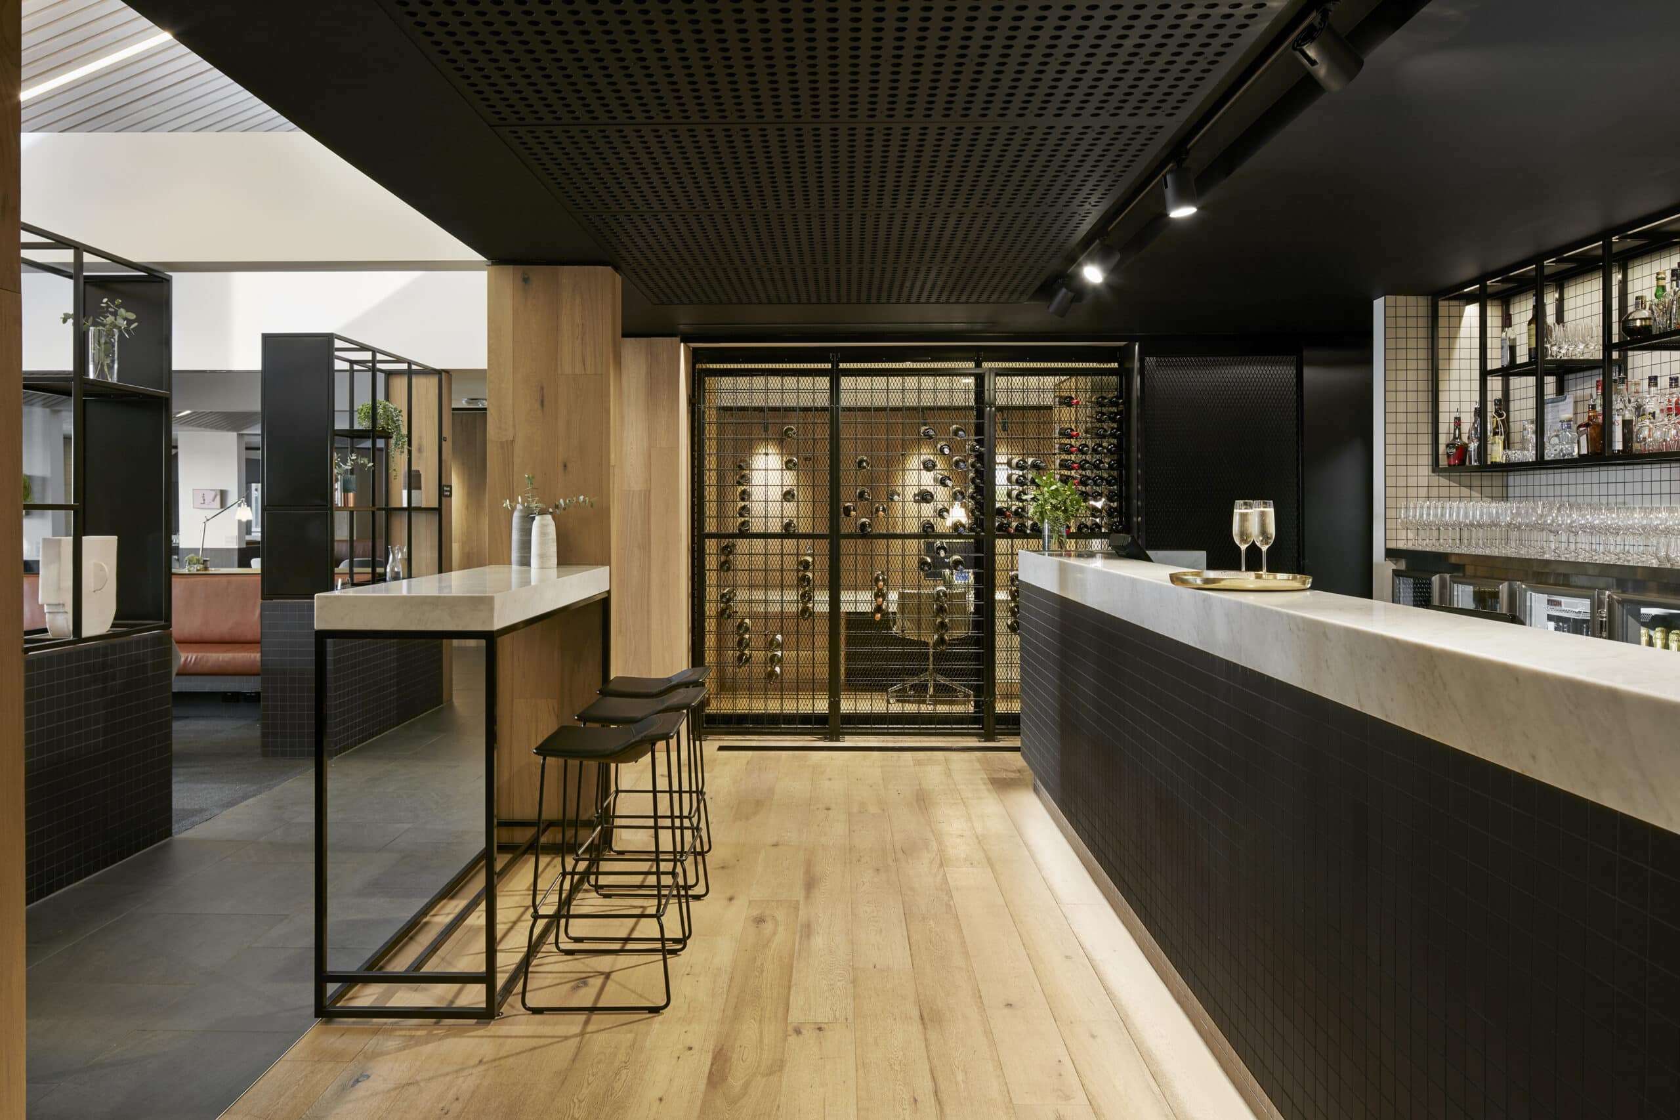
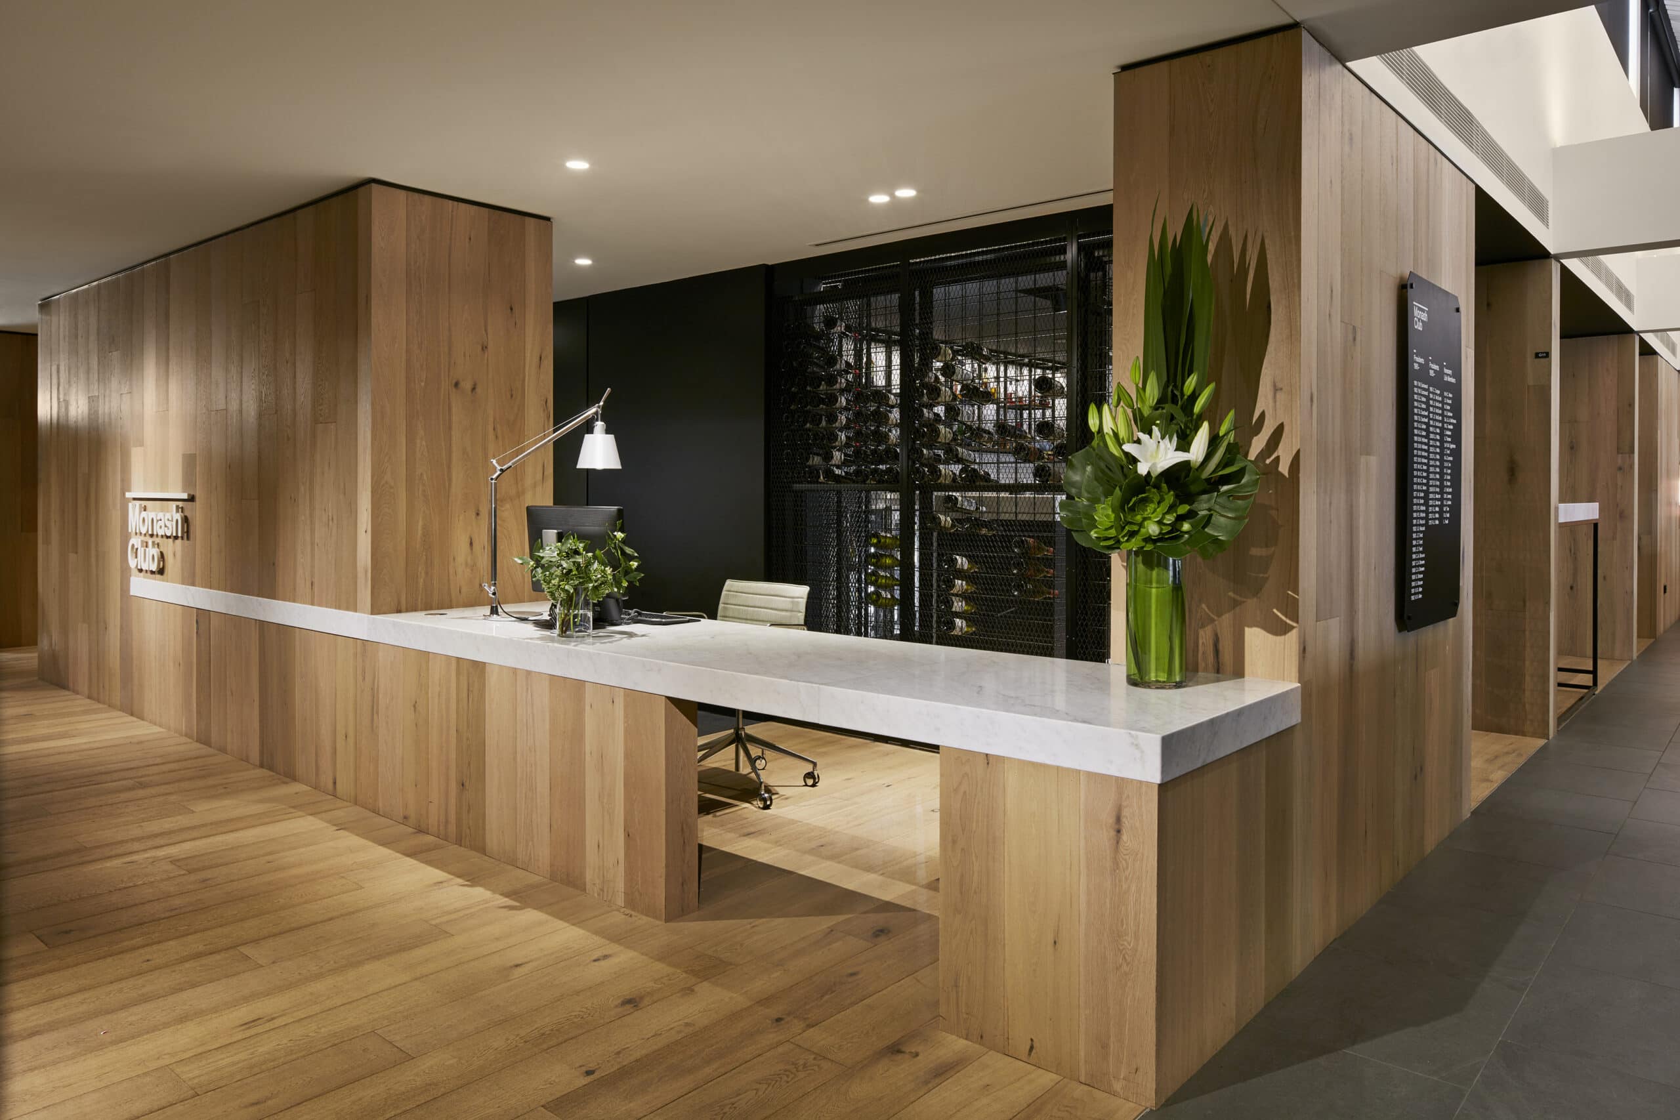
ST. ALi began as a cafe brand in South Melbourne, and when coffee impresario Salvatore Malatesta was invited to open a space on Monash University's Clayton campus, the brief asked for a stimulating, vibrant student hub. The cafe sits in the same building as the Monash Academics' Club, also designed by JCB, so the architects chose a language that deliberately counters its more refined neighbour.
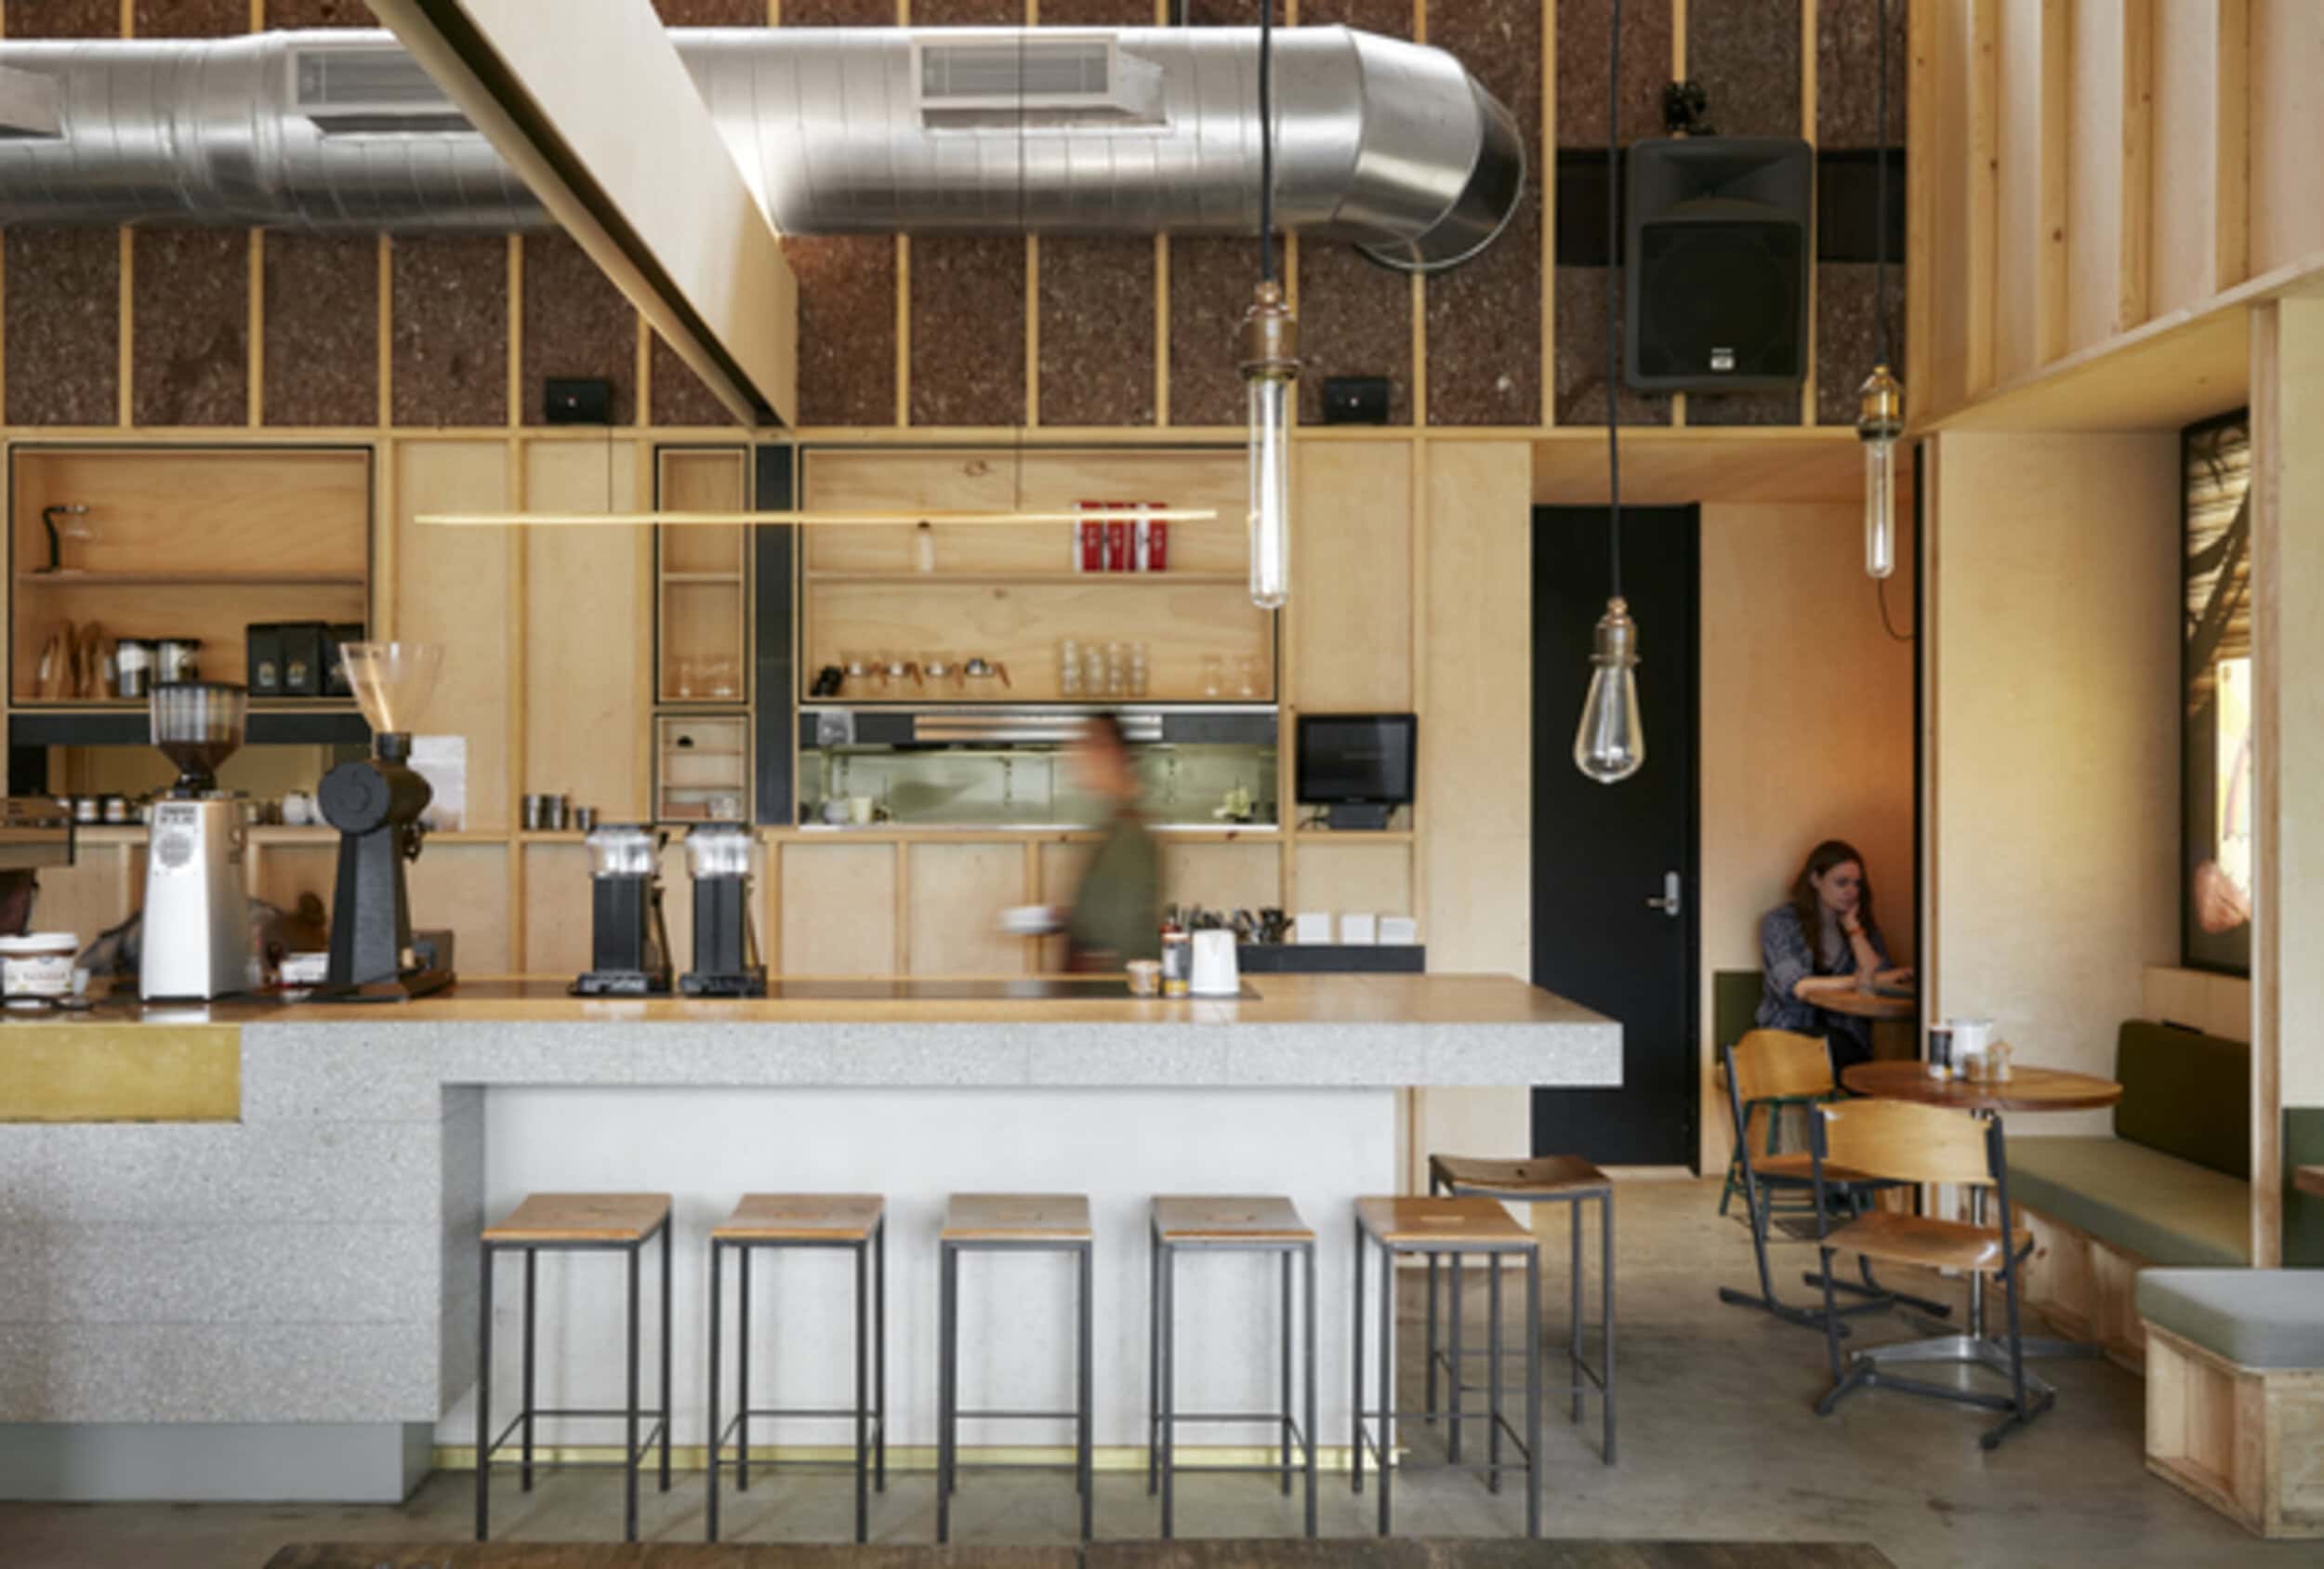
The palette is simple and raw. Plywood and exposed timber studs line the shell and form the booths and bench seating, while the finer detail collects at the bar in brass fittings and terrazzo tiling. The result is a robust whole that students have taken as their own, transplanting a corner of central Melbourne's hipster culture into a campus with ambitions to become a 'city within a city'.
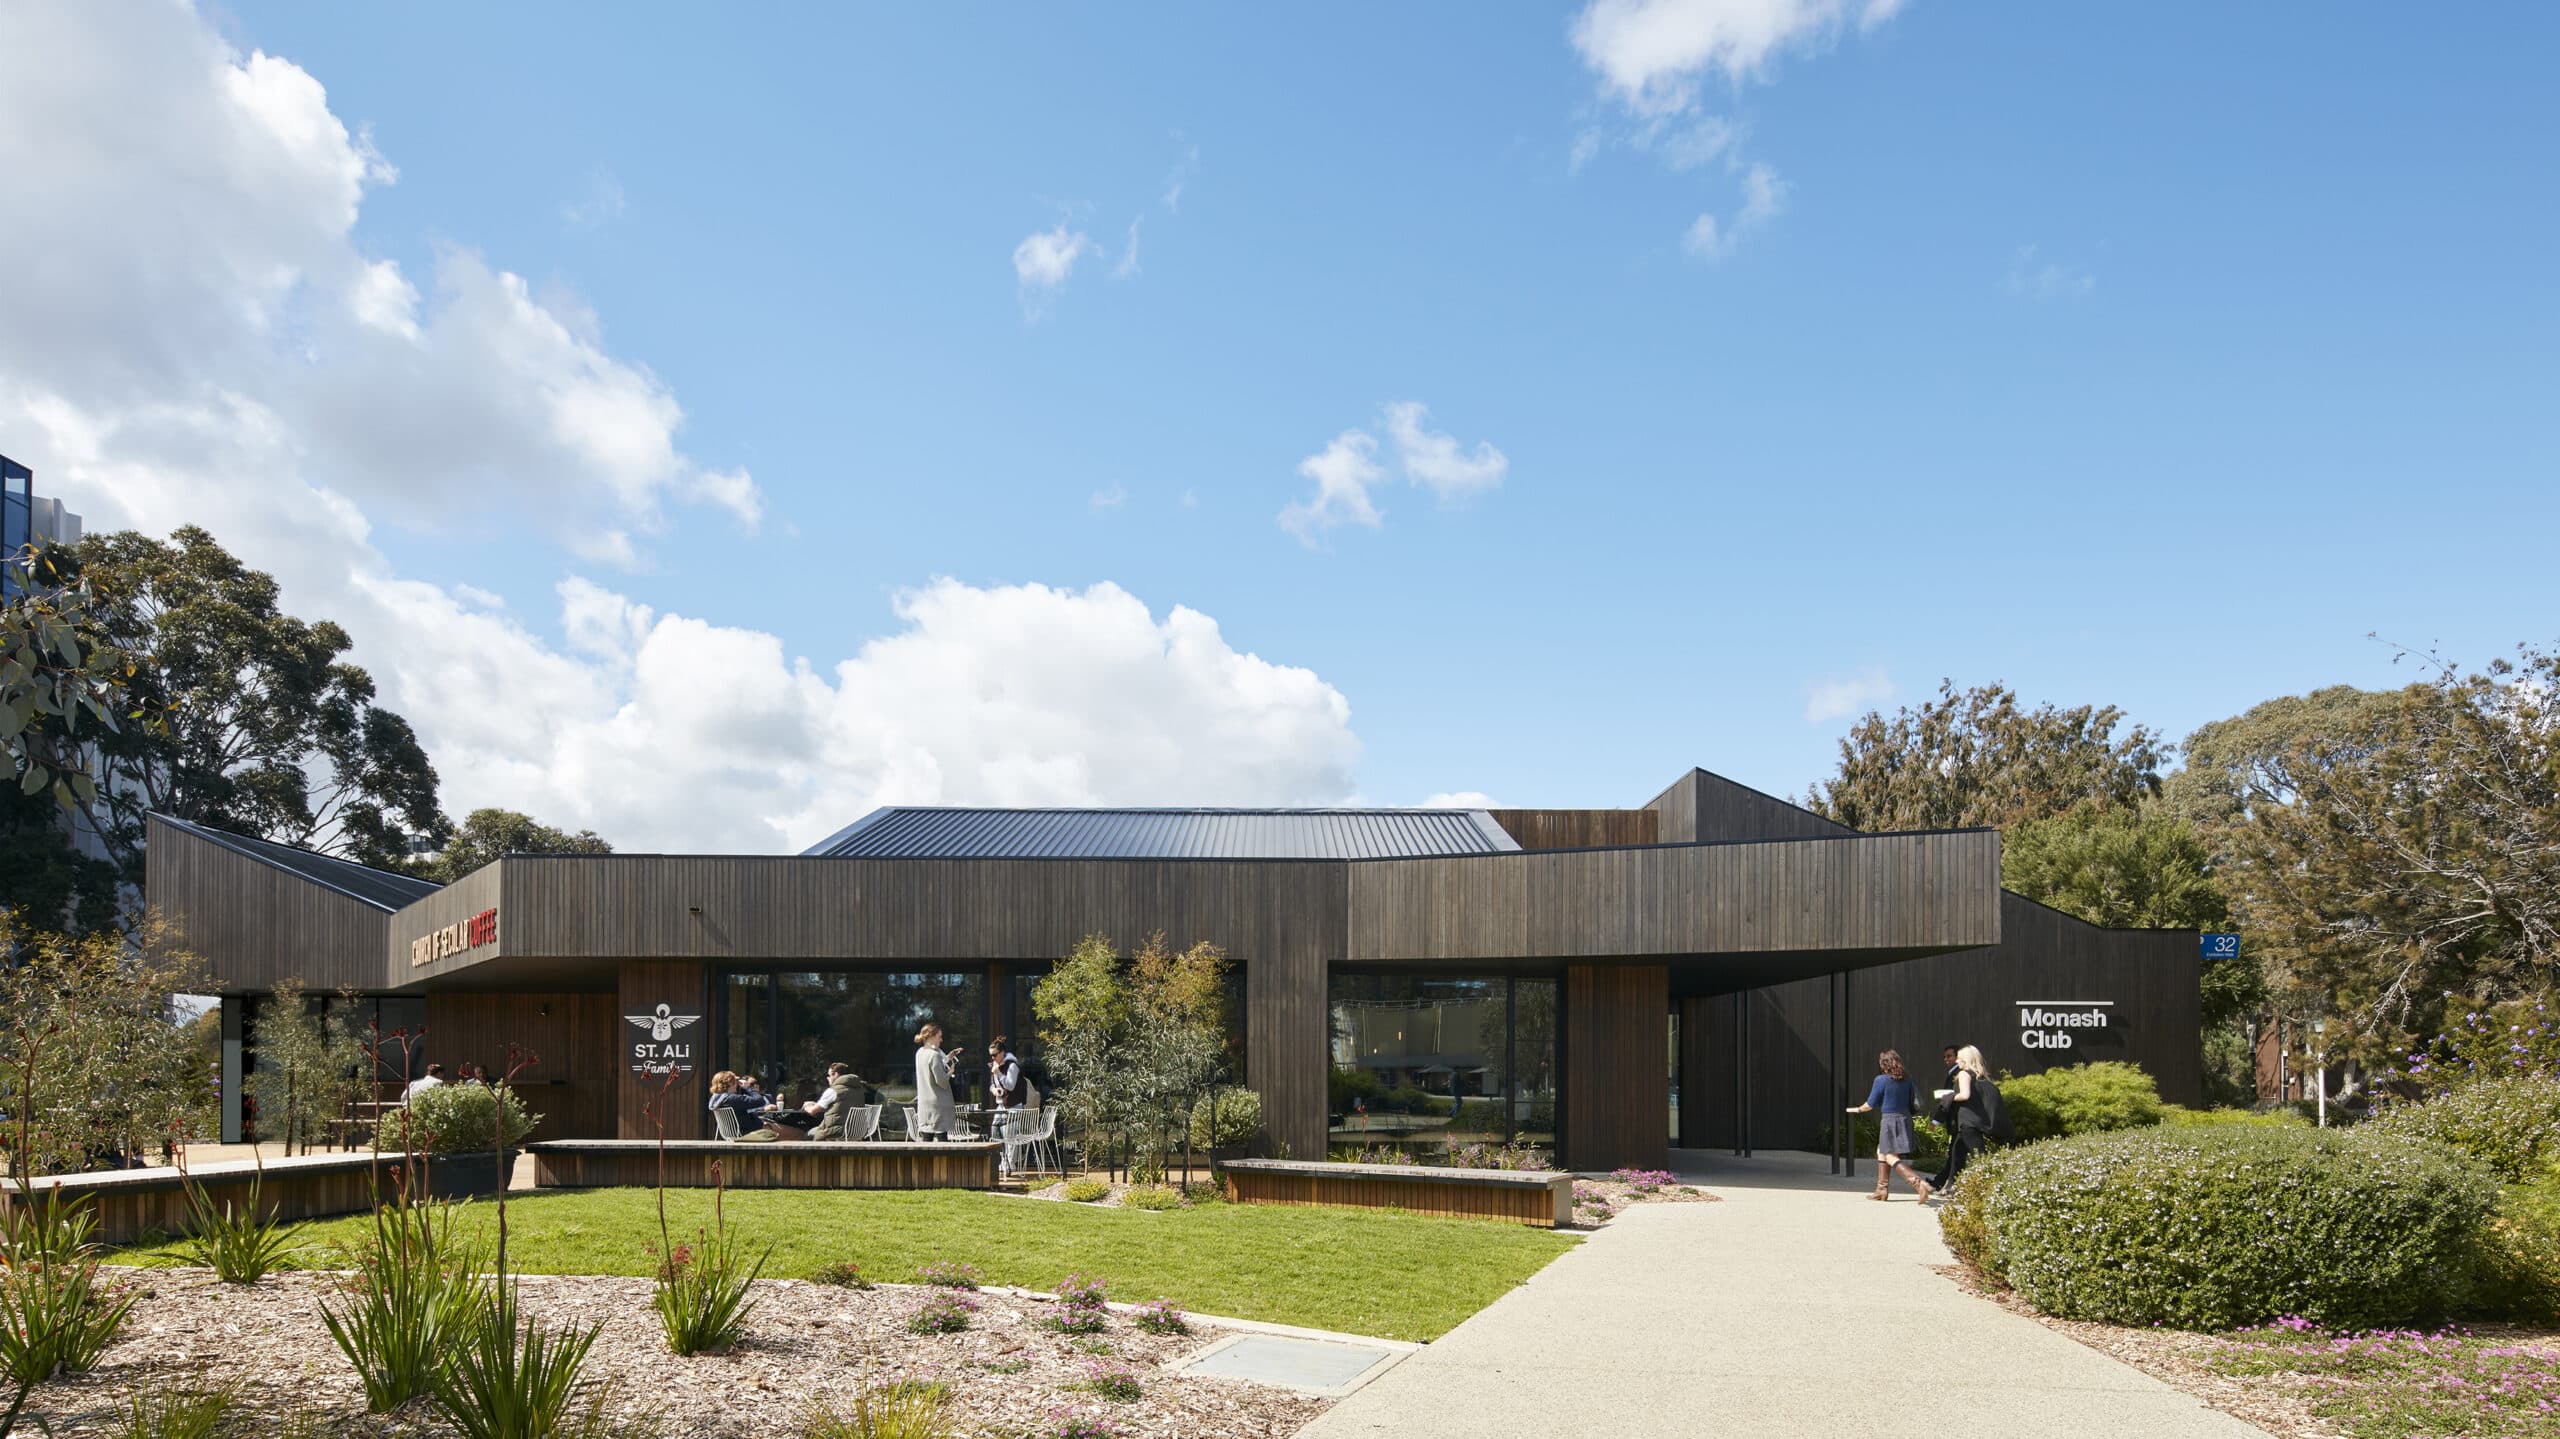
The cafe presents to the western terrace in an understated timber and stone palette, and new east and west terraces let the interior spill into the landscape. Existing facade openings were reworked and clad in timber to lend a sense of domesticity. As a piece of adaptive reuse it is telling: a once-peripheral building is now central to campus life.
The project covers 1360 square metres and completed in 2015.
Architecture by Jackson Clements Burrows Architects (JCB). Photography by Peter Clarke.
Gallery

Industry
Sector
Details
- Client: ST. ALi
- Project Size: 1360 m2
- Completion Date: 2015
- Photographer: Peter Clarke
Region
Discuss